About the Home
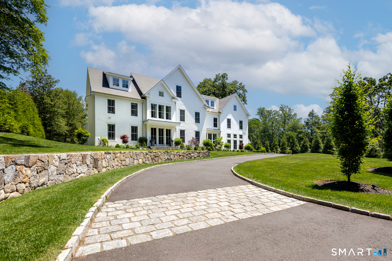
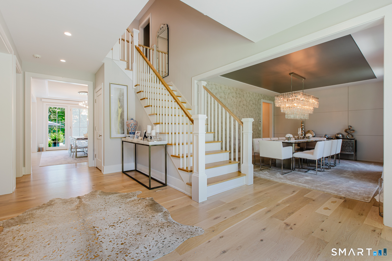
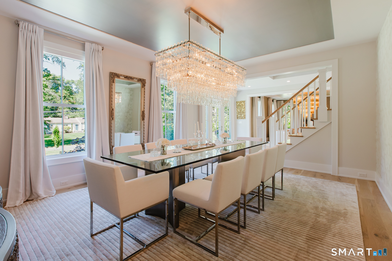
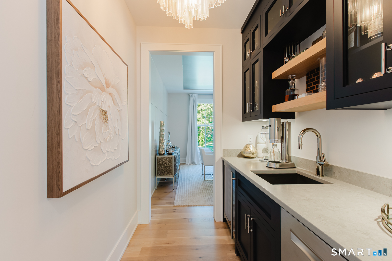
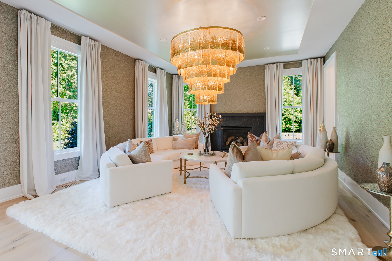
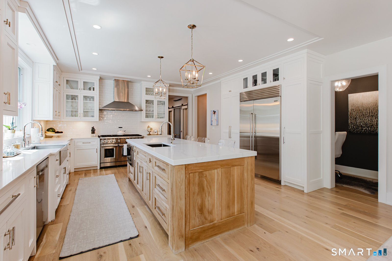
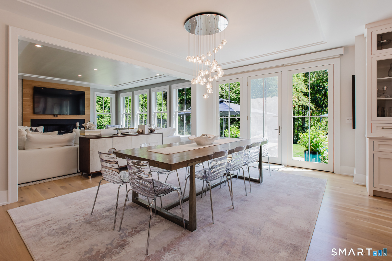
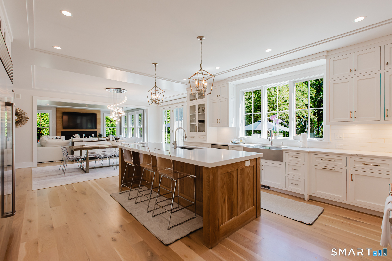
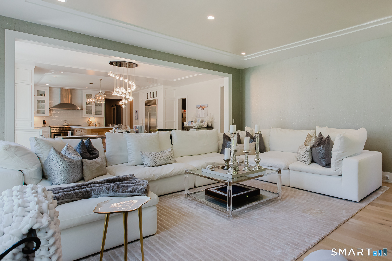
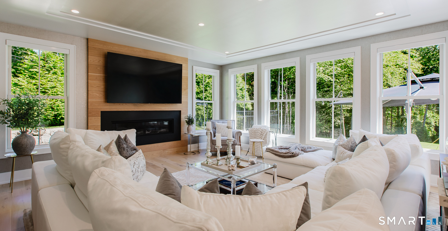
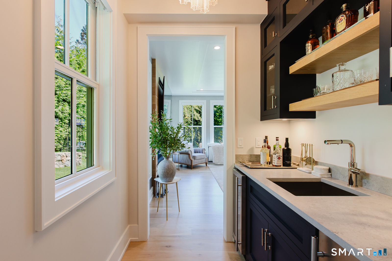
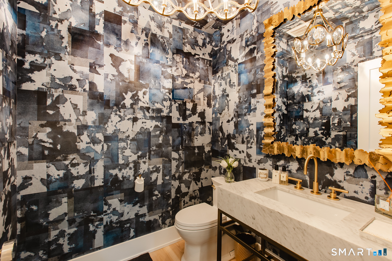
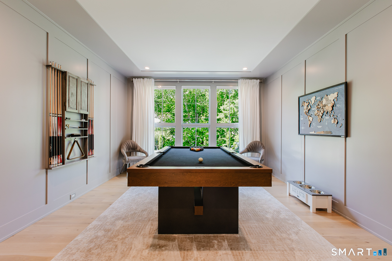
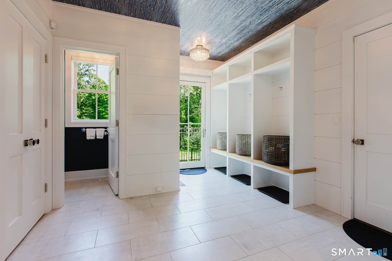
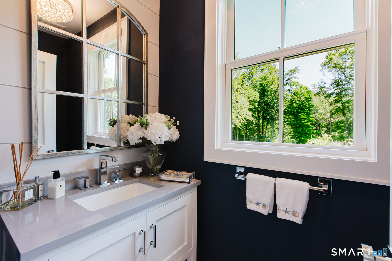
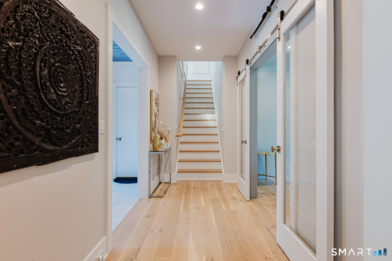
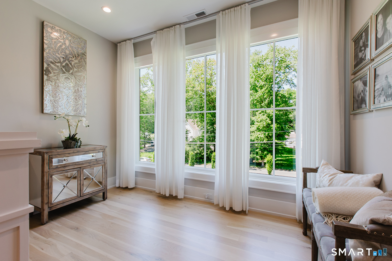
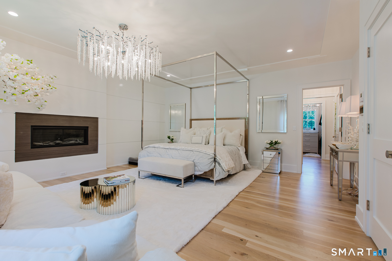
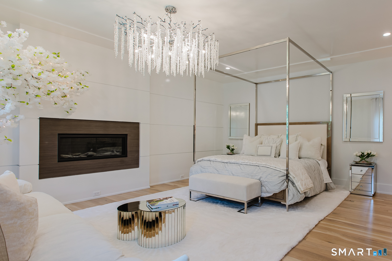
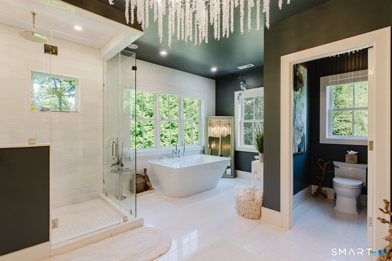
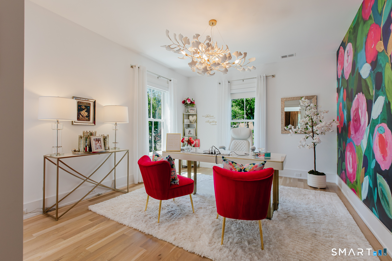
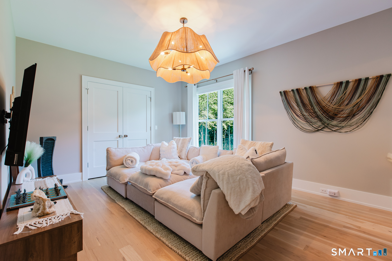
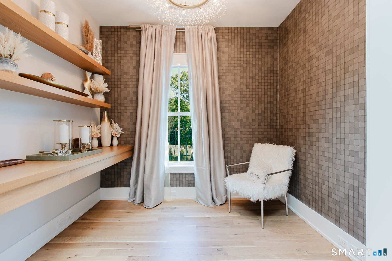
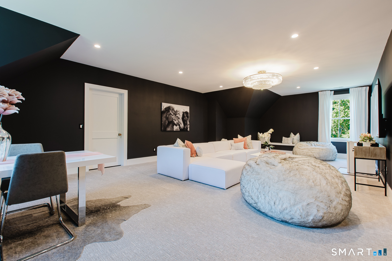
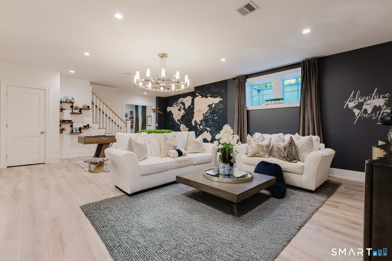
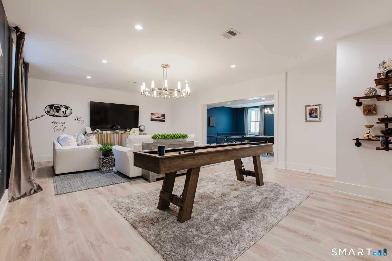
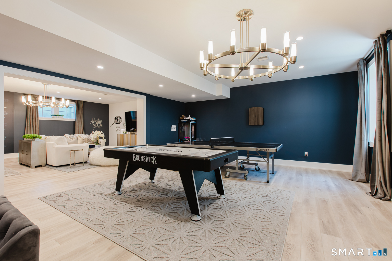
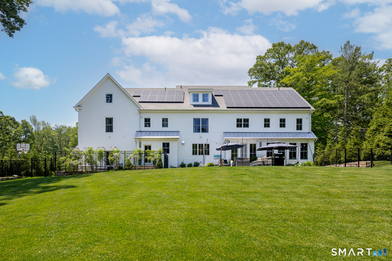
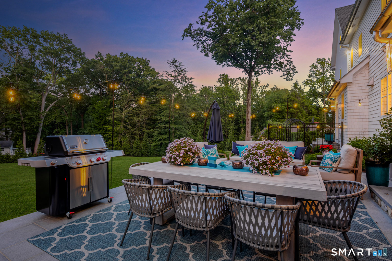
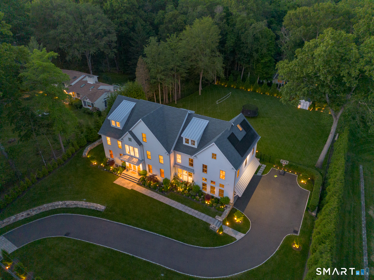
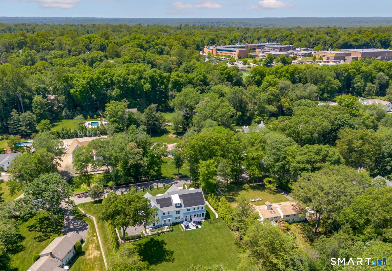
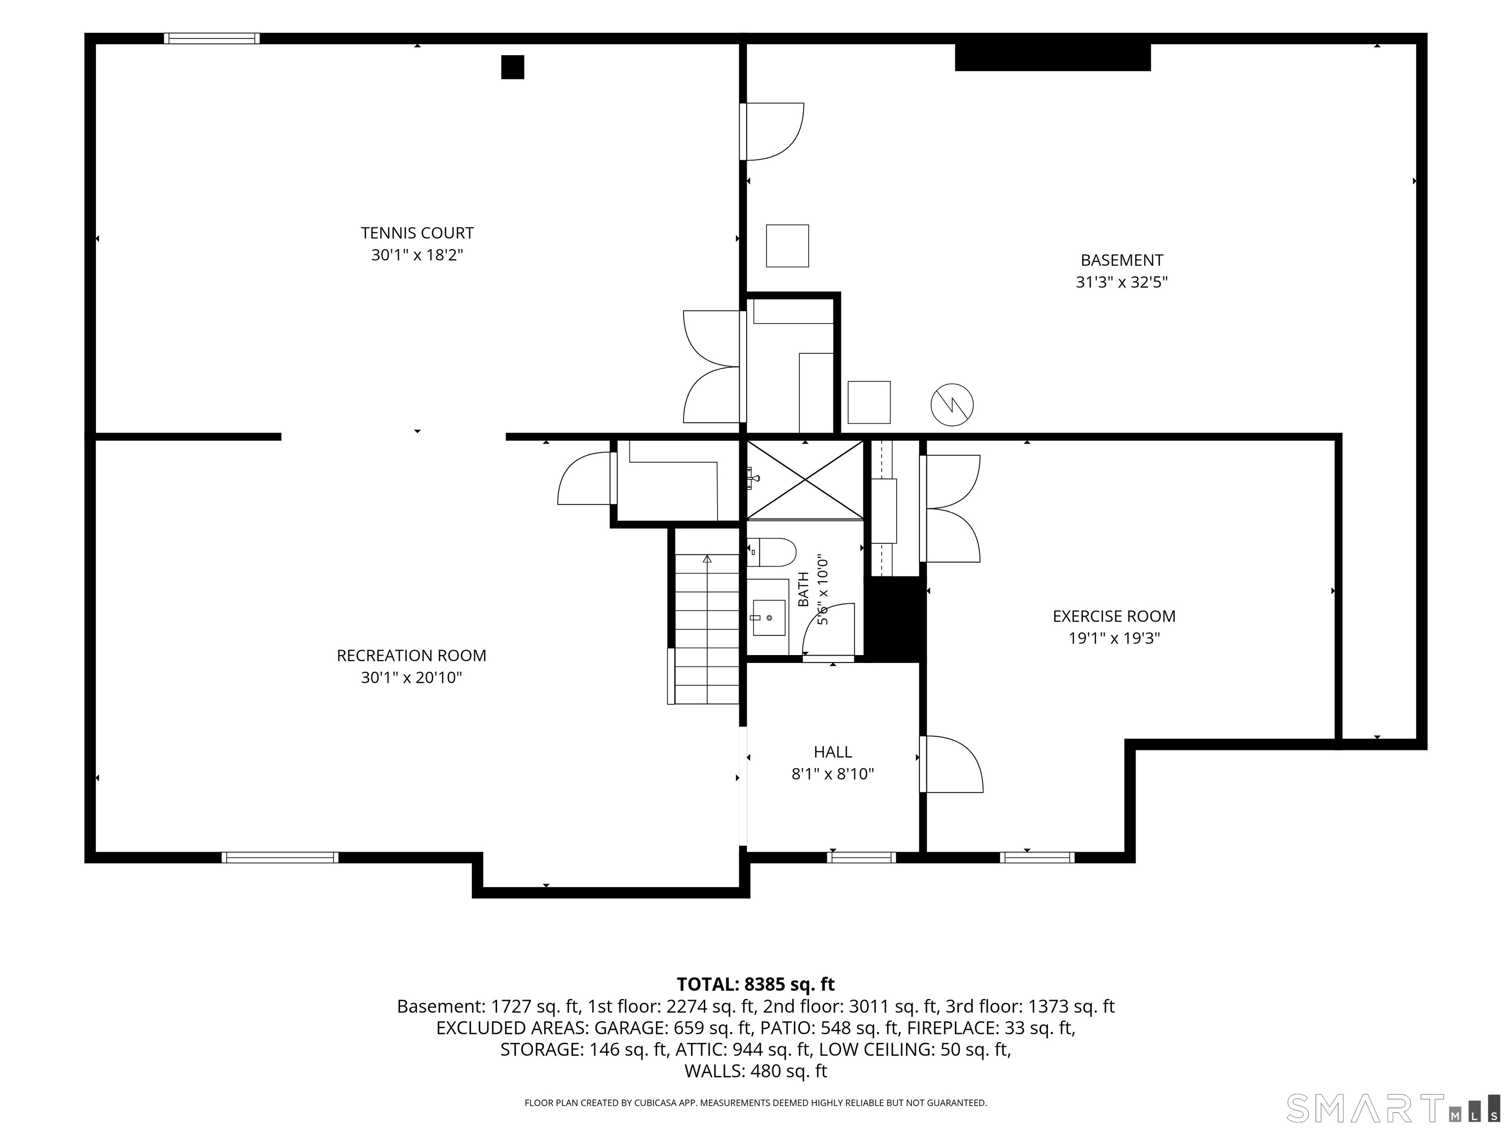
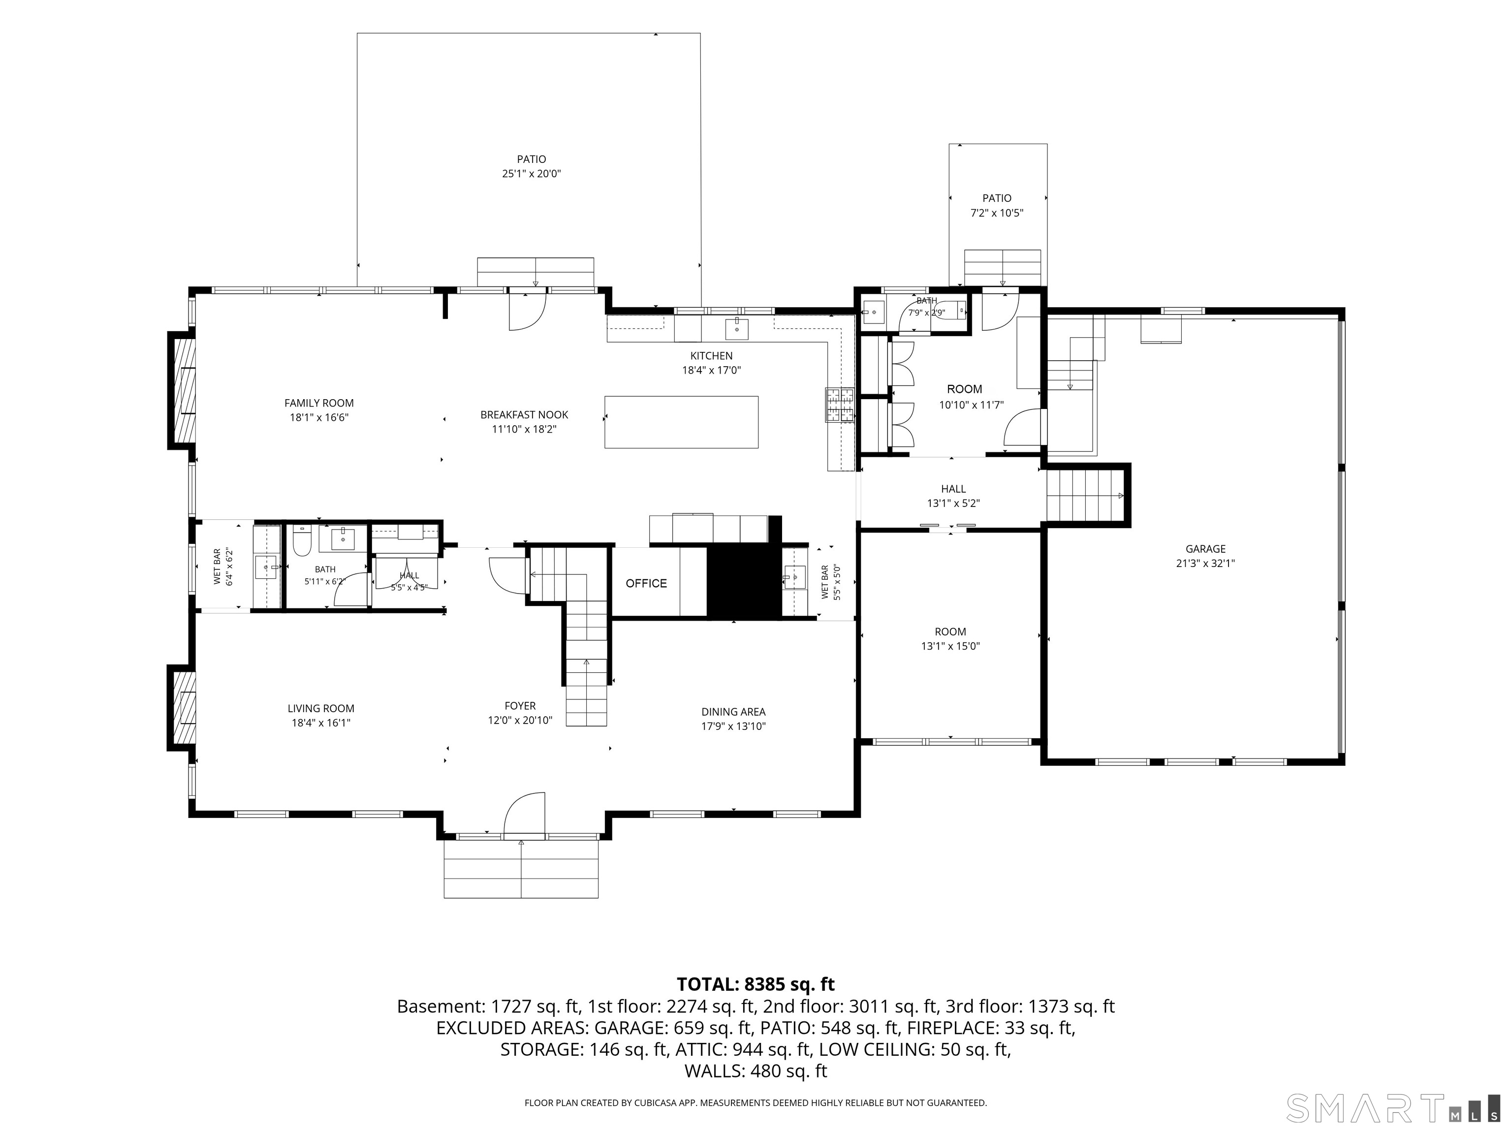
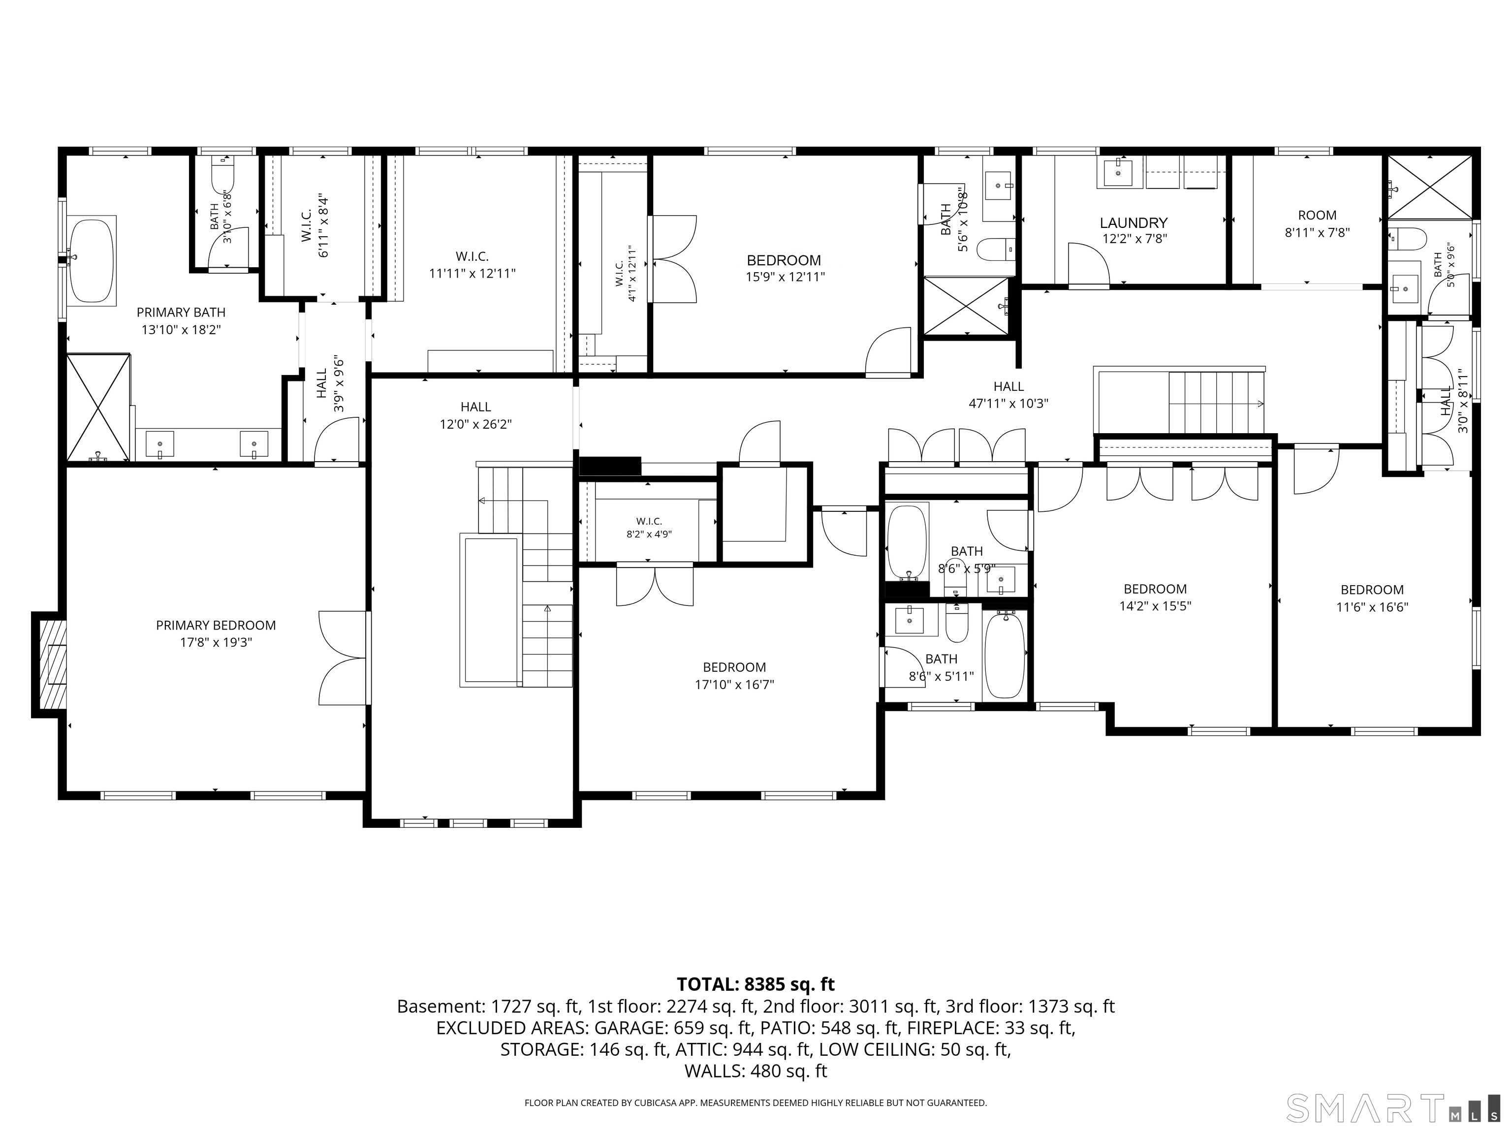
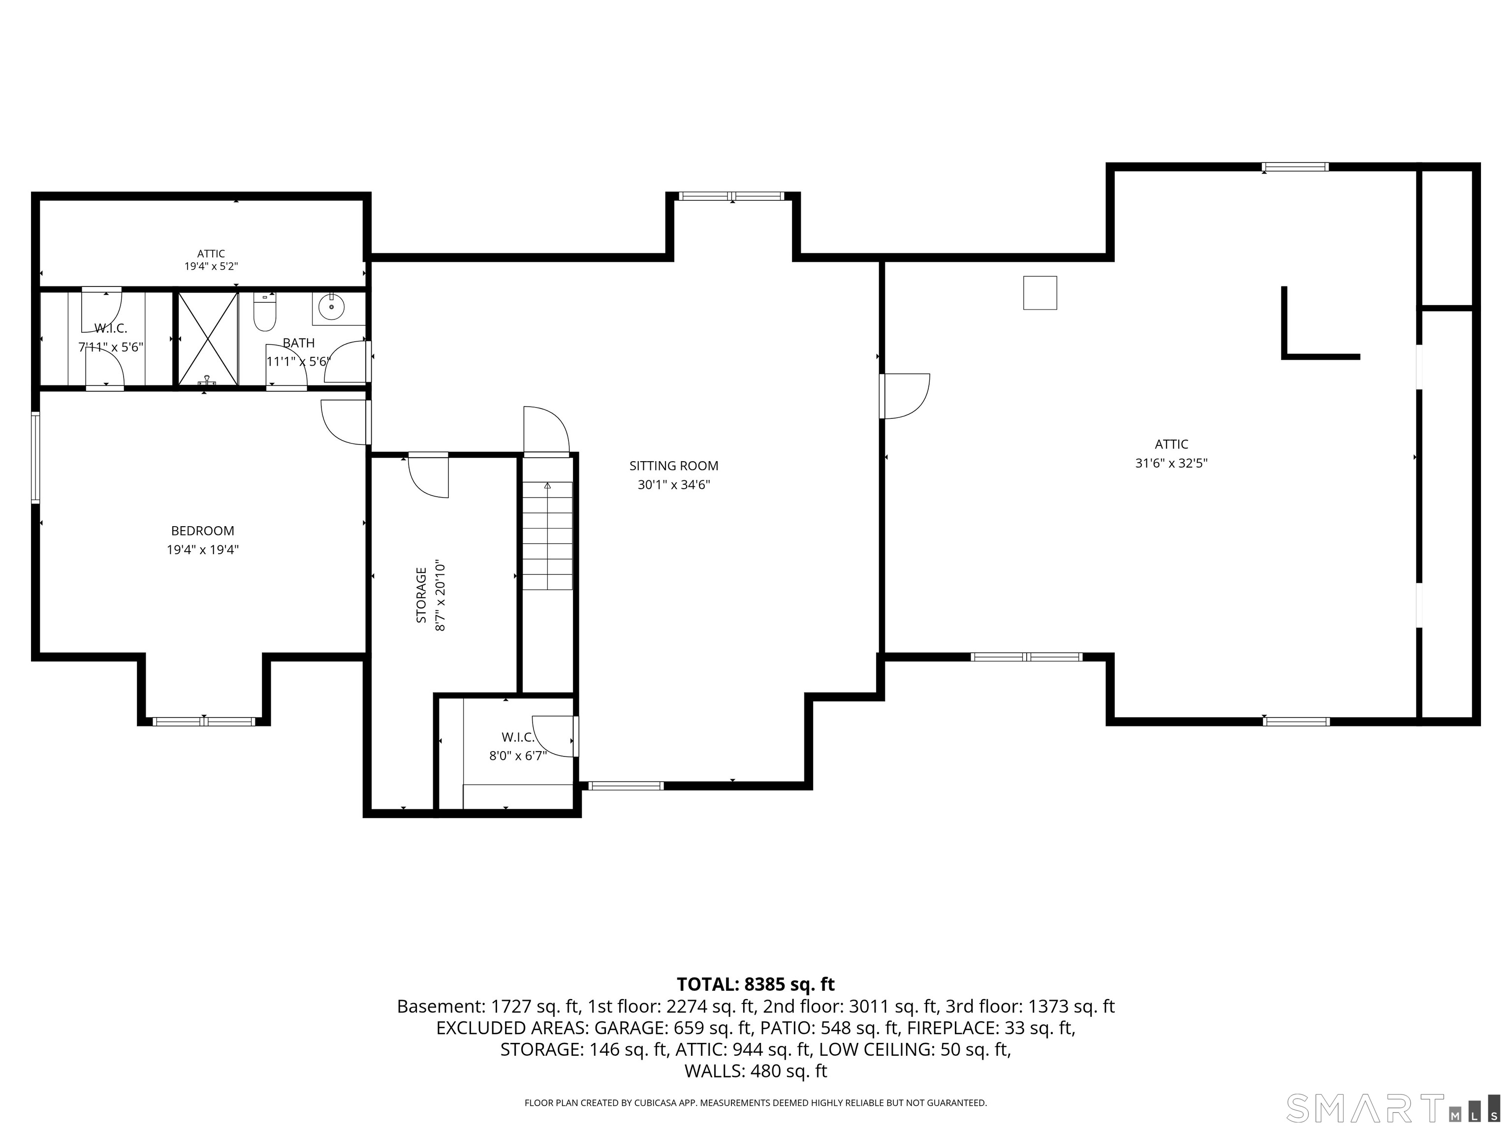
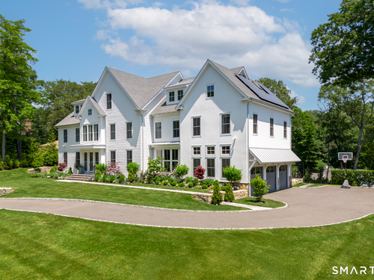
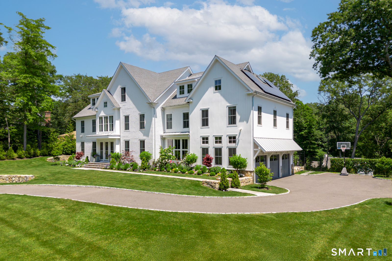
Refined living awaits on one of Westport's most coveted cul-de-sac settings, nestled within the sought-after Long Lots neighborhood. The exceptional residence unfolds across four finished levels, offering six ensuite bedrooms, two additional half baths, and a thoughtfully designed layout that balances grand scale with everyday functionality. A glass-doored entry introduces interiors defined by opulence and impeccable craftsmanship. Formal living and dining rooms are elegantly appointed, complemented by a butler's pantry for seamless entertaining. The chef's kitchen is both stunning and highly functional. Flowing effortlessly into a sunlit breakfast room and family room with fireplace and wet bar, all have a front row view to the spacious backyard. A private office and well-designed utility room enhance daily living, while direct access to the three-car garage ensures convenience. The second level hosts five beautifully appointed ensuite bedrooms, including a luxurious primary suite complete with fireplace, bespoke walk-in closets, and a spa-inspired bath. An additional study or lounge space provides flexibility for work or relaxation. The third floor offers a sixth ensuite bedroom along with generous bonus space, ideal for guests or extended stays. The finished lower level is designed for recreation and wellness, featuring a media room, gym, game room, and ample storage. Comprised of park-like acre with room for a pool, the property offers both privacy and possibilities.
Rooms & Interior
Room Details
-
Bedroom (Upper Level)
9 ft+ Ceilings, Full Bath, Walk-In Closet, Hardwood Floor
-
Bedroom (Upper Level)
9 ft+ Ceilings, Full Bath, Hardwood Floor
-
Bedroom (Upper Level)
9 ft+ Ceilings, Full Bath, Hardwood Floor
-
Other (Lower Level)
9 ft+ Ceilings, Composite Floor
-
Study (Upper Level)
9 ft+ Ceilings, Book Shelves, Hardwood Floor
-
Dining Room (Main Level)
9 ft+ Ceilings, Wet Bar, Hardwood Floor
-
Primary Bedroom (Upper Level)
9 ft+ Ceilings, Built-Ins, Gas Log Fireplace, Full Bath, Walk-In Closet, Hardwood Floor
-
Bedroom (Upper Level)
9 ft+ Ceilings, Full Bath, Walk-In Closet, Hardwood Floor
-
Eat In Kitchen (Main Level)
9 ft+ Ceilings, Breakfast Bar, Dining Area, Pantry, Hardwood Floor
-
Other (Main Level)
9 ft+ Ceilings, Hardwood Floor
-
Rec/Play Room (Lower Level)
9 ft+ Ceilings, Composite Floor
-
Living Room (Main Level)
9 ft+ Ceilings, Wet Bar, Gas Log Fireplace, Hardwood Floor
-
Bedroom (Upper Level)
9 ft+ Ceilings, Full Bath, Walk-In Closet, Wall/Wall Carpet, On 3rd Floor
-
Rec/Play Room (Upper Level)
Walk-In Closet, Wall/Wall Carpet, On 3rd Floor
-
Family Room (Main Level)
9 ft+ Ceilings, Fireplace, Hardwood Floor
-
Other Rooms
Bonus room, Gym, Laundry room, Mud room
Home Features
Heating
- Fireplaces: 3
- Heating: hydro air, solar, zoned
- Heat fuel type: natural gas
Interior Features
- Cable - available
- Open floor plan
- Security system
Appliances
- Gas range
- Microwave
- Range hood
- Refrigerator
- Freezer
- Dishwasher
- Wine chiller
Attic
- Unfinished
- Storage space
- Finished
- Walk-in
Basement
- Full
- Heated
- Storage
- Fully finished
- Cooled
- Interior access
- Liveable space
Exterior Features
- Underground utilities
- Gutters
- Lighting
- Stone wall
- French doors
- Underground sprinkler
- Patio
Property Details
Parking
- Garage spaces: 3
- Attached garage
Lot Details
- Lot surface: 1.01 acres
- Sloping lot
- On cul-de-sac
- Professionally landscaped
Utilities
- Water: public water connected
- Sewage: septic
Near-by Amenities
- Basketball court
- Golf course
- Library
- Park
- Public pool
- Private rec facilities
- Public transportation
- Tennis courts
Construction Details
- Style
- colonial
- Construction year
- 2022
- Exterior Siding
- shingle, clapboard, vertical siding
- Foundation
- concrete
- Roof
- asphalt shingle
Area & Town
This home is located in Roseville/North Avenue neighborhood, in the town of Westport.
- $2.59M med. price
- 4 homes for sale
- $2.22M med. price
- 85 homes for sale
Finance & Listing Info
| Status |
Active |
| Listing date |
October 29, 2026 |
| List price |
$ 4,595,000 |
| Current price |
$ 4,595,000 |
| Tax amount |
$ 43,260 |
| Tax year |
july 2026-june 2027 |
| MLS ID |
#24194698 |
| List Agent |
Karen Scott |
| List Office |
Compass Connecticut, LLC |
(c) 2026 Based on information provided to and compiled by the Smart MLS, Inc.
34 High Point Road
Home Photos