40-42 Great Ring Rd Newtown, CT, 06482

single family home
$ 1,500,000 For Sale Coming Soon Aug 14, 2026
  • 4 beds
  • 5 baths
  • 3,222 sq ft
  • 5.45 acres
  • 1993 year built
  • pool house
  • 2 cars garage

About the Home

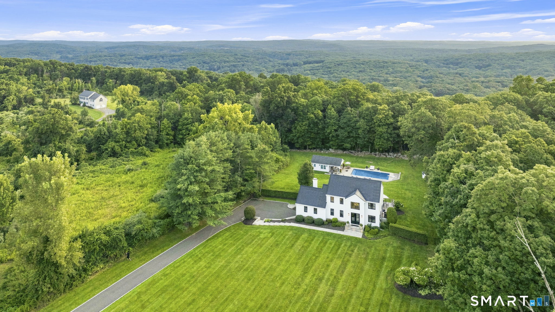
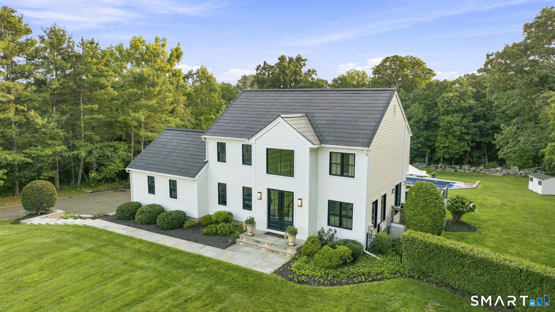
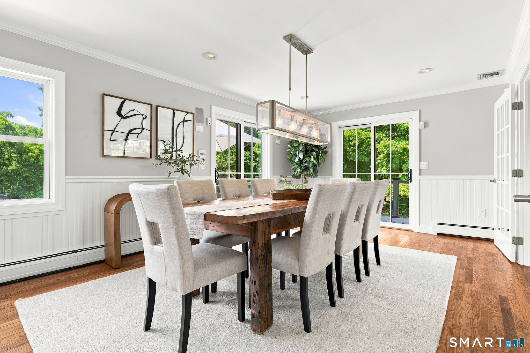
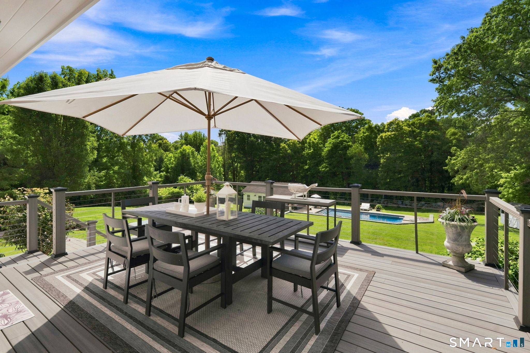
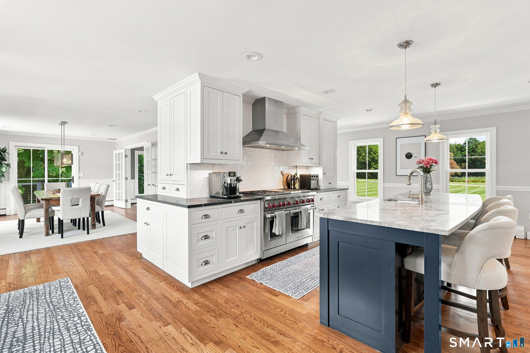
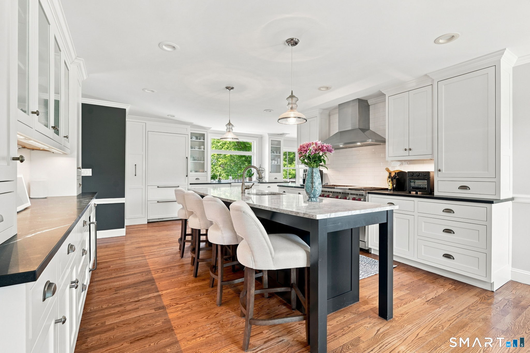
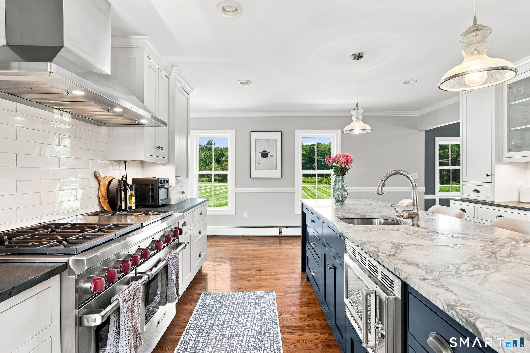
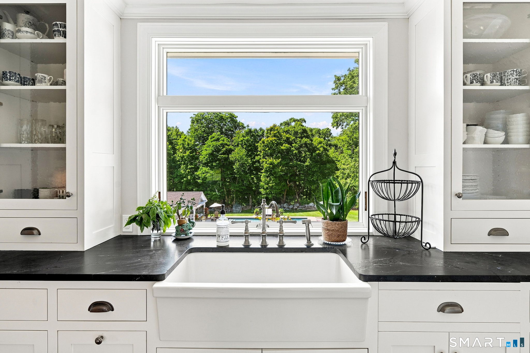
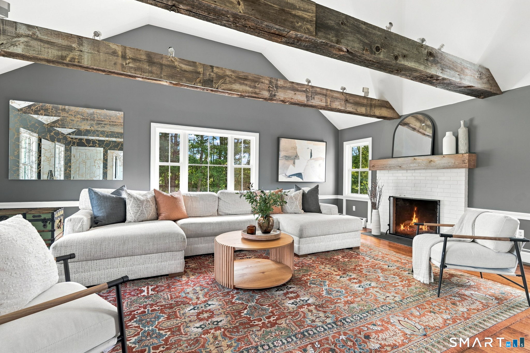
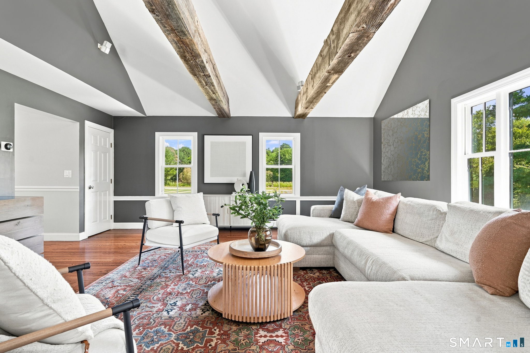
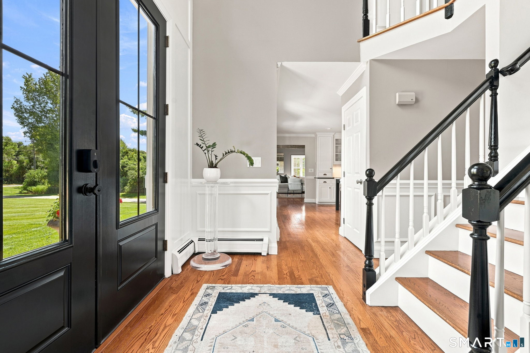
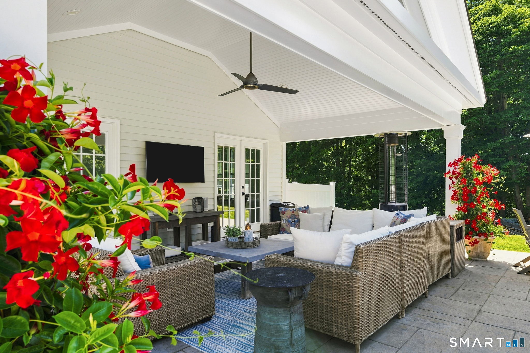
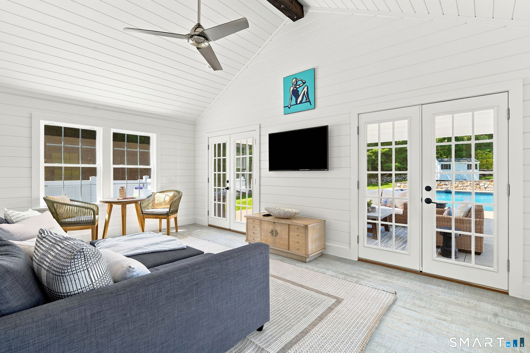
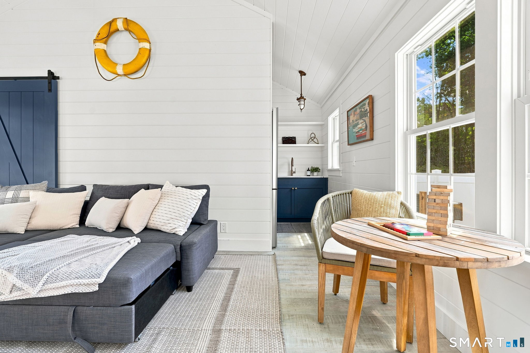
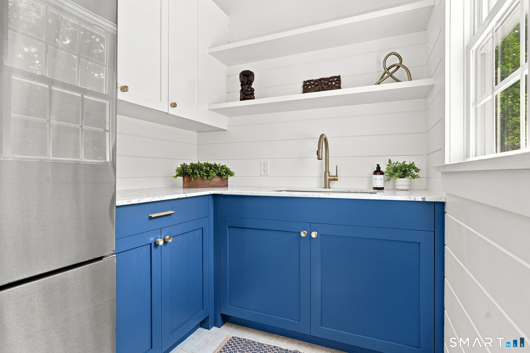
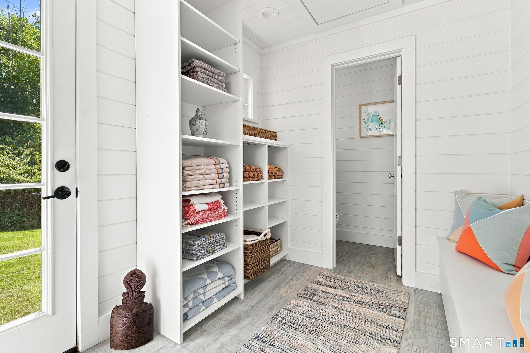
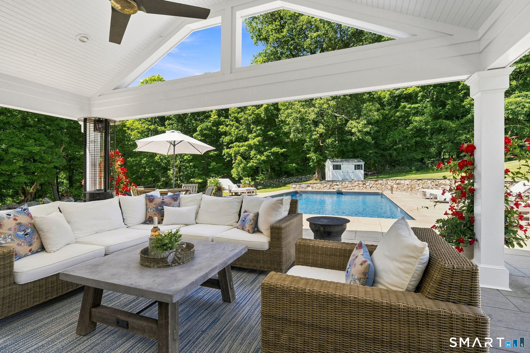
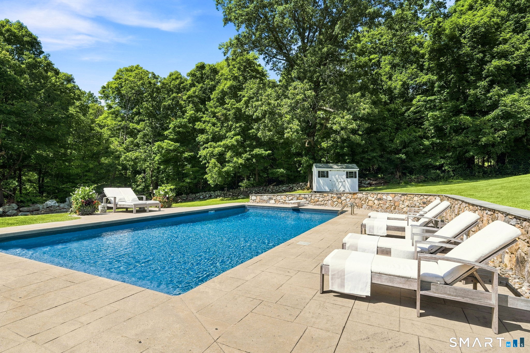
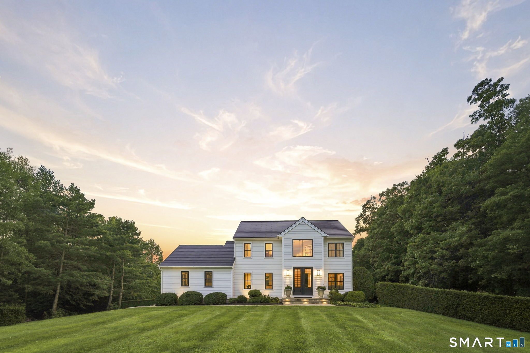
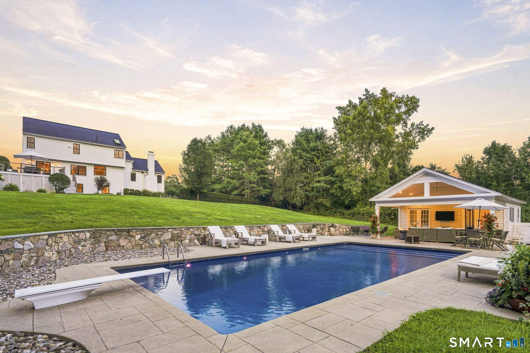
Rare opportunity to own an exceptional 5.45-acre country retreat featuring a beautifully updated home and pool set on 2.02 acres, plus an adjacent buildable 3.43-acre lot offering added privacy and exciting possibilities for the future. Across the road, a picturesque pond feels like your own-great for fishing, kayaking and skating. At the heart of the home is a modern chef's kitchen with a large island and Sub-Zero, Wolf and Miele appliances, opening to a spacious informal dining room. Two sets of sliders lead to the wraparound deck overlooking rolling lawns and the pool-the perfect setting for al fresco dining and sunset views. The fantastic family room, with vaulted beamed ceiling and fireplace, is an inviting place to gather for movie nights or relaxed weekends at home. Outside, summer living takes center stage with a 20x40 saltwater pool and cabana complete with kitchenette and bathroom-perfect for effortless entertaining and long afternoons by the pool. And if that's not enough, Lake Zoar just two miles away, offering boating, fishing, hiking and relaxing days at Eichler's Cove Beach. Recent improvements include new Hardie siding, windows and doors throughout, a Tesla car charger, and Tesla Solar Roof with Powerwalls for self-sustaining power-providing energy efficiency and added peace of mind, especially for those enjoying the property as a weekend or second home. Just 90 minutes from New York City, yet worlds away, this is country living at its best.

Rooms & Interior

4 bedrooms beds
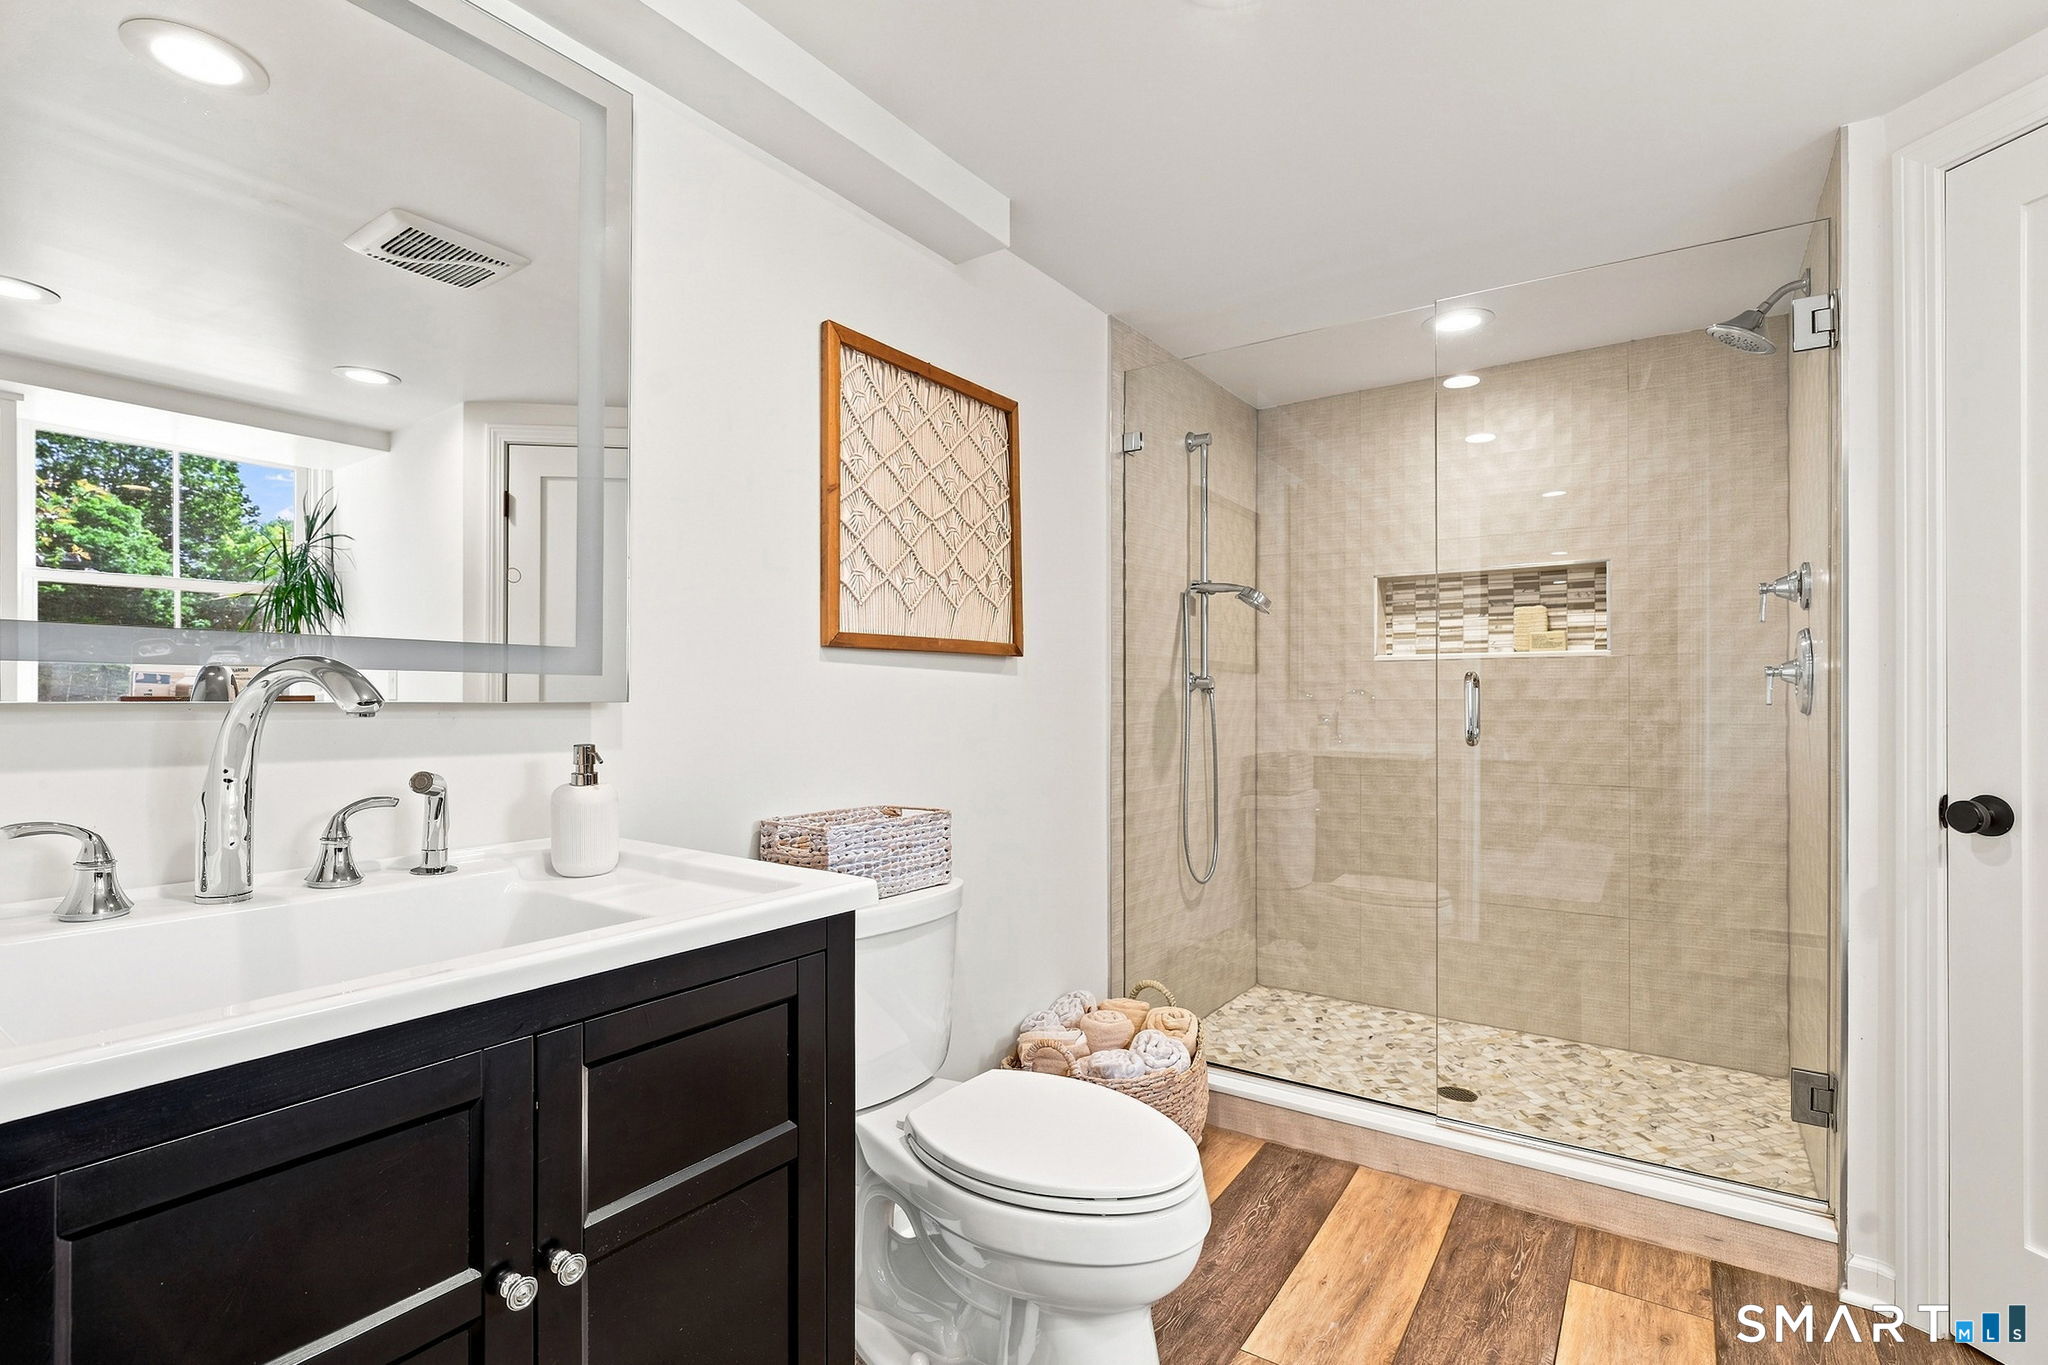
3 full + 2 half baths
3,222 square feet sq ft

Room Details

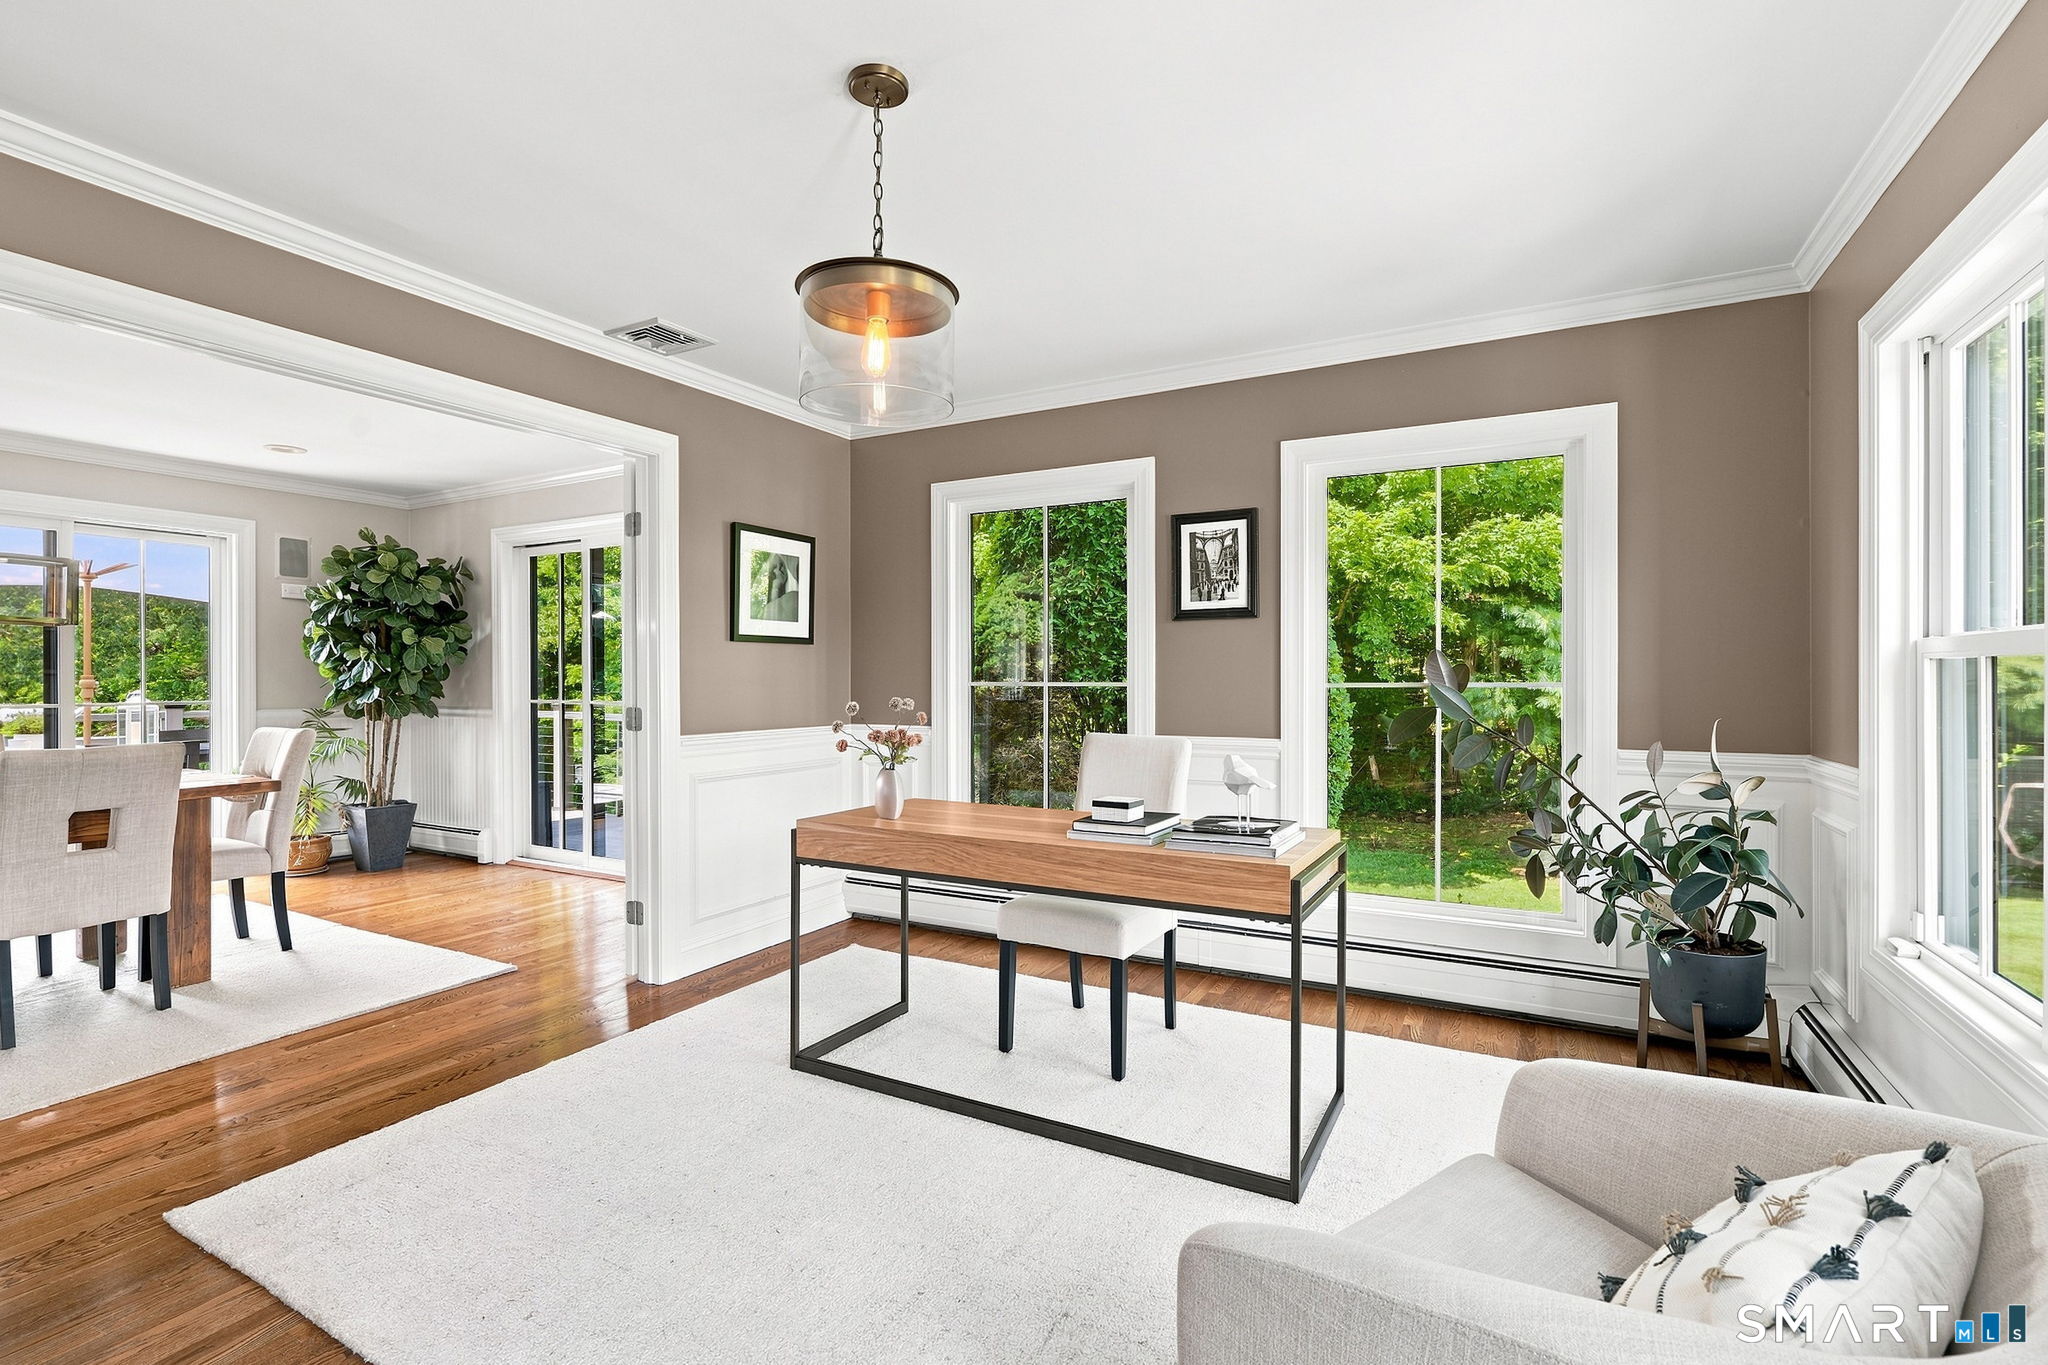
  • Dining Room (Main Level) French Doors, Sliders, Hardwood Floor
  • Half Bath (Main Level)
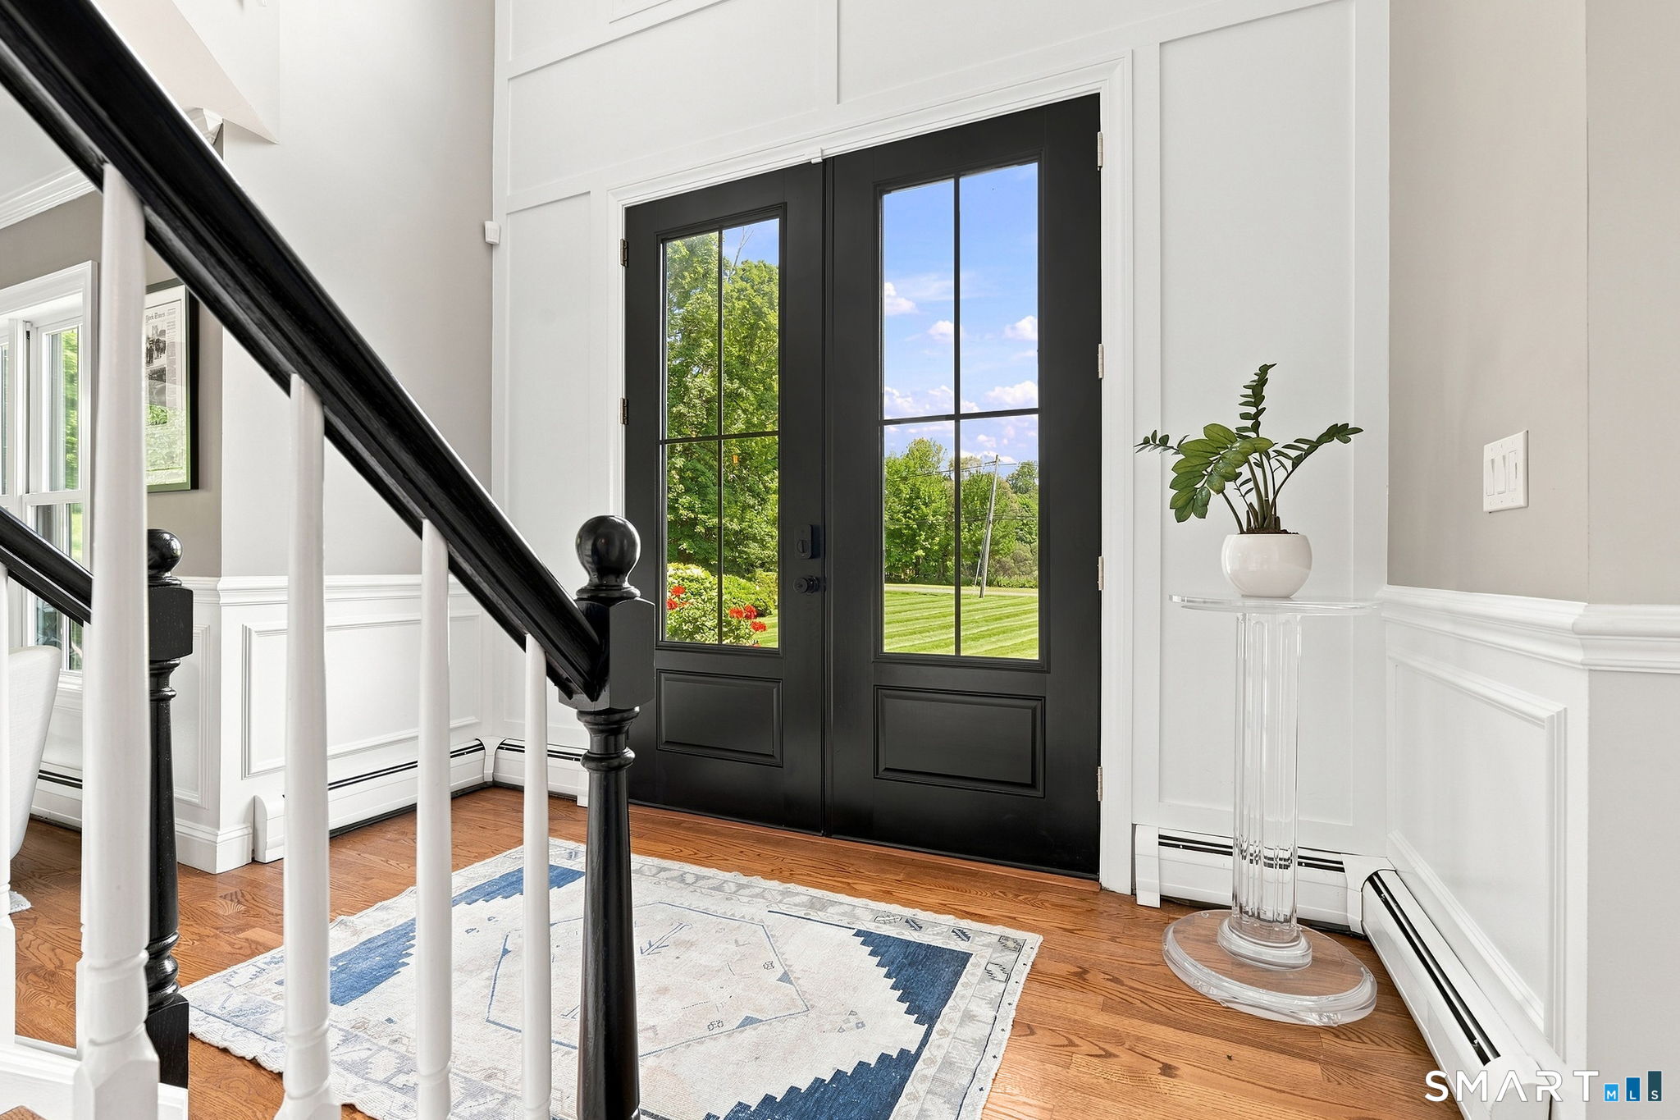
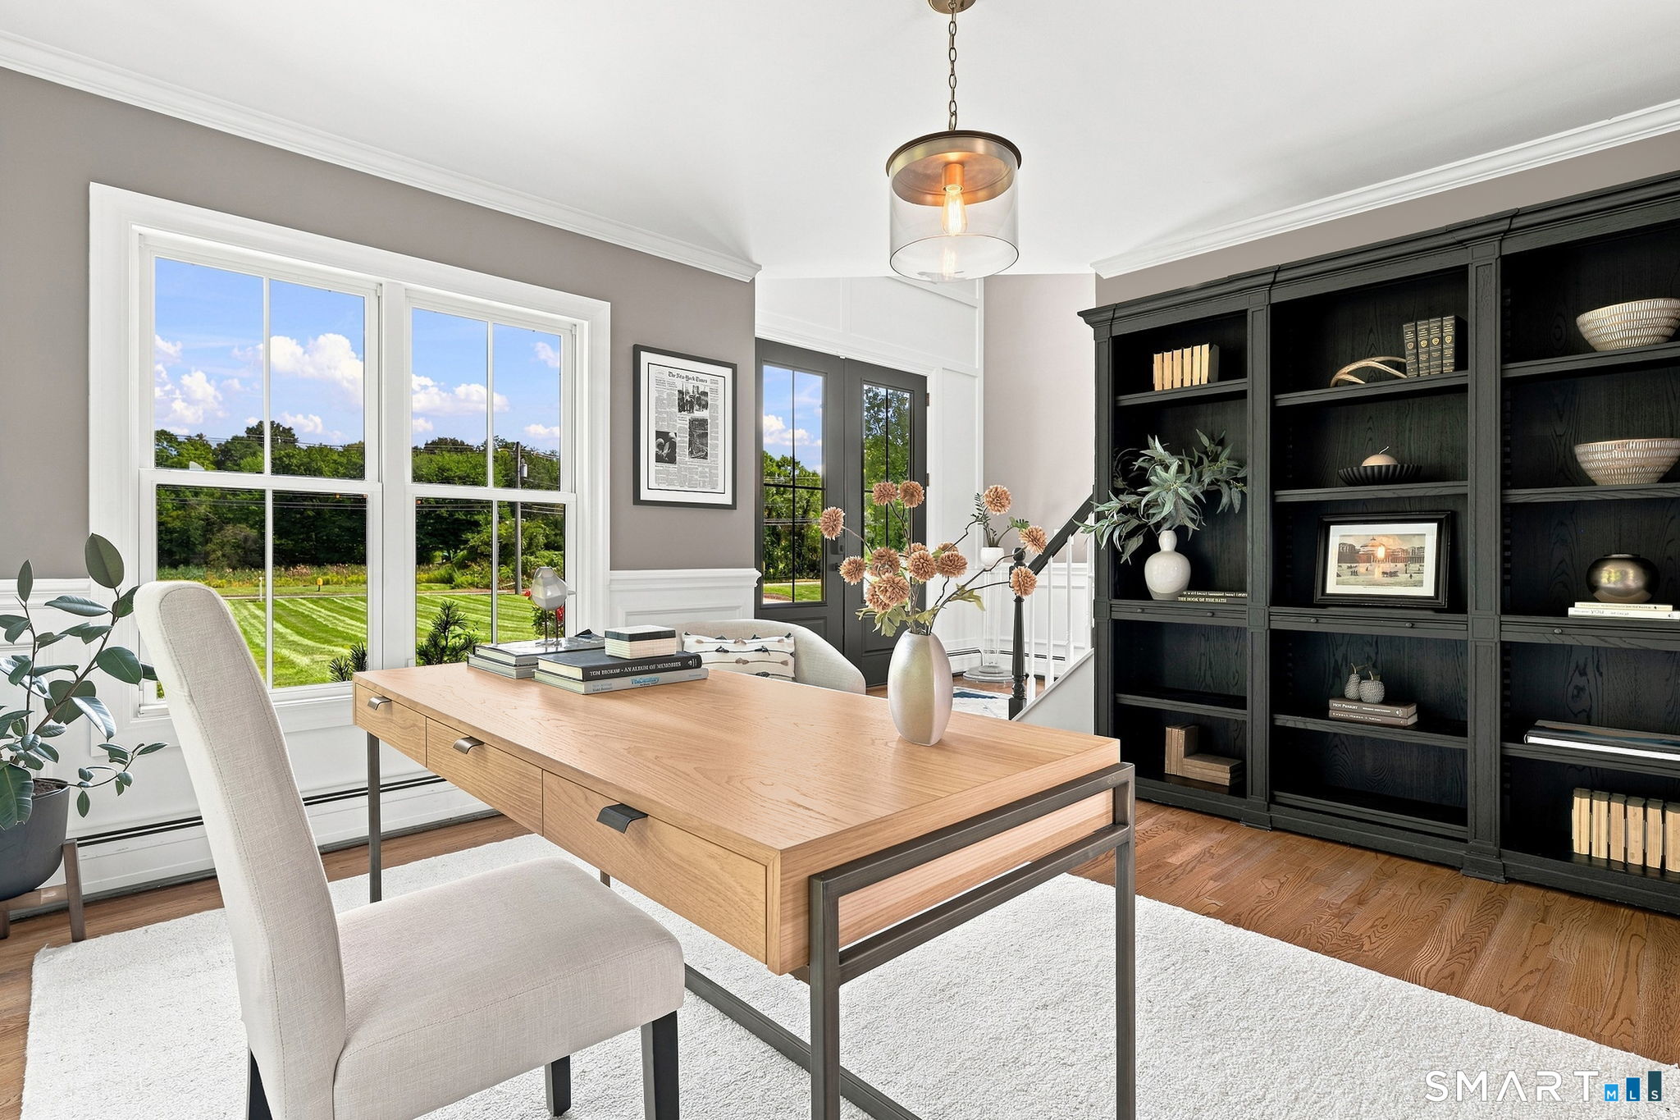
  • Living Room (Main Level) French Doors, Hardwood Floor
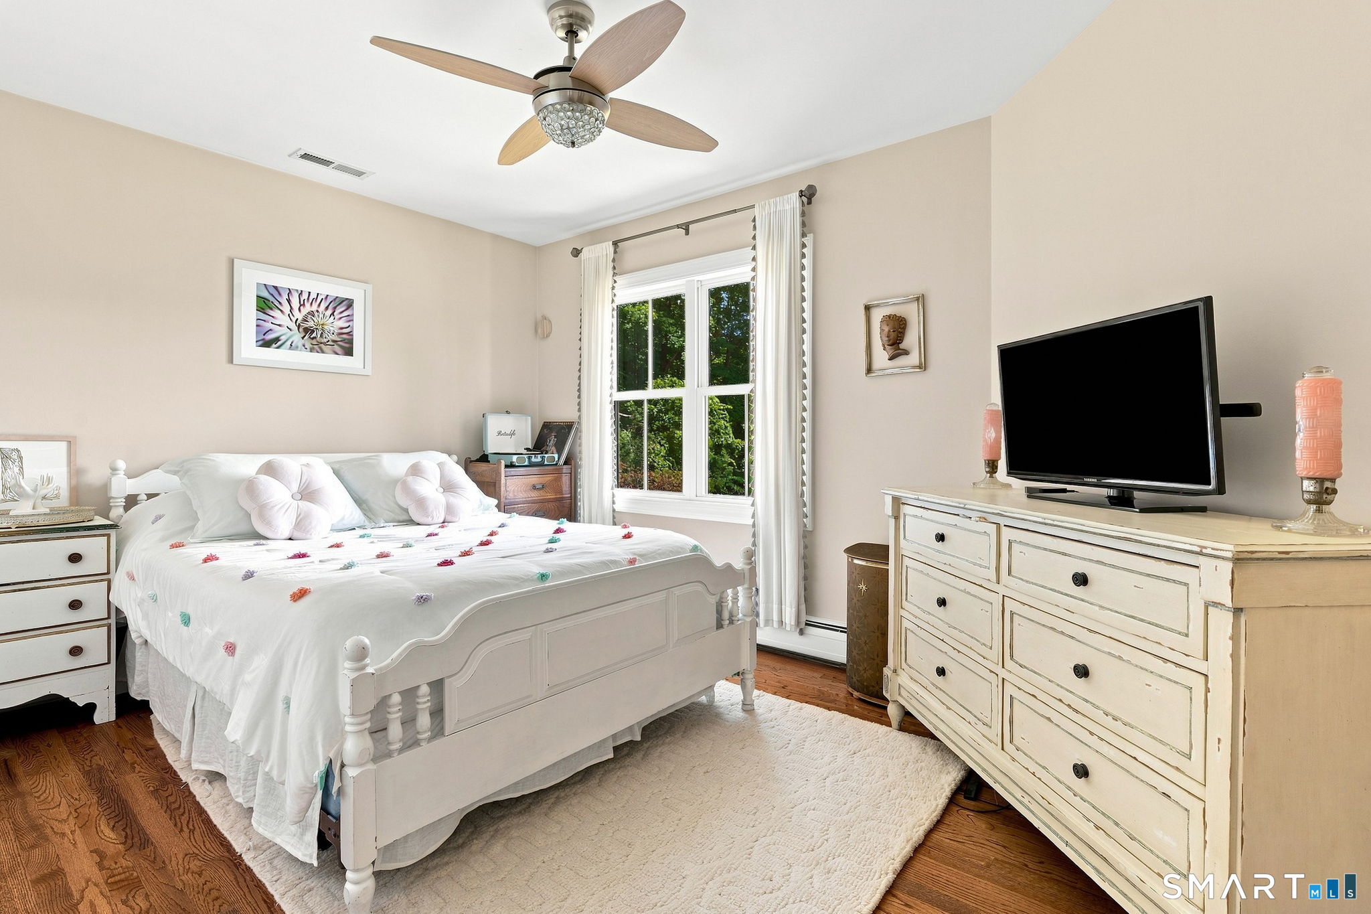
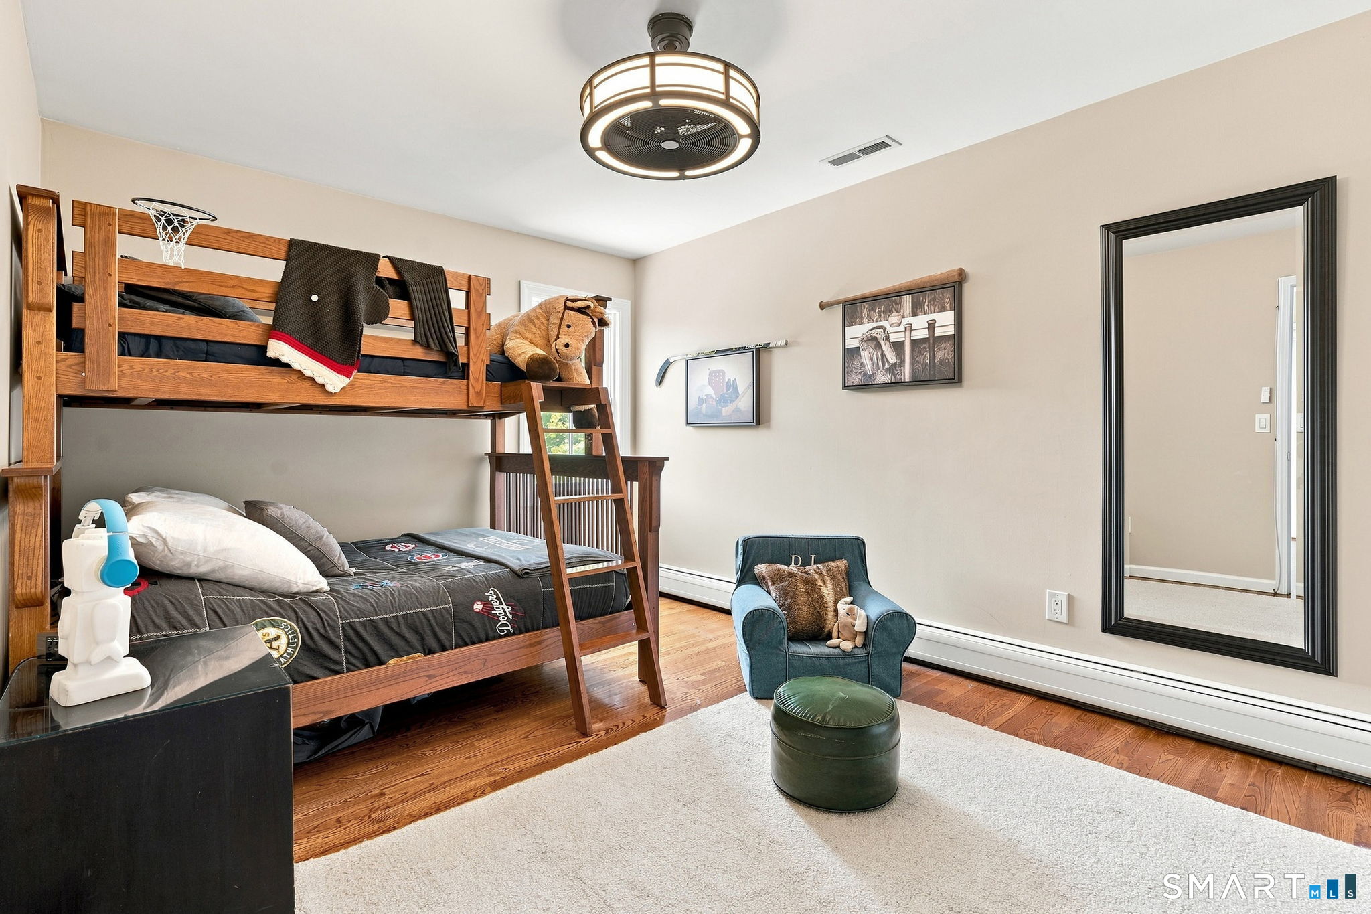
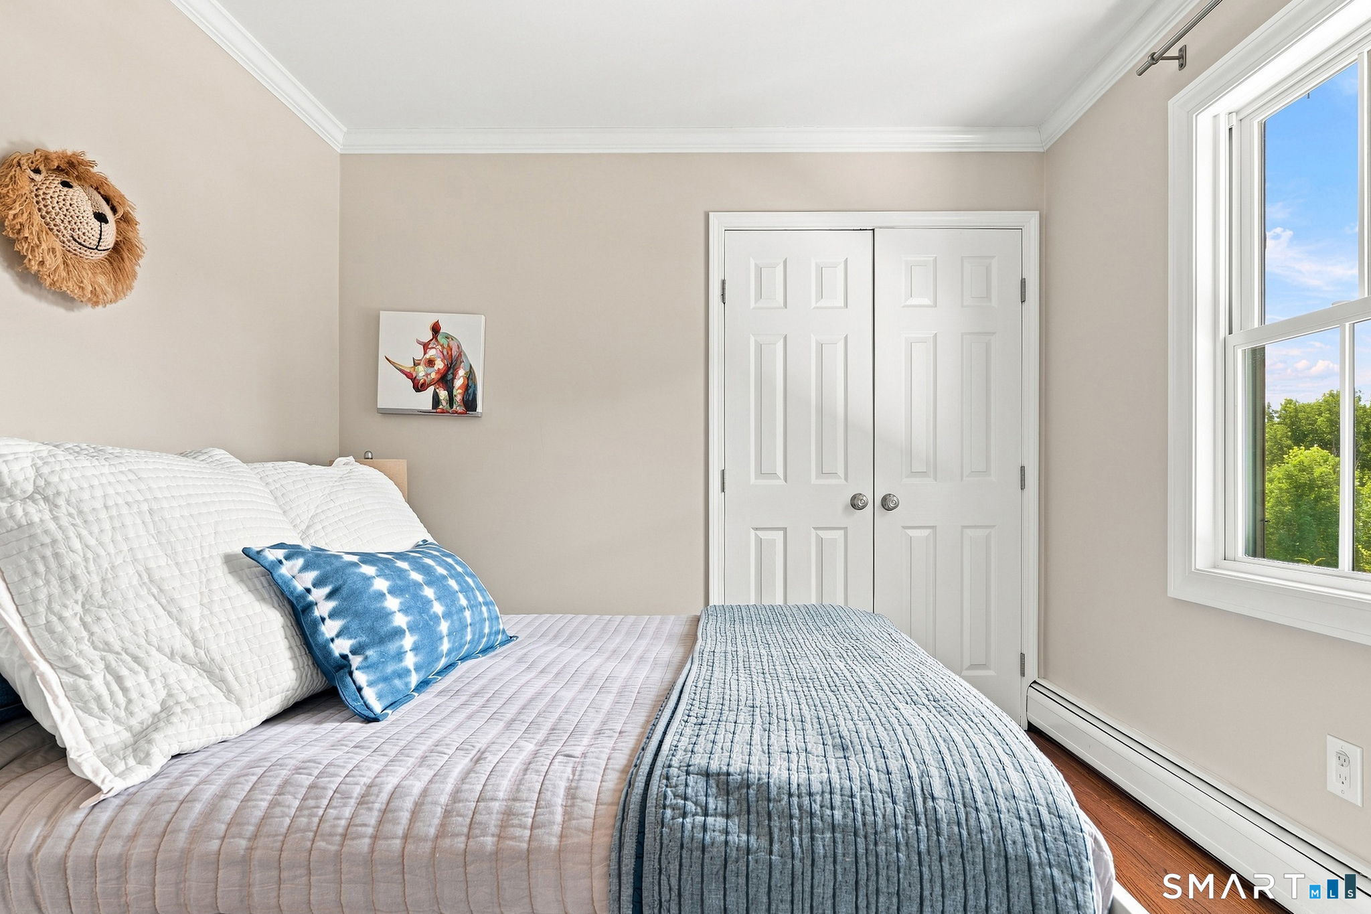
  • Bedroom (Upper Level) Hardwood Floor
  • Bedroom (Upper Level) Hardwood Floor
  • Family Room (Main Level) Vaulted Ceiling, Beams, Fireplace, Hardwood Floor
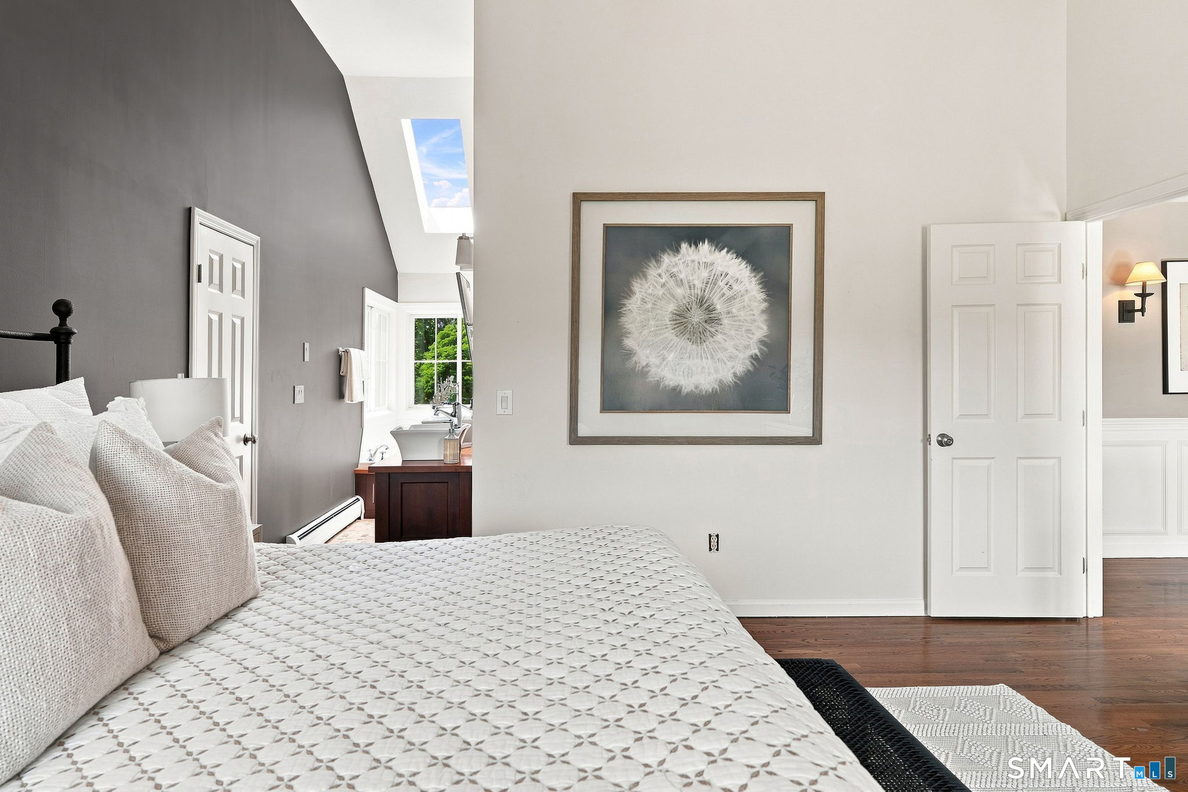
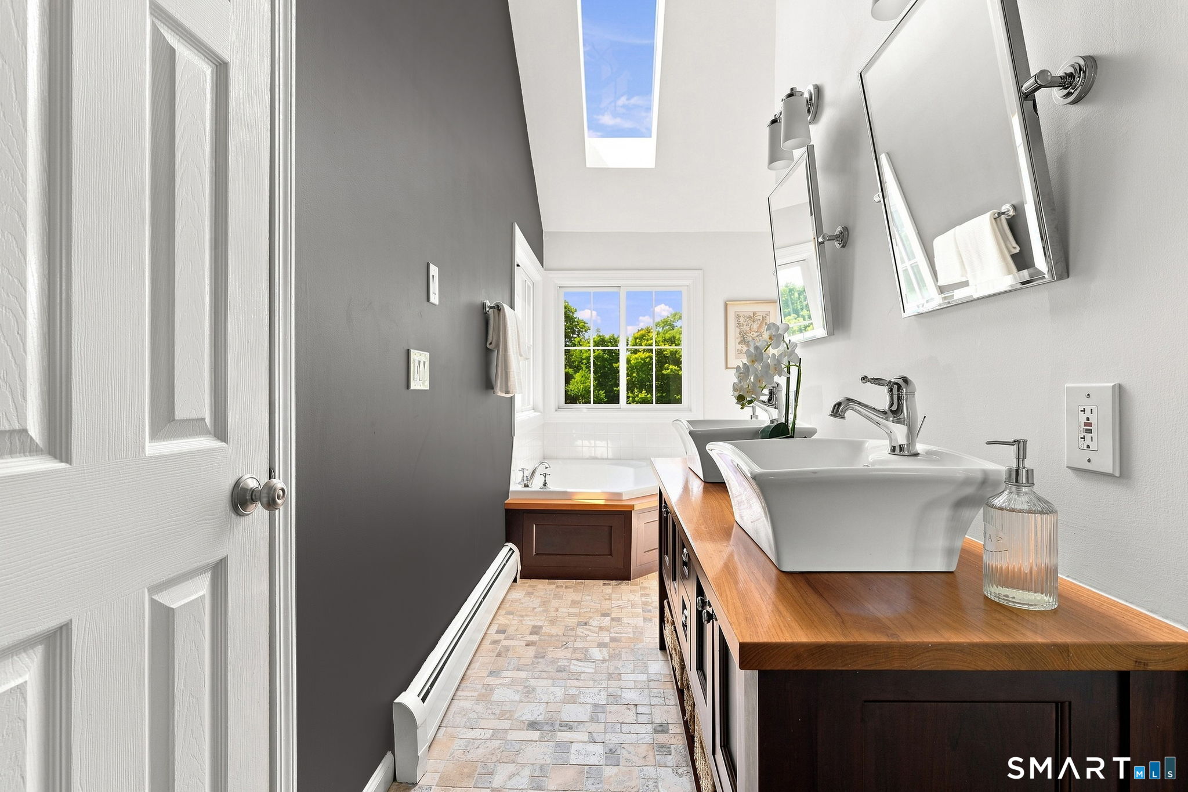
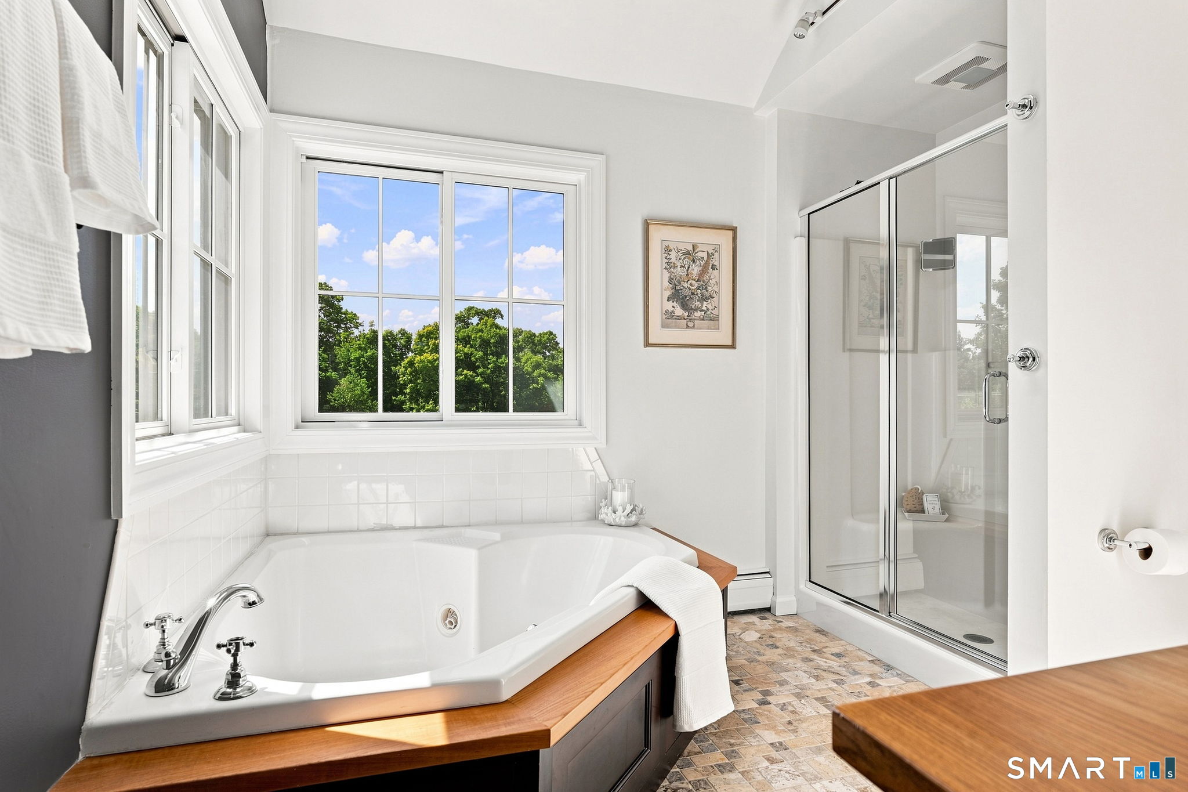
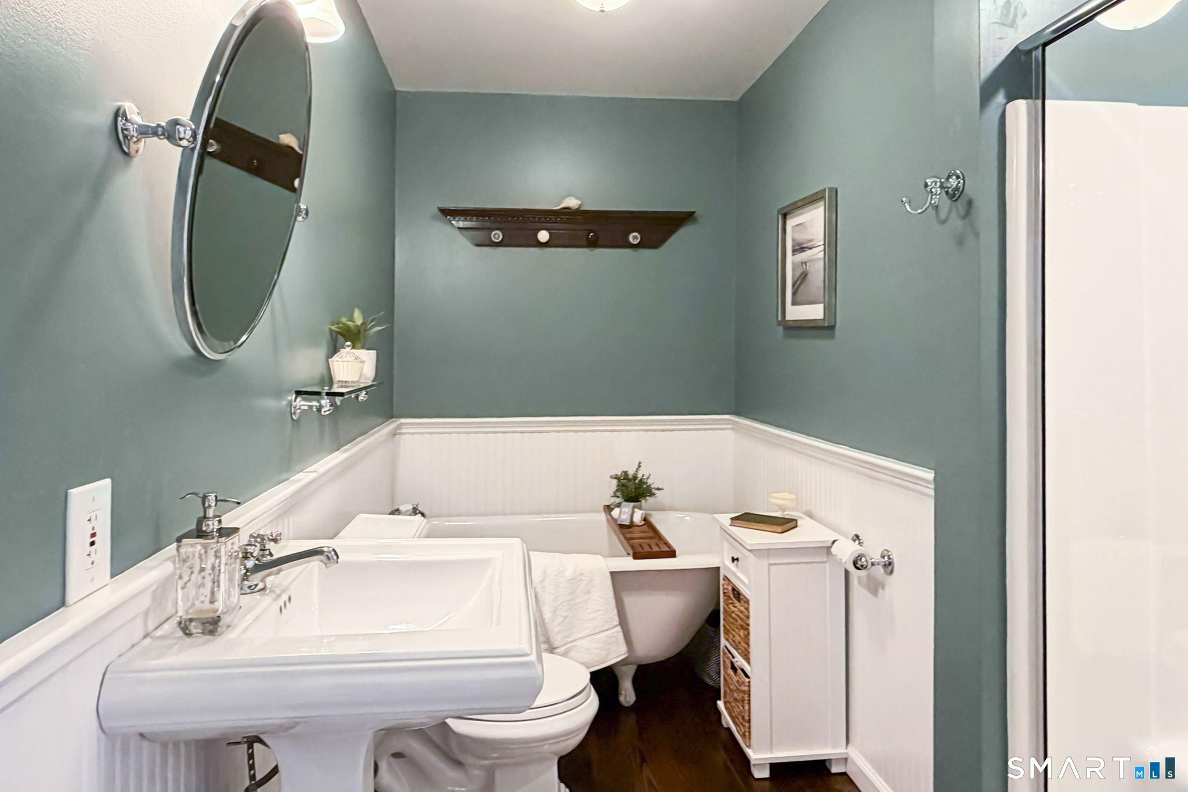
  • Primary Bath (Upper Level) Skylight, Double-Sink, Stall Shower, Whirlpool Tub
  • Full Bath (Upper Level)
  • Eat In Kitchen (Main Level) Remodeled, Eating Space, Island, Hardwood Floor
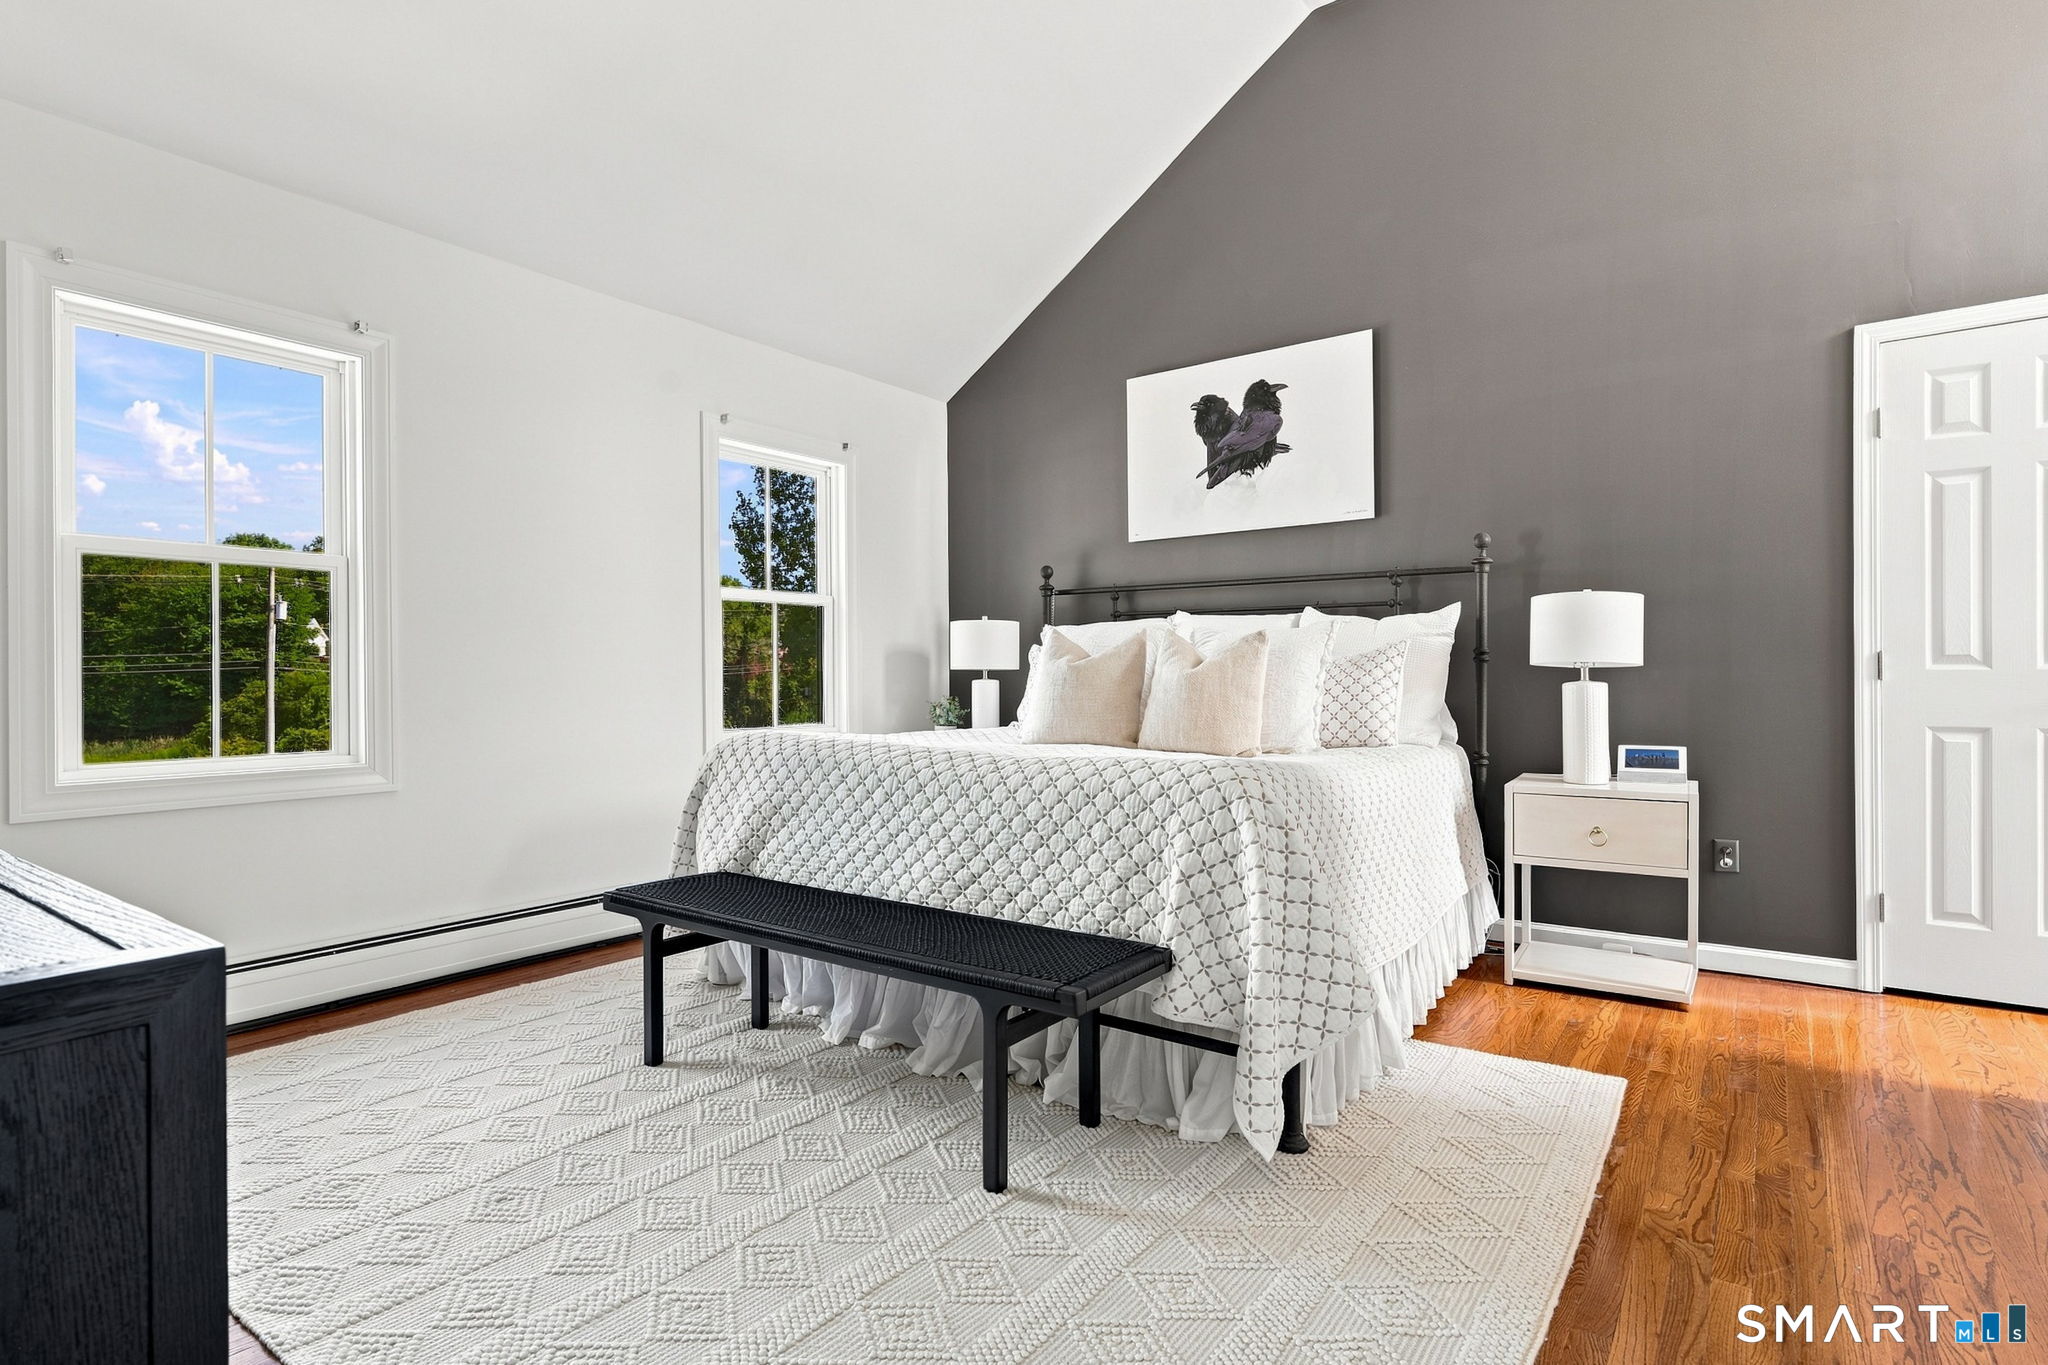
  • Primary Bedroom (Upper Level) Vaulted Ceiling, Bedroom Suite, Full Bath, Hardwood Floor
  • Bedroom (Upper Level) Hardwood Floor
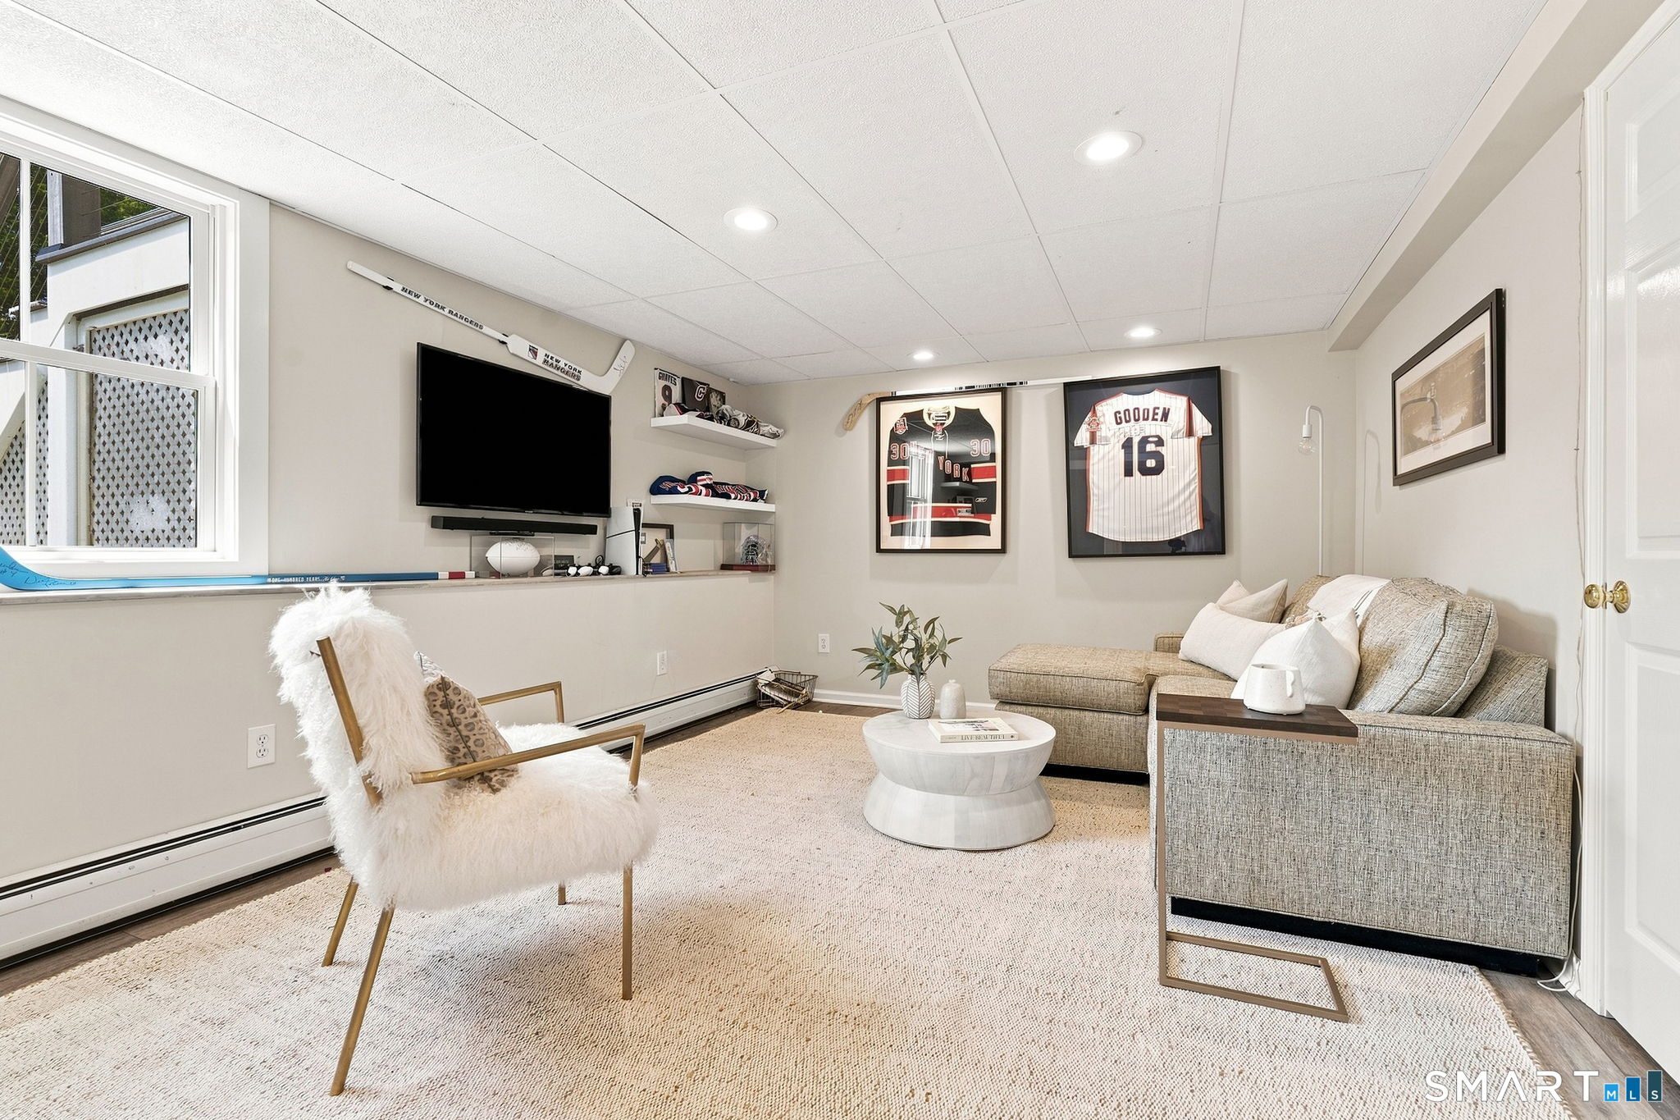
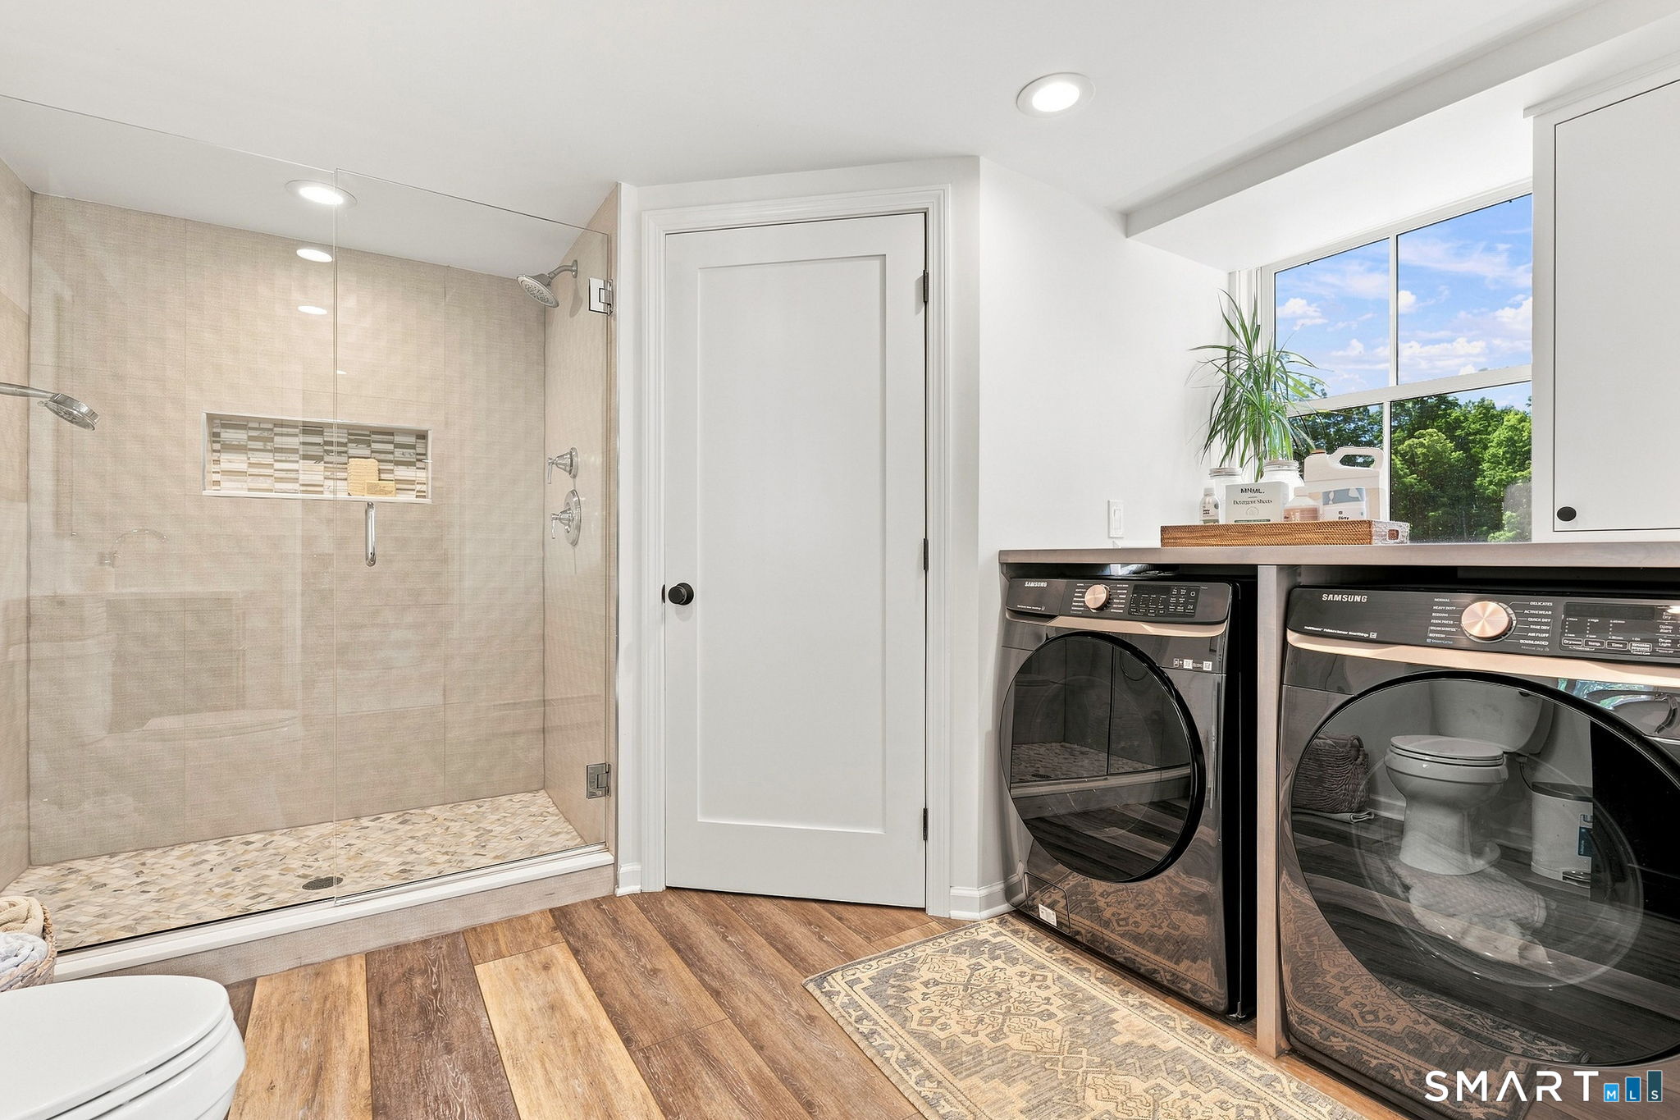
  • Rec/Play Room (Lower Level) Full Bath, Sliders, Vinyl Floor

Home Features

Heating

  • Fireplaces: 1
  • Heating: baseboard, hot water
  • Heat fuel type: propane
  • Fuel tank: in ground

Cooling

  • Central air
  • Zoned

Interior Features

  • Auto garage door opener
  • Open floor plan

Appliances

  • Gas range
  • Range hood
  • Subzero
  • Dishwasher
  • Washer
  • Dryer
  • Wine chiller

Attic

  • Unfinished
  • Access via hatch

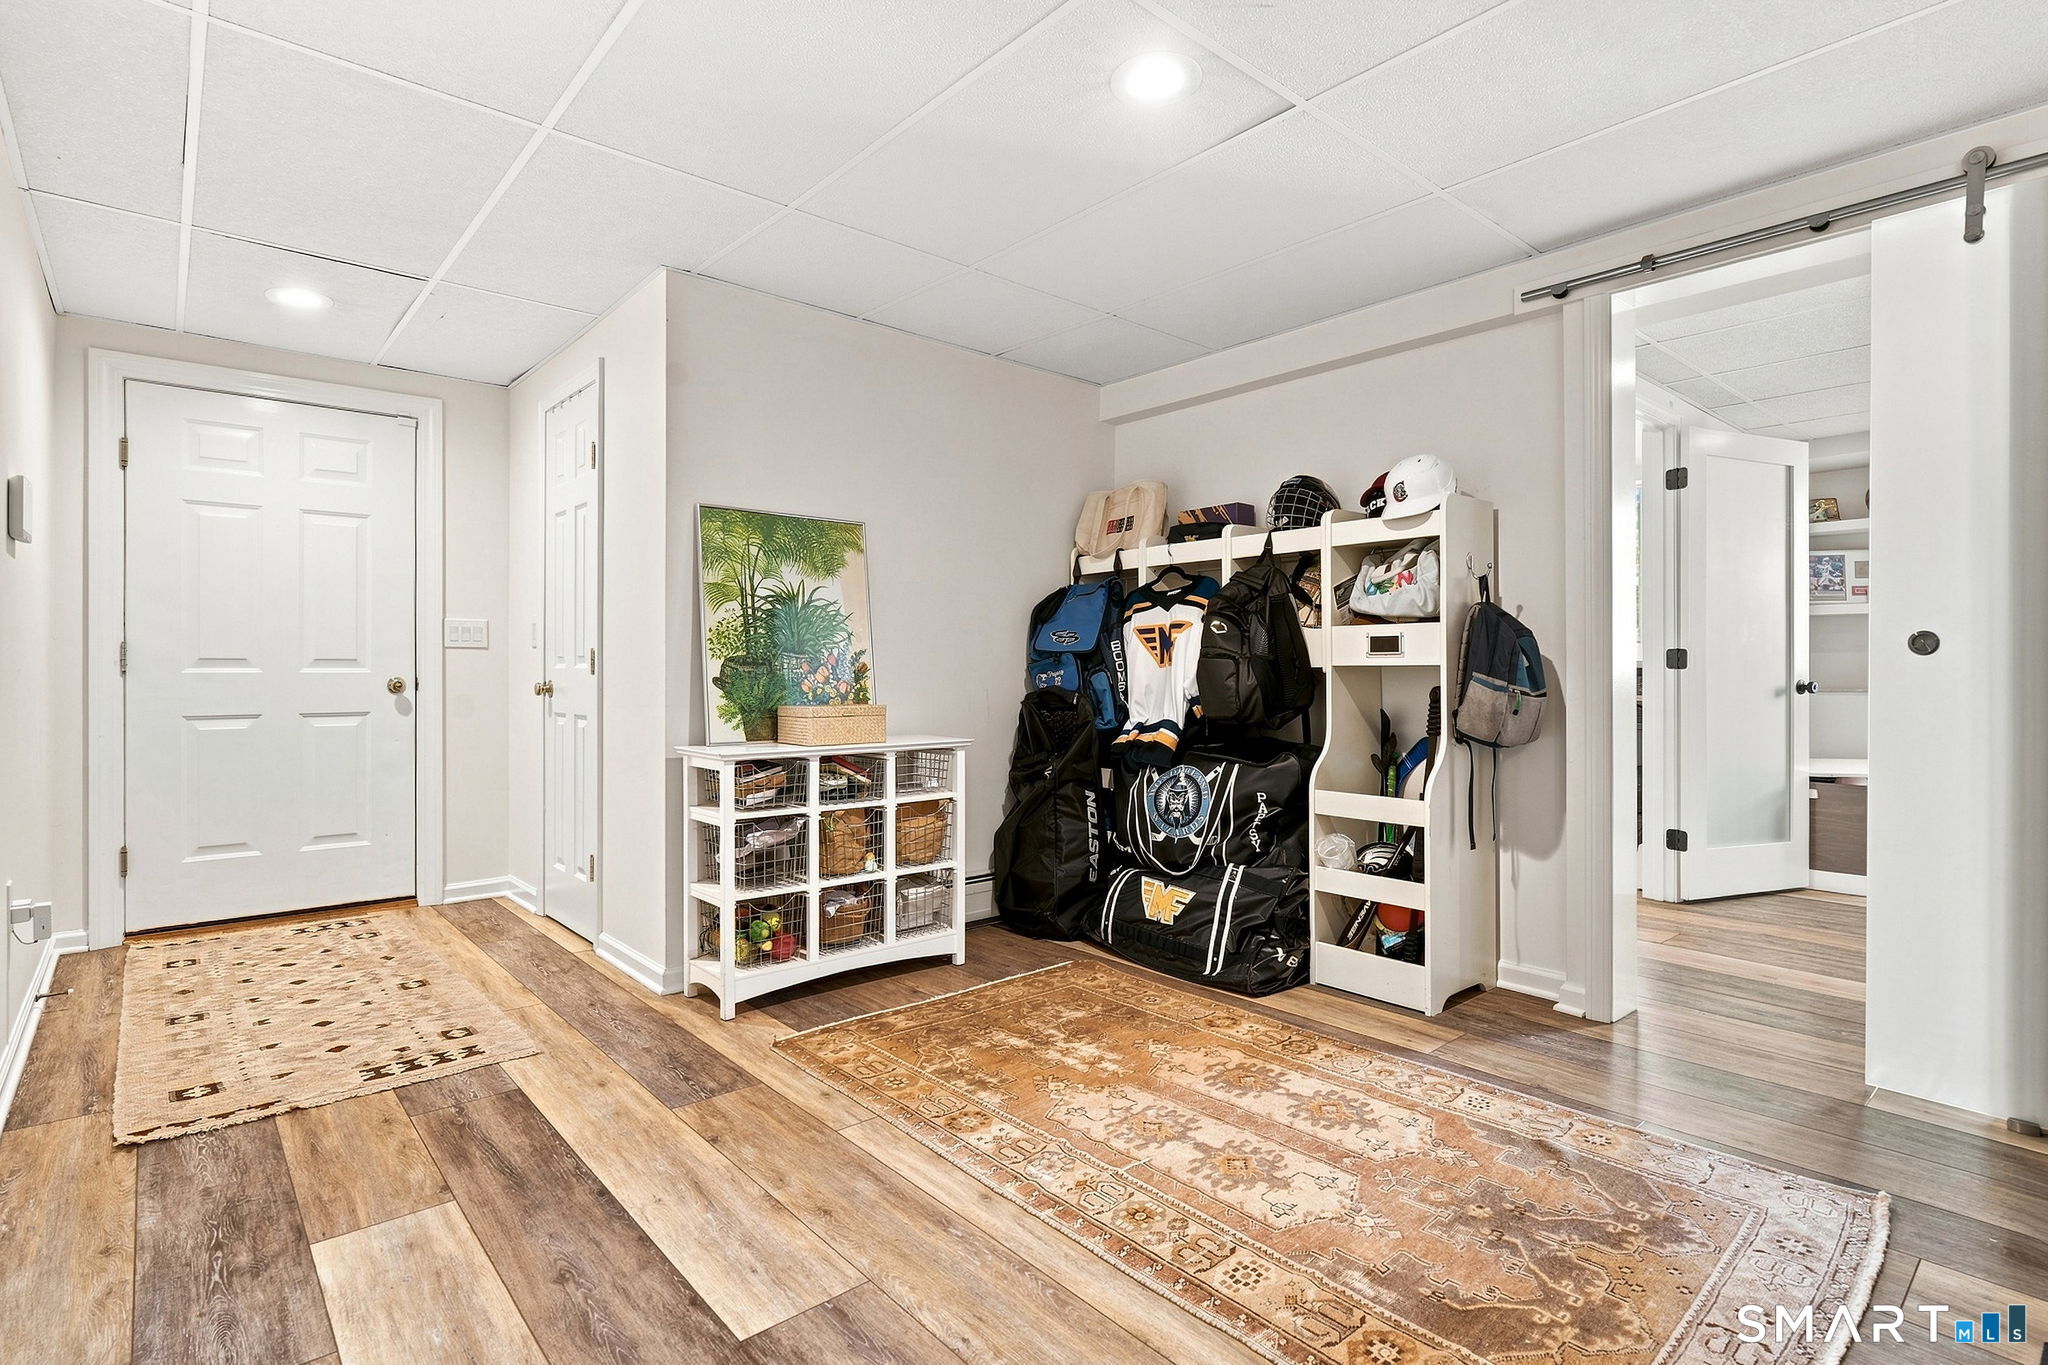
Basement

  • Full
  • Heated
  • Garage access
  • Partially finished
  • Walk-out

Laundry

  • Location: basement
  • Lower level

Energy Features

  • Active solar
  • Generator
  • Thermopane windows

Exterior Features

  • Wrap around deck
  • Cabana
  • Gutters
  • Lighting
  • Patio

Property Details

Parking

  • Garage spaces: 2
  • Attached garage
  • Under house garage
  • Paved
  • Driveway

Swimming Pool

  • Heated
  • Pool house
  • Vinyl
  • Salt water
  • In ground pool

Waterfront

  • Walk to water

Lot Details

  • Lot surface: 5.45 acres
  • Treed
  • Level lot
  • Rolling

Driveway

  • Private
  • Asphalt

Utilities

  • Water: private well
  • Sewage: septic

Near-by Amenities

  • Golf course
  • Health club
  • Lake
  • Library
  • Medical facilities
  • Park
  • Stables/riding

Construction Details

Style
colonial

Construction year
1993

Exterior Siding
hardie board

Foundation
concrete

Roof
other


Area & Town

This home is located in Sandy Hook neighborhood, in the town of Newtown.

Finance & Listing Info

Status Coming soon
Listing date August 14, 2026
List price $ 1,500,000
Current price $ 1,500,000
Tax amount $ 12,626
Tax year july 2025-june 2026
MLS ID #24198245
List Agent Suzette Kraus
List Office Compass Connecticut, LLC

40-42 Great Ring Road Home Photos

Because we love Fairfield County!

© Copyright 1999 - 2026 Dagny's LLC. - 20 Windy Ridge Place Wilton, CT 06897 - Terms & Conditions