About the Home
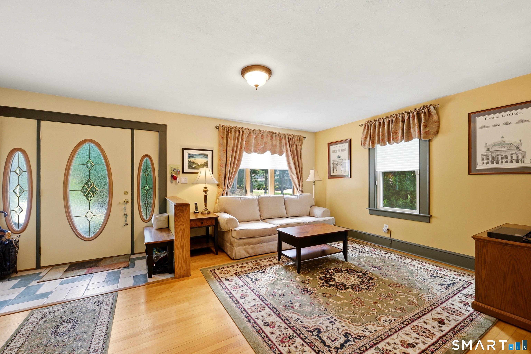
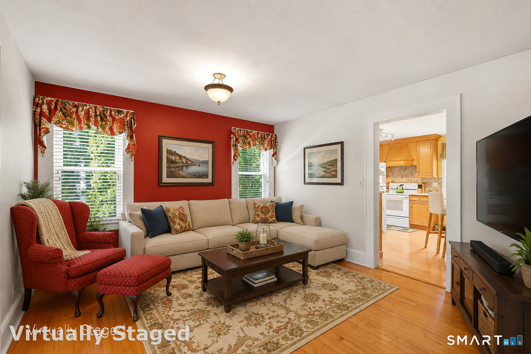
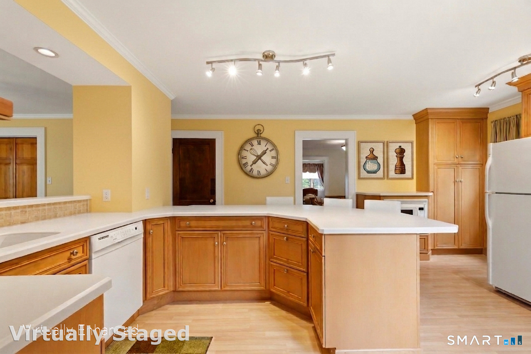
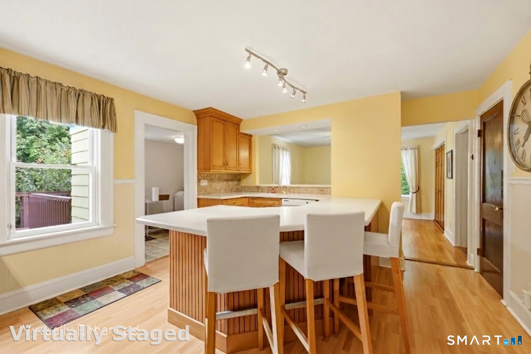
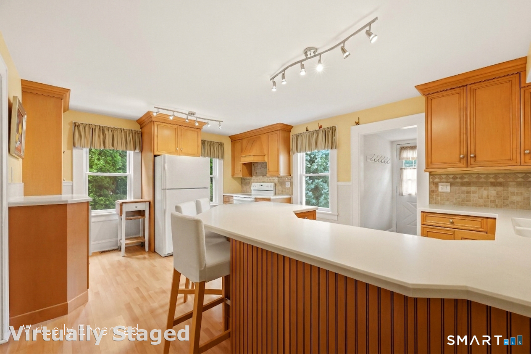
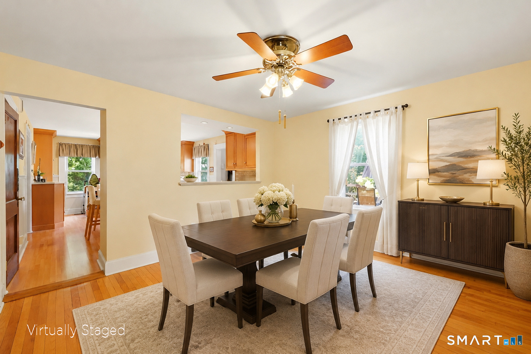
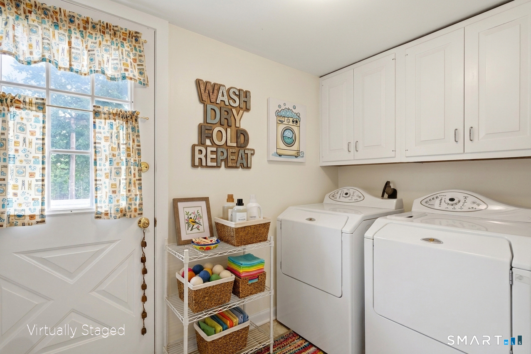
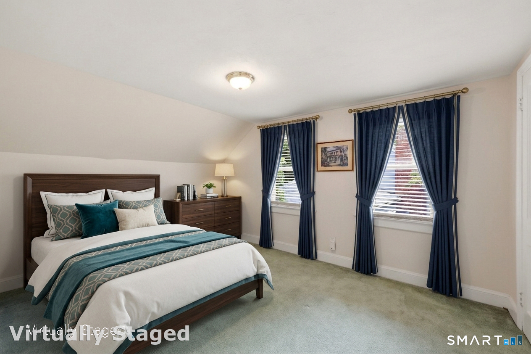
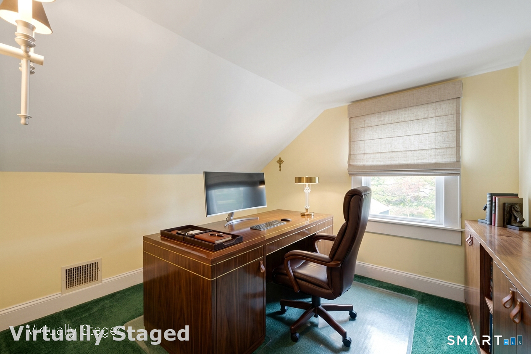
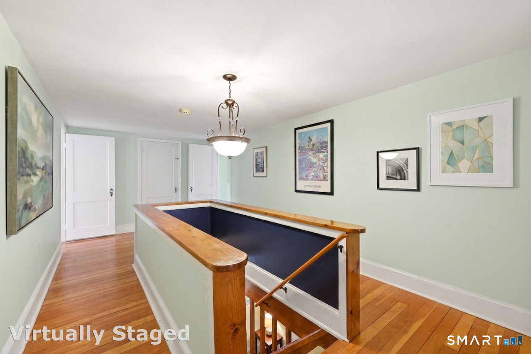
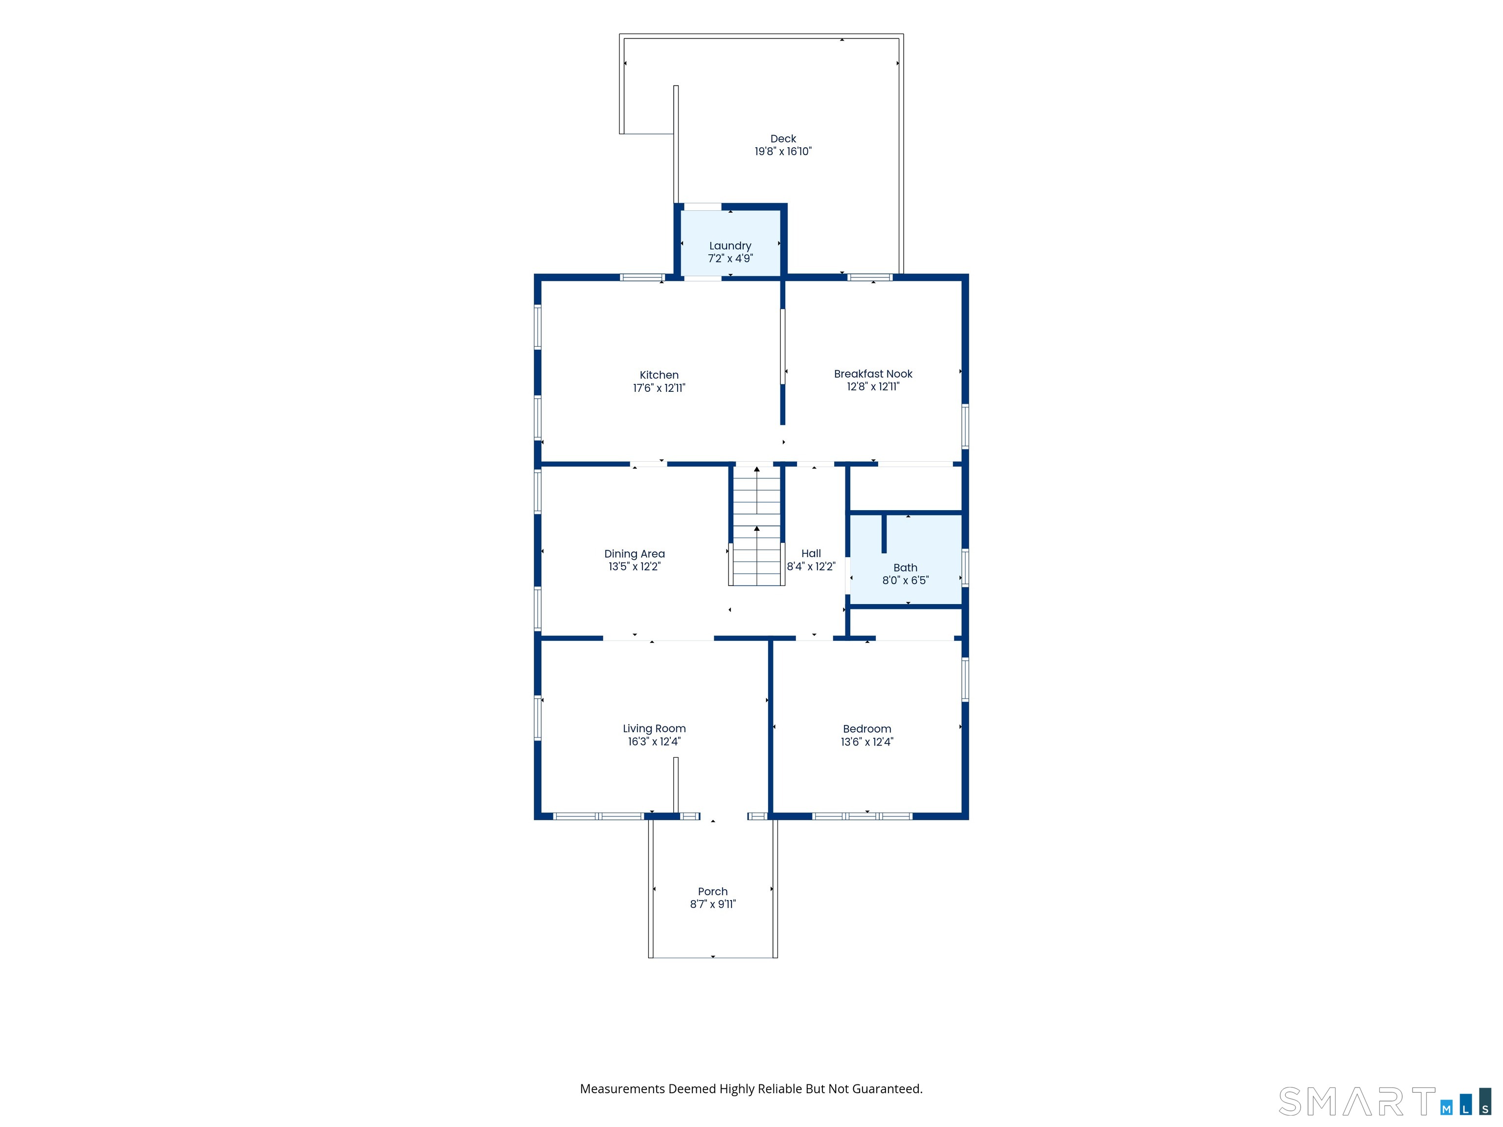
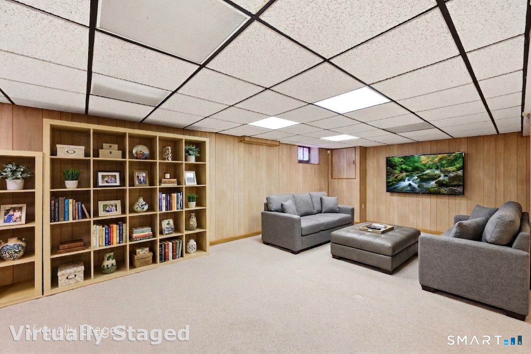
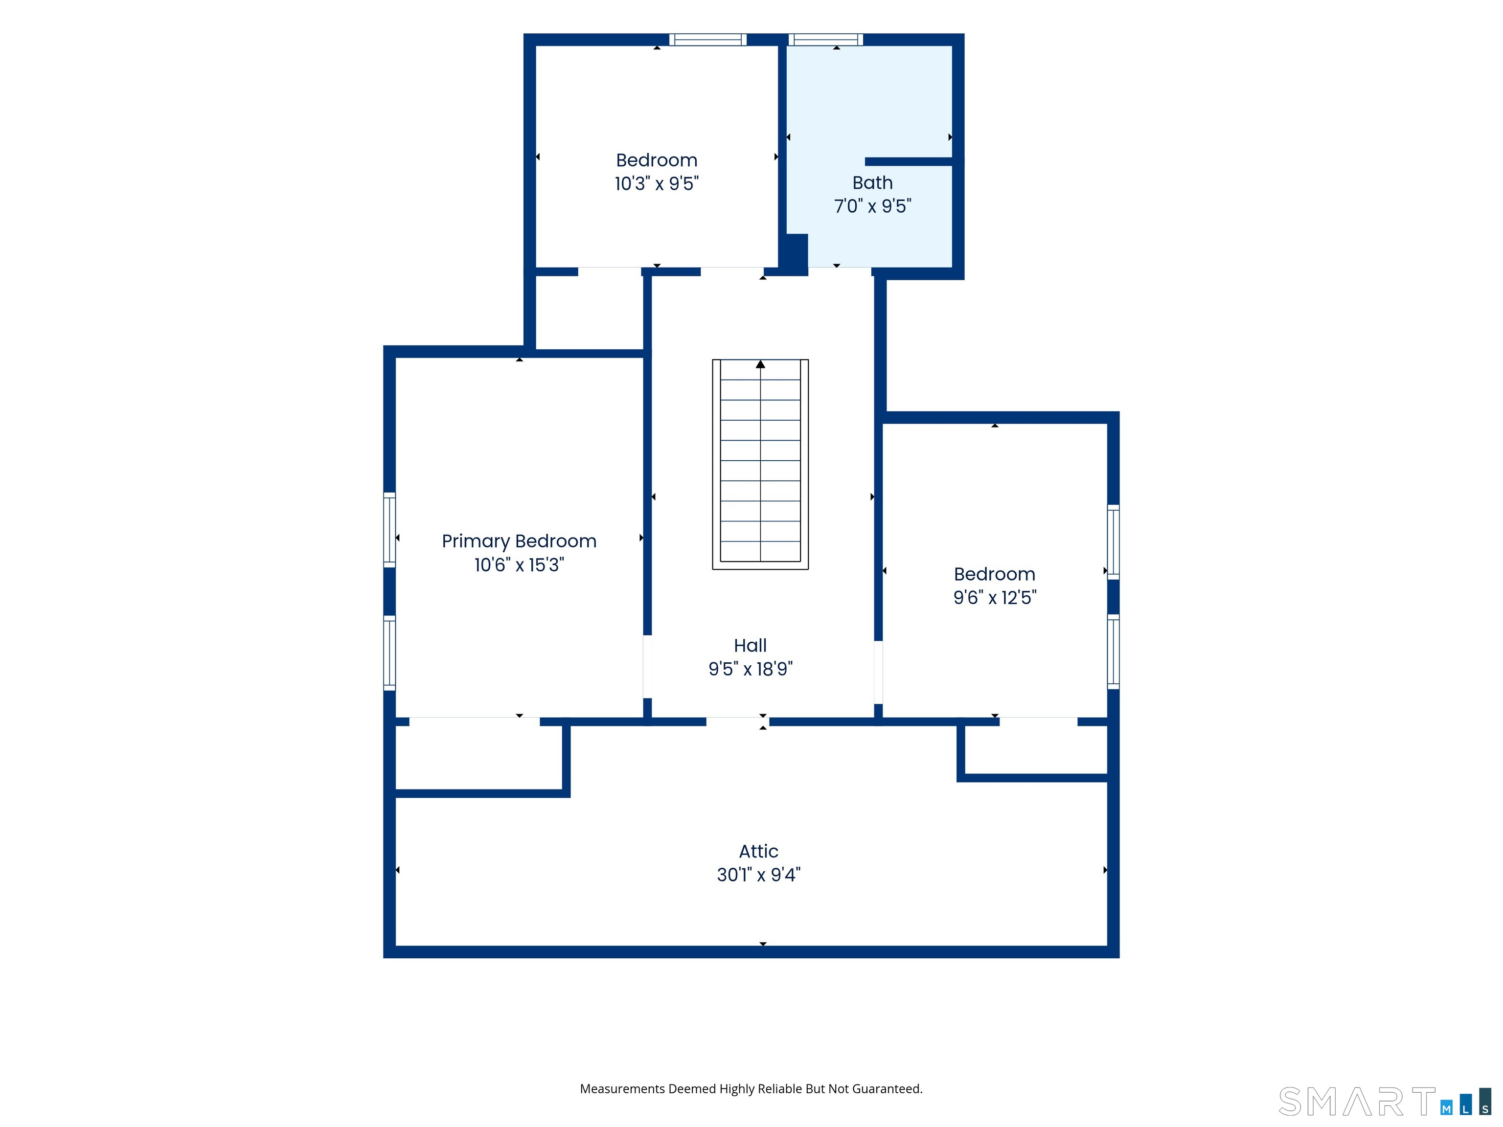
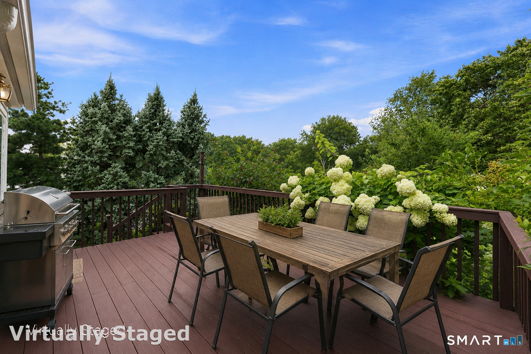
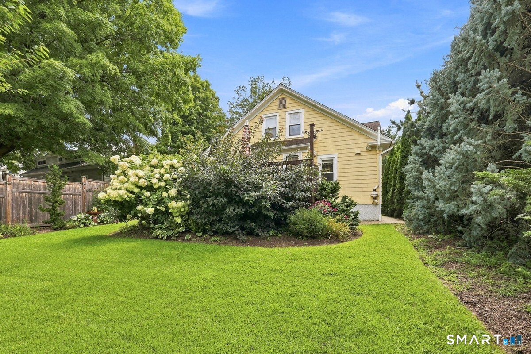
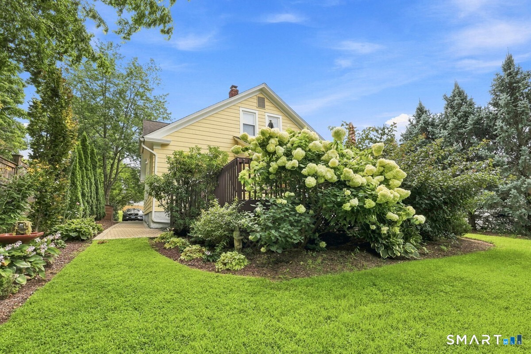
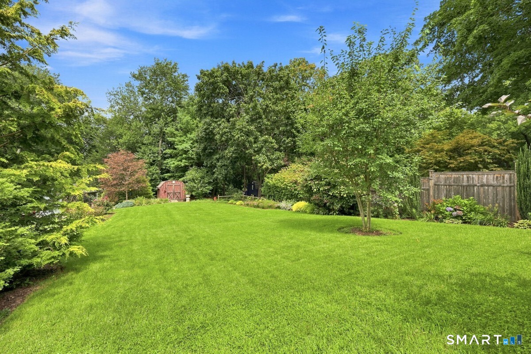
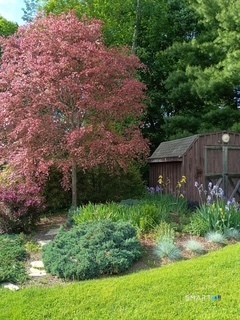
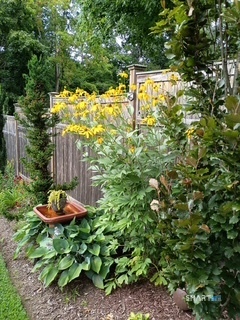
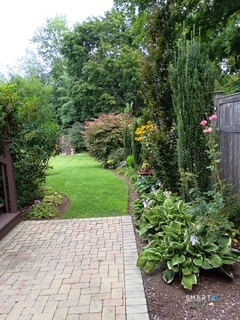
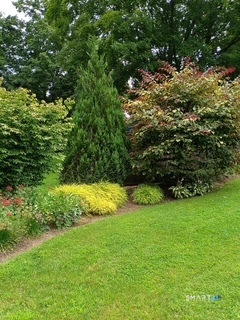
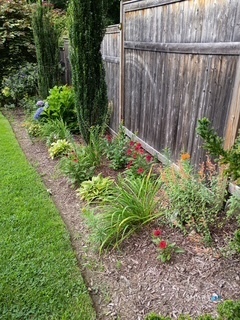
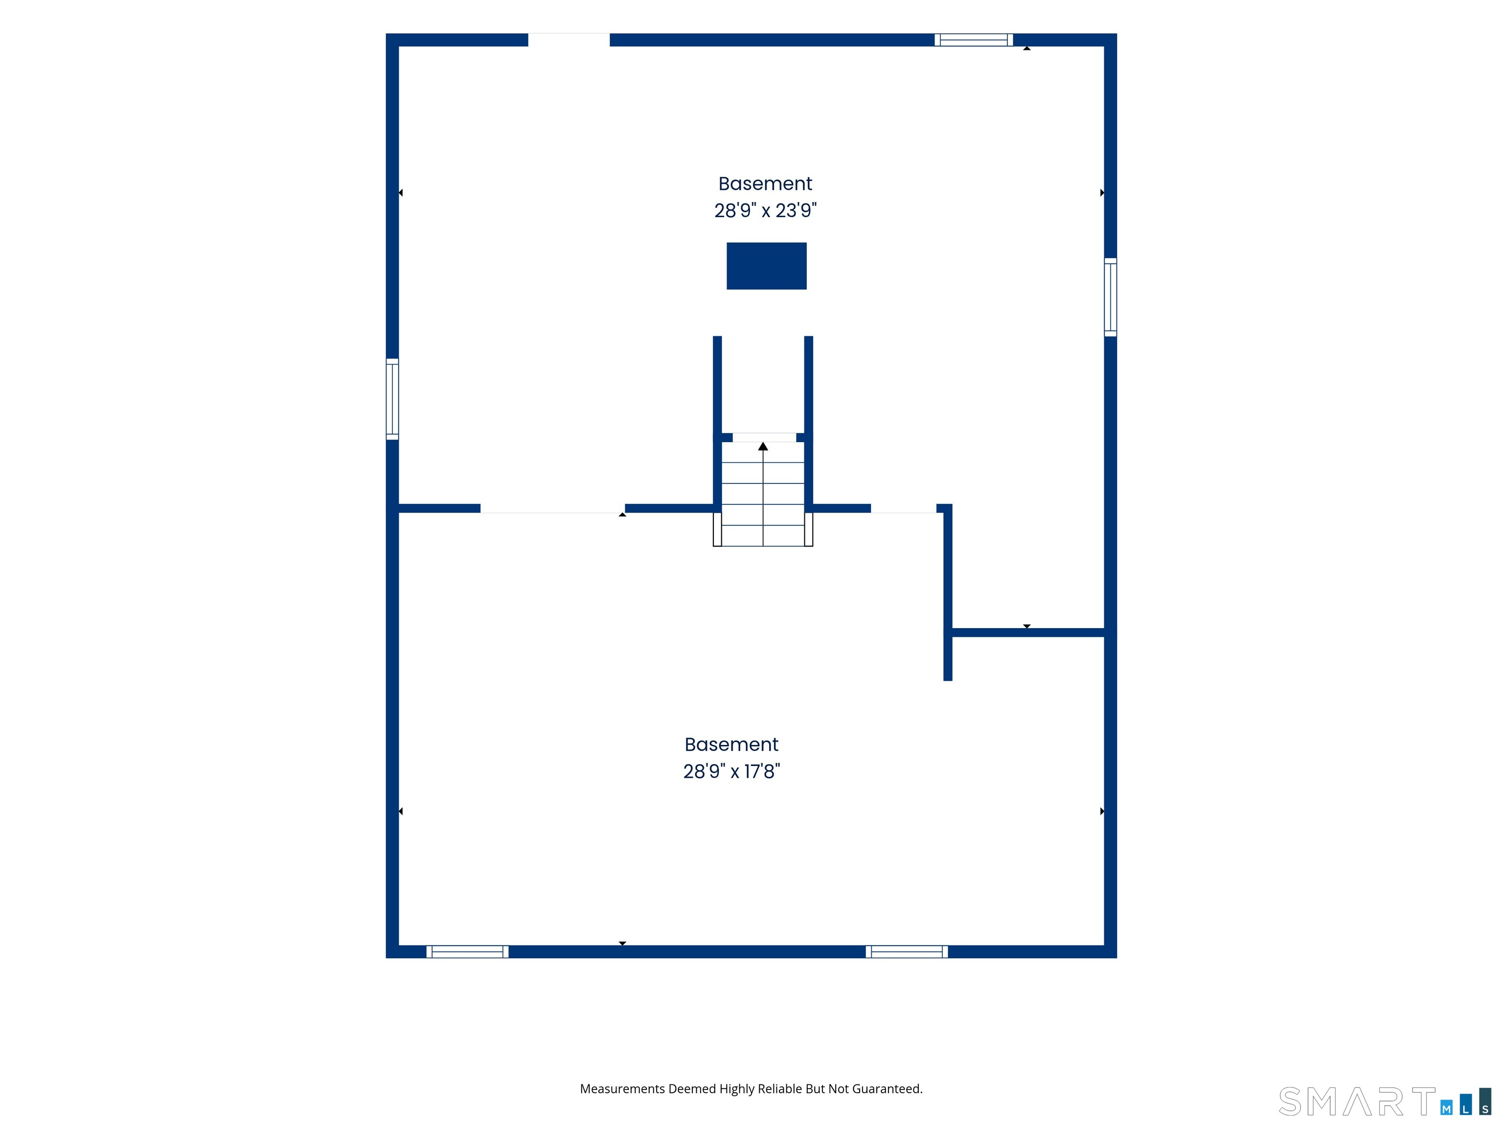
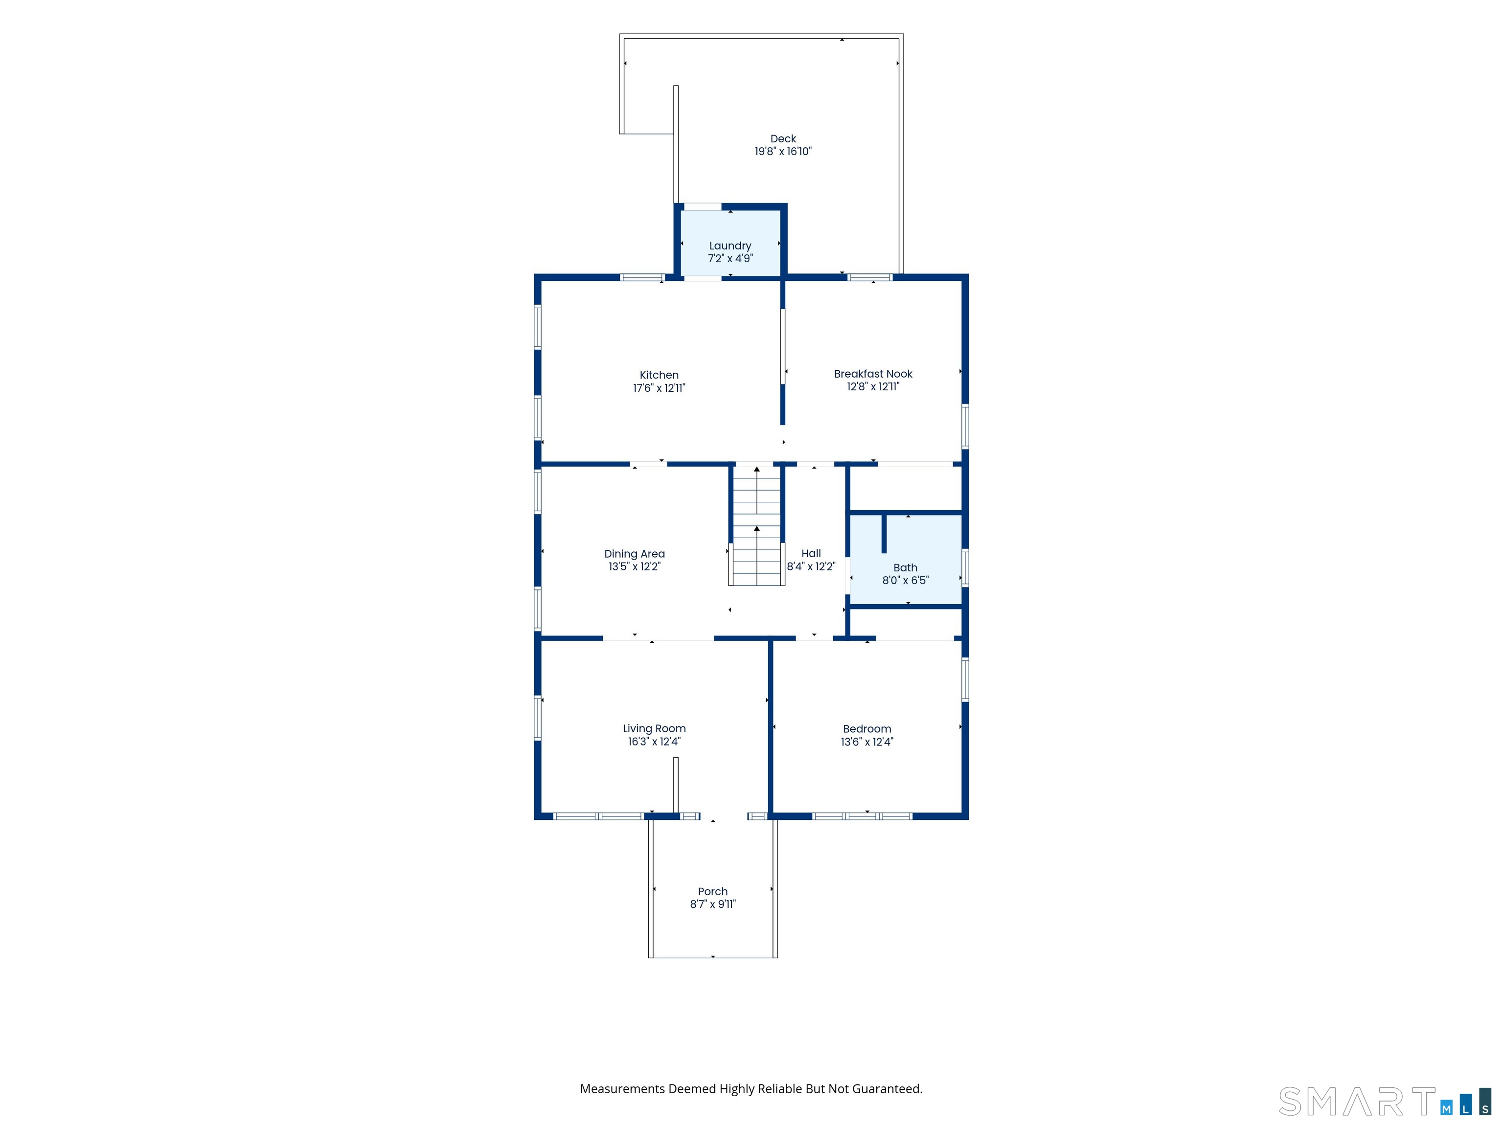
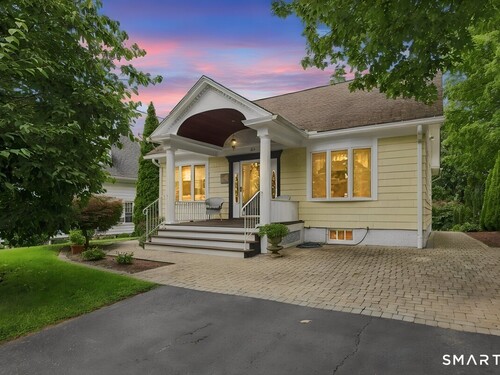
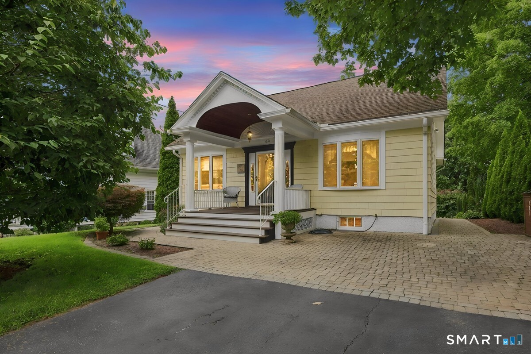
Tashua School BEST BUYER OPPORTUNITY. This impeccable home showcases pride of ownership and is in excellent condition. With four bedrooms and two full bathrooms, there is ample space for everyone. This is a value you will cherish and call home for years to come! The spacious eat-in kitchen includes a breakfast island, plus plenty of cabinetry & counter space. Convenient access to the dining room comes through a pass-through, saving steps & time. You'll also love the added convenience of the 1st-floor laundry area. Don't forget the spacious & sunny living room and your 1st-floor primary bedroom location! Each floor has its own full bathroom & all 4 bedrooms are bright & airy, with beautiful hardwood floors. The full basement has 600+ sq ft of finished family area. PLUS there's tons of storage too. From your large deck, you can enjoy morning or evening coffee while taking in the beauty of the beautifully planted & manicured level yard. This should be on your must-see list, and it should be your priority among sensibly priced homes to own!
Rooms & Interior
Room Details
-
Eat In Kitchen (Main Level)
Breakfast Bar, Corian Counters, Eating Space, Laundry Hookup
-
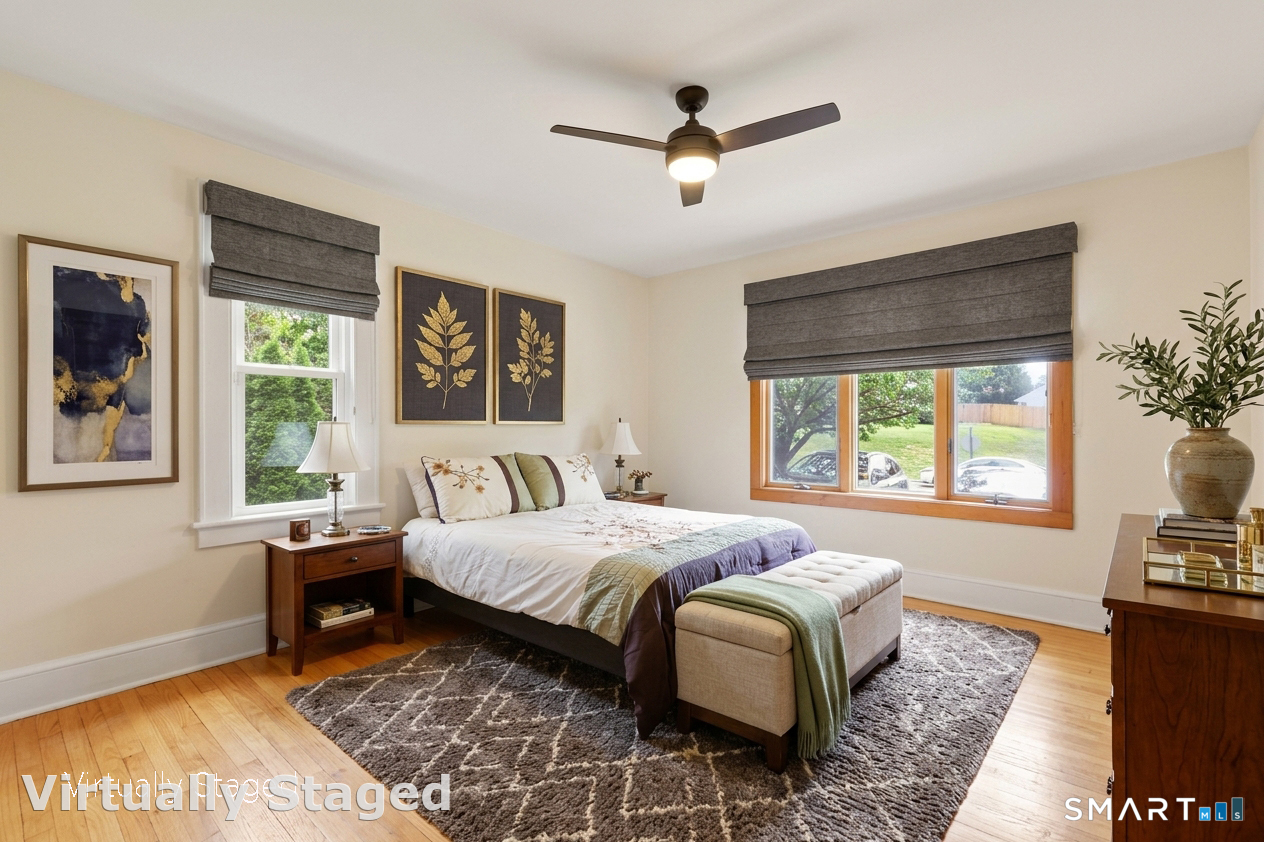
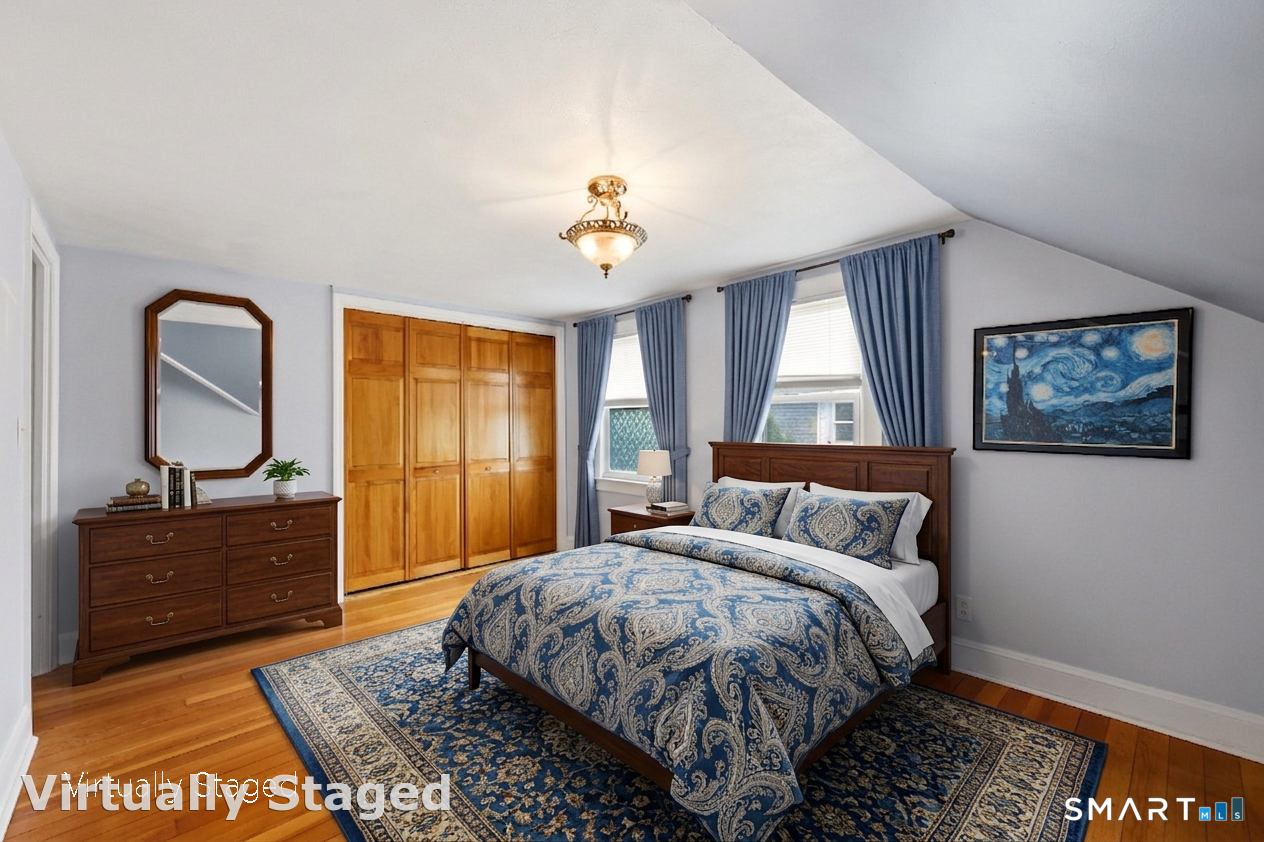
Bedroom (Upper Level)
Hardwood Floor
-
Bedroom (Main Level)
-
Bedroom (Upper Level)
-
Primary Bedroom (Main Level)
Hardwood Floor
-
Dining Room (Main Level)
Hardwood Floor
-
Living Room (Upper Level)
Hardwood Floor
-
Eat In Kitchen (Main Level)
Breakfast Bar, Corian Counters, Eating Space, Laundry Hookup
-
Bedroom (Upper Level)
Hardwood Floor
-
Bedroom (Main Level)
-
Bedroom (Upper Level)
-
Primary Bedroom (Main Level)
Hardwood Floor
-
Dining Room (Main Level)
Hardwood Floor
-
Living Room (Upper Level)
Hardwood Floor
Home Features
Heating
- Heating: hot air
- Heat fuel type: oil
- Fuel tank: in basement
Appliances
- Electric range
- Refrigerator
- Dishwasher
Basement
- Full
- Heated
- Storage
- Cooled
- Interior access
- Partially finished
- Full with hatchway
Laundry
- Location: off kitchen
- Main level
Energy Features
- Storm doors
- Thermopane windows
Exterior Features
- Shed
- Deck
- Gutters
- Garden area
Property Details
Lot Details
- Lot surface: 0.23 acres
- Dry
- Level lot
- Professionally landscaped
Utilities
- Water: public water connected
- Sewage: pub. sewer connected
- Sewage fee: $ 300 per year
Near-by Amenities
- Library
- Playground/tot lot
- Public pool
- Private rec facilities
- Public transportation
- Shopping/mall
- Tennis courts
Construction Details
- Style
- cape cod, colonial
- Construction year
- 1920
- Exterior Siding
- clapboard, aluminum
- Foundation
- masonry
- Roof
- asphalt shingle
Area & Town
This home is located in Long Hill neighborhood, in the town of Trumbull.
- $626K med. price
- 32 homes for sale

- $660K med. price
- 89 homes for sale
Finance & Listing Info
| Status |
Active |
| Listing date |
September 22, 2026 |
| List price |
$ 667,900 |
| Current price |
$ 667,900 |
| Tax amount |
$ 9,149 |
| Tax year |
july 2026-june 2027 |
| MLS ID |
#24208182 |
| List Agent |
John Cavaliere |
| List Office |
William Raveis Real Estate |
(c) 2026 Based on information provided to and compiled by the Smart MLS, Inc.
40 Stonehouse Road
Home Photos