43 Kettle Creek Rd Weston, CT, 06883

single family home
$ 1,850,000 For Sale Active Nov 3, 2026
  • 4 beds
  • 5 baths
  • 4,202 sq ft
  • 4.87 acres
  • 1937 year built
  • in ground pool
  • 2 cars garage
Open House

About the Home

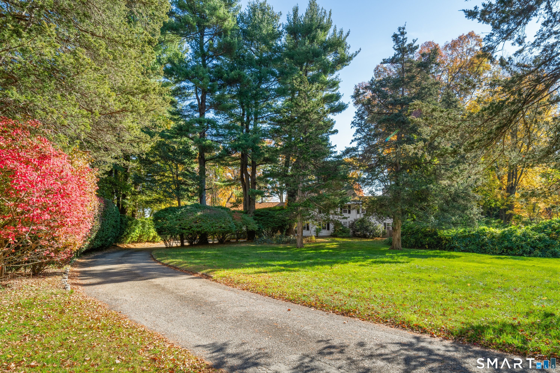
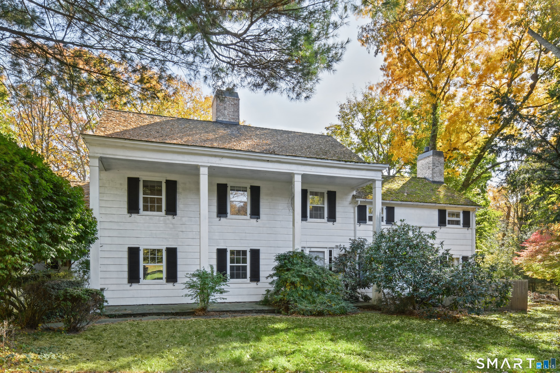
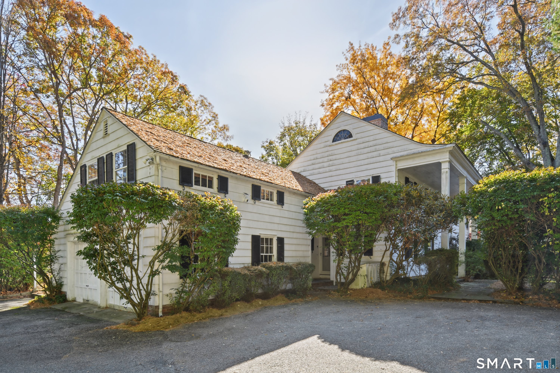
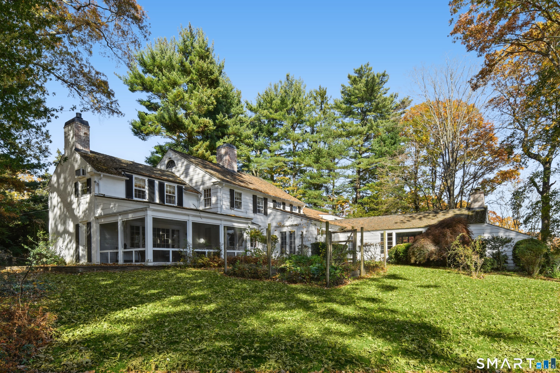
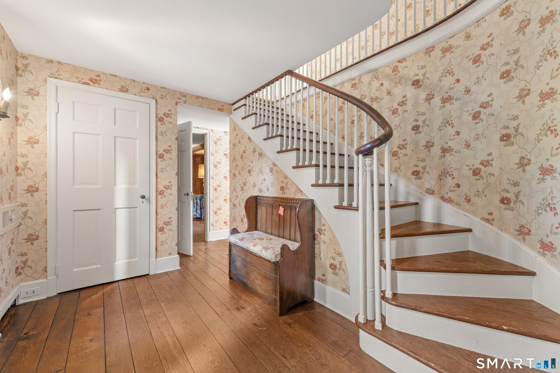
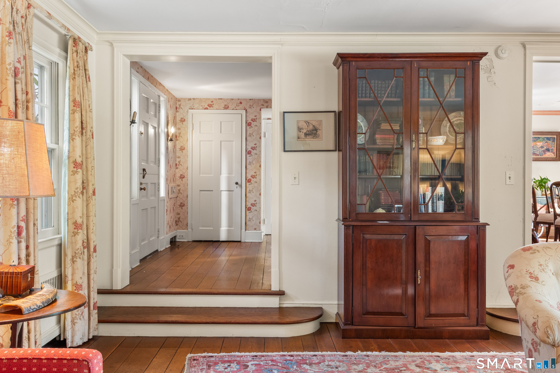
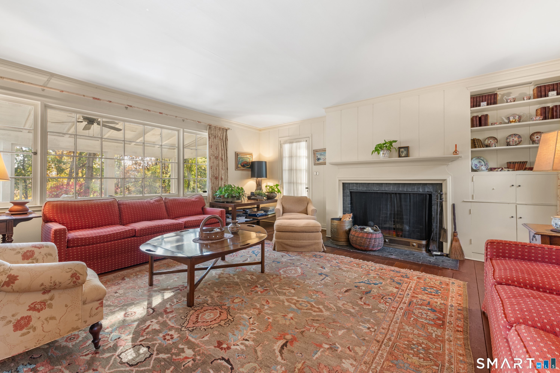
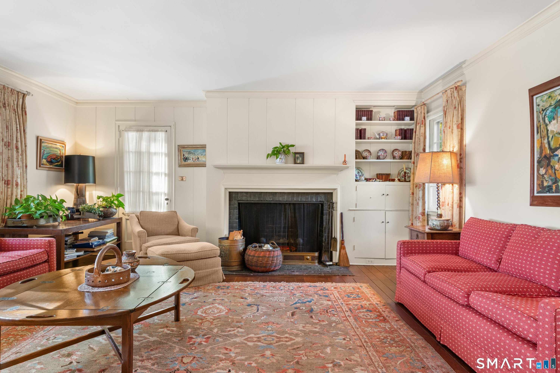
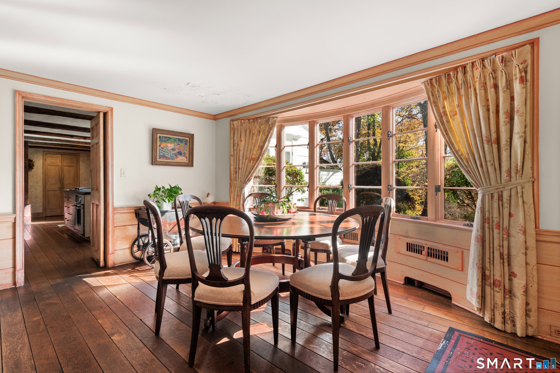
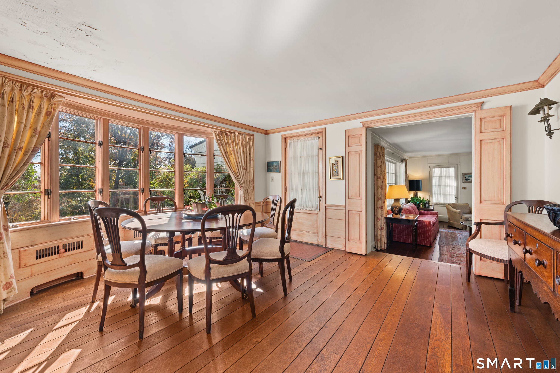
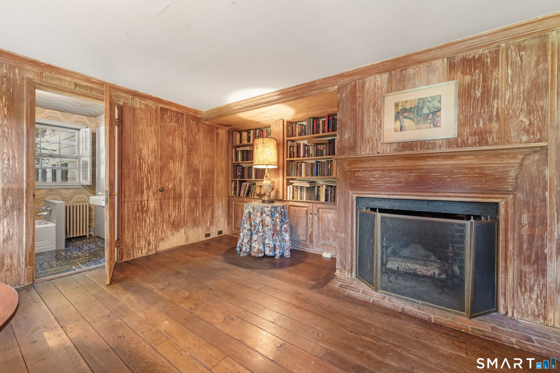
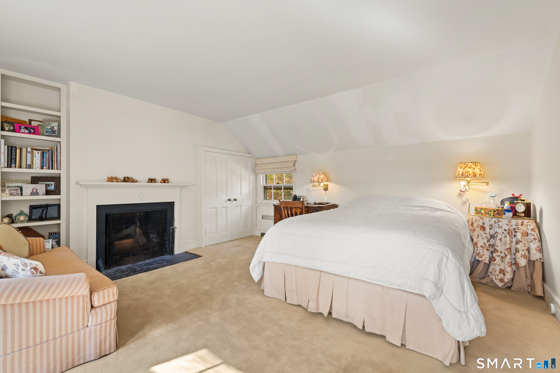
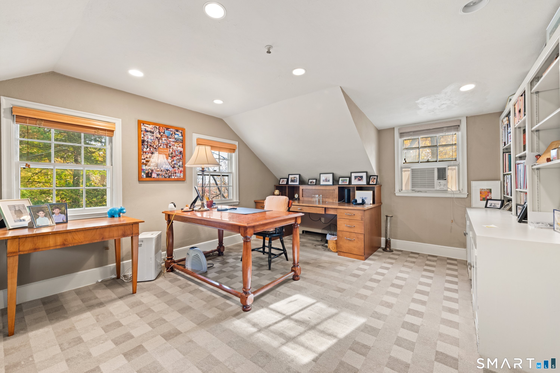
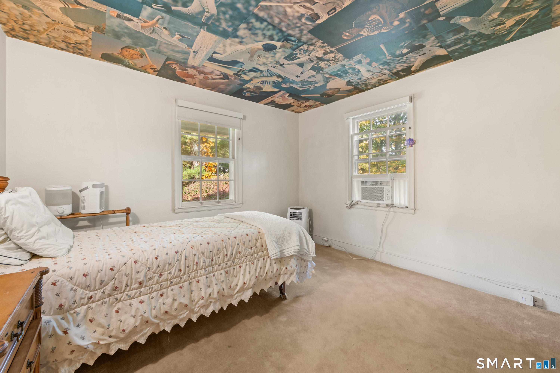
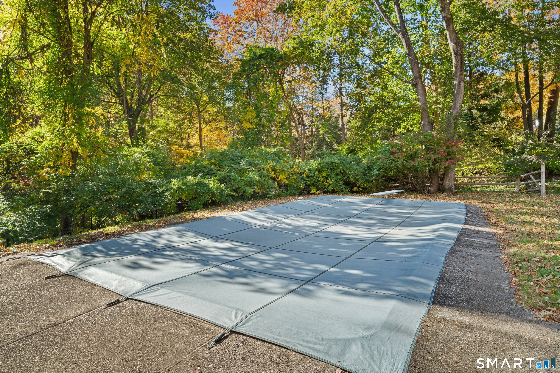
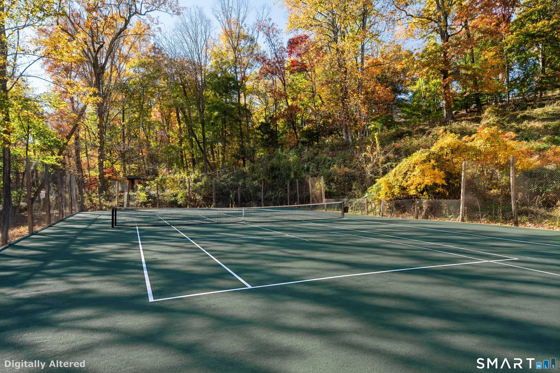
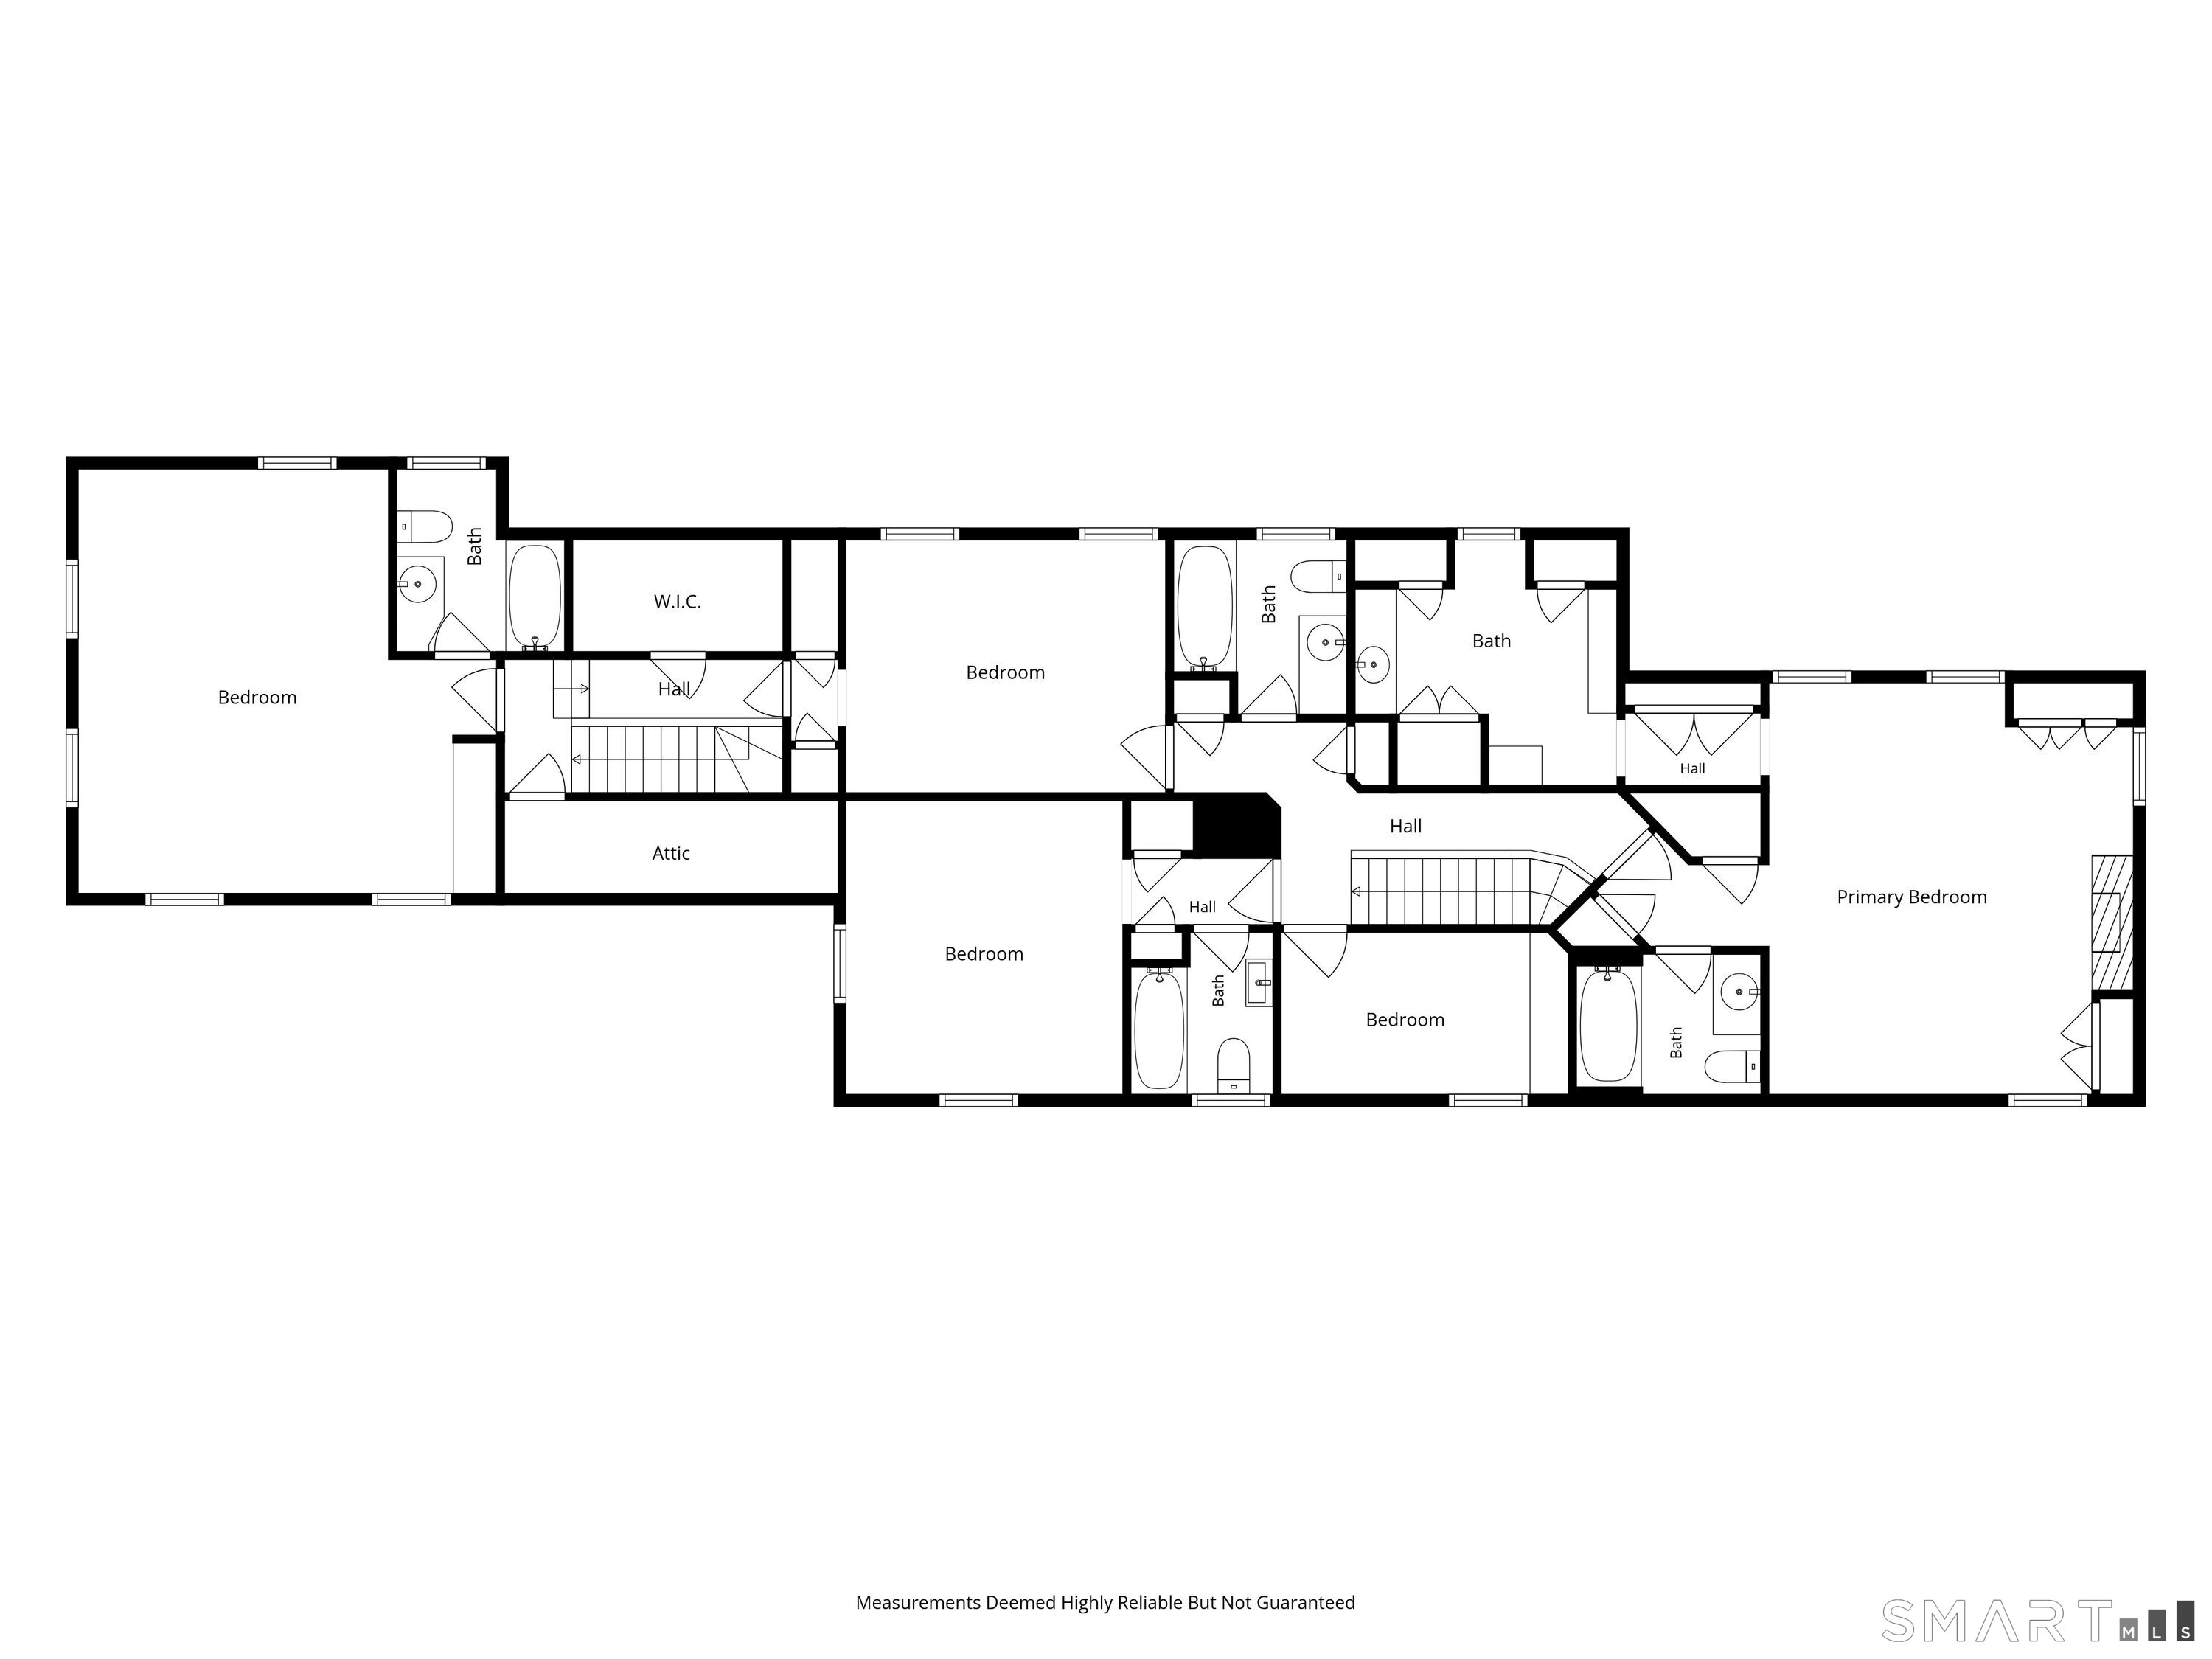
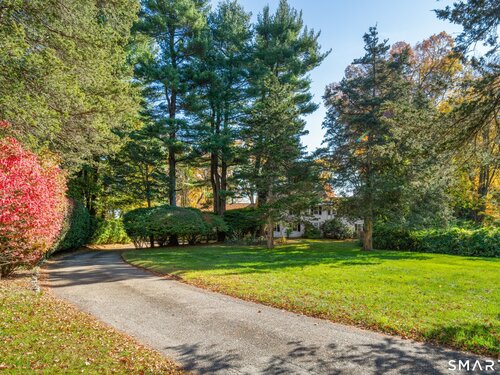
Exceptional Lower Weston Location | Nearly 5 Acres | Endless Possibilities A rare opportunity to own nearly 5 magnificent acres on one of lower Weston's most sought-after streets! Set amid beautiful, private grounds with a swimming pool and tennis court, 43 Kettle Creek offers an extraordinary setting for your dream country estate, just minutes from Westport. Rich in character and timeless charm, this classic 1930s home showcases original hardwood floors, a gracefully curved staircase, custom built-ins and 4 fireplaces. Sun-filled living spaces include gracious formal rooms, an inviting family room and a flexible first-floor den or bedroom with full bath. Upstairs, the primary suite features a fireplace and dressing room, complemented by 3 additional bedrooms. Bring your imagination, vision and toolbox to restore this special home to its former glory, or explore the possibilities of a fresh start with a custom-built residence on this exceptional property. With nearly 5 acres, a coveted lower Weston address and convenient access to Westport, schools and nature trails, the possibilities are as compelling as the setting. A remarkable piece of Weston real estate, ready for its next chapter!

Rooms & Interior

4 bedrooms beds
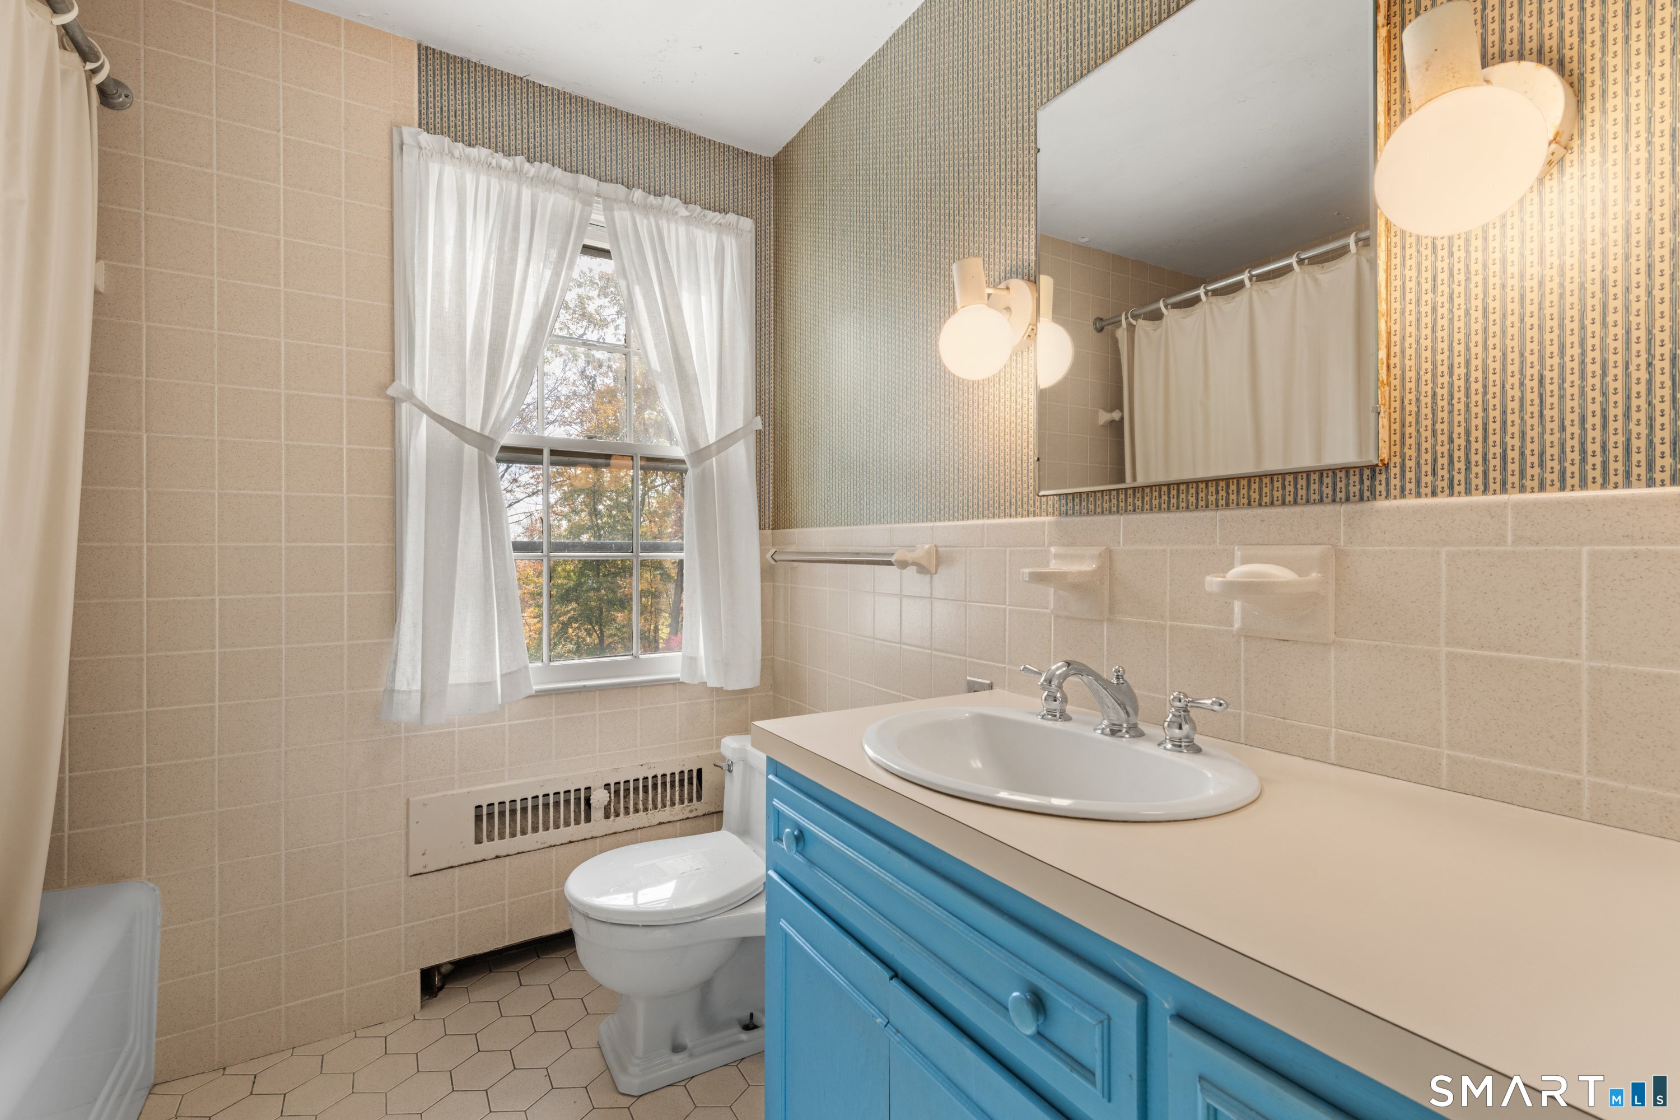
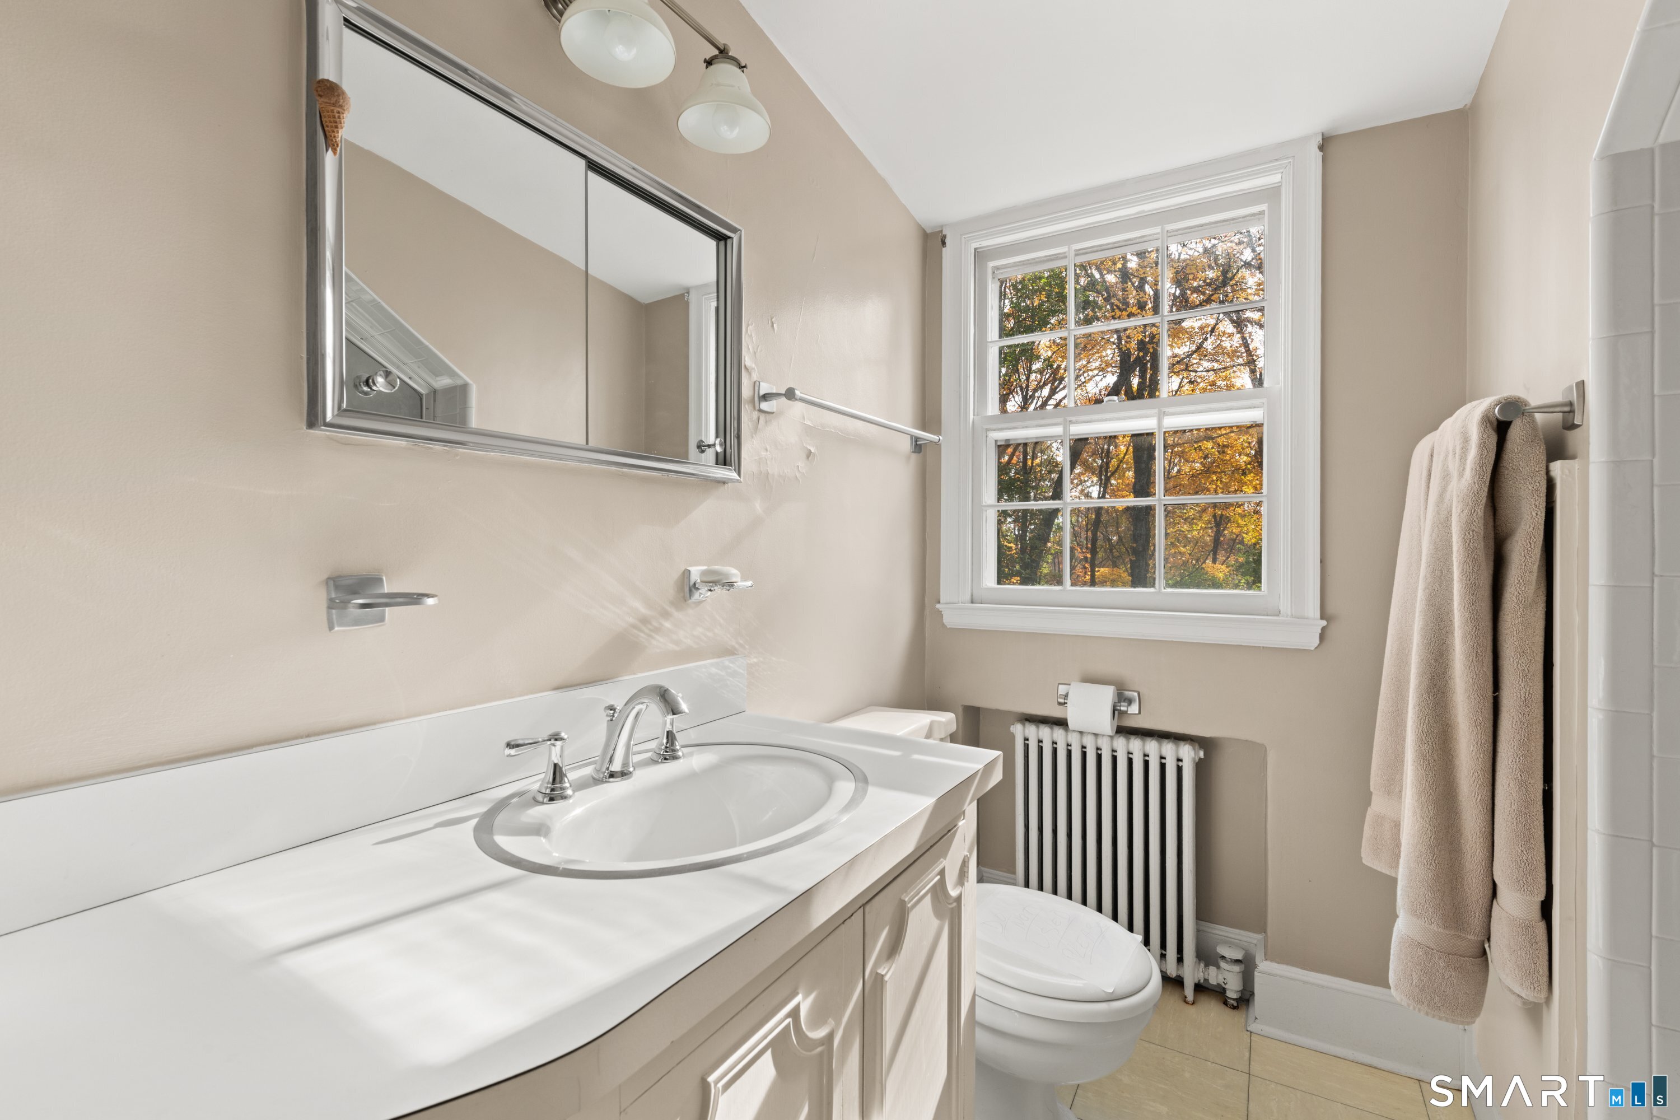
5 full baths
4,202 square feet sq ft

Room Details

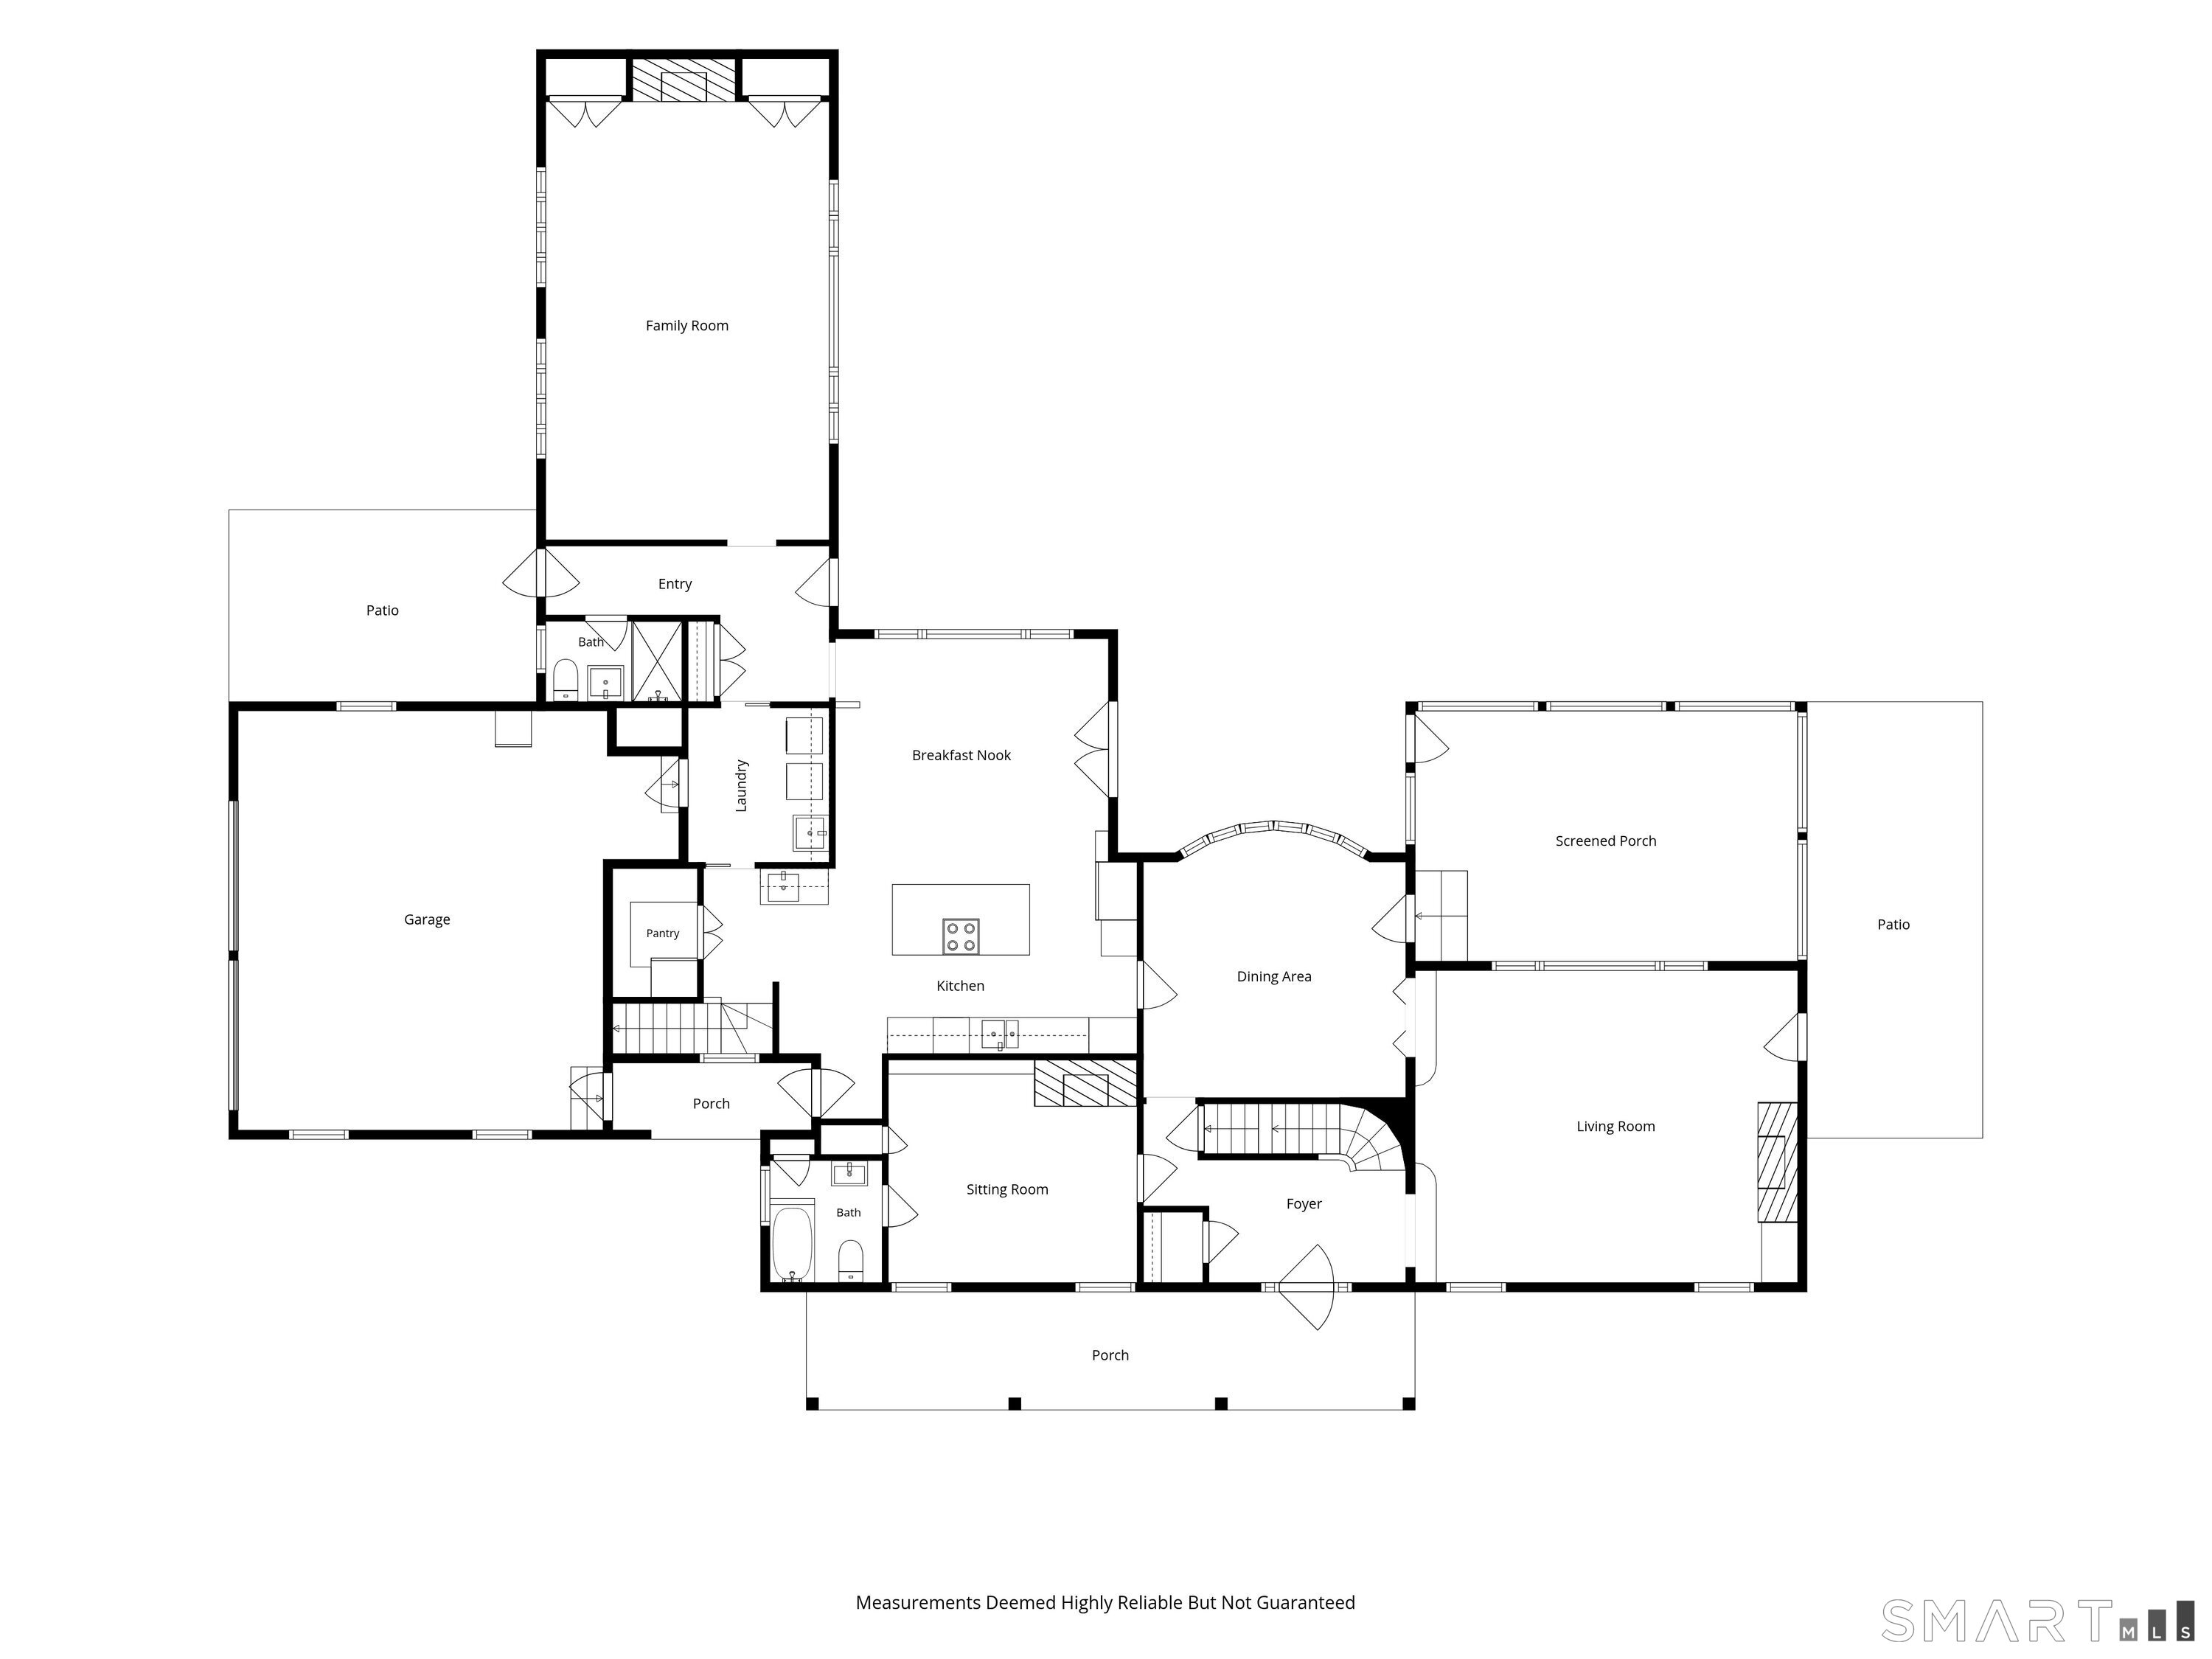
  • Living Room (Main Level) Bay/Bow Window, Fireplace, Hardwood Floor
  • Den (Main Level) Built-Ins, Fireplace, Half Bath, Hardwood Floor
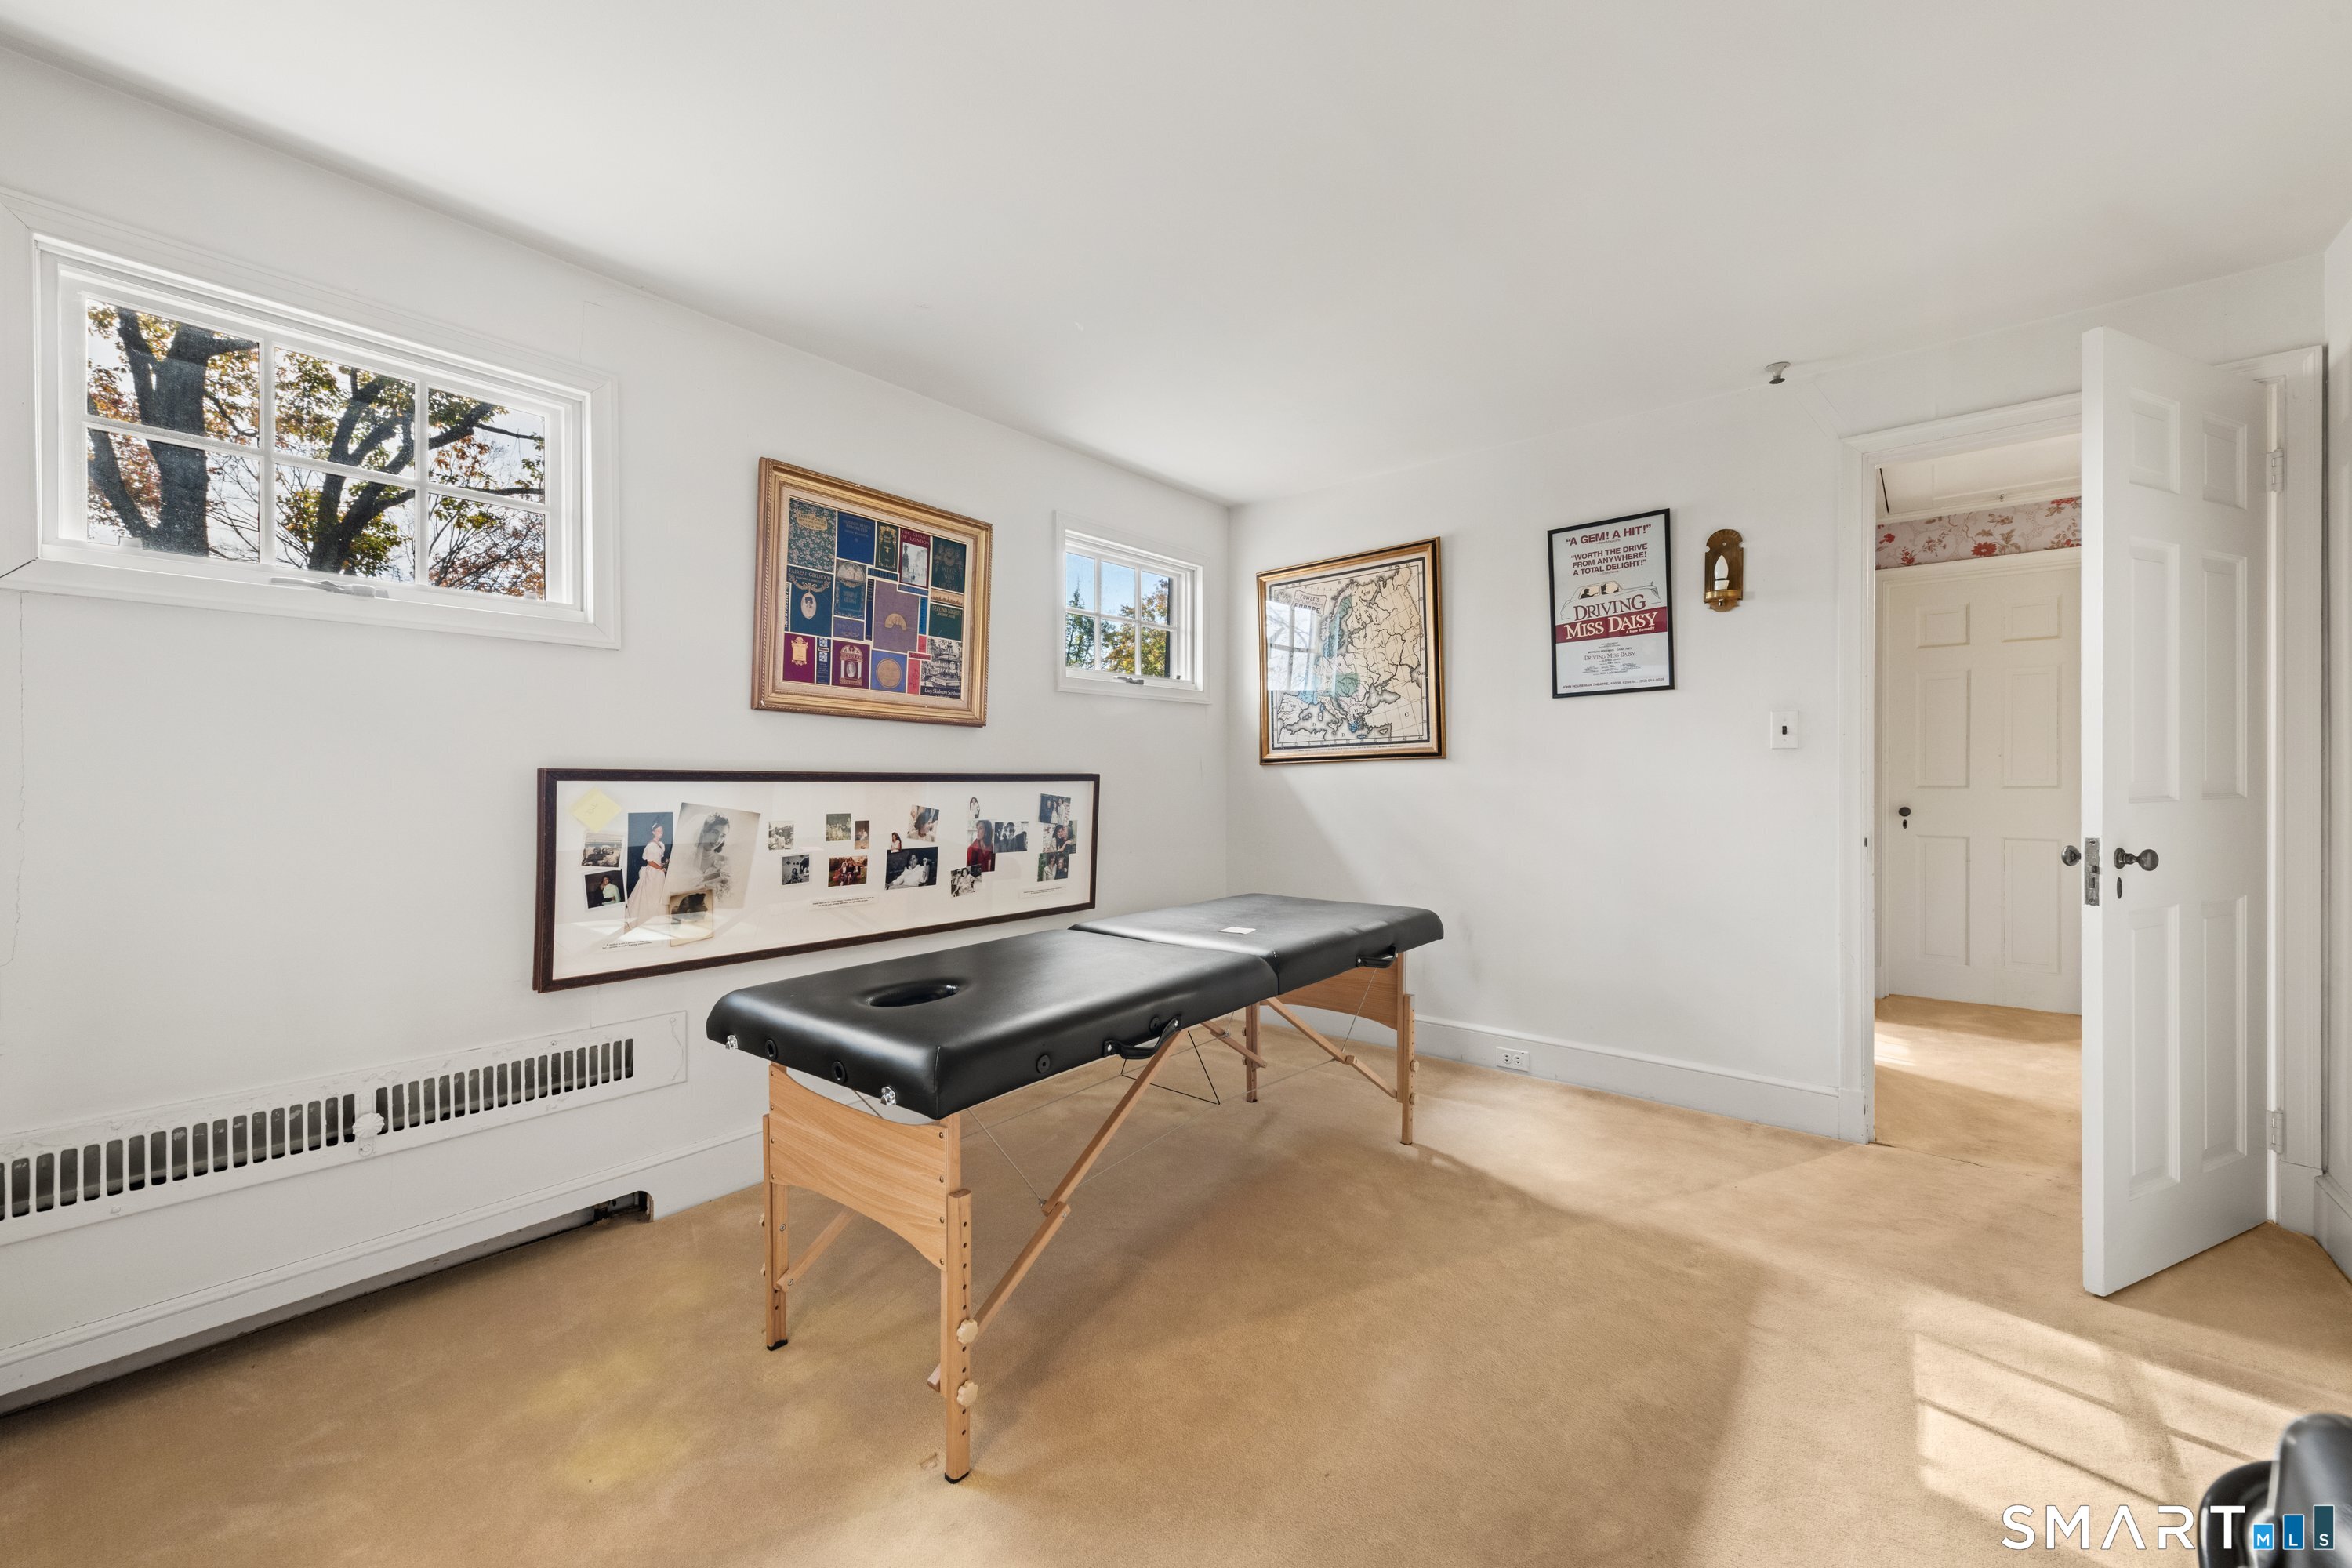
  • Bedroom (Upper Level) Hardwood Floor
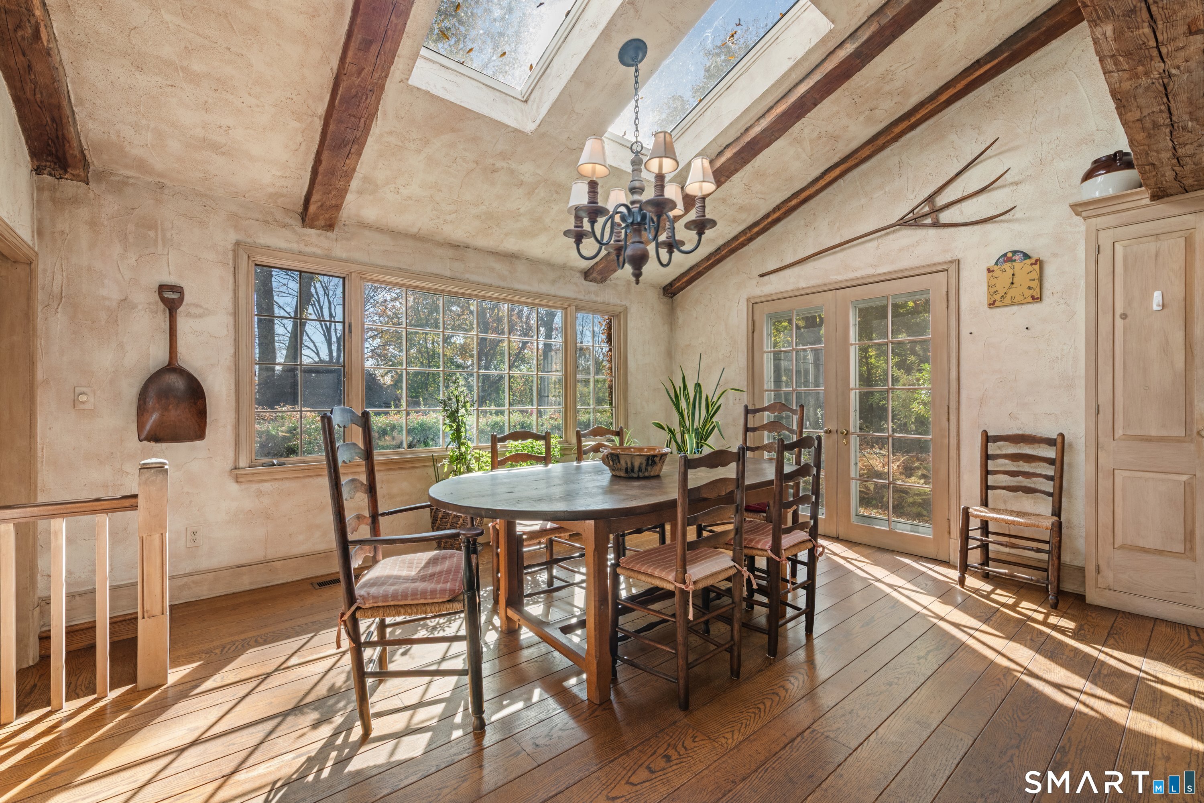
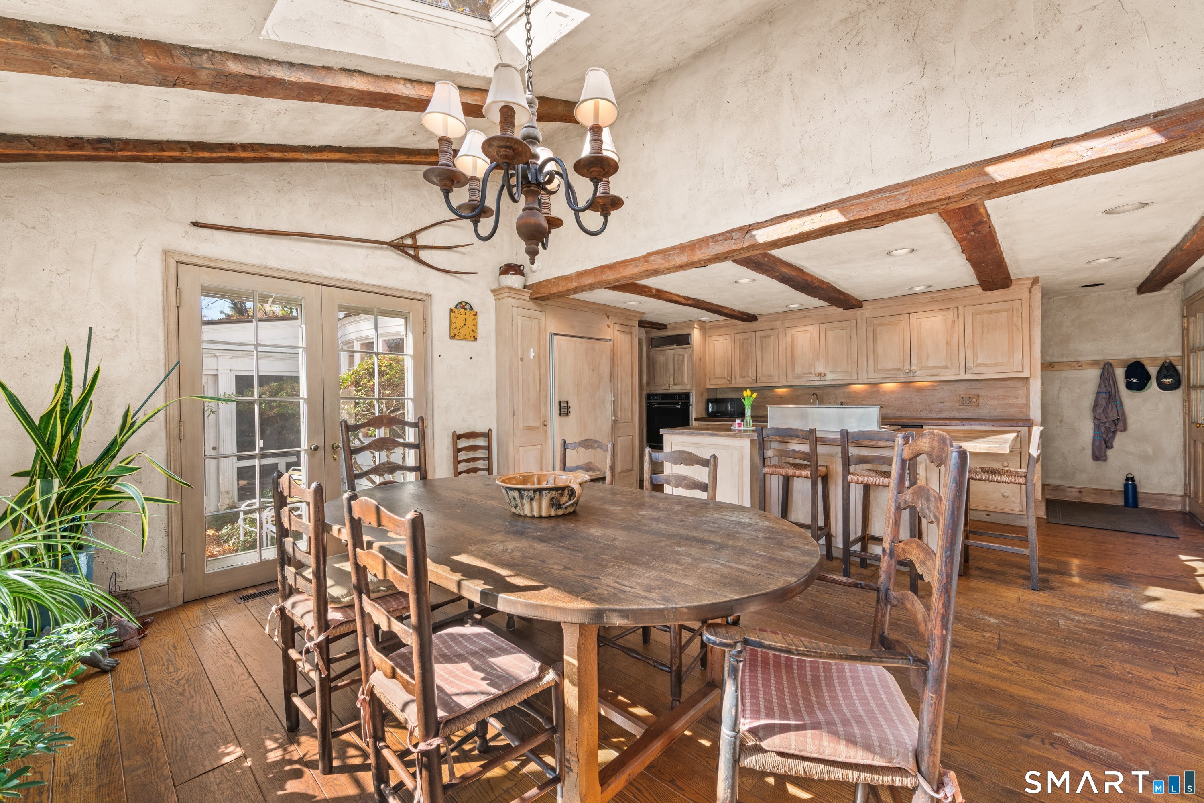
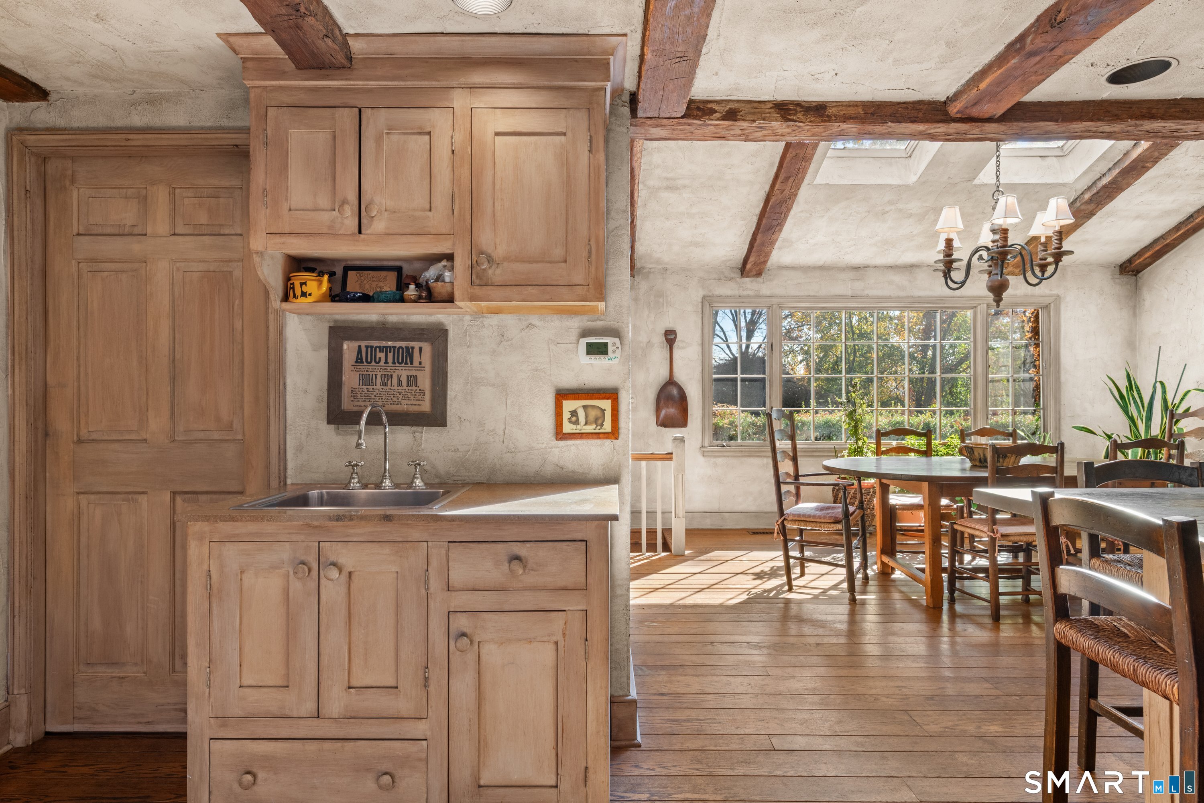
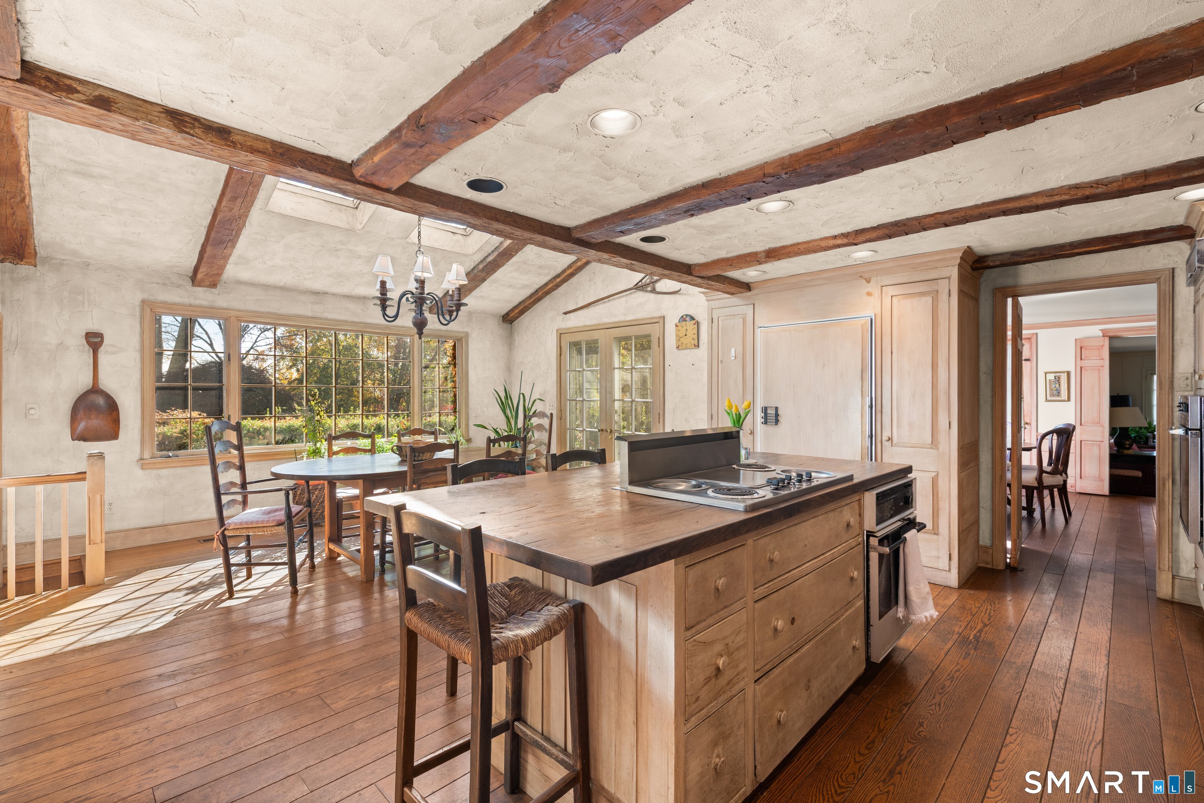
  • Kitchen (Main Level) Skylight, Beams, Island, Hardwood Floor
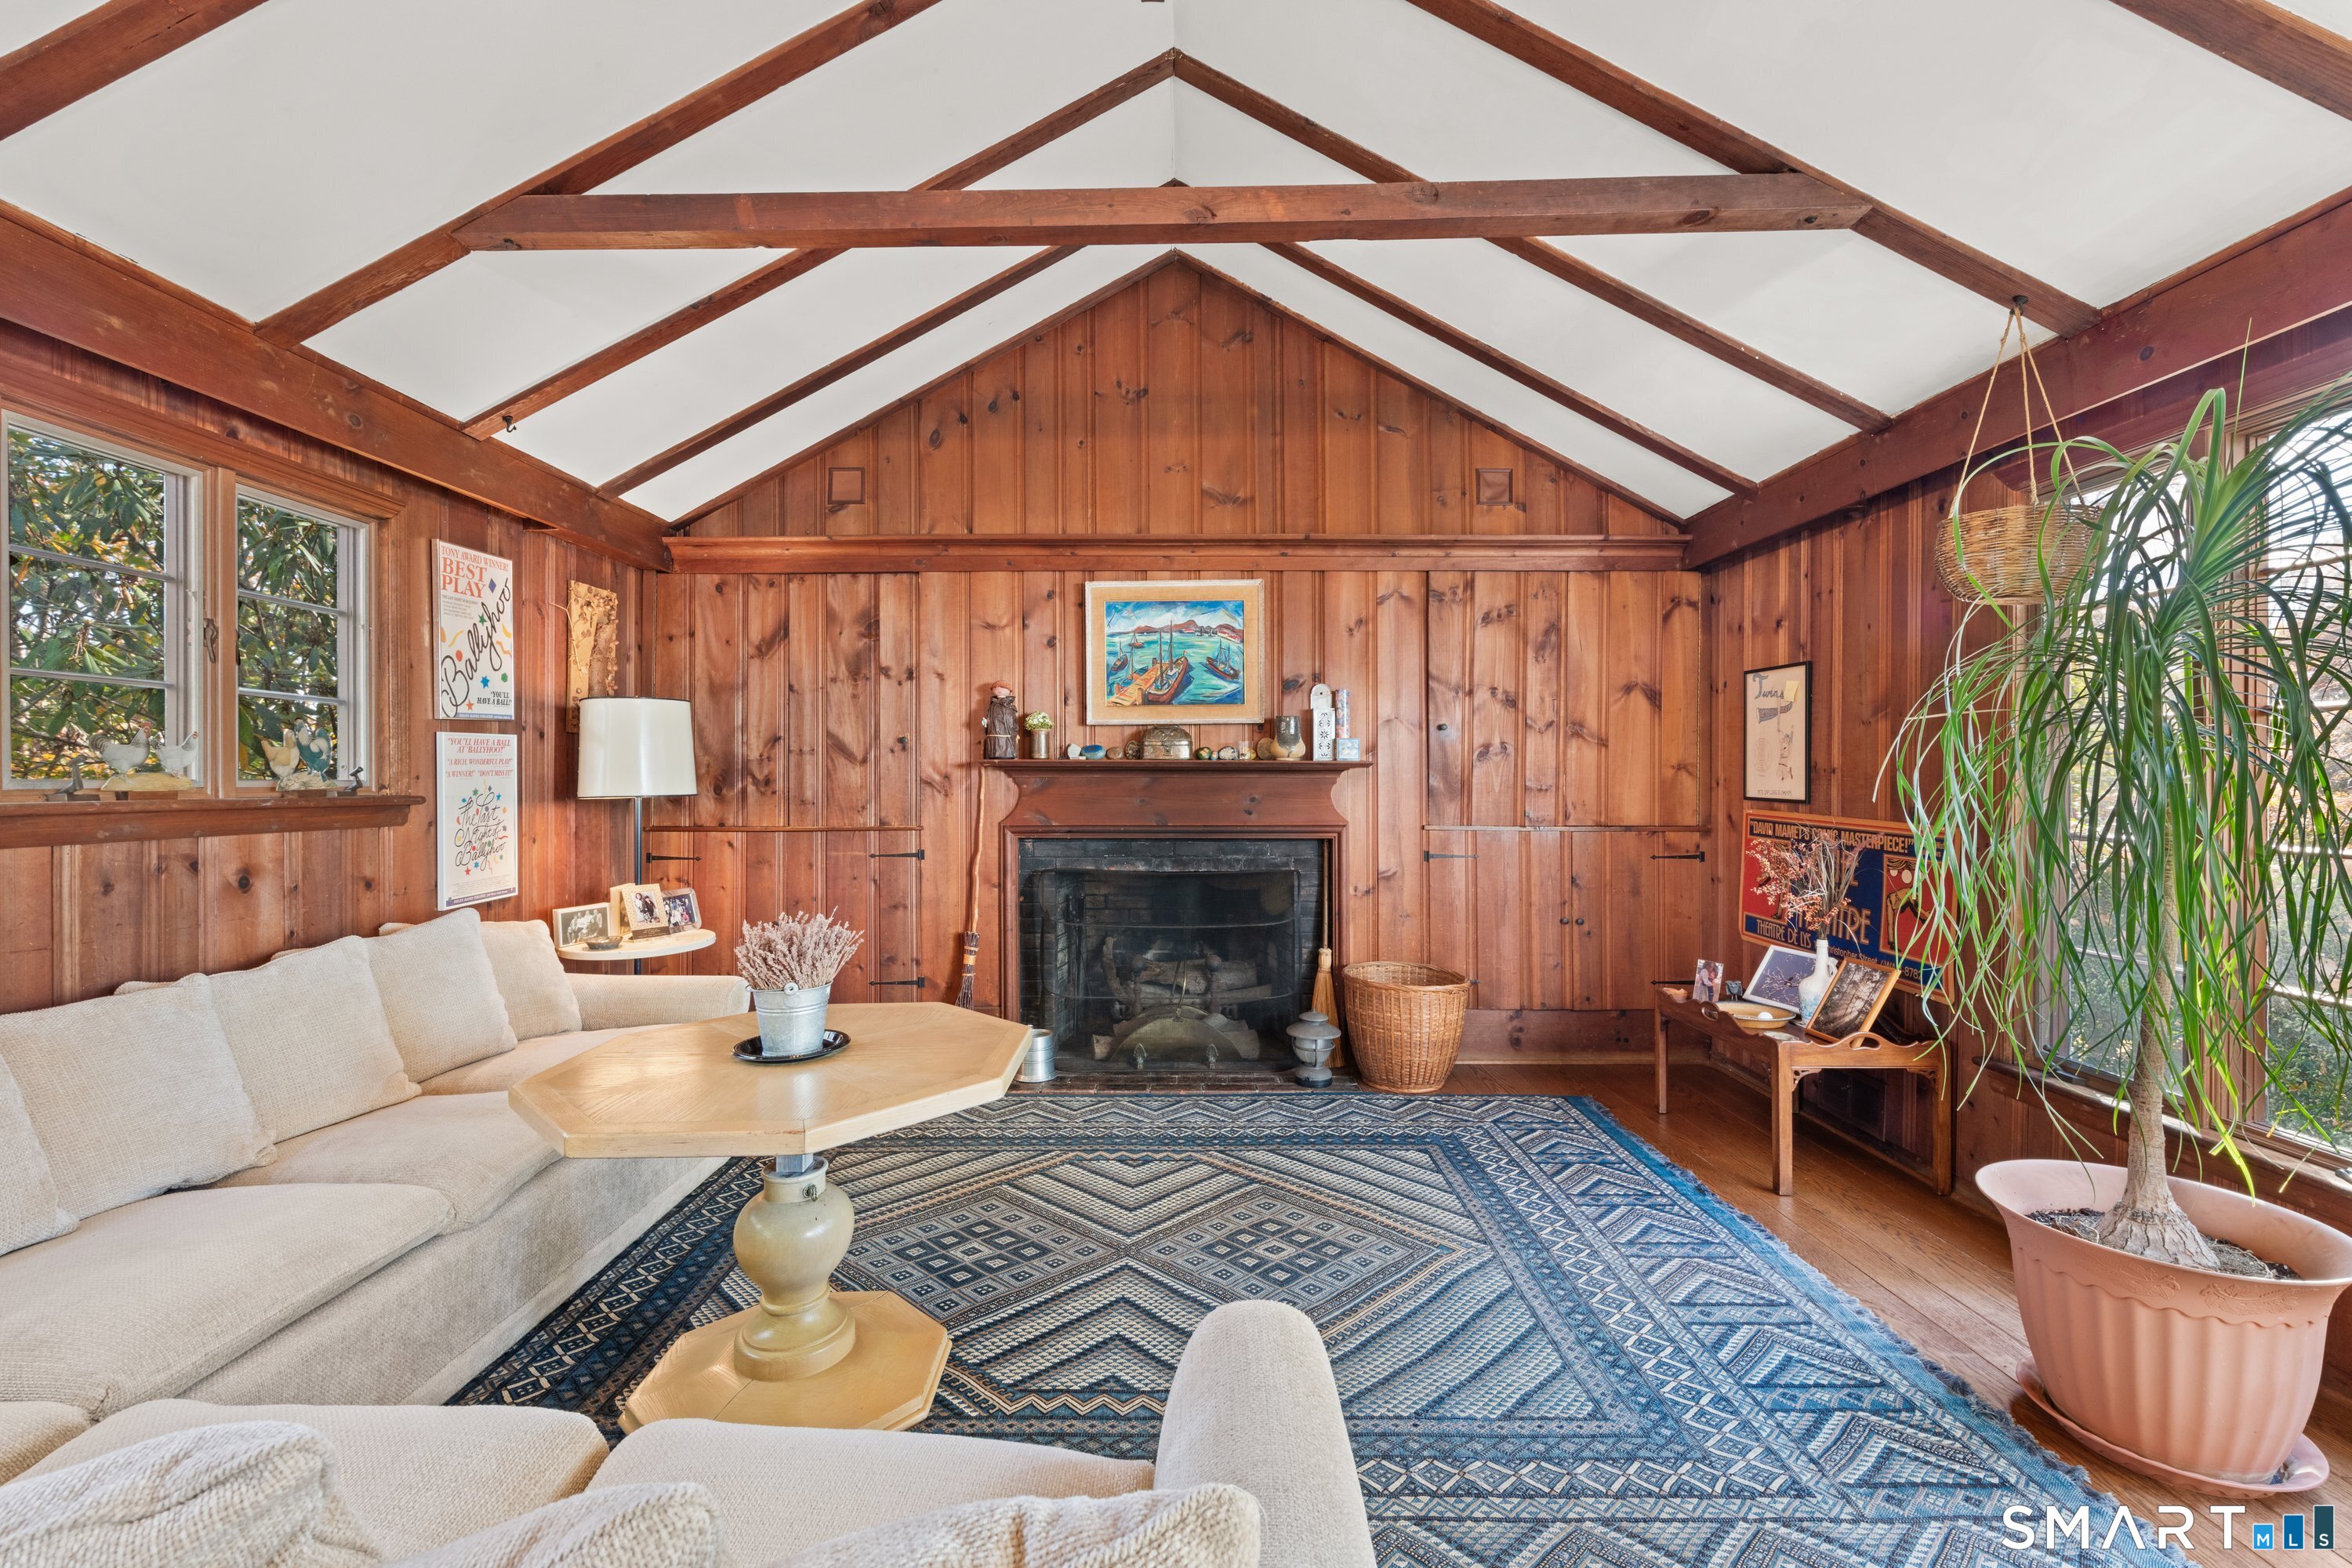
  • Family Room (Main Level) Vaulted Ceiling, Built-Ins, Fireplace, Hardwood Floor
  • Other (Upper Level) Hardwood Floor
  • Bedroom (Upper Level) Hardwood Floor
  • Other (Upper Level) Hardwood Floor
  • Primary Bedroom (Upper Level) Built-Ins, Dressing Room, Fireplace, Full Bath, Walk-In Closet, Hardwood Floor
  • Bedroom (Upper Level) Full Bath, Wall/Wall Carpet
  • Dining Room (Main Level) Bay/Bow Window, Hardwood Floor

Home Features

Heating

  • Fireplaces: 4
  • Heating: hot water
  • Heat fuel type: oil
  • Fuel tank: above ground

Cooling

  • Central air
  • Wall unit
  • Window unit
  • Zoned

Interior Features

  • Cable - available

Appliances

  • Electric cooktop
  • Wall oven
  • Subzero
  • Dishwasher
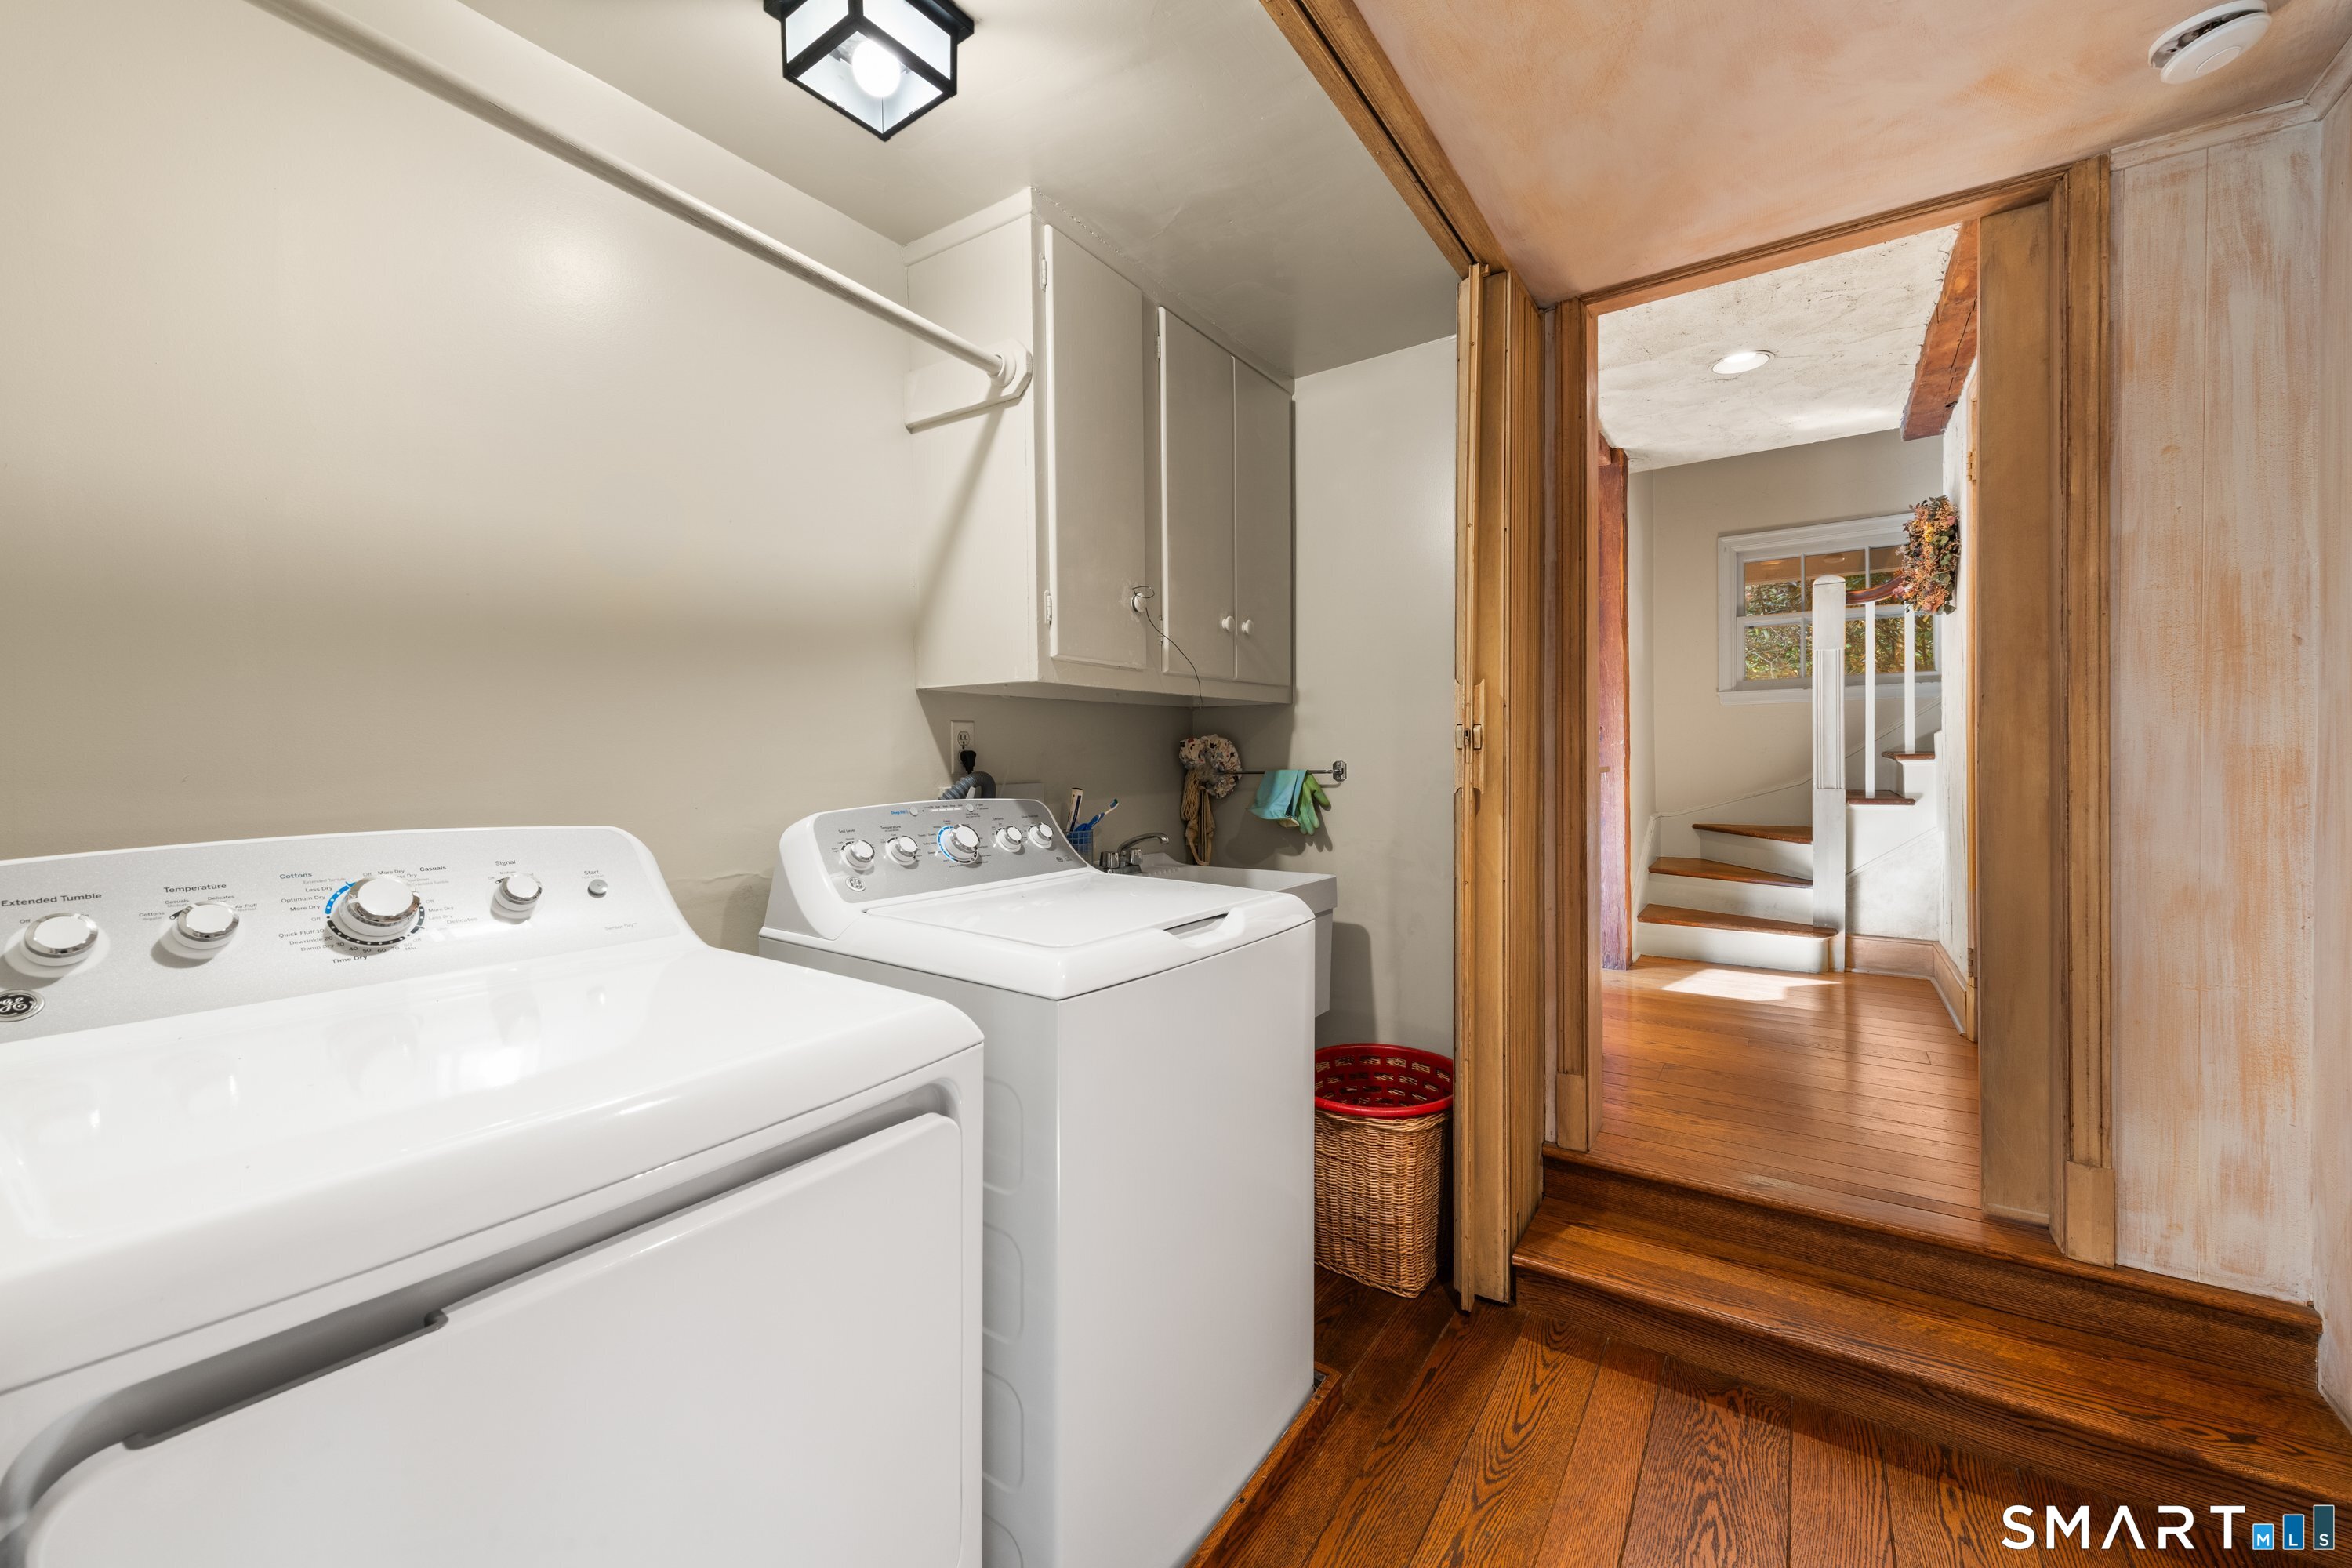
  • Washer
  • Dryer

Home Automation

  • Thermostat(s)

Attic

  • Access via hatch

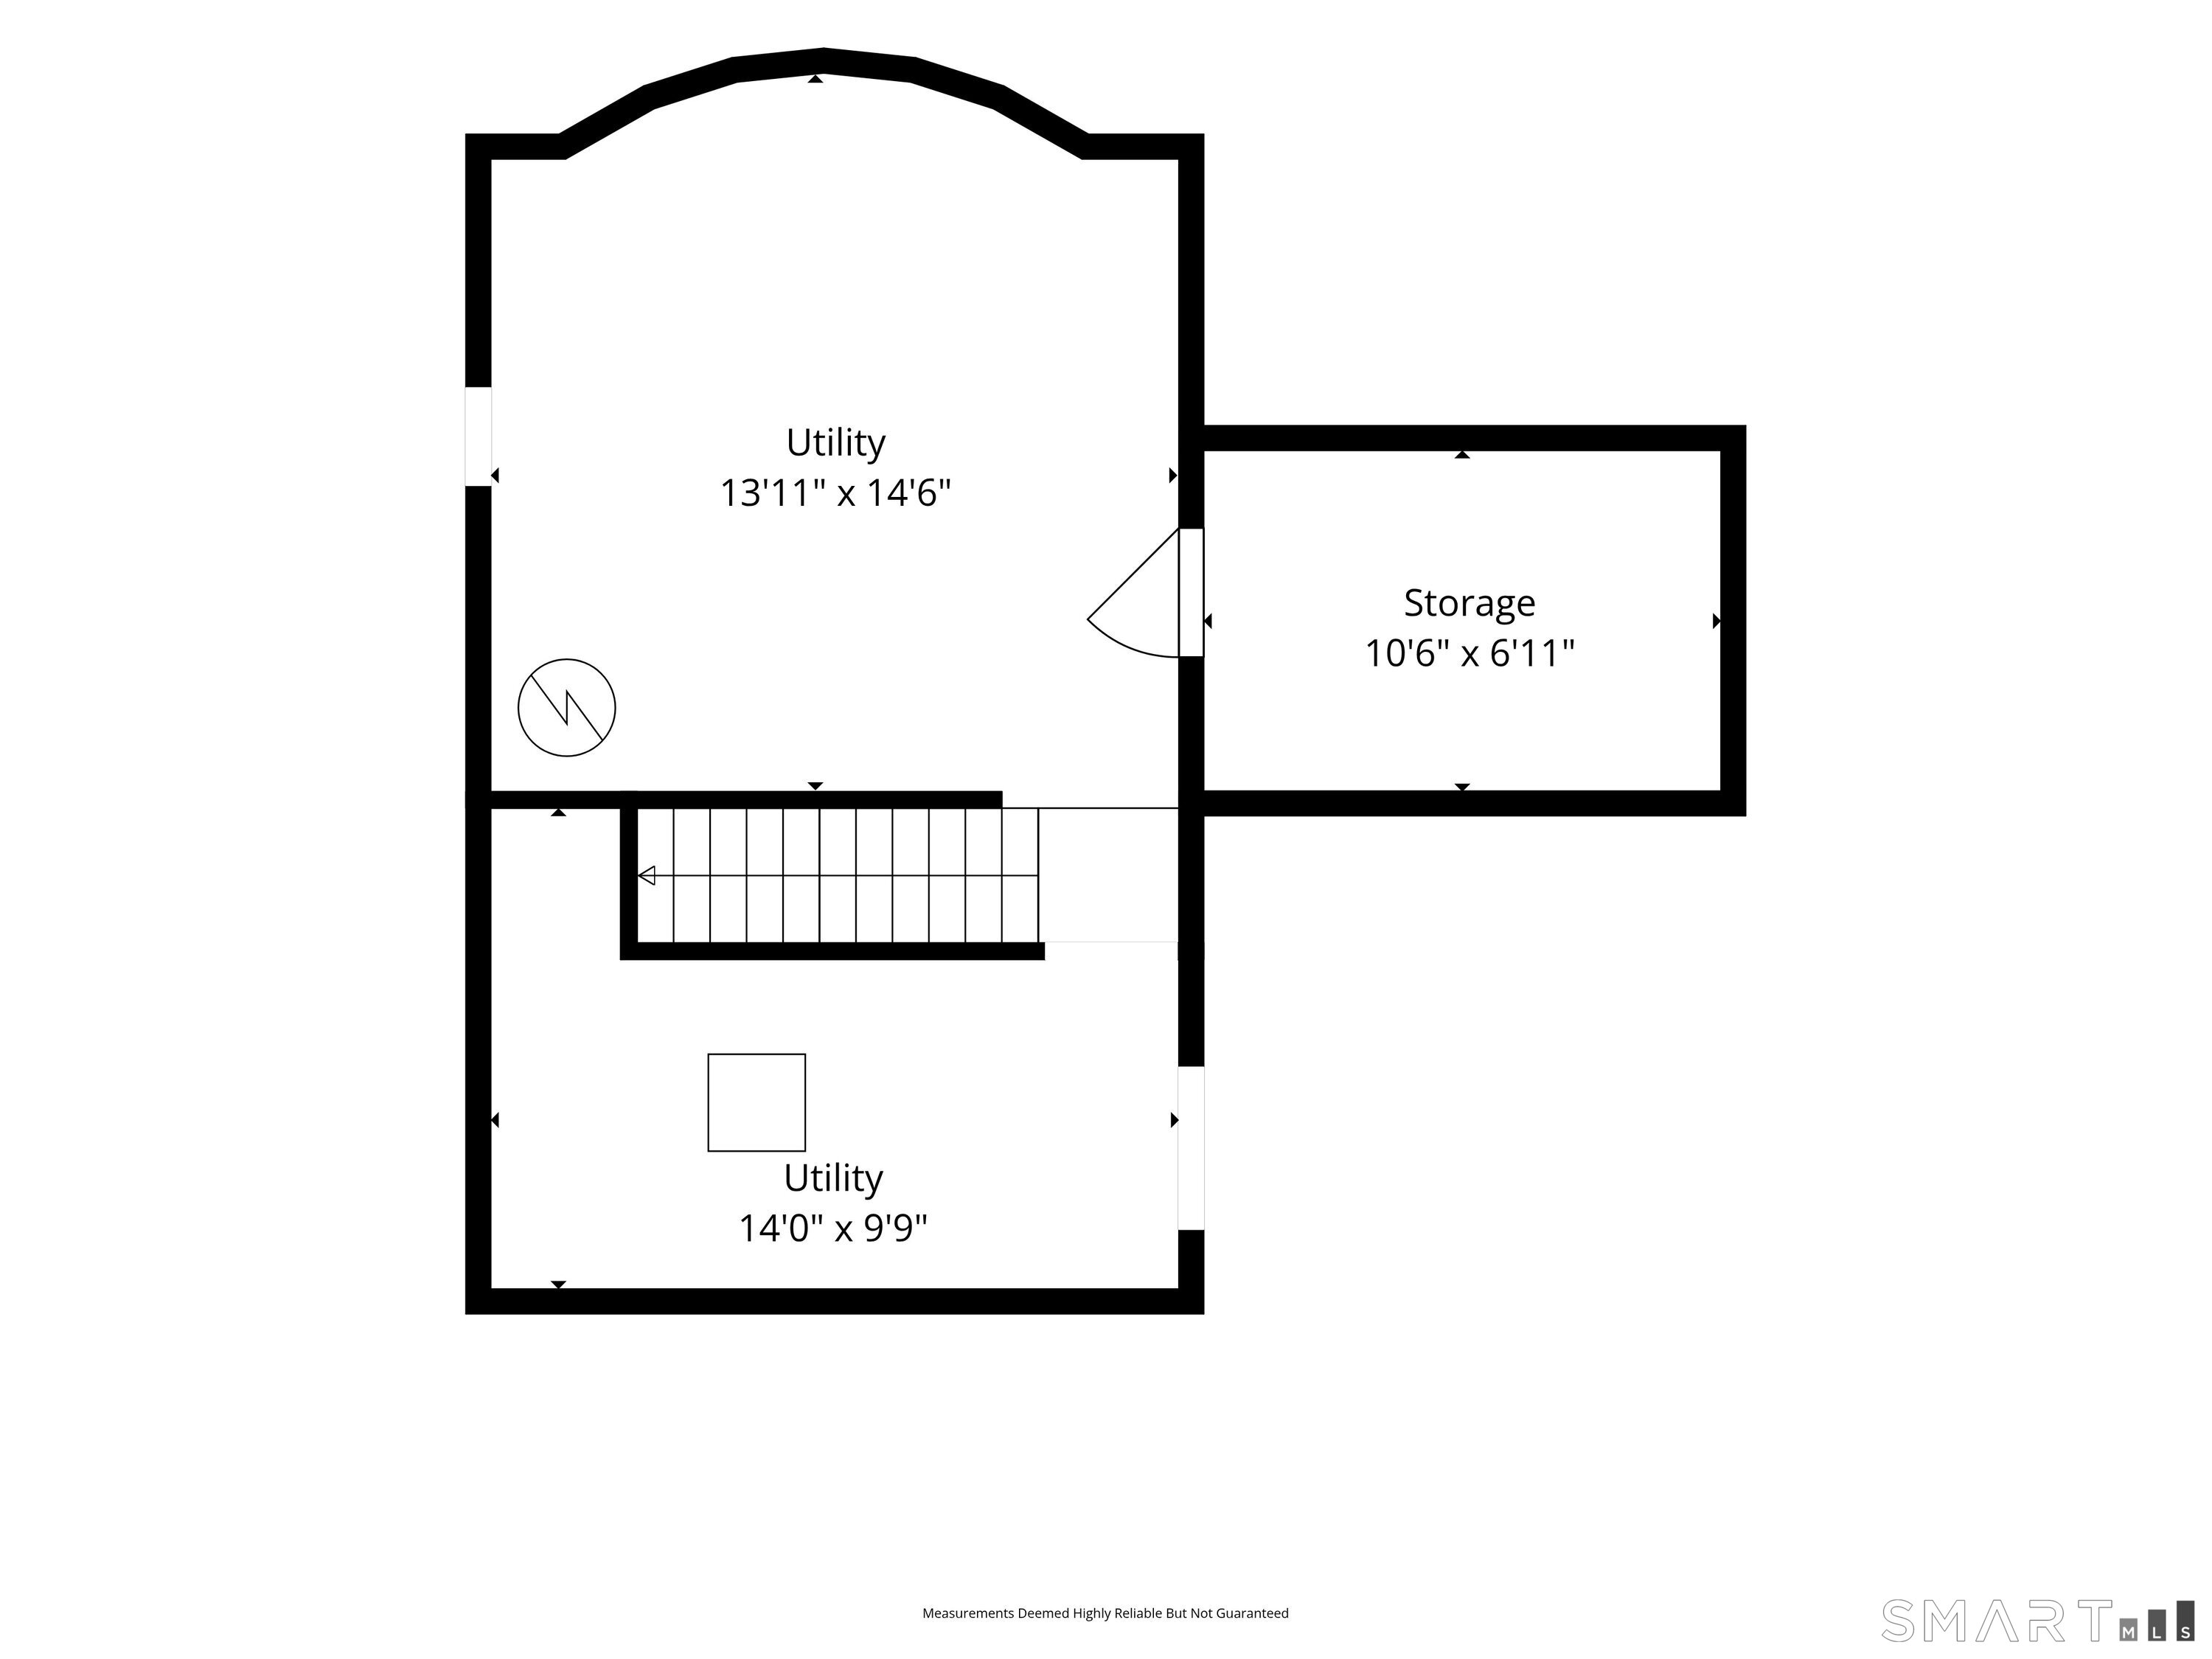
Basement

  • Partial
  • Unfinished

Laundry

  • Location: off kitchen
  • Main level

Exterior Features

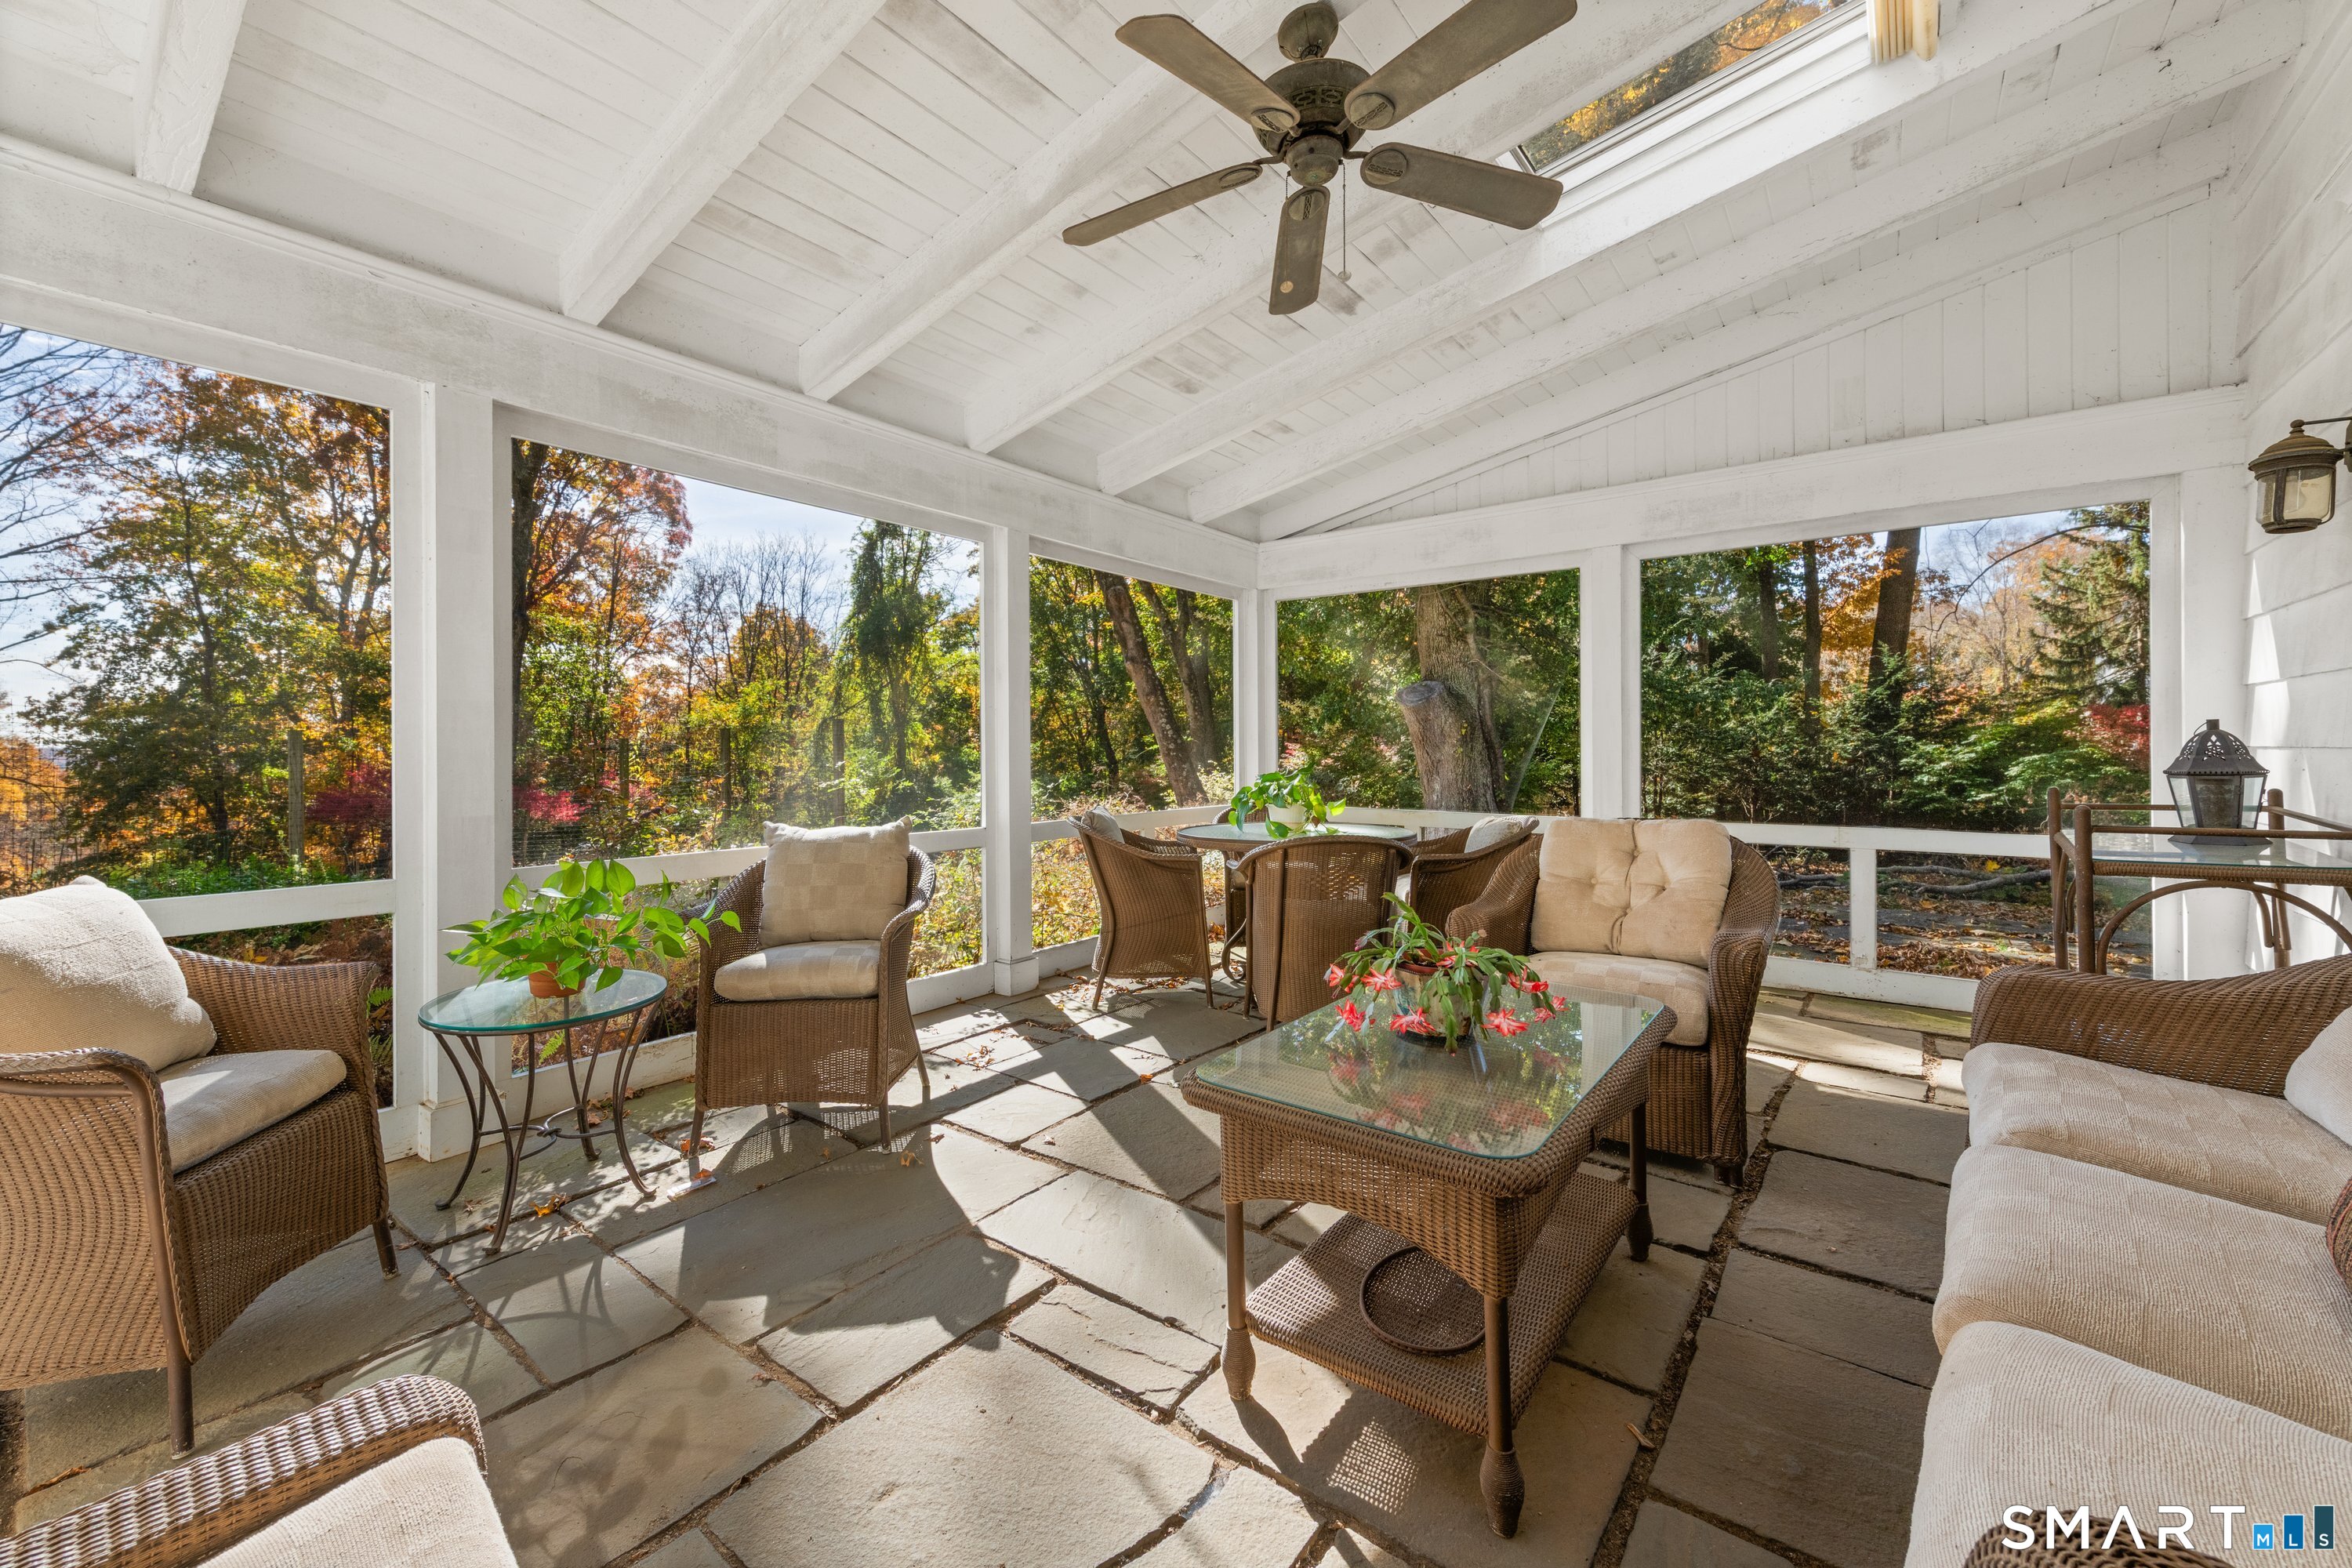
  • Porch-screened
  • Tennis court
  • Porch
  • Gutters
  • Garden area
  • Stone wall

Property Details

Parking

  • Garage spaces: 2
  • Attached garage

Swimming Pool

  • Concrete
  • In ground pool

Lot Details

  • Lot surface: 4.87 acres
  • Rocky
  • Dry
  • Level lot
  • Sloping lot
  • Cleared

Utilities

  • Water: private well
  • Sewage: septic

Near-by Amenities

  • Golf course
  • Health club
  • Library
  • Medical facilities
  • Park
  • Private rec facilities

Construction Details

Style
colonial

Construction year
1937

Exterior Siding
clapboard

Foundation
concrete

Roof
wood shingle


Open Houses

There are 2 scheduled open houses for 43 Kettle Creek Road, Weston, CT.
November 8, 2026 Nov 8, 2026 13:00 - 15:00 (public)
November 7, 2026 Nov 7, 2026 13:00 - 15:00 (public)

Area & Town

This home is located in Lower Weston neighborhood, in the town of Weston.

Finance & Listing Info

Status Active
Listing date November 03, 2026
List price $ 1,850,000
Current price $ 1,850,000
Tax amount $ 24,925
Tax year july 2026-june 2027
MLS ID #24216810
List Agent Mary Ellen Gallagher
List Office Compass Connecticut, LLC

43 Kettle Creek Road Home Photos

Because we love Fairfield County!

© Copyright 1999 - 2026 Dagny's LLC. - 20 Windy Ridge Place Wilton, CT 06897 - Terms & Conditions