- $425K med. price
- 32 homes for sale

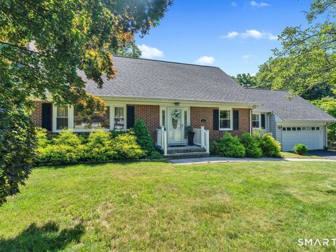
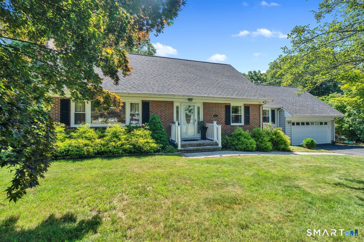
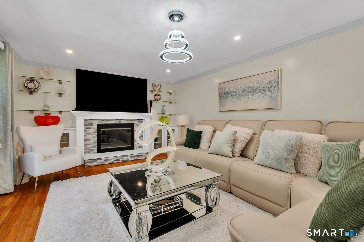
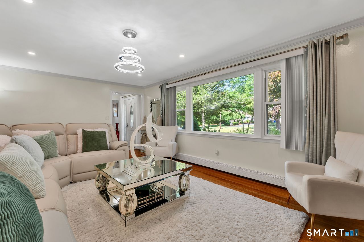
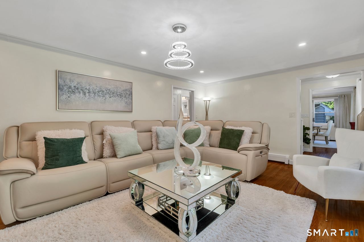
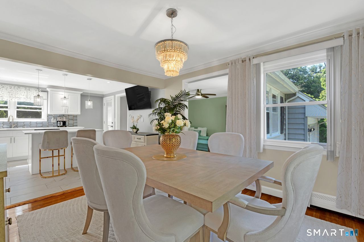
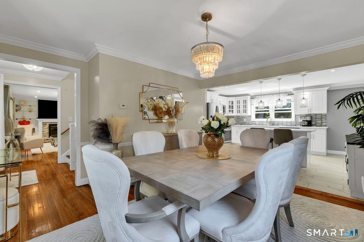
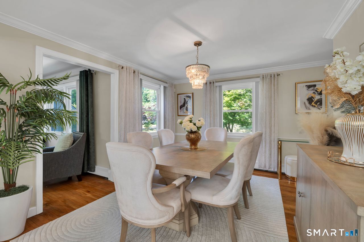
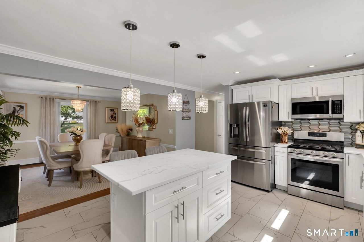
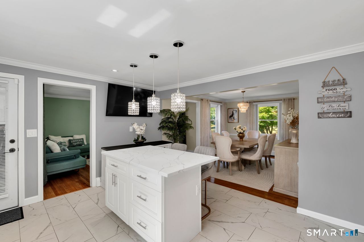
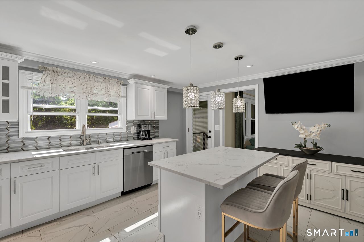
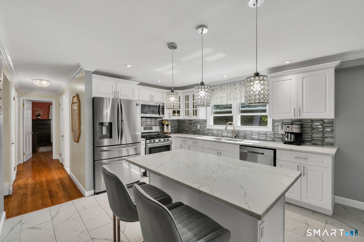
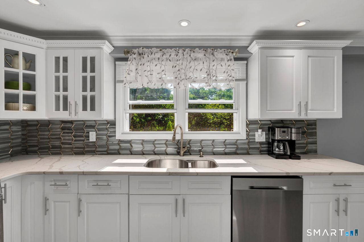
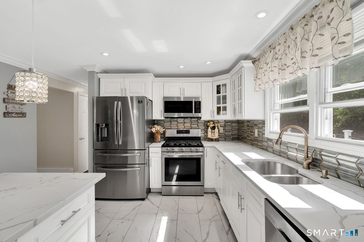
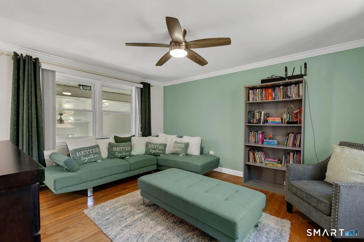
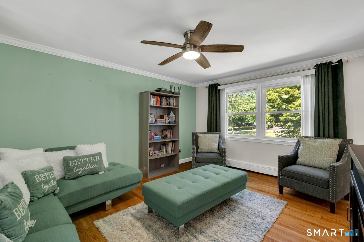
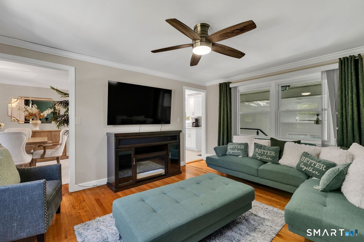
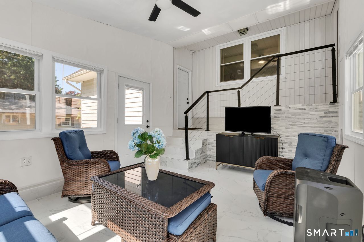
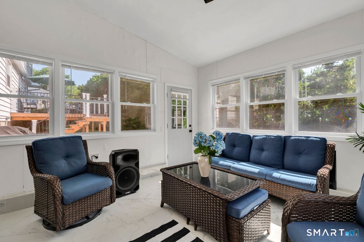
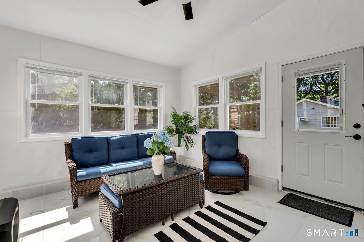
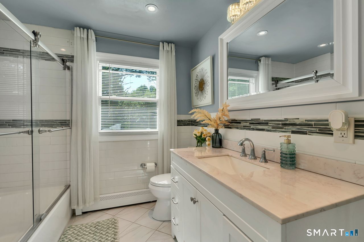
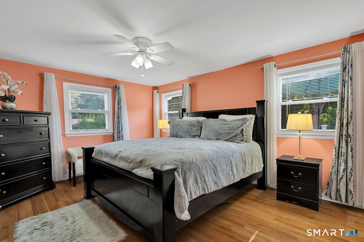
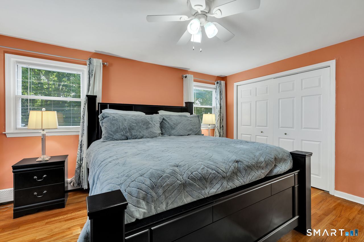
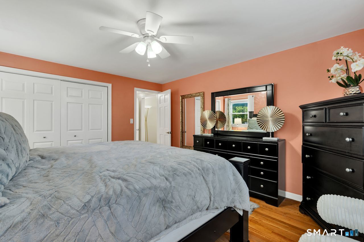
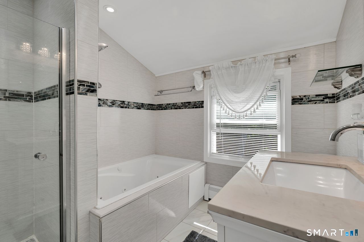
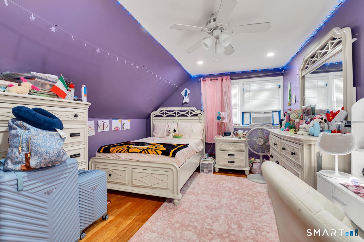
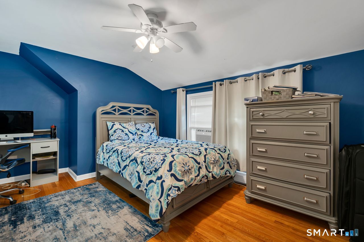
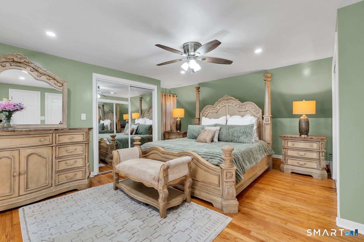
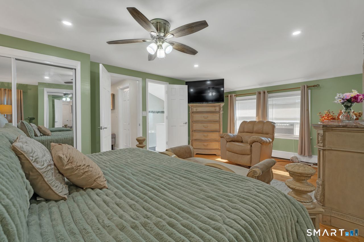
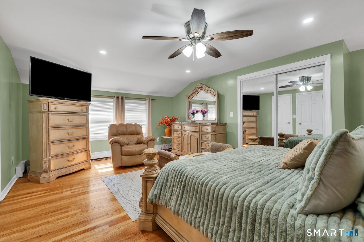
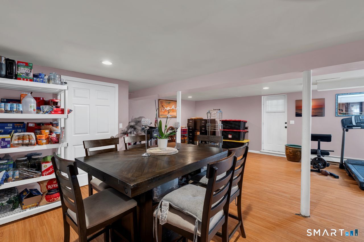
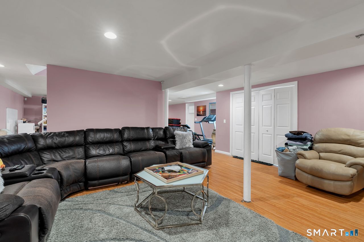
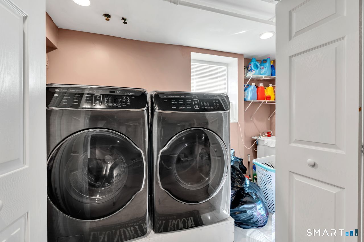
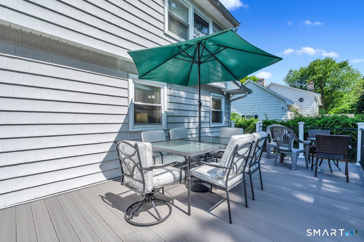
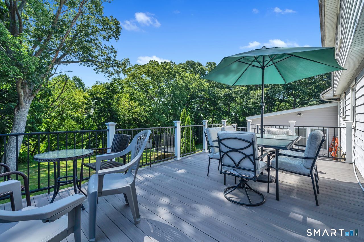
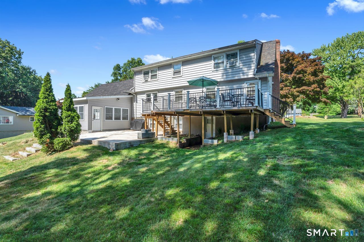
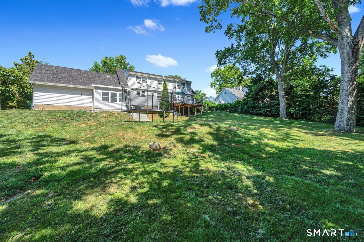
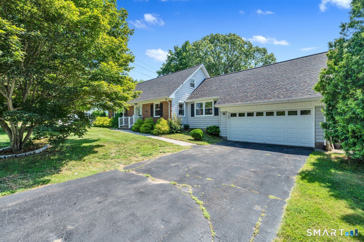
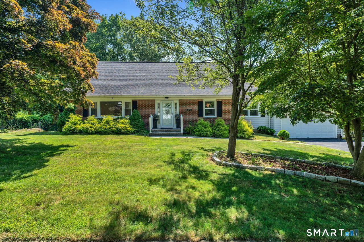
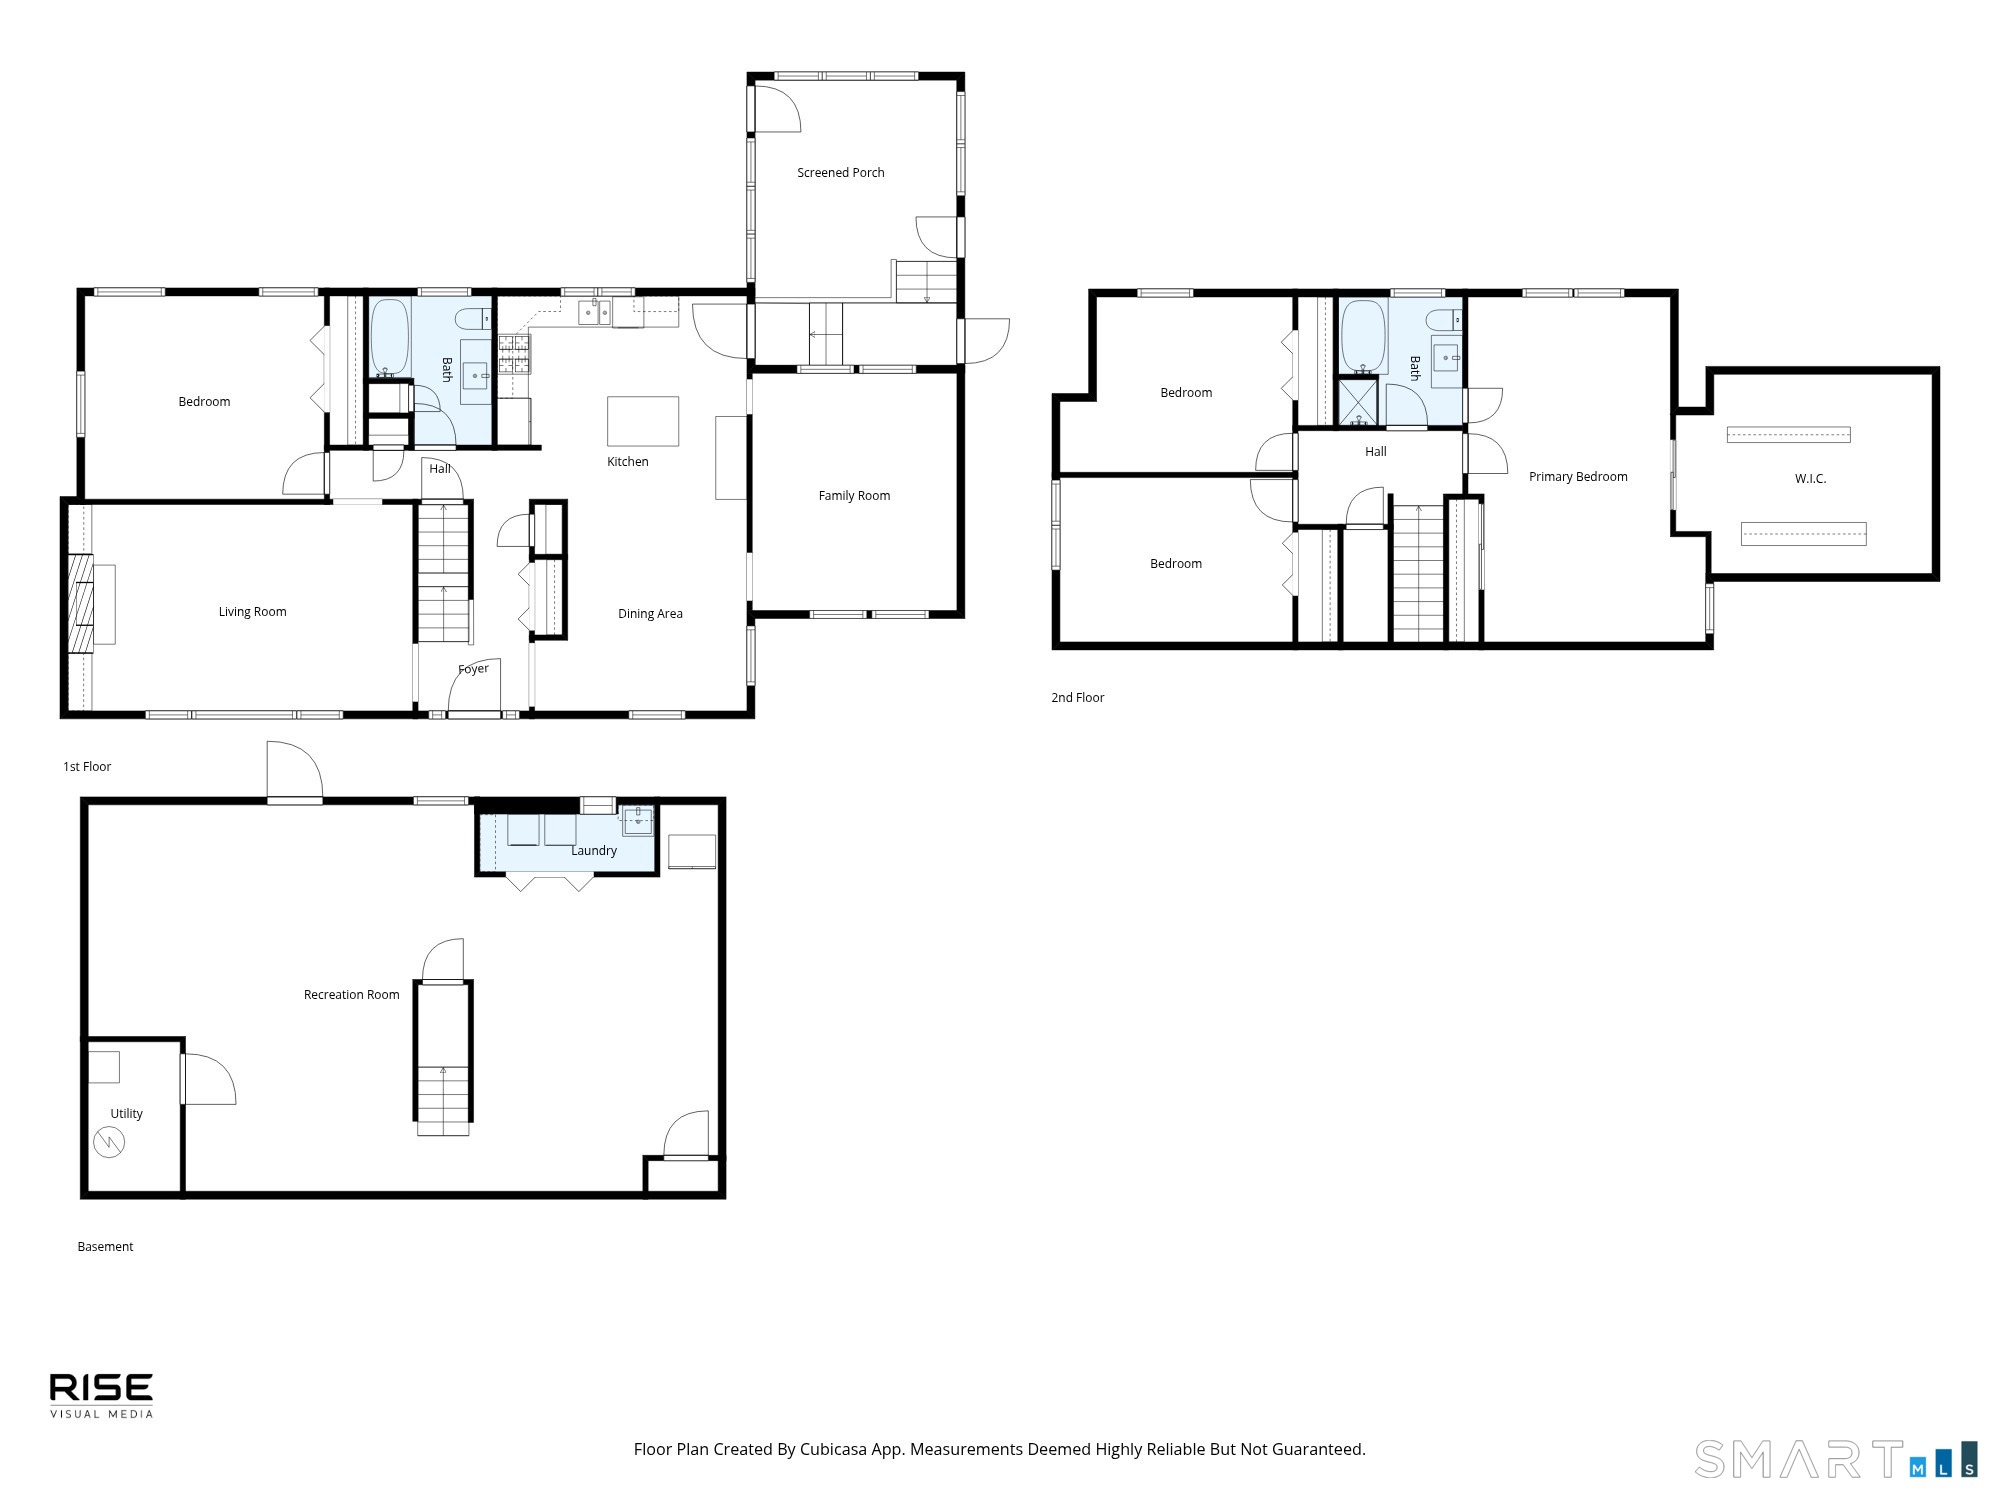
Spectacularly maintained & beautifully updated, 4-bedroom, 2-bath Cape Cod blends timeless charm with modern luxury. Designed for effortless everyday living and exceptional entertaining, the open-concept main level flows from the stunning kitchen to the dining room, sunroom, and family room, creating the perfect gathering space. The show-stopping kitchen features quartz countertops with a matching backsplash, crown molding, recessed lighting, tile flooring, and a center island with seating and pendant lighting. Premium Samsung stainless steel appliances include a gas range, microwave, dishwasher, and French-door refrigerator with ice and water dispenser. The kitchen overlooks the elegant dining room with hardwood floors and a striking chandelier. Bright sunroom off kitchen ideal for relaxing or entertaining. Family room offers hardwood floors and a ceiling fan. The inviting living room showcases hardwood flooring, recessed lighting, custom built-ins, a statement light fixture, and a fireplace with mantel. A spacious first-floor bedroom with double closets and a full bath complete the main level. Upstairs are three bedrooms, including an expansive primary suite with hardwood floors, abundant closet space, a walk-in closet, and direct access to the full bath featuring tile flooring, a jetted soaking tub, tiled shower, and recessed lighting. Two additional bedrooms offer hardwood floors, ceiling fans, and double closets. Finished basement & 2-car attached garage & so much more!
Offering more from forest to shore
| Status | Active |
|---|---|
| Listing date | July 06, 2026 |
| List price | $ 730,000 |
| Current price | $ 730,000 |
| Tax amount | $ 8,211 |
| Tax year | july 2025-june 2026 |
| MLS ID | #24189201 |
| List Agent | Georgina Fryer |
| List Office | Coldwell Banker Realty |


Because we love Fairfield County!
© Copyright 1999 - 2026 Dagny's LLC. - 20 Windy Ridge Place Wilton, CT 06897 - Terms & Conditions
