896 Westport Rd Easton, CT, 06612

single family home
$ 1,195,000 For Sale Active Sep 8, 2026
  • 3 beds
  • 3 baths
  • 3,316 sq ft
  • 3.13 acres
  • 1874 year built
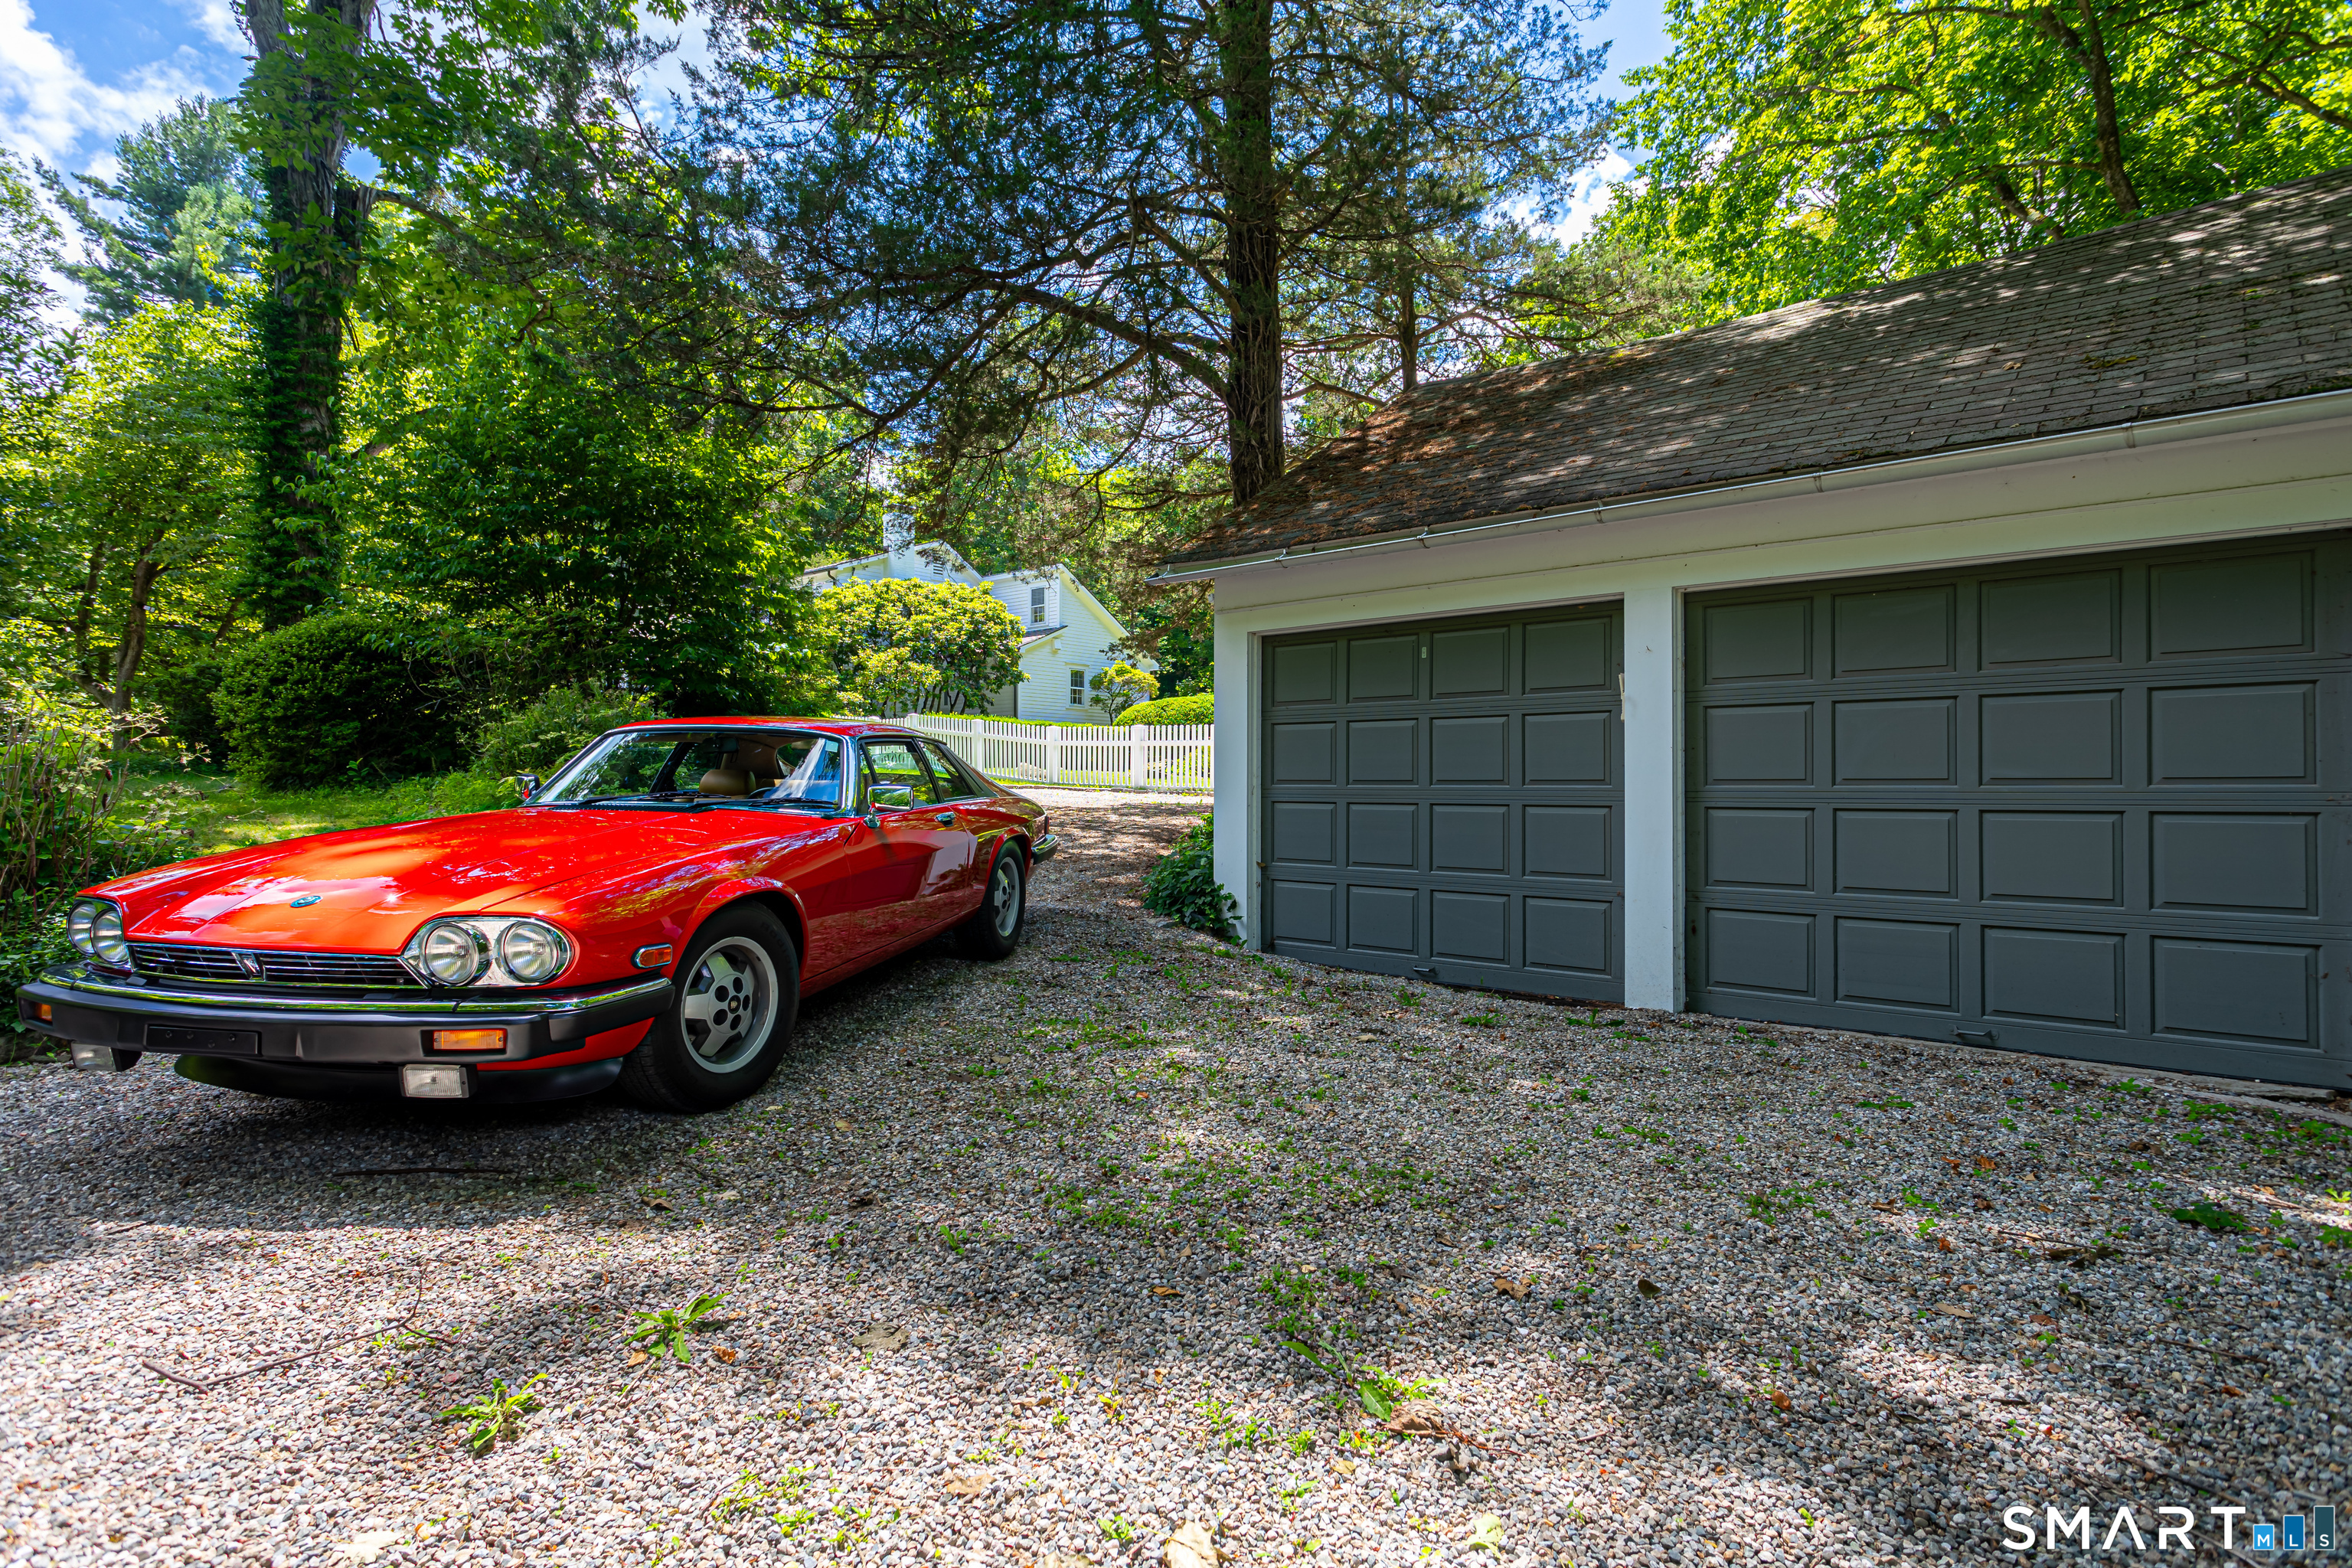
  • 2 cars garage

About the Home

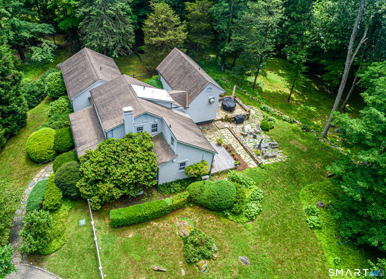
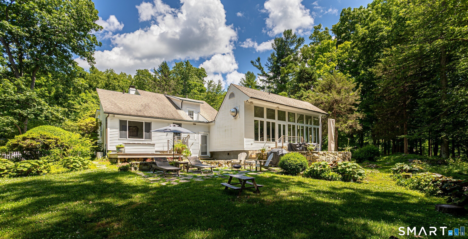
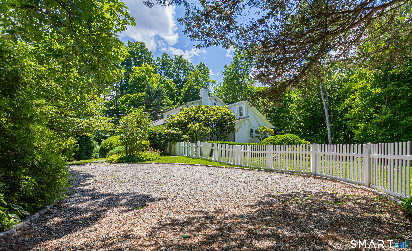
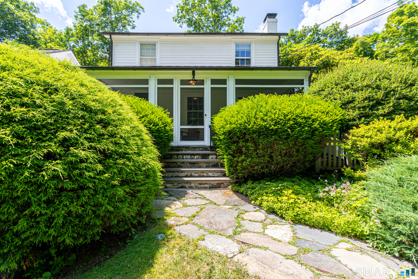
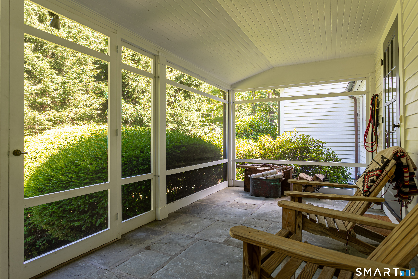
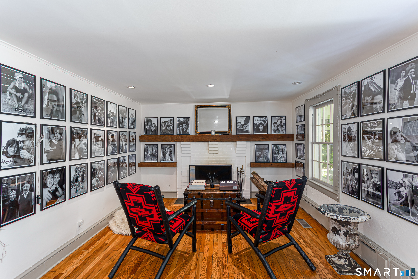
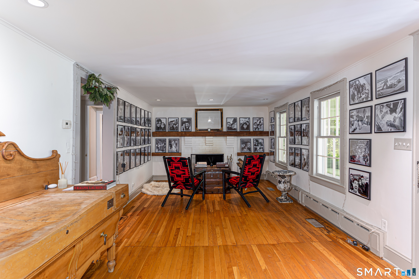
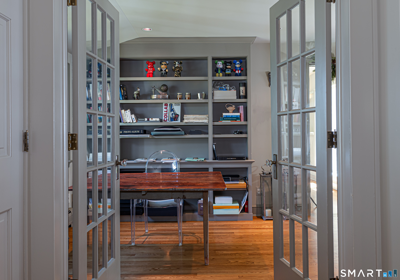
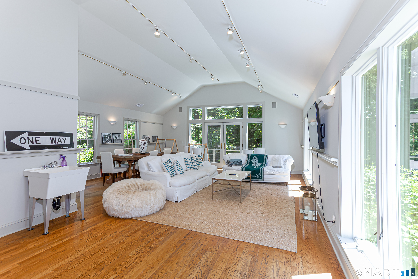
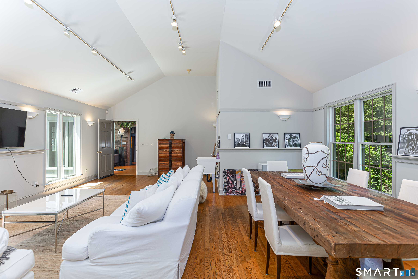
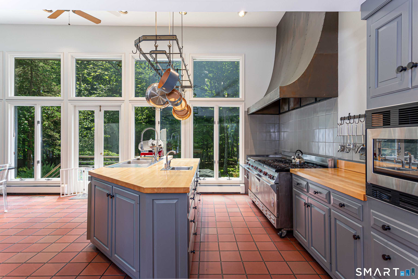
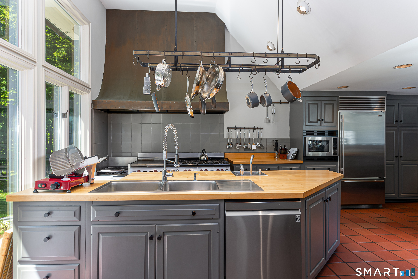
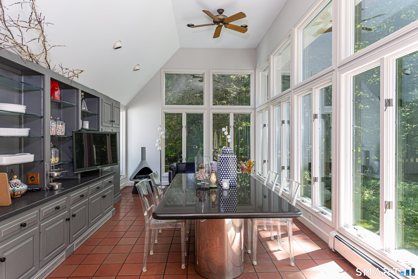
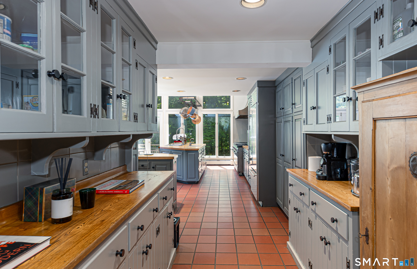
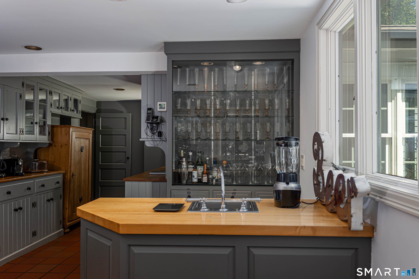
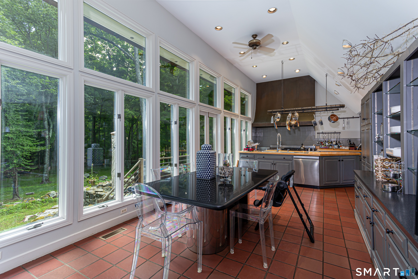
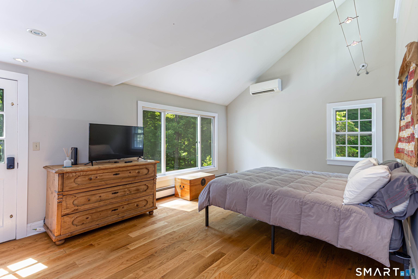
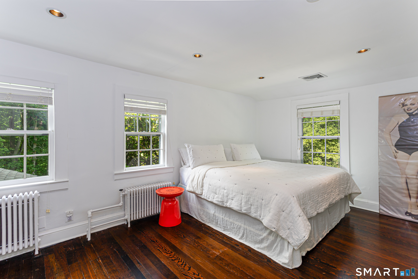
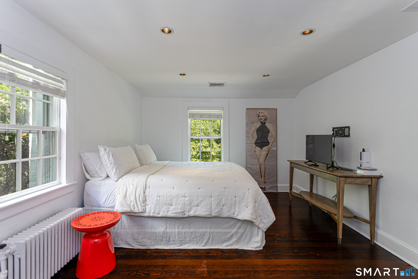
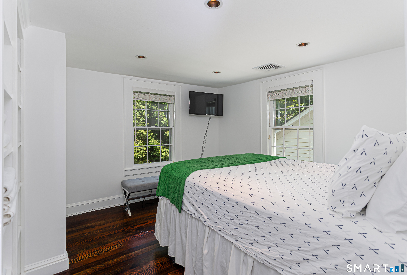
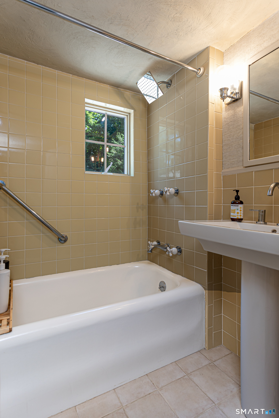
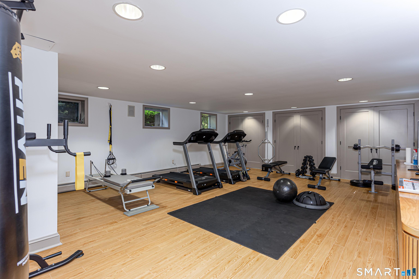
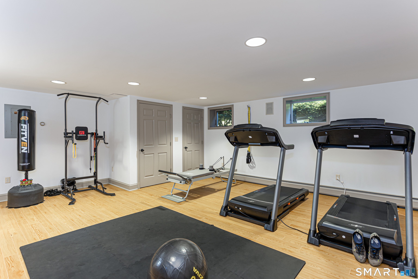
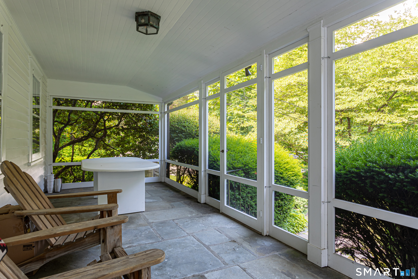
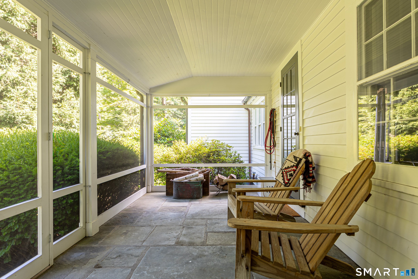
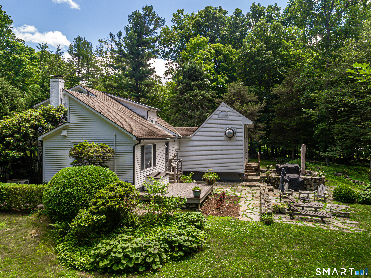
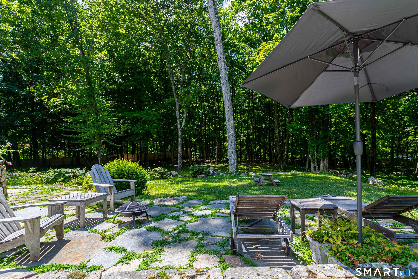
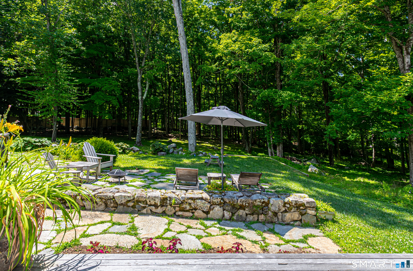
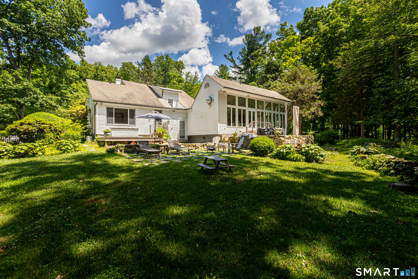
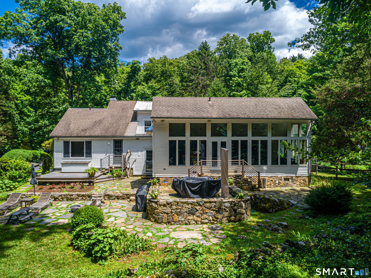
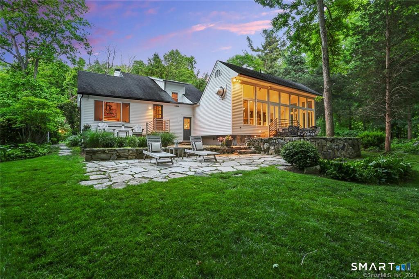
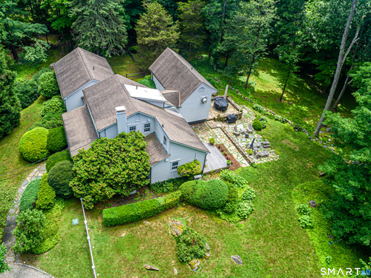
Charming retreat in lower Easton nestled on 3+ acres just over the Westport border! This warm & inviting home exudes character and charm with the comforts of modern day amenities such as central AC and generator. Enter through the welcoming screened in porch where you can relax in the morning with your coffee in hand and at night with your favorite drink. Enjoy the sunny great room/art studio and gourmet eat-in-kitchen featuring souring, vaulted ceilings and walls of glass that let light to shine through. Gaze at the stunning views of the changing seasons all year long from both the inside and outside of this home. The primary bedroom suite is on the main level with a glass door that leads to its own, beautiful stone patio overlooking a lush yard. A few stairs up from the first floor you will find two adorable bedrooms and a full bath. The lower level features a rec room/gym area and a spacious wine cellar. Ideal home and area for those who love walking and hiking trails but still so close to all Westport has to offer.

Rooms & Interior

3 bedrooms beds
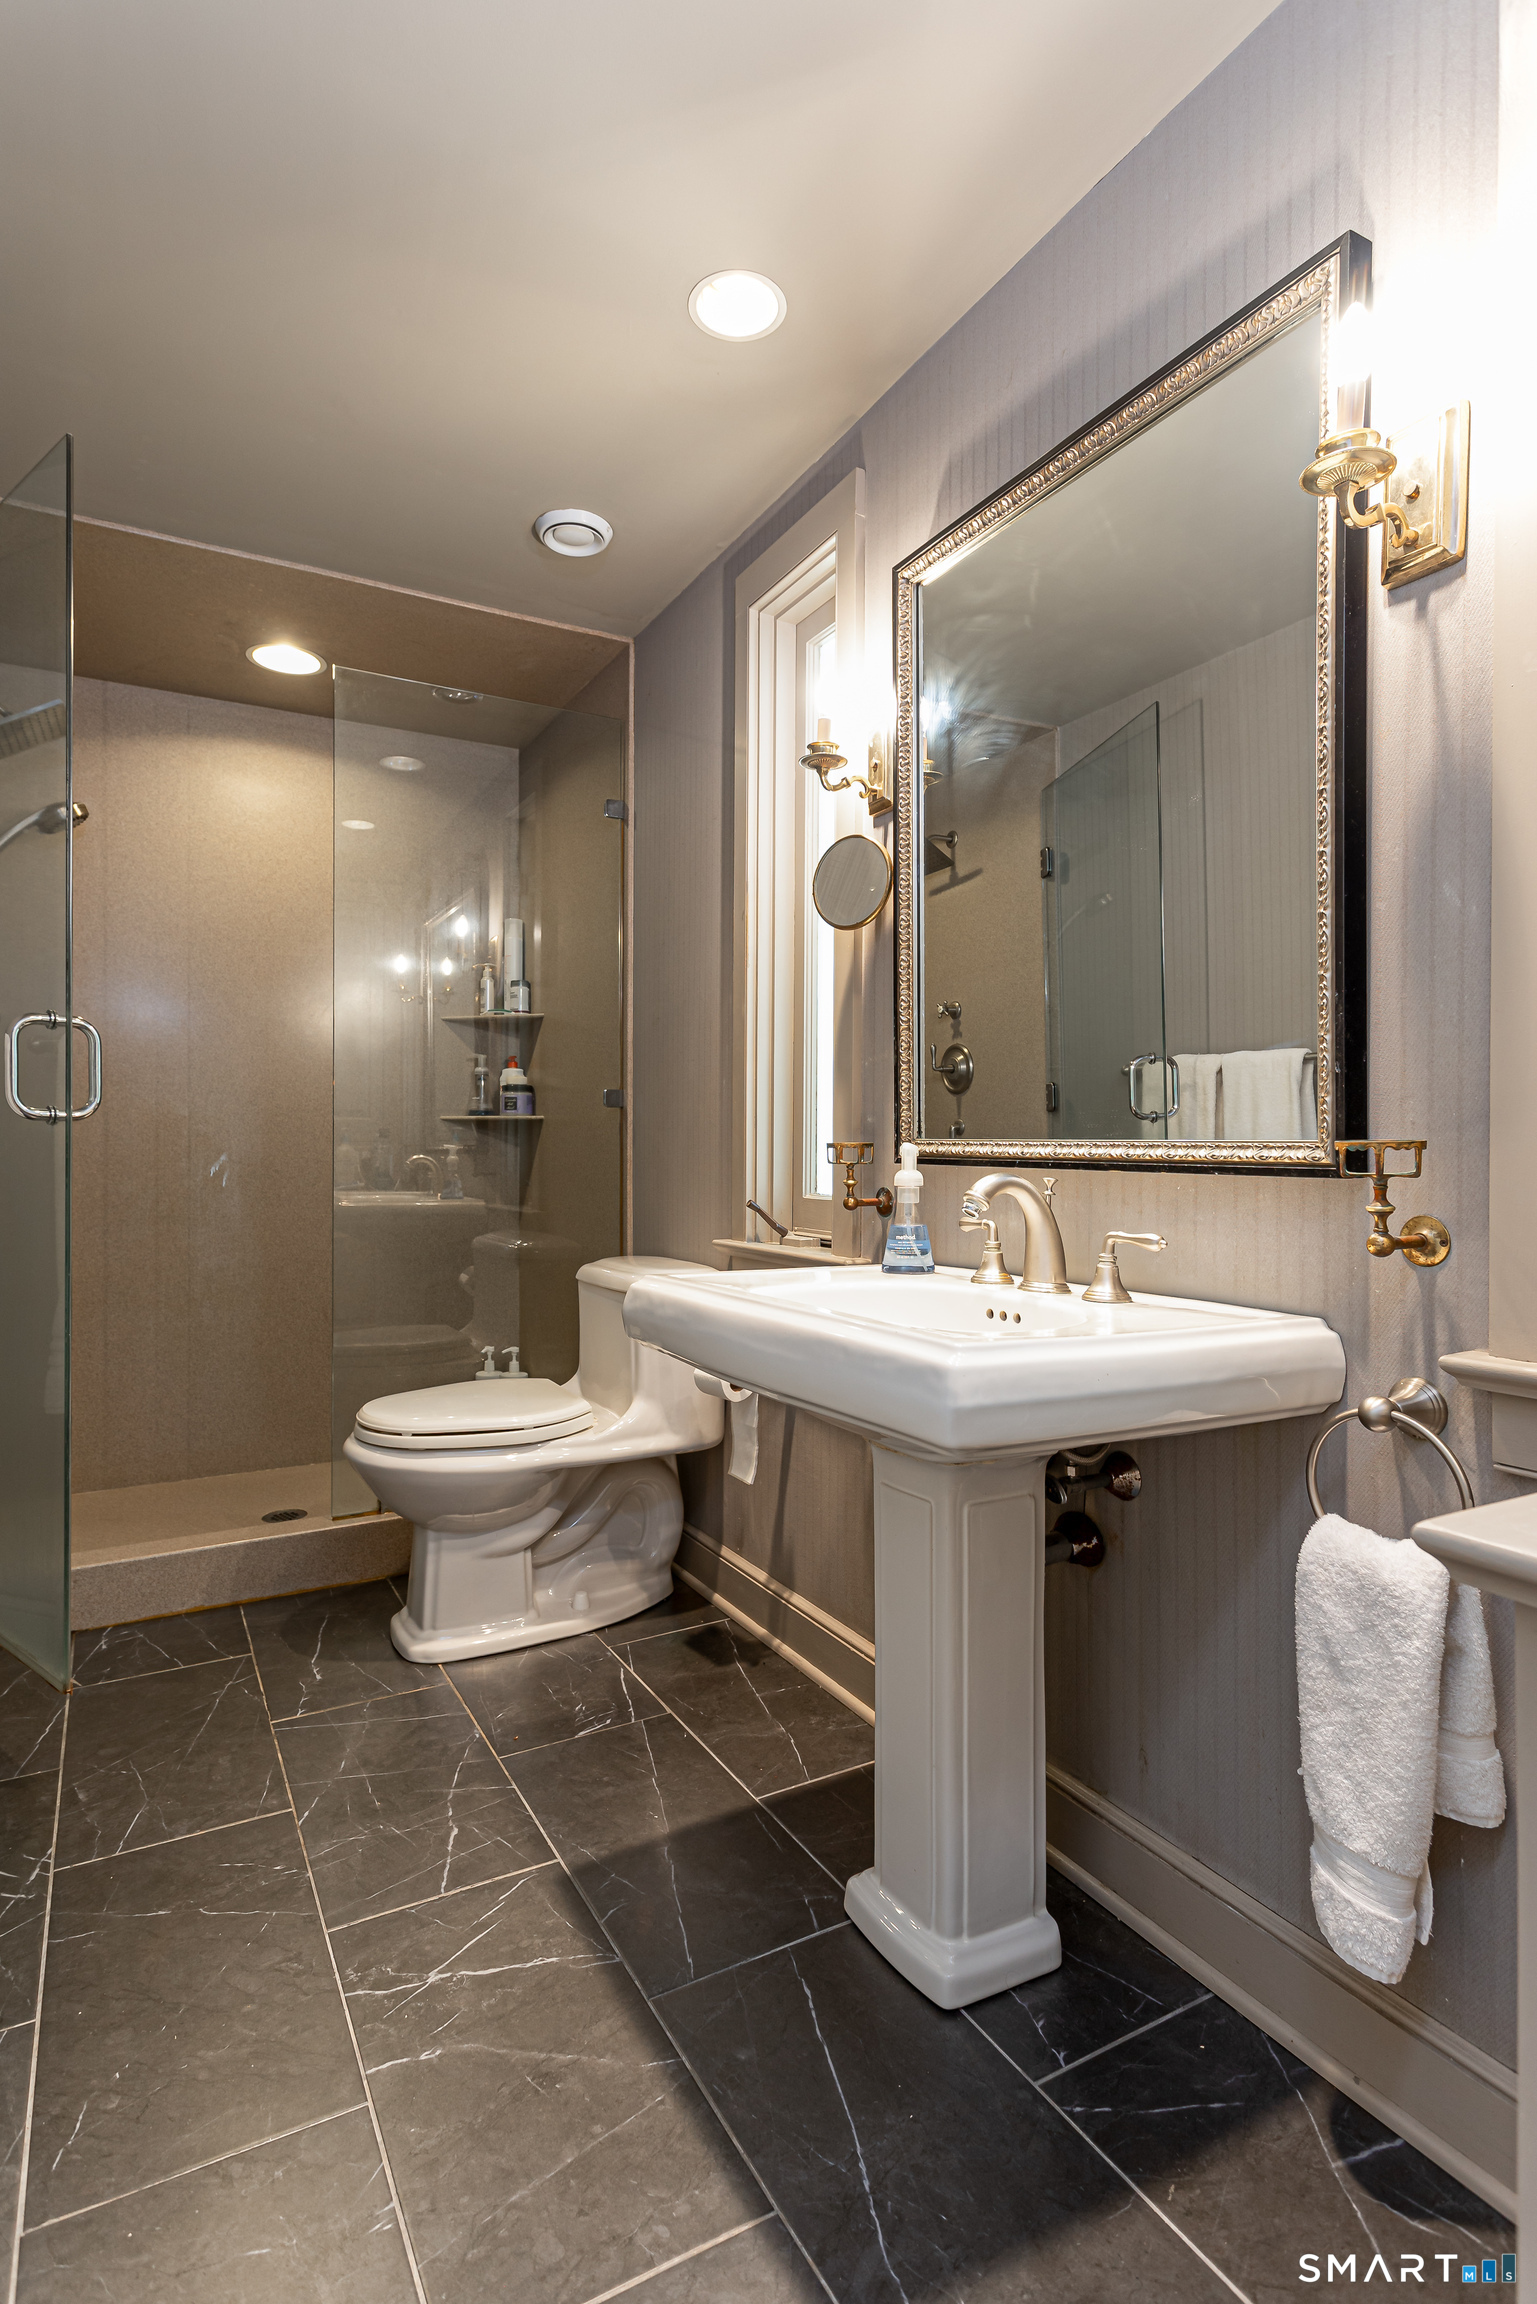
2 full + 1 half baths
3,316 square feet sq ft

Room Details

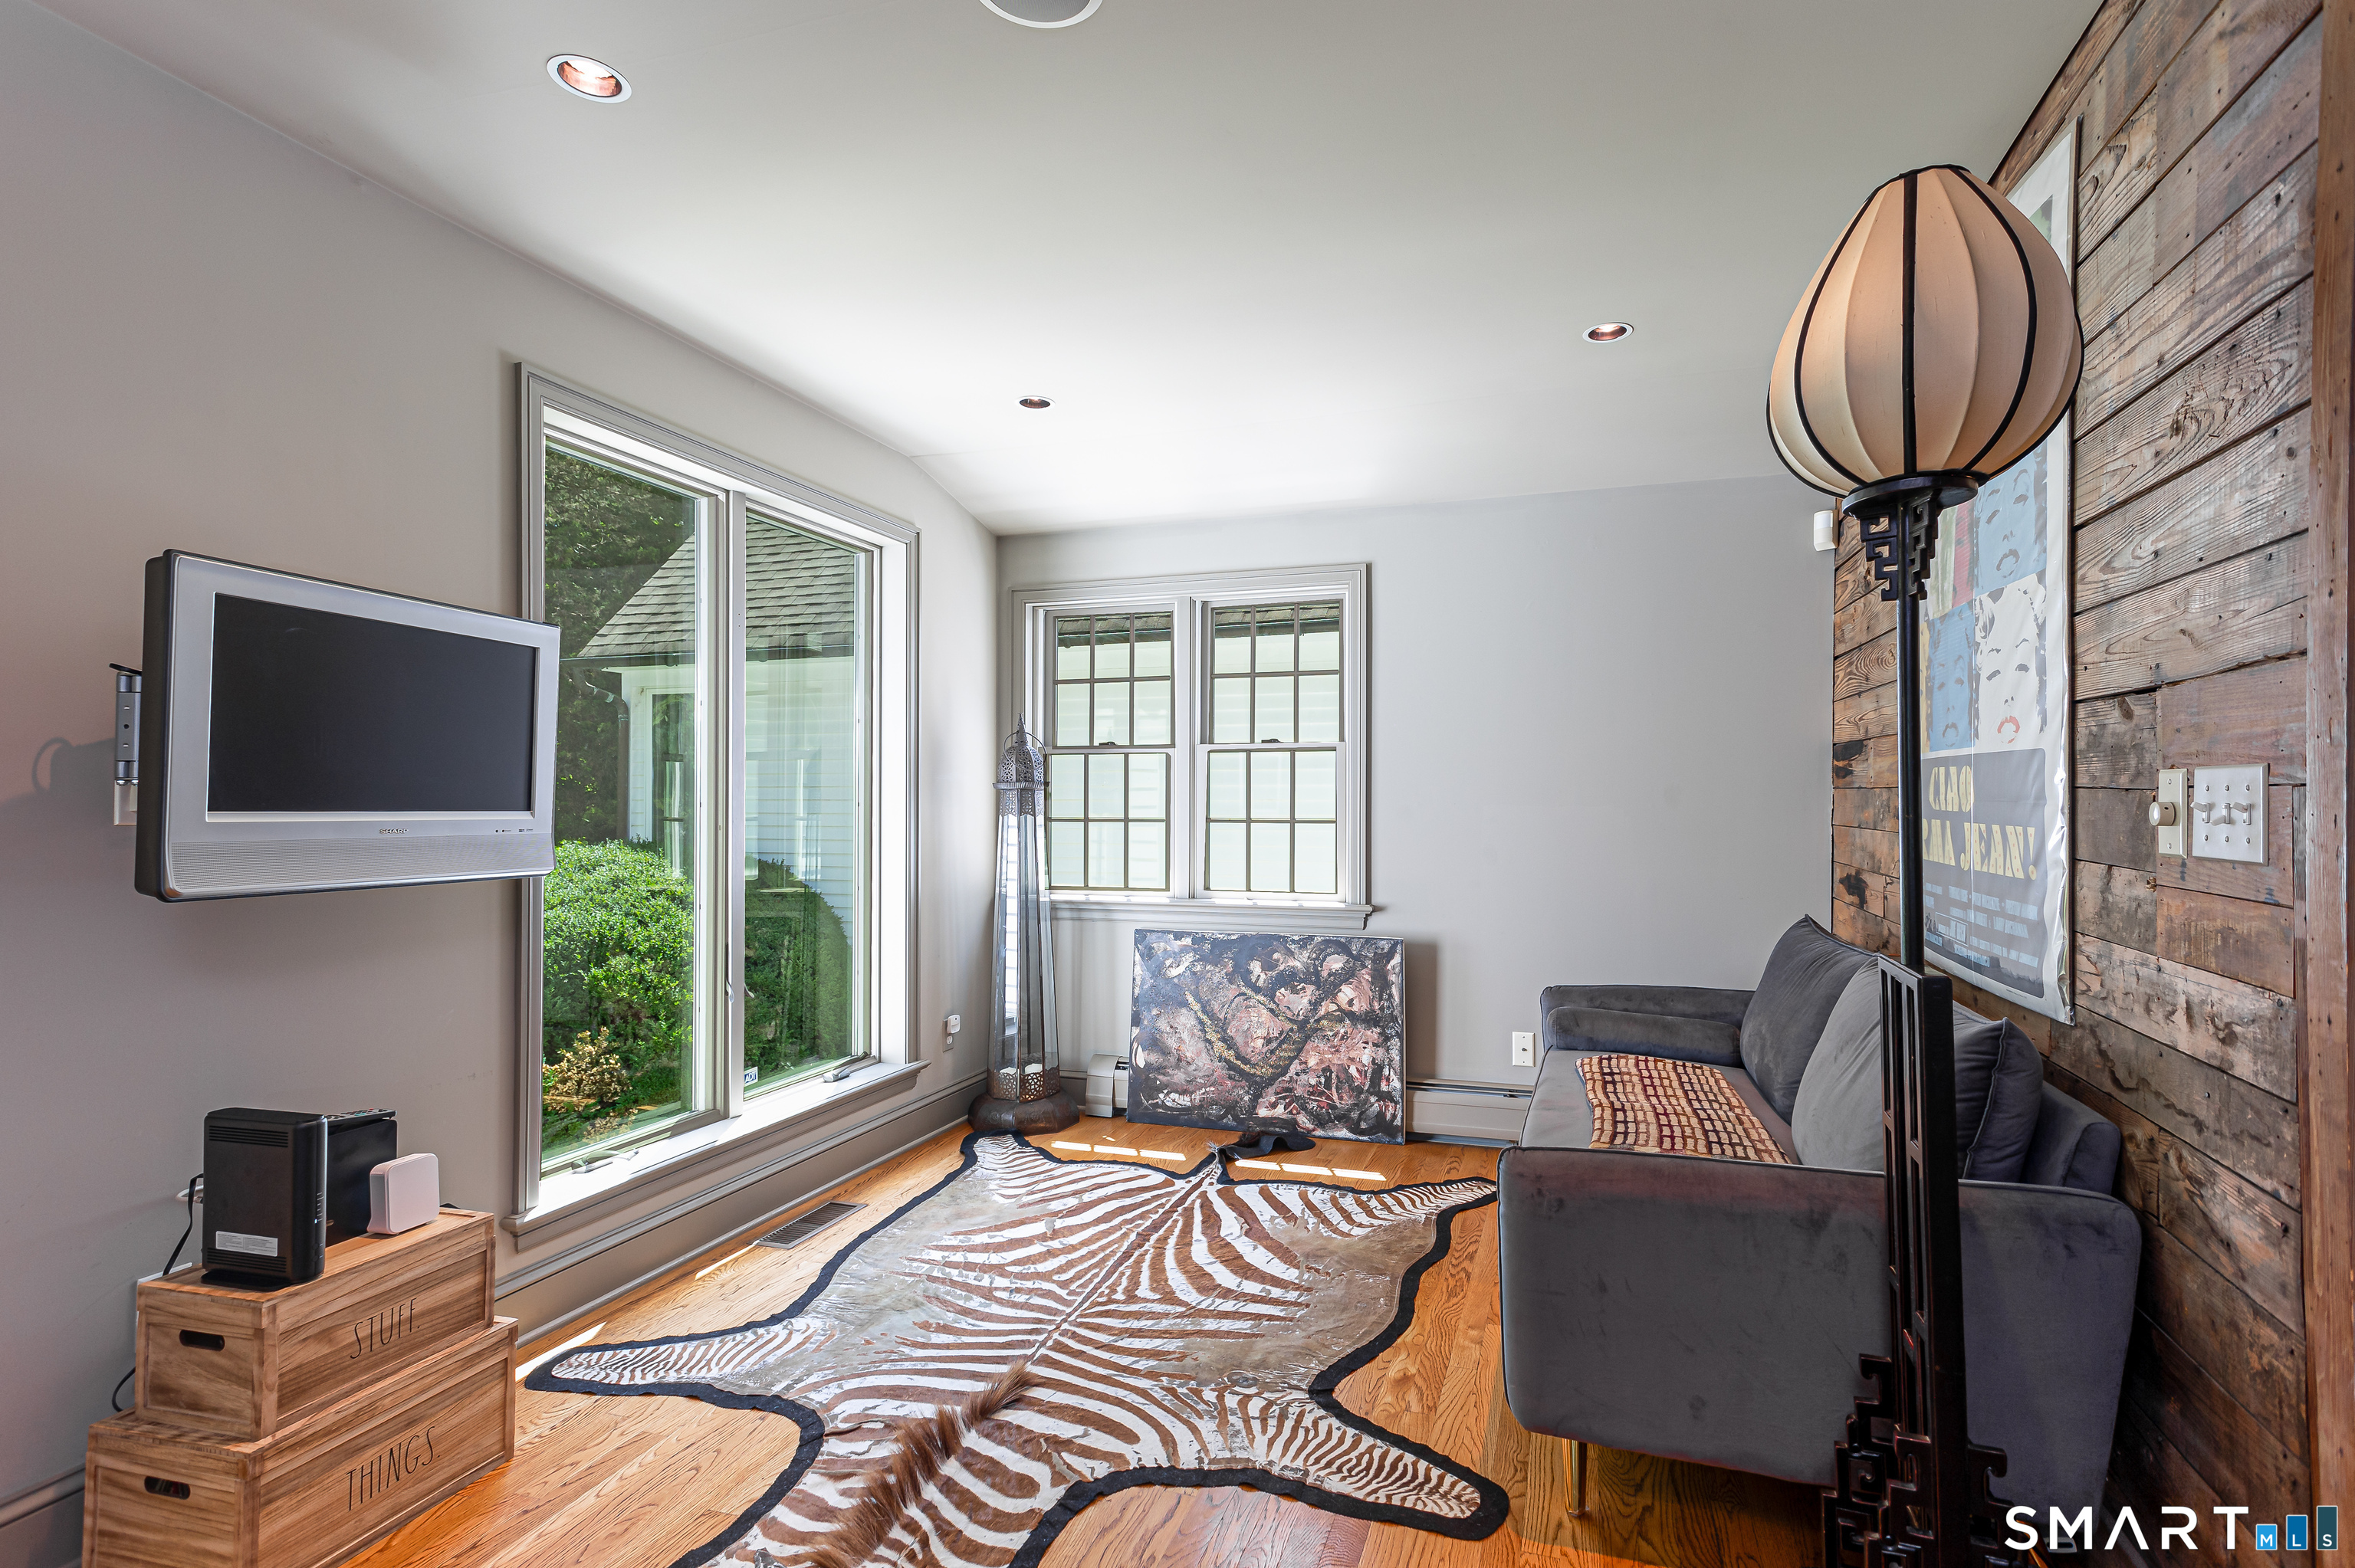
  • Den (Main Level) Hardwood Floor
  • Bedroom (Upper Level) Hardwood Floor
  • Great Room (Main Level) Vaulted Ceiling, Balcony/Deck, French Doors, Half Bath, Hardwood Floor
  • Eat In Kitchen (Main Level) Vaulted Ceiling, Ceiling Fan, Dining Area, French Doors, Island, Patio/Terrace
  • Bedroom (Upper Level) Hardwood Floor
  • Full Bath (Upper Level)
  • Primary Br Suite (Main Level) Vaulted Ceiling, French Doors, Patio/Terrace, Hardwood Floor
  • Other Rooms Exercise room, Mud room, Wine cellar

Home Features

Heating

  • Fireplaces: 1
  • Heating: hot water
  • Heat fuel type: oil
  • Fuel tank: in basement

Cooling

  • Central air

Interior Features

  • Audio system
  • Auto garage door opener
  • Security system

Appliances

  • Gas cooktop
  • Oven/range
  • Microwave
  • Range hood
  • Subzero
  • Dishwasher
  • Washer
  • Dryer
  • Wine chiller

Attic

  • Access via hatch

Basement

  • Full
  • Fully finished

Exterior Features

  • Porch-screened
  • Shed
  • Porch
  • Deck
  • Lighting
  • Patio

Property Details

Parking

  • Garage spaces: 2
  • Detached garage

Lot Details

  • Lot surface: 3.13 acres
  • Fence - partial
  • Lightly wooded

Utilities

  • Water: private well
  • Sewage: septic

Construction Details

Style
colonial

Construction year
1874

Exterior Siding
clapboard

Foundation
masonry

Roof
asphalt shingle, metal


Open Houses

There is 1 scheduled open house for 896 Westport Road, Easton, CT.
September 19, 2026 Sep 19, 2026 13:00 - 15:00 (public)

Area & Town

This home is located in Aspetuck neighborhood, in the town of Easton.

Finance & Listing Info

Status Active
Listing date September 08, 2026
List price $ 1,195,000
Current price $ 1,195,000
Tax amount $ 15,209
Tax year july 2026-june 2027
MLS ID #24205105
List Agent Jordan Dolger
List Office Higgins Group Real Estate

896 Westport Road Home Photos

Because we love Fairfield County!

© Copyright 1999 - 2026 Dagny's LLC. - 20 Windy Ridge Place Wilton, CT 06897 - Terms & Conditions