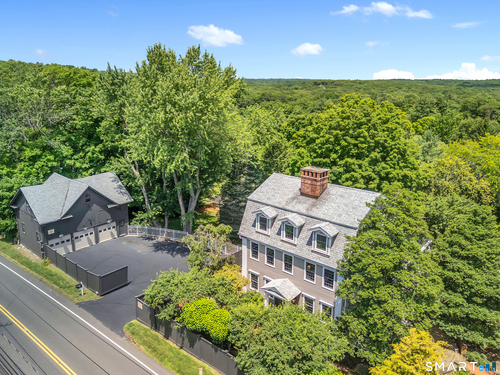
286 Black Rock Tpke Redding, CT, 06896

single family home
$ 1,329,000 For Sale Active Jul 14, 2026
  • 5 beds
  • 5 baths
  • 4,158 sq ft
  • 2.37 acres
  • 1708 year built
  • 3 cars garage

About the Home

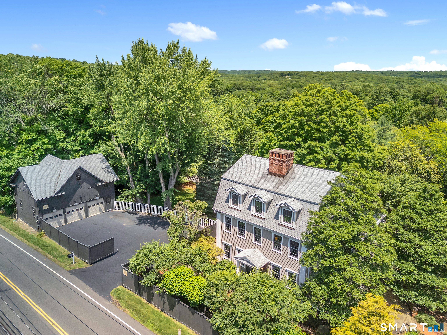
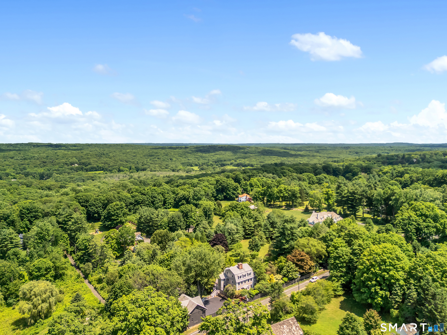
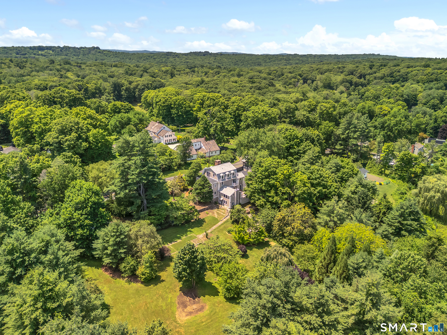
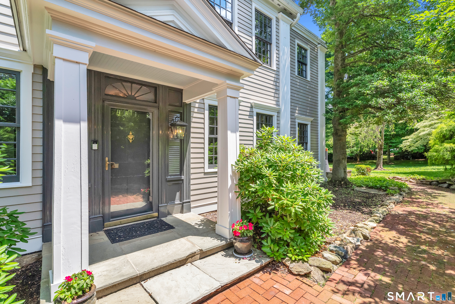
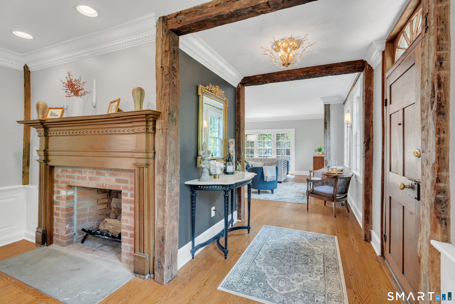
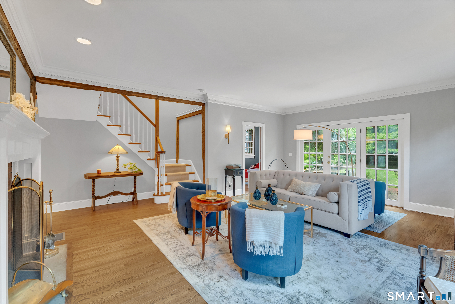
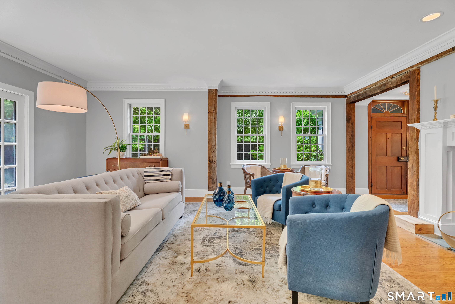
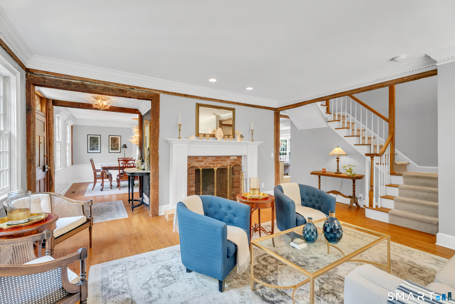
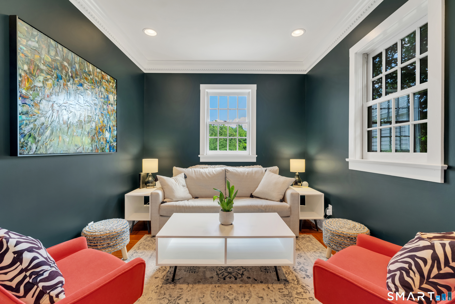
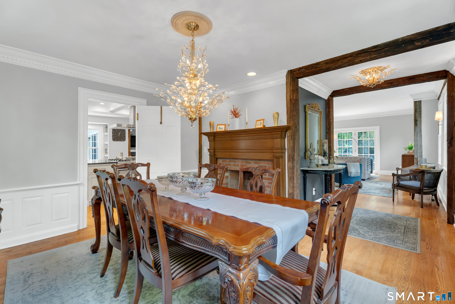
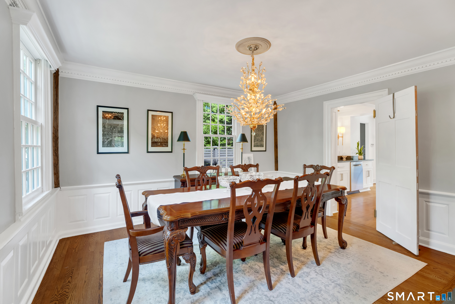
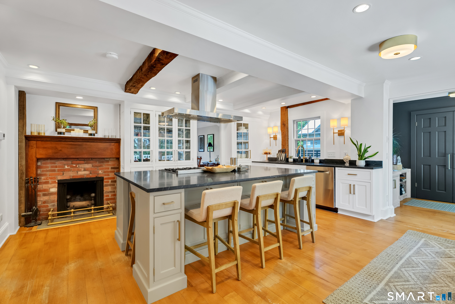
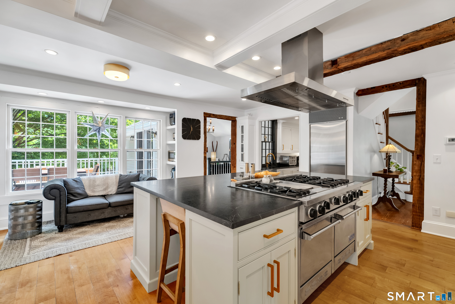
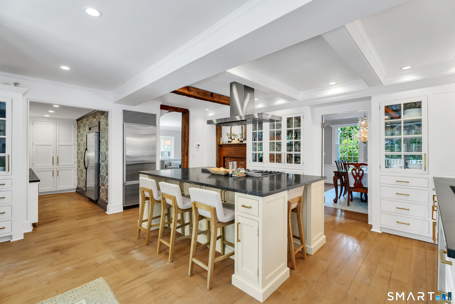
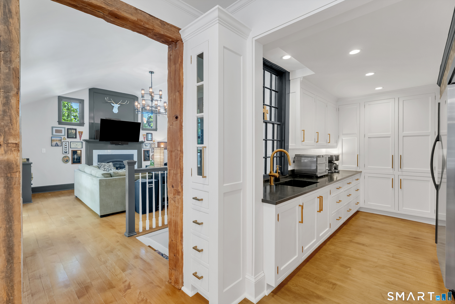
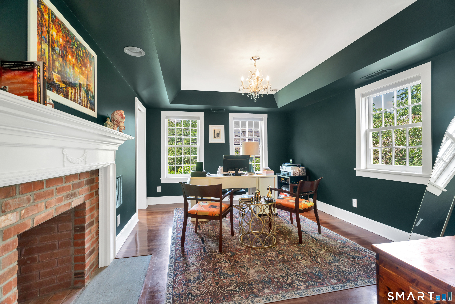
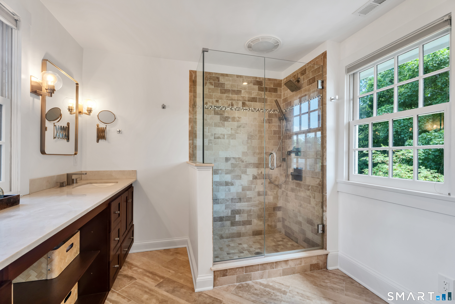
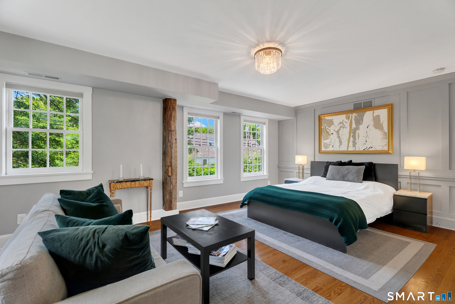
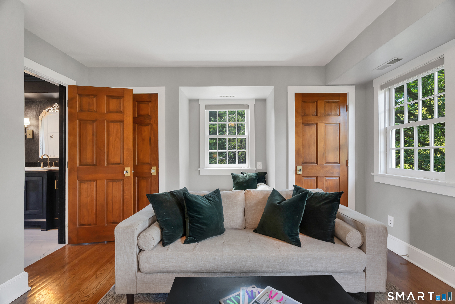
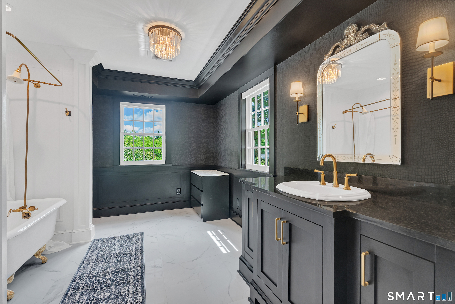
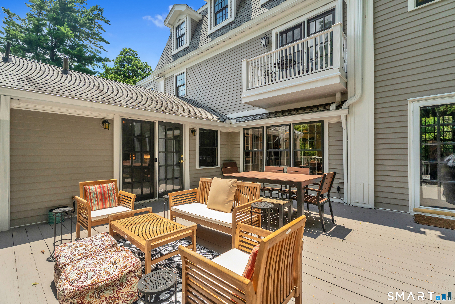
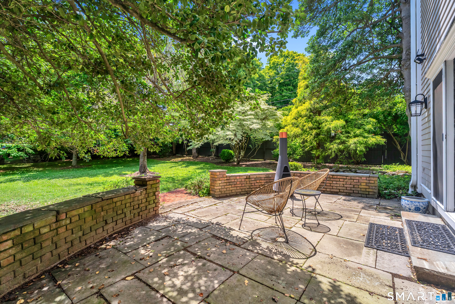
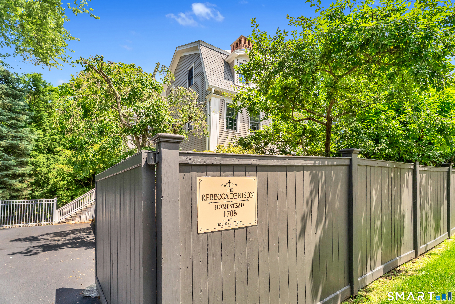
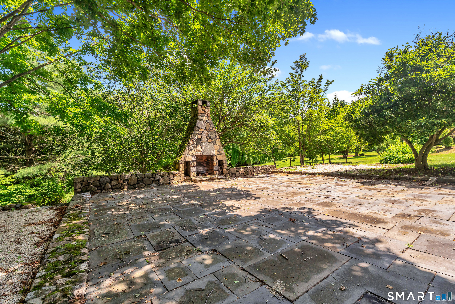
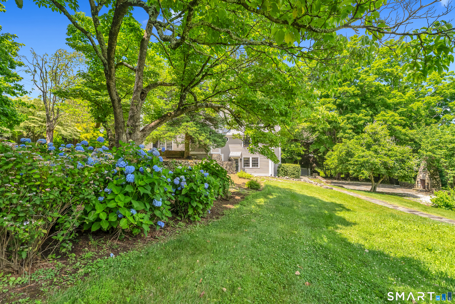
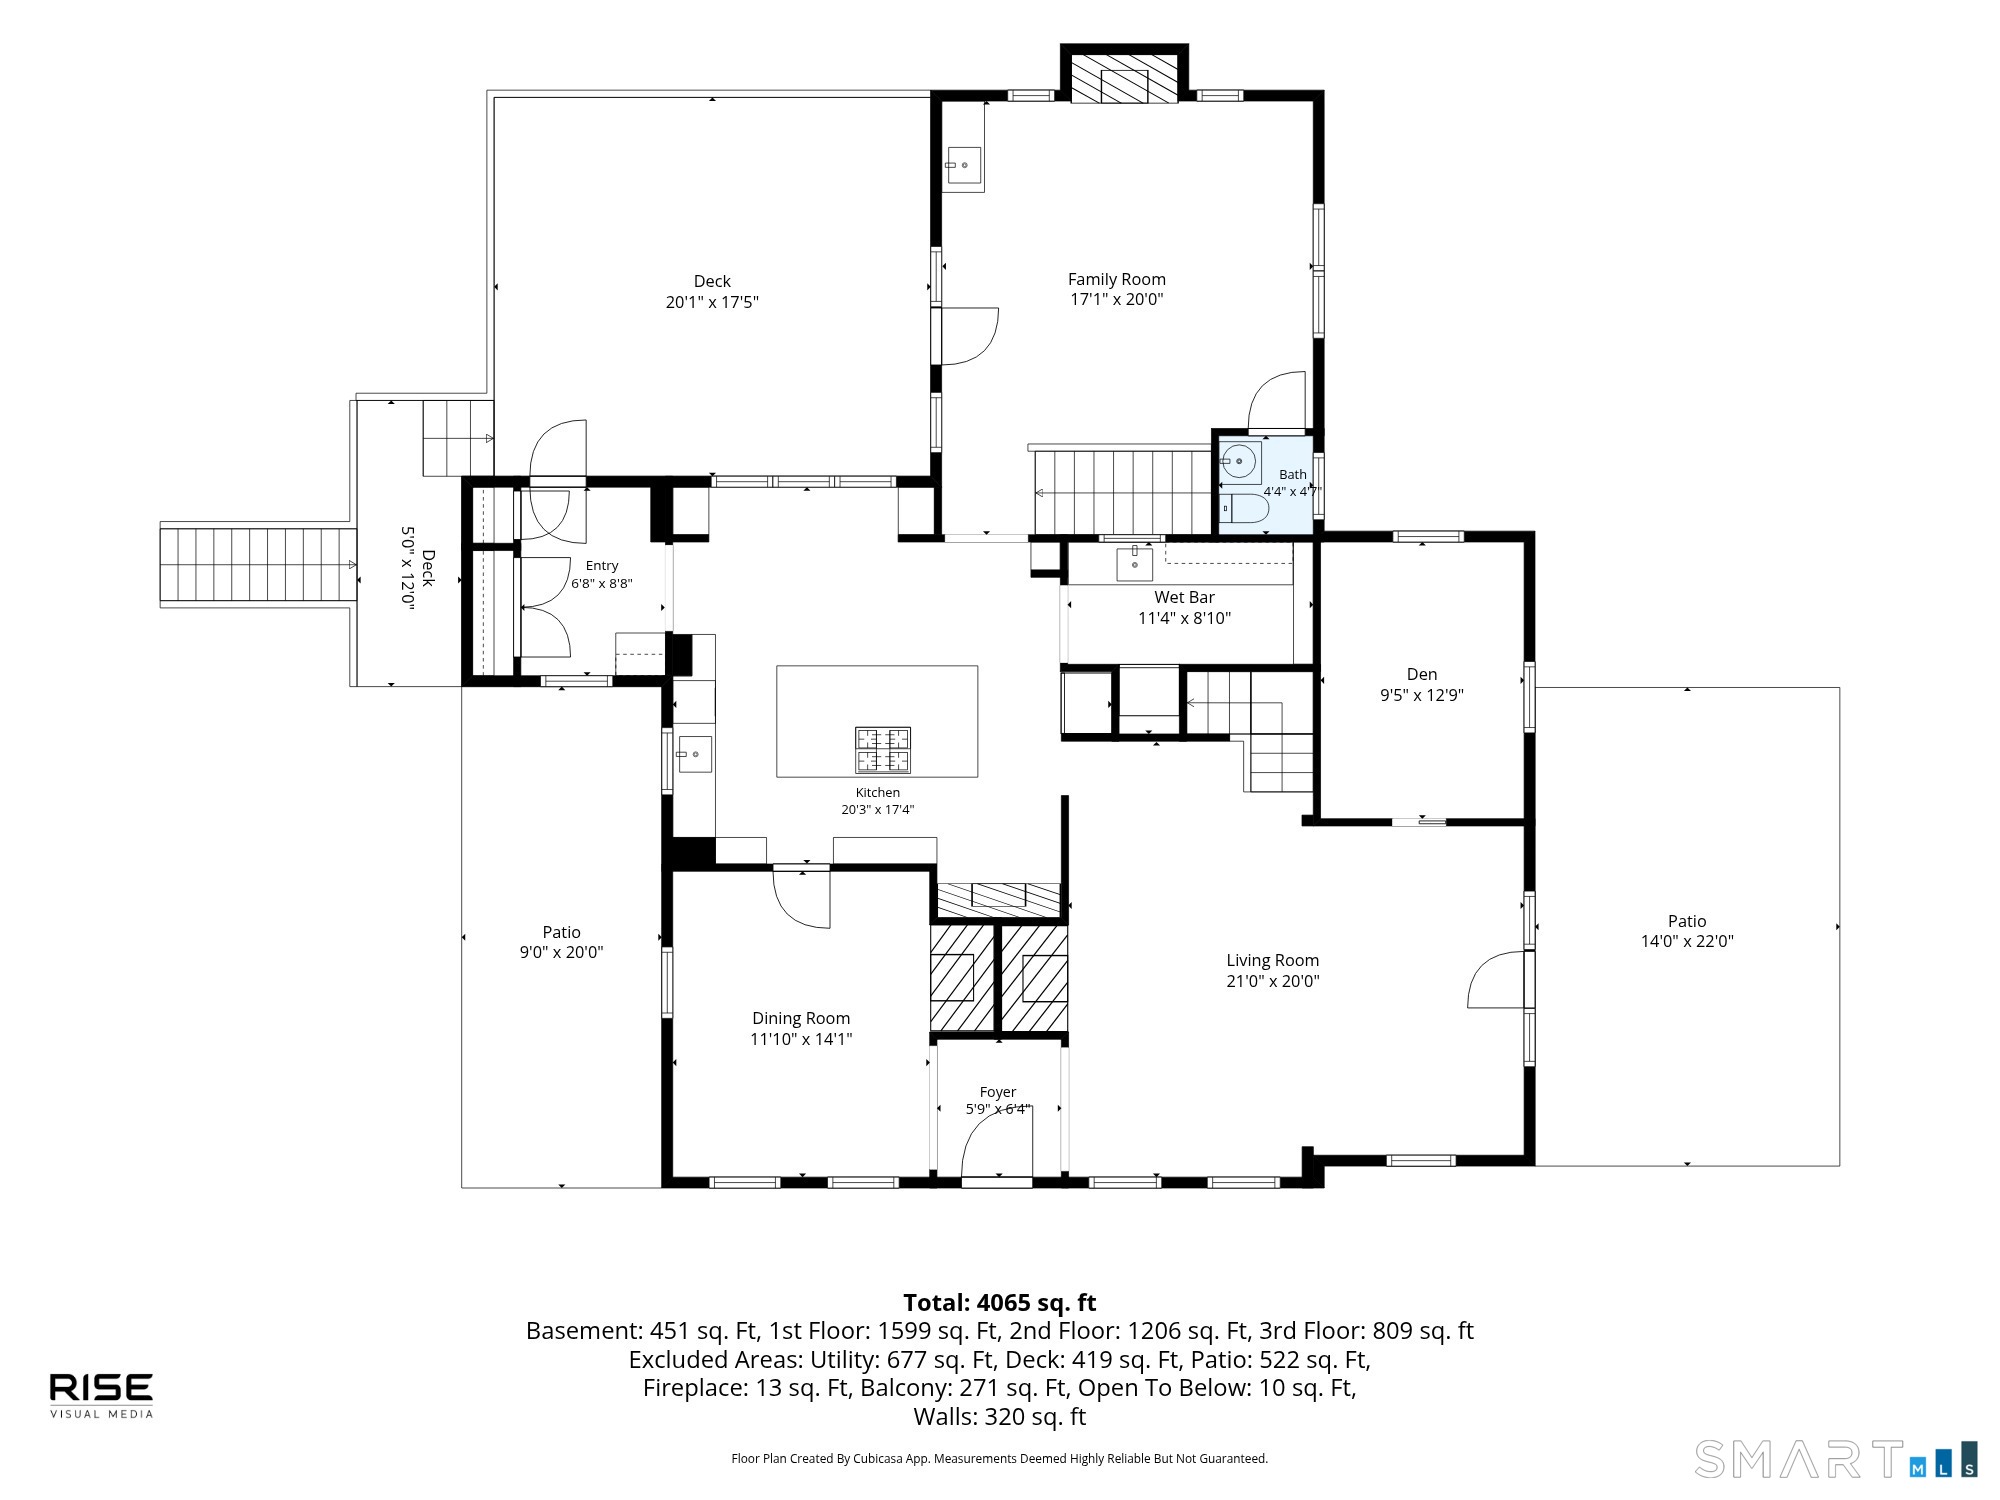
The Rebecca Denison Homestead, established in 1708 with the present Greek Revival residence built in 1824, is a rare historic offering that beautifully combines architectural significance with modern-day living. Listed with the Connecticut State Historical Commission, this exceptional property is privately situated on 2.37 park-like acres and showcases timeless craftsmanship, meticulous maintenance, and thoughtful updates throughout. Offering more than 4,100 square feet of living space, this distinguished 12 room residence features 5 bedrooms, 4 updated full baths, and an updated half bath. Details include the original historic front door, exposed beams, paned windows, hardwood floors, five fireplaces (one gas fireplace in the family room and four wood-burning fireplaces), and abundant natural light throughout. Designed for both elegant entertaining and comfortable everyday living, the home offers gracious living and dining spaces with exceptional versatility, including a private entrance to a potential home office, study, or guest suite with Jotul cast iron gas stove. The chef's kitchen serves as the heart of the home, featuring high-end appliances, modern finishes, a large center island, generous pantry with prep sink, additional refrigerator, and abundant workspace. The kitchen flows seamlessly to the expansive deck, creating a wonderful indoor-outdoor living experience.

Rooms & Interior

5 bedrooms beds
4 full + 1 half baths
4,158 square feet sq ft

Room Details

  • Den (Main Level) Hardwood Floor
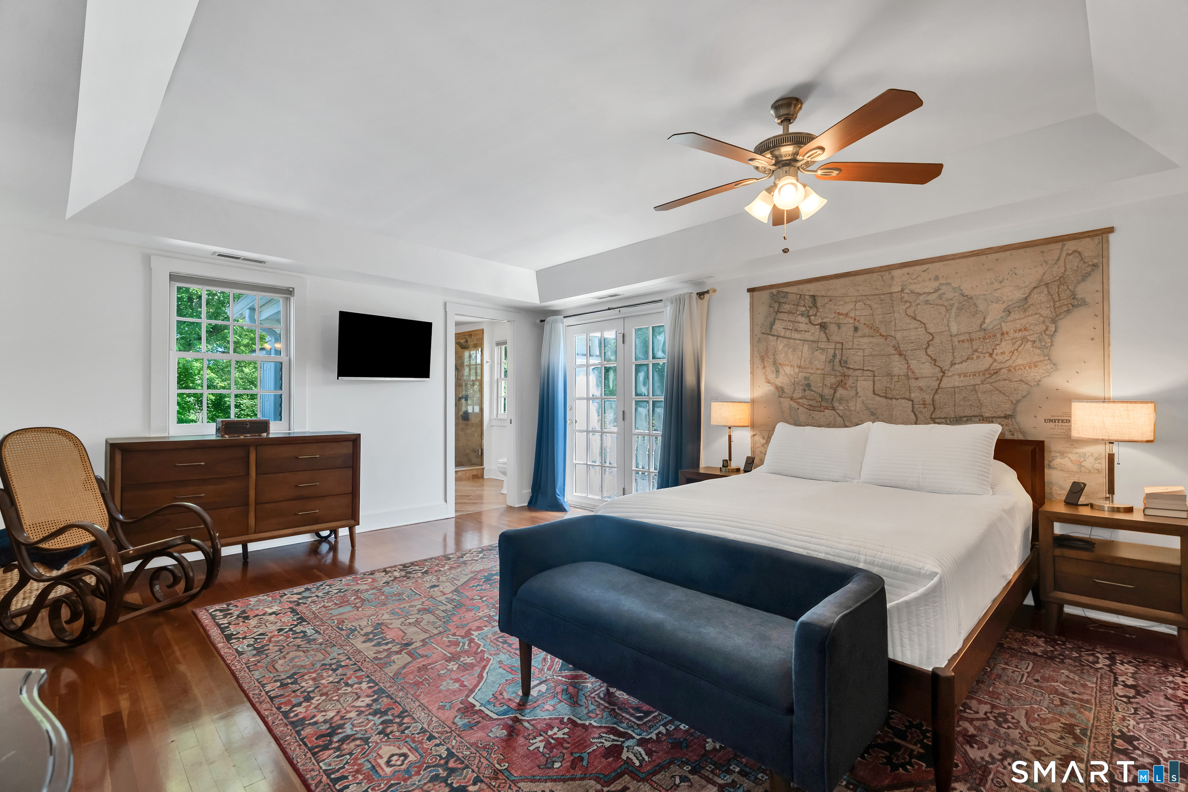
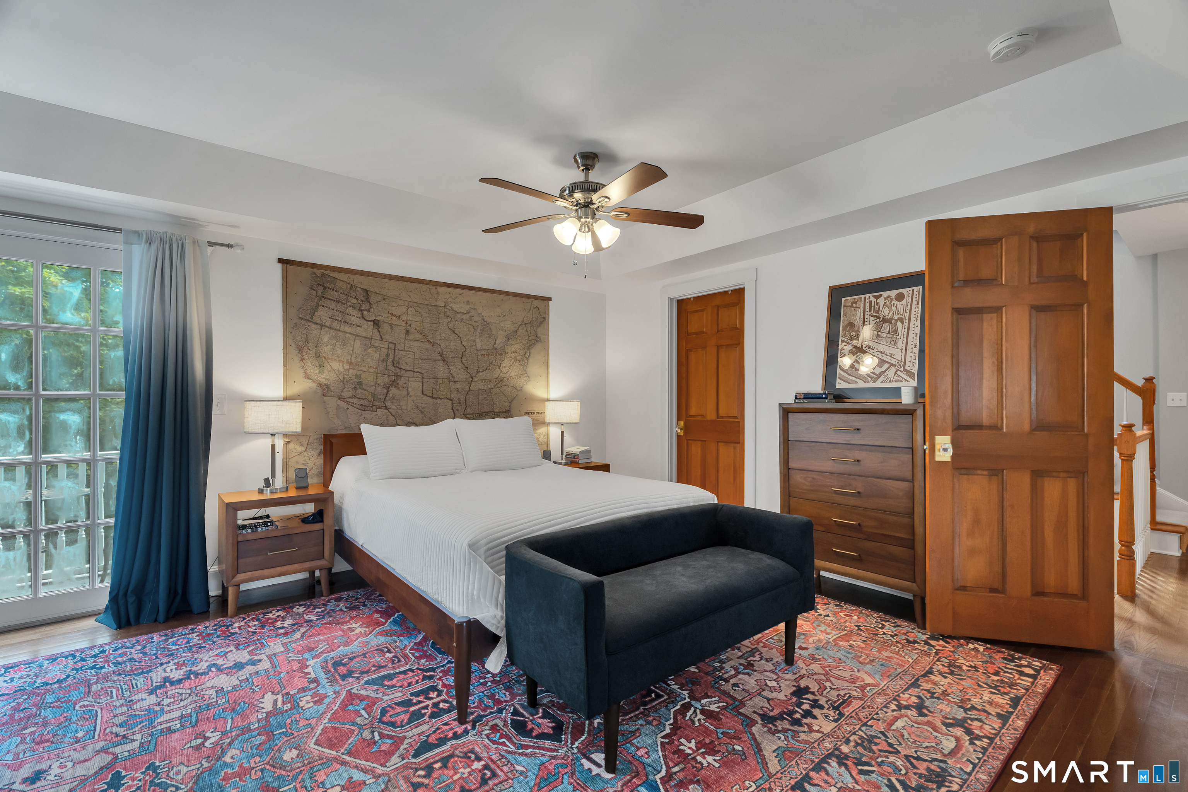
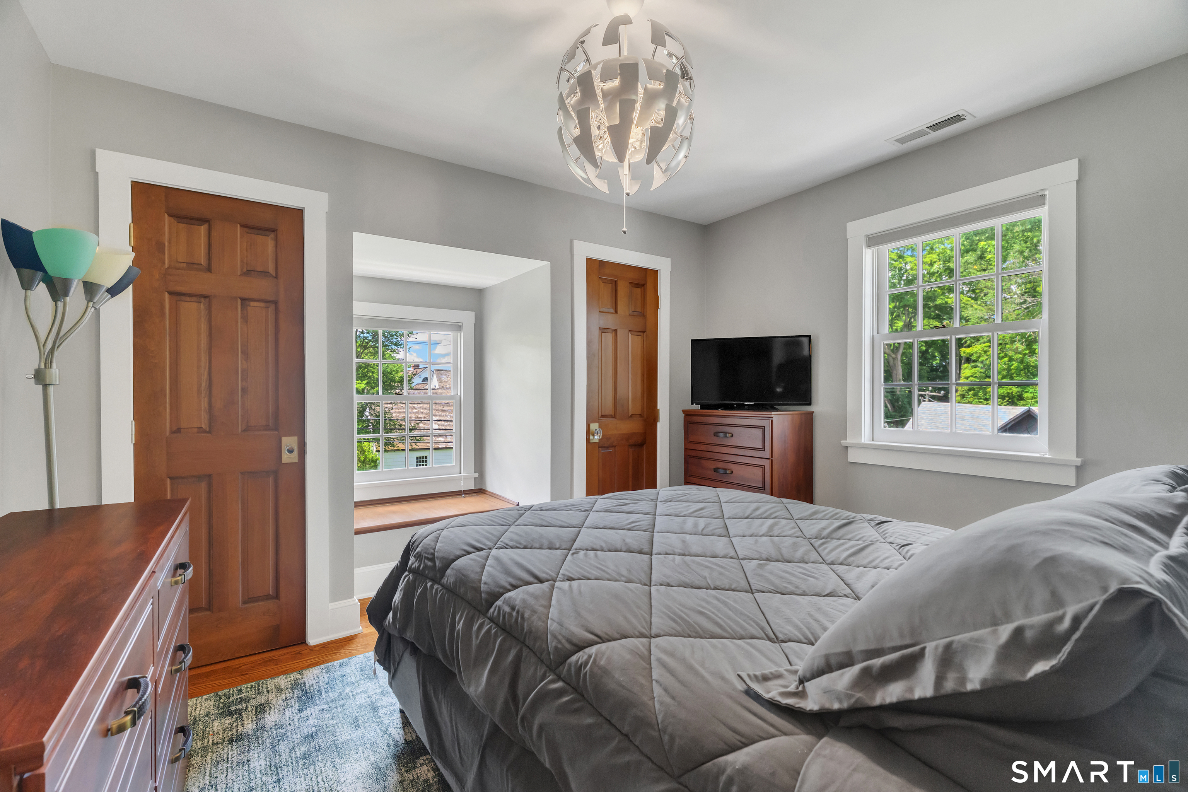
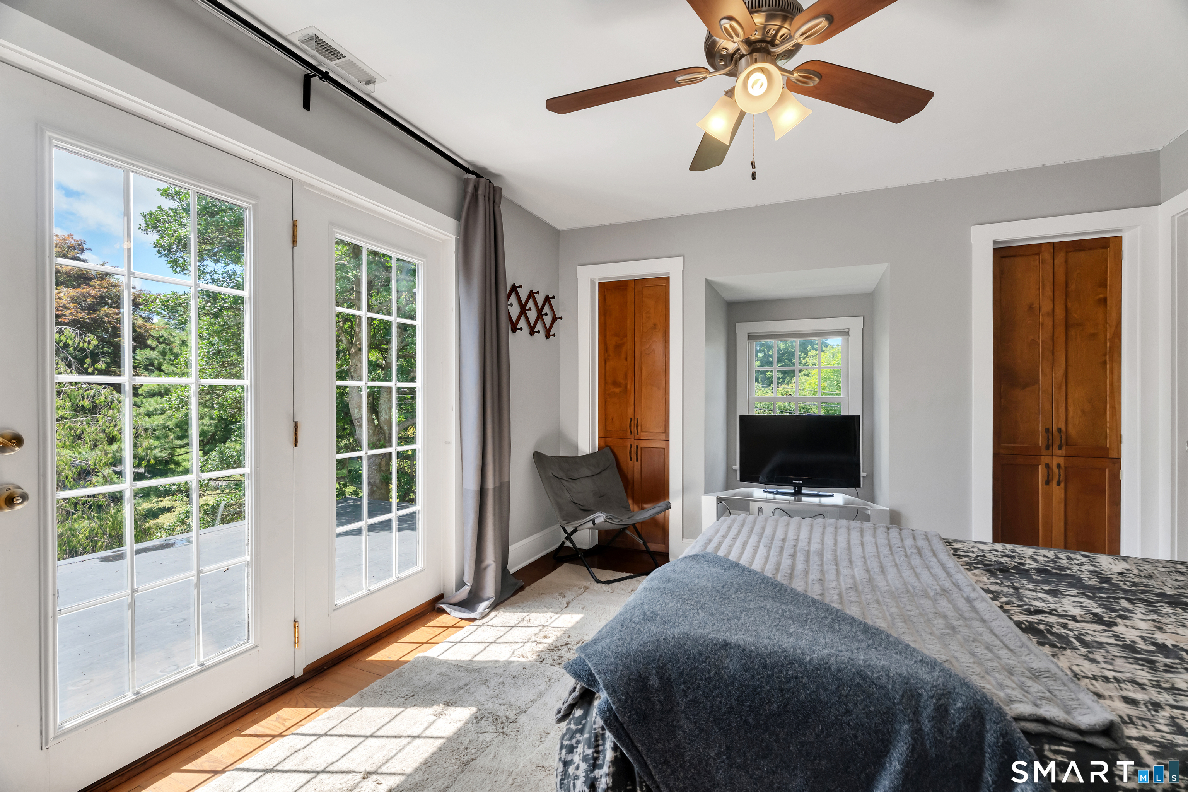
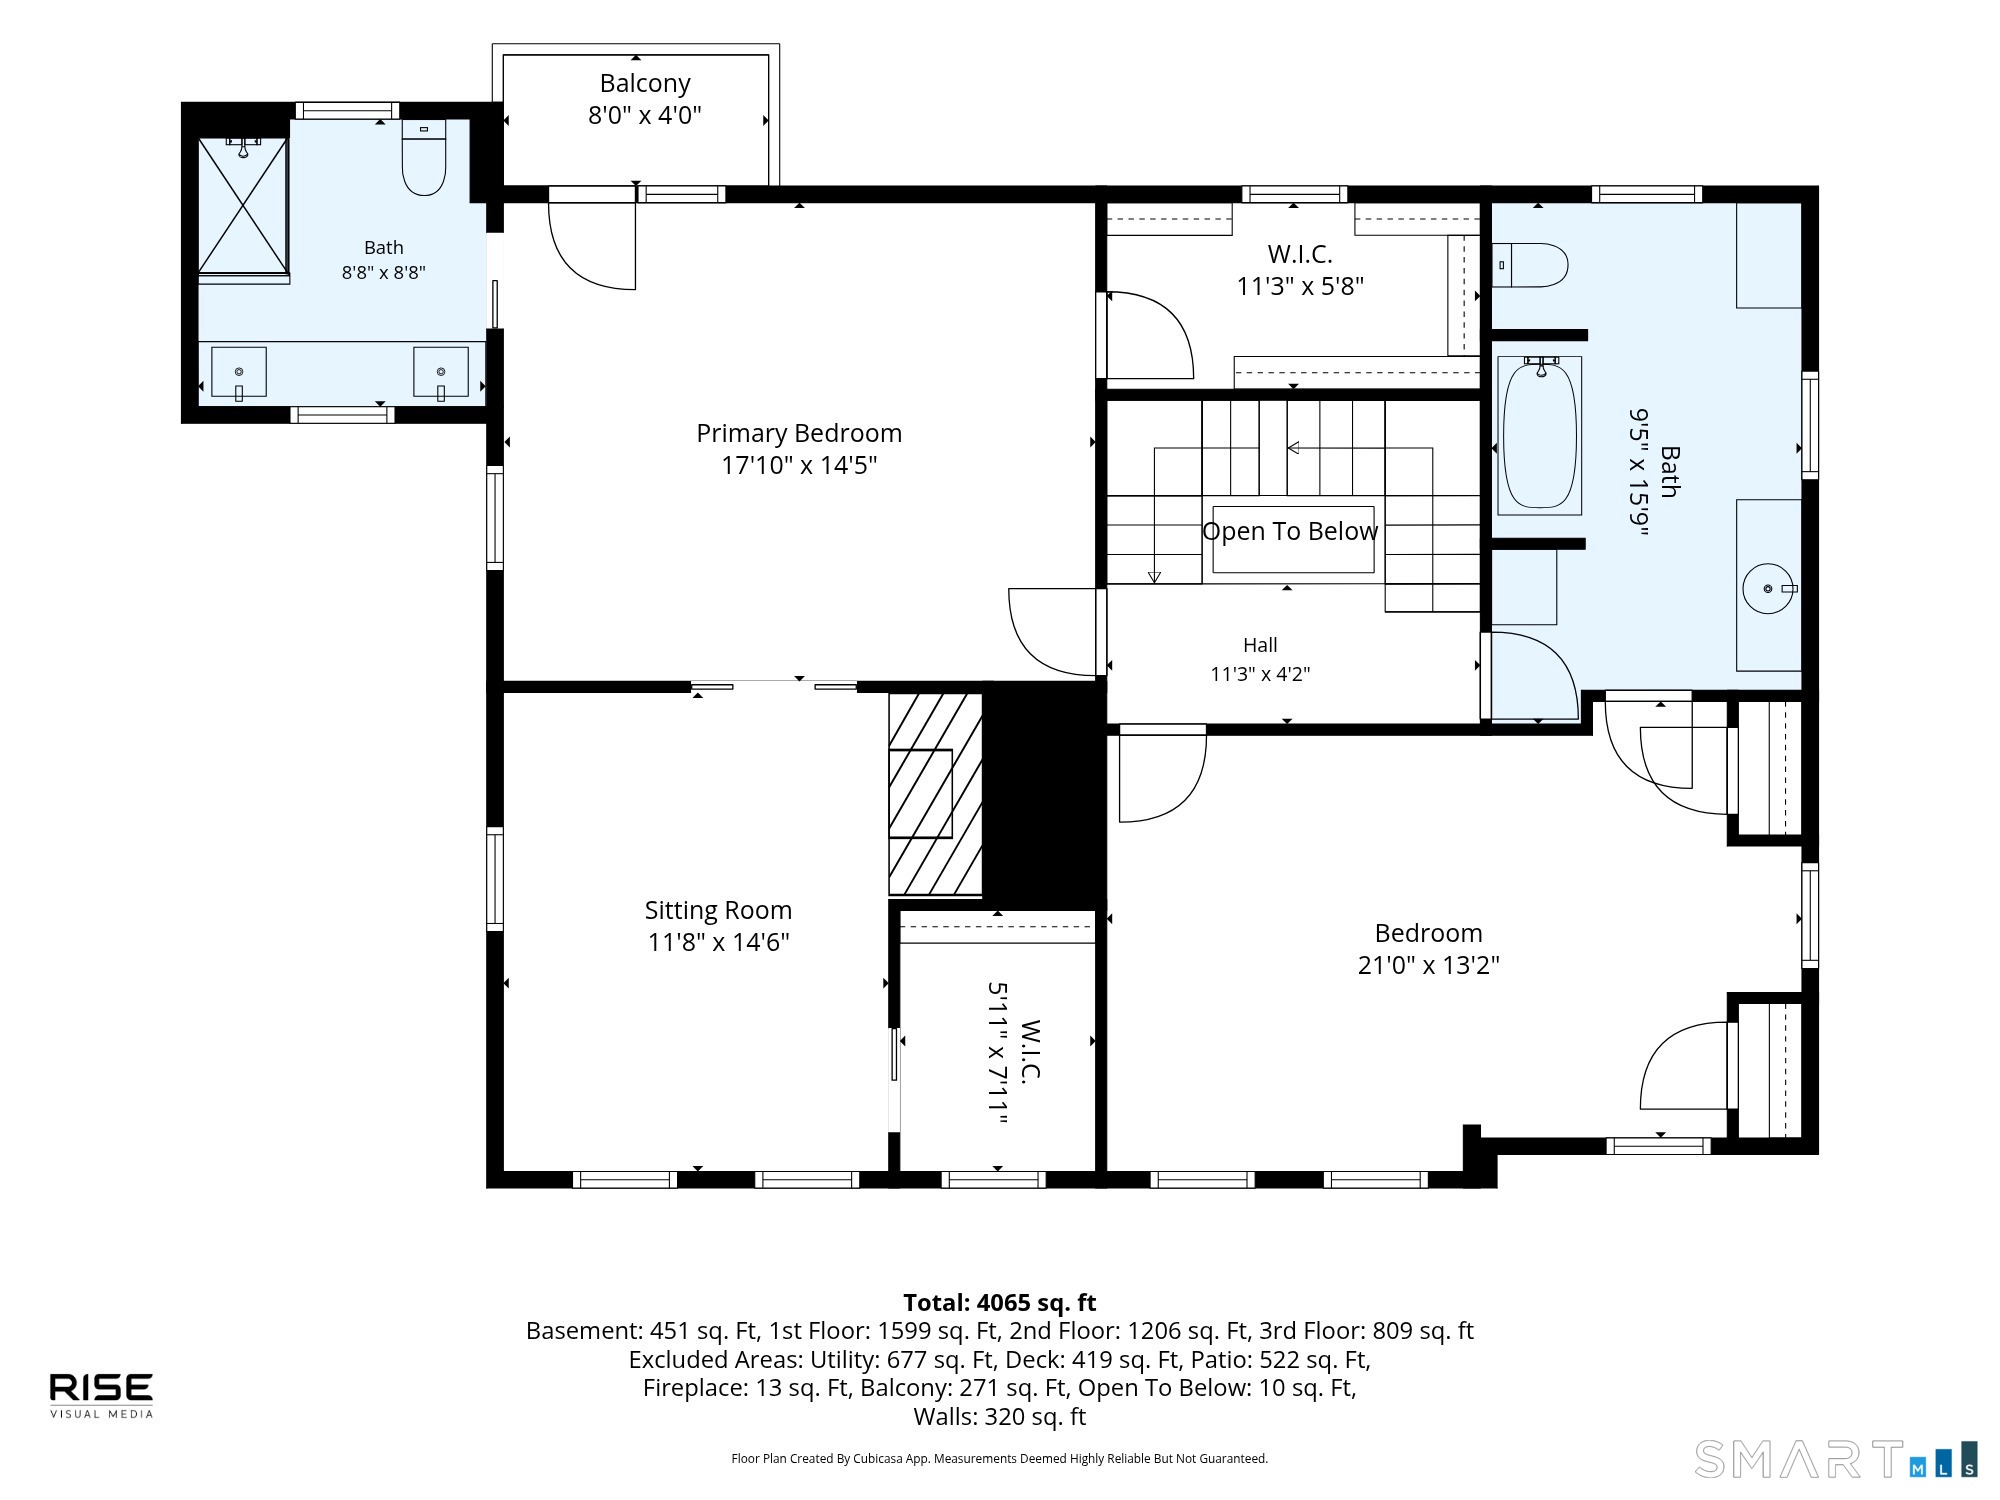
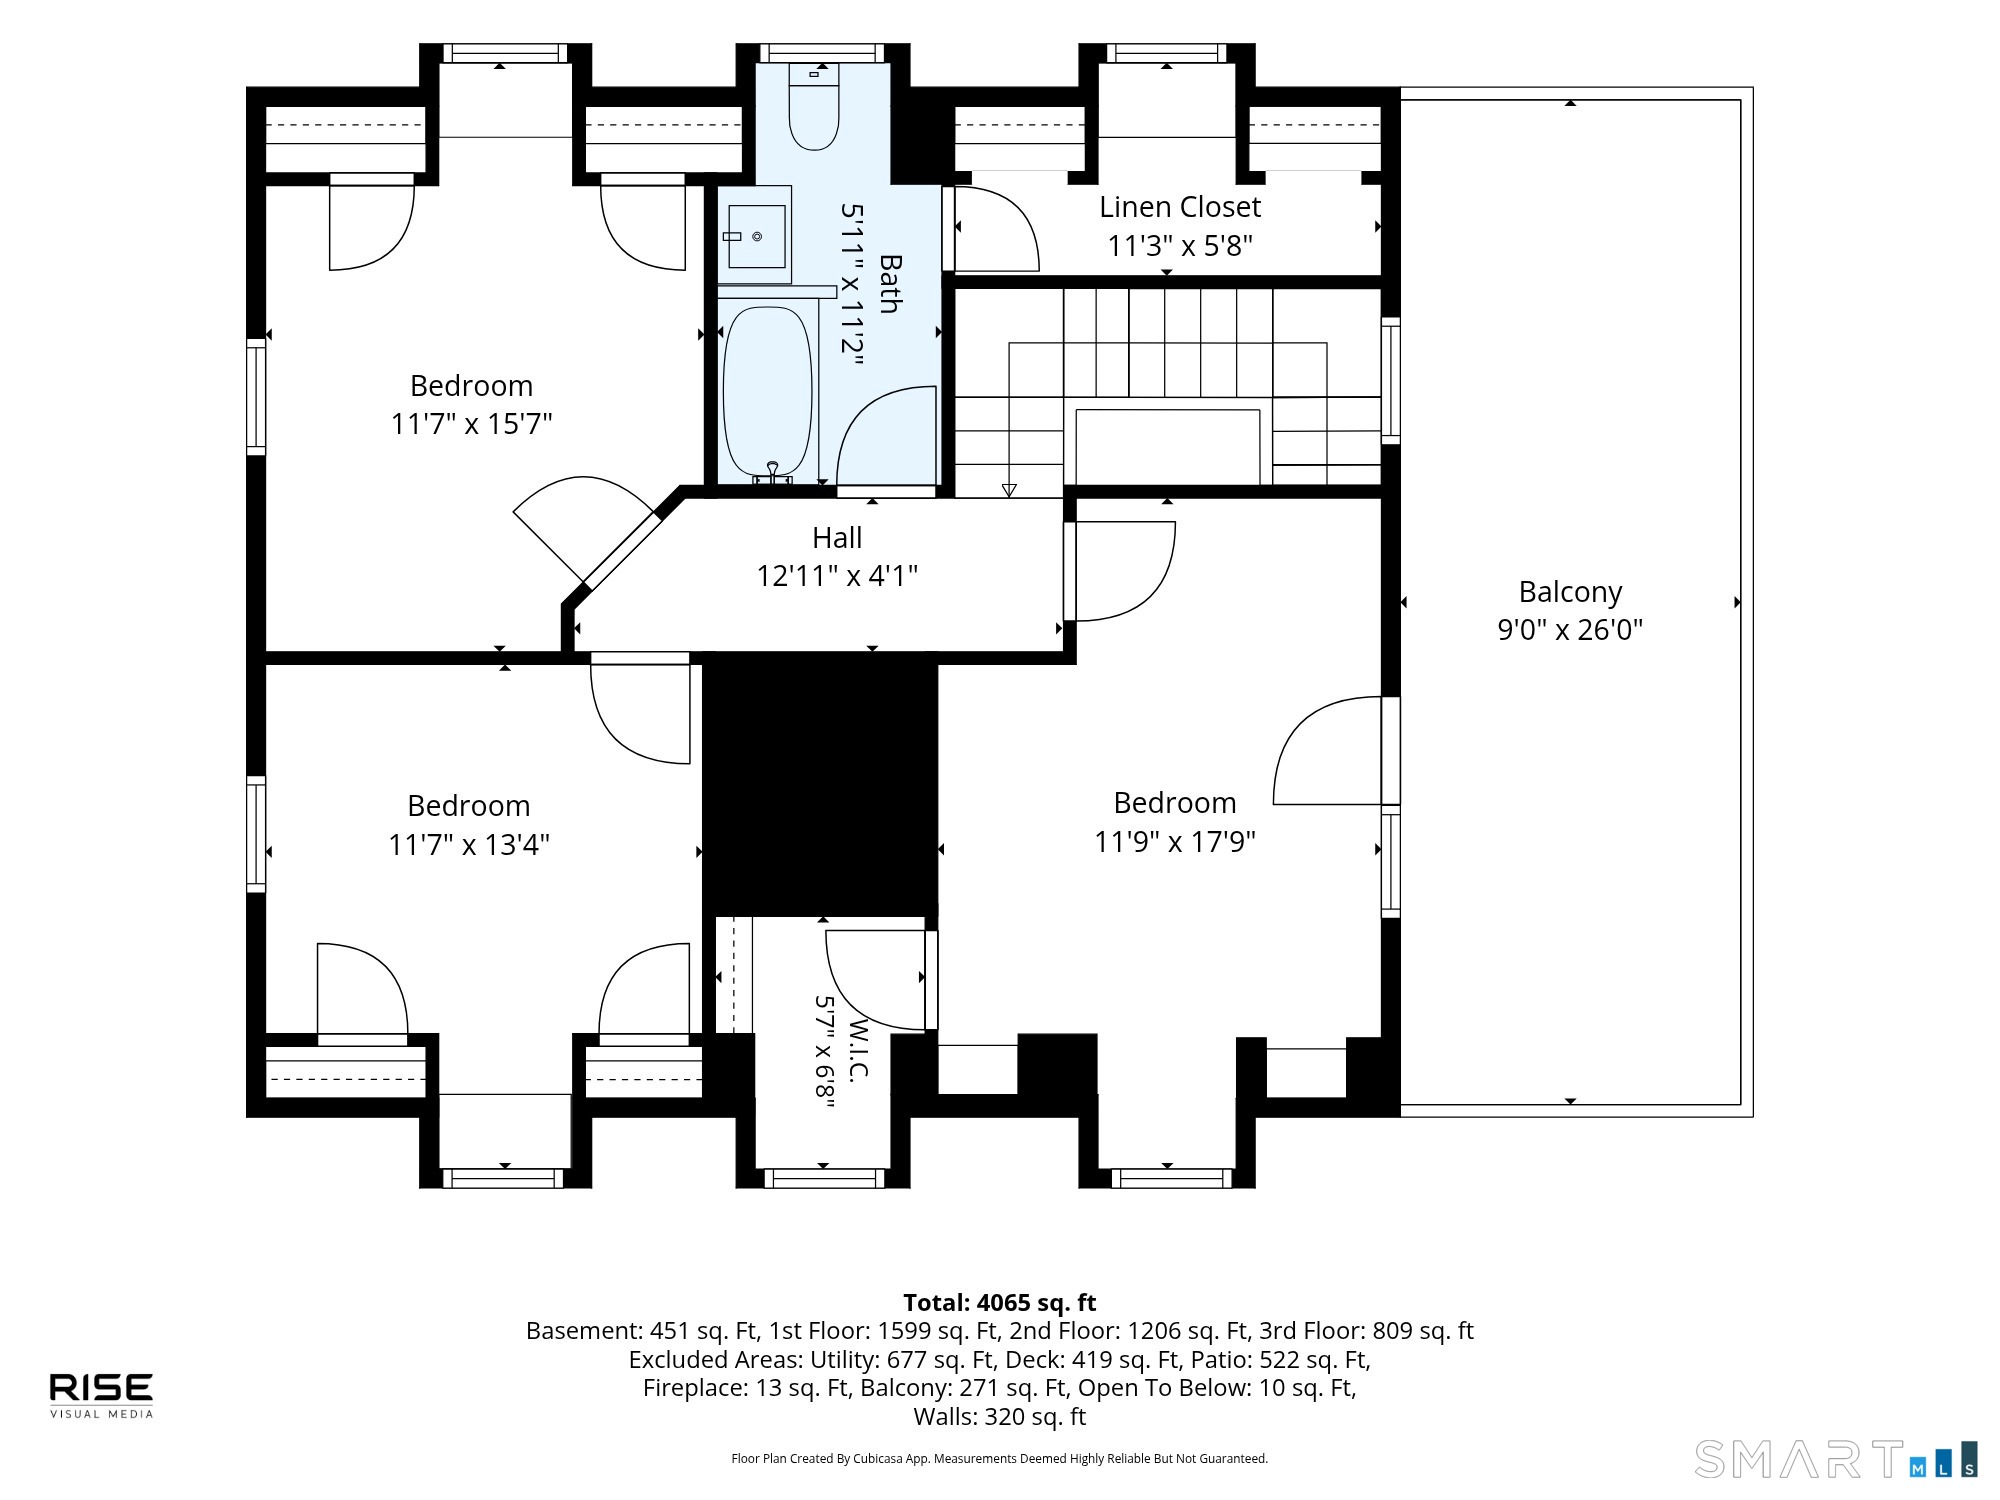
  • Bedroom (Upper Level) Balcony/Deck, Ceiling Fan, Walk-In Closet, Hardwood Floor
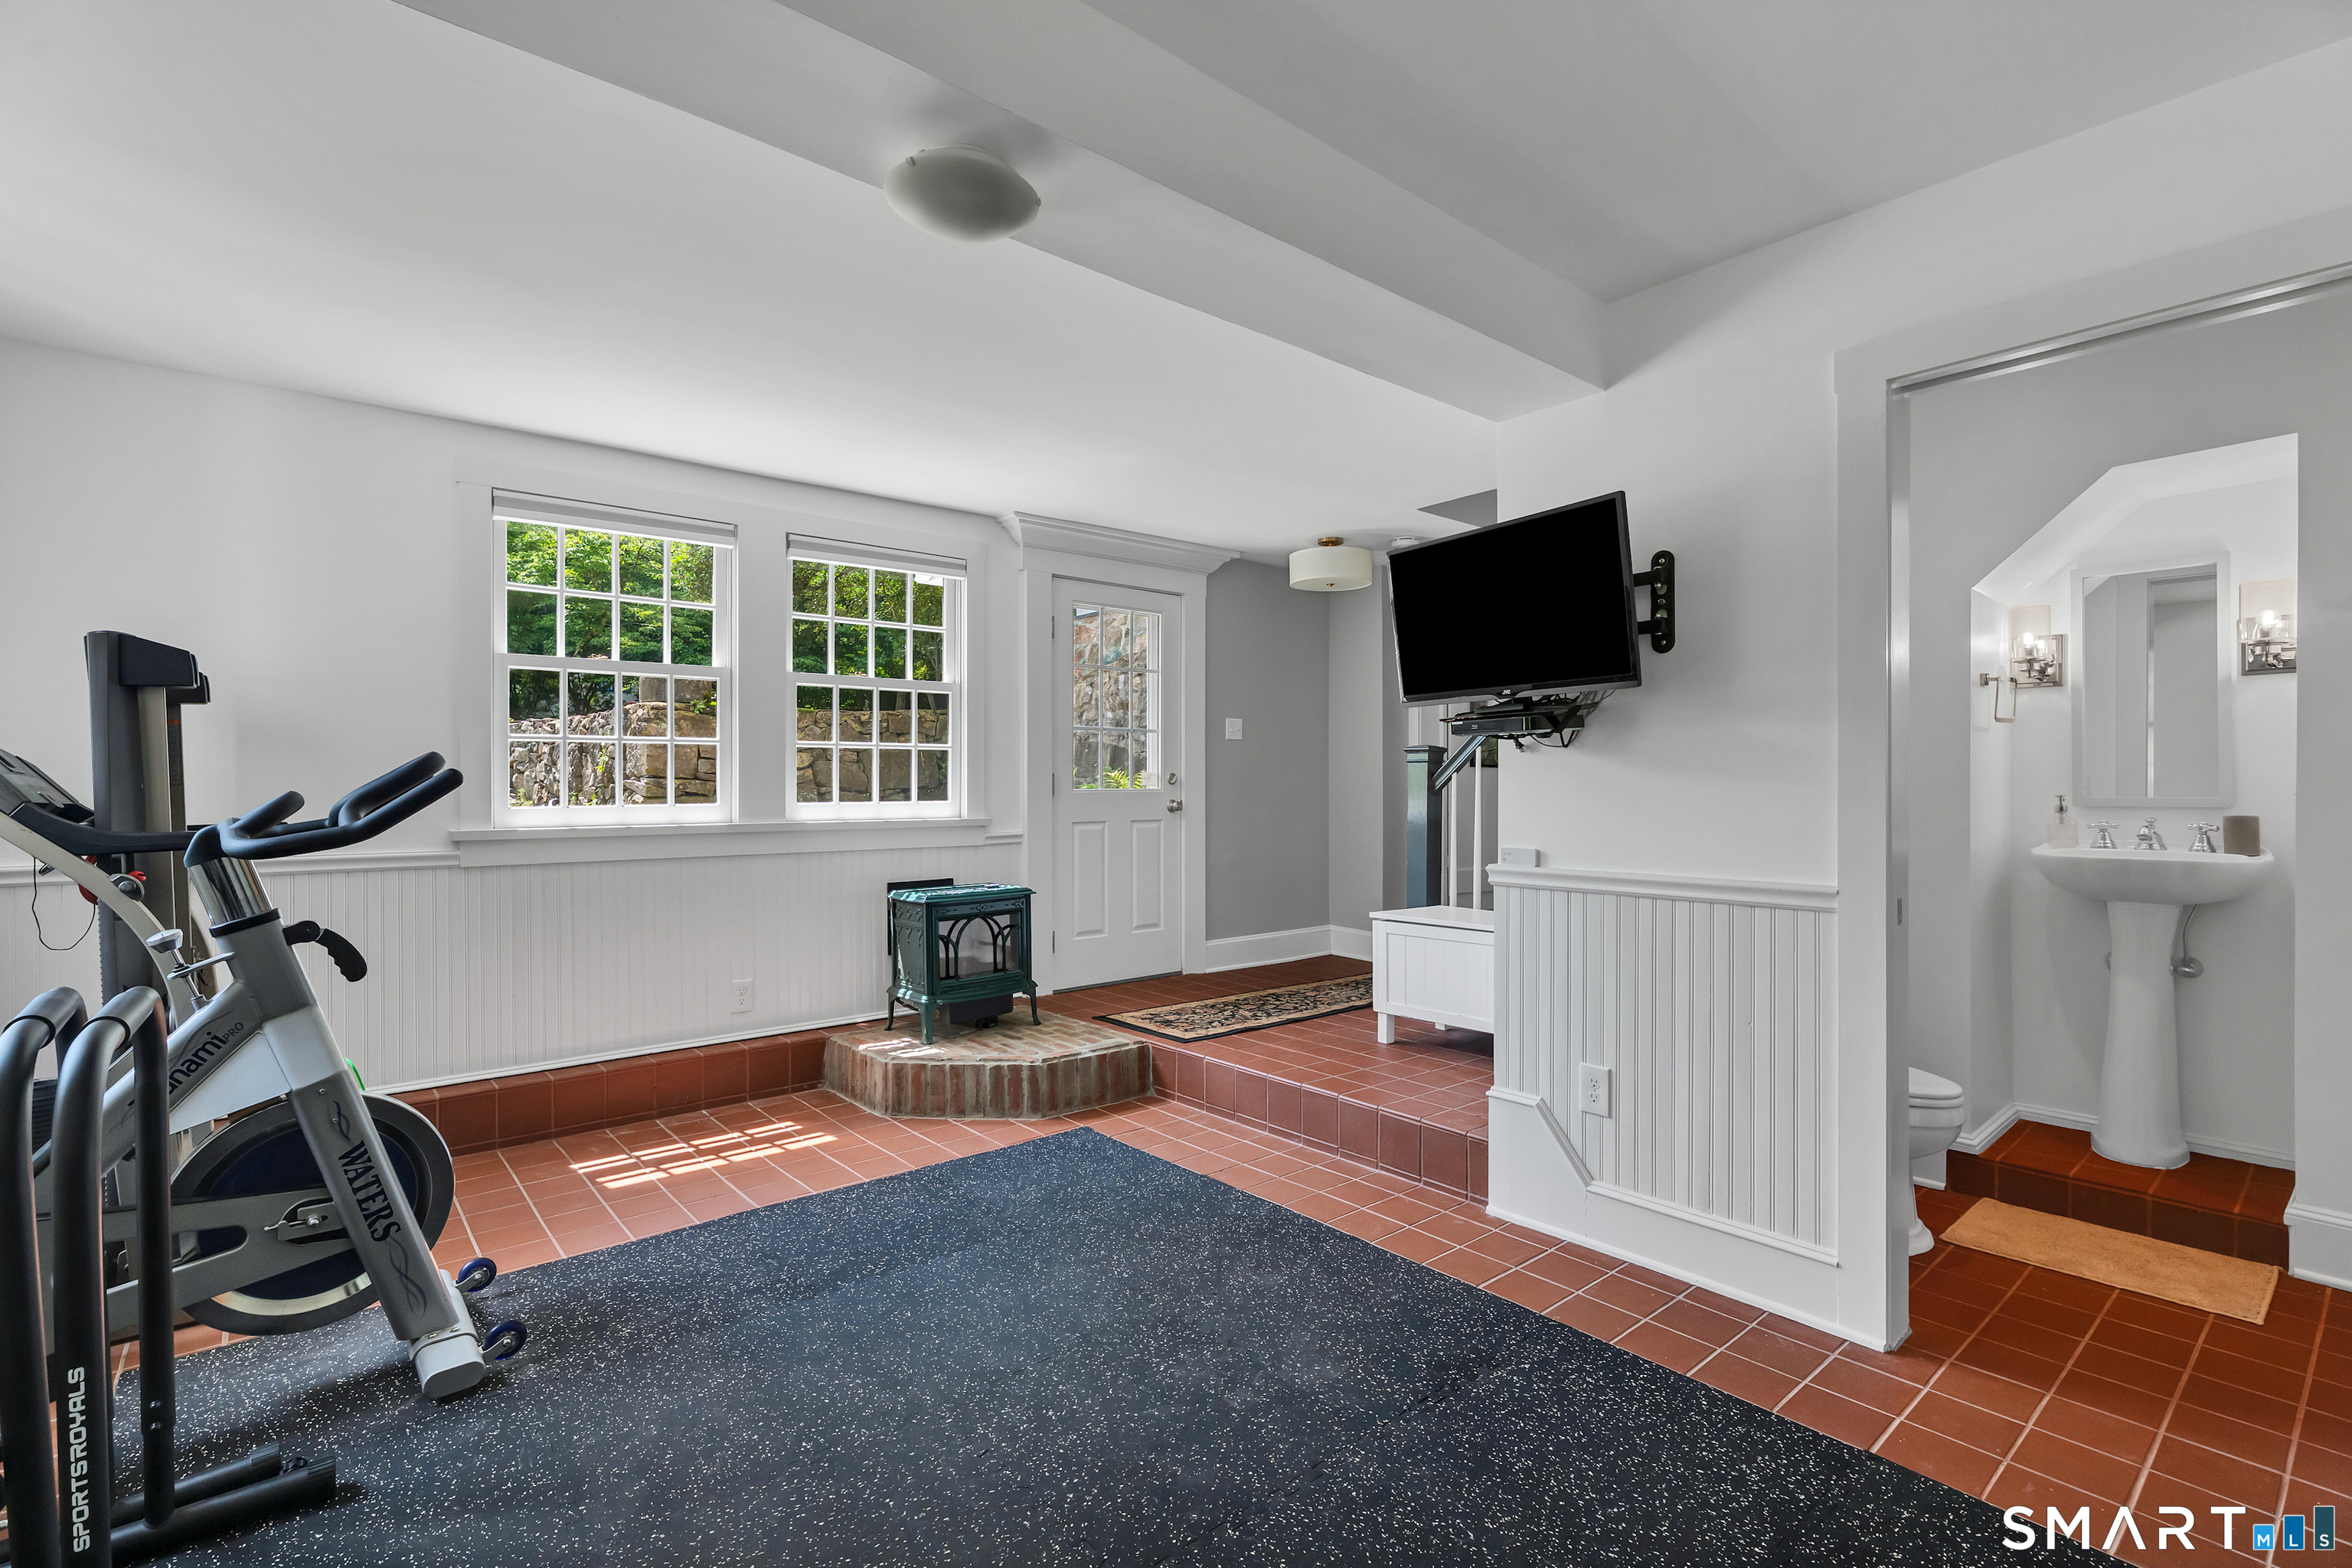
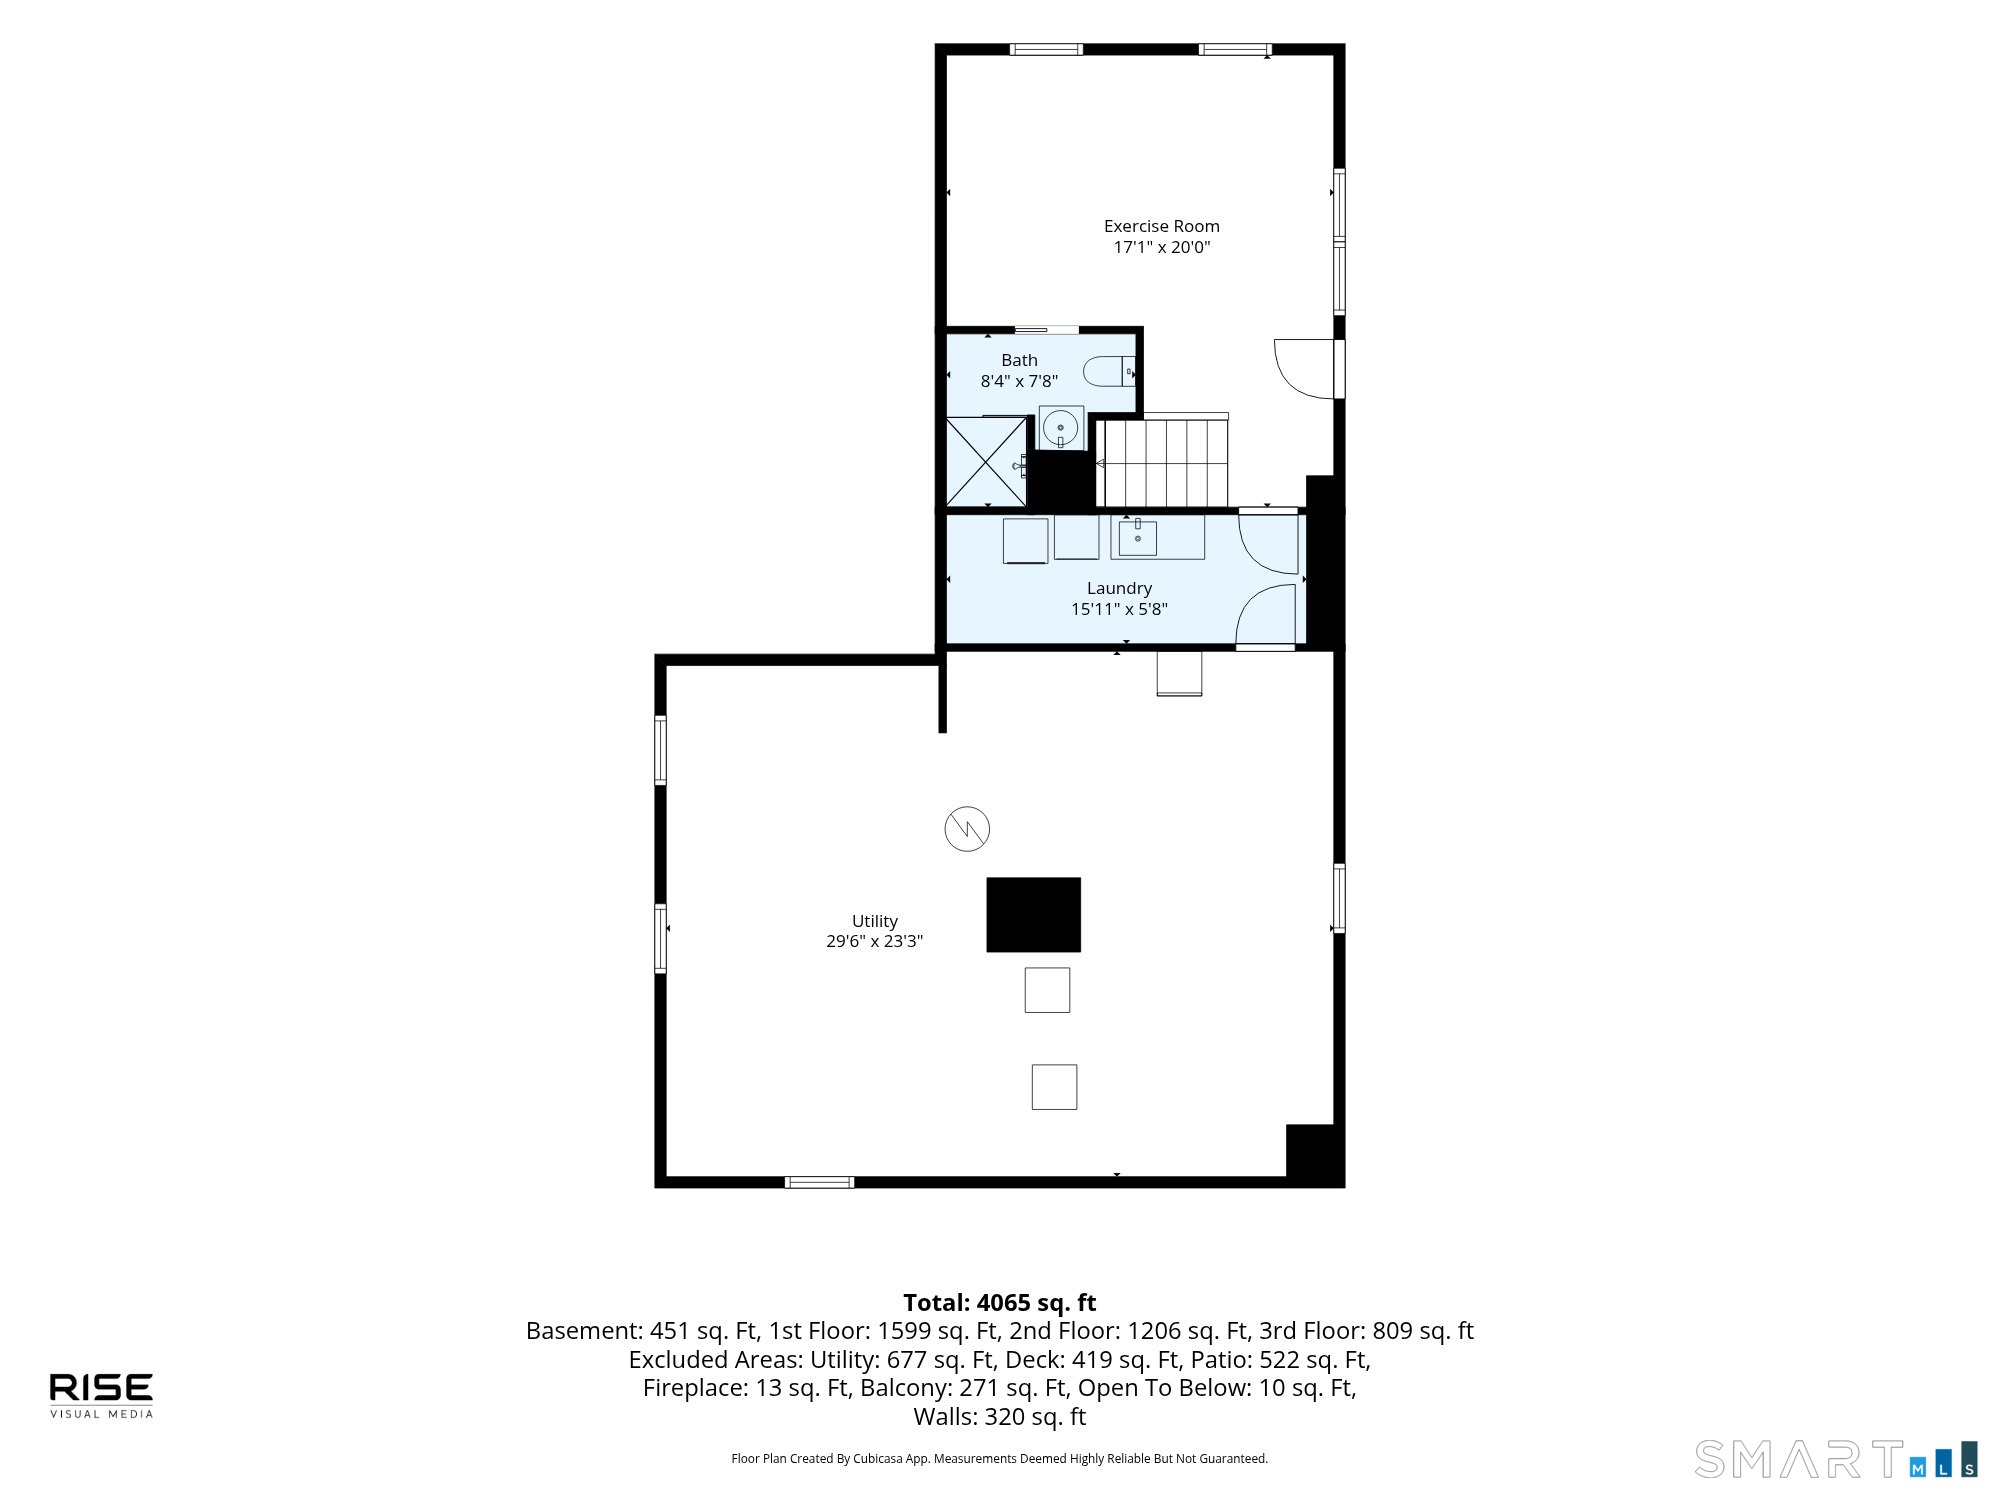
  • Other (Lower Level) Full Bath, Tile Floor
  • Dining Room (Main Level) 9 ft+ Ceilings, Beams, Fireplace, Hardwood Floor
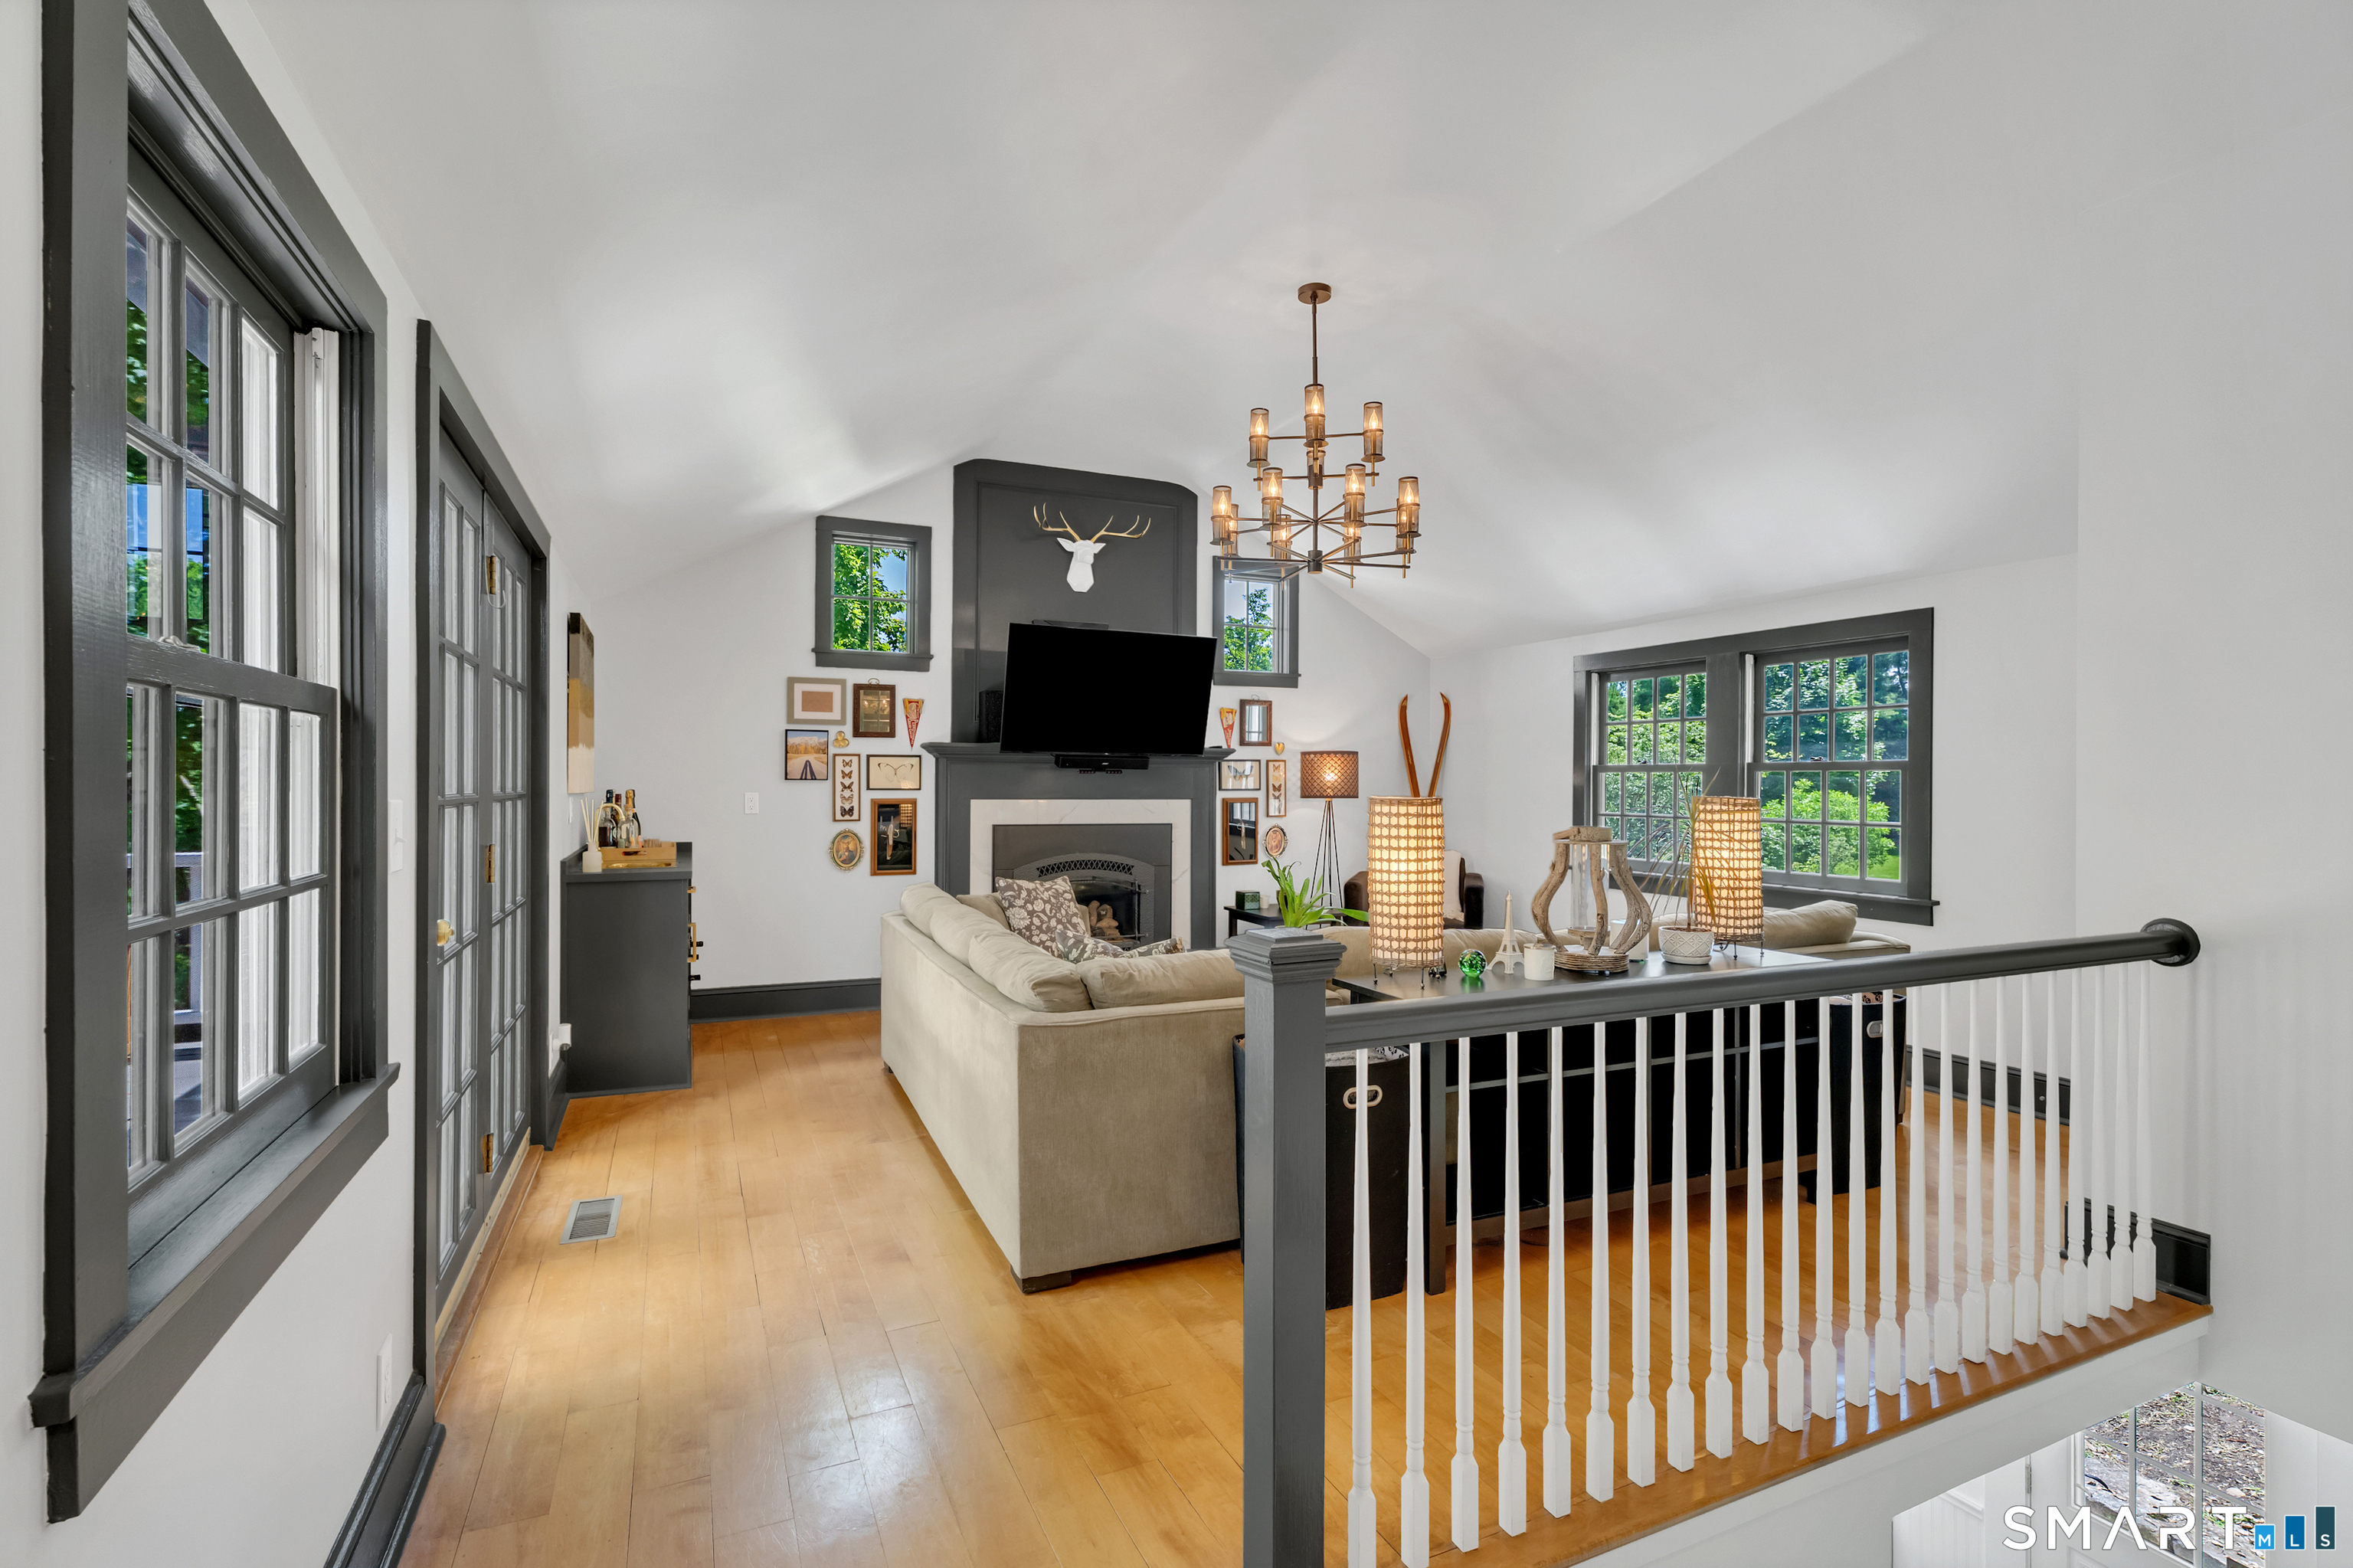
  • Family Room (Main Level) 9 ft+ Ceilings, Balcony/Deck, Wet Bar, Gas Log Fireplace, Hardwood Floor
  • Half Bath (Main Level)
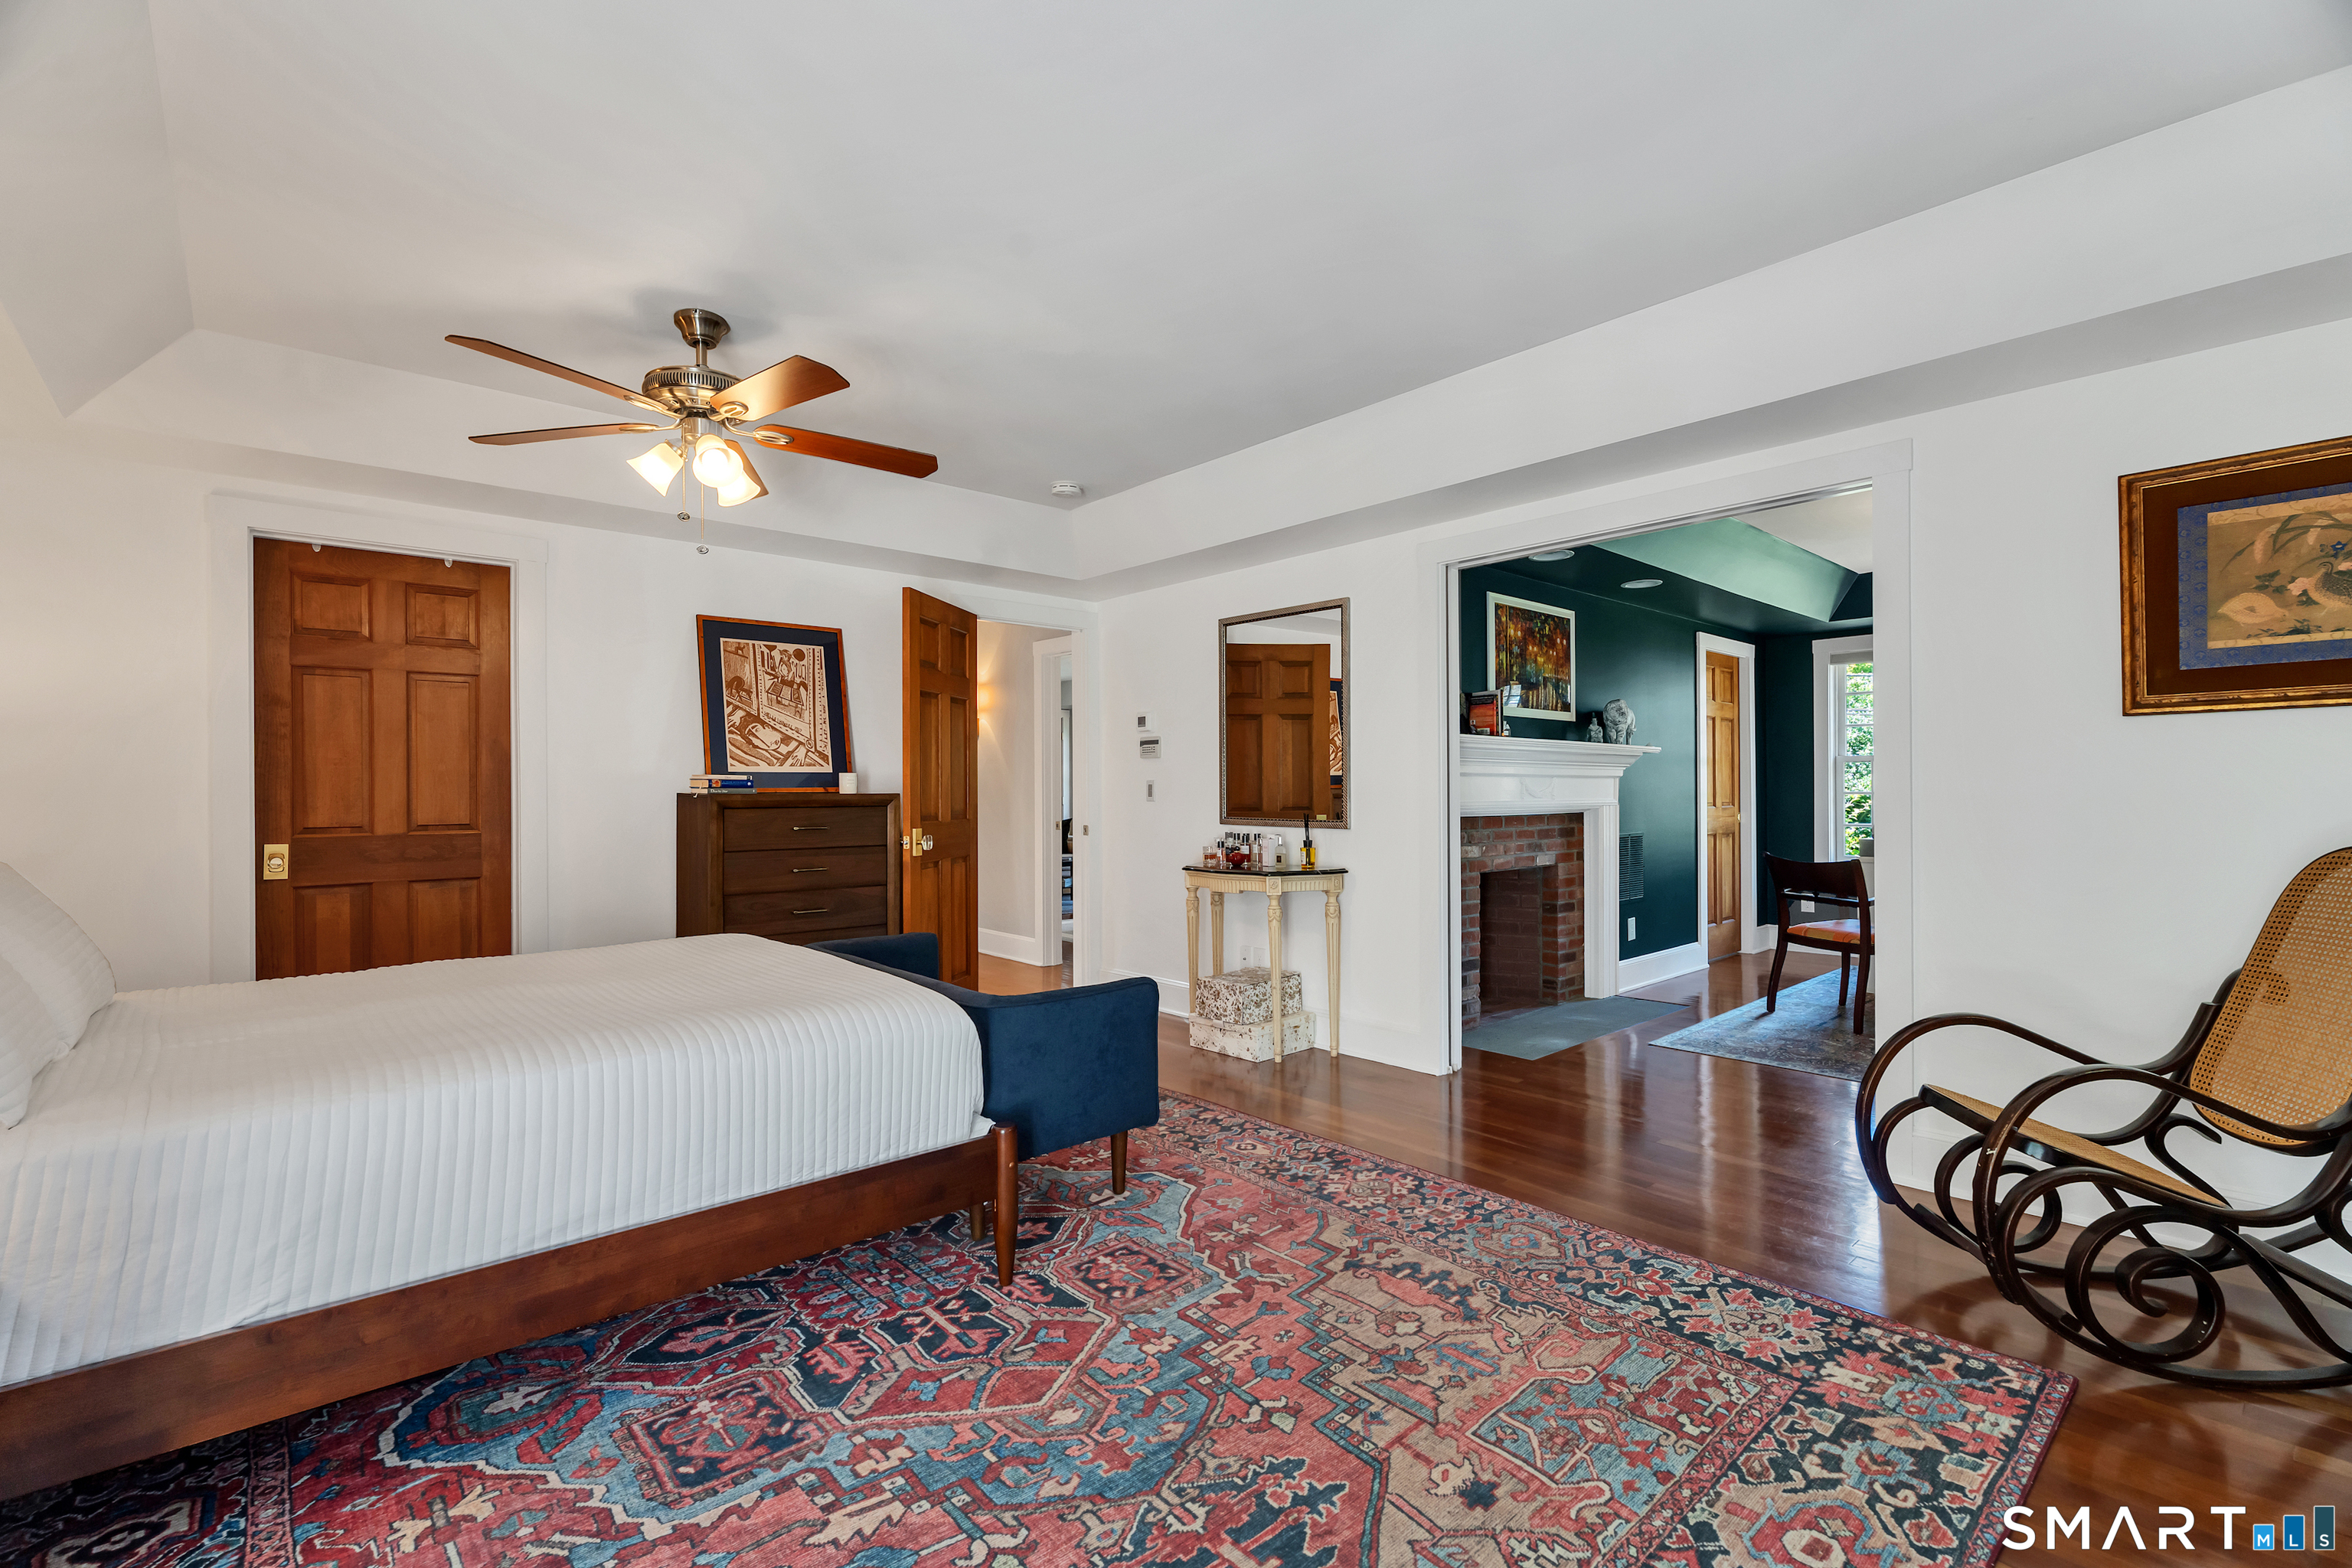
  • Primary Br Suite (Upper Level) Balcony/Deck, Bedroom Suite, Ceiling Fan, Fireplace, Full Bath, Walk-In Closet
  • Bedroom (Upper Level) Full Bath, Hardwood Floor
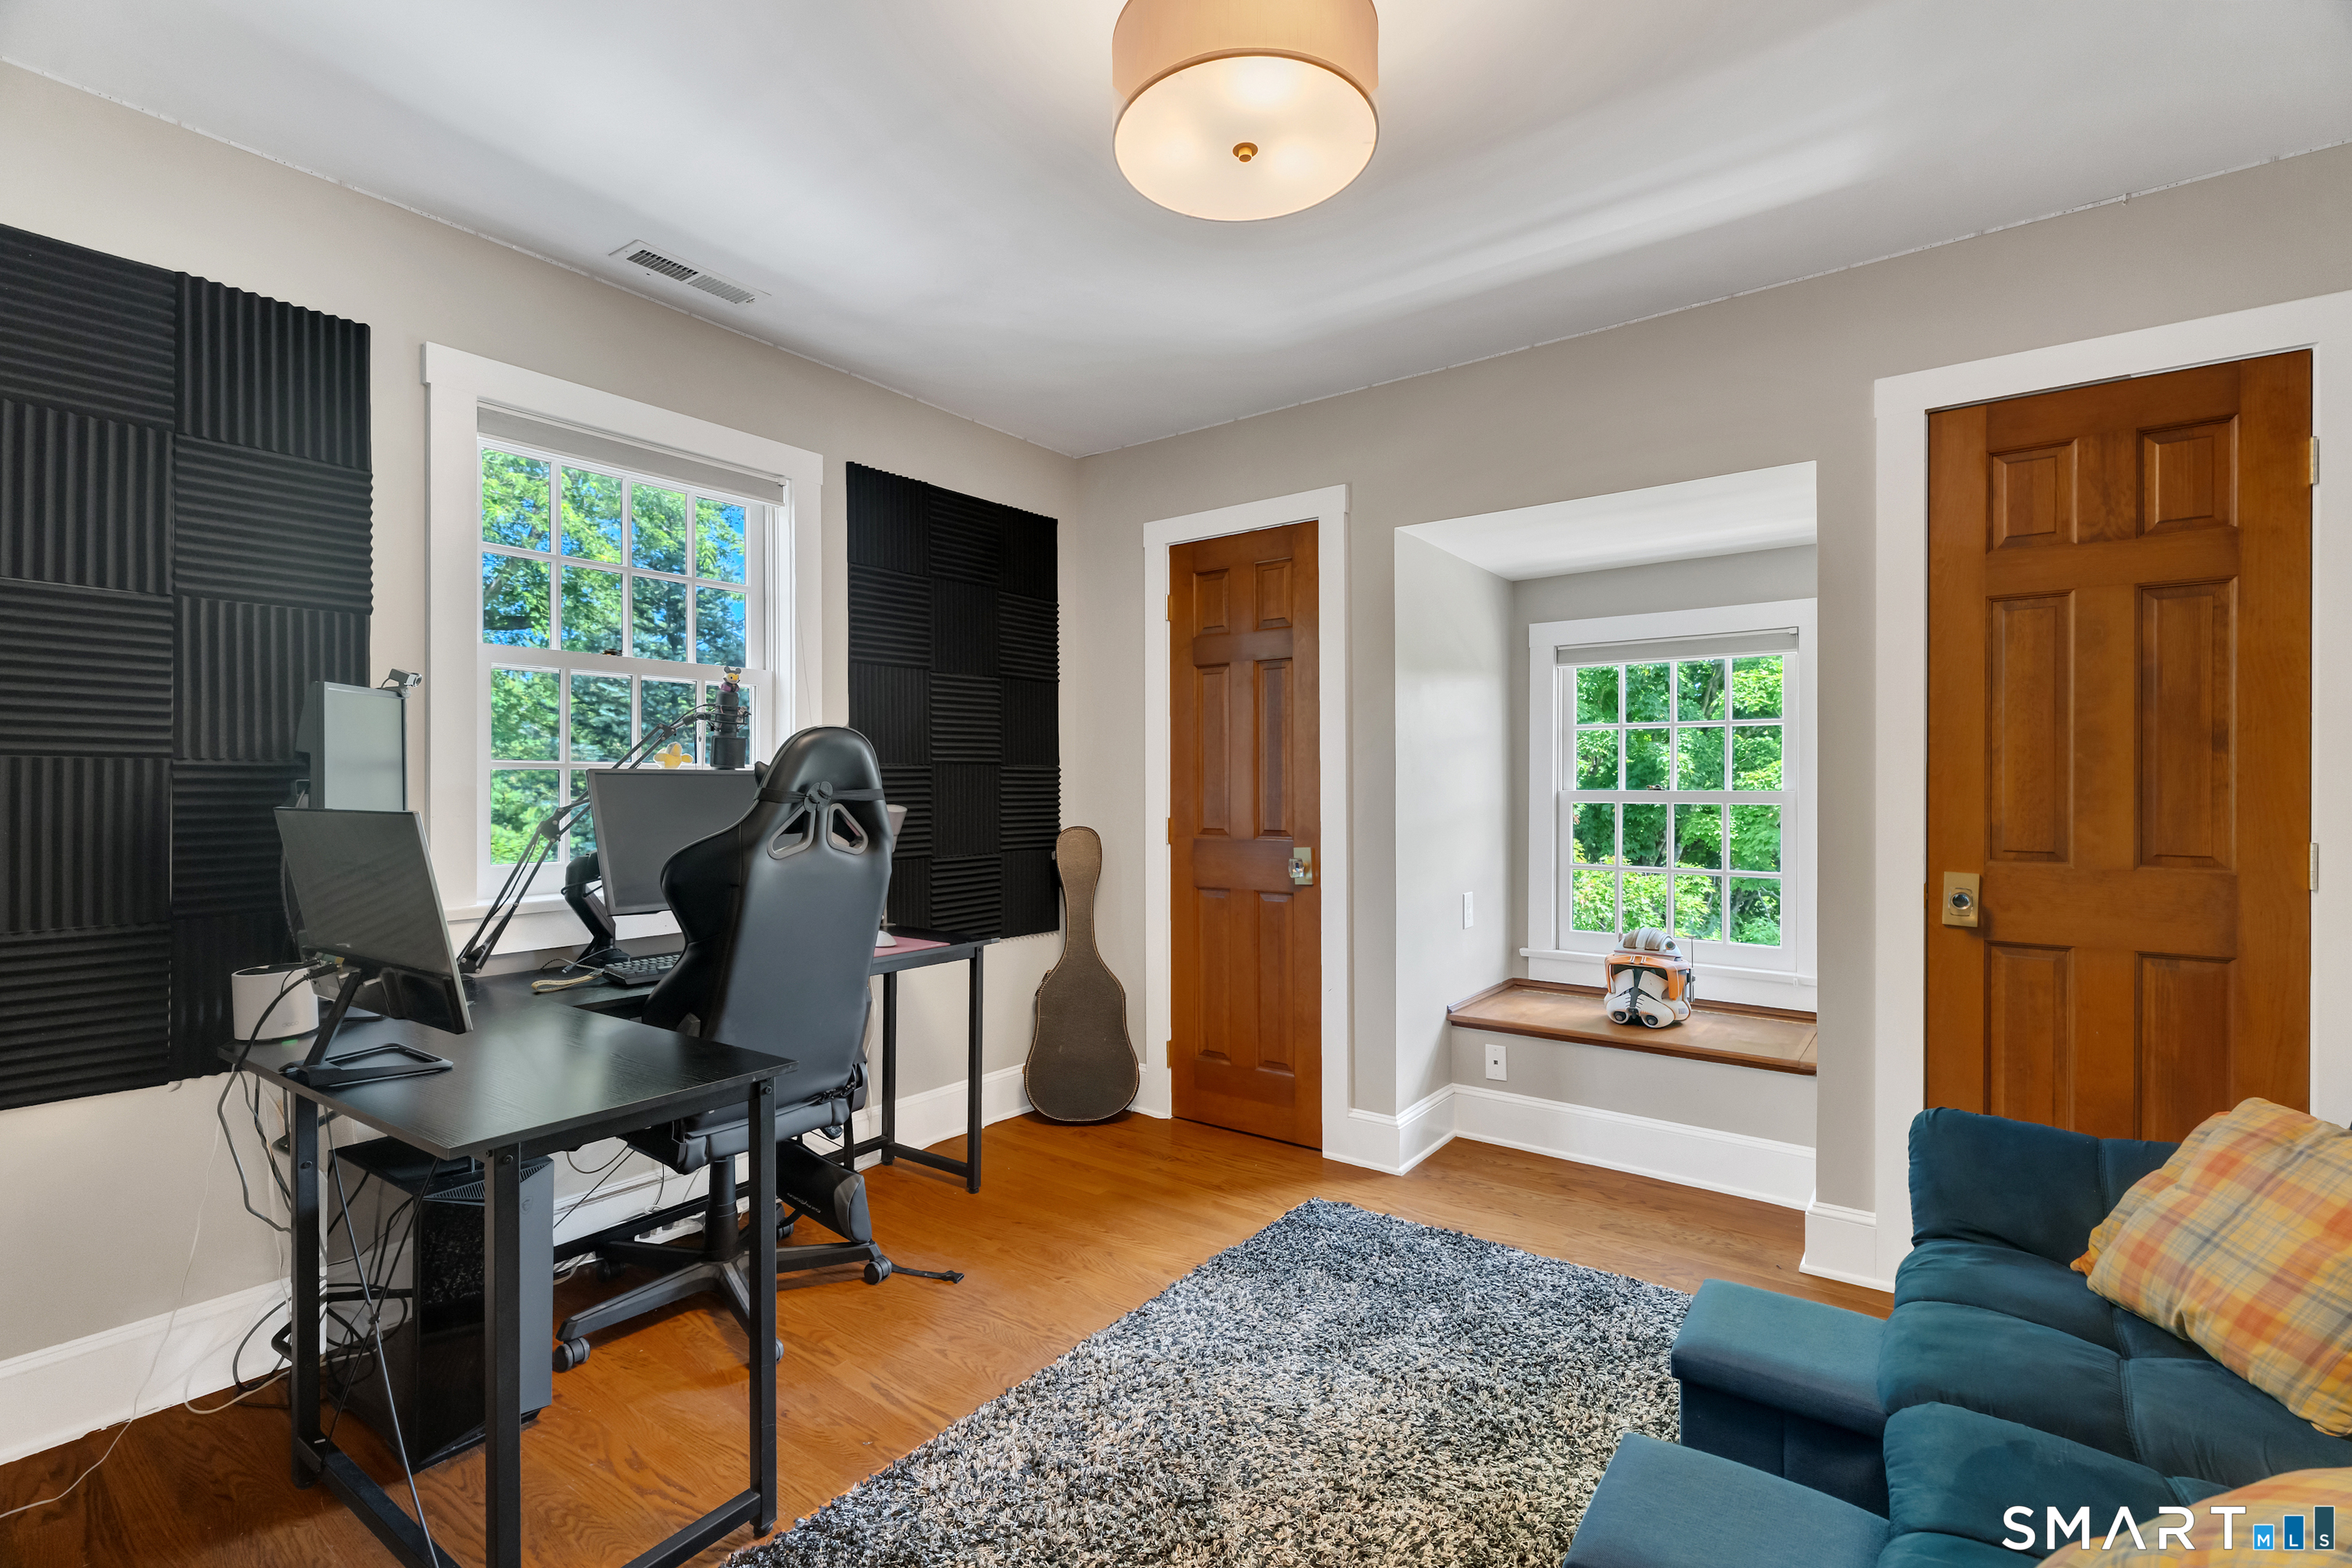
  • Bedroom (Upper Level) Hardwood Floor
  • Living Room (Main Level) 9 ft+ Ceilings, Beams, Fireplace, Patio/Terrace, Hardwood Floor
  • Eat In Kitchen (Main Level) Remodeled, Balcony/Deck, Built-Ins, Fireplace, Island, Pantry
  • Full Bath (Upper Level)
  • Bedroom (Upper Level) Hardwood Floor

Home Features

Heating

  • Fireplaces: 5
  • Heating: hot air
  • Heat fuel type: oil, propane
  • Fuel tank: in basement

Cooling

  • Ceiling fans
  • Central air
  • Whole house fan
  • Zoned

Interior Features

  • Auto garage door opener
  • Cable - available
  • Central vacuum

Appliances

  • Gas range
  • Microwave
  • Range hood
  • Refrigerator
  • Subzero
  • Dishwasher
  • Washer
  • Dryer

Attic

  • Access via hatch

Basement

  • Full
  • Heated
  • Storage
  • Interior access
  • Partially finished
  • Liveable space
  • Full with walk-out

Laundry

  • Lower level

Energy Features

  • Extra insulation
  • Generator ready
  • Programmable thermostat
  • Storm doors

Exterior Features

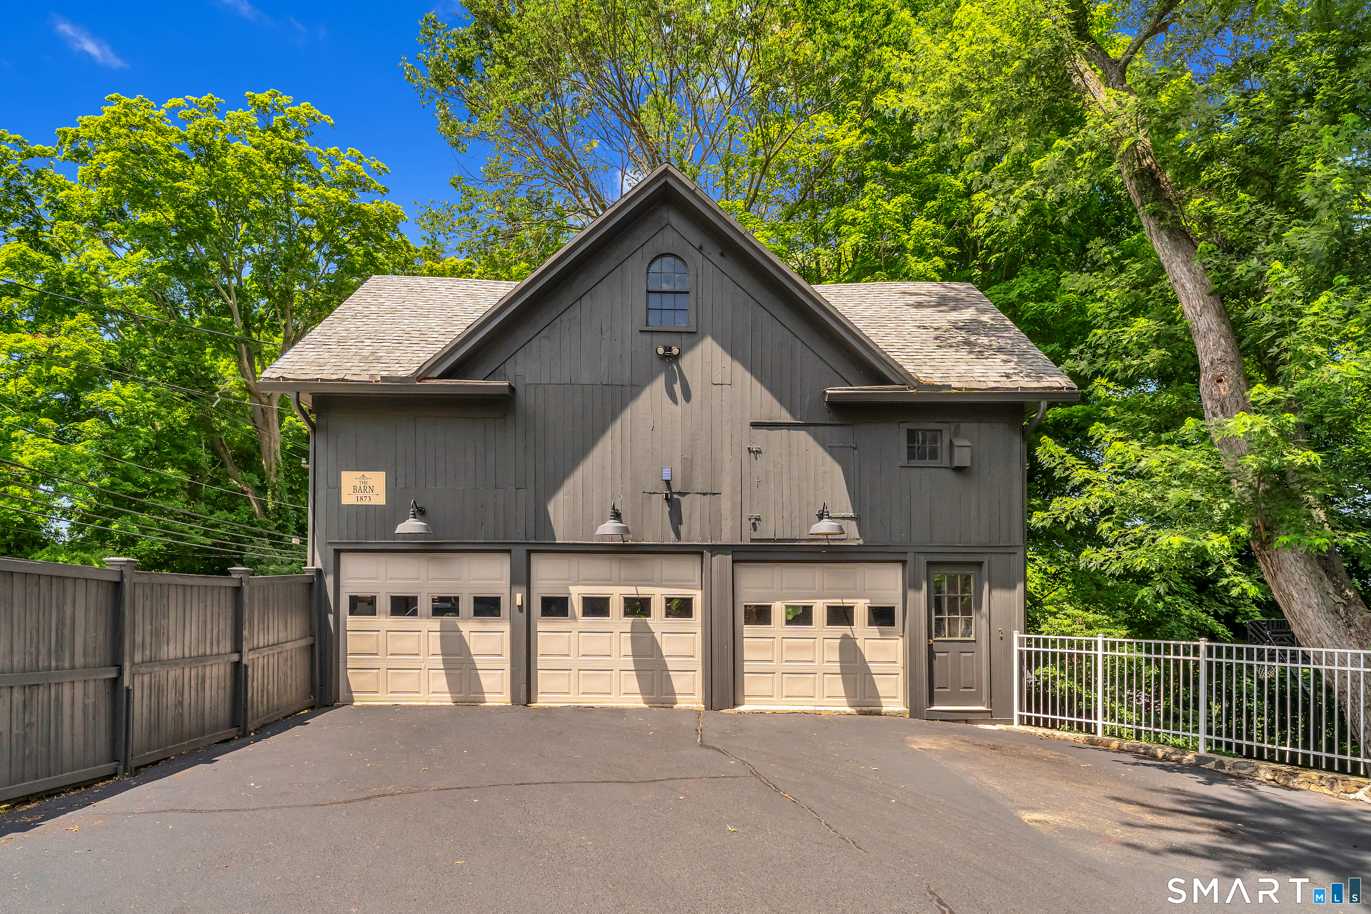
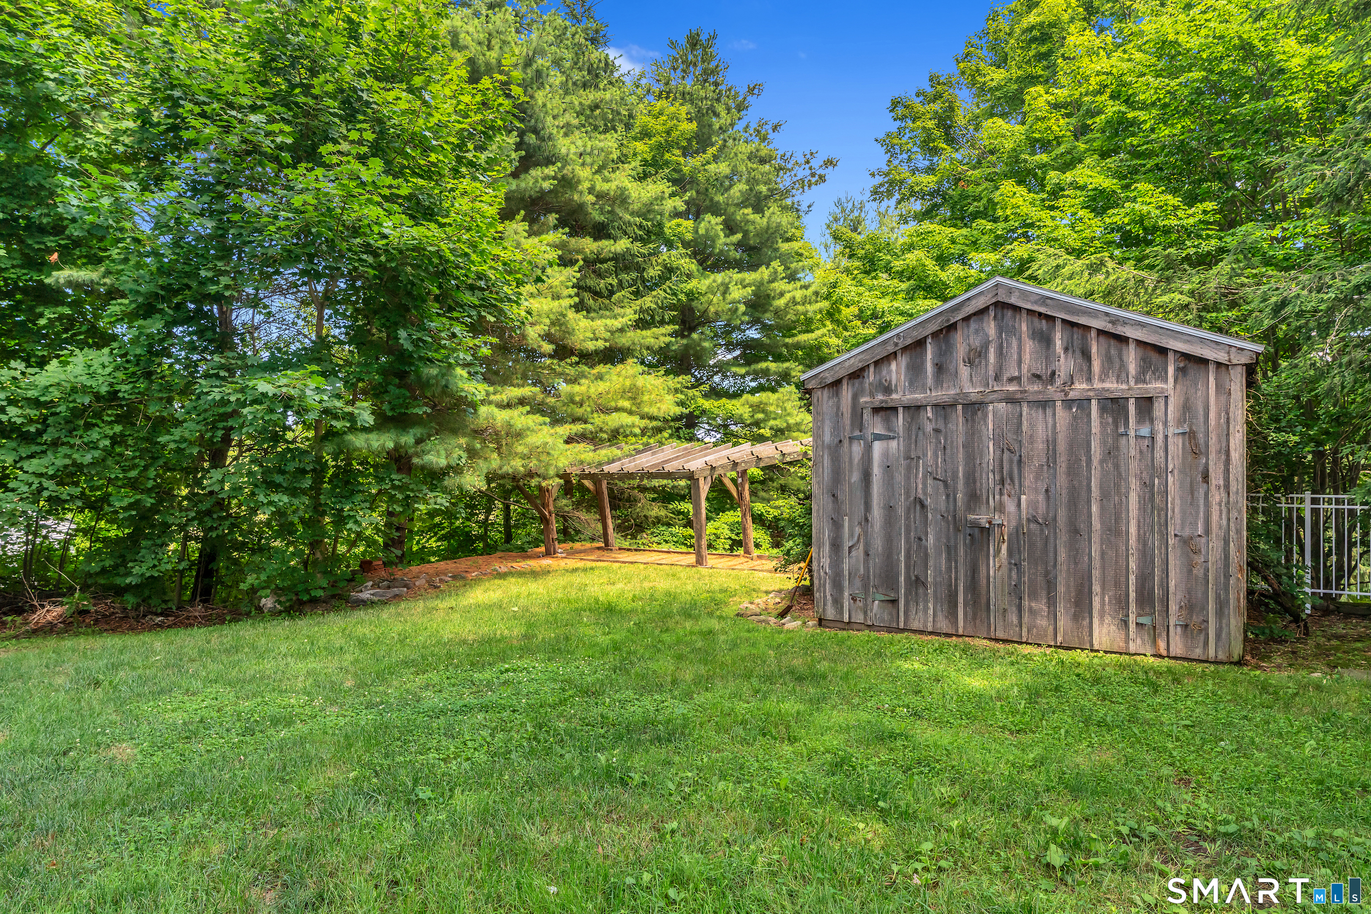
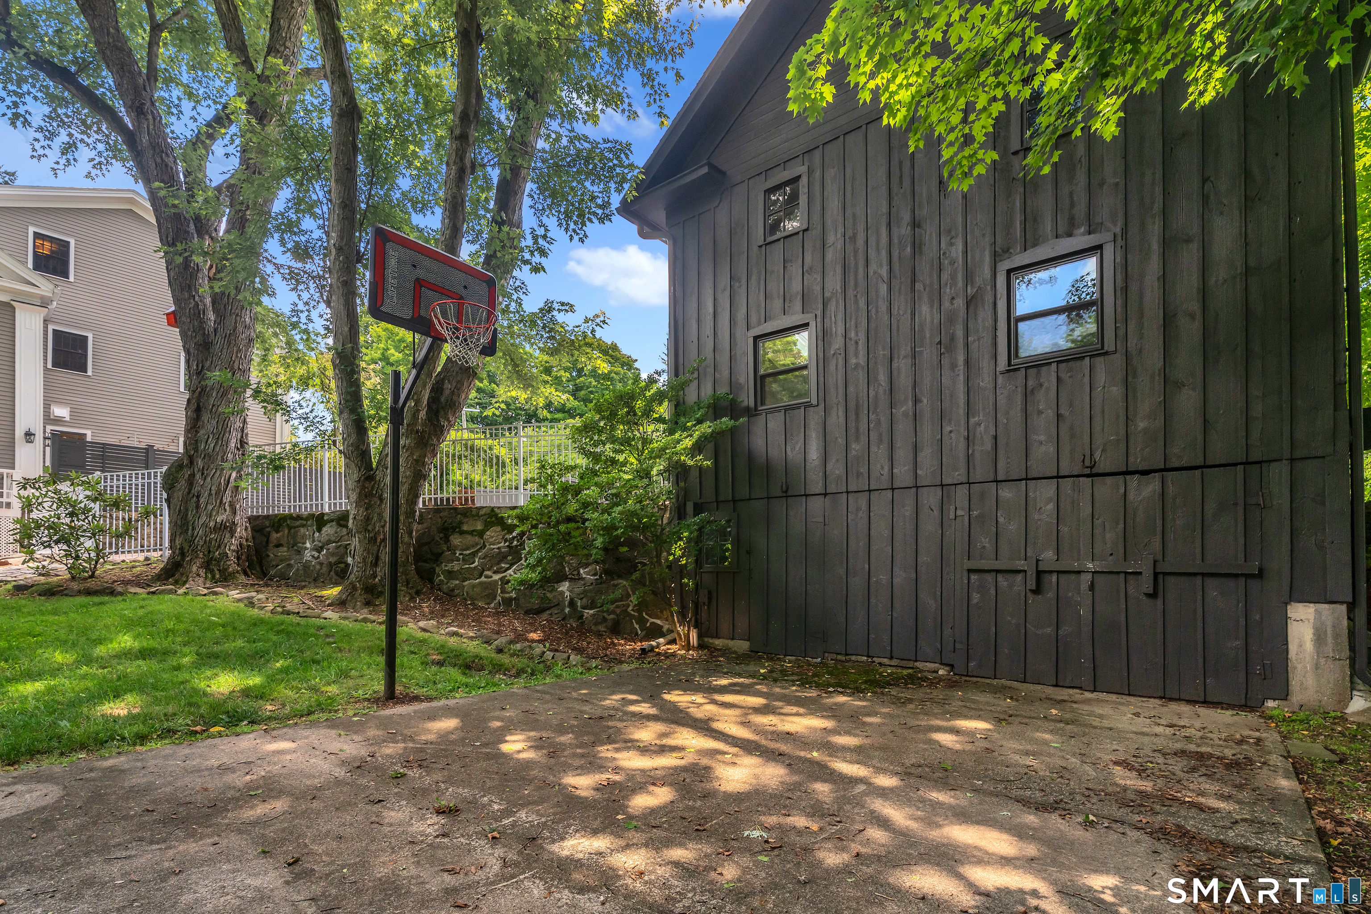
  • Barn
  • Lighting
  • Patio
  • Balcony
  • Shed
  • Fruit trees
  • Porch
  • Deck
  • Garden area

Property Details

Parking

  • Garage spaces: 3
  • Barn
  • Detached garage
  • Paved
  • Off street parking
  • Driveway

Lot Details

  • Lot surface: 2.37 acres
  • Fence - wood
  • Fence - partial
  • Fence - rail
  • Treed
  • Dry
  • Sloping lot
  • Professionally landscaped

Driveway

  • Private
  • Paved

Utilities

  • Water: private well
  • Sewage: septic

Near-by Amenities

  • Library
  • Medical facilities
  • Park
  • Private school(s)
  • Shopping/mall
  • Stables/riding

Construction Details

Style
antique

Construction year
1708

Exterior Siding
clapboard

Foundation
concrete, stone

Roof
asphalt shingle


Area & Town

This home is located at the intersection of two neighborhoods,
Redding Ridge and Five Points, in the town of Redding.

Finance & Listing Info

Status Active
Listing date July 14, 2026
List price $ 1,329,000
Current price $ 1,329,000
Tax amount $ 25,189
Tax year july 2025-june 2026
MLS ID #24191583
List Agent Nora Ryan
List Office Houlihan Lawrence WD

286 Black Rock Turnpike Home Photos

Because we love Fairfield County!

© Copyright 1999 - 2026 Dagny's LLC. - 20 Windy Ridge Place Wilton, CT 06897 - Terms & Conditions