1 Melon Patch Ln Westport, CT, 06880

single family home
$ 2,050,000 For Sale Coming Soon Sep 30, 2026
  • 5 beds
  • 5 baths
  • 5,806 sq ft
  • 1.5 acres
  • 1969 year built
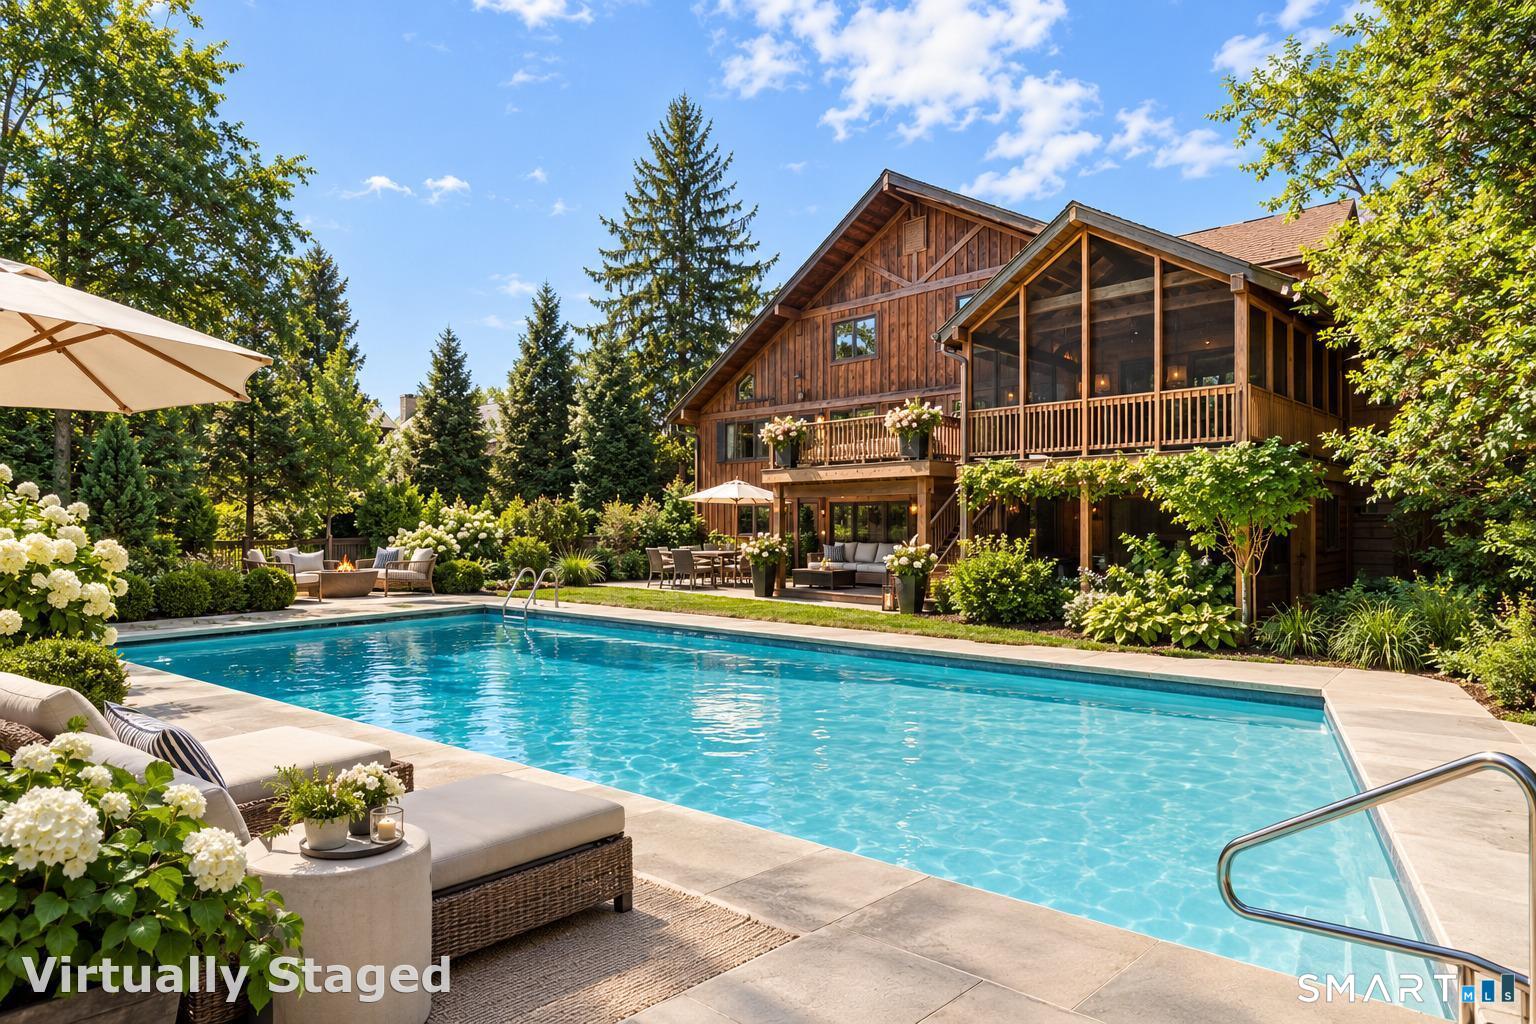
  • in ground pool
  • 2 cars garage

About the Home

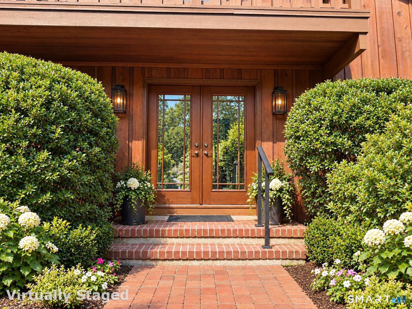
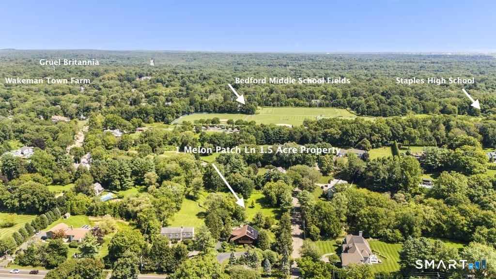
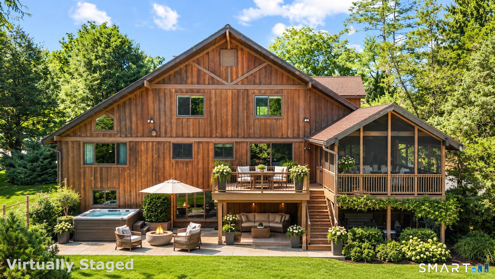
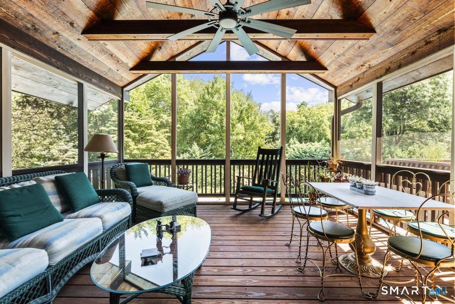
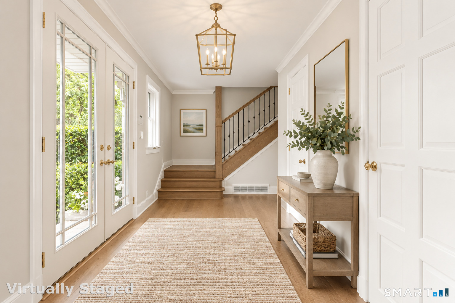
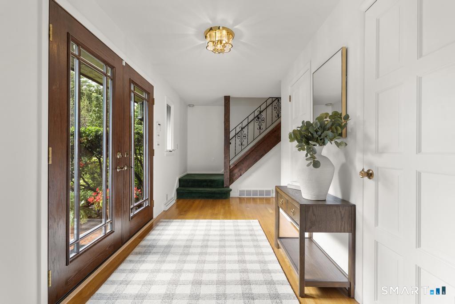
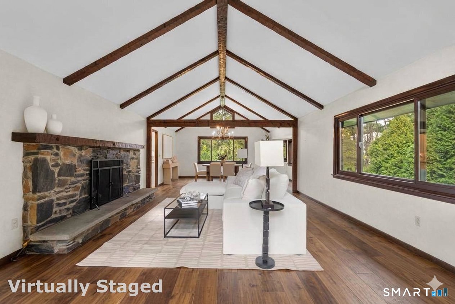
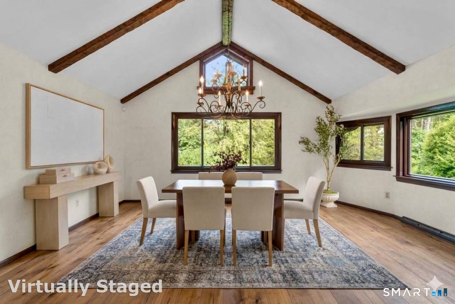
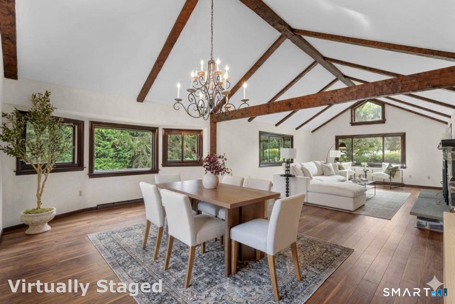
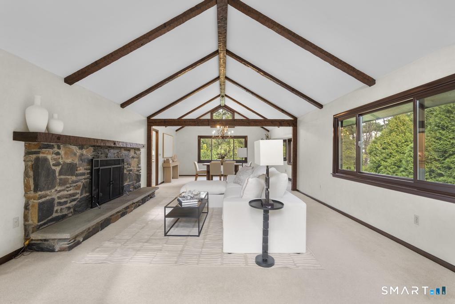
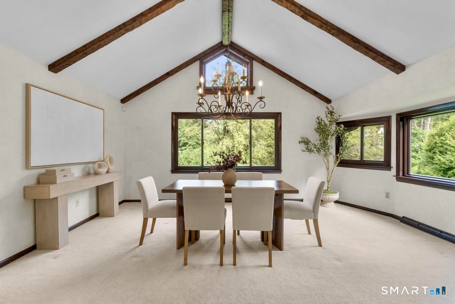
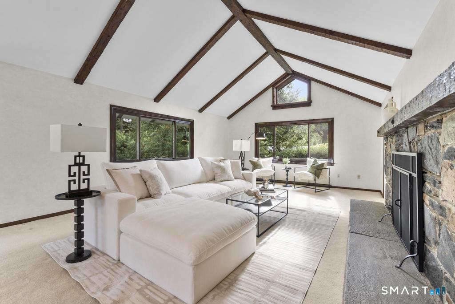
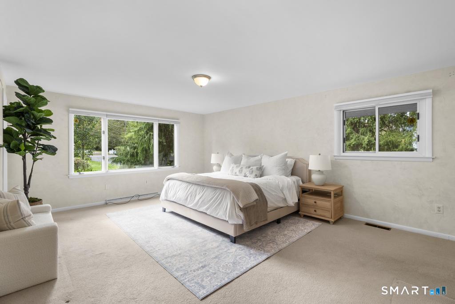
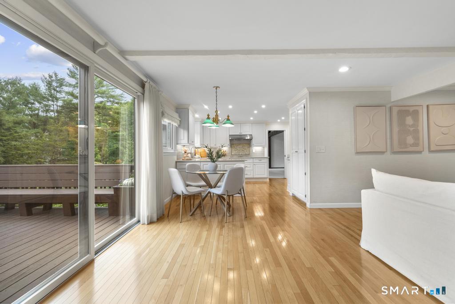
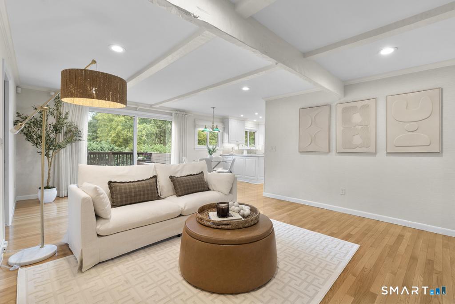
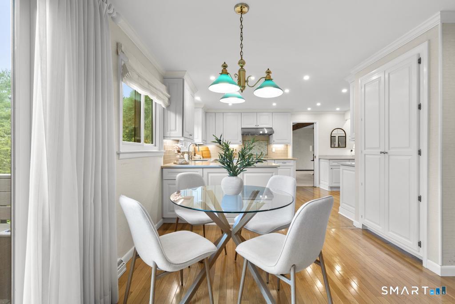
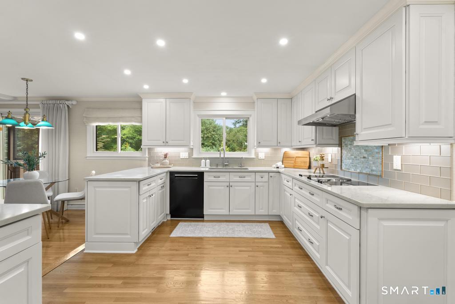
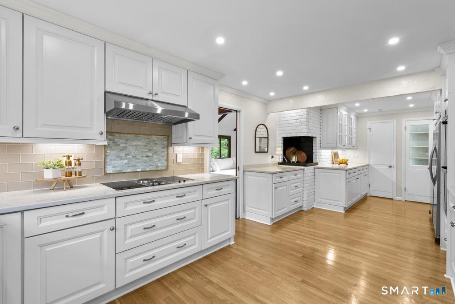
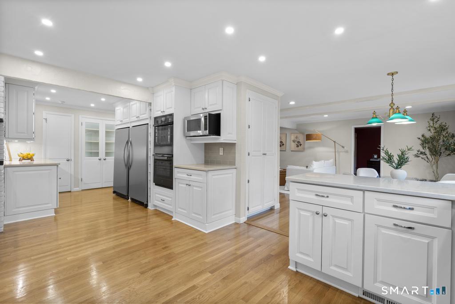
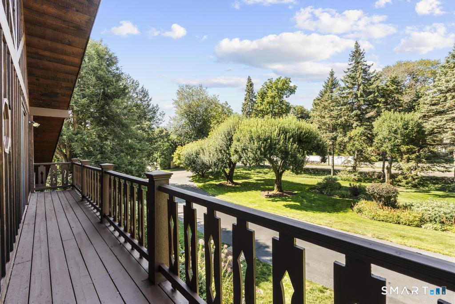
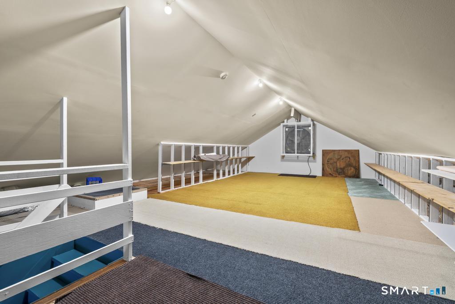
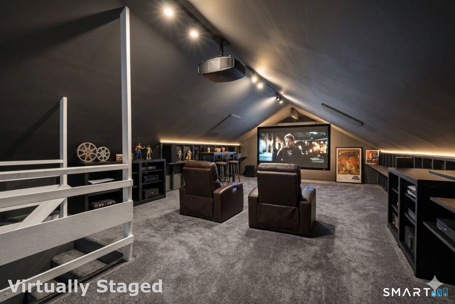
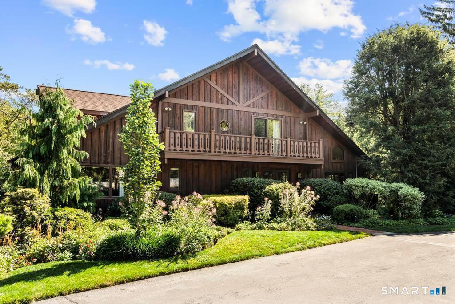
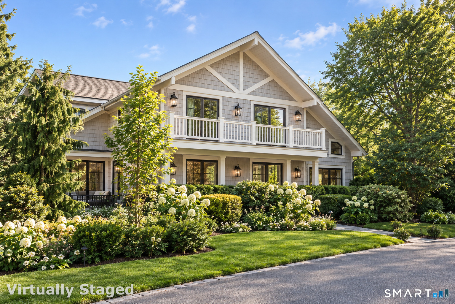
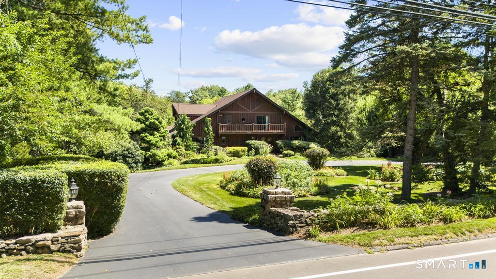
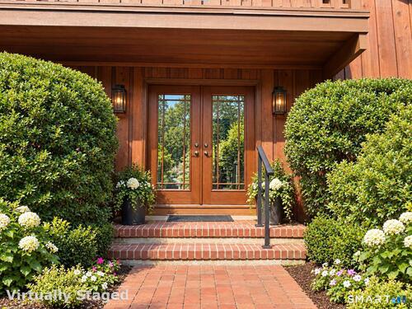
Distinctive Dream Home in Coveted Westport, CT! Colorful gardens and a circular drive welcome you to a home with its own personality on an established cul-de-sac lane. Within walking distance of neighborhood eateries and award-winning schools and minutes of all that Westport has to offer, enjoy primetime living year-round. Double glass entry doors open to a gracious Foyer and impressive Great Room with a dramatic stone fireplace, vaulted ceiling, original beams and captivating garden views that surround the living and dining spaces. The culinary hub in the renovated Kitchen features white granite counters, an oversized stainless refrigerator and freezer, and an enviable spice pantry. The sunny Breakfast Area and Family Room flow to the Office, Screened Porch, and Deck. The private Primary Suite with a renovated bath and double walk-in closets completes the main level. Upstairs are four Guest Bedrooms and two full baths, including access to the front balcony and a partially finished walk-up attic.

Rooms & Interior

5 bedrooms beds
4 full + 1 half baths
5,806 square feet sq ft

Room Details

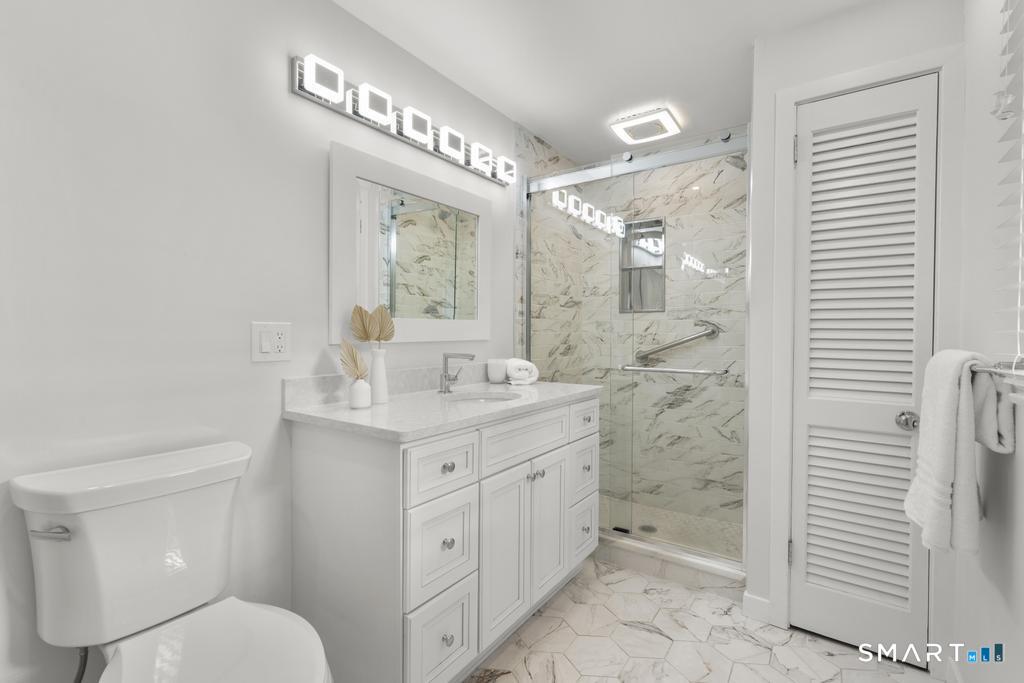
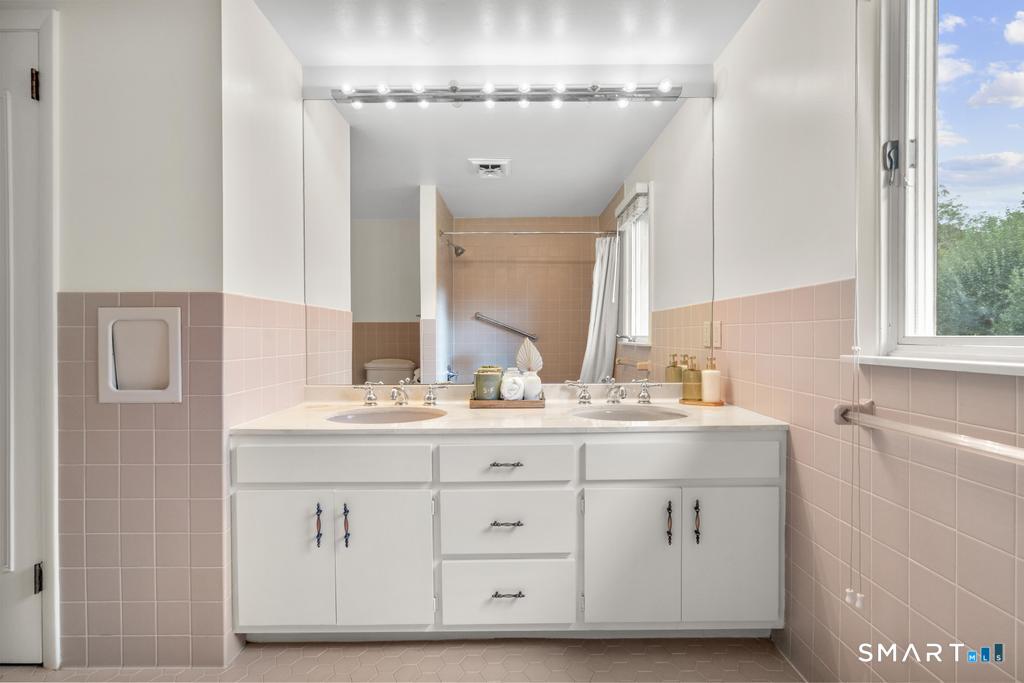
  • Full Bath (Upper Level) Double-Sink, Stall Shower, Tile Floor
  • Primary Bedroom (Main Level) Bedroom Suite, Full Bath, Walk-In Closet, Wall/Wall Carpet
  • Full Bath (Main Level) Stall Shower, Tile Floor
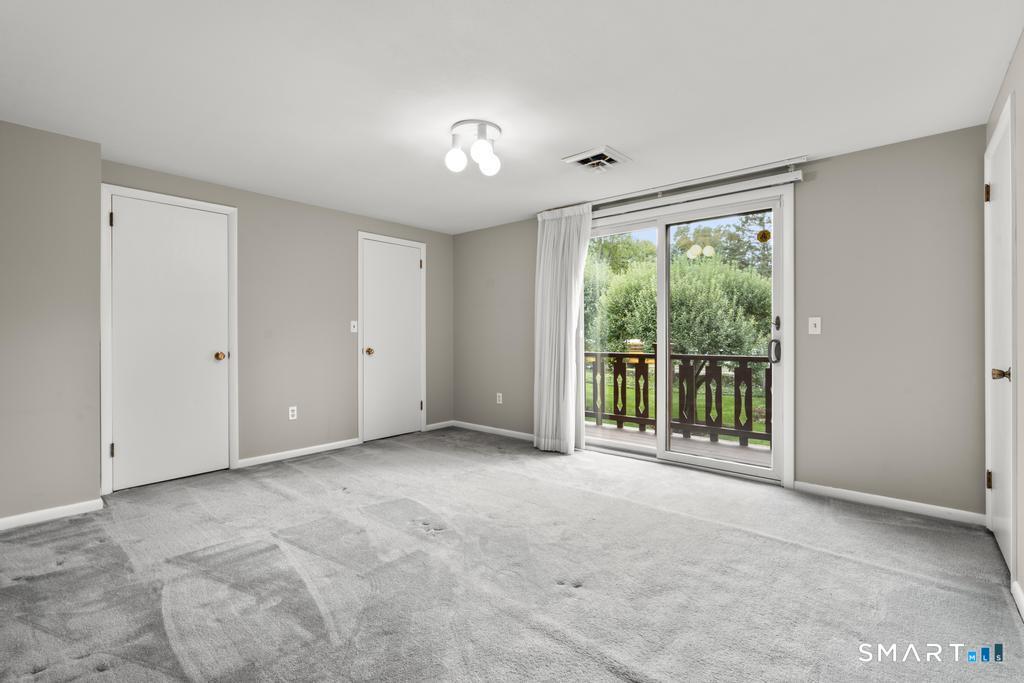
  • Bedroom (Upper Level) Balcony/Deck, Sliders, Wall/Wall Carpet
  • Full Bath (Upper Level) Double-Sink, Tub w/Shower, Tile Floor
  • Dining Room (Main Level) Vaulted Ceiling, Beams
  • Full Bath (Upper Level) Double-Sink, Stall Shower, Tile Floor
  • Dining Room (Main Level) Vaulted Ceiling, Beams
  • Primary Bedroom (Main Level) Bedroom Suite, Full Bath, Walk-In Closet, Wall/Wall Carpet
  • Full Bath (Main Level) Stall Shower, Tile Floor
  • Bedroom (Upper Level) Balcony/Deck, Sliders, Wall/Wall Carpet
  • Full Bath (Upper Level) Double-Sink, Tub w/Shower, Tile Floor
  • Family Room (Main Level) Balcony/Deck, Sliders, Hardwood Floor
  • Bedroom (Upper Level) Hardwood Floor
  • Bedroom (Upper Level) Wall/Wall Carpet
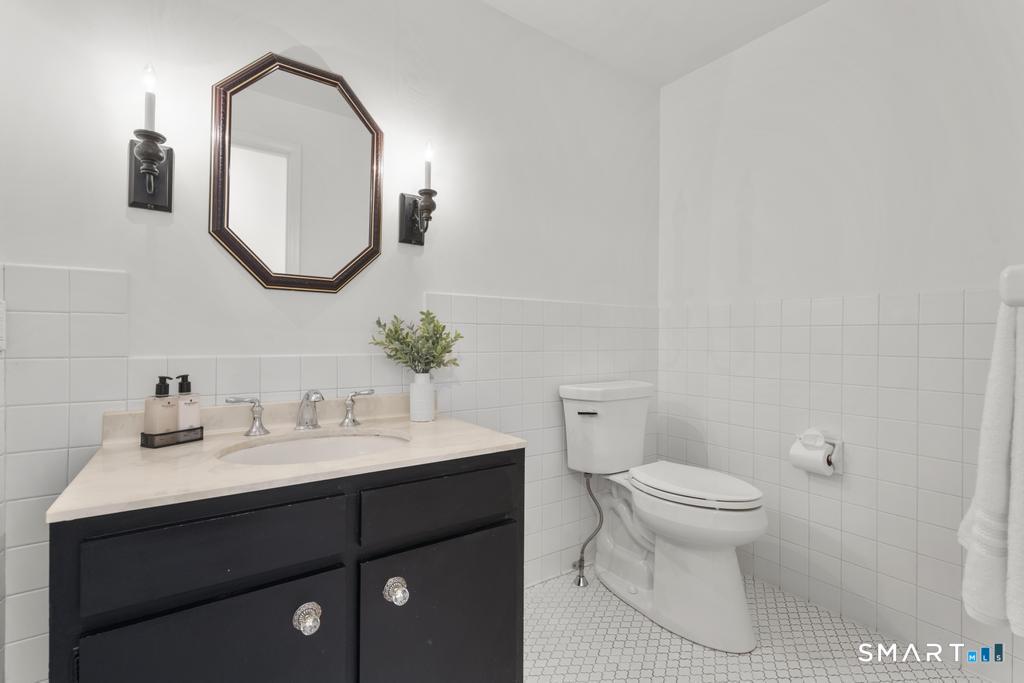
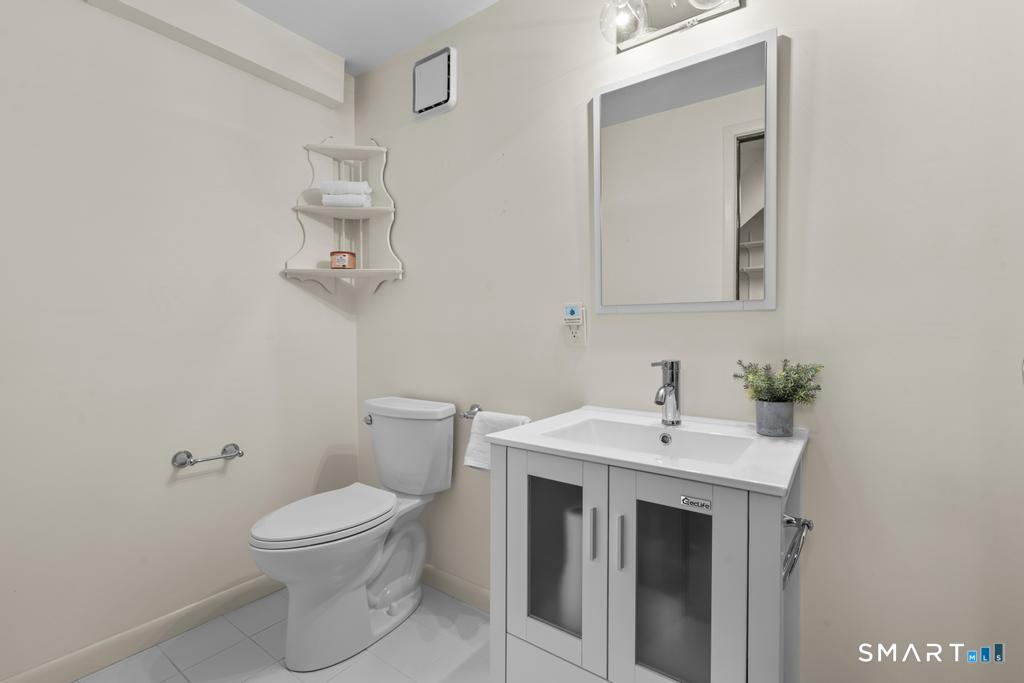
  • Half Bath (Main Level) Tile Floor
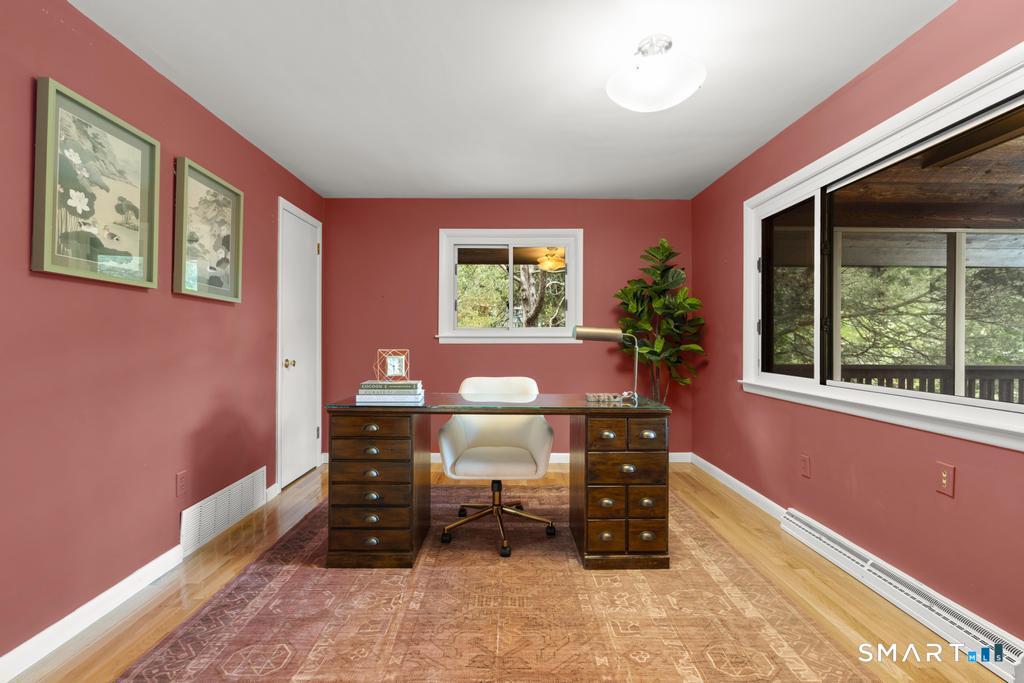
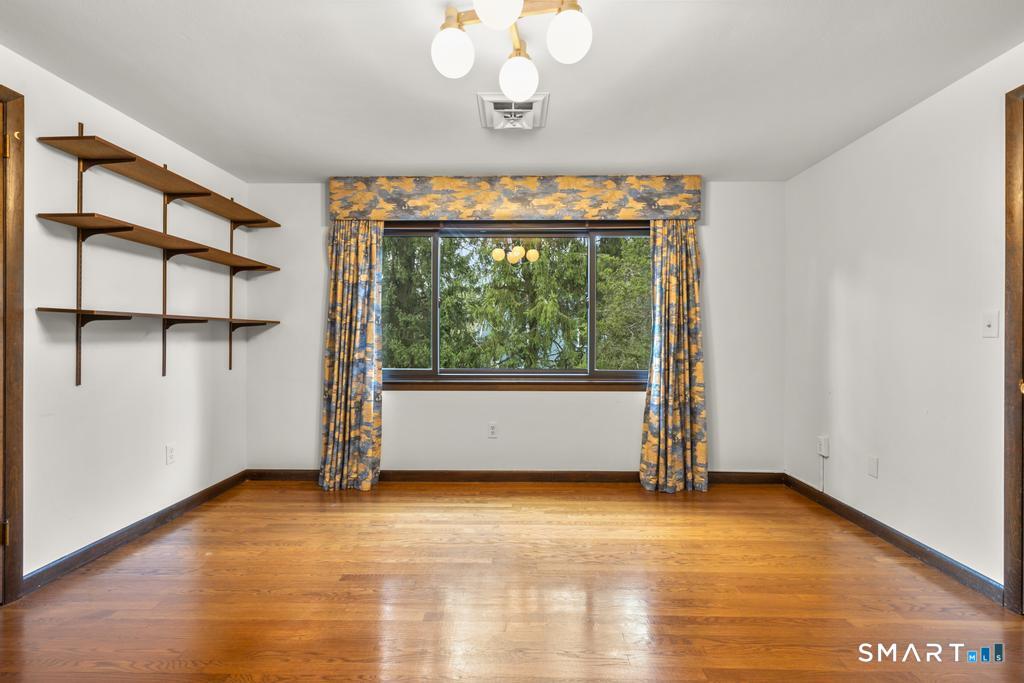
  • Office (Main Level) Bay/Bow Window, Hardwood Floor
  • Bedroom (Upper Level) Wall/Wall Carpet
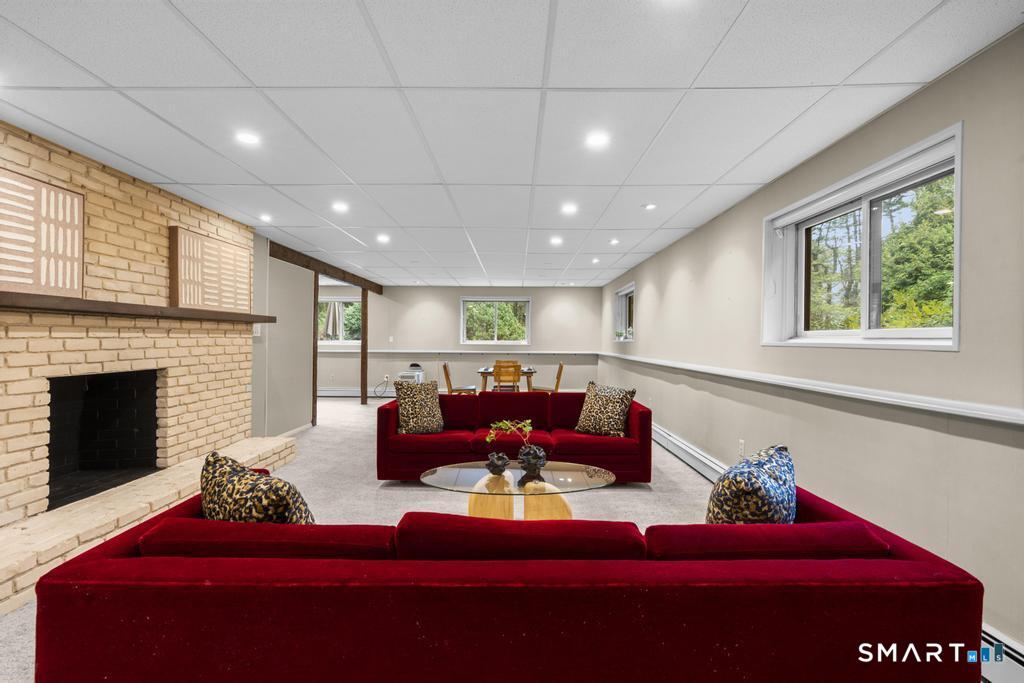
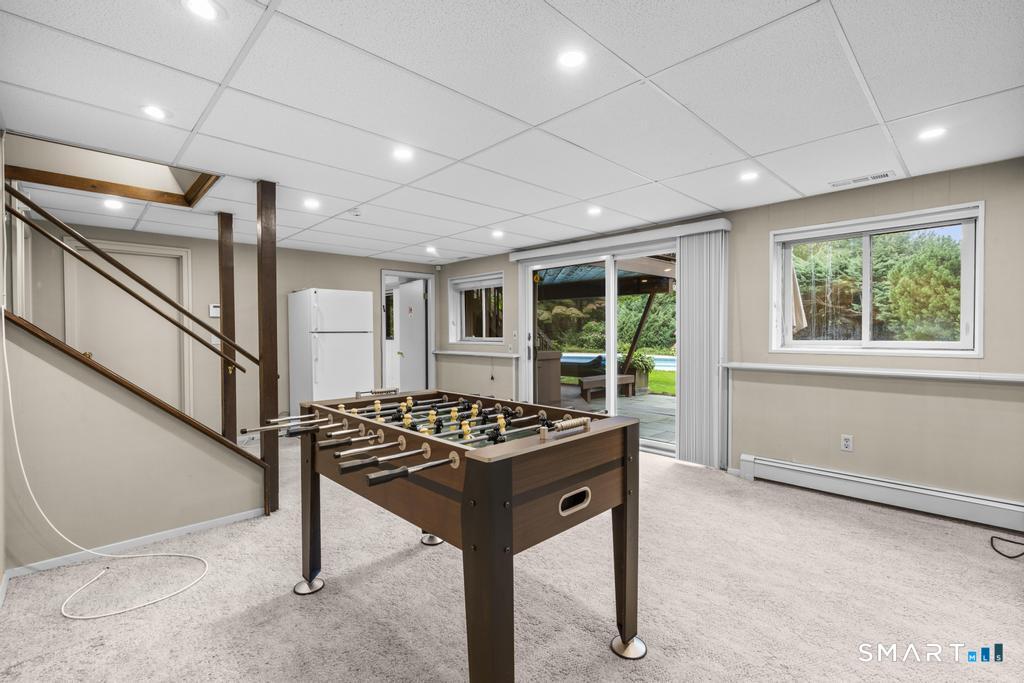
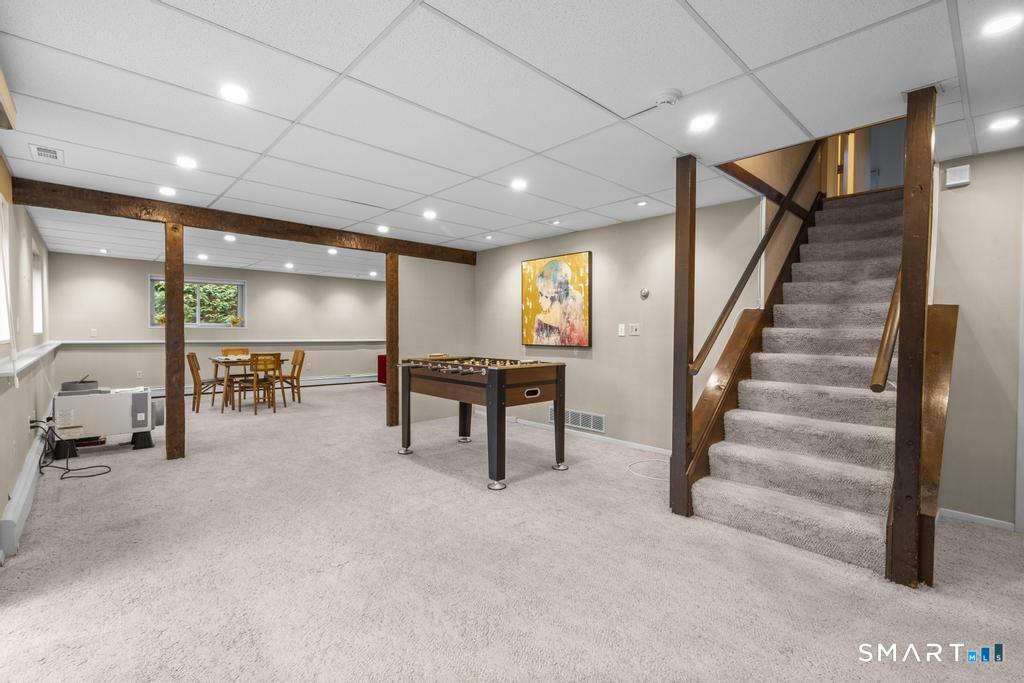
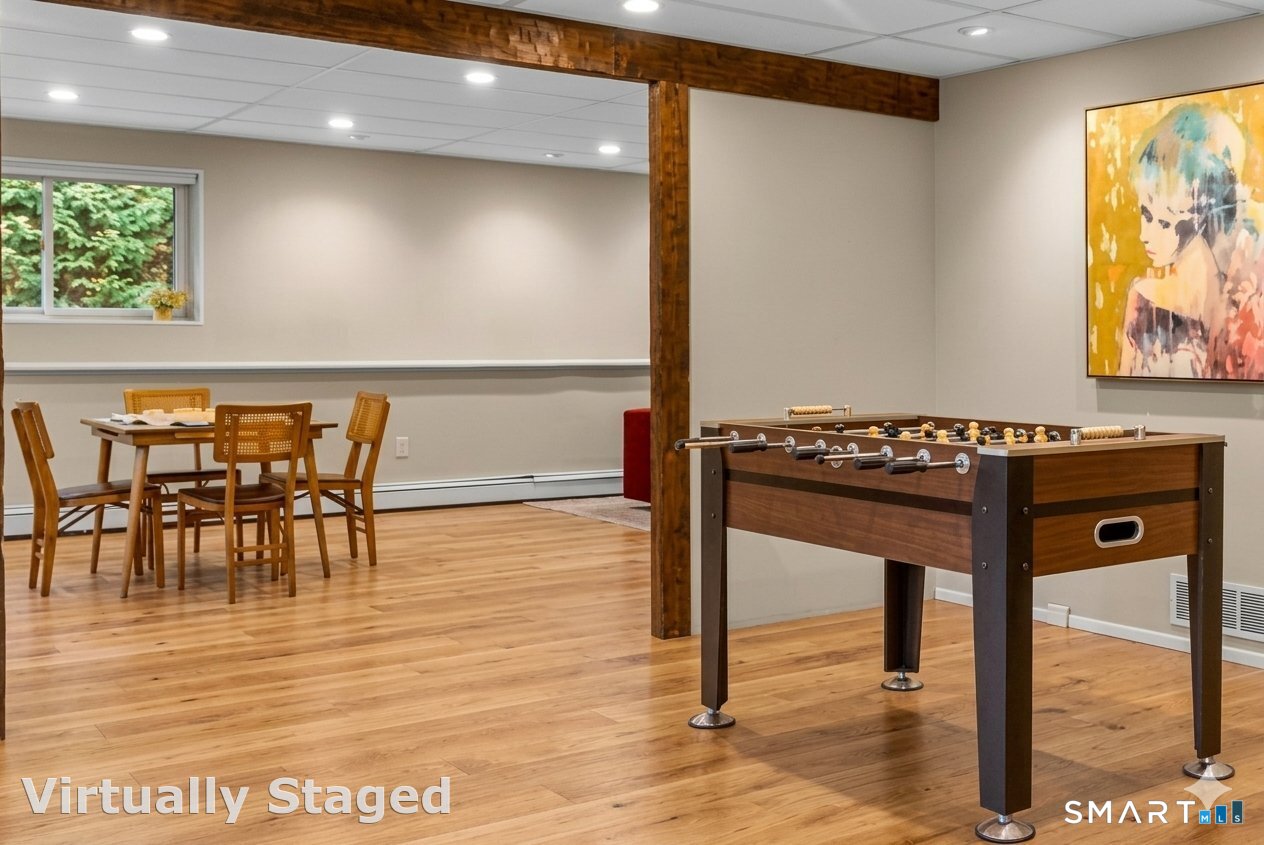
  • Family Room (Lower Level) Fireplace, Sliders, Wall/Wall Carpet
  • Great Room (Main Level) Bay/Bow Window, Vaulted Ceiling, Beams, Dining Area, Gas Log Fireplace
  • Kitchen (Main Level) Granite Counters, Dining Area, Hardwood Floor
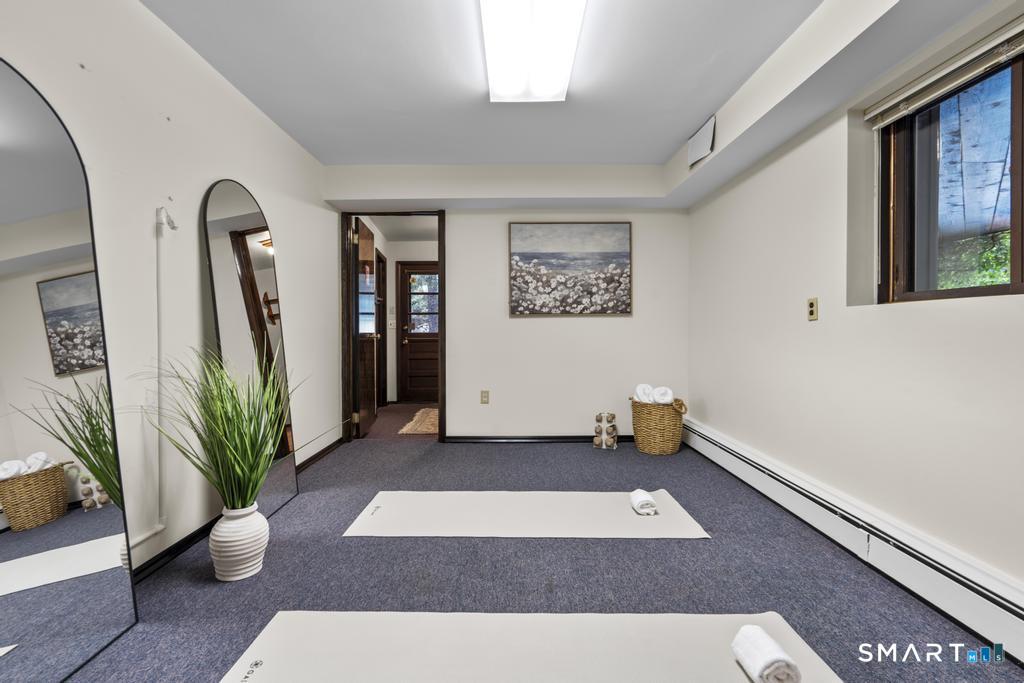
  • Other Rooms Exercise room, Foyer, Mud room, Workshop

Home Features

Heating

  • Fireplaces: 2
  • Heating: hot air, hot water, zoned
  • Heat fuel type: natural gas

Cooling

  • Attic fan
  • Central air
  • Wall unit
  • Zoned

Interior Features

  • Auto garage door opener
  • Cable - available
  • Humidifier
  • Security system

Appliances

  • Electric cooktop
  • Wall oven
  • Microwave
  • Refrigerator
  • Freezer
  • Dishwasher
  • Instant hot water tap
  • Washer
  • Electric dryer

Home Automation

  • Lighting
  • Security system
  • Thermostat(s)

Attic

  • Storage space
  • Partially finished
  • Walk-up

Basement

  • Full
  • Fully finished
  • Full with walk-out

Laundry

  • Lower level

Energy Features

  • Active solar
  • Generator
  • Programmable thermostat
  • Storm windows

Handicap Access

  • Bath grab bars
  • Raised dishwasher

Exterior Features

  • Gutters
  • Lighting
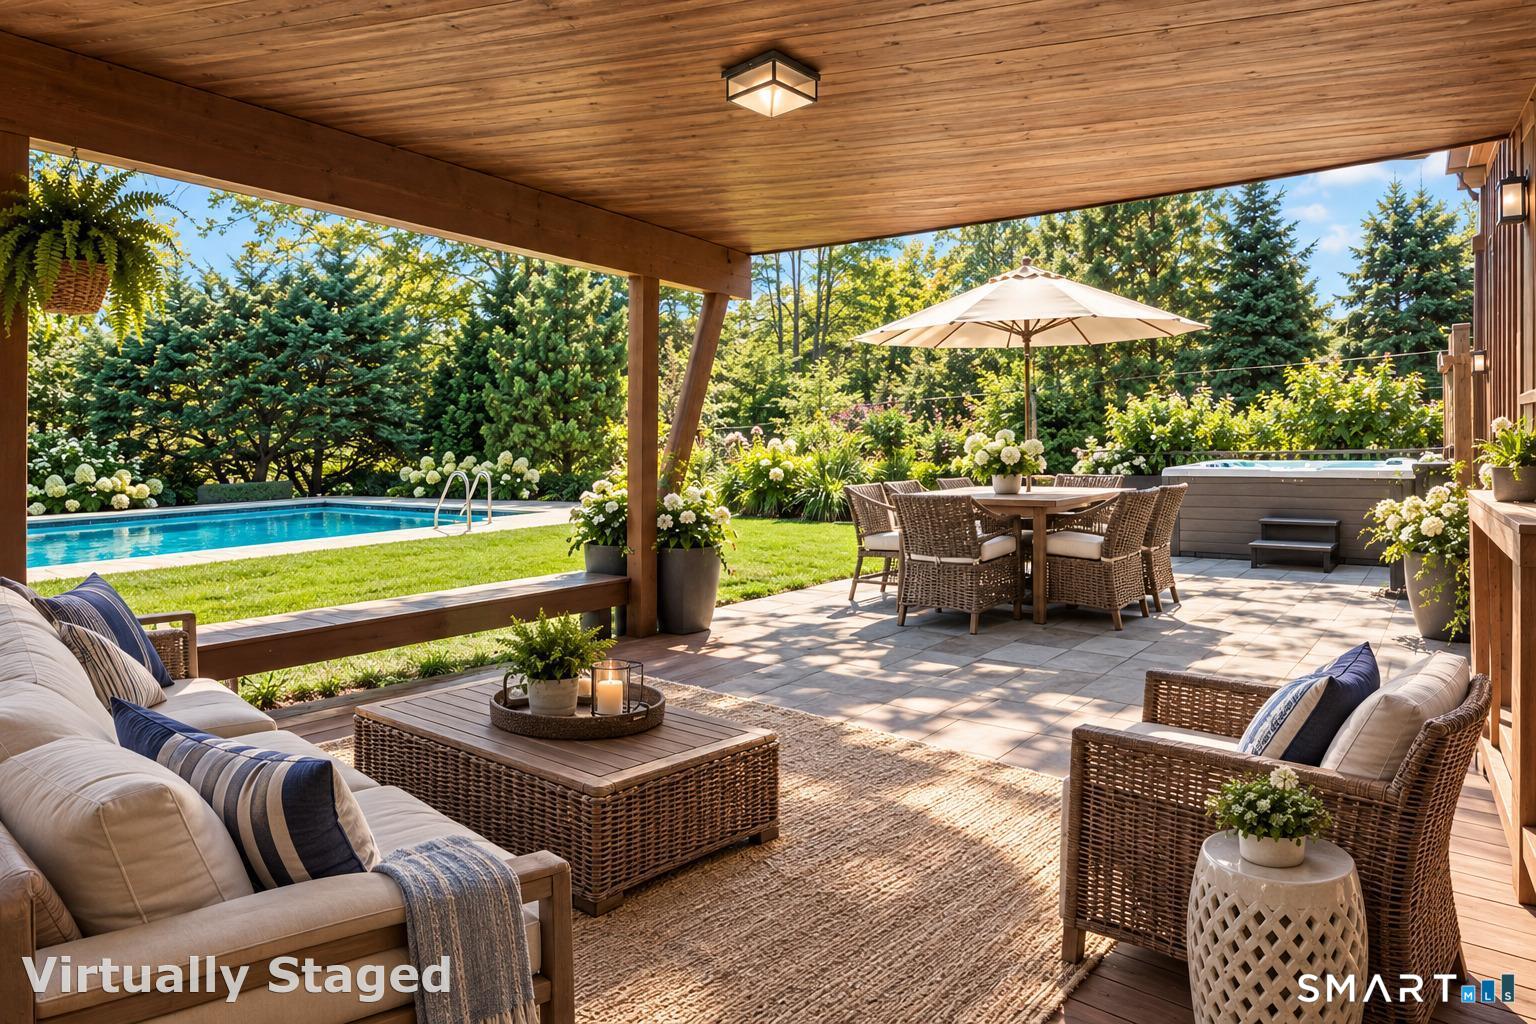
  • Hot tub
  • Patio
  • Balcony
  • Deck
  • Garden area
  • Stone wall
  • Underground sprinkler

Property Details

Parking

  • Garage spaces: 2
  • Attached garage
  • Under house garage
  • Paved
  • Off street parking
  • Driveway

Swimming Pool

  • Heated
  • Safety fence
  • Vinyl
  • In ground pool

Waterfront

  • Beach rights
  • Water community
Waterfront Homes in Westport

Lot Details

  • Lot surface: 1.5 acres
  • Fence - partial
  • Fence - stone
  • Corner lot
  • Some wetlands
  • Level lot
  • Professionally landscaped

Driveway

  • Private
  • Circular
  • Paved

Utilities

  • Water: public water connected
  • Sewage: septic

Near-by Amenities

  • Golf course
  • Library
  • Medical facilities
  • Park
  • Public pool
  • Public transportation
  • Shopping/mall
  • Stables/riding

Construction Details

Style
colonial, contemporary

Construction year
1969

Exterior Siding
cedar, wood

Foundation
concrete

Roof
asphalt shingle


Open Houses

There are 3 scheduled open houses for 1 Melon Patch Lane, Westport, CT.
October 10, 2026 Oct 10, 2026 13:00 - 16:00 (public)
October 8, 2026 Oct 8, 2026 11:00 - 14:00 (broker)
October 11, 2026 Oct 11, 2026 13:00 - 16:00 (public)

Area & Town

This home is located in Roseville/North Avenue neighborhood, in the town of Westport.

Finance & Listing Info

Status Coming soon
Listing date September 30, 2026
List price $ 2,050,000
Current price $ 2,050,000
Tax amount $ 14,970
Tax year july 2026-june 2027
MLS ID #24208459
List Agent Linda Raymond
List Office William Raveis Real Estate

1 Melon Patch Lane Home Photos

Because we love Fairfield County!

© Copyright 1999 - 2026 Dagny's LLC. - 20 Windy Ridge Place Wilton, CT 06897 - Terms & Conditions