9 Over Rock Ln Westport, CT, 06880

single family home
$ 9,860,000 For Sale Active Sep 8, 2026
  • 6 beds
  • 9 baths
  • 9,200 sq ft
  • 2.1 acres
  • new construction
  • in ground pool
  • 3 cars garage

About the Home

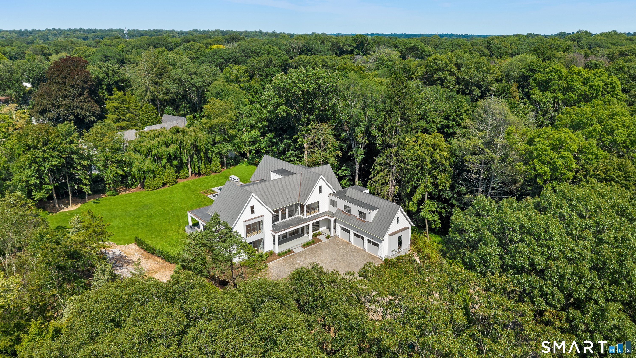
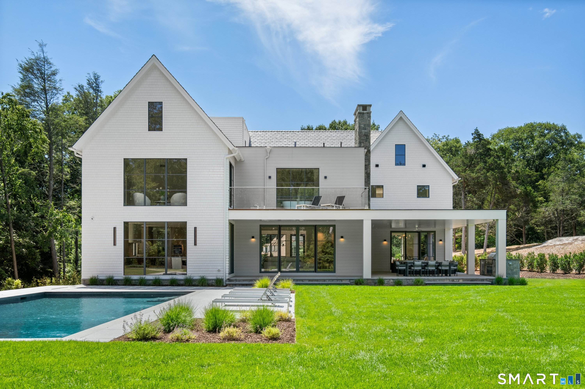
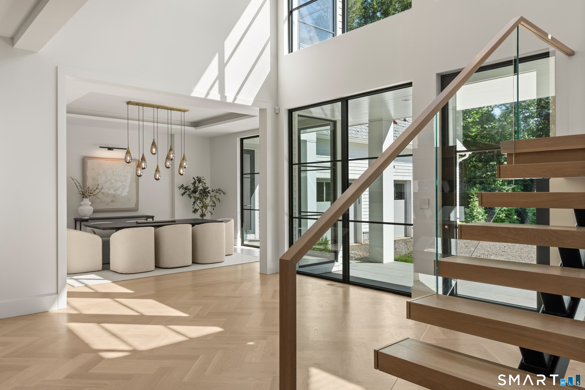
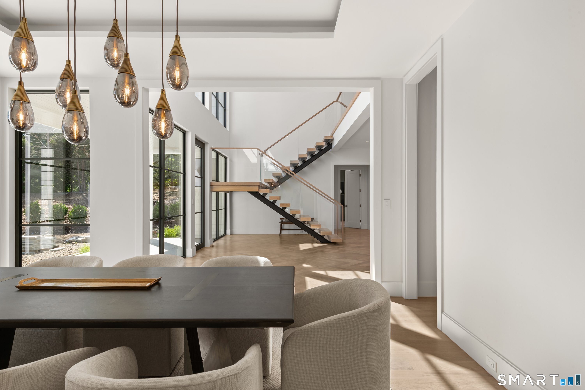
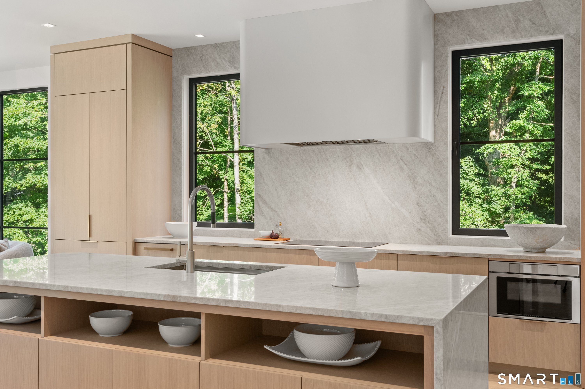
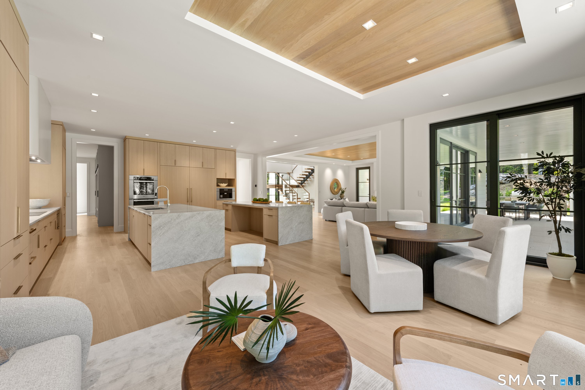
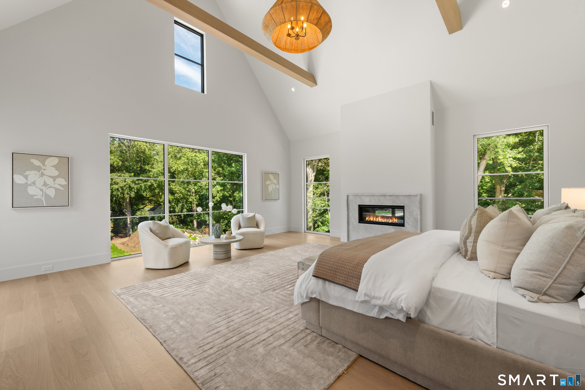
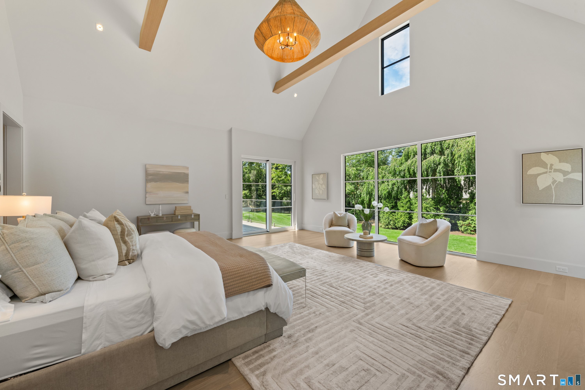
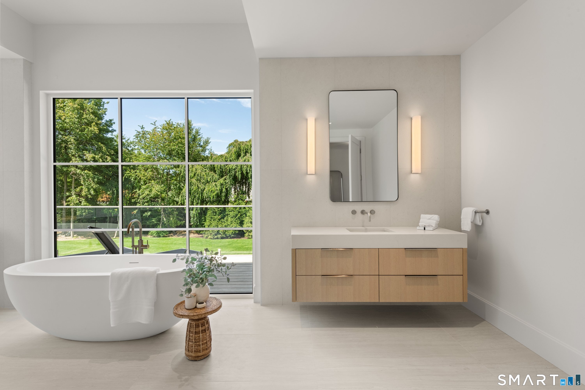
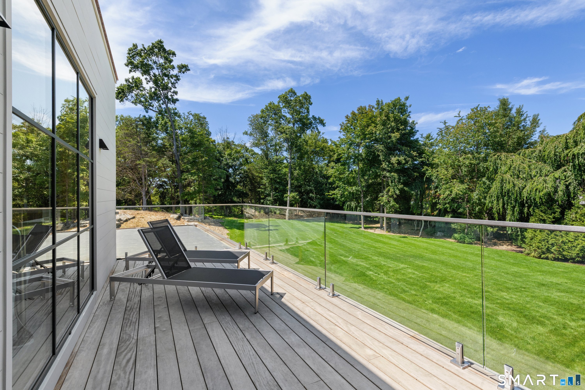
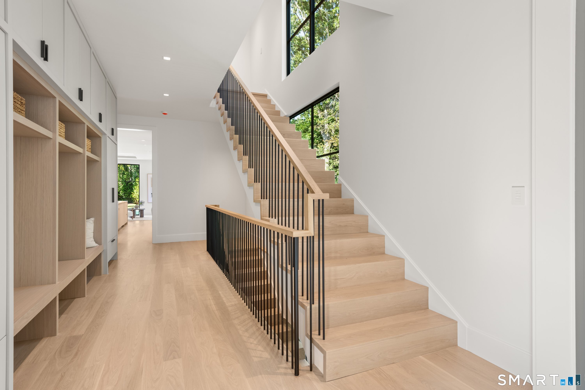
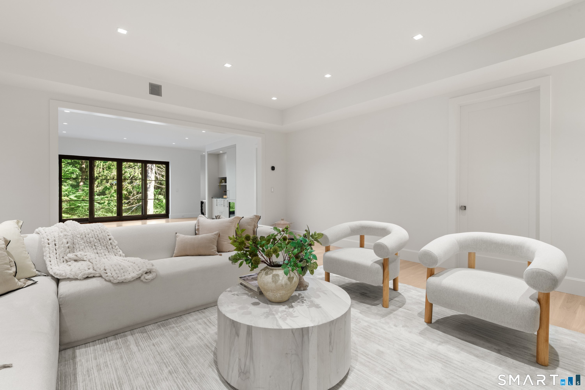
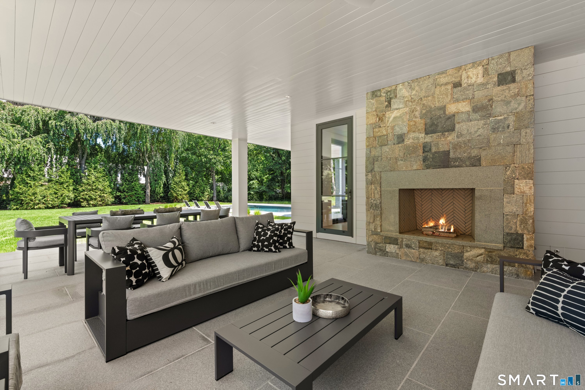
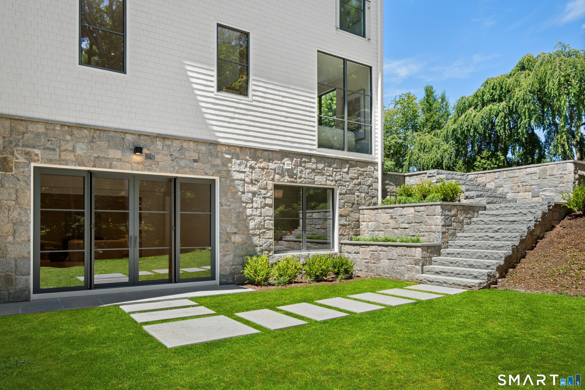
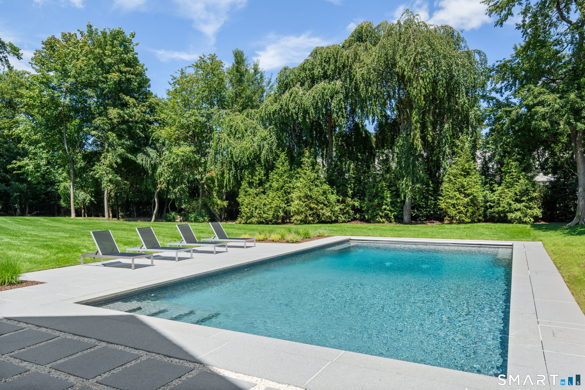
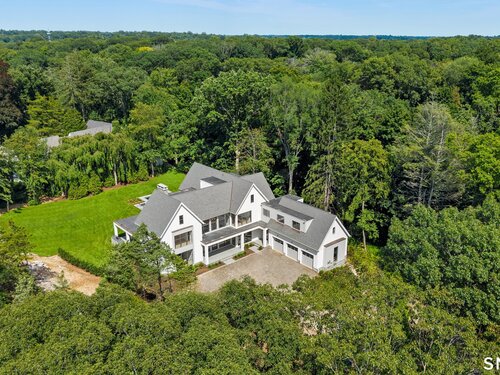
Newly completed, this exceptional modern estate offers approximately 9,200 square feet on 2.1 private acres just minutes from downtown Westport, Compo Beach, and Metro-North. Thoughtfully designed with European craftsmanship, premium finishes, and sophisticated smart-home technology, the home blends timeless design with exceptional functionality. A dramatic floating staircase anchors four finished levels featuring soaring ceilings, custom millwork, and engineered white oak flooring. The chef's kitchen showcases dual quartzite waterfall islands, custom rift white oak cabinetry, a walk-in pantry, and a professional appliance suite. The primary suite offers cathedral ceilings, a fireplace, private balcony, dual dressing rooms, and a spa-inspired bath with heated floors and a soaking tub. Designed for seamless indoor-outdoor living, the nearly 950-square-foot covered terrace features granite flooring, a wood-burning fireplace, outdoor kitchen, heated 20' 40' saltwater pool, 10-person spa, and room for a future tennis or pickleball court. The walk-out lower level includes a family room, wet bar, fitness studio, guest suite, and flexible space for a theater, golf simulator, or media lounge. Prepare to fall in love.

Rooms & Interior

6 bedrooms beds
6 full + 3 half baths
9,200 square feet sq ft

Room Details

  • Bedroom (Upper Level) Full Bath, Walk-In Closet
  • Bedroom (Lower Level) 9 ft+ Ceilings
  • Bedroom (Upper Level) Full Bath, Walk-In Closet
  • Bedroom (Lower Level) 9 ft+ Ceilings
  • Eat In Kitchen (Main Level)
  • Bedroom (Upper Level) Full Bath, Walk-In Closet
  • Formal Dining Room (Main Level)
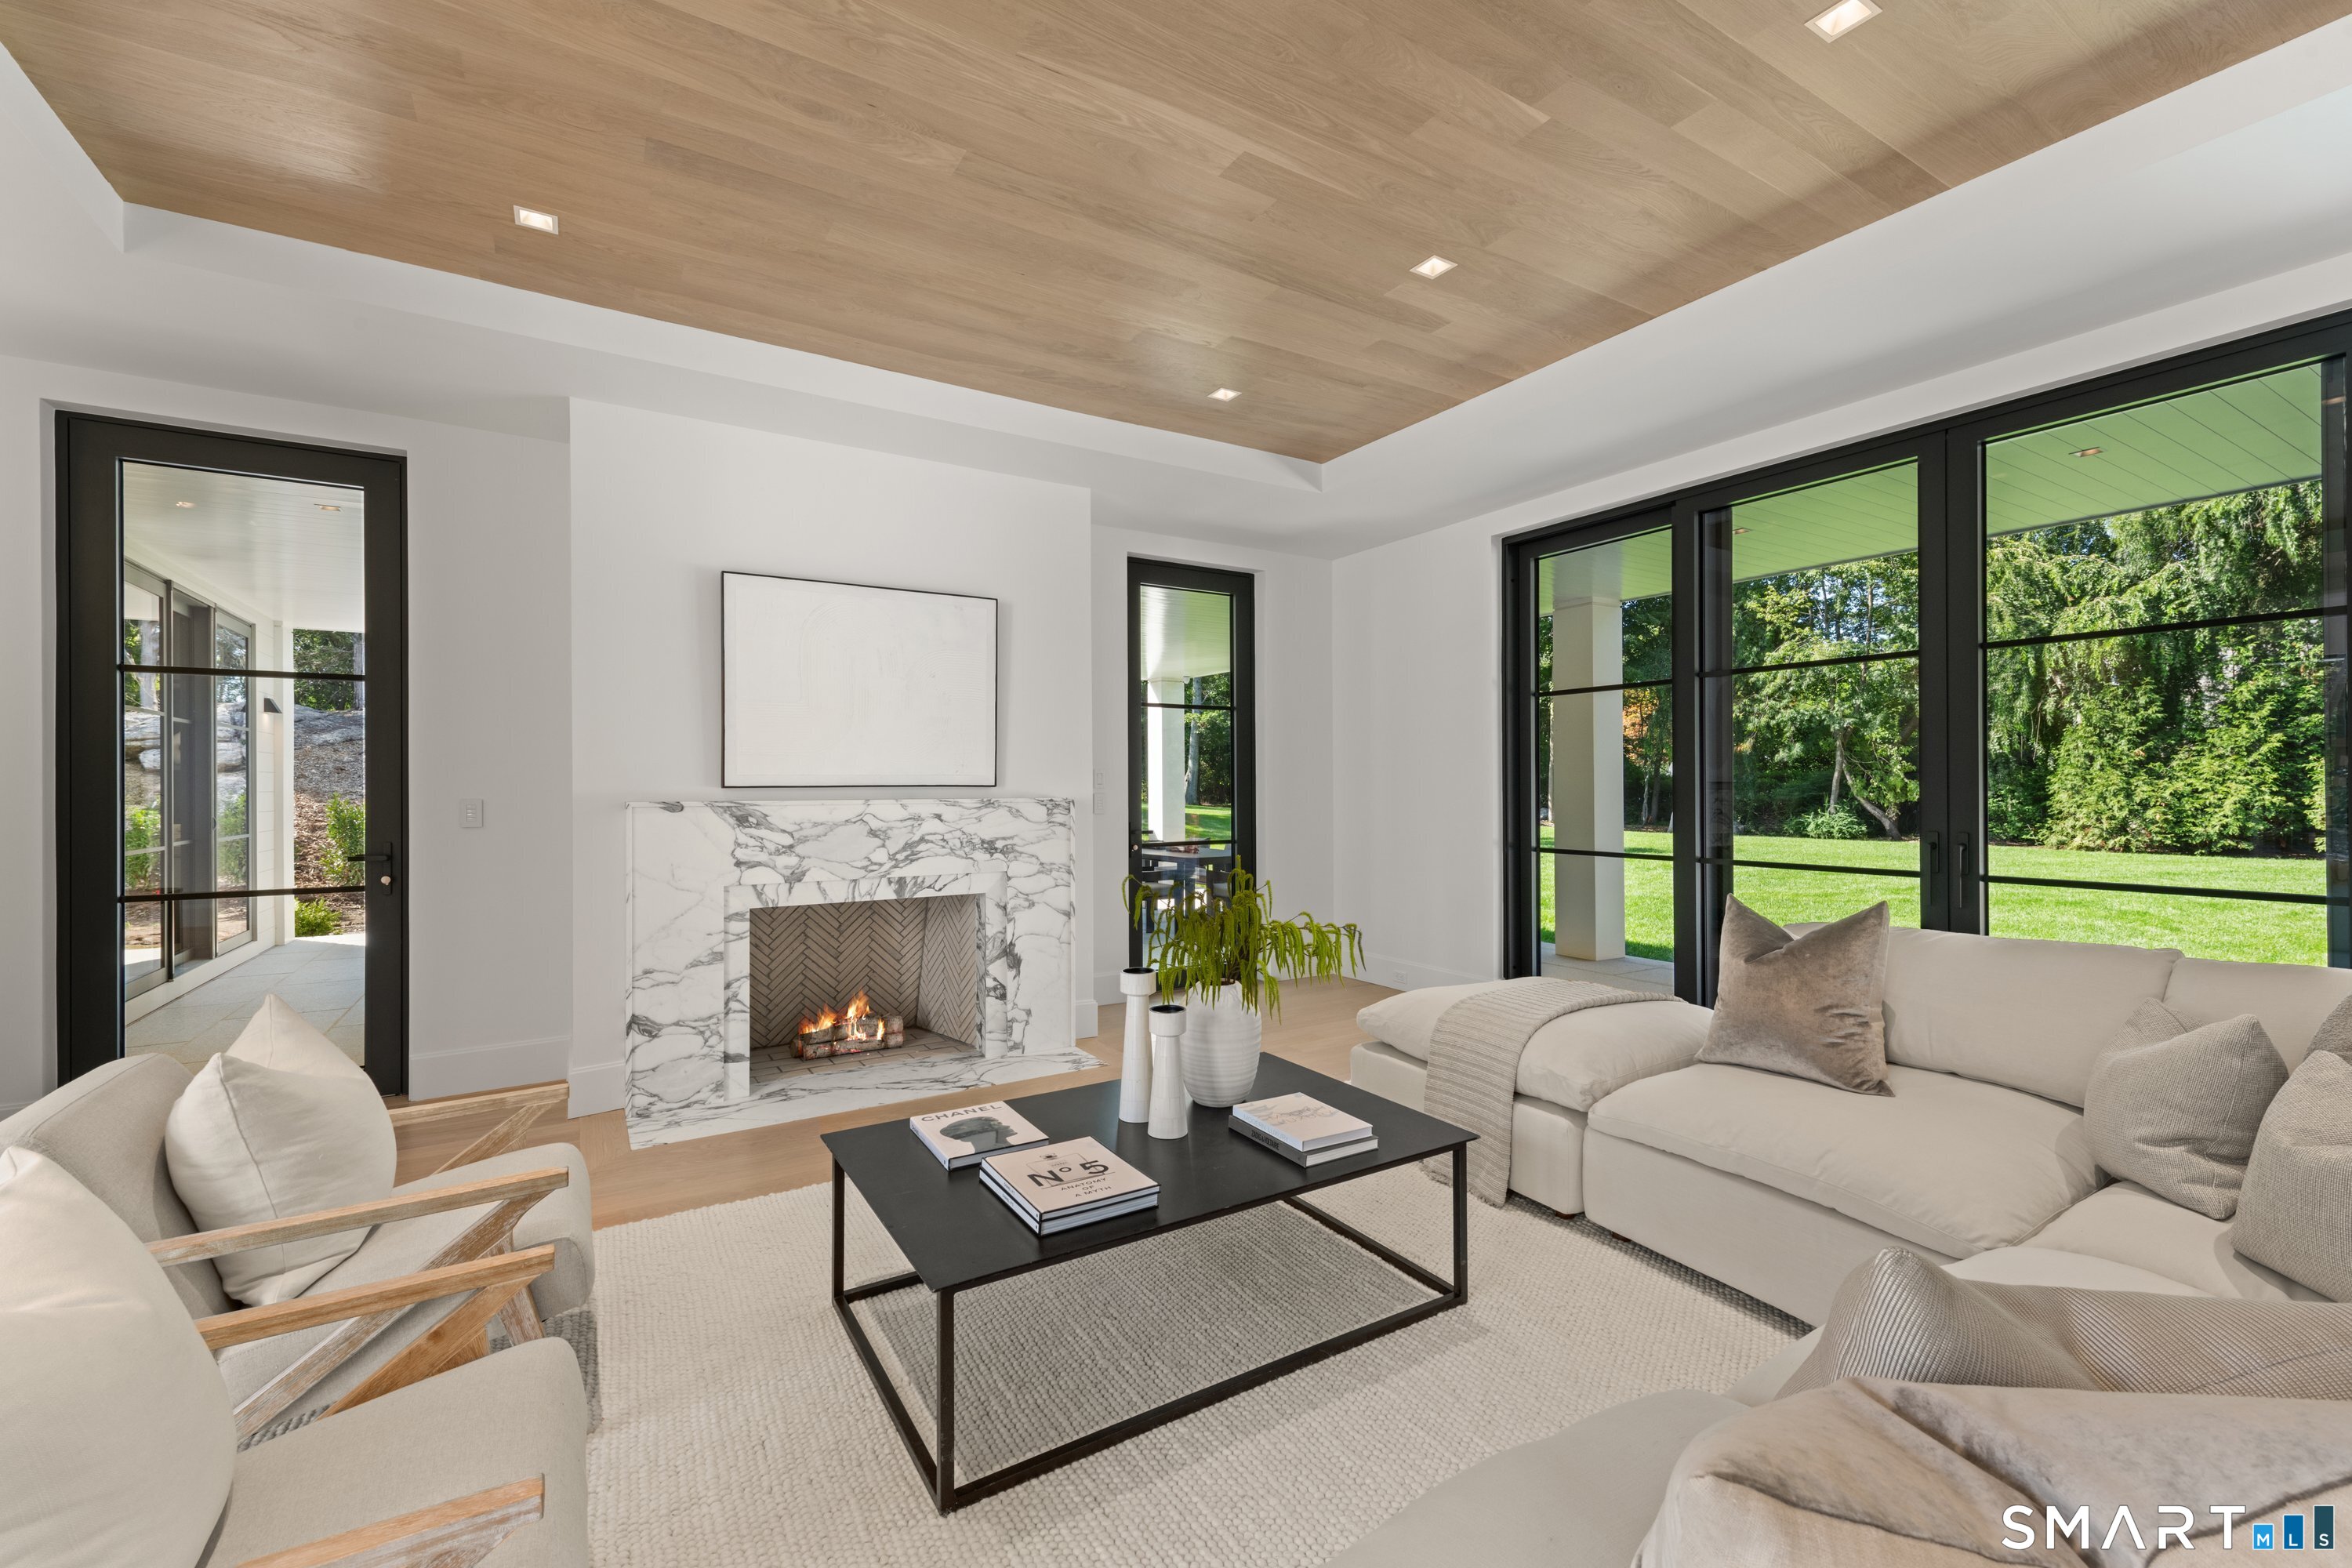
  • Family Room (Main Level) Fireplace
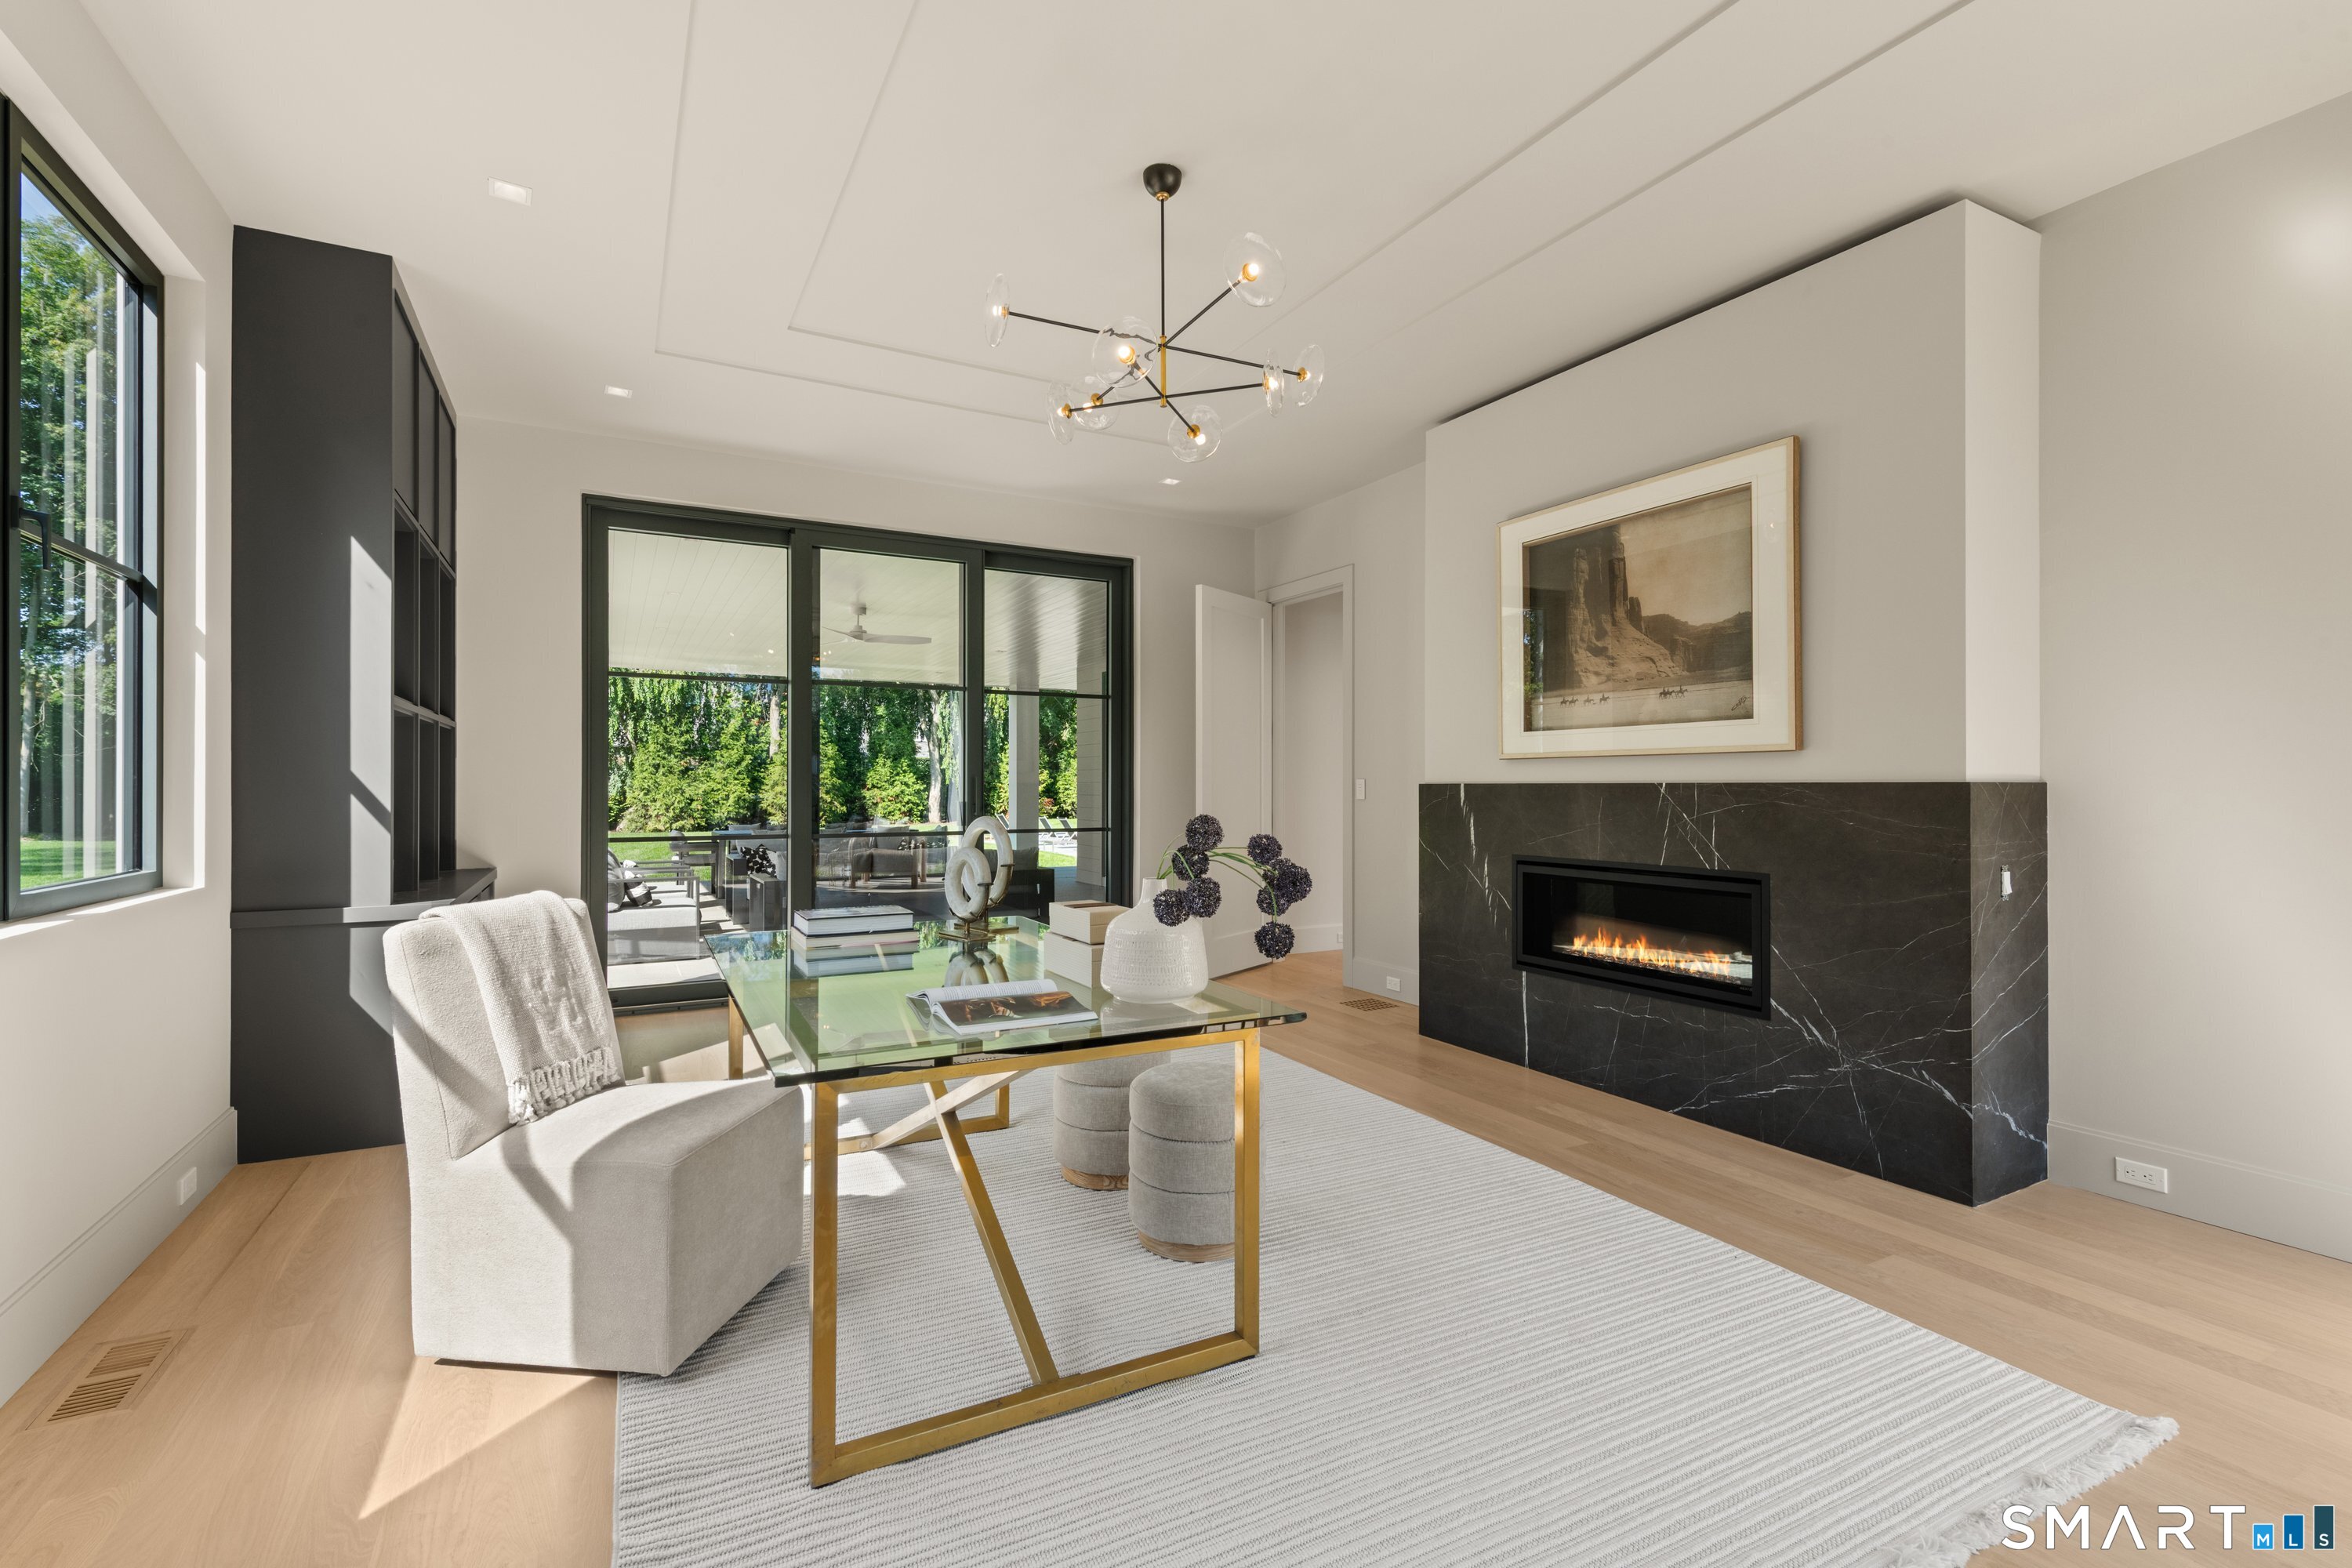
  • Office (Main Level)
  • Bedroom (Upper Level) Full Bath, Walk-In Closet
  • Primary Br Suite (Upper Level) Cathedral Ceiling, Balcony/Deck, Full Bath, Walk-In Closet
  • Bedroom (Upper Level) Full Bath, Walk-In Closet
  • Other Rooms Bonus room, Exercise room, Laundry room, Mud room

Home Features

Heating

  • Fireplaces: 3
  • Heating: hot air, zoned
  • Heat fuel type: propane
  • Fuel tank: in ground

Cooling

  • Central air

Appliances

  • Wall oven
  • Microwave
  • Range hood
  • Refrigerator
  • Freezer
  • Dishwasher
  • Washer
  • Dryer
  • Wine chiller

Home Automation

  • Lighting
  • Thermostat(s)
  • Wired for audio

Attic

  • Storage space
  • Partially finished
  • Floored
  • Walk-up

Basement

  • Full
  • Interior access
  • Partially finished
  • Walk-out
  • Liveable space

Laundry

  • Location: 2nd floor, includes 2 washers and dryers
  • Upper level

Exterior Features

  • Grill
  • Underground utilities
  • Hot tub
  • Underground sprinkler
  • Patio

Property Details

Parking

  • Garage spaces: 3
  • Attached garage

Swimming Pool

  • Gunite
  • Heated
  • Spa
  • Safety fence
  • Salt water
  • In ground pool

Waterfront

  • Beach rights
Waterfront Homes in Westport

Lot Details

  • Lot surface: 2.1 acres
  • On cul-de-sac
  • Professionally landscaped

Utilities

  • Water: public water connected
  • Sewage: septic

Construction Details

Style
colonial, modern

New construction
completed/never occupied

Construction year
2026

Exterior Siding
shingle, clapboard, stone

Foundation
concrete

Roof
slate

New Constructions in Westport

Area & Town

This home is located in Compo South neighborhood, in the town of Westport.

Finance & Listing Info

Status Active
Listing date September 08, 2026
List price $ 9,860,000
Current price $ 9,860,000
Tax amount $ 12,201
Tax year july 2025-june 2026
MLS ID #24205443
List Agent Danna Rogers
Co-List Agent Jen Kass
List Office Higgins Group Bedford Square
Co-List Office higgins group bedford square

9 Over Rock Lane Home Photos

Because we love Fairfield County!

© Copyright 1999 - 2026 Dagny's LLC. - 20 Windy Ridge Place Wilton, CT 06897 - Terms & Conditions