About the Home
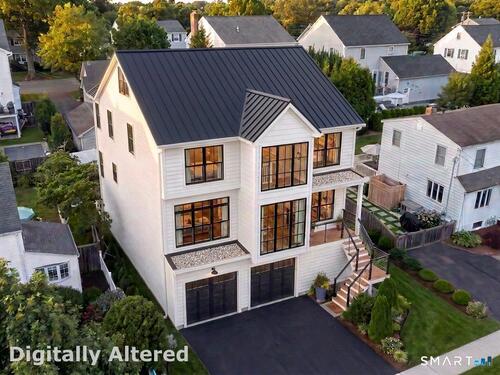
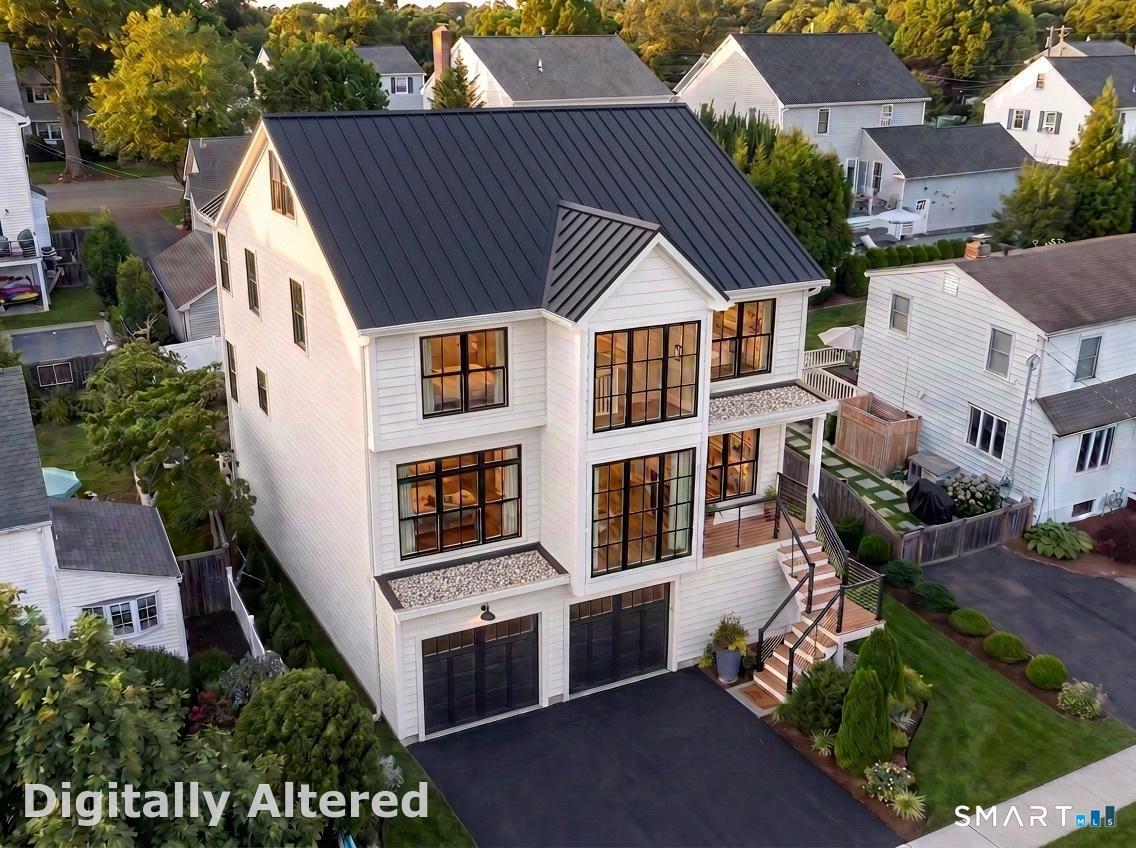
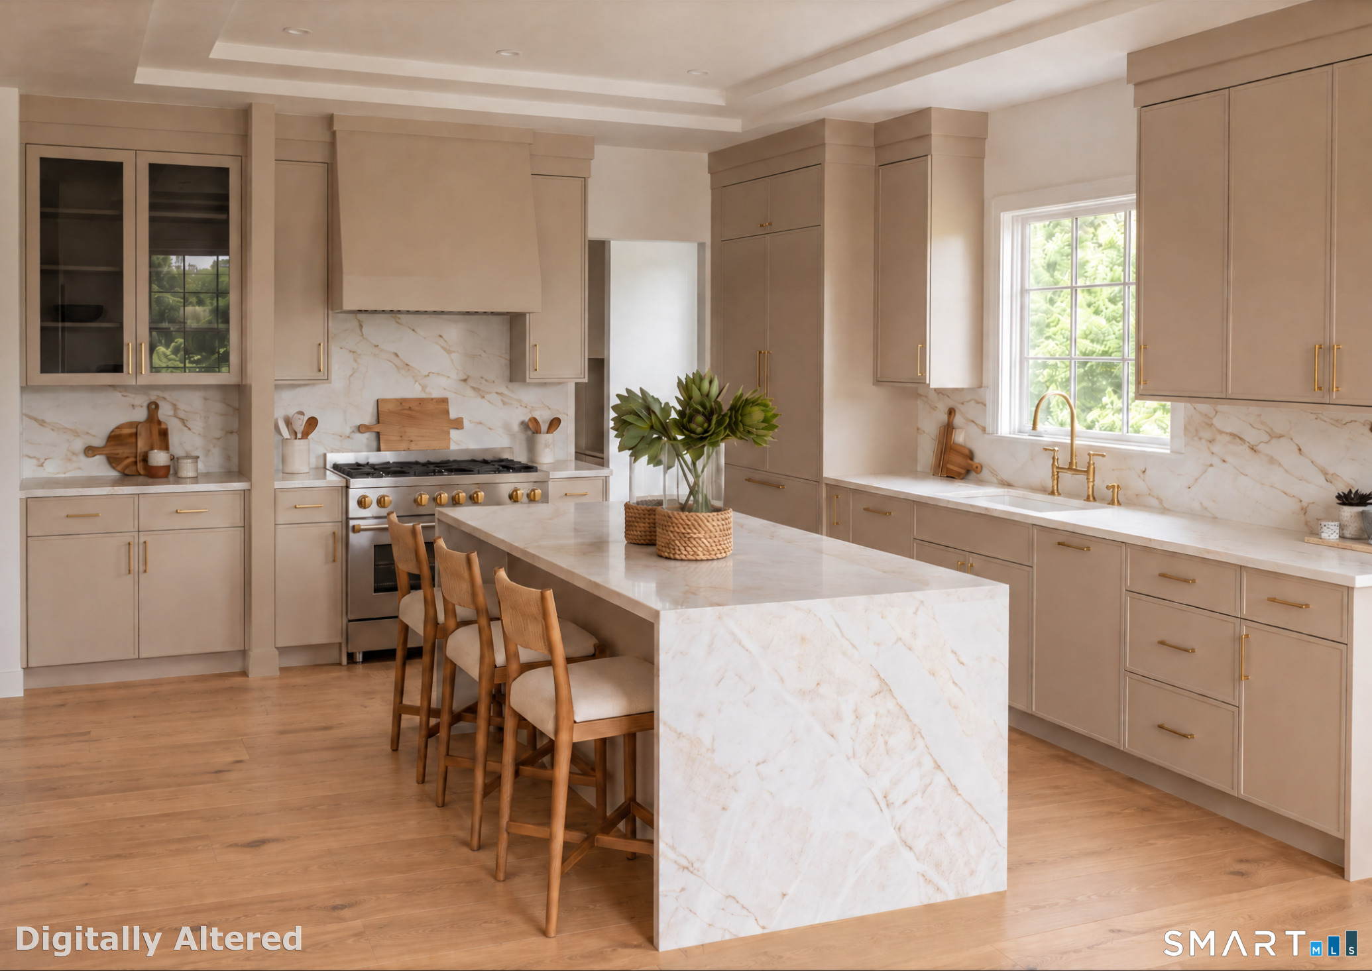
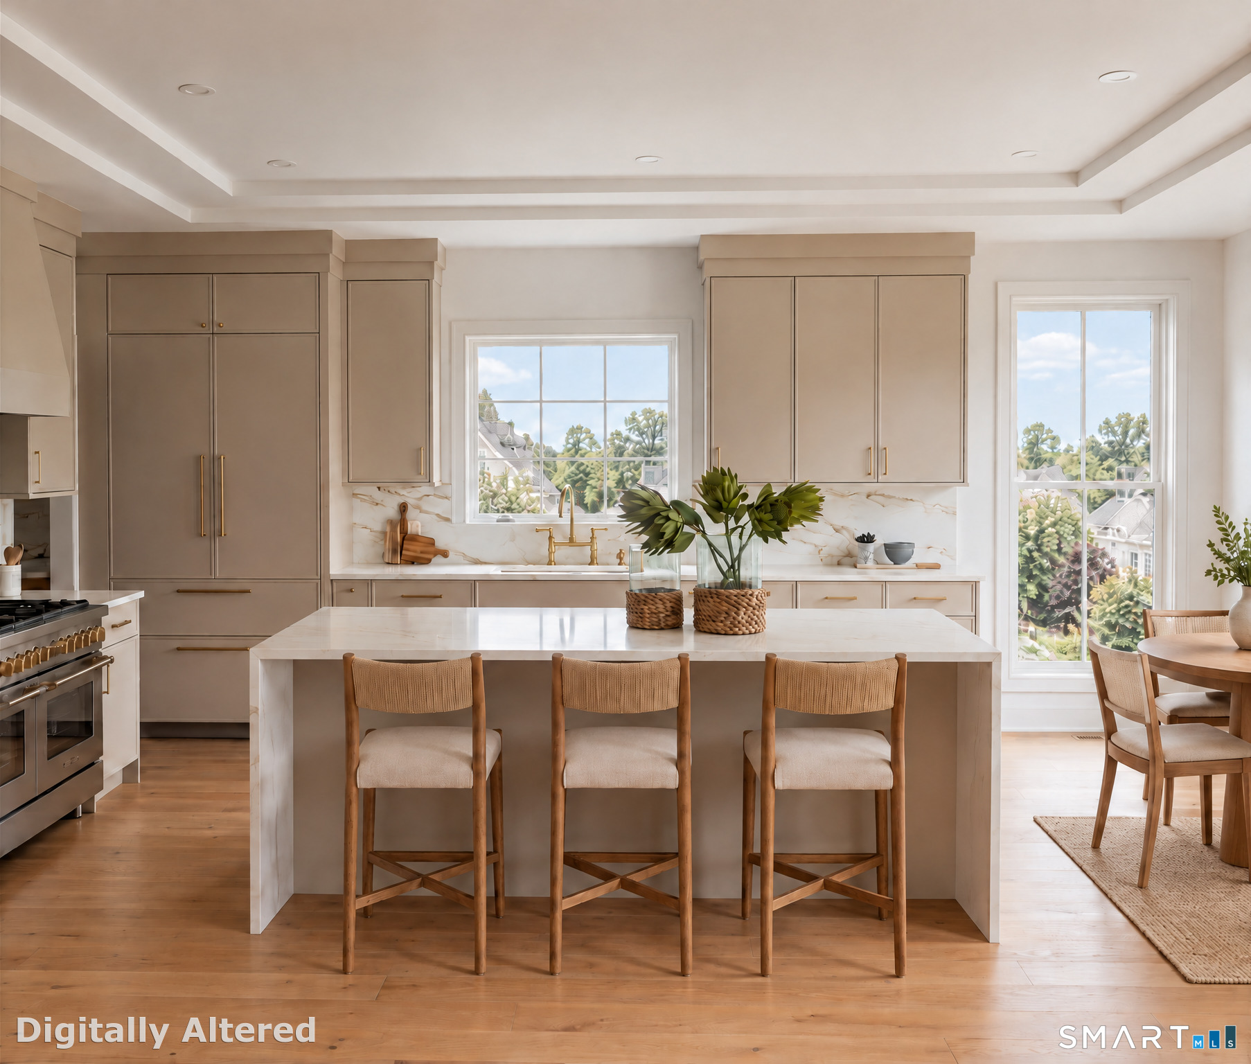
An exceptional NEW CONSTRUCTION home with ELEVATOR in Fairfield's coveted BEACH AREA! Built by a local premier builder, 145 Eastlawn Street spans 3,400 square feet across four beautifully designed levels, with room for a pool! This stunning 4-bedroom, 4.5-bath home offers ensuite baths in every bedroom a rarity sparing no expense, showcases exceptional craftsmanship, premium finishes, and thoughtful attention to every detail. The gourmet eat-in kitchen features custom cabinetry, a large center island, Quartz countertops, Thermador appliances and walk-in pantry. The kitchen is open to a spacious family room with fireplace and sliders leading to the backyard. A formal dining room, butler's pantry with wine fridge, powder room, along with a private study complete the main level. The upper levels offer four bedrooms and four baths, walk-in closets, laundry room, a bonus room and storage. Additional highlights include an elevator servicing three levels, a metal roof, 9-foot ceilings, white oak hardwood floors, private stone patio, lower-level loggia with mudroom, additional living space, storage and a 2-car garage. Enjoy the best of coastal living with Fairfield's vibrant downtown, beautiful beaches, top-rated schools, and everyday conveniences all just moments away!
Rooms & Interior
Room Details
-
Other (Lower Level)
Concrete Floor
-
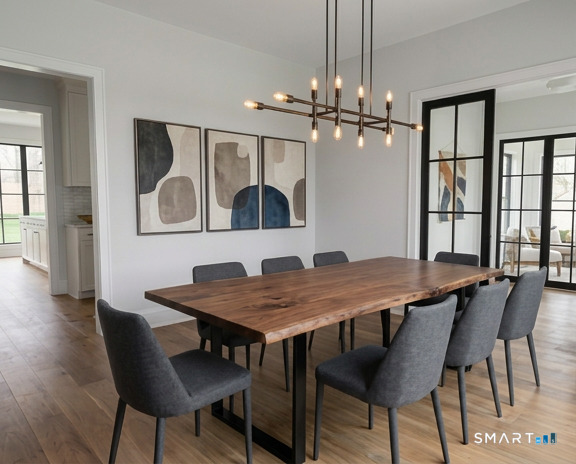
Dining Room (Main Level)
9 ft+ Ceilings, Wet Bar, Hardwood Floor
-
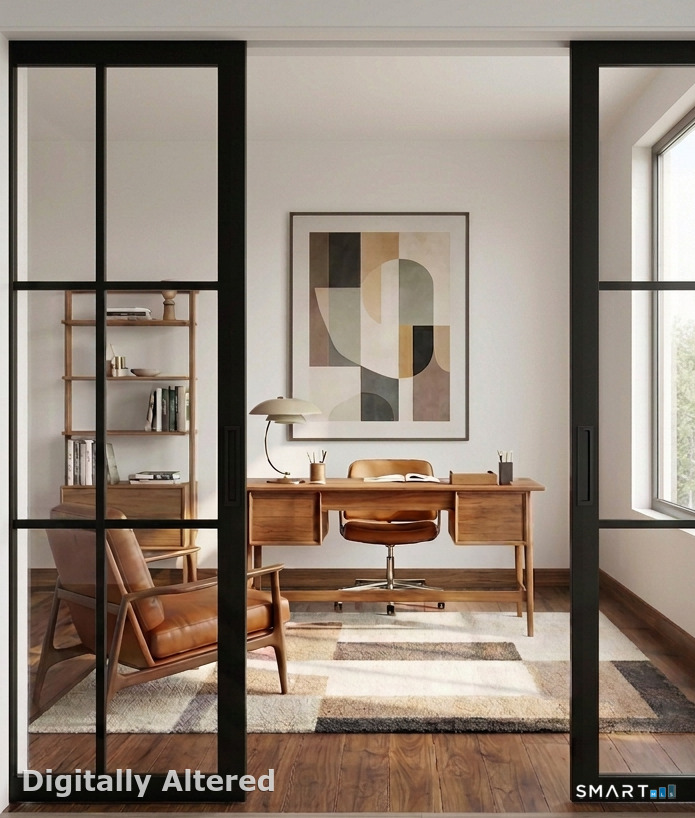
Study (Main Level)
9 ft+ Ceilings, Hardwood Floor
-
Bedroom (Upper Level)
Full Bath, Hardwood Floor
-
Rec/Play Room (Upper Level)
Hardwood Floor, On 3rd Floor
-
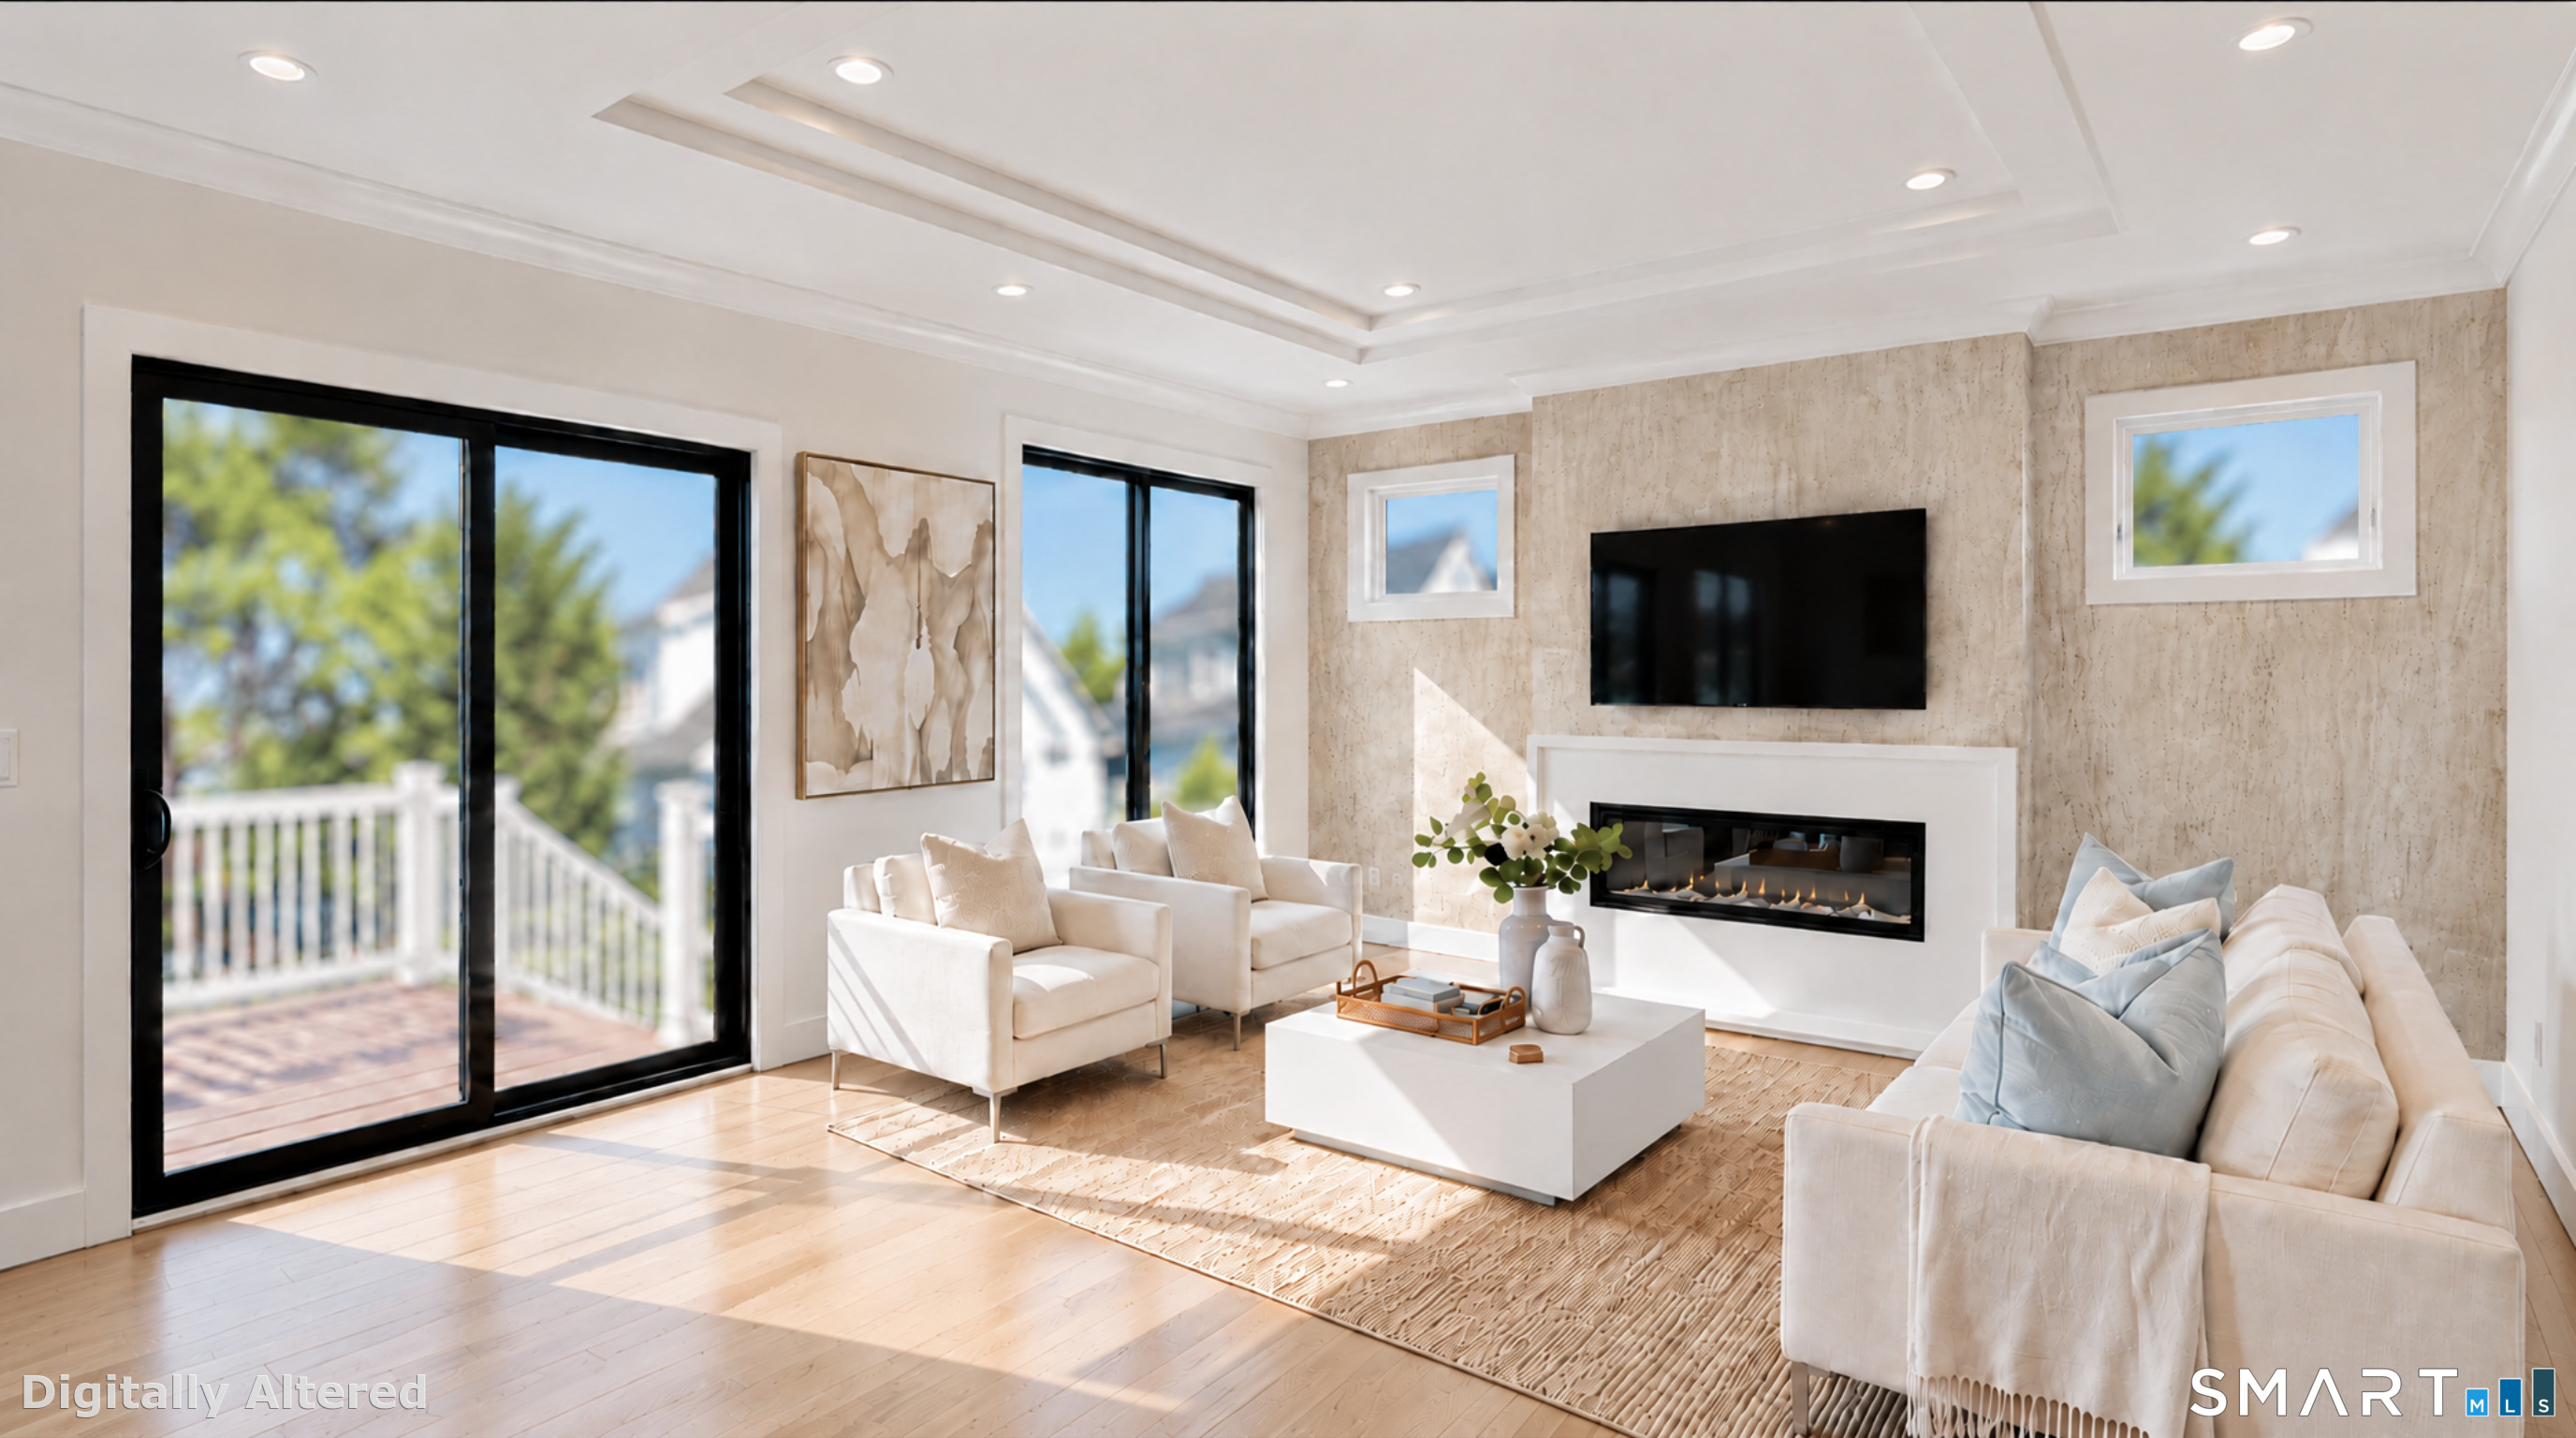
Family Room (Main Level)
9 ft+ Ceilings, Fireplace, Sliders, Hardwood Floor
-
Primary Br Suite (Upper Level)
Full Bath, Walk-In Closet, Hardwood Floor
-
Bedroom (Upper Level)
Full Bath, Walk-In Closet, Hardwood Floor
-
Eat In Kitchen (Main Level)
9 ft+ Ceilings, Quartz Counters, Island, Pantry, Hardwood Floor
-
Bedroom (Upper Level)
Full Bath, Hardwood Floor, On 3rd Floor
-
Other Rooms
Bonus room, Foyer, Laundry room, Mud room
Home Features
Heating
- Fireplaces: 1
- Heating: hot air, zoned
- Heat fuel type: natural gas
Interior Features
- Auto garage door opener
- Elevator
- Open floor plan
Appliances
- Oven/range
- Microwave
- Range hood
- Refrigerator
- Freezer
- Dishwasher
- Disposal
- Washer
- Dryer
- Wine chiller
Attic
- Heated
- Storage space
- Partially finished
- Walk-up
Laundry
- Location: 2nd floor
- Upper level
Energy Features
- Energy star rated
- Home energy rating
- Programmable thermostat
- Thermopane windows
Exterior Features
- Deck
- Gutters
- Lighting
- Underground sprinkler
- Patio
Property Details
Parking
- Garage spaces: 2
- Under house garage
- Paved
- Driveway
Waterfront
- Walk to water
- Beach rights
Lot Details
- Lot surface: 0.13 acres
- Level lot
- Cleared
- Flood zone: Yes
Utilities
- Water: public water connected
- Sewage: pub. sewer connected
Near-by Amenities
- Golf course
- Health club
- Library
- Paddle tennis
- Park
- Playground/tot lot
- Shopping/mall
- Tennis courts
Construction Details
- Style
- colonial
- New construction
- under construction
- Construction year
- 2026
- Exterior Siding
- hardie board
- Foundation
- concrete
- Roof
- metal
New Constructions in Fairfield
Area & Town
This home is located in Fairfield Beach neighborhood, in the town of Fairfield.
- $1.73M med. price
- 23 homes for sale
- $1.02M med. price
- 179 homes for sale
Finance & Listing Info
| Status |
Active |
| Listing date |
October 29, 2026 |
| List price |
$ 2,899,000 |
| Current price |
$ 2,899,000 |
| Tax amount |
$ 0 |
| Tax year |
july 2026-june 2027 |
| MLS ID |
#24217141 |
| List Agent |
Eileen Brown |
| List Office |
William Raveis Real Estate |
(c) 2026 Based on information provided to and compiled by the Smart MLS, Inc.
145 Eastlawn Street
Home Photos