24 Warde Ter Fairfield, CT, 06825

single family home
$ 2,349,000 For Sale Active Sep 16, 2026
  • 5 beds
  • 4 baths
  • 4,486 sq ft
  • new construction
  • 2 cars garage

About the Home

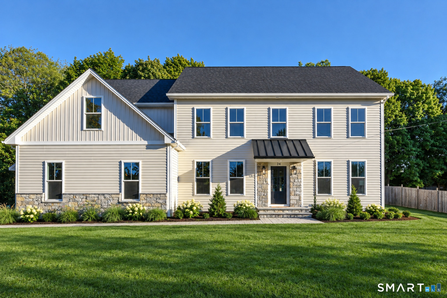
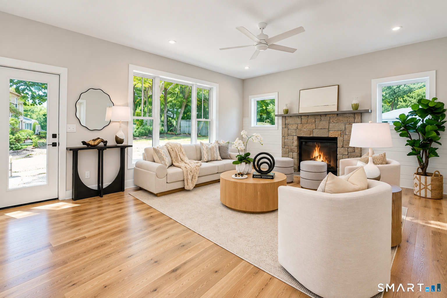
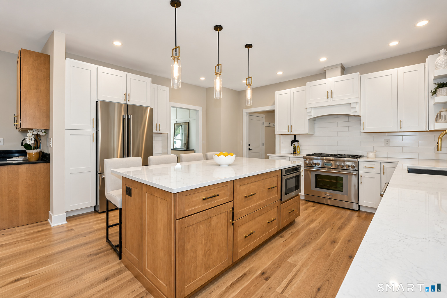
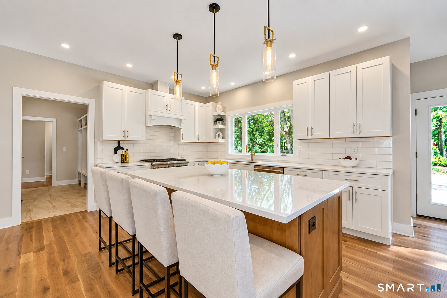
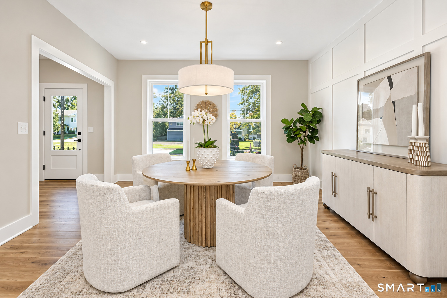
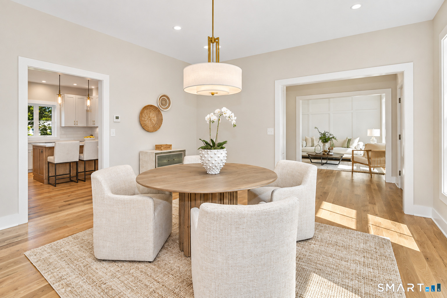
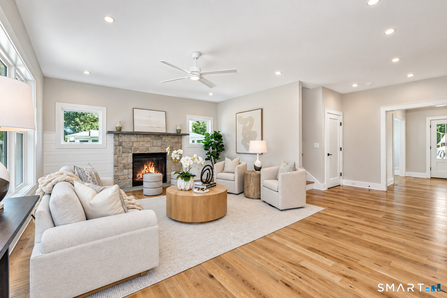
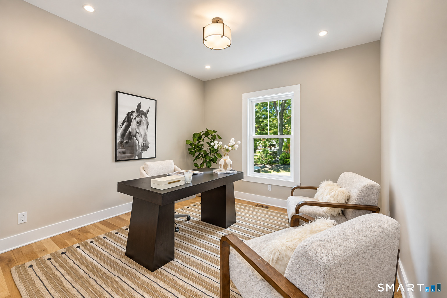
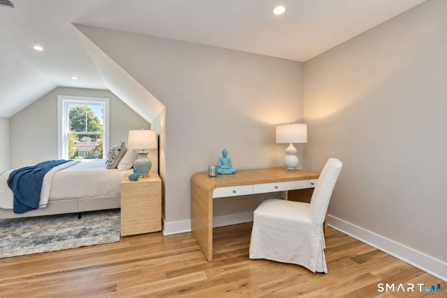
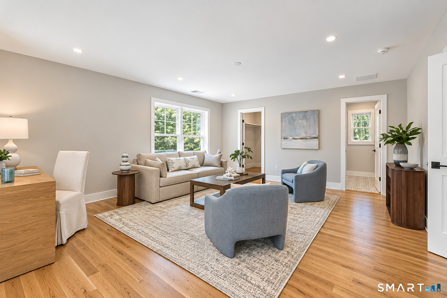
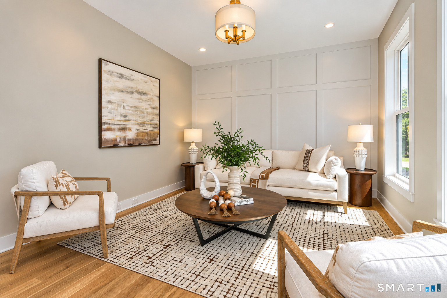
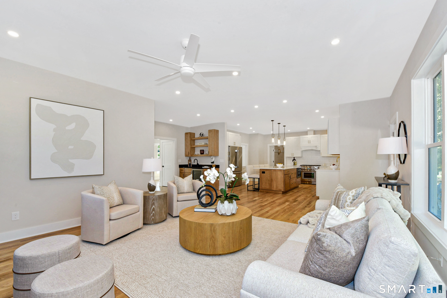
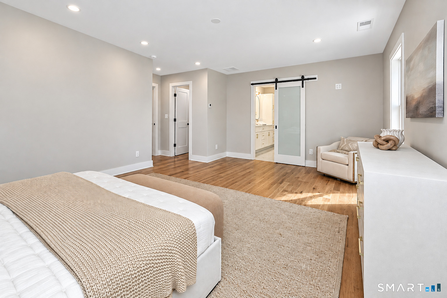
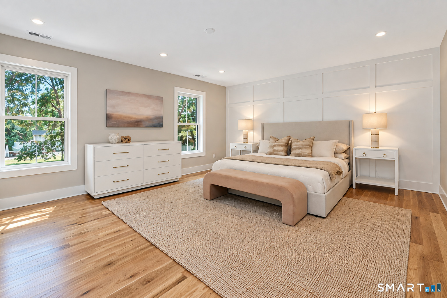
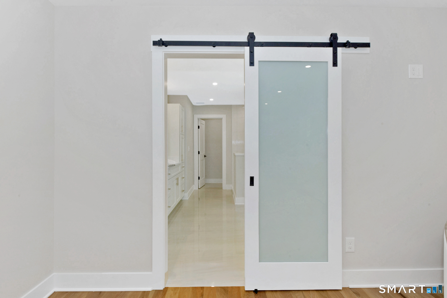
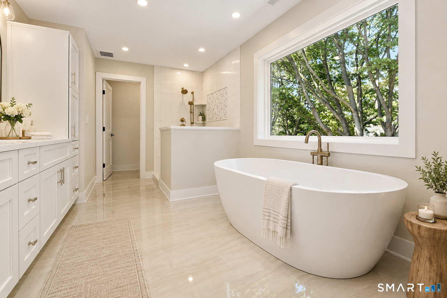
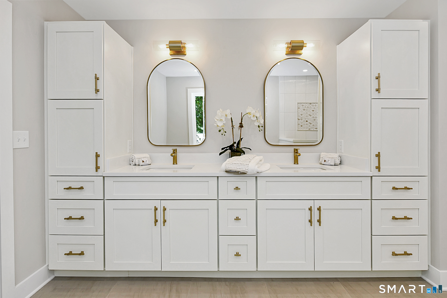
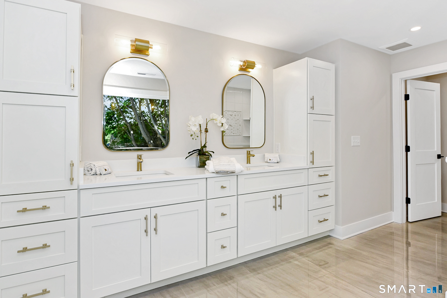
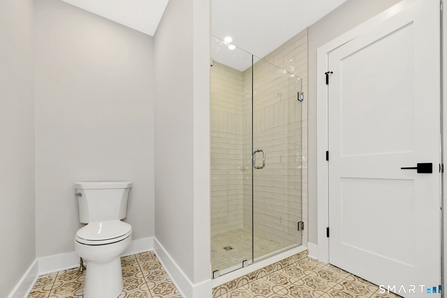
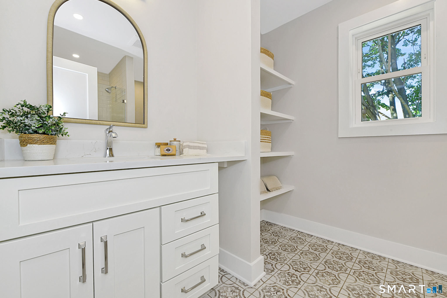
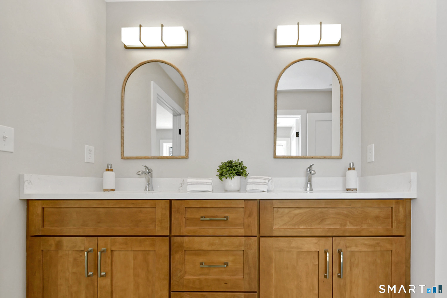
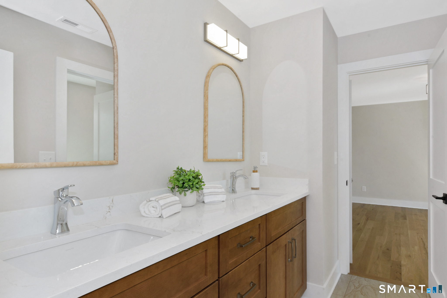
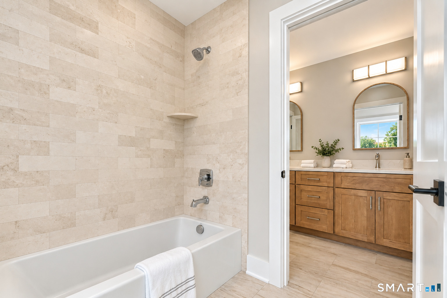
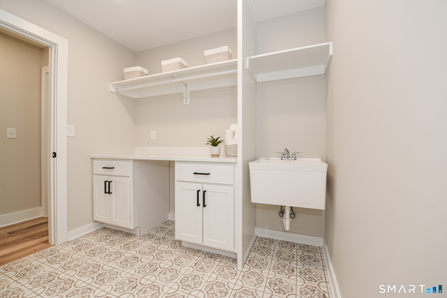
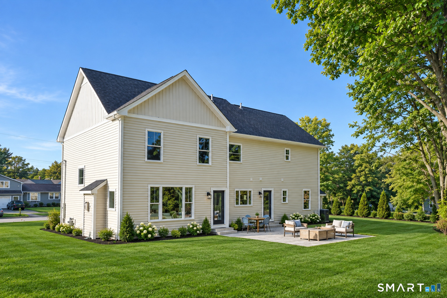
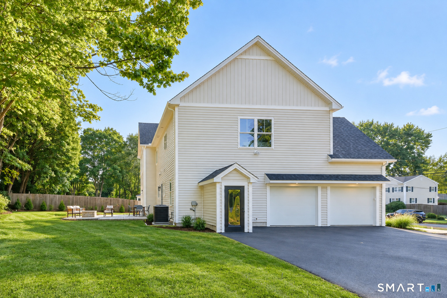
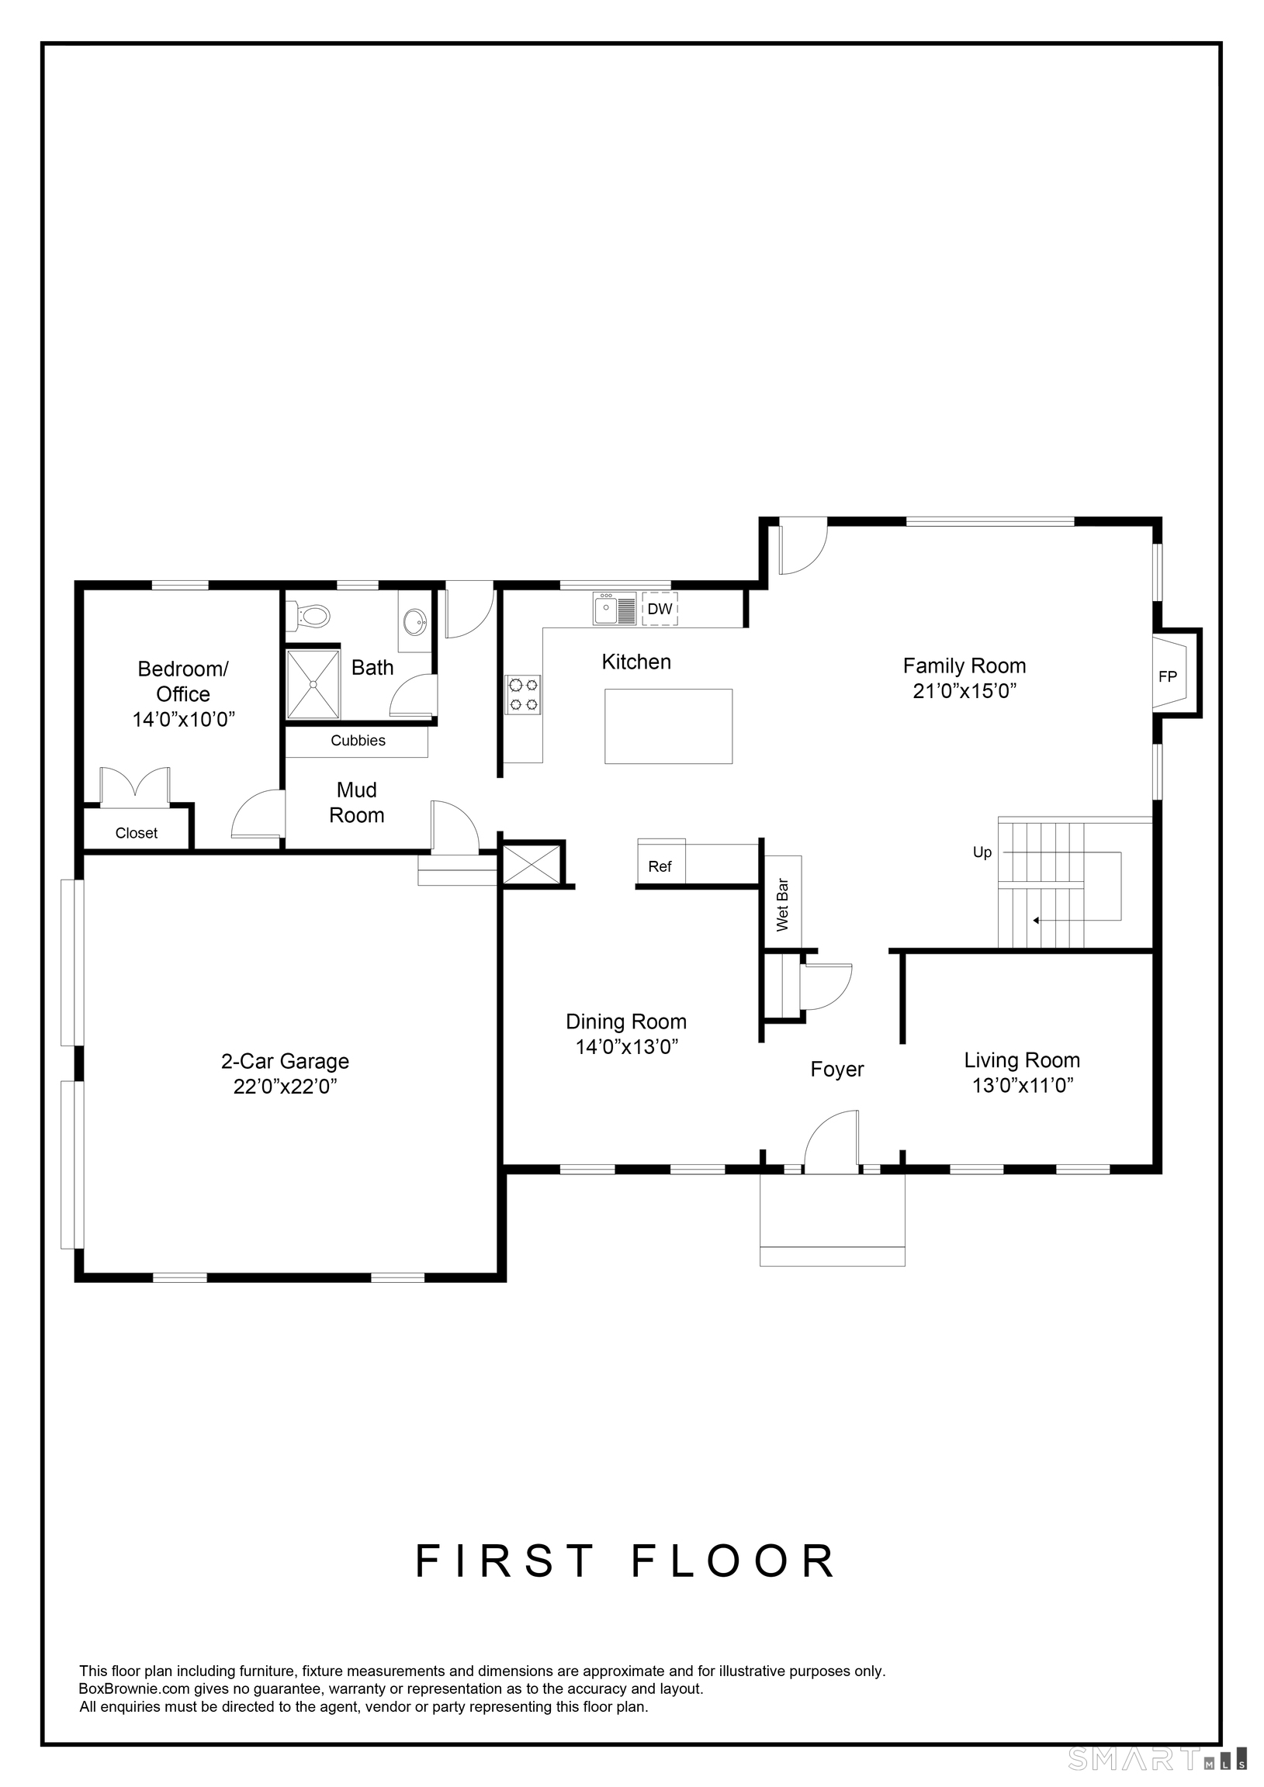
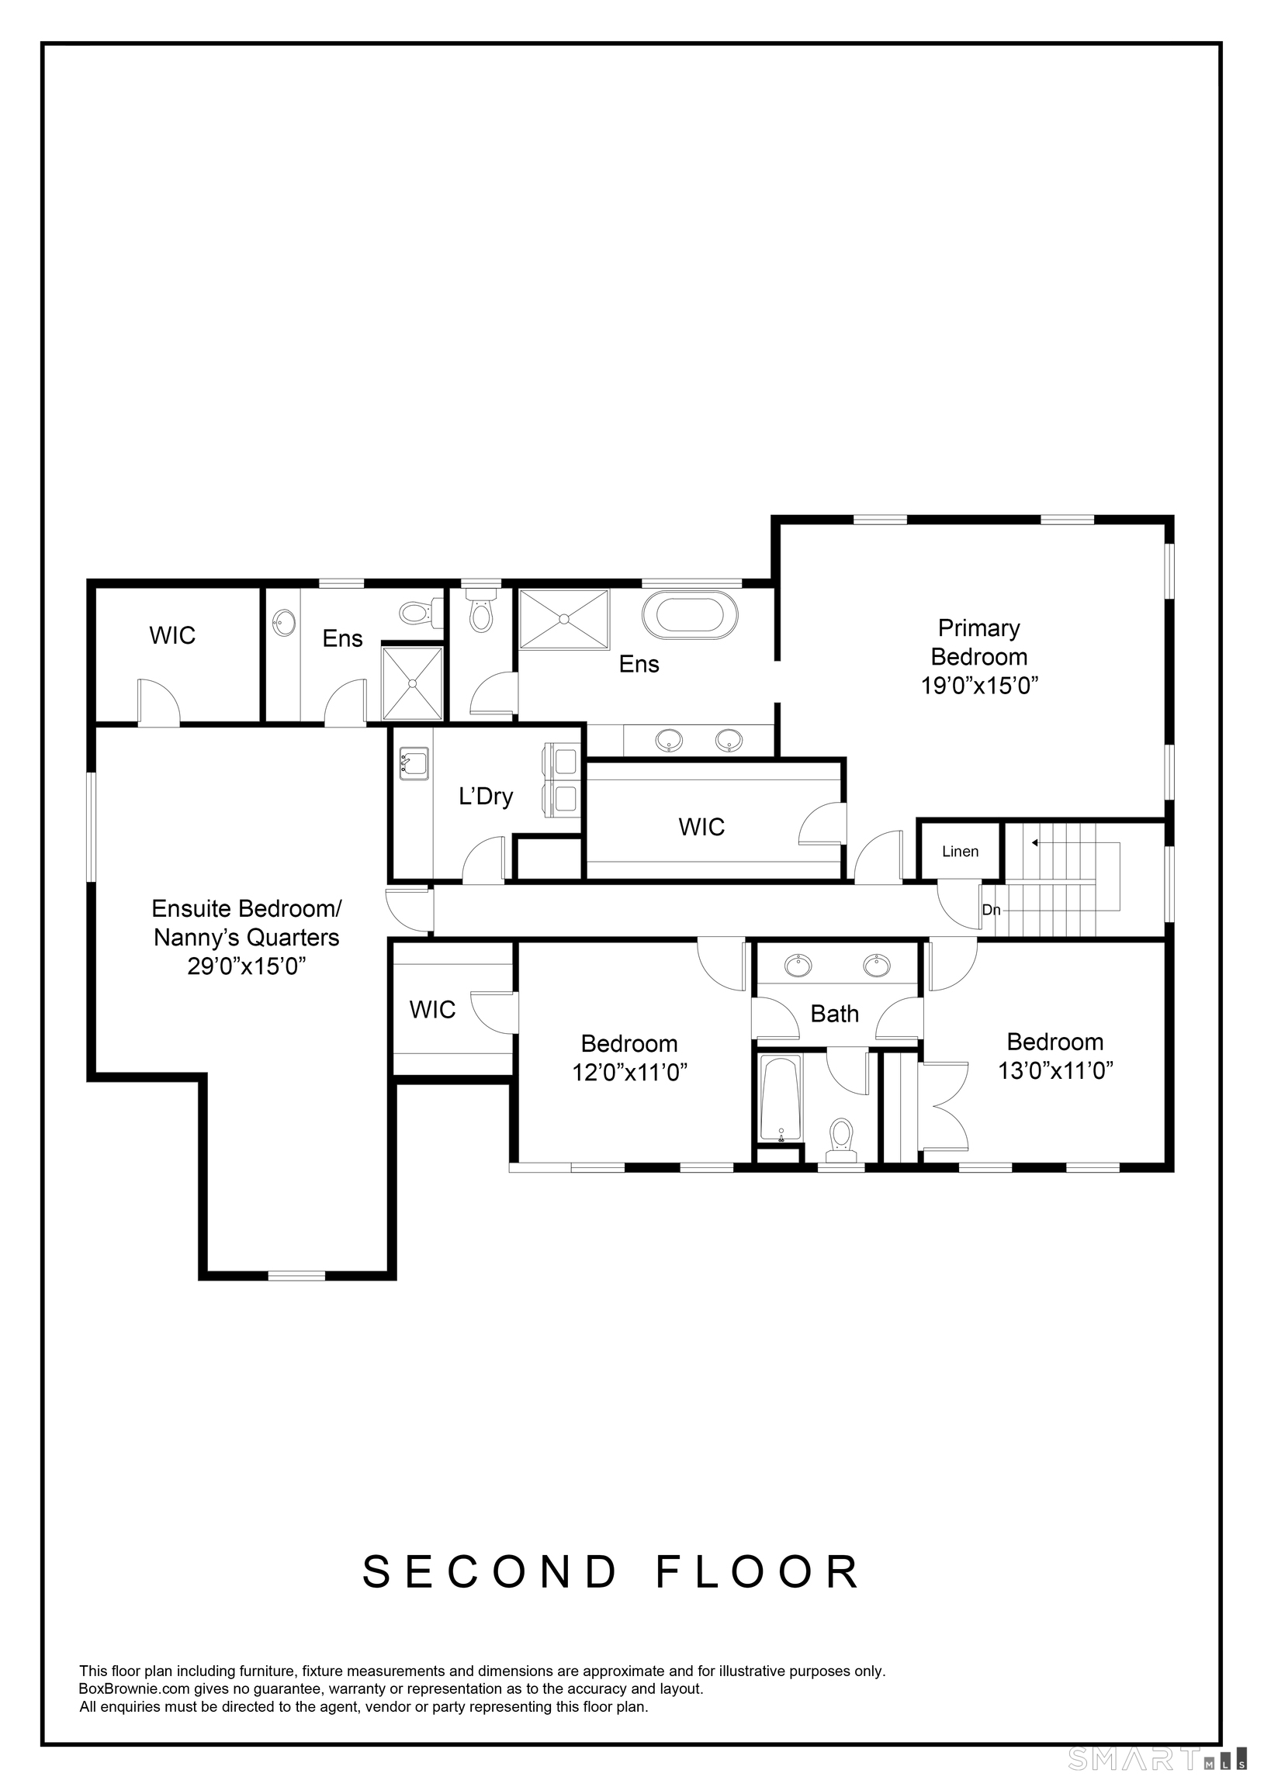
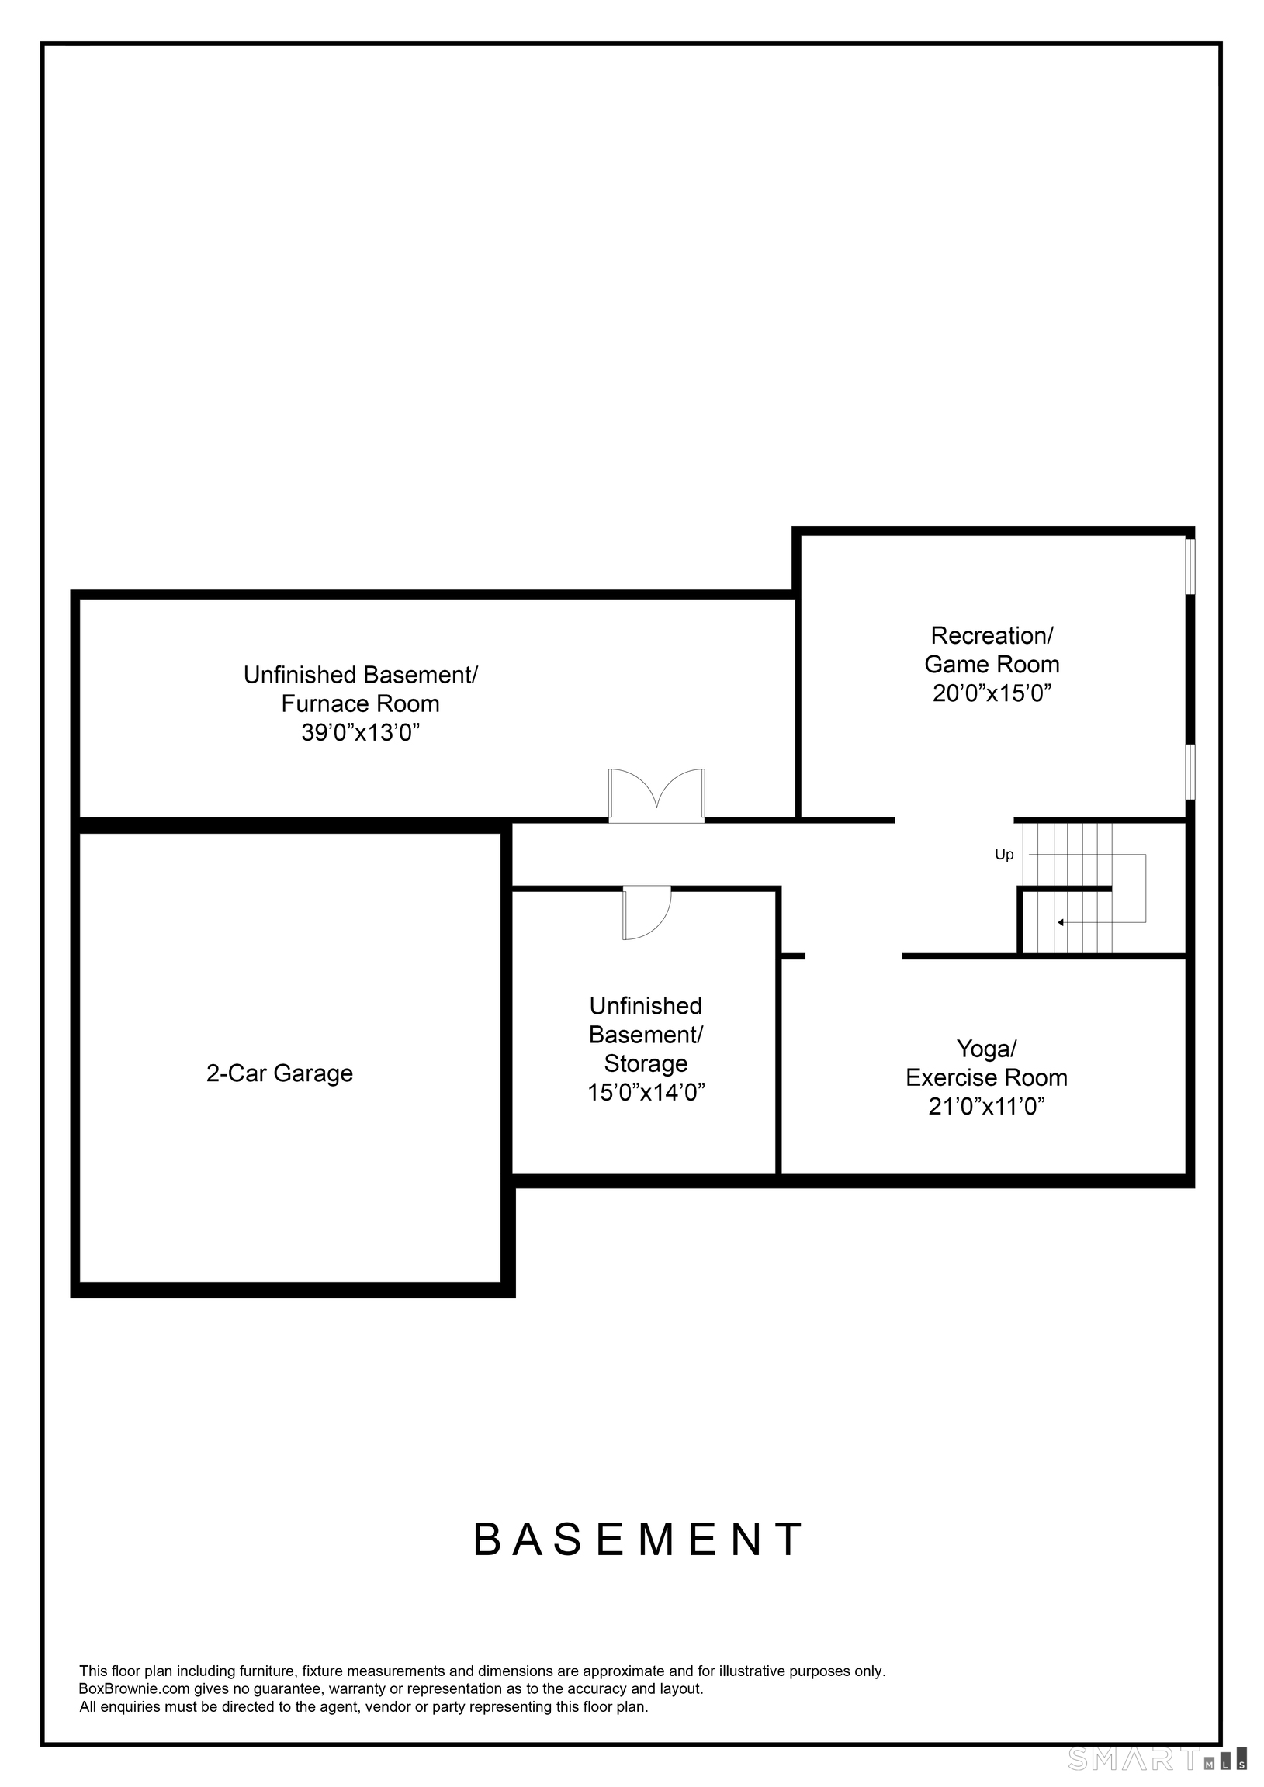
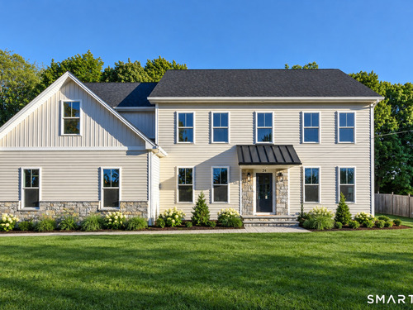
Another Fabulous New Construction by Joseph J. Lagana Builders Inc. Luxurious Colonial situated on a level .51 acre includes 5 Bedrooms & 4 full baths. 1st Floor includes a Living Room & Dining Room accented with feature walls of shaker paneling, Gourmet Kitchen includes Thermidor appliances and a spacious Center Island with seating for 4 & opens to a Family Room accented with a Wet Bar, Stone Fireplace & Paddle Fan. Private Office / 5th Bedroom with access to a full bath. Mud Room leads to 2 car garage. 2nd floor consists of 4 Bedrooms: Primary Bedroom Suite has a walk-In-Closet with built ins, En Suite Bath with Shower Stall & seperate Soaking Tub. Painted His/Hers Vanities, tile floor and sliding barn door. There is another En Suite Bedroom for Guests, Family or Nanny features Walk-In-Closet with Built Ins & Full Bath. 3rd & 4th Bedrooms share a Jack & Jill Full Bath. Laundry Room with Laundry Hook Ups, shelving, countertop & wash tub sink. Finished Basement with 800 sq ft. Expansive rear patio with paver stone includes a Firepit. Stone covered front porch & steps with paver stone walkway. Professionally landscaped with sod applied to front & rear yard, accented, plantings & Irrigation System. Conveniently located near shopping, restaurants, quick drive to Fairfield Metro Train Station, Merritt Pkway & I 95

Rooms & Interior

5 bedrooms beds
4 full baths
4,486 square feet sq ft

Room Details

  • Primary Br Suite (Upper Level) Hardwood Floor
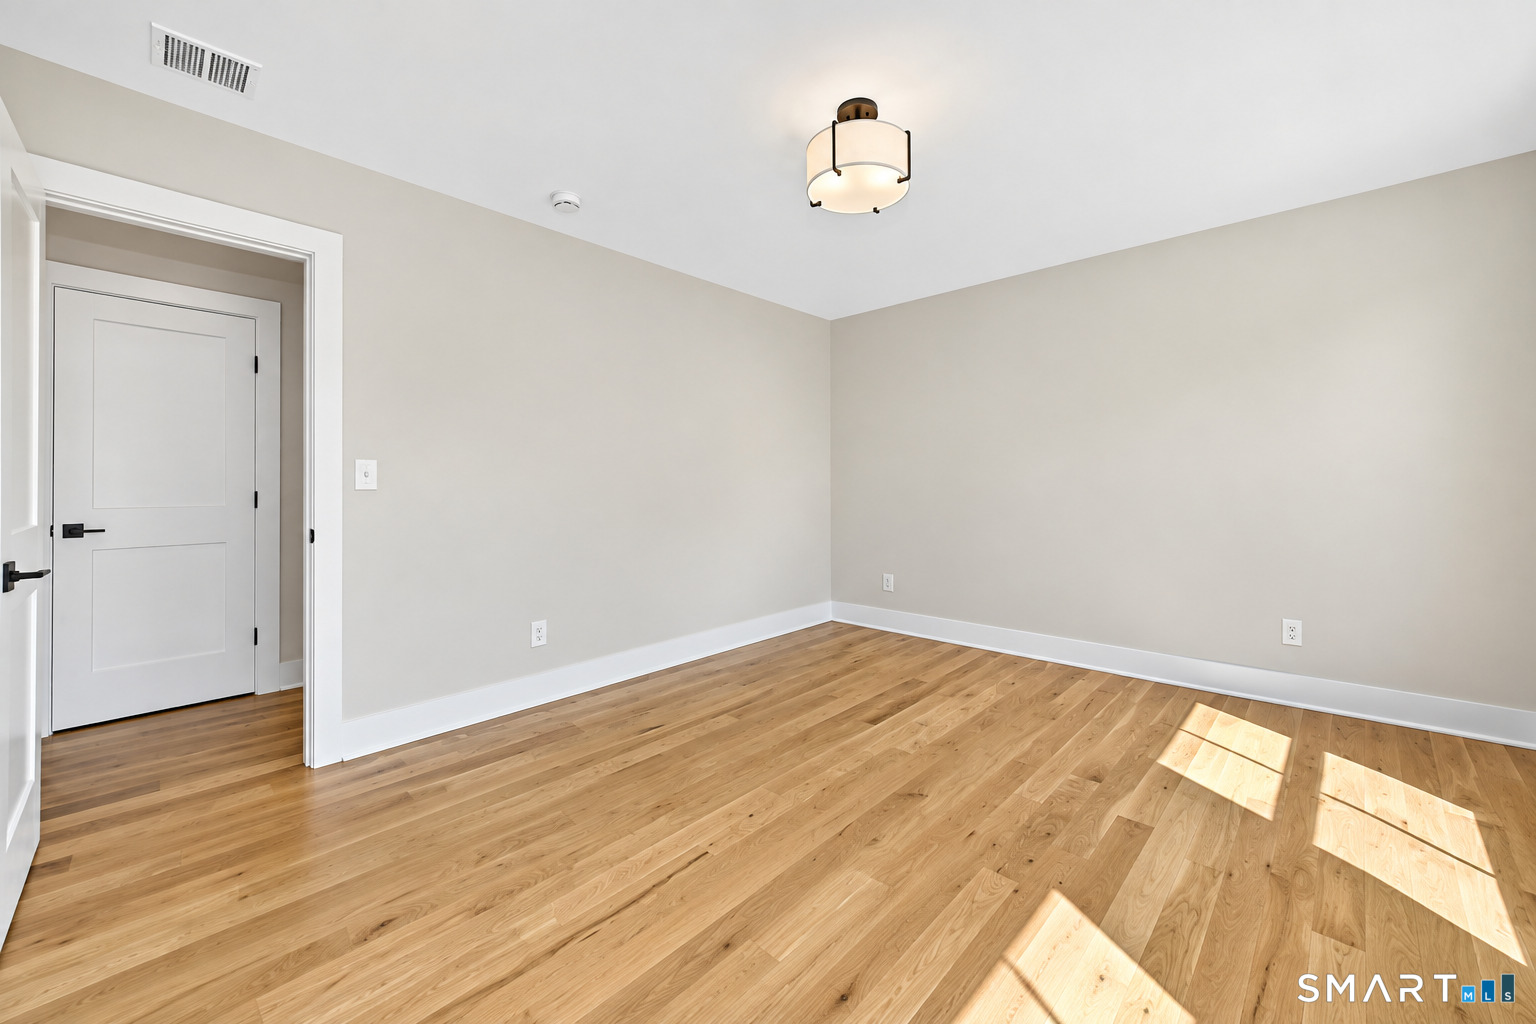
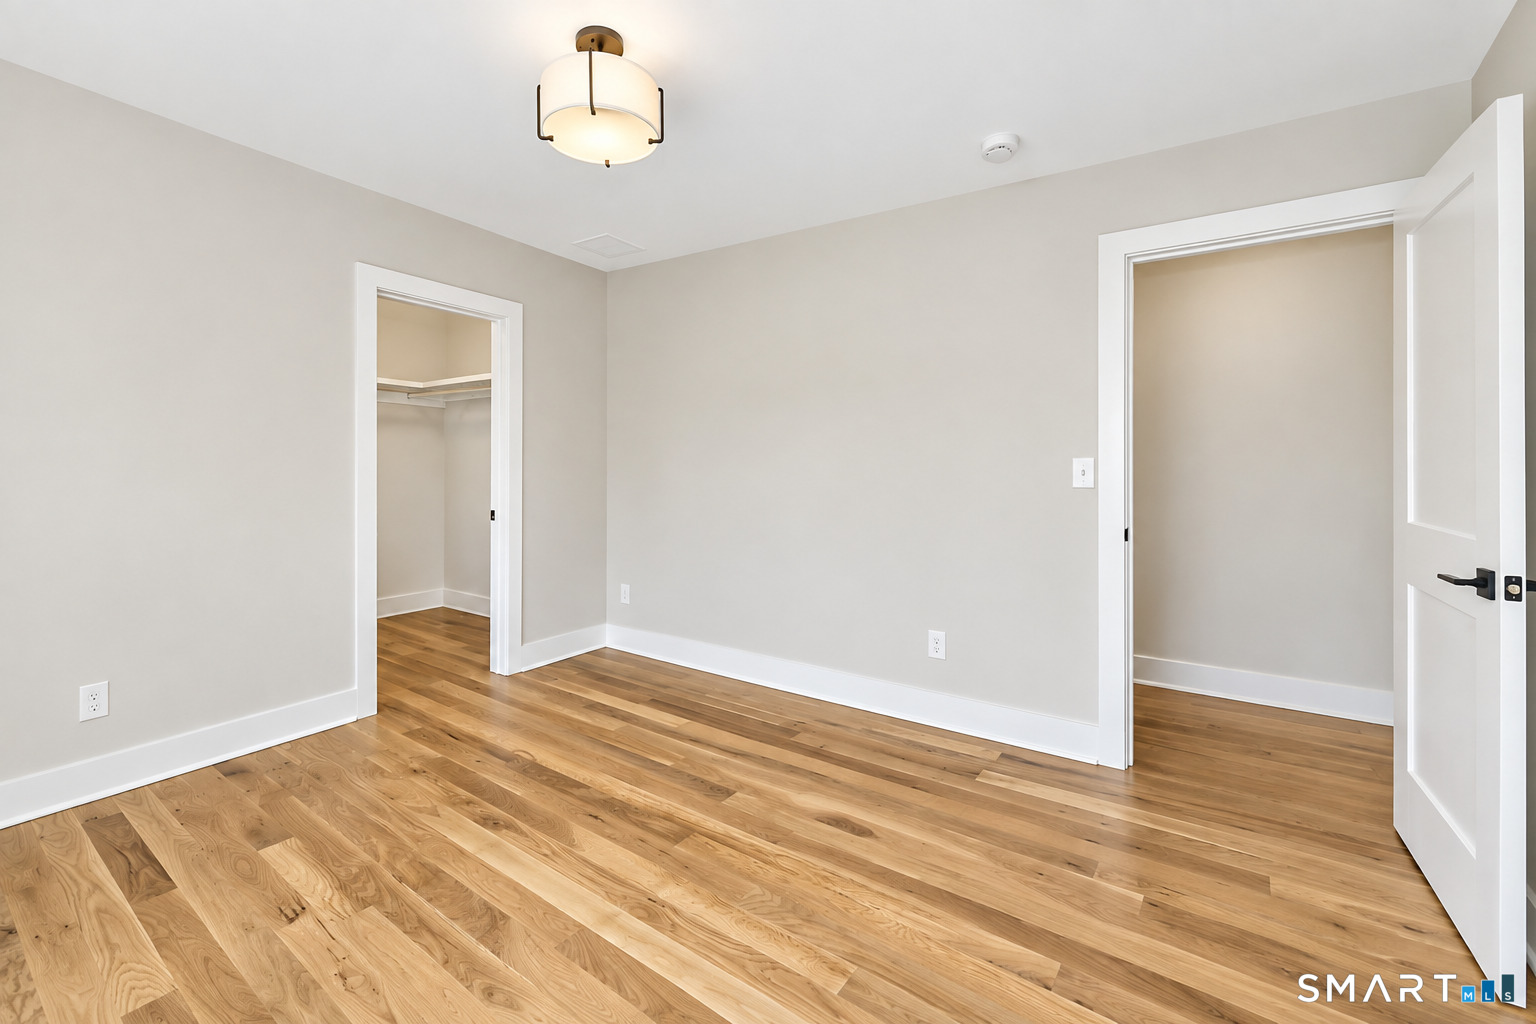
  • Bedroom (Upper Level) Bedroom Suite, Full Bath, Walk-In Closet, Hardwood Floor
  • Bedroom (Main Level) 9 ft+ Ceilings, Hardwood Floor
  • Formal Dining Room (Main Level) 9 ft+ Ceilings, Hardwood Floor
  • Kitchen (Main Level) 9 ft+ Ceilings, Quartz Counters, Dining Area, Island, Hardwood Floor
  • Bedroom (Upper Level) Jack & Jill Bath, Hardwood Floor
  • Family Room (Main Level) 9 ft+ Ceilings, Ceiling Fan, Wet Bar, Fireplace
  • Full Bath (Main Level) 9 ft+ Ceilings, Quartz Counters, Stall Shower, Tile Floor
  • Bedroom (Upper Level) Jack & Jill Bath, Hardwood Floor
  • Other Rooms Laundry room

Home Features

Heating

  • Fireplaces: 1
  • Heating: hot air, zoned
  • Heat fuel type: natural gas

Cooling

  • Central air
  • Zoned

Interior Features

  • Auto garage door opener
  • Open floor plan

Appliances

  • Gas range
  • Microwave
  • Range hood
  • Refrigerator
  • Dishwasher
  • Wine chiller

Attic

  • Access via hatch

Basement

  • Full
  • Heated
  • Partially finished
  • Full with hatchway

Laundry

  • Location: laundry room located on upper level
  • Upper level

Exterior Features

  • Porch
  • Underground sprinkler
  • Patio

Property Details

Parking

  • Garage spaces: 2
  • Attached garage
  • Driveway
  • Paved

Waterfront

  • Beach rights

Lot Details

  • Lot surface: 0.51 acres
  • Corner lot
  • Level lot
  • Professionally landscaped

Driveway

  • Private
  • Paved

Utilities

  • Water: public water connected
  • Sewage: pub. sewer connected

Near-by Amenities

  • Lake
  • Library
  • Park

Construction Details

Style
colonial

New construction
completed/never occupied

Construction year
2026

Exterior Siding
vinyl siding, stone

Foundation
concrete

Roof
asphalt shingle

New Constructions in Fairfield

Area & Town

This home is located in Fairfield Woods neighborhood, in the town of Fairfield.

Finance & Listing Info

Status Active
Listing date September 16, 2026
List price $ 2,349,000
Current price $ 2,349,000
Tax amount $ 999,999
Tax year july 2026-june 2027
MLS ID #24204921
List Agent Mary Anne Lagana
List Office William Raveis Real Estate

24 Warde Terrace Home Photos

Because we love Fairfield County!

© Copyright 1999 - 2026 Dagny's LLC. - 20 Windy Ridge Place Wilton, CT 06897 - Terms & Conditions