

Fairfield Beach Fairfield, CT
Modern shores, timeless homes, coastal bliss
- $1.74M med. price
- 26 homes for sale

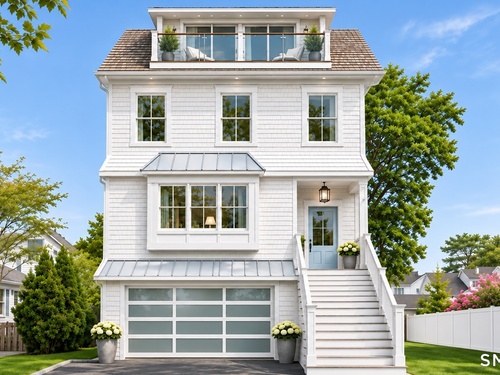
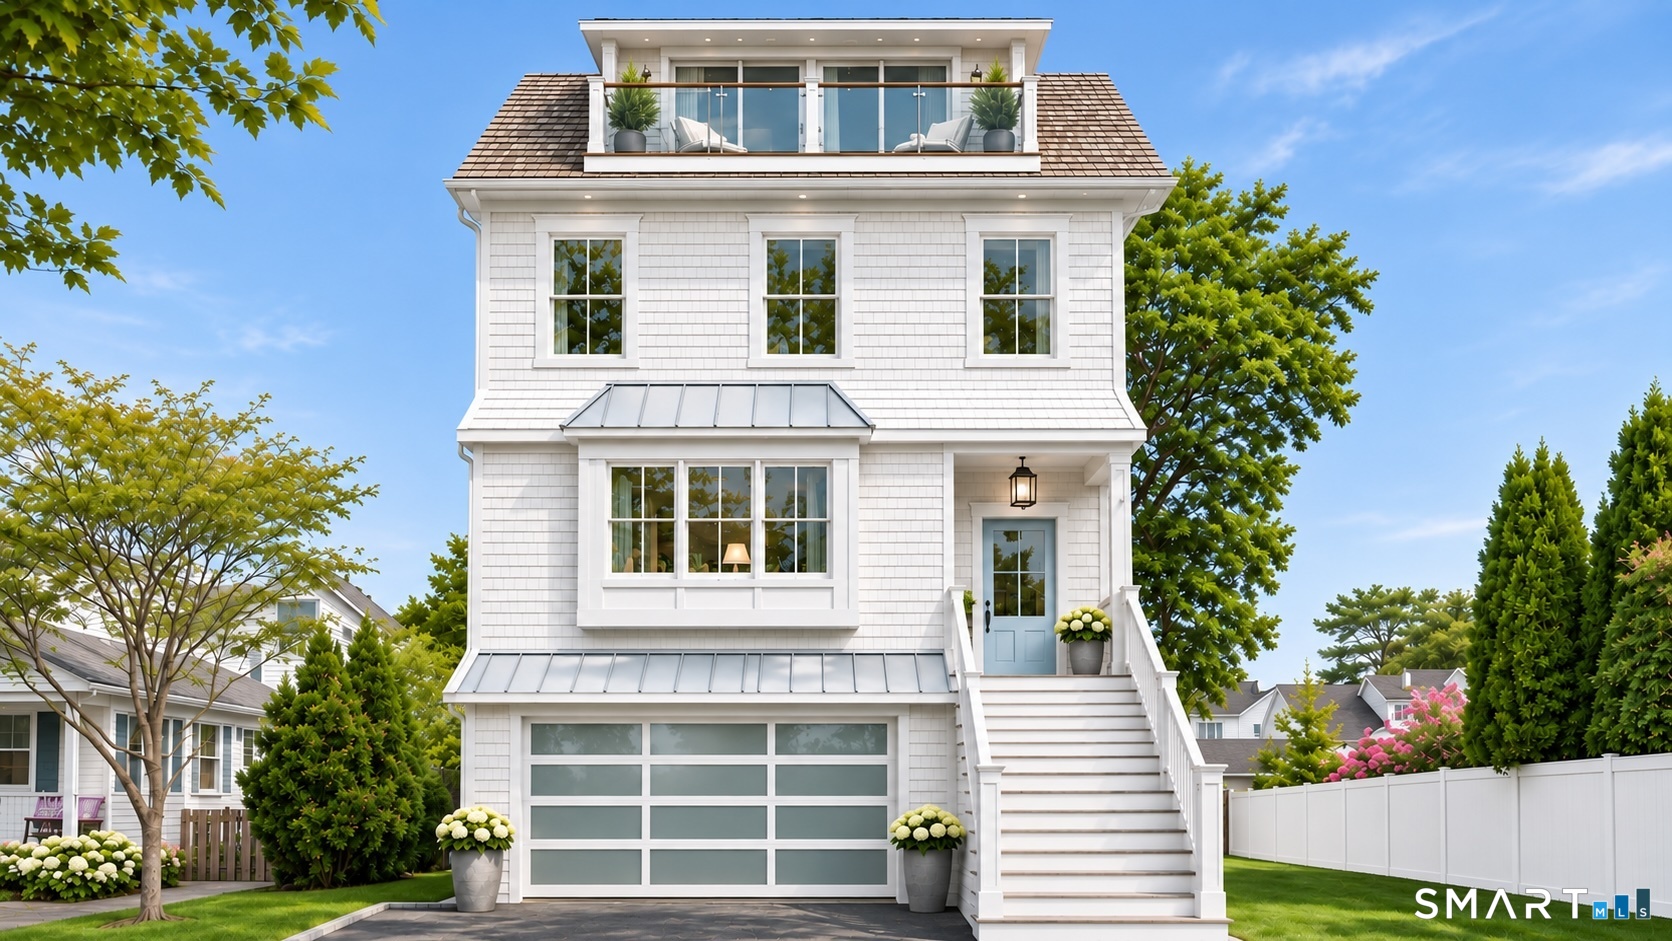
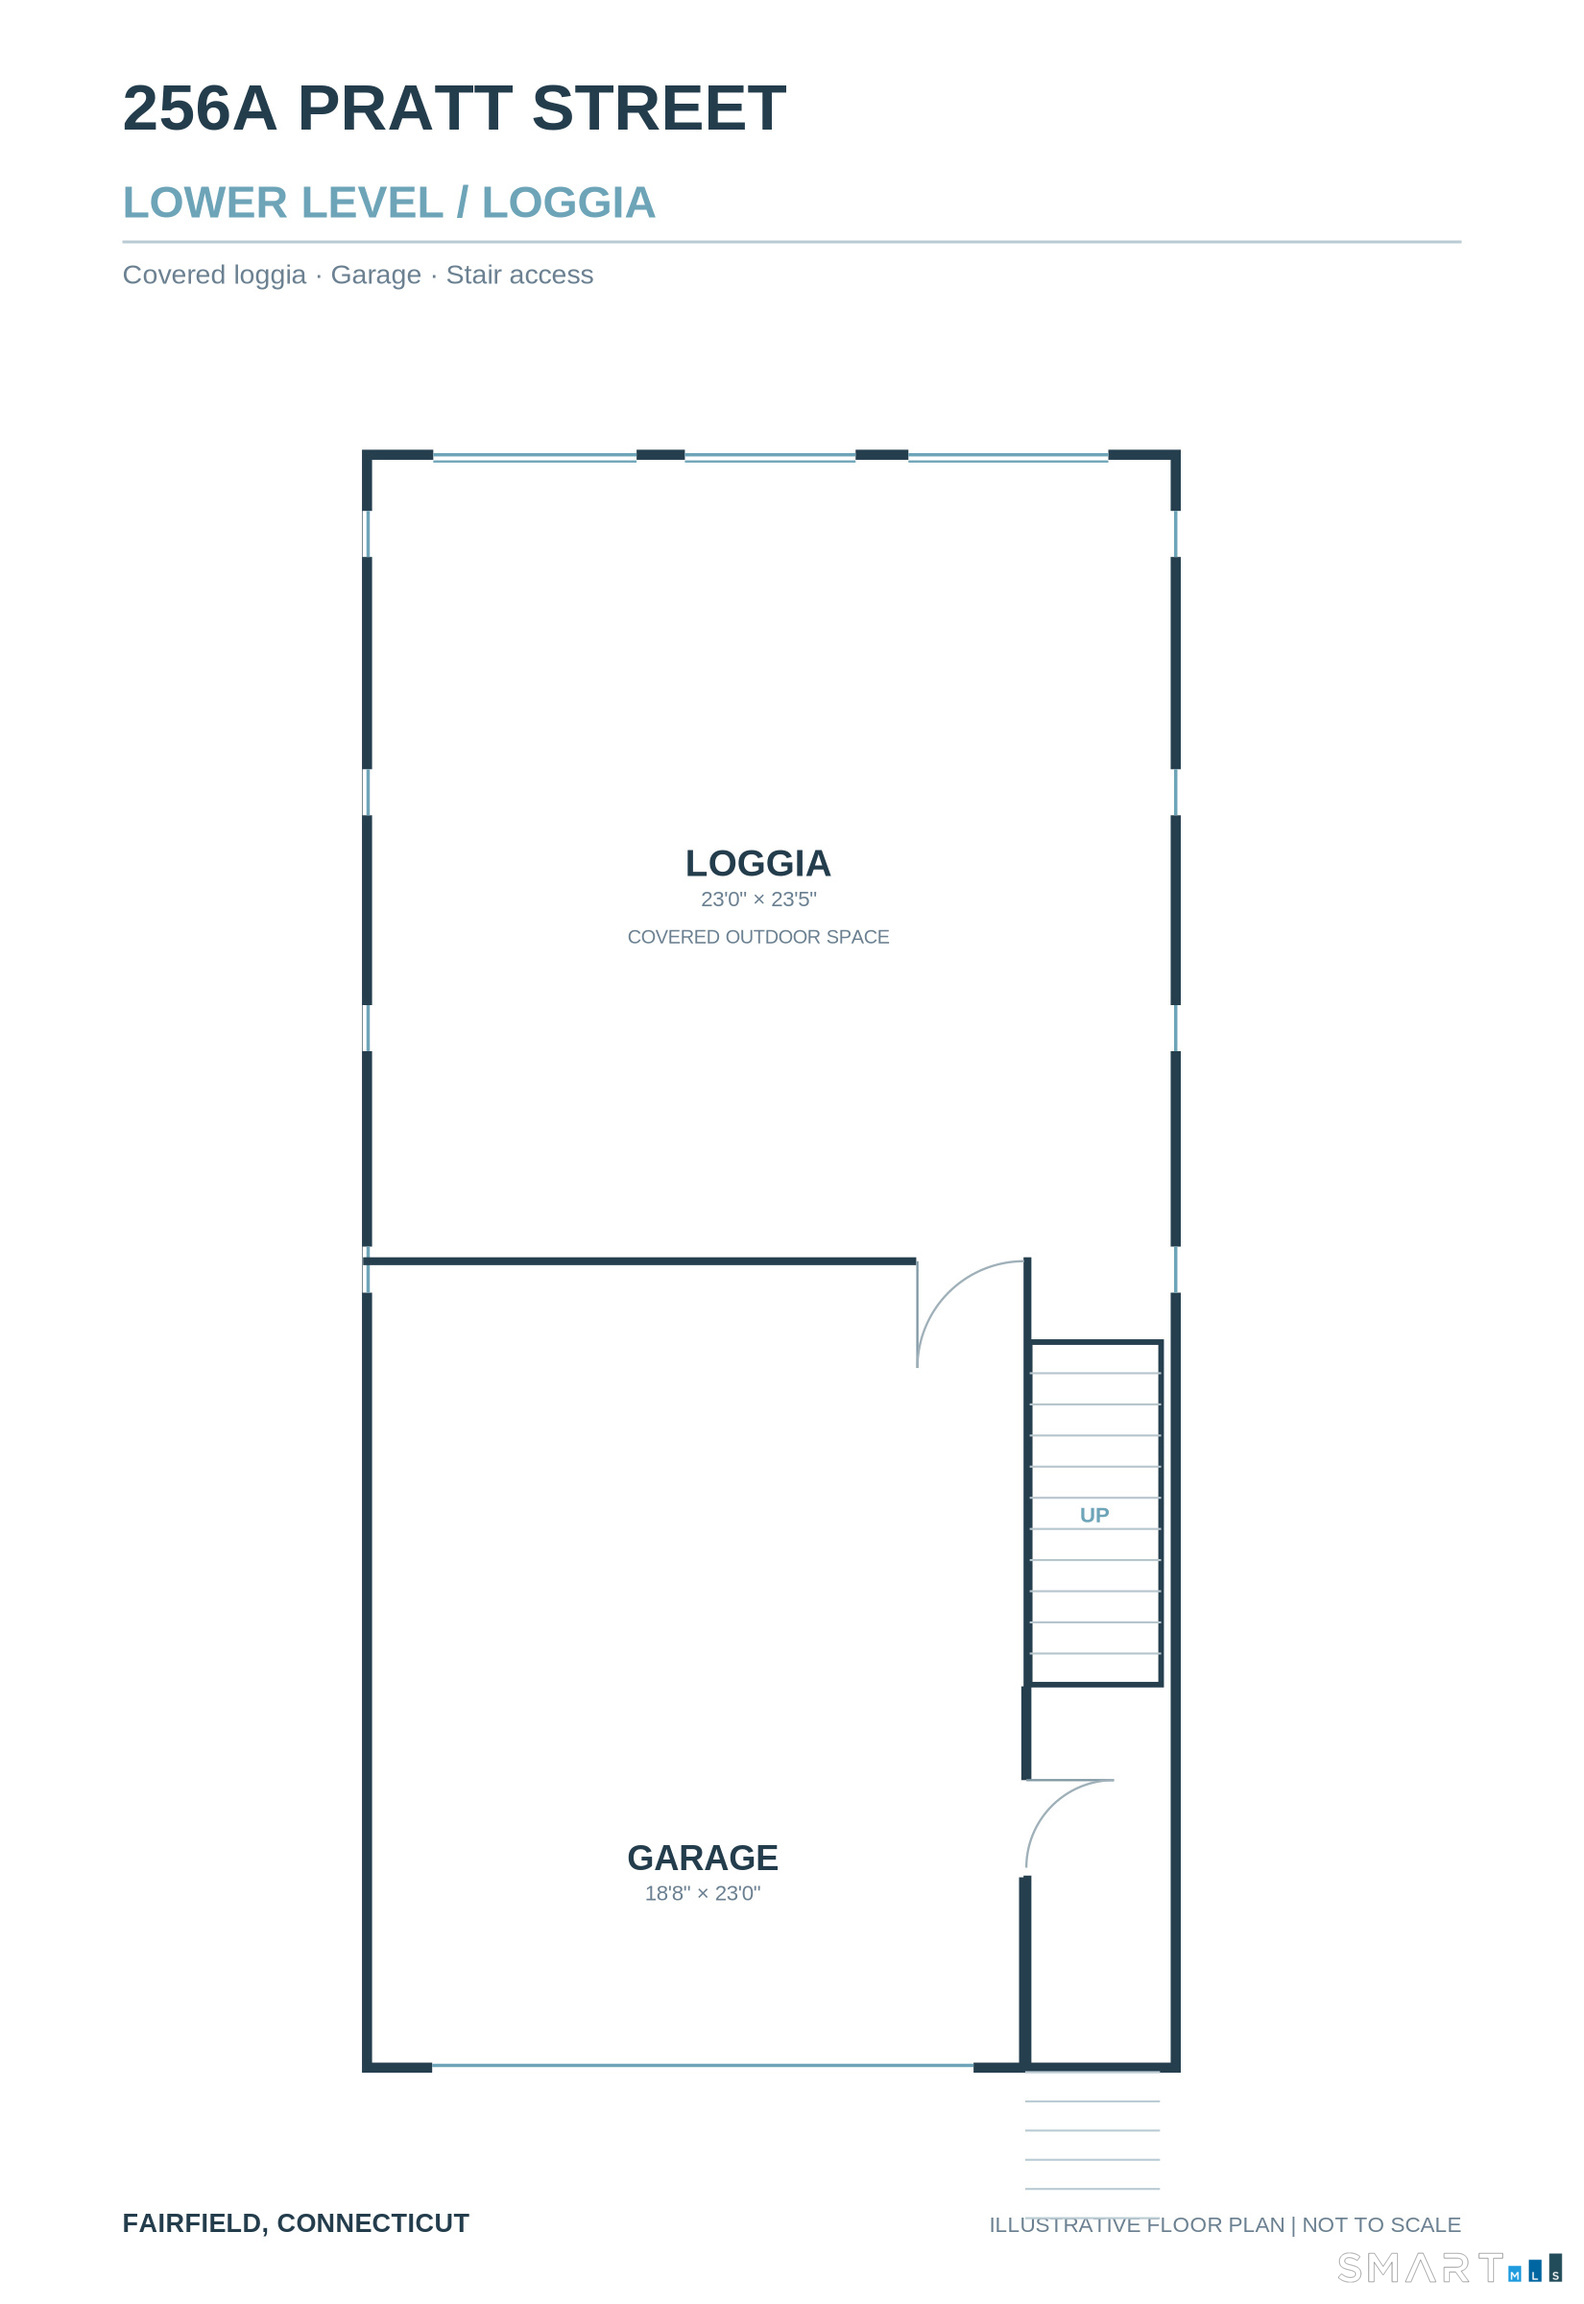
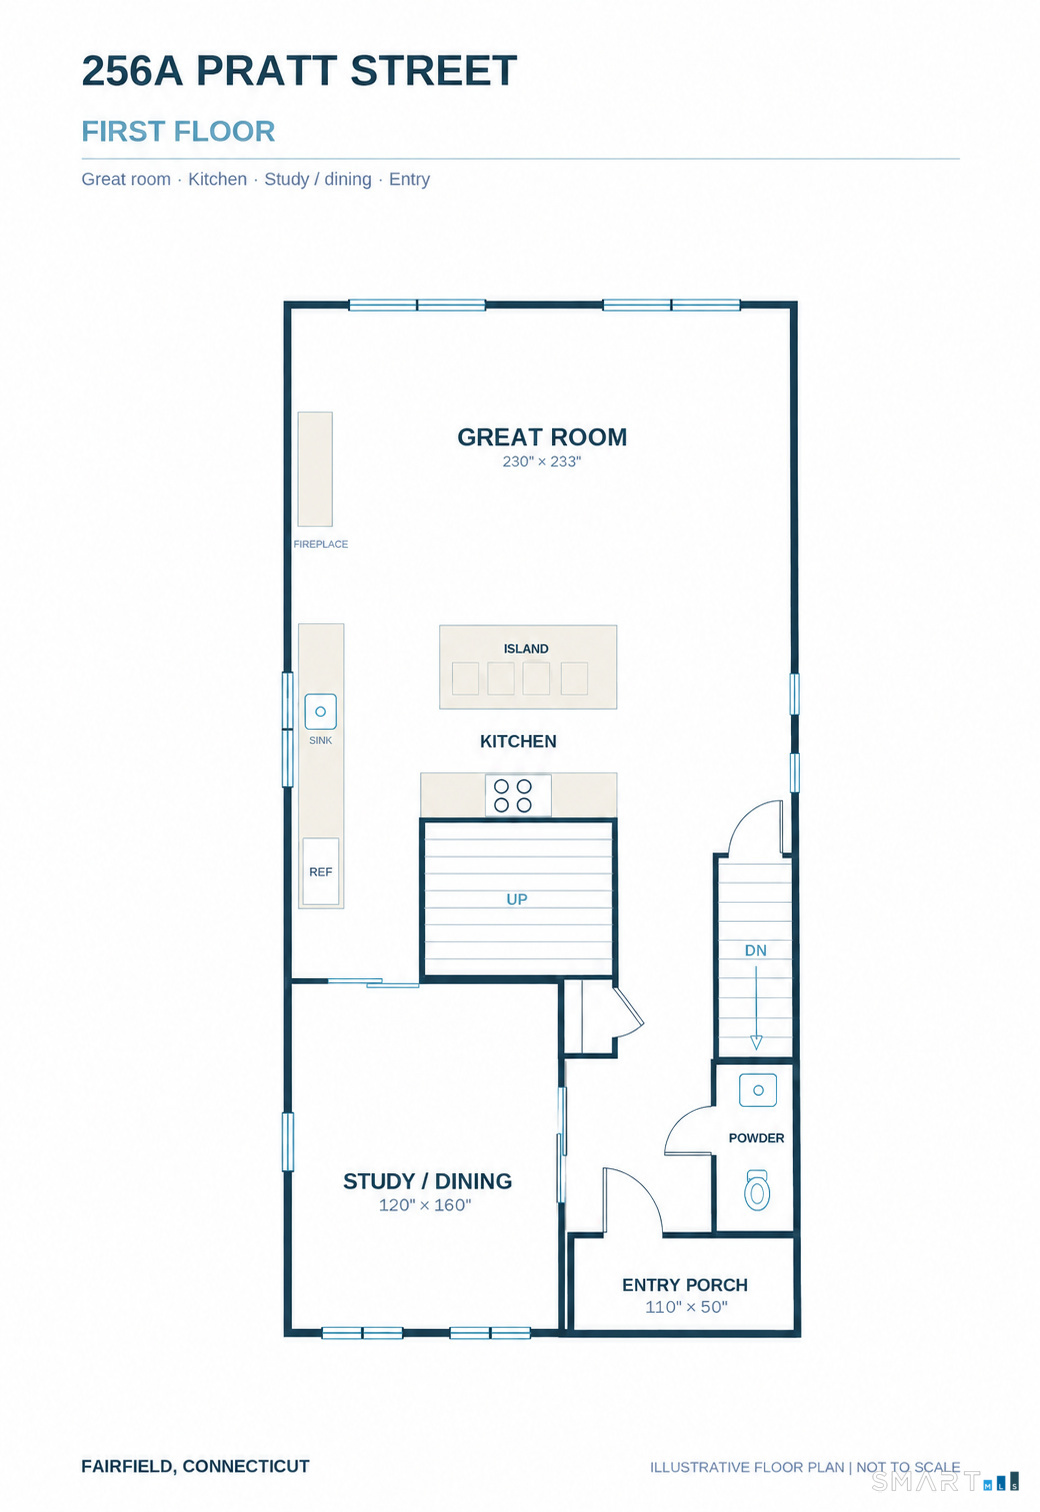
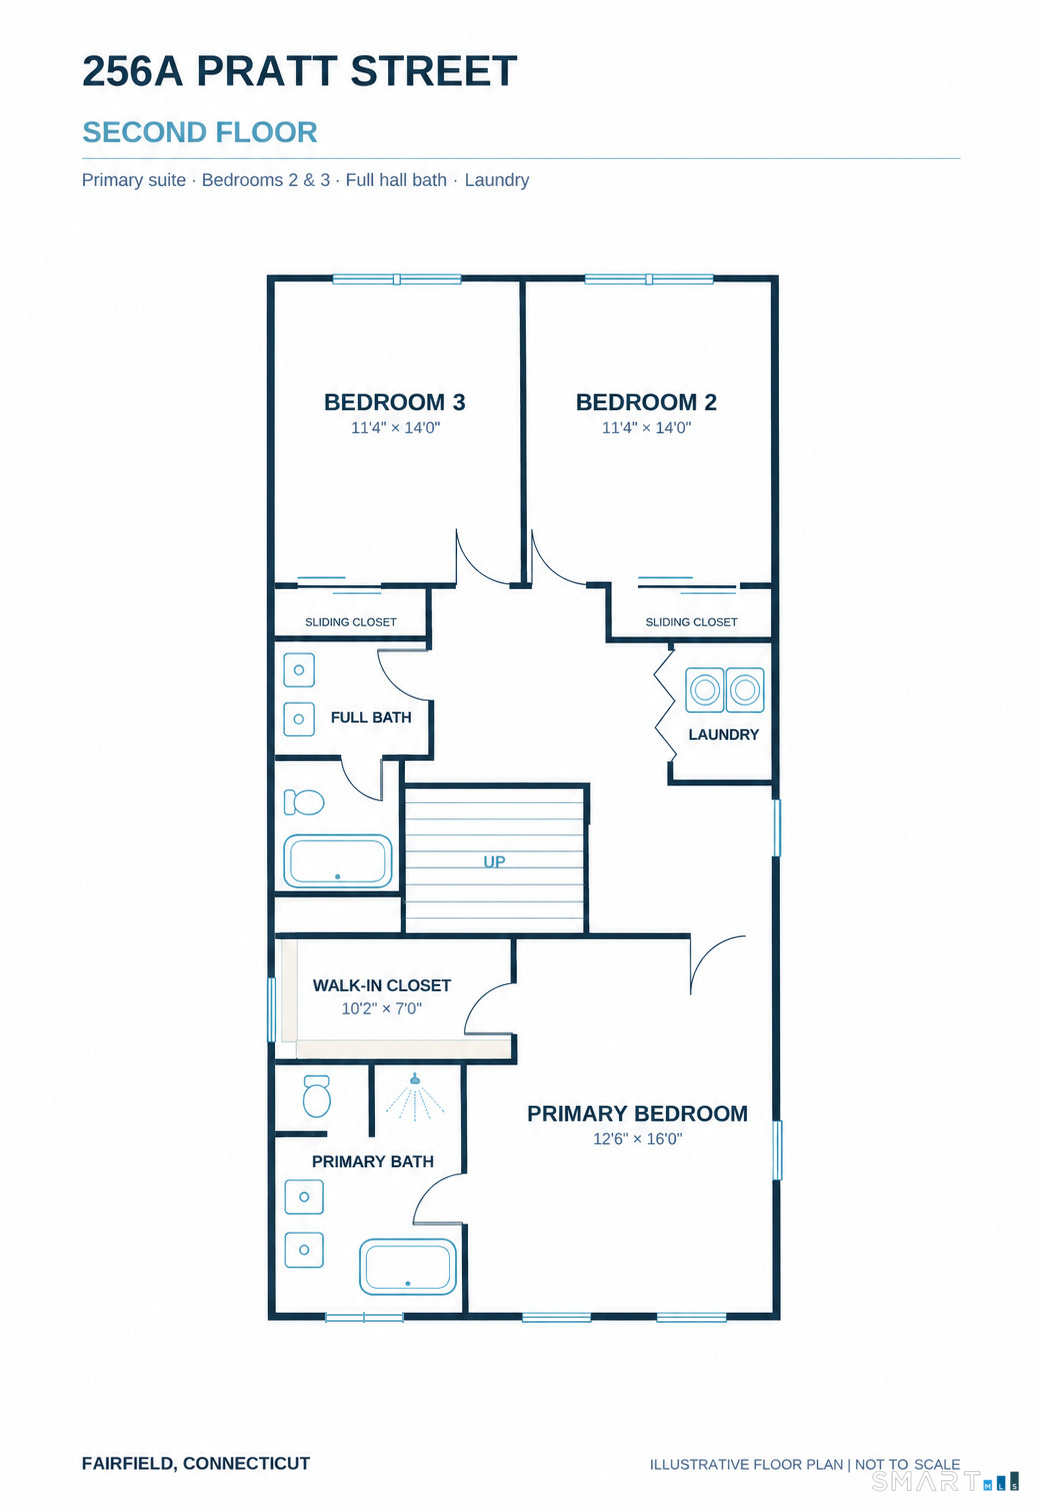
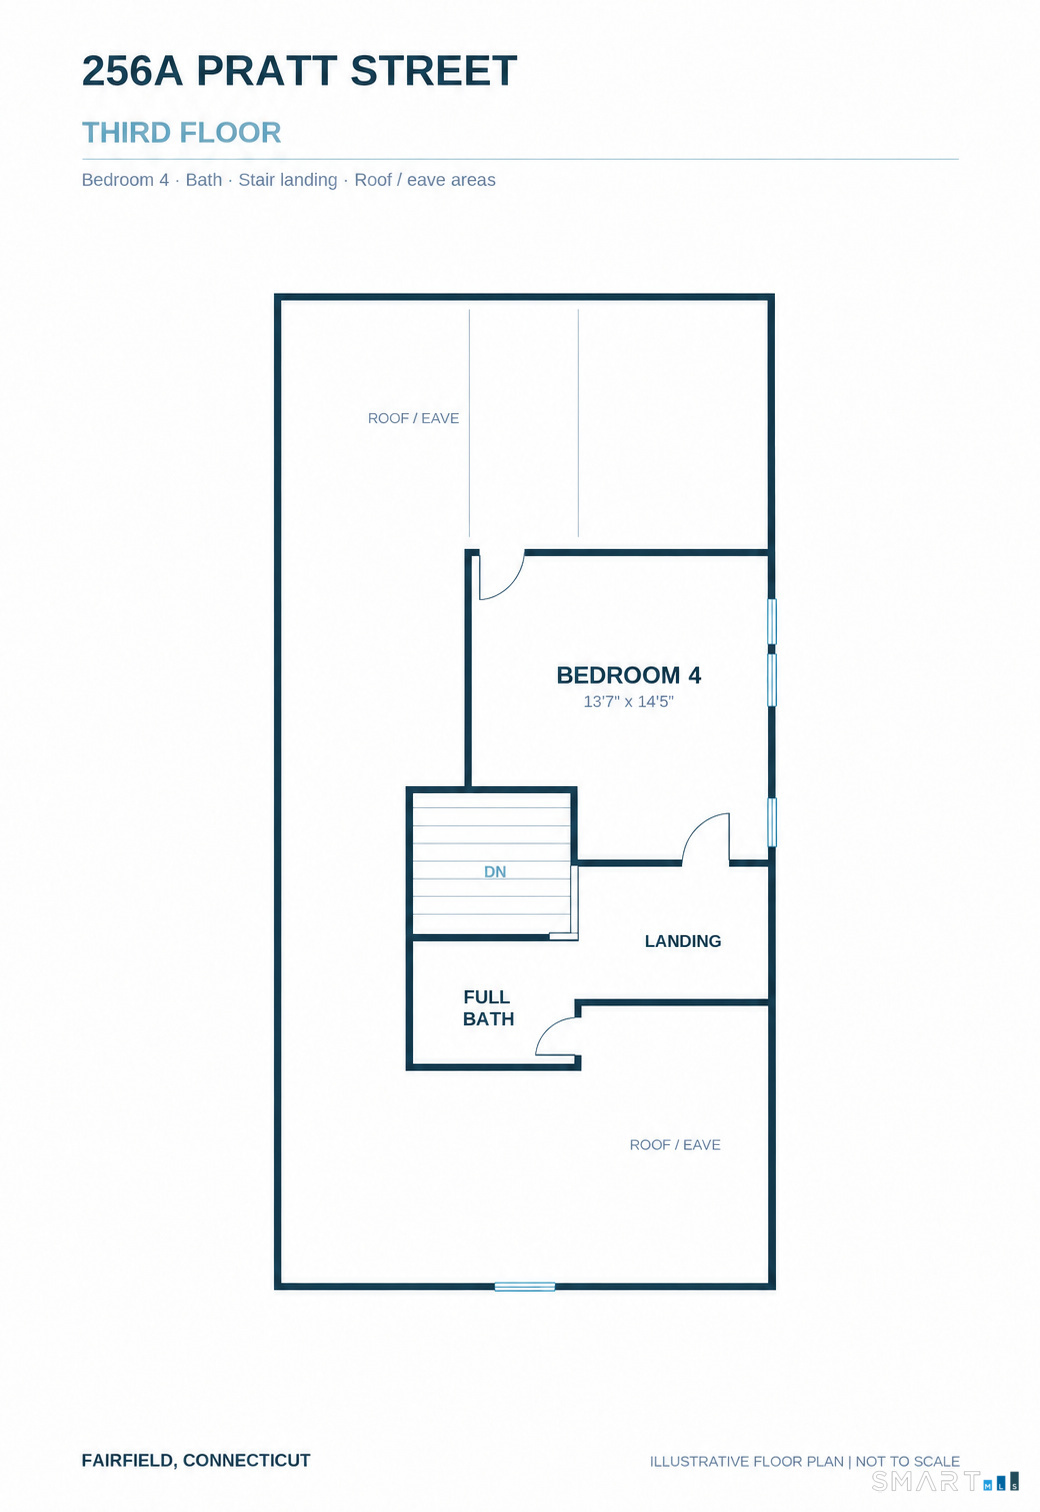
TO BE BUILT - 256 Pratt Street, Lot A! One of two exceptional new construction homes to be built on one of Fairfield's most coveted streets. Offering 2,950 square feet of thoughtfully designed living space with 4 bedrooms and 3.5 bathrooms, just a short walk to downtown, the beach, and train station. This stunning custom home features white oak hardwood floors, custom millwork, paneled walls, decorative beams, and high-end finishes throughout. The chef's kitchen boasts quartz countertops, an oversized island, premium appliances, a professional-style range with double or oversized oven, and custom soft-close cabinetry. The spacious great room features a gas fireplace and built-in dry bar, perfect for entertaining. The luxurious primary suite offers an oversized shower, soaking tub, double vanity, custom finishes, and a fully outfitted custom closet. Additional highlights include custom bathroom vanities, a laundry room with built-ins, lower-level mudroom, third-floor deck, and a beautiful rear loggia with tile flooring, custom built-ins, TV hookup, and access to the patio. Exterior features include Hardie Board siding, full sod and irrigation, and a two-car garage with electric vehicle charging. Generous allowances allow buyers to customize cabinetry, countertops, hardware, fixtures, and finishes to create a truly personalized home. An incredible opportunity to make this exceptional new construction your own in a highly desirable walkable location. Interior Photos to Come.
Modern shores, timeless homes, coastal bliss
Relaxed beach town with plenty to do
| Status | Active |
|---|---|
| Listing date | November 10, 2026 |
| List price | $ 2,379,000 |
| Current price | $ 2,379,000 |
| Tax amount | $ 12,345 |
| Tax year | july 2026-june 2027 |
| MLS ID | #24220267 |
| List Agent | Anthony Gigliotti |
| List Office | Keller Williams Realty |

Because we love Fairfield County!
© Copyright 1999 - 2026 Dagny's LLC. - 20 Windy Ridge Place Wilton, CT 06897 - Terms & Conditions