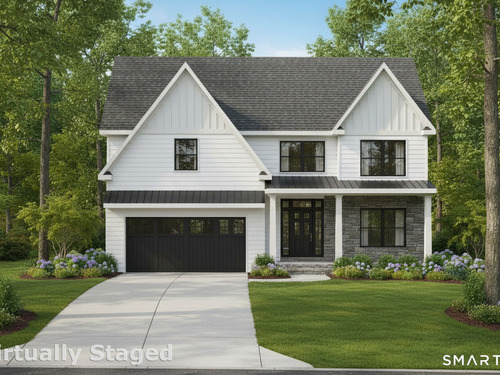
280 Tuckahoe Ln Fairfield, CT, 06824

single family home
$ 2,199,999 For Sale Active Oct 1, 2026
  • 6 beds
  • 7 baths
  • 4,709 sq ft
  • under constr.
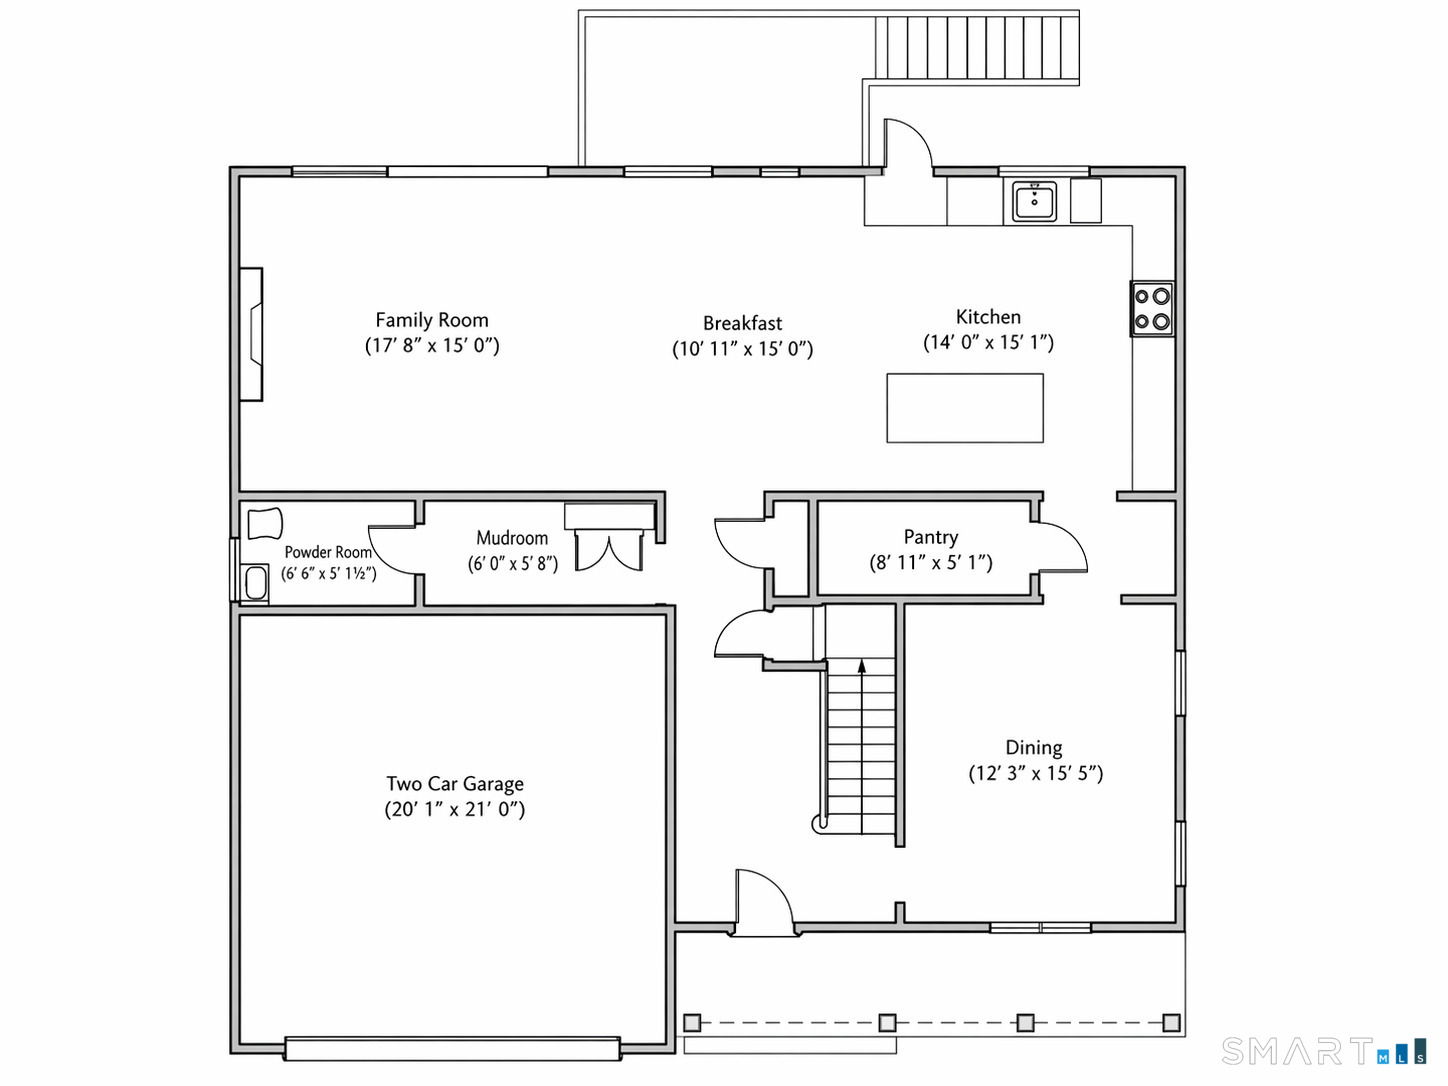
  • 2 cars garage

About the Home

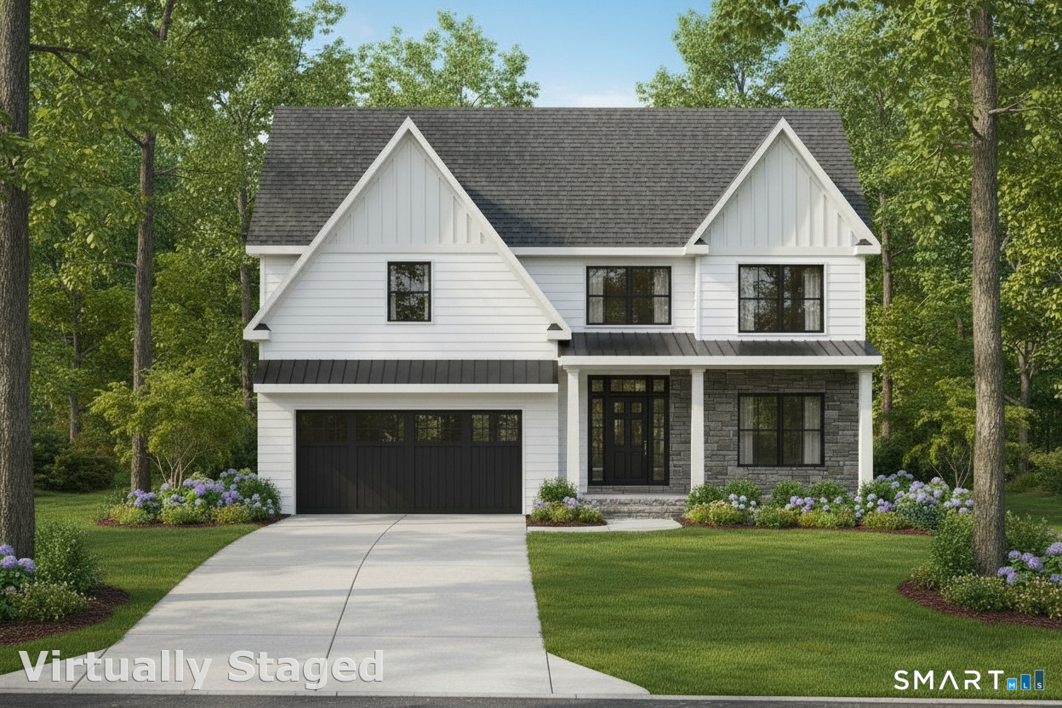
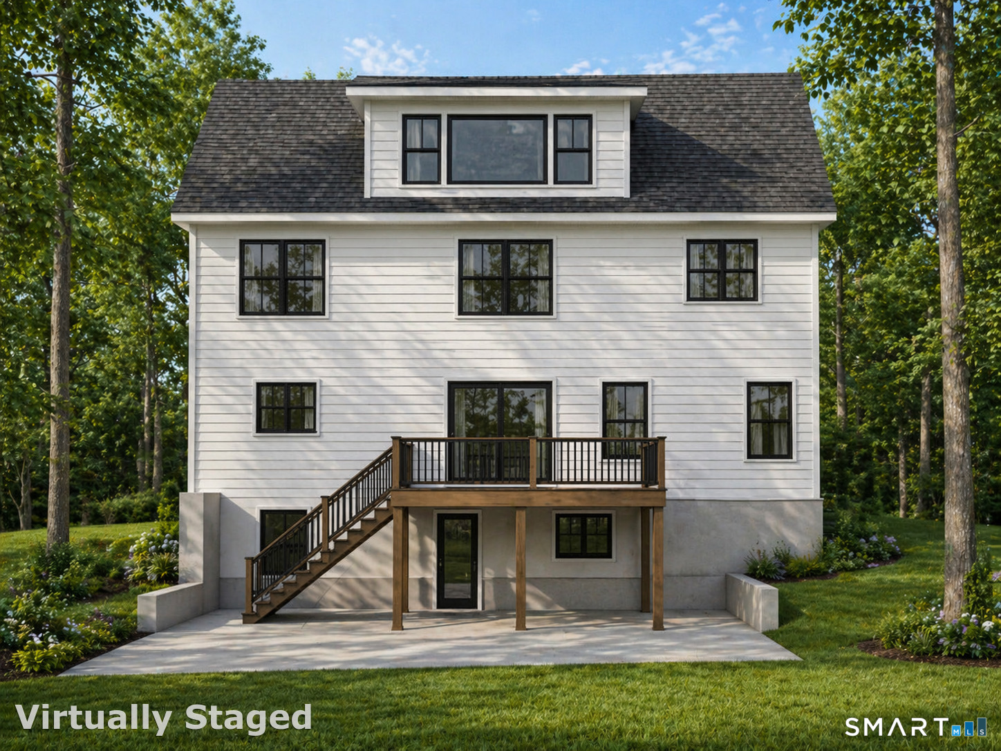
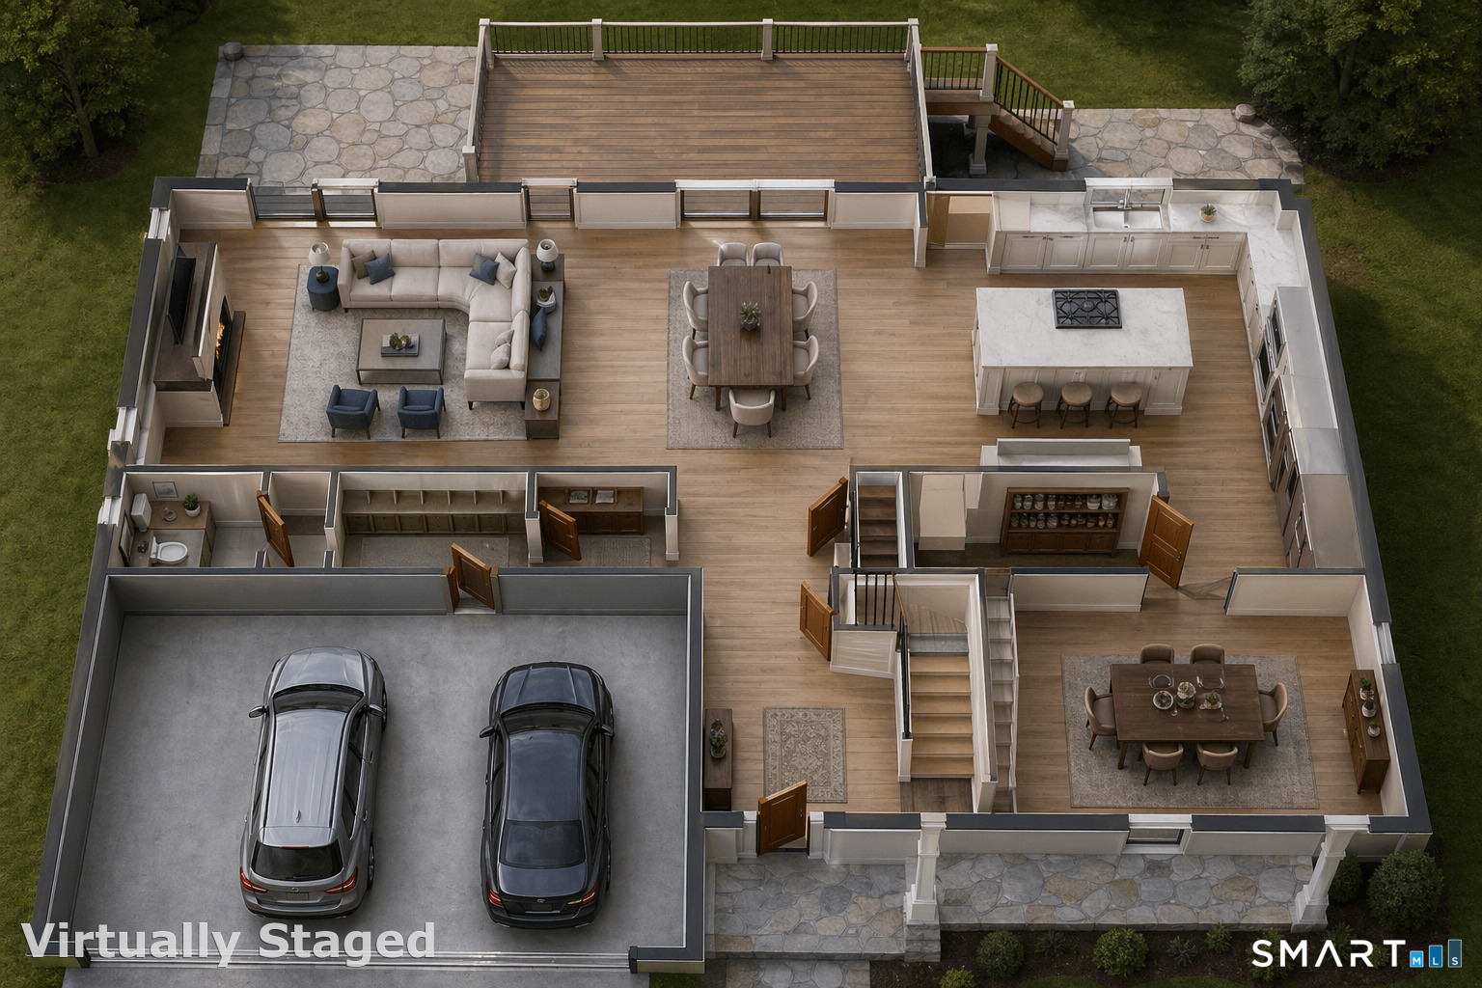
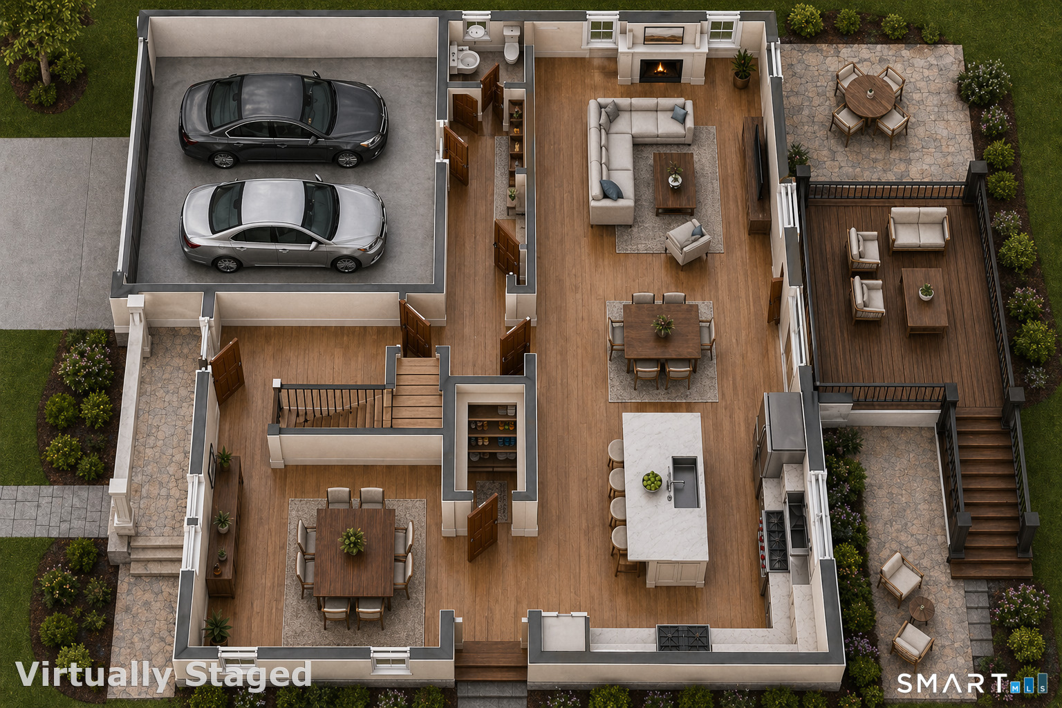
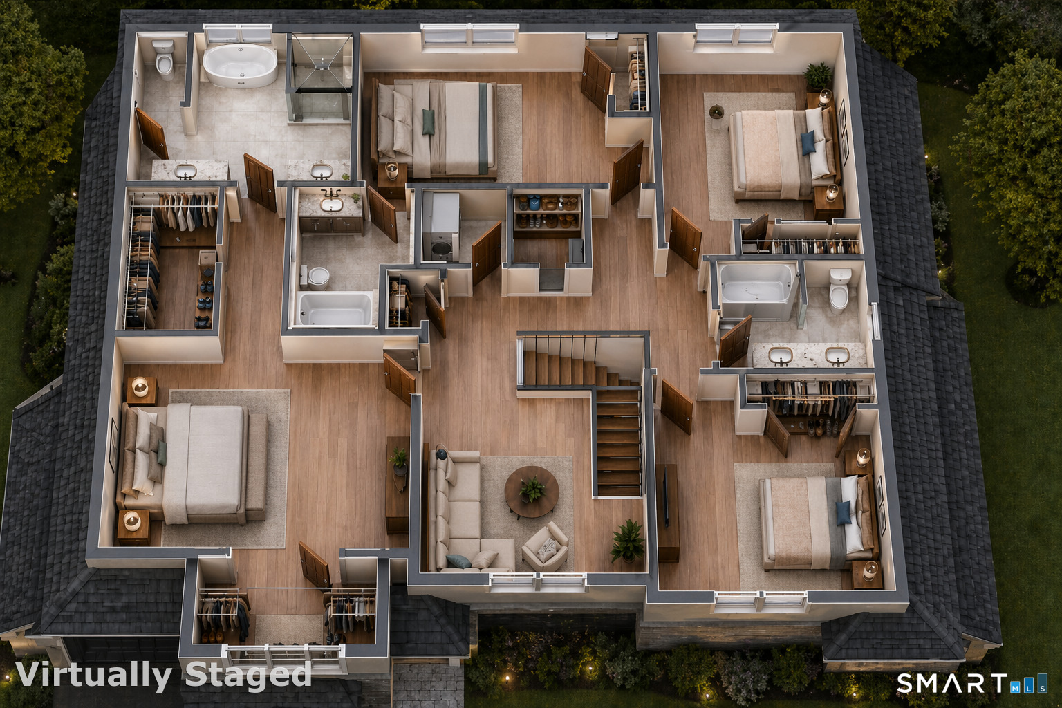
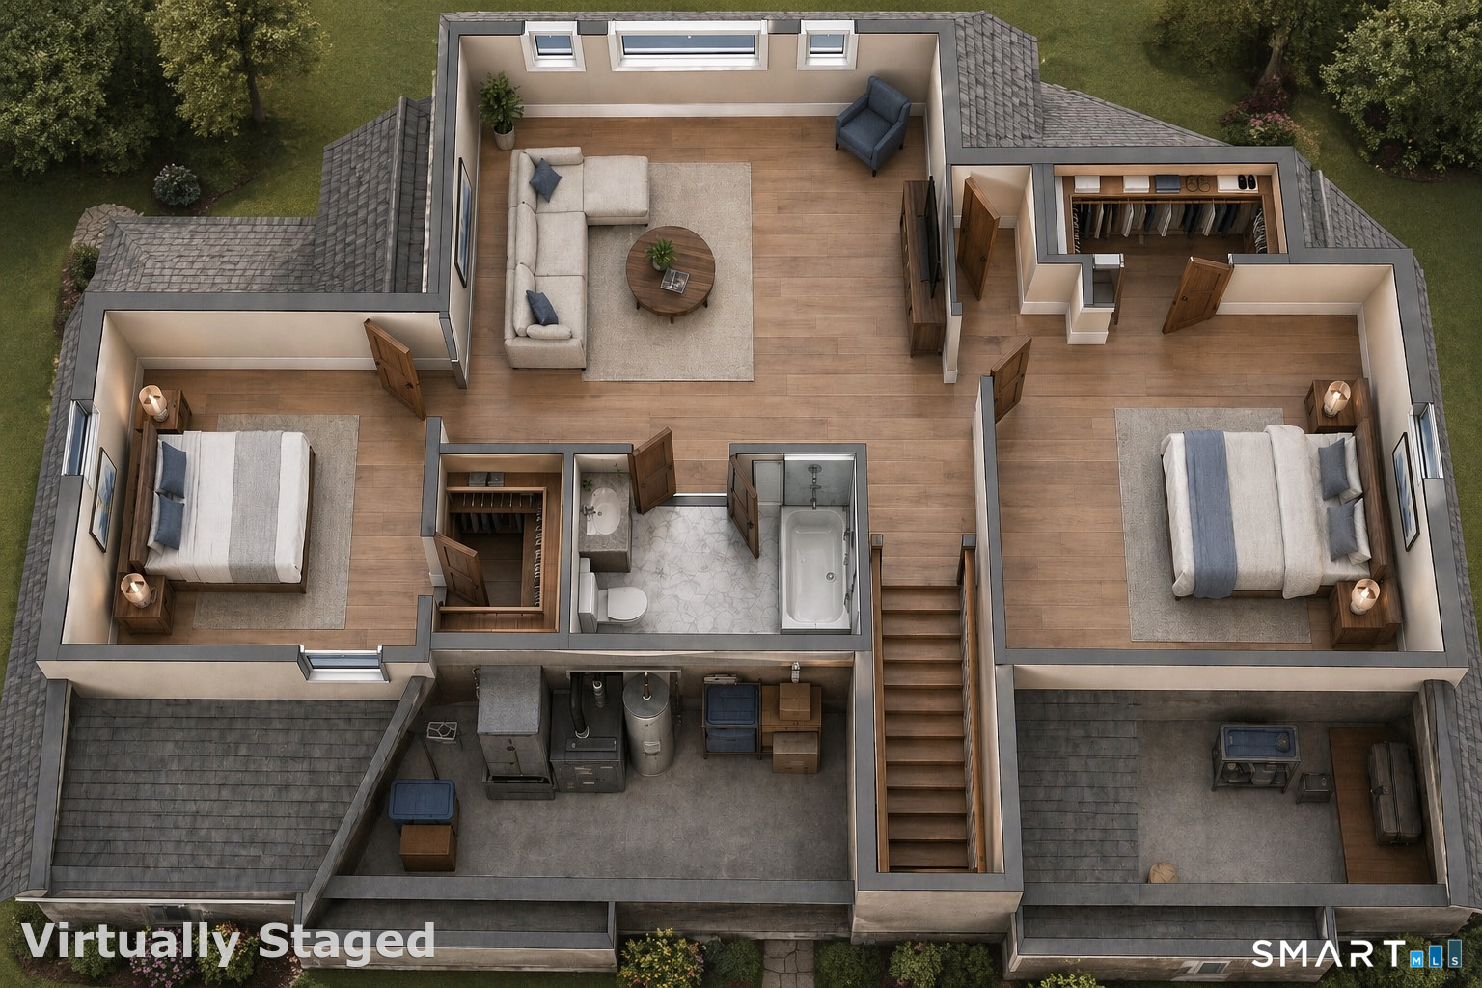
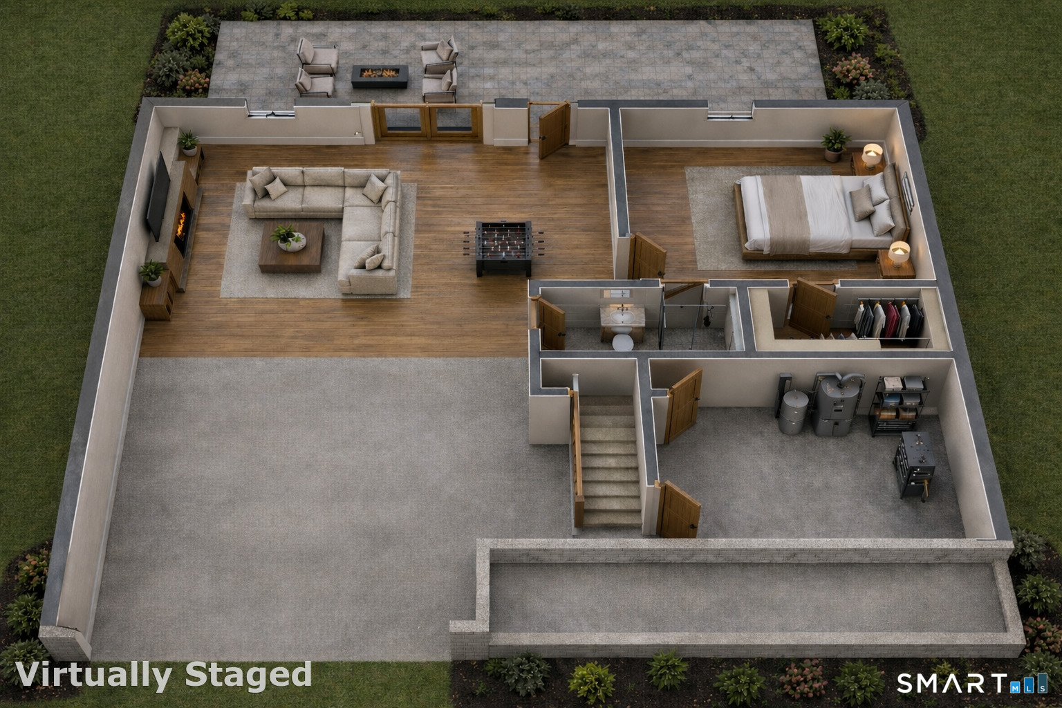
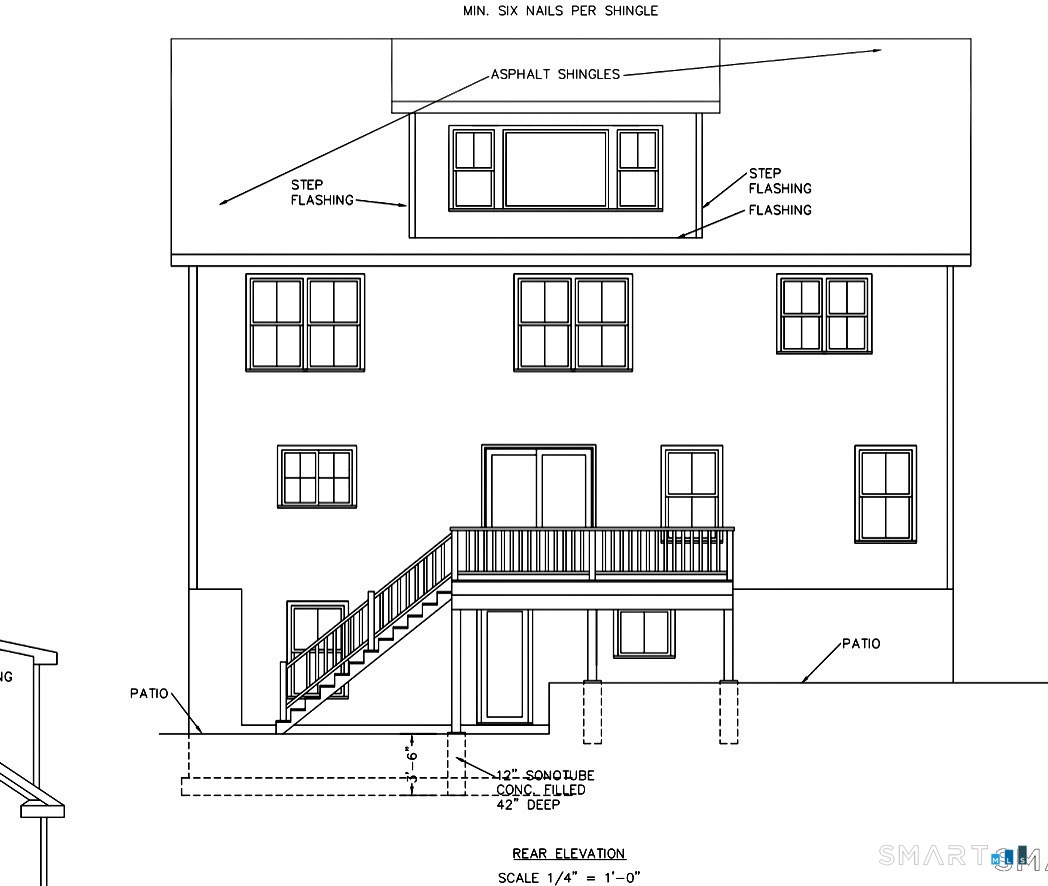
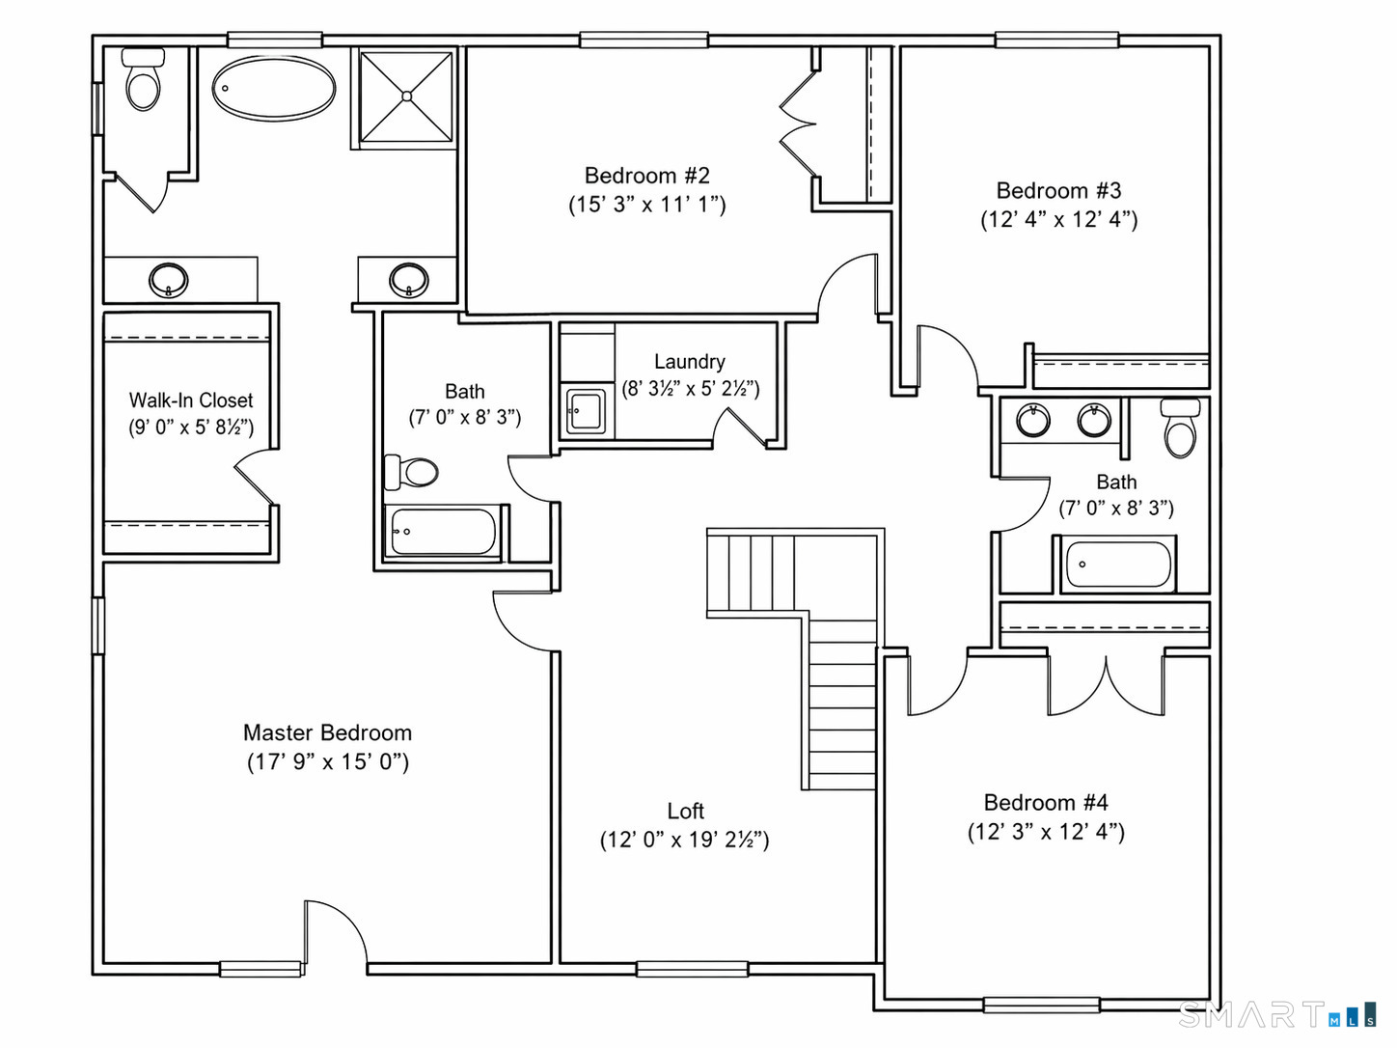
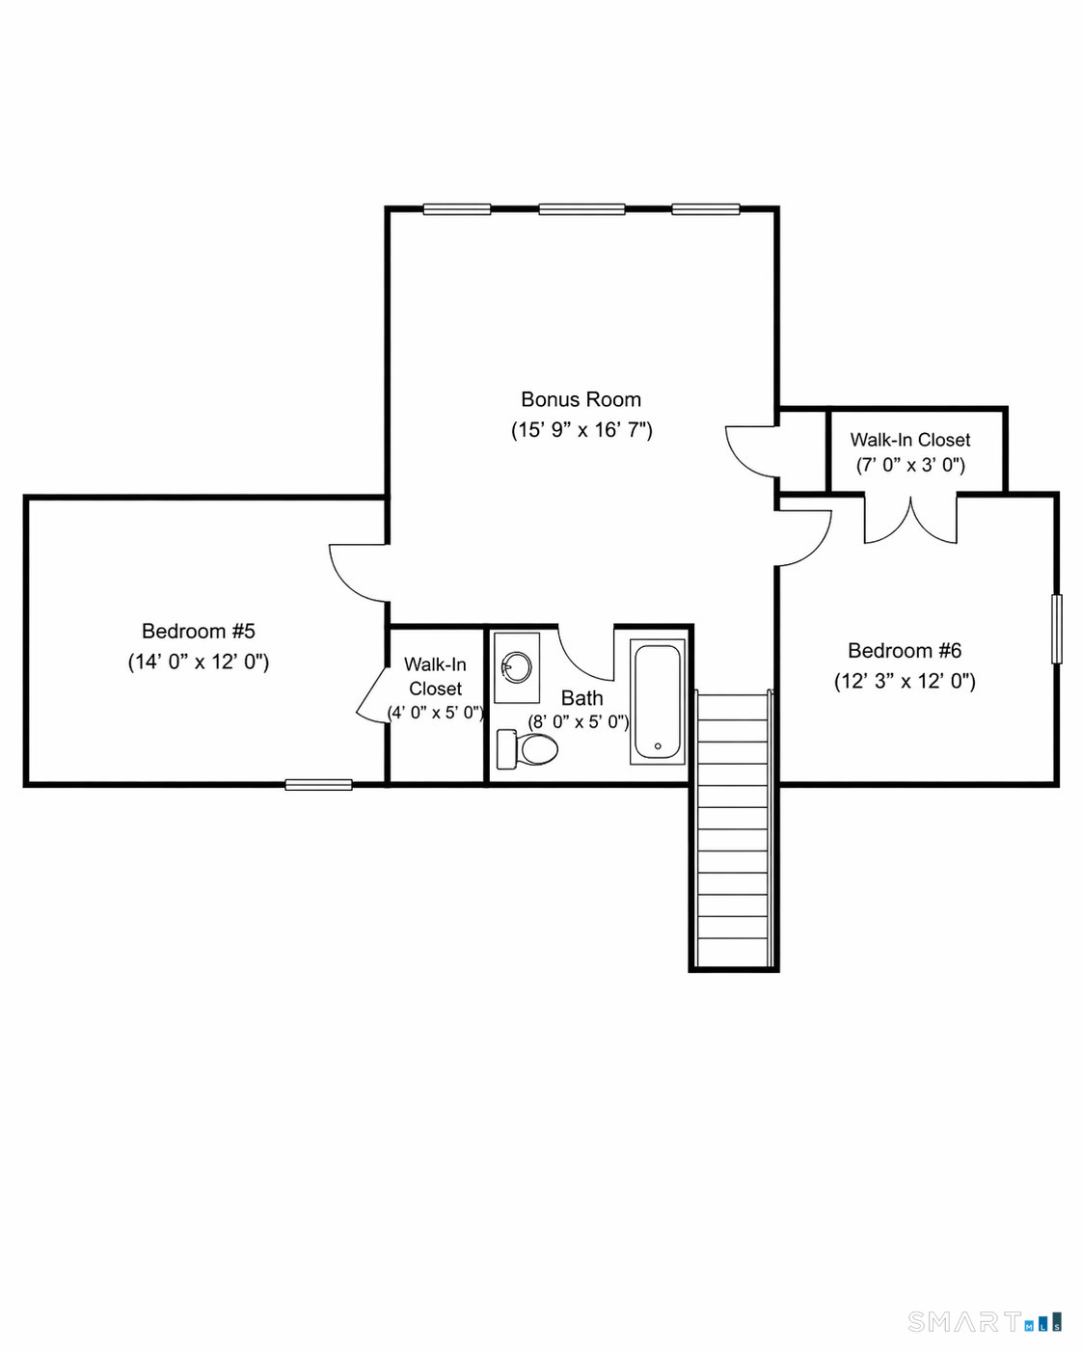
Exceptional new construction in the desirable University area, scheduled for completion in Fall 2026. Built by an experienced local builder known for quality craftsmanship and thoughtful design, this impressive home offers 4,709 square feet across four levels, including a walk-out lower level. Designed for modern living, the home features 6 bedrooms, 5 full and 2 half baths. This offers flexibility for guests, home offices, or multi-generational living. The open and functional layout includes a beautifully designed kitchen with a generous walk-in pantry conveniently located between the kitchen and dining room, perfect for entertaining and everyday living. Enjoy seamless indoor-outdoor living with a deck off the kitchen and a patio from the walk-out lower level, offering multiple spaces to relax or entertain. The primary suite is a true retreat, featuring two walk-in closets and a spa-like bath. Additional highlights include a two-car attached garage, impeccable design throughout, and high-end finishes that reflect the builder's commitment to quality. Ideally situated on a quiet street with easy access to downtown, beaches, schools, and shopping, this home offers the perfect combination of luxury, space, and convenience.

Rooms & Interior

6 bedrooms beds
5 full + 2 half baths
4,709 square feet sq ft

Room Details

  • Bedroom (Upper Level) Hardwood Floor
  • Bedroom (Upper Level) Walk-In Closet, Hardwood Floor, On 3rd Floor
  • Bedroom (Upper Level) Walk-In Closet, Hardwood Floor, On 3rd Floor
  • Family Room (Main Level) 9 ft+ Ceilings, Built-Ins, Fireplace, Hardwood Floor
  • Bedroom (Upper Level) Full Bath, Walk-In Closet, Hardwood Floor
  • Bedroom (Other Level) Walk-In Closet, Hardwood Floor, On 3rd Floor
  • Rec/Play Room (Upper Level) Hardwood Floor, On 3rd Floor
  • Eat In Kitchen (Main Level) 9 ft+ Ceilings, Balcony/Deck, Quartz Counters, Pantry, Hardwood Floor
  • Dining Room (Main Level) 9 ft+ Ceilings, Hardwood Floor
  • Primary Bedroom (Upper Level) Full Bath, Stall Shower, Walk-In Closet, Hardwood Floor
  • Great Room (Lower Level) Patio/Terrace, Sliders, Laminate Floor
  • Bedroom (Upper Level) Hardwood Floor

Home Features

Heating

  • Fireplaces: 1
  • Heating: hot air
  • Heat fuel type: propane
  • Fuel tank: above ground

Cooling

  • Central air

Appliances

  • Oven/range
  • Microwave
  • Range hood
  • Refrigerator
  • Dishwasher

Attic

  • Walk-up

Basement

  • Full
  • Fully finished
  • Interior access
  • Walk-out

Laundry

  • Upper level

Energy Features

  • Programmable thermostat
  • Ridge vents
  • Thermopane windows

Exterior Features

  • Porch
  • Deck
  • Gutters
  • Lighting
  • Stone wall
  • Patio

Property Details

Parking

  • Garage spaces: 2
  • Attached garage
  • Driveway
  • Paved

Waterfront

  • Beach rights
  • Water community

Lot Details

  • Lot surface: 0.24 acres
  • Level lot
  • Sloping lot

Driveway

  • Private
  • Paved

Utilities

  • Water: public water connected
  • Sewage: pub. sewer connected

Construction Details

Style
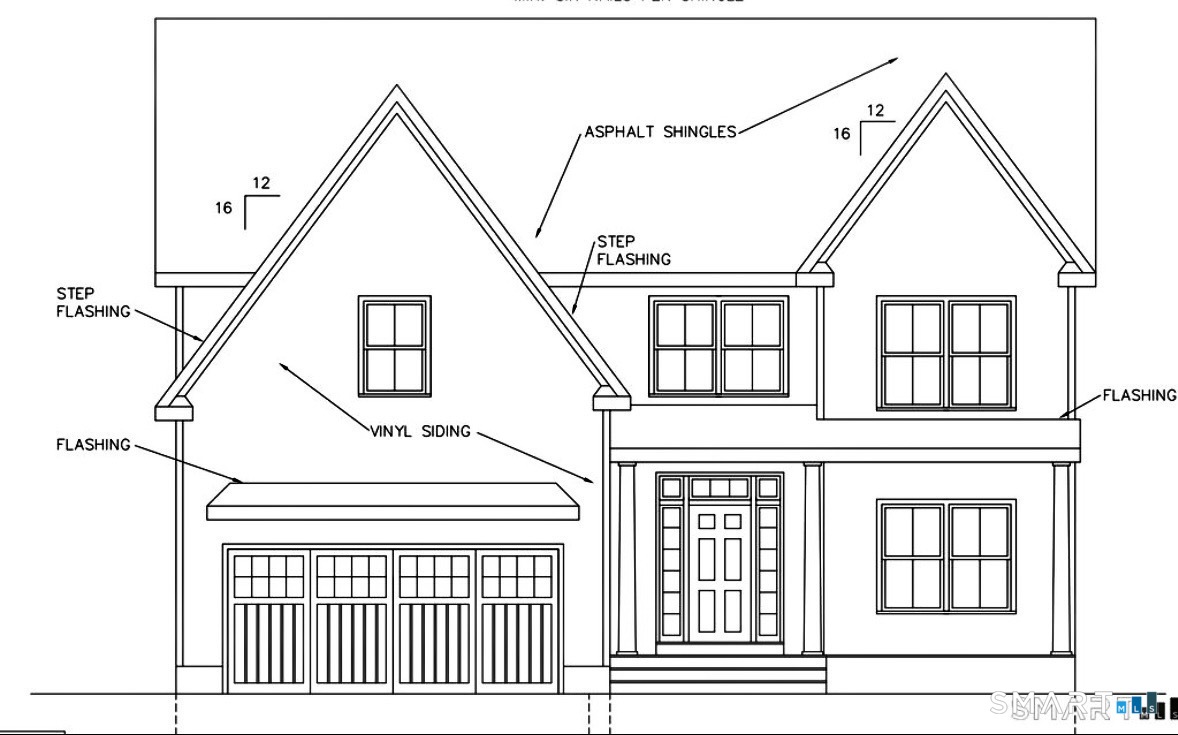
colonial

New construction
under construction

Construction year
2026

Exterior Siding
vinyl siding, hardie board

Foundation
concrete

Roof
asphalt shingle

New Constructions in Fairfield

Area & Town

This home is located in University neighborhood, in the town of Fairfield.

Finance & Listing Info

Status Active
Listing date October 01, 2026
List price $ 2,199,999
Current price $ 2,199,999
Tax amount $ 8,902
Tax year july 2026-june 2027
MLS ID #24211148
List Agent Elizabeth Casey
List Office William Raveis Real Estate

280 Tuckahoe Lane Home Photos

Because we love Fairfield County!

© Copyright 1999 - 2026 Dagny's LLC. - 20 Windy Ridge Place Wilton, CT 06897 - Terms & Conditions