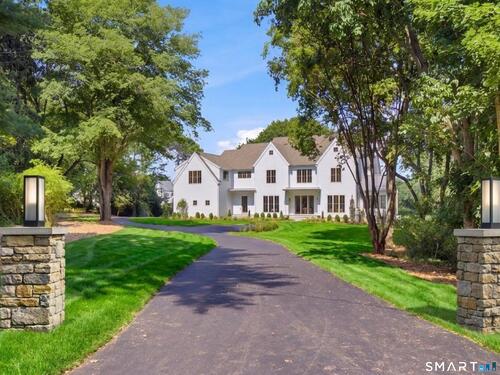
5 Baldwin Pl Westport, CT, 06880

single family home
$ 6,495,000 For Sale Active Jul 29, 2026
  • 6 beds
  • 8 baths
  • 9,062 sq ft
  • 2.27 acres
  • new construction
  • in ground pool
  • 3 cars garage

About the Home

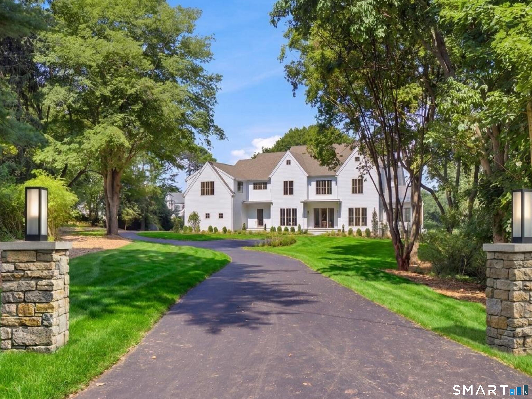
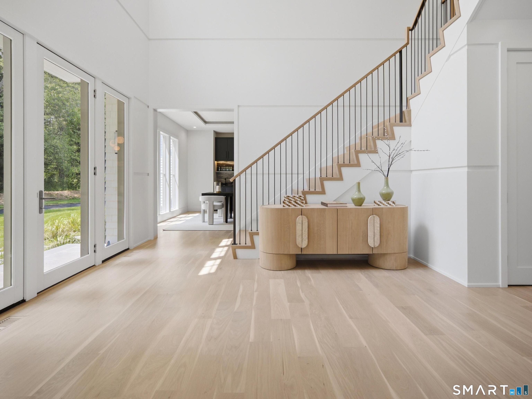
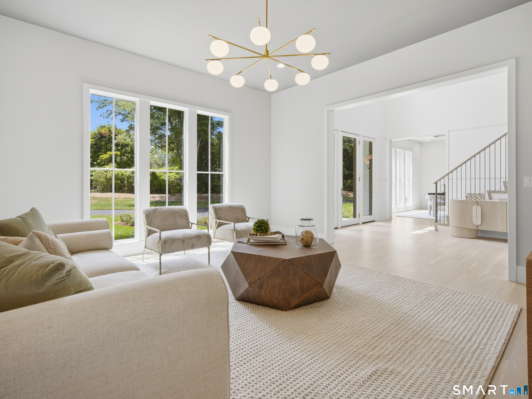
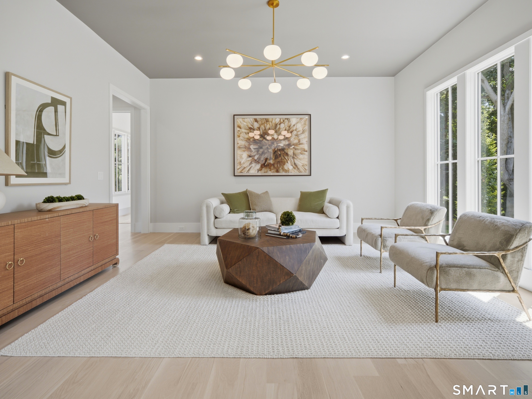
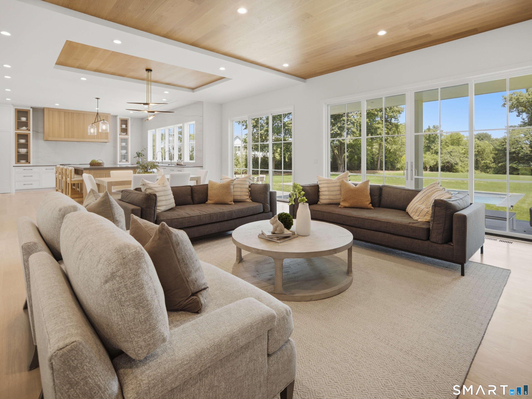
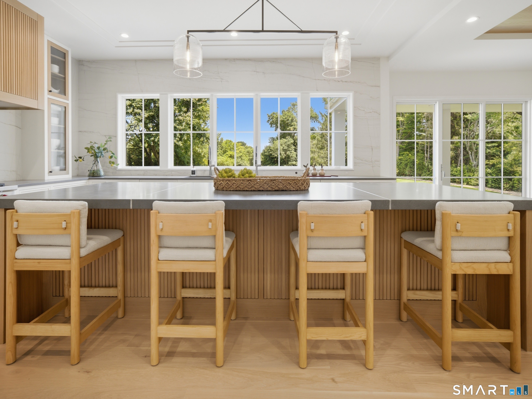
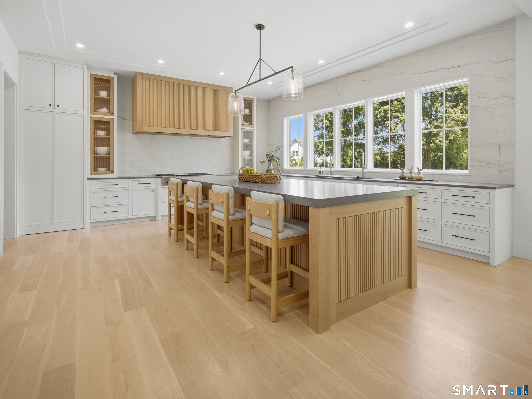
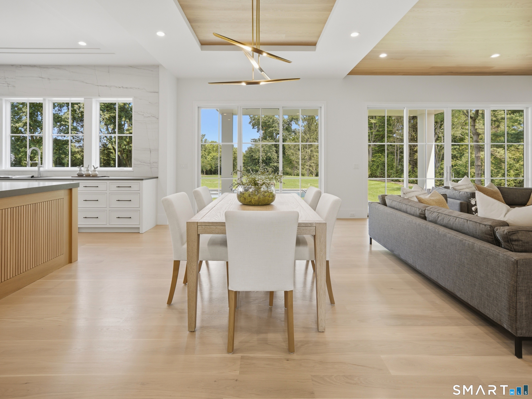
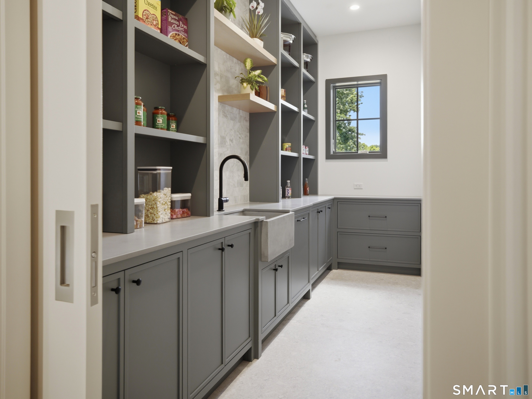
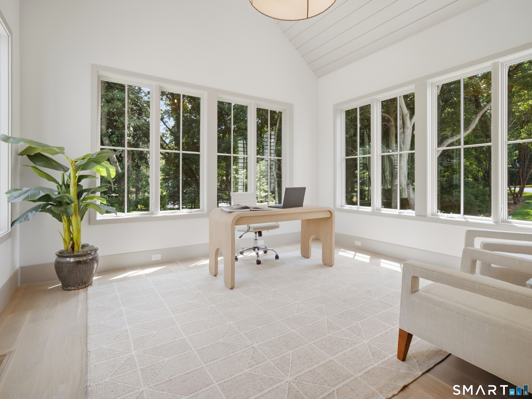
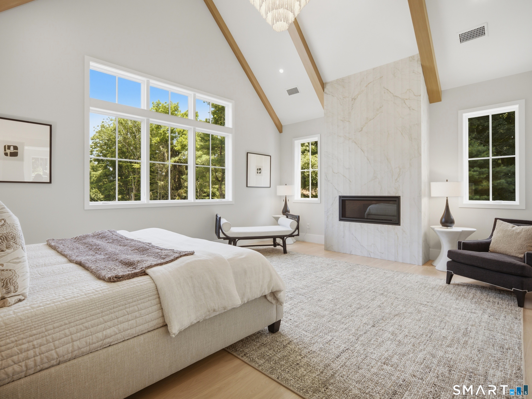
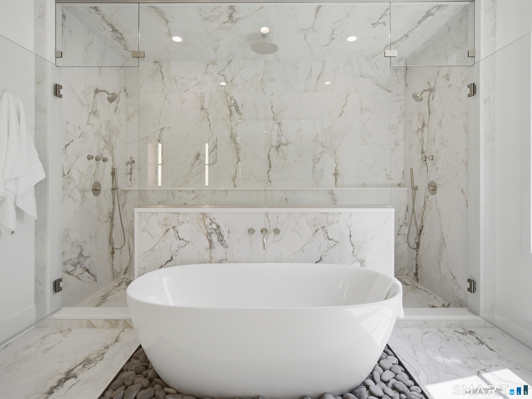
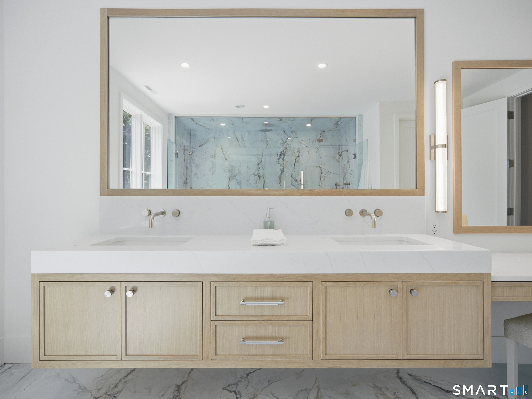
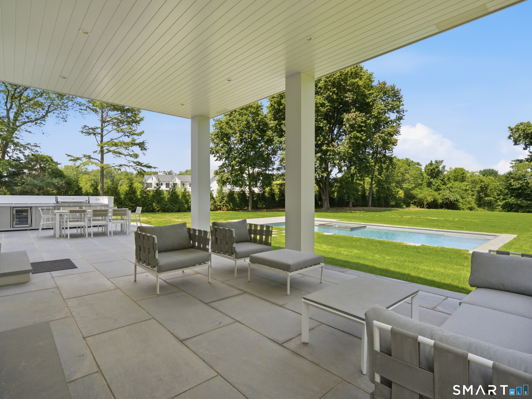
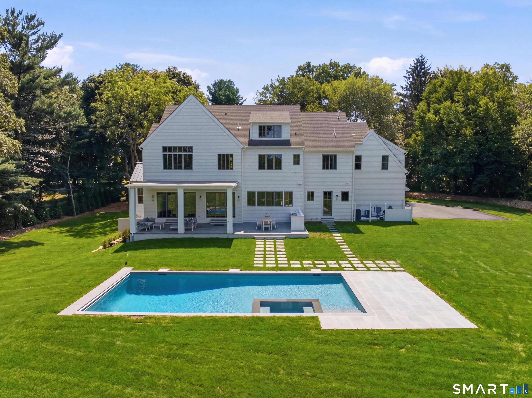
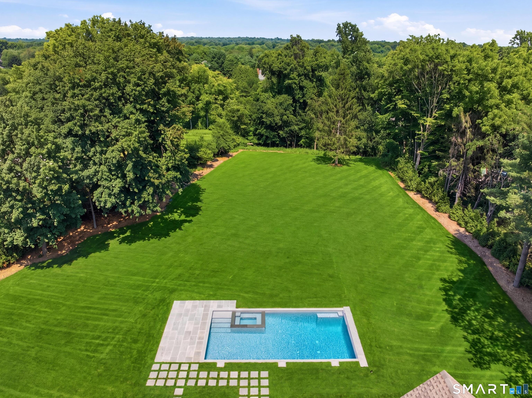
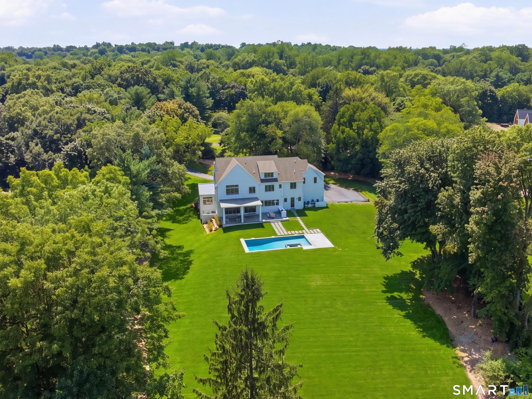
Rarely does a new construction home and property like this come on the market in Westport. Set at the end of a cul-de-sac, in the coveted Long Lots neighborhood, this 2.3-acre, flat property offers a rare combination of privacy and convenience to town. The property features a resort-style, saltwater pool w/spa and automatic safety cover, expansive covered and open-air patios, and a fully equipped outdoor kitchen. There's still space to add a full sized Tennis Court and ADU to create a luxury compound! Built by award-winning Westport Family Homes, this thoughtfully designed 6 bed/8 bath home spans 9,062 square feet on 4 finished floors, showcasing exceptional craftsmanship and attention to detail. Soaring ceilings and an abundance of natural light. Main Level: Gracious Foyer, 2 Powder Rms, Formal Liv/Din Rms, private Office, Designer Kitchen w/Scullery for entertaining. Kitchen opens to large Great Rm w/FP and Outdoor Liv Rm. Second Level: Primary Ste w/FP, 2 walk in closets, spa inspired Bathrm and 4 other Bedrms. Third Level: Playroom w/Bathrm. Lower Level: Walk out to Pool w/ 6th Bedrm, full Bathroom, Family Rm w/Bar, Play/Media Room and large Gym. Full-house generator, oversized 3 car garage w/EV charging capability and room for 3 car lifts. The home is elevator-ready, enhancing convenience and long-term livability. Great for multi generational living. City Water, Natural Gas. This masterfully crafted home has a timeless floor plan and modern design.

Rooms & Interior

6 bedrooms beds
5 full + 3 half baths
9,062 square feet sq ft

Room Details

  • Rec/Play Room (Lower Level) 9 ft+ Ceilings, Laminate Floor
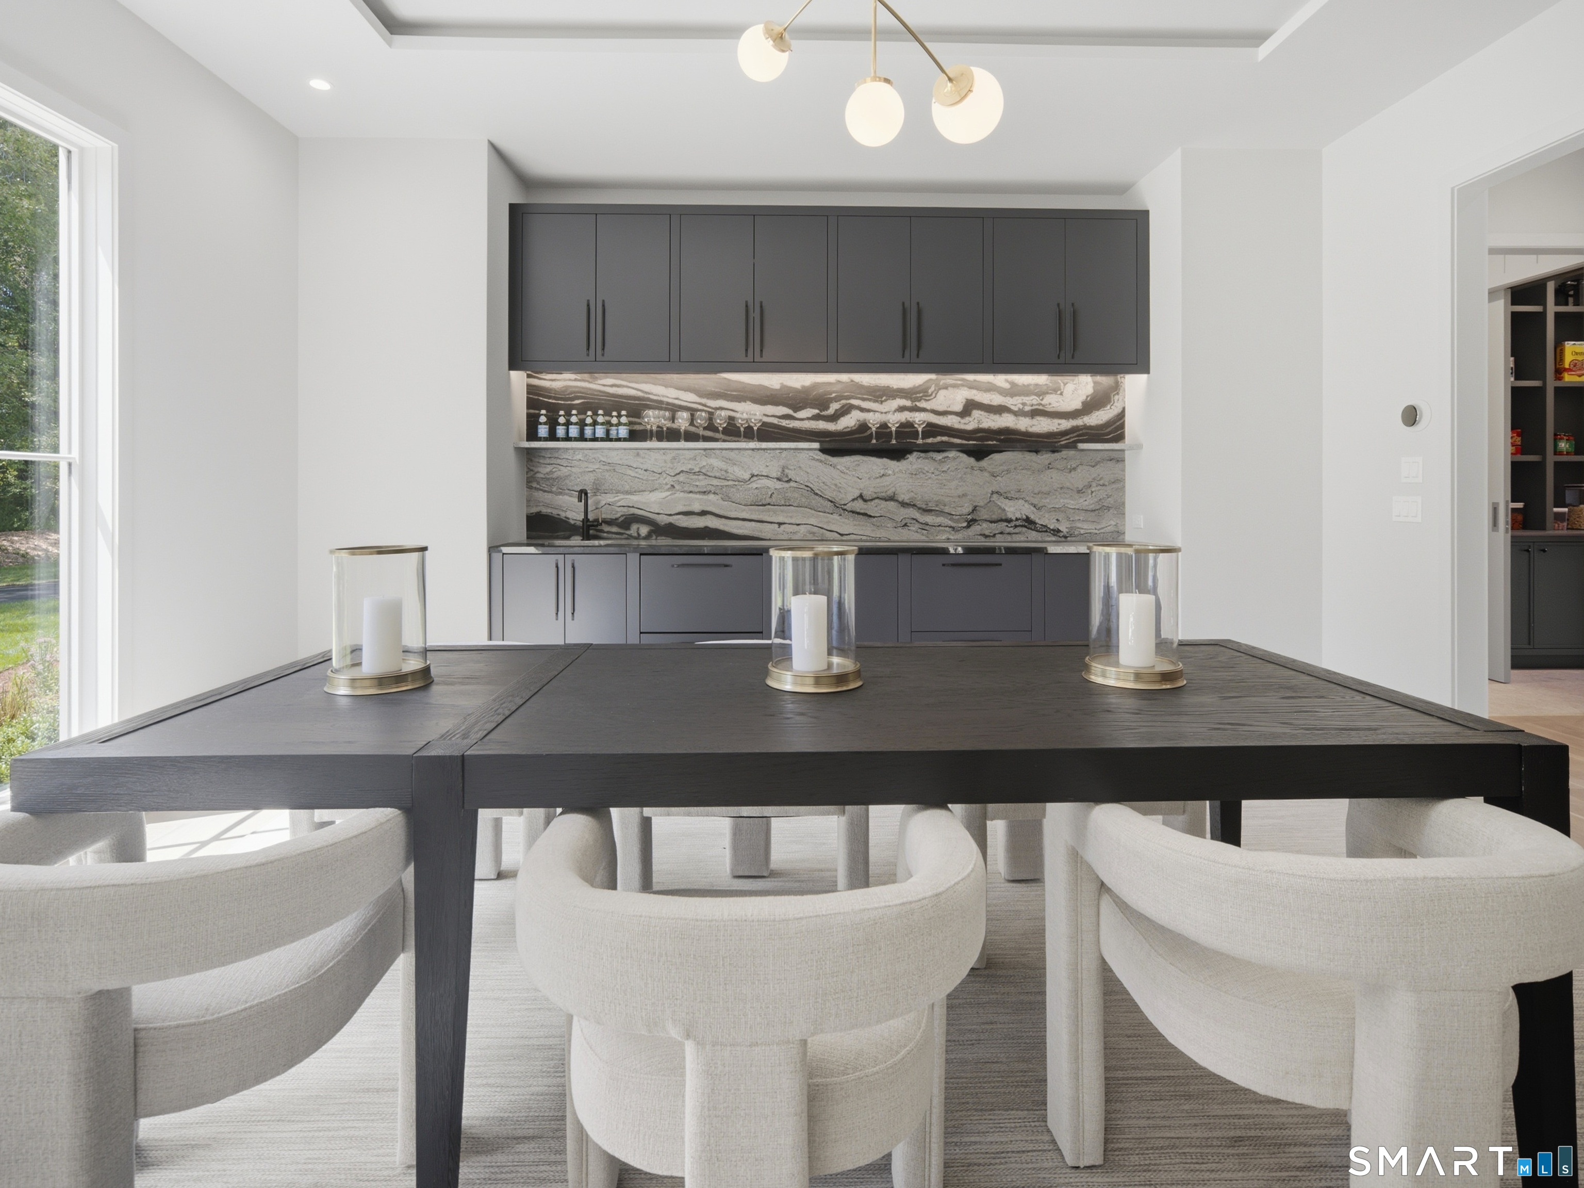
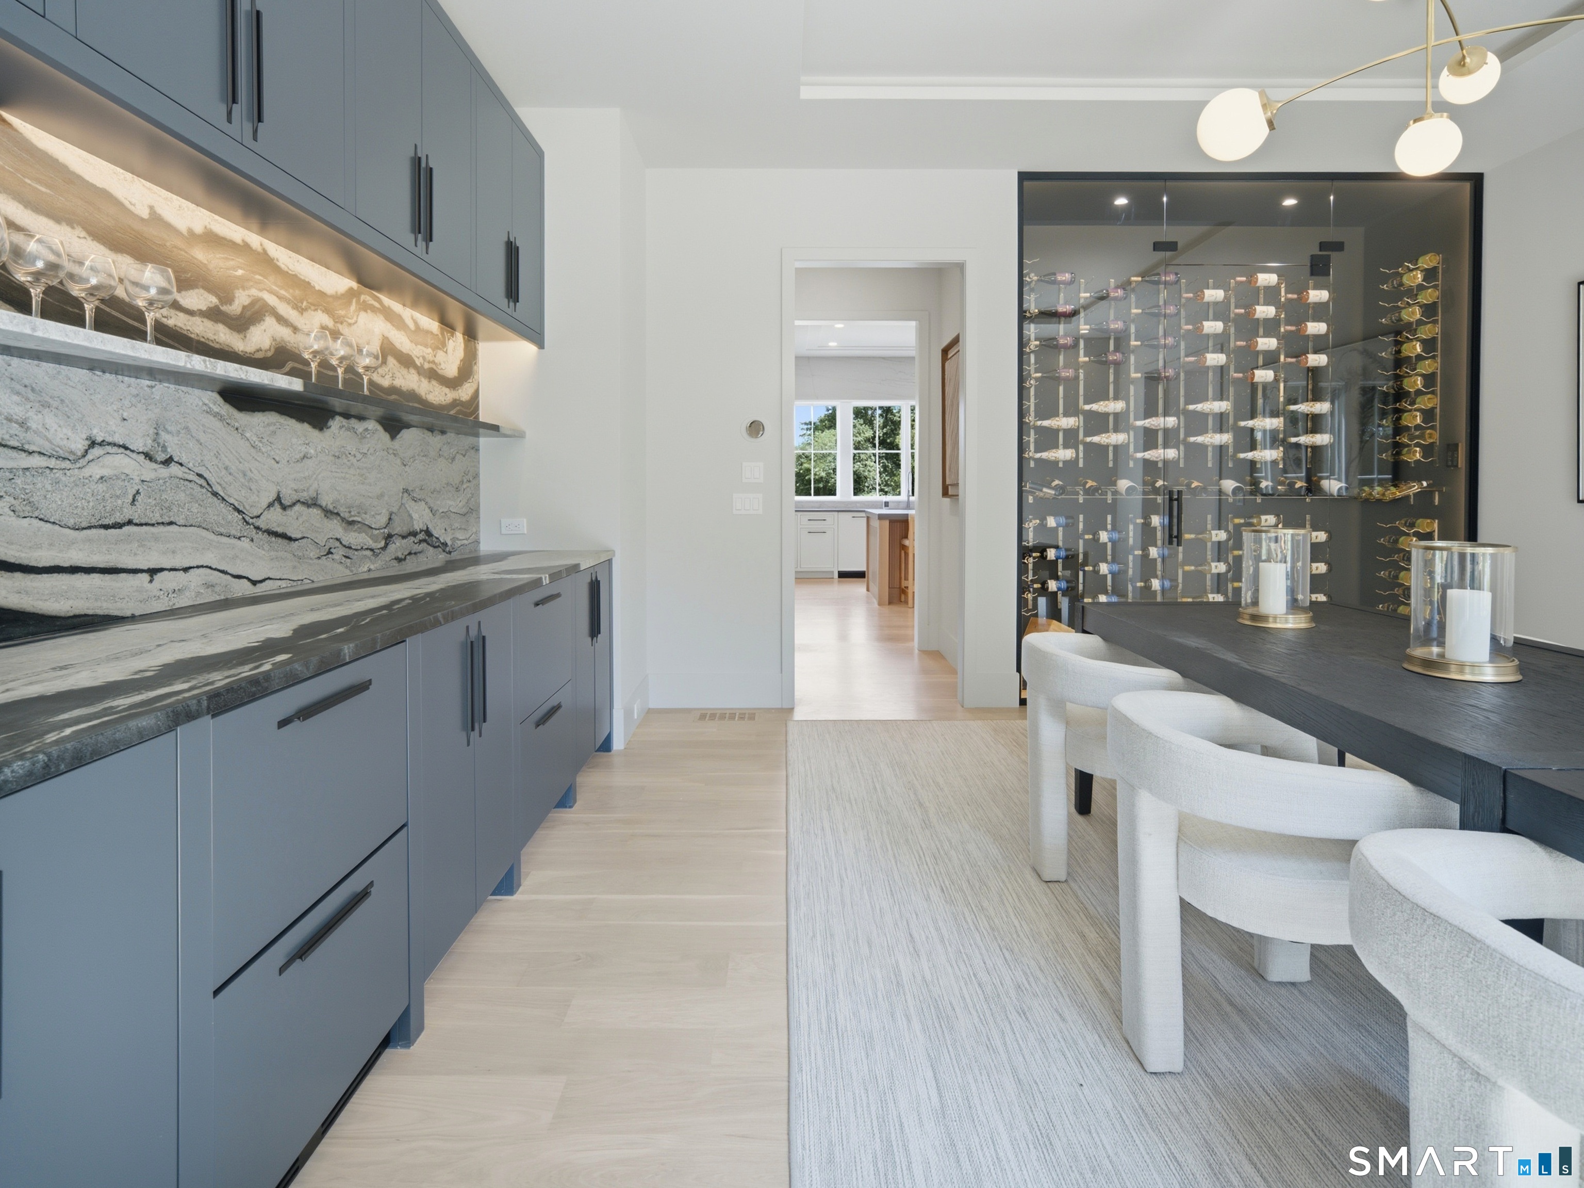
  • Dining Room (Main Level) 9 ft+ Ceilings, Wet Bar, Hardwood Floor
  • Great Room (Main Level) 9 ft+ Ceilings, Gas Log Fireplace, Hardwood Floor
  • Primary Br Suite (Upper Level) 9 ft+ Ceilings, Full Bath, Walk-In Closet, Hardwood Floor
  • Bedroom (Upper Level) 9 ft+ Ceilings, Full Bath, Hardwood Floor
  • Rec/Play Room (Upper Level) 9 ft+ Ceilings, Half Bath, Hardwood Floor
  • Office (Main Level) 9 ft+ Ceilings, Built-Ins, Hardwood Floor
  • Bedroom (Upper Level) 9 ft+ Ceilings, Full Bath, Hardwood Floor
  • Living Room (Main Level) 9 ft+ Ceilings, Gas Log Fireplace, Hardwood Floor
  • Eat In Kitchen (Main Level) 9 ft+ Ceilings, Breakfast Nook, Sliders
  • Bedroom (Upper Level) 9 ft+ Ceilings, Hardwood Floor
  • Bedroom (Upper Level) 9 ft+ Ceilings, Hardwood Floor
  • Family Room (Lower Level) 9 ft+ Ceilings, Wet Bar, Laminate Floor
  • Bedroom (Lower Level) 9 ft+ Ceilings, Full Bath, Laminate Floor
  • Other Rooms Foyer, Gym, Laundry room, Mud room

Home Features

Heating

  • Fireplaces: 2
  • Heating: hot air
  • Heat fuel type: natural gas

Cooling

  • Central air
  • Zoned

Interior Features

  • Auto garage door opener
  • Cable - available
  • Open floor plan
  • Security system

Appliances

  • Gas cooktop
  • Oven/range
  • Wall oven
  • Microwave
  • Range hood
  • Subzero
  • Dishwasher
  • Disposal
  • Washer
  • Electric dryer
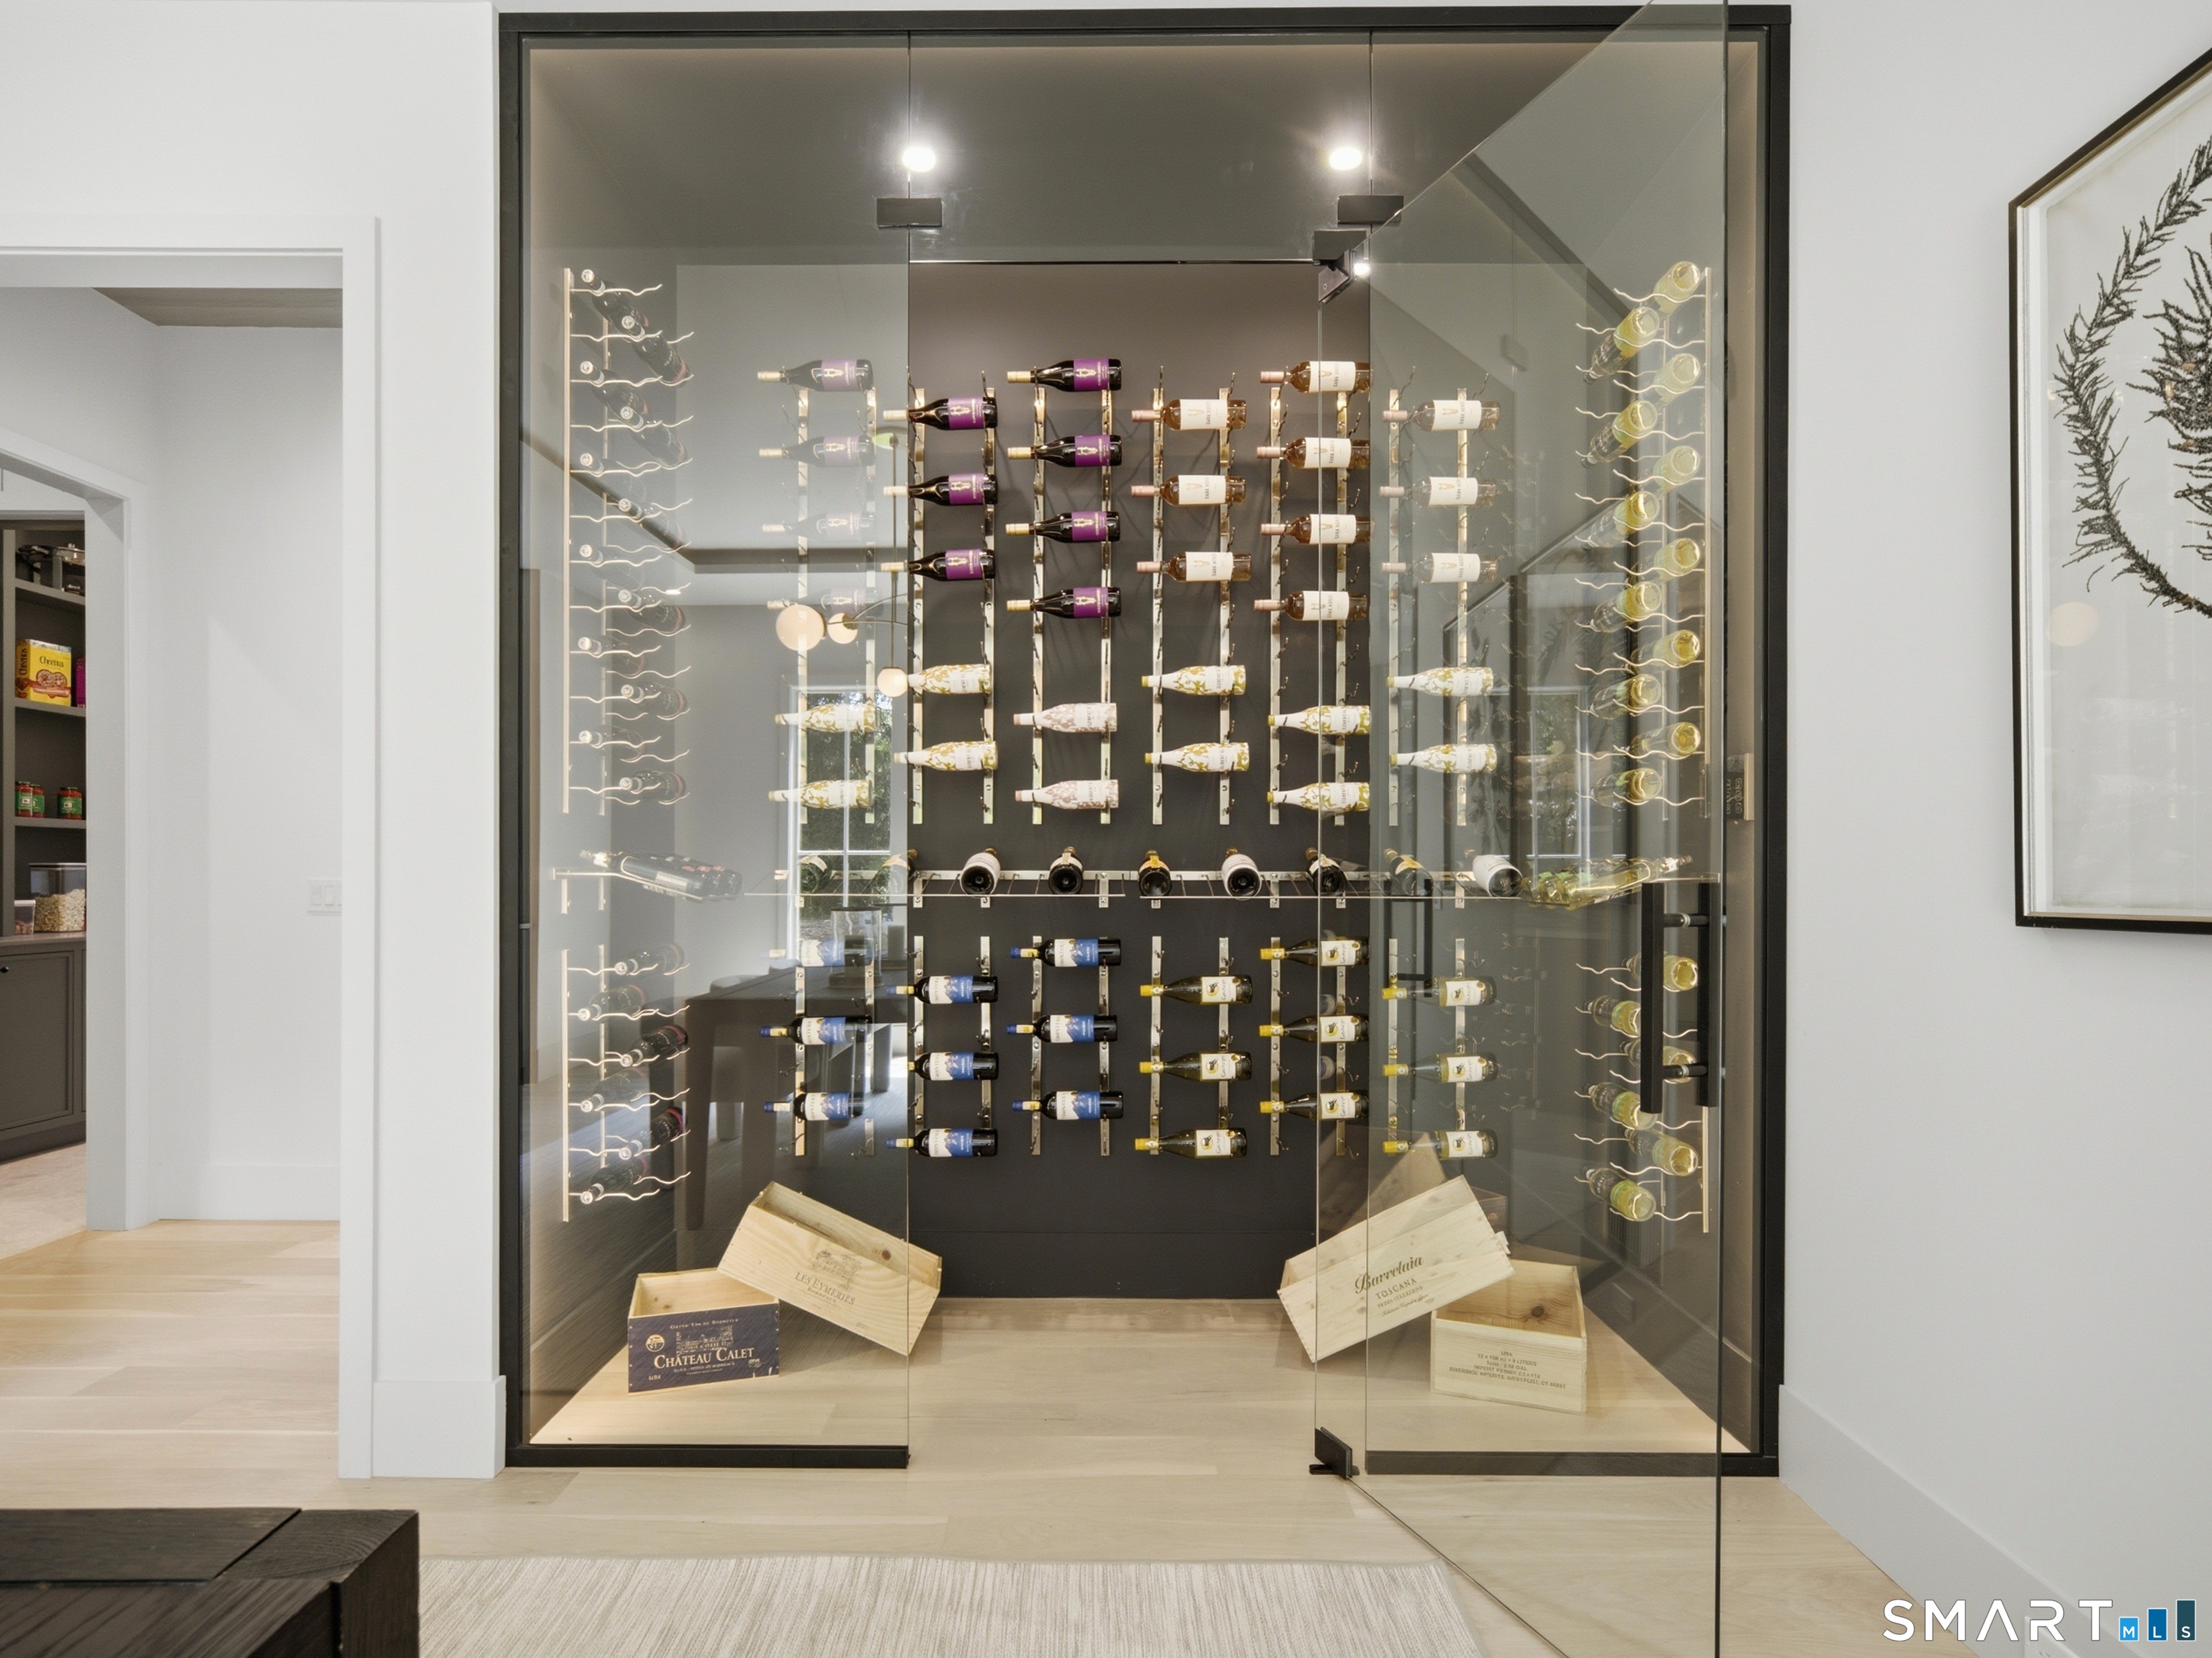
  • Wine chiller

Home Automation

  • Security system
  • Thermostat(s)
  • Wired for audio

Attic

  • Heated
  • Finished
  • Floored
  • Walk-up

Basement

  • Full
  • Heated
  • Storage
  • Cooled
  • Liveable space
  • Full with walk-out

Laundry

  • Location: second floor
  • Upper level

Energy Features

  • Fireplace insert
  • Generator
  • Programmable thermostat
  • Thermopane windows

Exterior Features

  • Underground utilities
  • Fruit trees
  • Underground sprinkler
  • Patio

Property Details

Parking

  • Garage spaces: 3
  • Attached garage

Swimming Pool

  • Gunite
  • Heated
  • Spa
  • Salt water
  • In ground pool

Lot Details

  • Lot surface: 2.27 acres
  • Some wetlands
  • Treed
  • Dry
  • Level lot
  • On cul-de-sac
  • Professionally landscaped

Utilities

  • Water: public water connected
  • Sewage: septic

Construction Details

Style
colonial

New construction
completed/never occupied

Construction year
2026

Exterior Siding
shingle, vertical siding

Foundation
concrete

Roof
asphalt shingle

New Constructions in Westport

Area & Town

This home is located in Hunt Club neighborhood, in the town of Westport.

Finance & Listing Info

Status Active
Listing date July 29, 2026
List price $ 6,495,000
Current price $ 6,495,000
Tax amount $ 0
Tax year july 2026-june 2027
MLS ID #24194674
List Agent Lori Popkin
Co-List Agent Georgia Wasserman
List Office Coldwell Banker Realty
Co-List Office coldwell banker realty

5 Baldwin Place Home Photos

Because we love Fairfield County!

© Copyright 1999 - 2026 Dagny's LLC. - 20 Windy Ridge Place Wilton, CT 06897 - Terms & Conditions