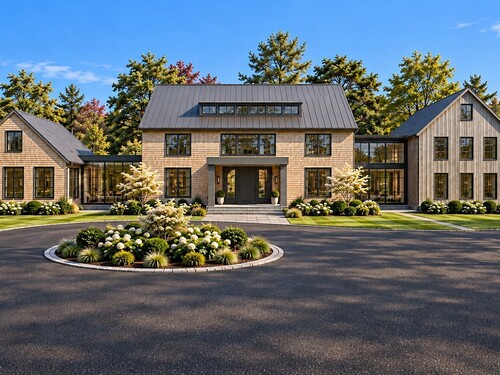
61 Clapboard Hill Rd Unit A, Westport, CT, 06880

single family home
$ 7,900,000 For Sale Active Oct 19, 2026
  • 6 beds
  • 7 baths
  • 9,935 sq ft
  • 2.01 acres
  • to be built
  • pool house
  • 3 cars garage

About the Home

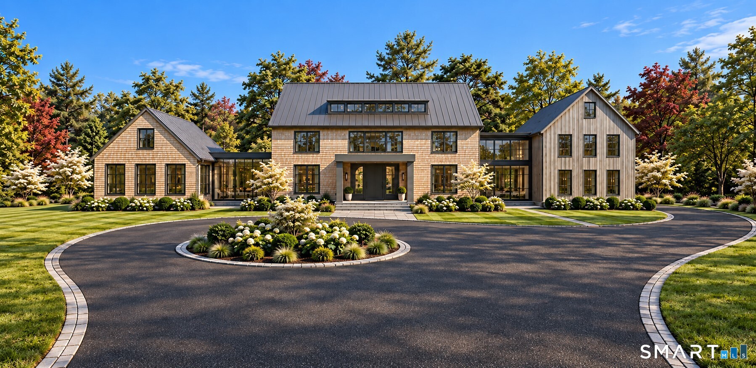
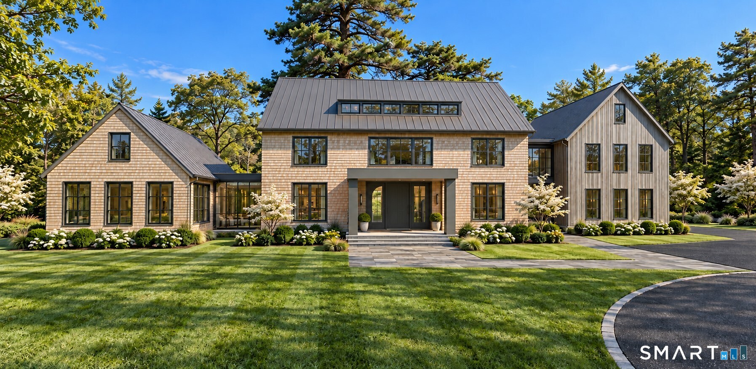
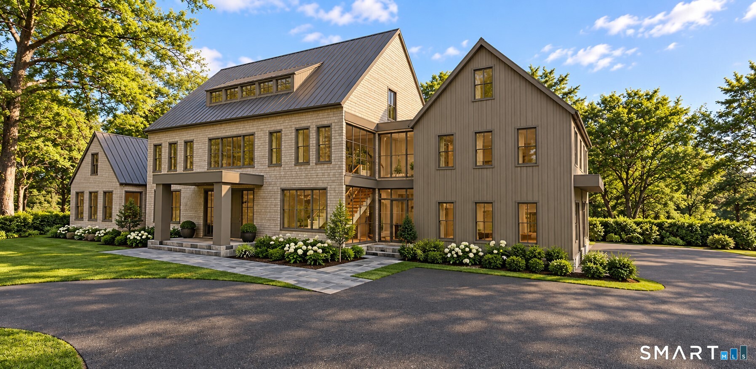
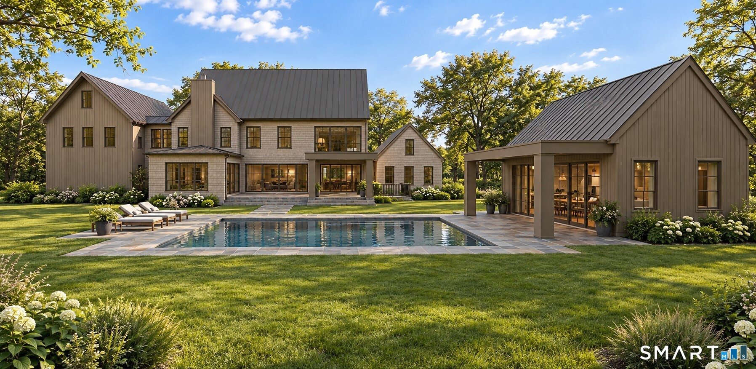
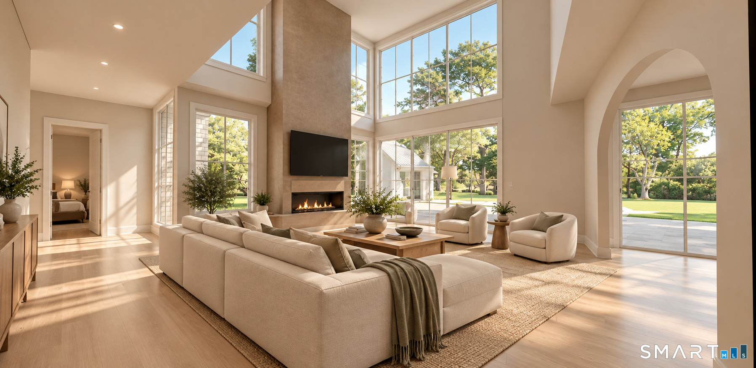
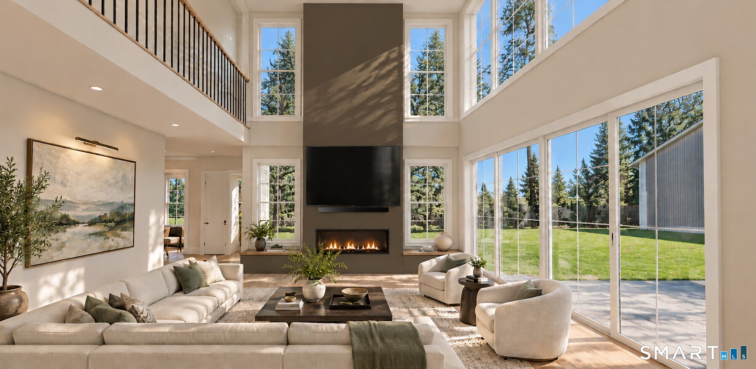
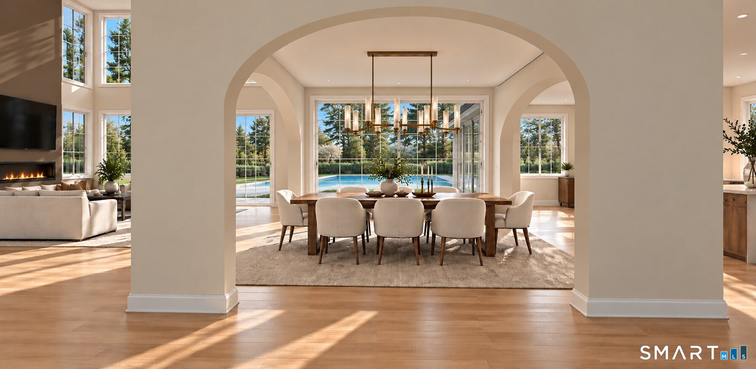
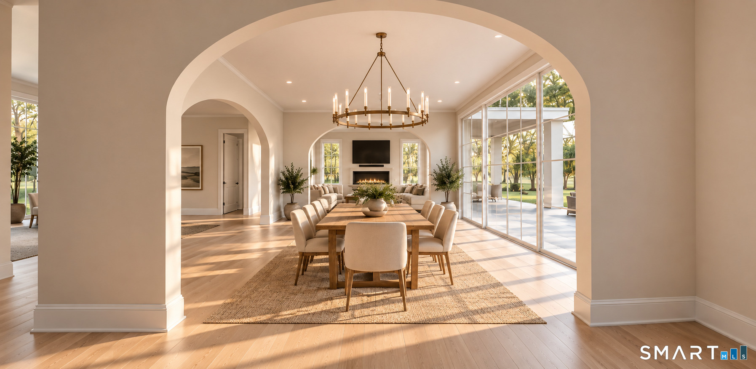
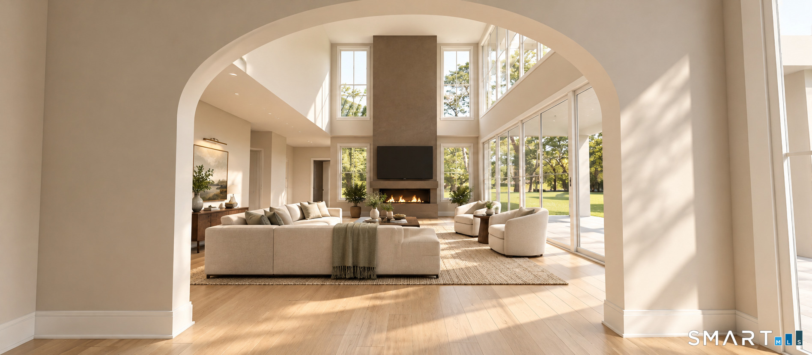
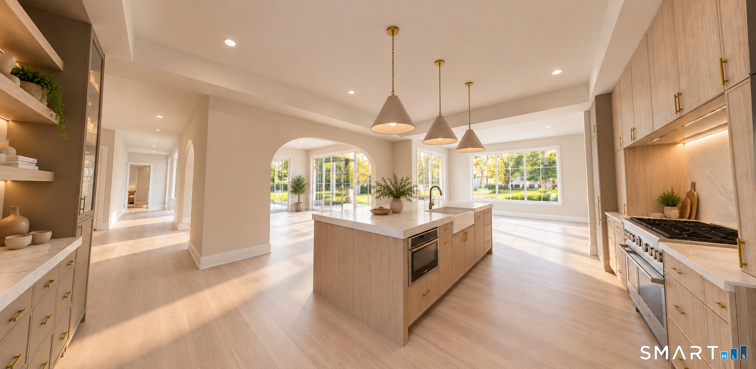
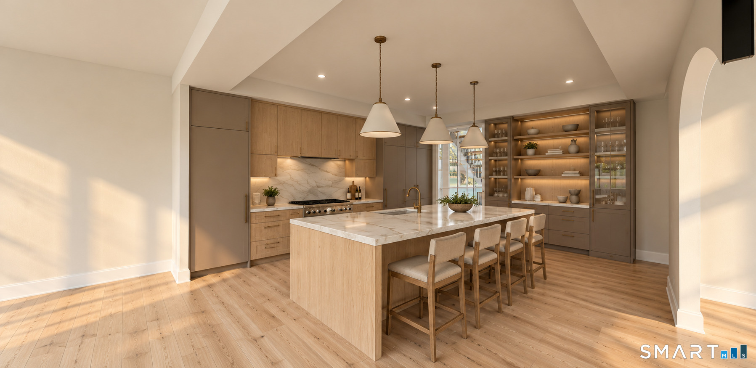
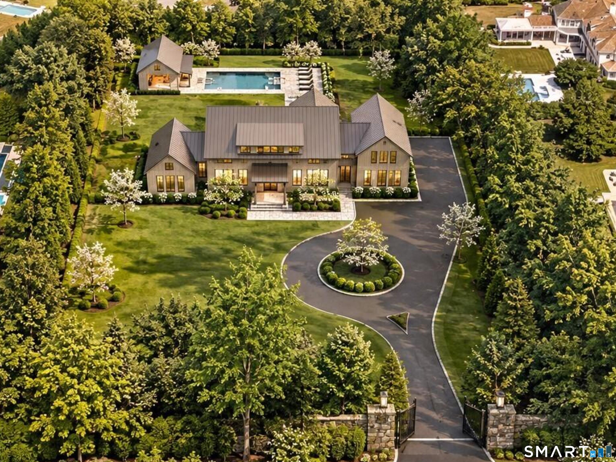
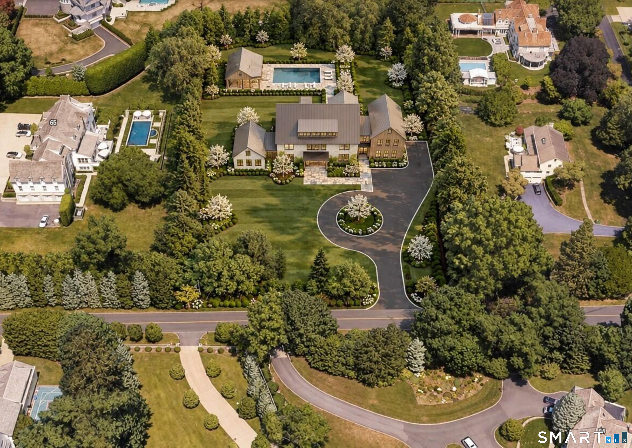
Exceptional architecture, refined craftsmanship, and a country/coastal lifestyle. This spectacular Westport estate, to be built by Soundmark Luxury Homes, offers a rare expression of timeless elegance and modern luxury. Set on 2 pristine acres, framed by mature trees & expansive sky views, this special property exudes a sense of place, beauty, & permanence. With over 9,000 square feet of exquisitely designed living space, this remarkable residence blends sophisticated interiors with effortless comfort. Every detail has been thoughtfully considered, from dramatic windows & graciously proportioned rooms, to custom millwork, sophisticated lighting, & carefully curated finishes. An elegant floor plan offers inviting gathering spaces, a stunning chef's kitchen, and first & second floor luxurious Primary Bedroom Suite options. Outdoors, a heated gunite pool anchors a spectacular resort-like setting, complemented by a beautifully appointed Pool House featuring a kitchen, full bath, and sauna. Perfect for intimate gatherings or grand-scale entertaining, the residence offers a seamless connection between indoor & outdoor living. Nestled in Greens Farms, Westport's most coveted enclave, and just moments from beautiful beaches, Longshore Club & Golf, downtown shopping & dining, and convenient train service to NYC. A unique offering where design, generous proportions, & resort-inspired amenities create a lifestyle of understated luxury. Existing home available for $3.6M; ref MLS 24205877

Rooms & Interior

6 bedrooms beds
6 full + 1 half baths
9,935 square feet sq ft

Room Details

  • Primary Br Suite (Main Level) 9 ft+ Ceilings, Full Bath
  • Office (Main Level) 9 ft+ Ceilings
  • Bedroom (Upper Level) 9 ft+ Ceilings, Full Bath
  • Bedroom (Lower Level) 9 ft+ Ceilings
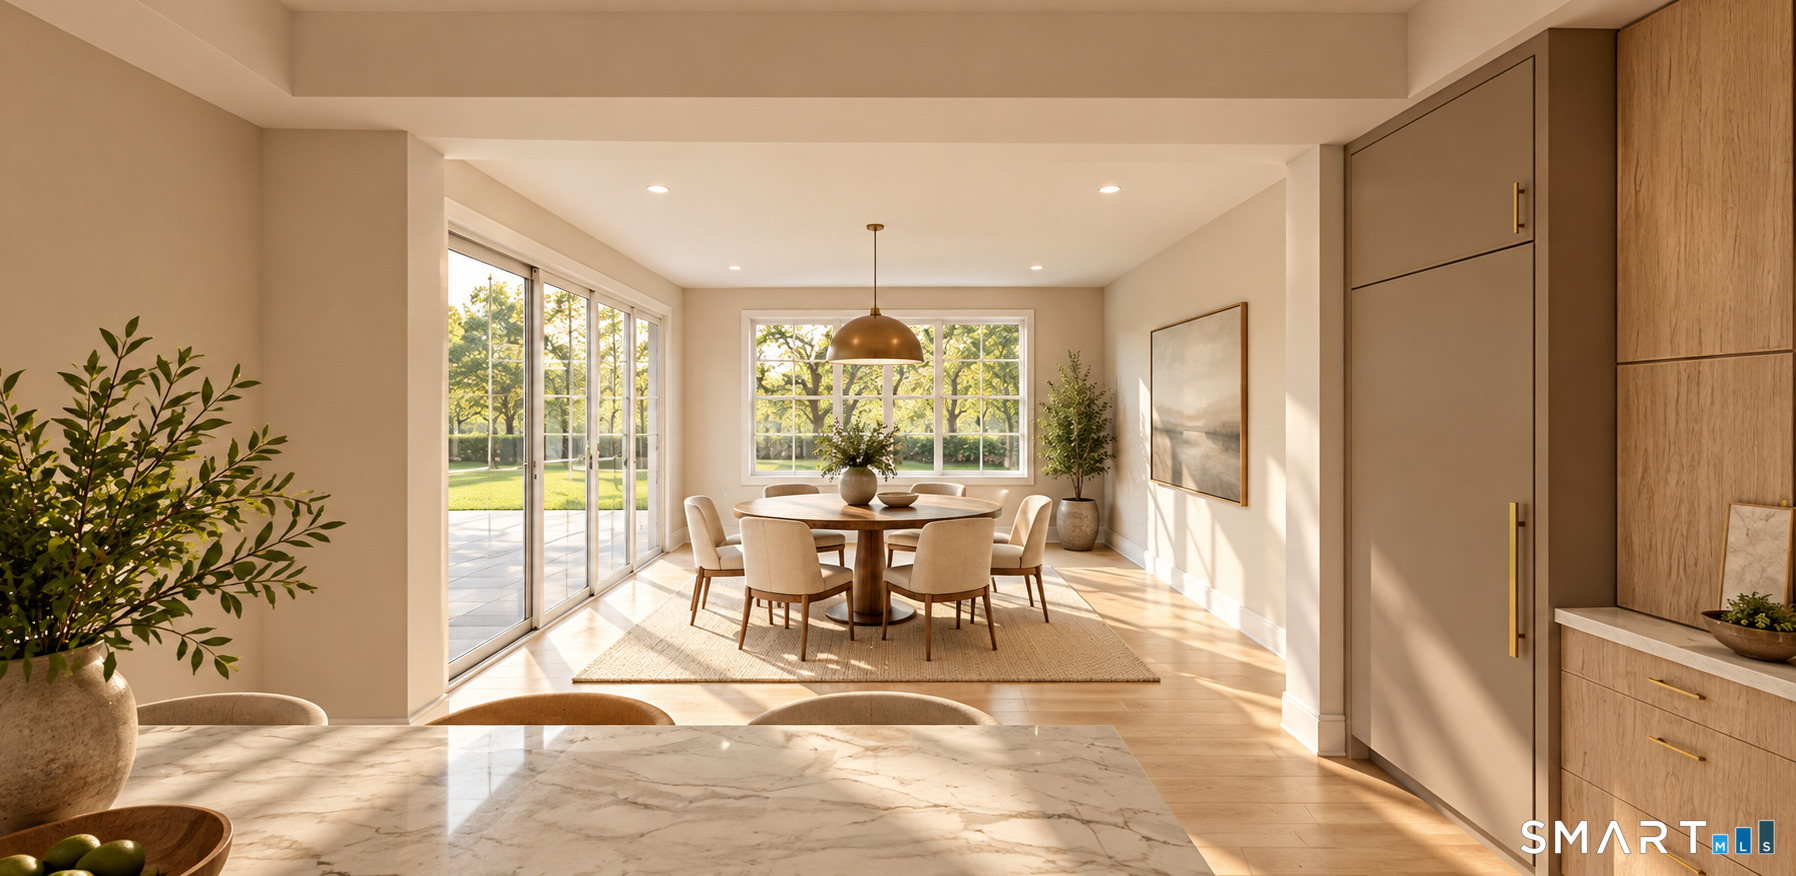
  • Formal Dining Room (Main Level) 9 ft+ Ceilings
  • Primary Br Suite (Upper Level) 9 ft+ Ceilings, Cathedral Ceiling, Fireplace, Full Bath
  • Bedroom (Upper Level) 9 ft+ Ceilings, Full Bath
  • Rec/Play Room (Lower Level) 9 ft+ Ceilings, Full Bath
  • Bedroom (Upper Level) 9 ft+ Ceilings, Full Bath
  • Office (Upper Level) 9 ft+ Ceilings
  • Rec/Play Room (Upper Level) On 3rd Floor
  • Eat In Kitchen (Main Level) 9 ft+ Ceilings, Island, Pantry
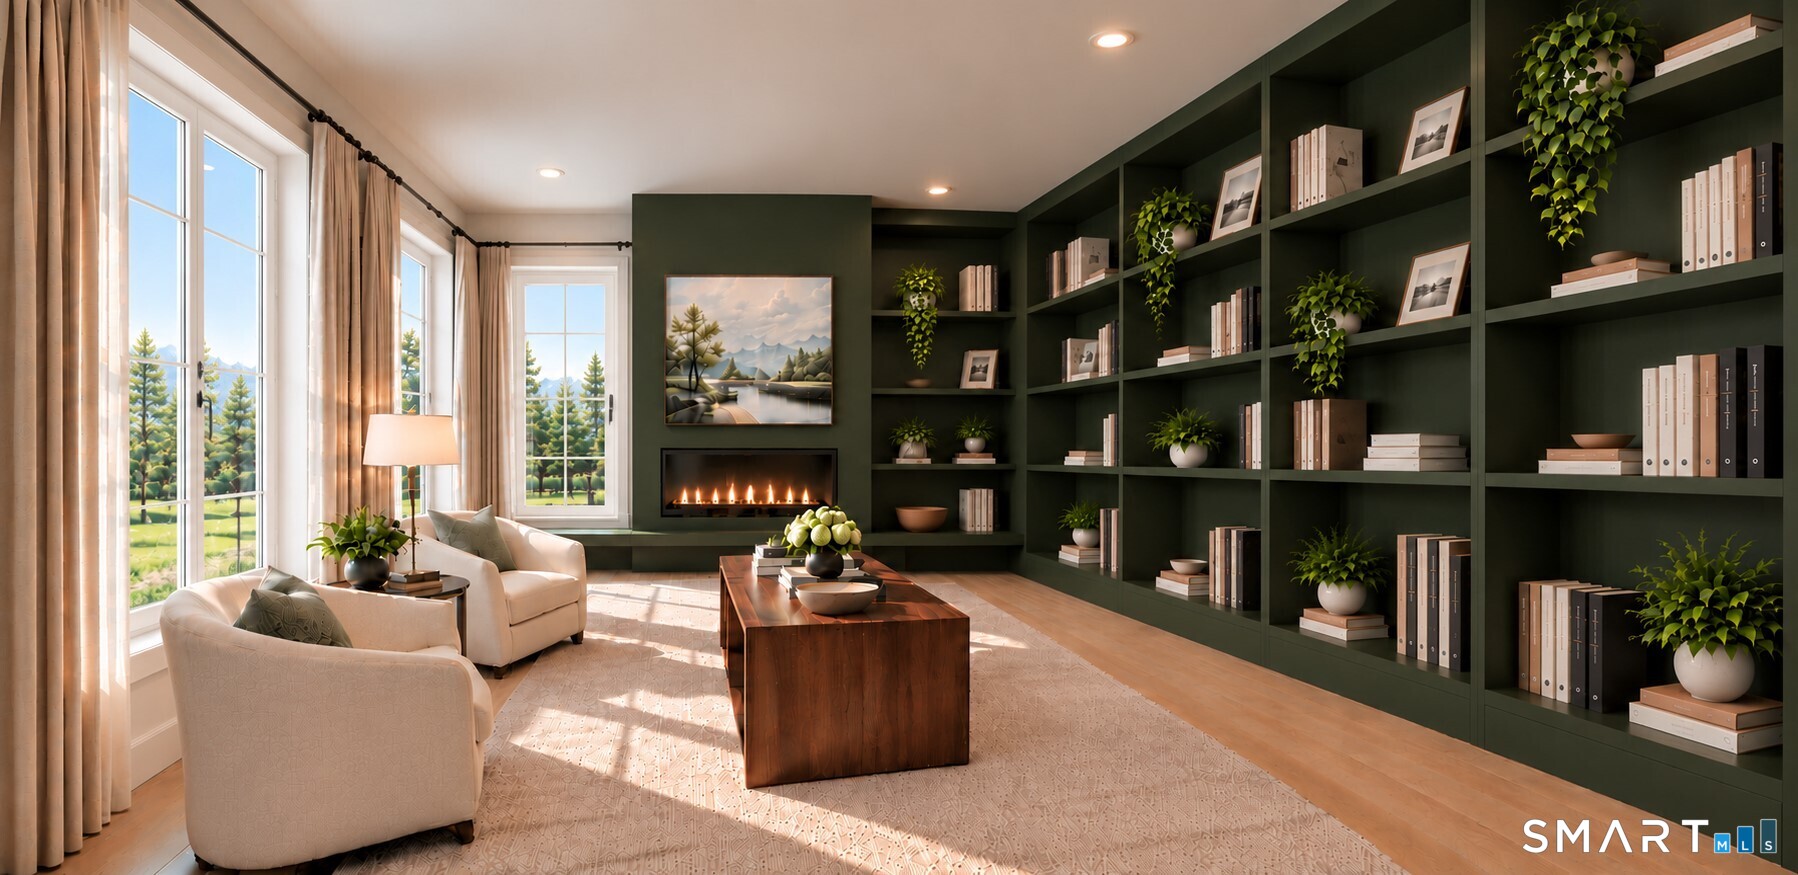
  • Library (Main Level) 9 ft+ Ceilings, Book Shelves, Built-Ins, Fireplace
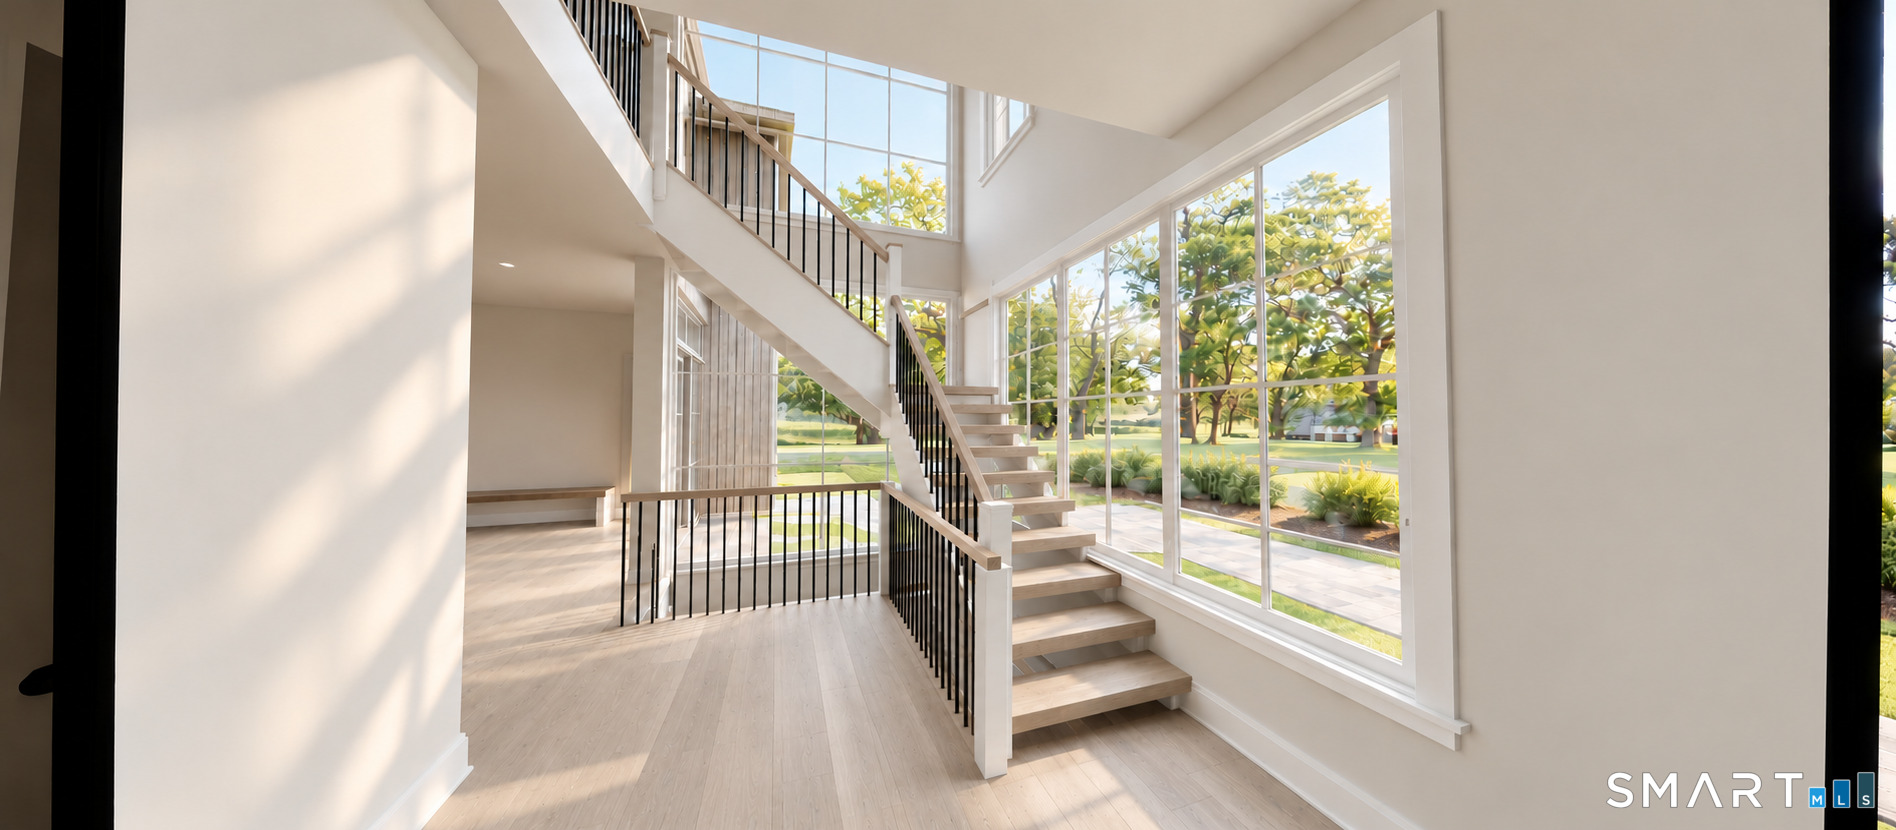
  • Great Room (Main Level) 2 Story Window(s), 9 ft+ Ceilings, Fireplace, Patio/Terrace
  • Other Rooms Foyer, Gym, Laundry room, Mud room, Steam/sauna

Home Features

Heating

  • Fireplaces: 3
  • Heating: hot air, zoned
  • Heat fuel type: propane
  • Fuel tank: in ground

Cooling

  • Central air

Interior Features

  • Auto garage door opener
  • Cable - pre-wired
  • Sauna

Appliances

  • Oven/range
  • Wall oven
  • Microwave
  • Range hood
  • Refrigerator
  • Icemaker
  • Dishwasher

Home Automation

  • Thermostat(s)
  • Wired for audio

Basement

  • Full
  • Fully finished
  • Interior access
  • Walk-out
  • Liveable space

Laundry

  • Location: mud room/second floor
  • Main level
  • Upper level

Exterior Features

  • Deck
  • Gutters
  • Lighting
  • French doors
  • Underground sprinkler
  • Patio

Property Details

Parking

  • Garage spaces: 3
  • Attached garage

Swimming Pool

  • Gunite
  • Heated
  • Pool house
  • Spa
  • In ground pool

Waterfront

  • Beach rights
  • Water community
Waterfront Homes in Westport

Lot Details

  • Lot surface: 2.01 acres
  • Fence - full
  • Secluded
  • Dry
  • Level lot

Utilities

  • Water: public water connected
  • Sewage: septic

Near-by Amenities

  • Golf course
  • Health club
  • Paddle tennis
  • Playground/tot lot
  • Private school(s)
  • Private rec facilities
  • Putting green
  • Tennis courts

Construction Details

Style
colonial

New construction
to be built

Construction year
2027

Exterior Siding
shingle, wood

Foundation
concrete

Roof
metal

New Constructions in Westport

Area & Town

This home is located in Greens Farms neighborhood, in the town of Westport.

Finance & Listing Info

Status Active
Listing date October 19, 2026
List price $ 7,900,000
Current price $ 7,900,000
Tax amount $ 26,648
Tax year july 2025-june 2026
MLS ID #24211051
List Agent Lorelei Atwood
Co-List Agent Julie Vanderblue
List Office Higgins Group Real Estate
Co-List Office higgins group real estate

61 Clapboard Hill Road Home Photos

Because we love Fairfield County!

© Copyright 1999 - 2026 Dagny's LLC. - 20 Windy Ridge Place Wilton, CT 06897 - Terms & Conditions