96 Clinton St Fairfield, CT, 06824

single family home
$ 2,399,000 For Sale Active Jul 15, 2026
  • 4 beds
  • 4 baths
  • 2,950 sq ft
  • new construction
  • 2 cars garage
Open House

About the Home

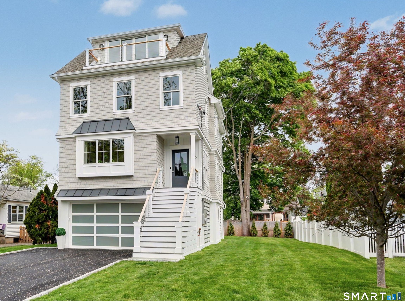
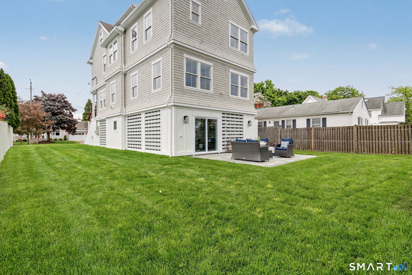
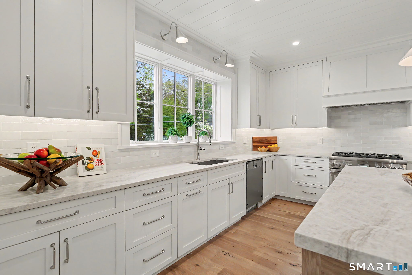
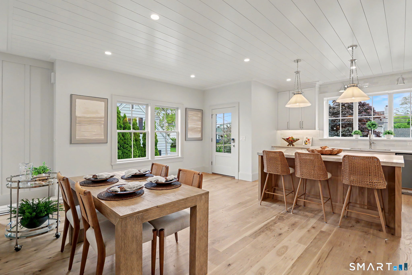
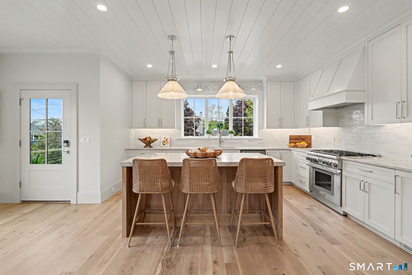
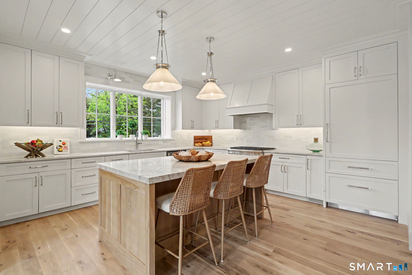
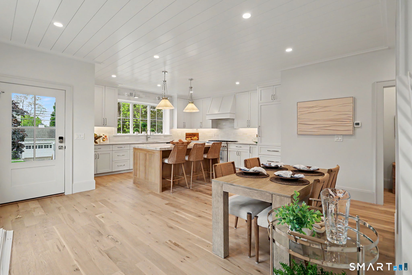
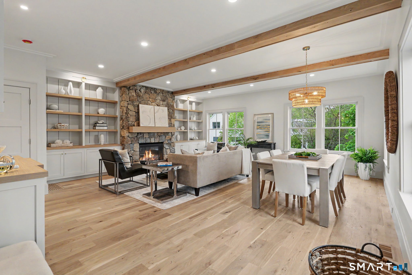
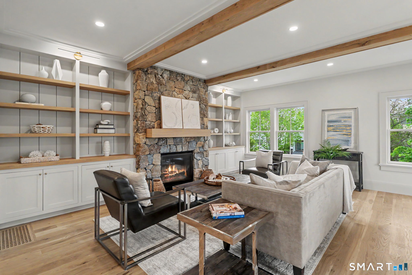
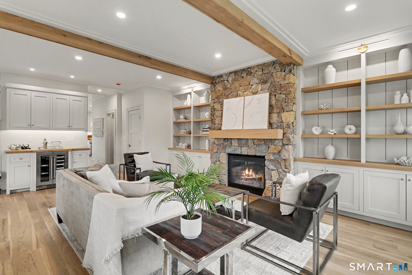
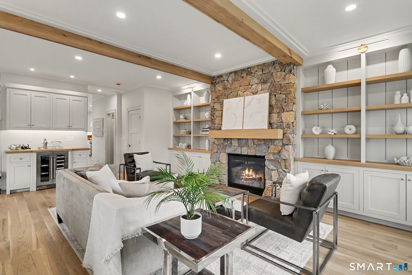
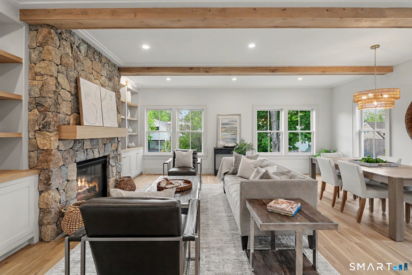
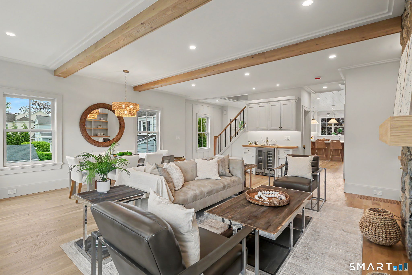
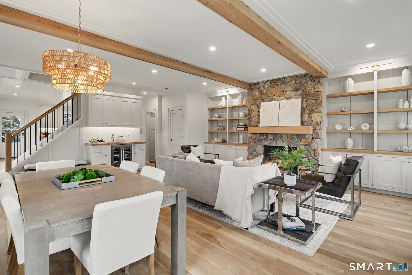
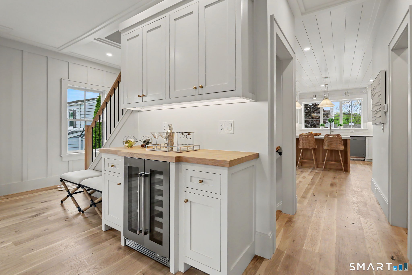
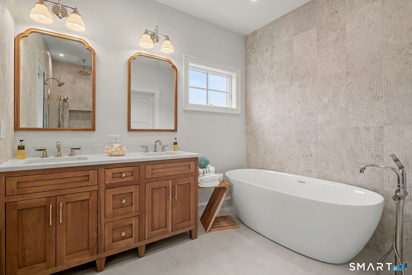
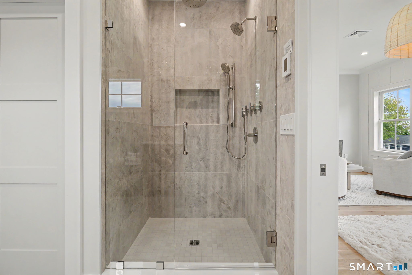
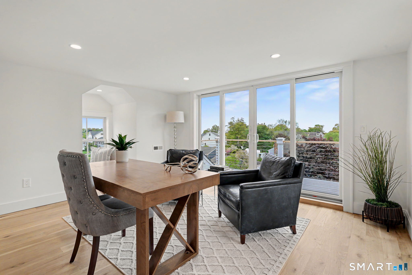
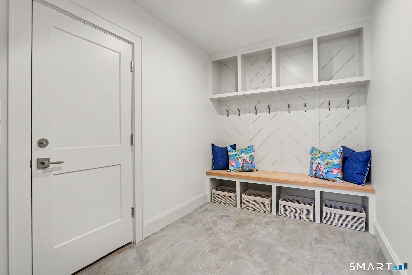
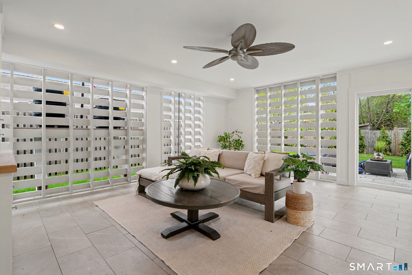
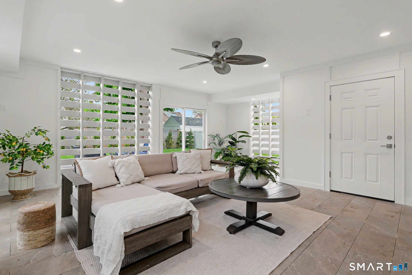
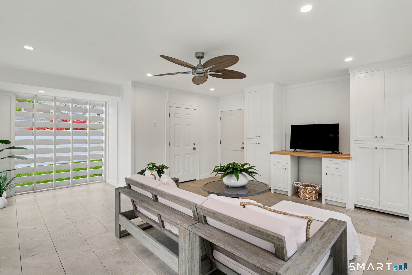
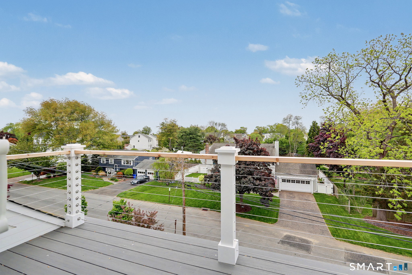
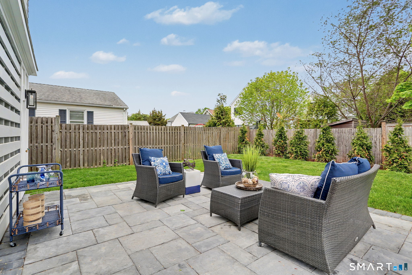
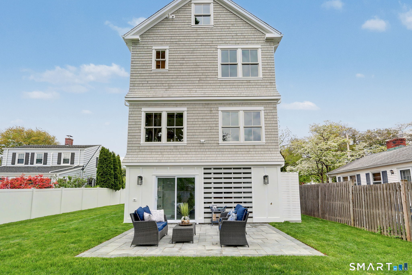
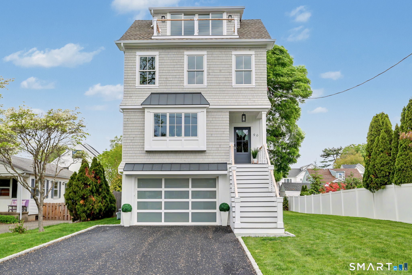
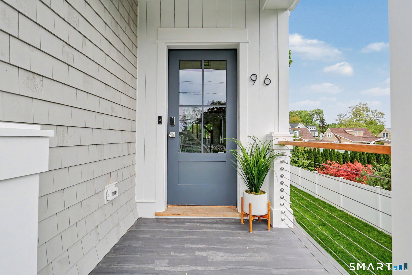
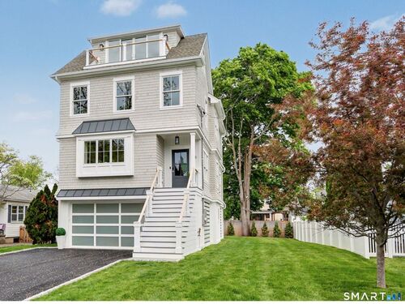
One of only two new construction homes currently available in Fairfield's coveted Beach neighborhood, an incredible opportunity w/ outstanding market value & just steps to the beach - Welcome Home to 96 Clinton Street. 4 levels of living w/ 2950 sf, elevator shaft ready, 4 bedrooms, 3.5 bath & high end finishes throughout. The open concept main level features custom finishes w/ a chef's kitchen featuring Quartzite countertops, large island w/ 2 inch countertops, custom cabinetry w/ a seamless flow into the spacious dining area & family room featuring oak beamed ceilings, gas fireplace & an inviting entertainment & bar area, plus shelving & built-in cabinetry abutting the gorgeous stone fireplace. The 2nd level hosts 3 generous sized bedrooms including the primary en-suite & the 3rd level w/ the 4th bedroom/office, full bath & opens to a spectacular deck w/ wire railings & beautiful views- the perfect retreat for relaxing or working from home. All of this PLUS the lower level loggia that offers exceptional additional living space complete w/ custom built-ins, large-screen tv hookup & direct access to the patio & backyard w/ plenty of room for a pool. The large mudroom, and a 2 car garage add great convenience. This quiet neighborhood is a quick walk to town, beach, shopping, school, parks and marina.

Rooms & Interior

4 bedrooms beds
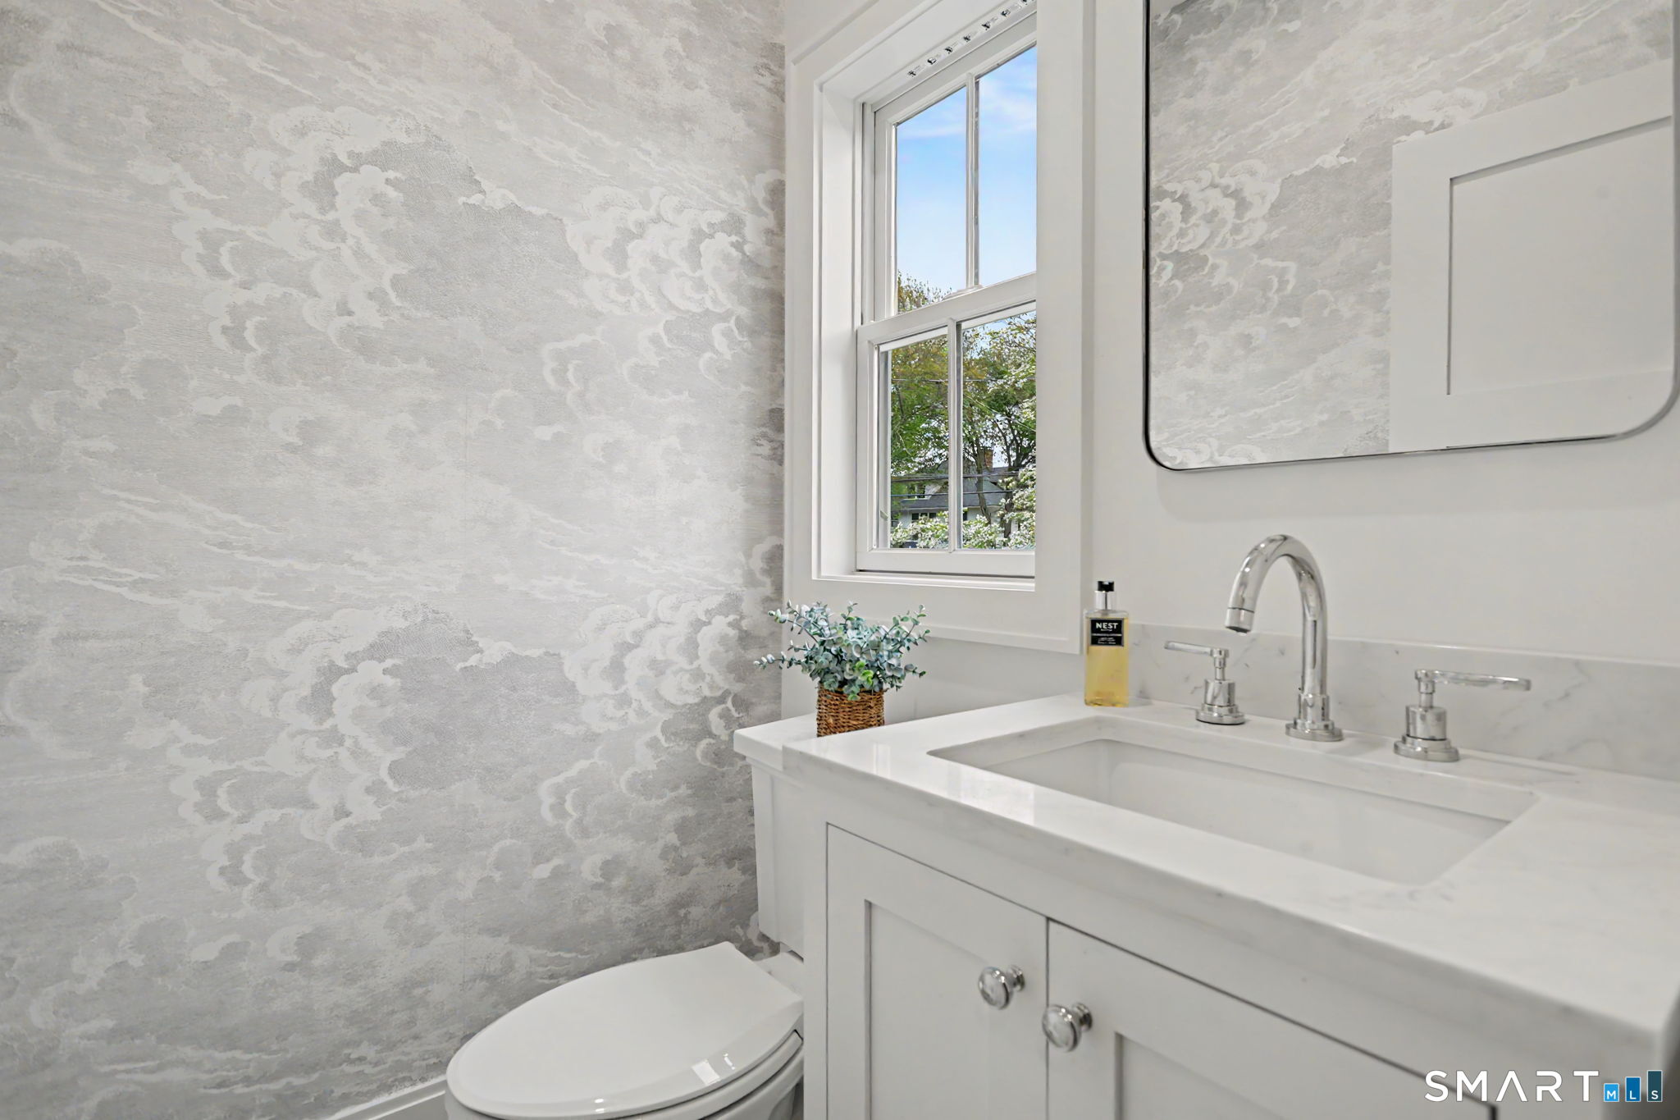
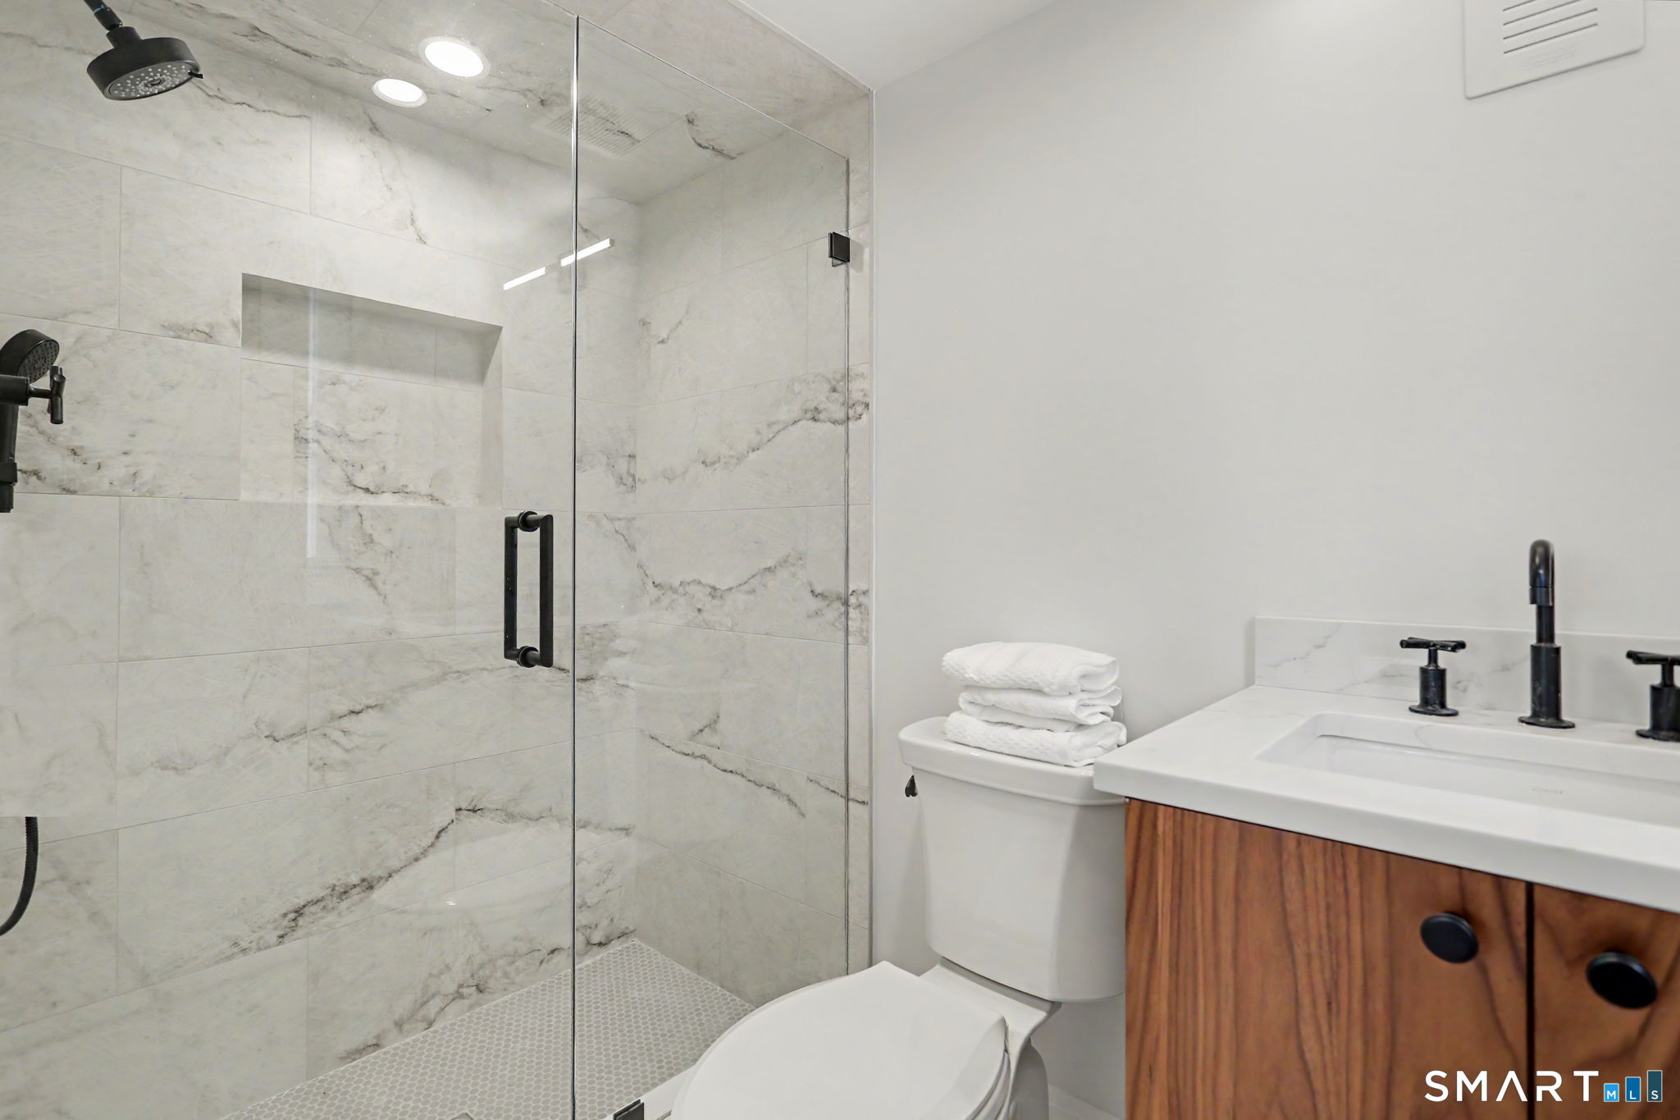
3 full + 1 half baths
2,950 square feet sq ft

Room Details

  • Dining Room (Main Level) 9 ft+ Ceilings, Beams, Hardwood Floor
  • Eat In Kitchen (Main Level) Bay/Bow Window, 9 ft+ Ceilings, Quartz Counters, Dining Area, Island, Hardwood Floor
  • Bedroom (Upper Level) Balcony/Deck, Full Bath, Hardwood Floor, On 3rd Floor
  • Living Room (Main Level) 9 ft+ Ceilings, Beams, Built-Ins, Dry Bar, Gas Log Fireplace, Hardwood Floor
  • Dining Room (Main Level) 9 ft+ Ceilings, Beams, Hardwood Floor
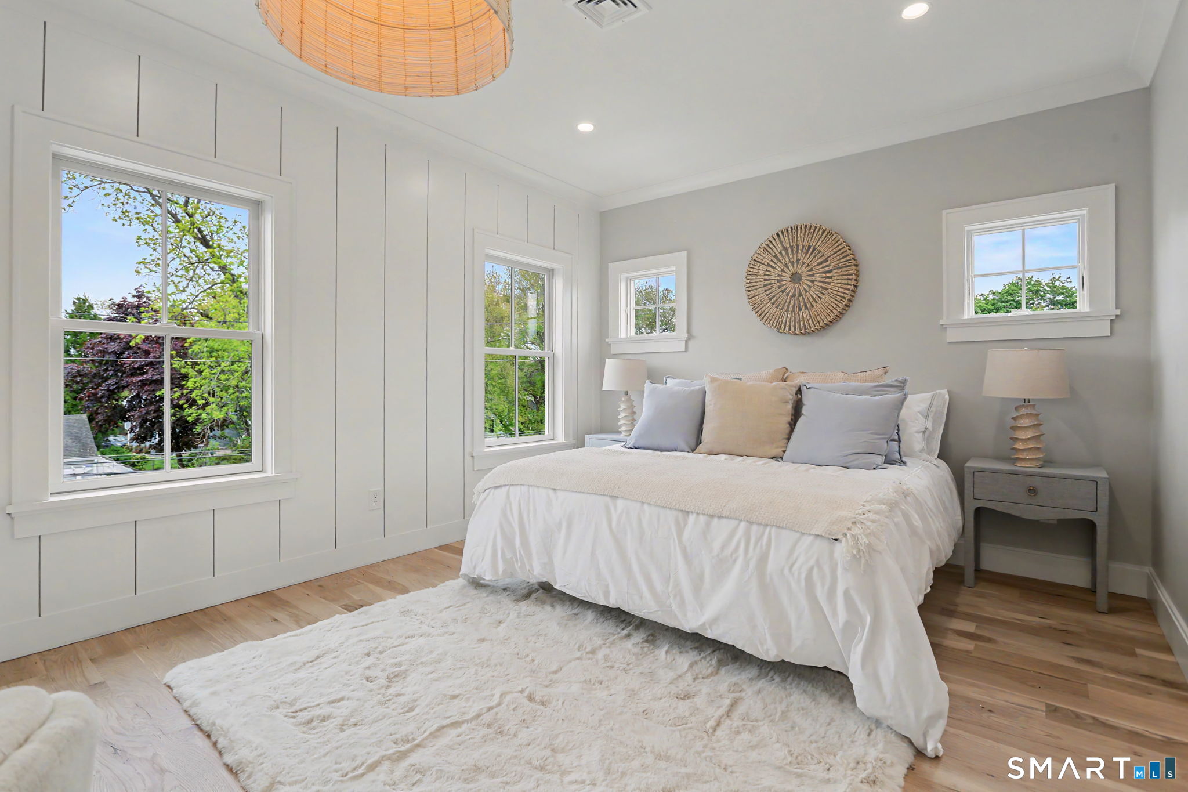
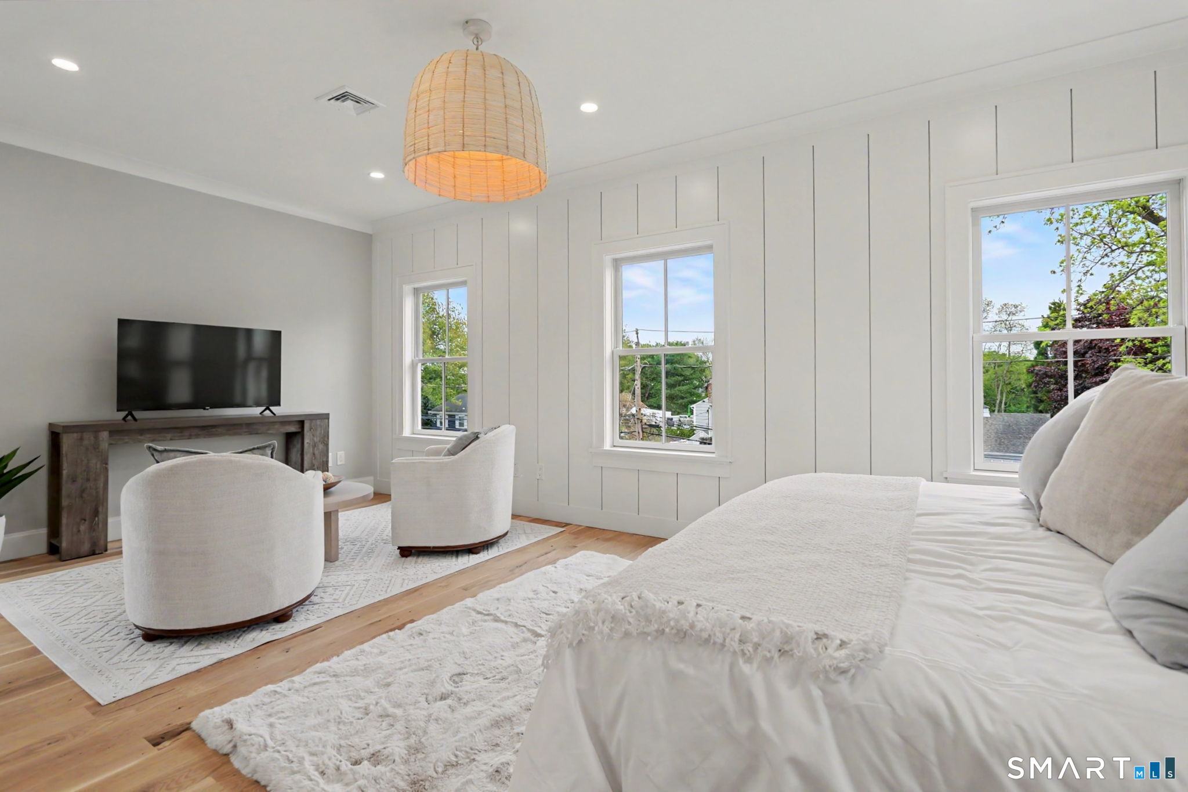
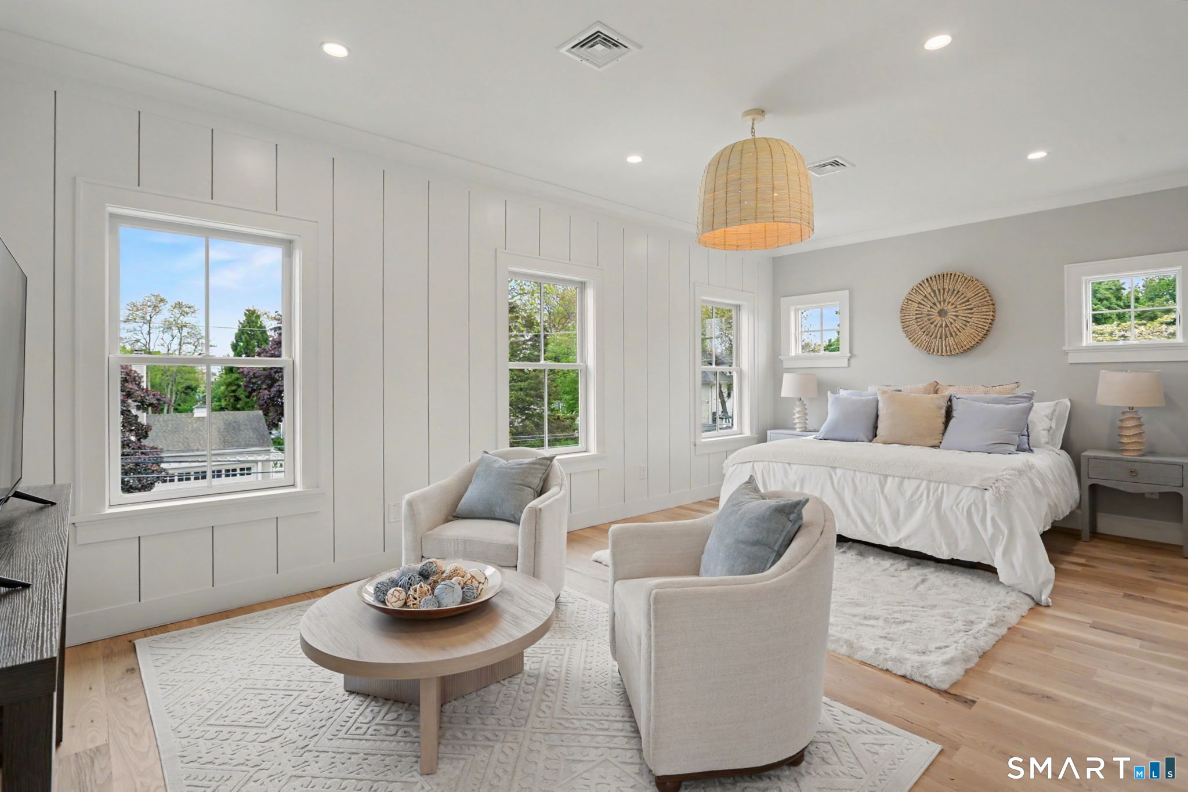
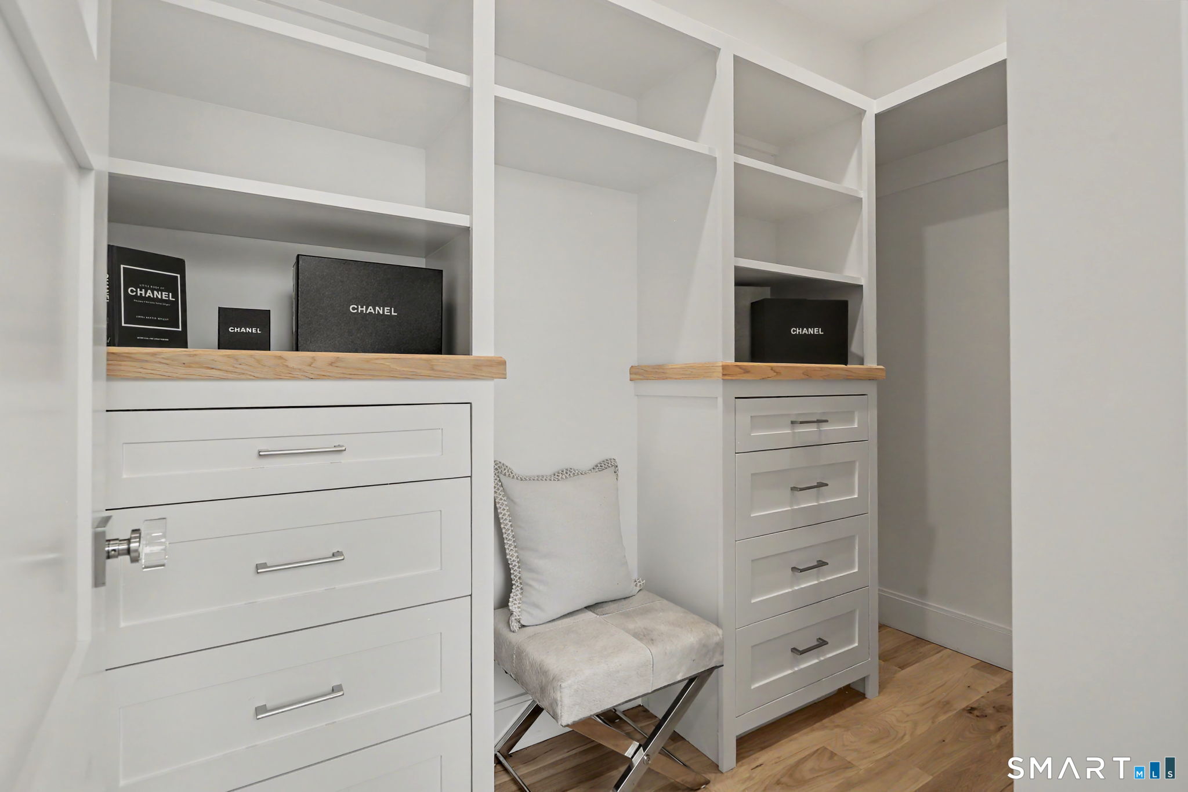
  • Primary Br Suite (Upper Level) 9 ft+ Ceilings, Full Bath, Walk-In Closet, Hardwood Floor
  • Rec/Play Room (Lower Level) Built-Ins, Entertainment Center, Patio/Terrace, Tile Floor
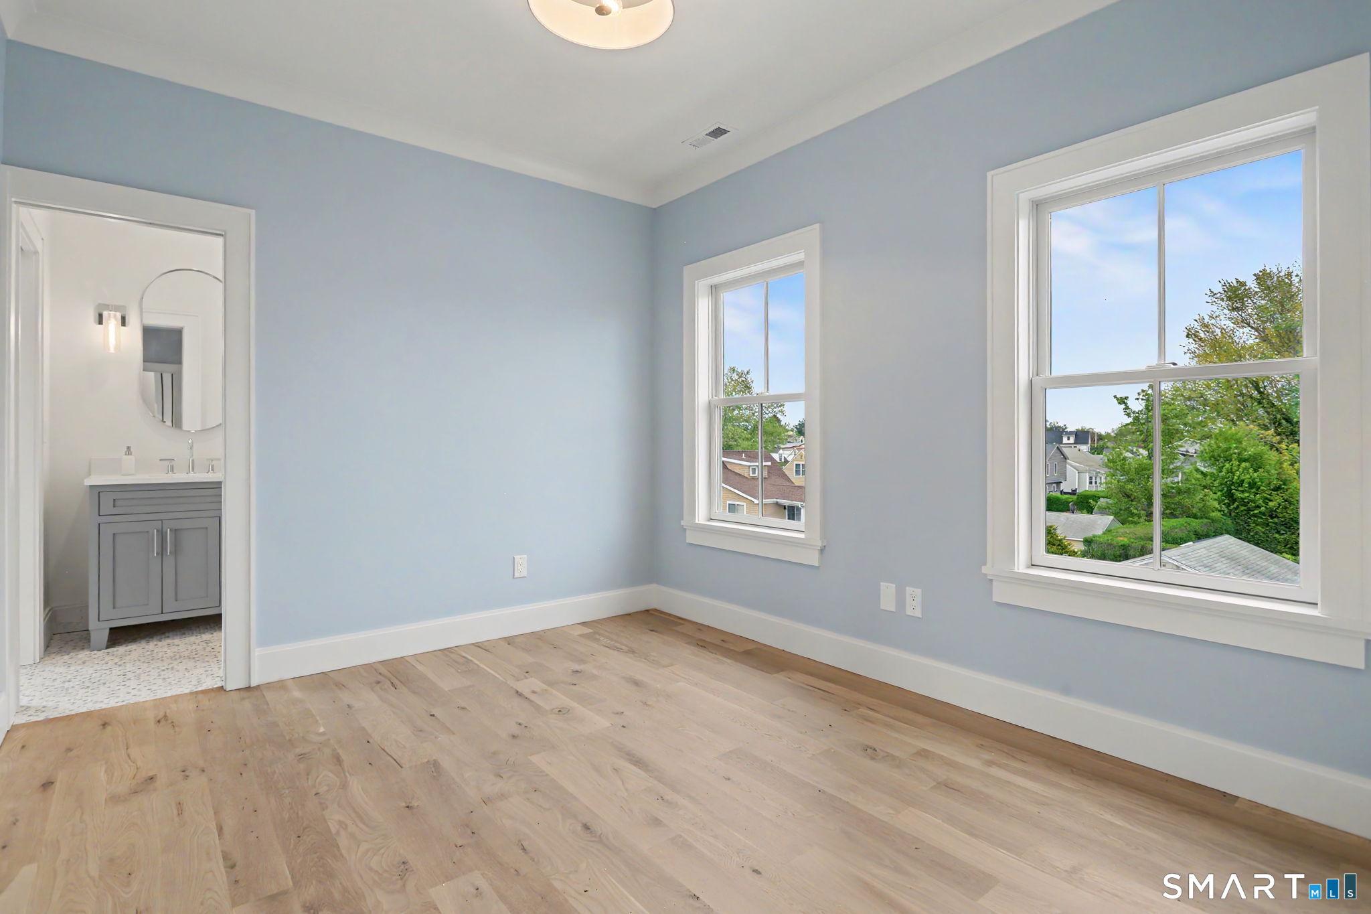
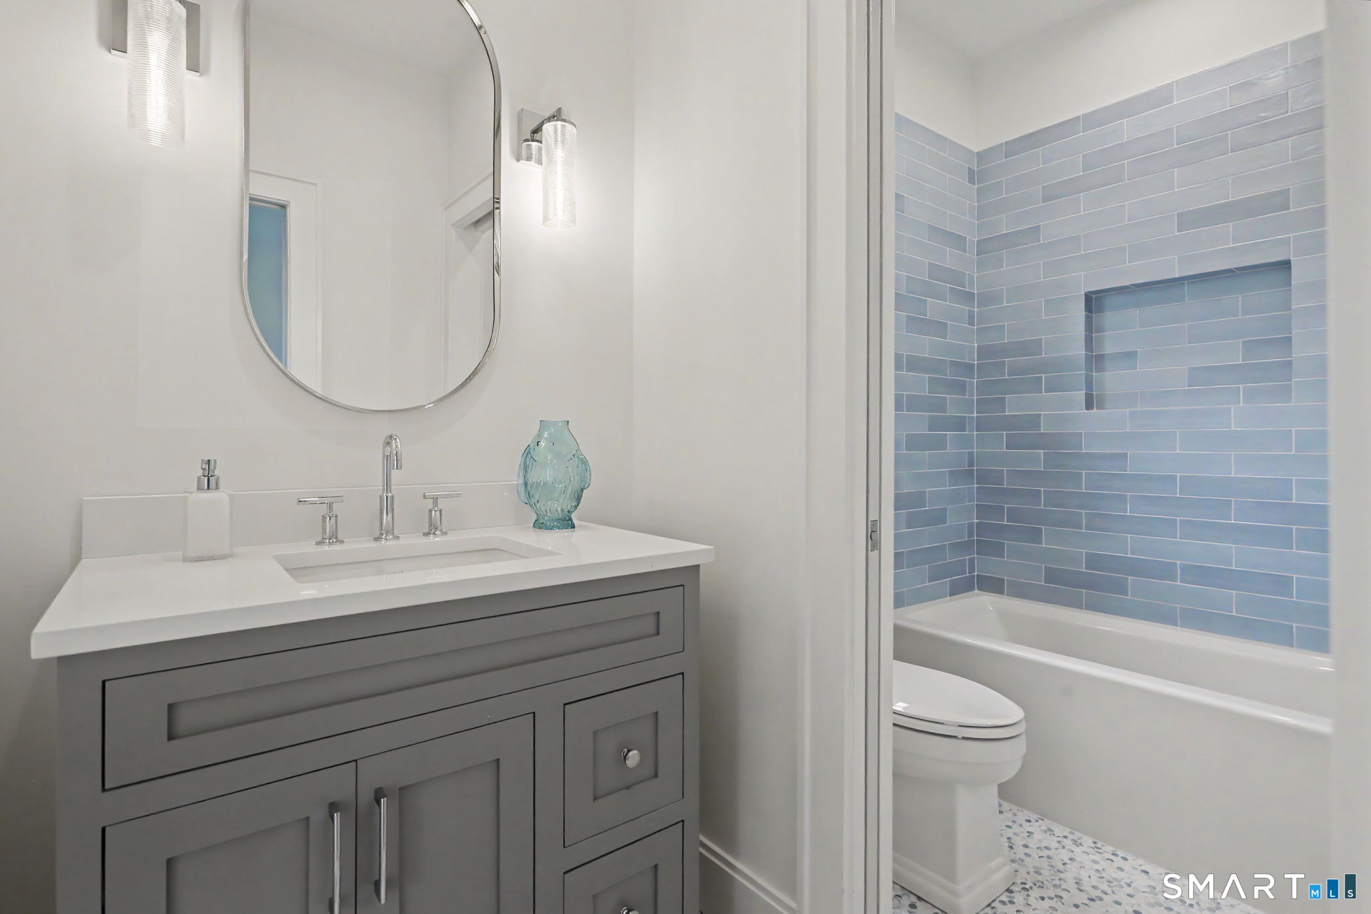
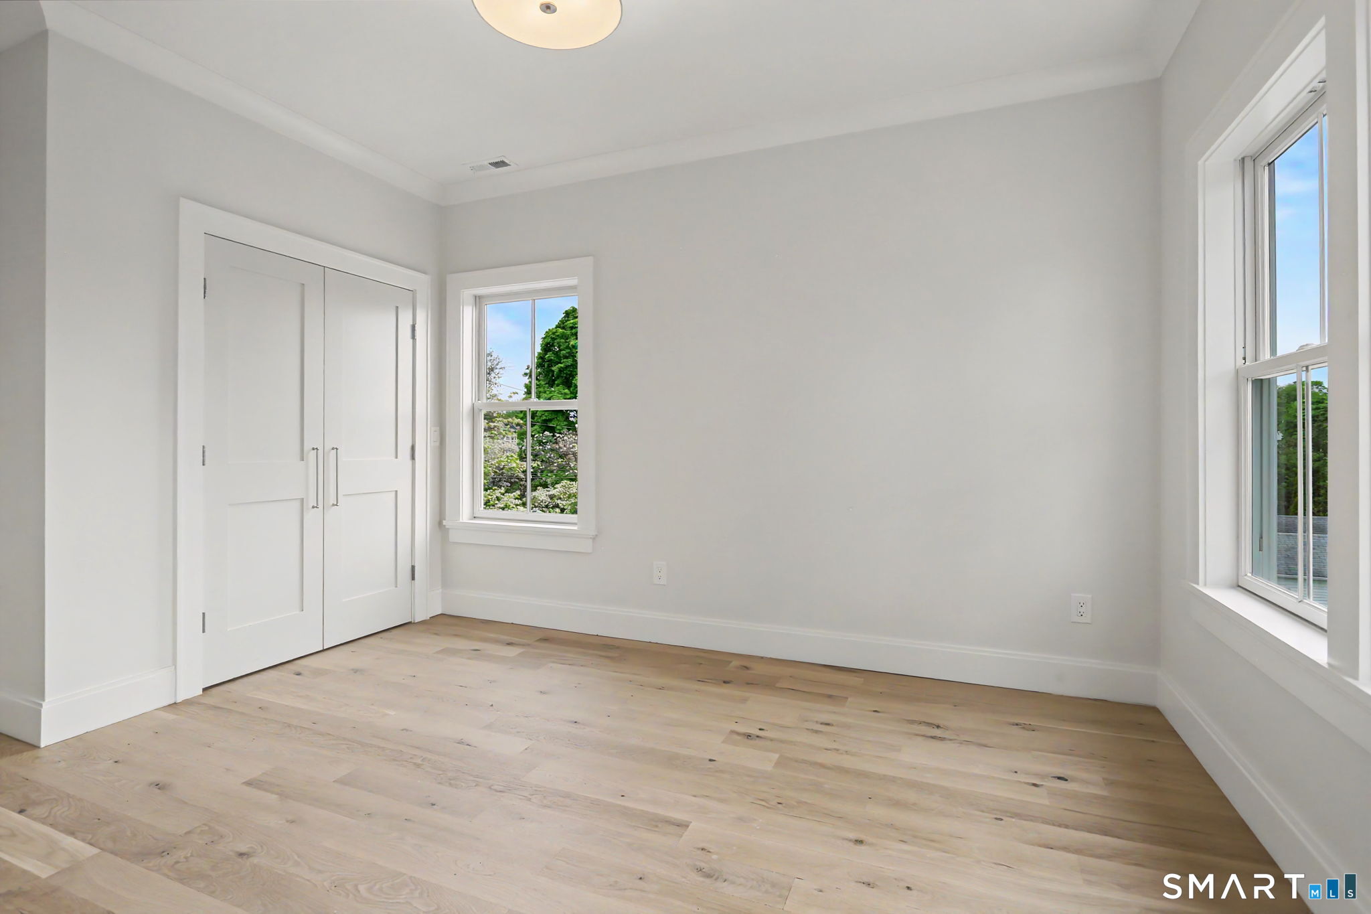
  • Bedroom (Upper Level) 9 ft+ Ceilings, Jack & Jill Bath, Hardwood Floor
  • Bedroom (Upper Level) 9 ft+ Ceilings, Jack & Jill Bath, Hardwood Floor
  • Bedroom (Upper Level) Balcony/Deck, Full Bath, Hardwood Floor, On 3rd Floor
  • Dining Room (Main Level) 9 ft+ Ceilings, Beams, Hardwood Floor
  • Eat In Kitchen (Main Level) Bay/Bow Window, 9 ft+ Ceilings, Quartz Counters, Dining Area, Island, Hardwood Floor
  • Living Room (Main Level) 9 ft+ Ceilings, Beams, Built-Ins, Dry Bar, Gas Log Fireplace, Hardwood Floor
  • Dining Room (Main Level) 9 ft+ Ceilings, Beams, Hardwood Floor
  • Primary Br Suite (Upper Level) 9 ft+ Ceilings, Full Bath, Walk-In Closet, Hardwood Floor
  • Rec/Play Room (Lower Level) Built-Ins, Entertainment Center, Patio/Terrace, Tile Floor
  • Bedroom (Upper Level) 9 ft+ Ceilings, Jack & Jill Bath, Hardwood Floor
  • Bedroom (Upper Level) 9 ft+ Ceilings, Jack & Jill Bath, Hardwood Floor
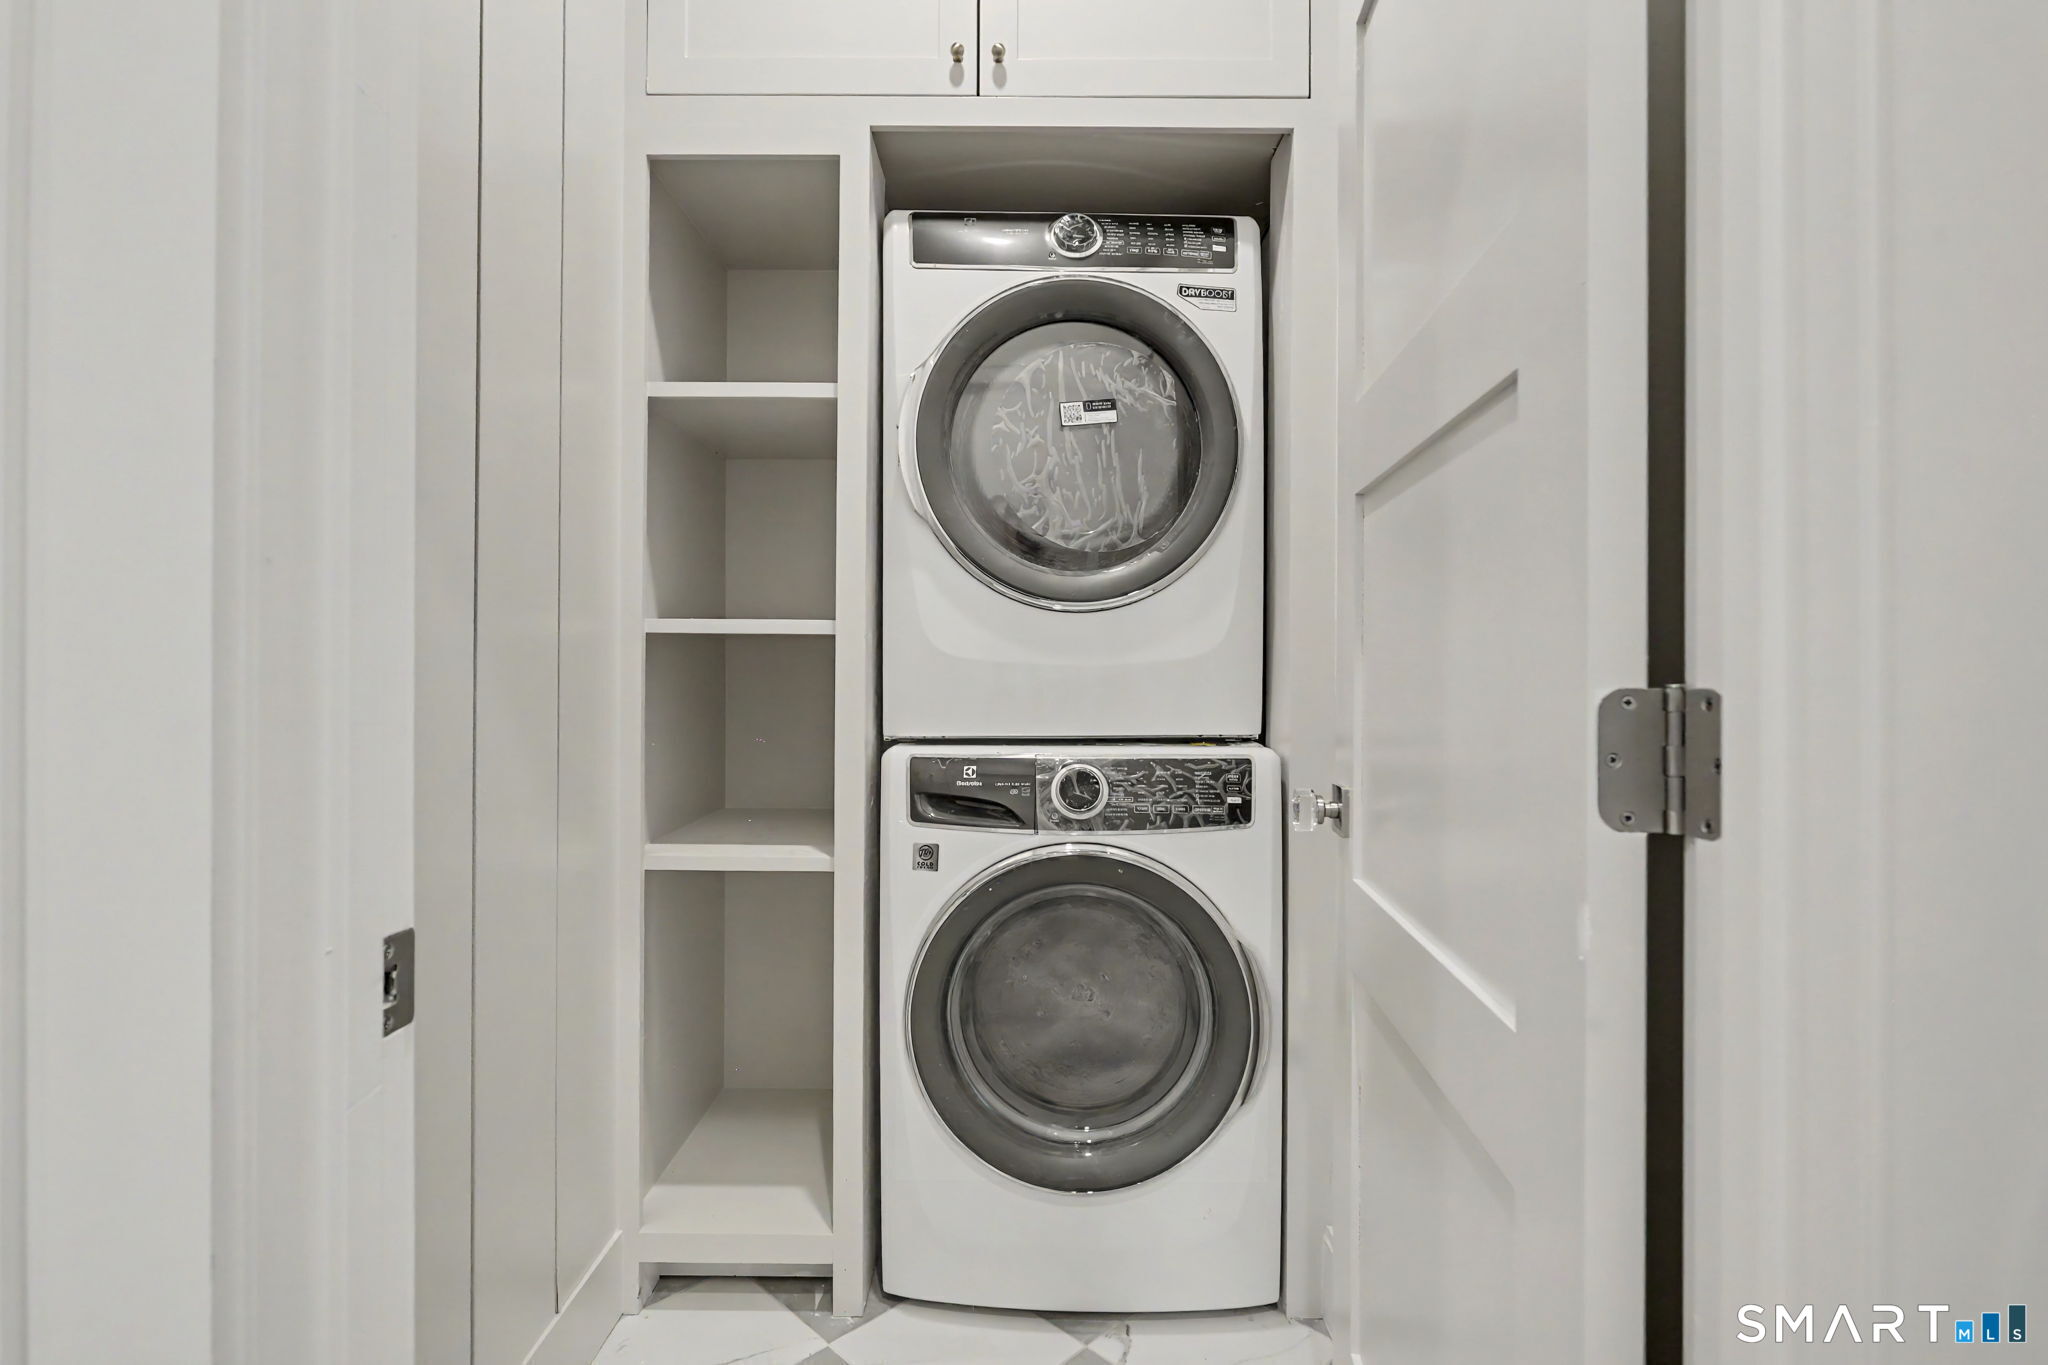
  • Other Rooms Foyer, Laundry room, Mud room

Home Features

Heating

  • Fireplaces: 1
  • Heating: hot air
  • Heat fuel type: natural gas

Cooling

  • Ceiling fans
  • Central air

Interior Features

  • Auto garage door opener
  • Cable - pre-wired
  • Open floor plan

Appliances

  • Gas range
  • Microwave
  • Range hood
  • Refrigerator
  • Freezer
  • Icemaker
  • Dishwasher
  • Washer
  • Electric dryer

Attic

  • Storage space
  • Partially finished
  • Walk-up

Basement

  • None

Laundry

  • Location: second floor
  • Upper level

Exterior Features

  • Balcony
  • Sidewalk
  • Deck
  • Gutters
  • Lighting
  • Covered deck
  • French doors
  • Patio

Property Details

Parking

  • Garage spaces: 2
  • Under house garage
  • Paved
  • Driveway

Waterfront

  • Walk to water
  • Beach rights
  • Water community

Lot Details

  • Lot surface: 0.14 acres
  • Level lot
  • On cul-de-sac
  • Flood zone: Yes

Driveway

  • Private
  • Paved

Utilities

  • Water: public water connected
  • Sewage: pub. sewer in street

Near-by Amenities

  • Paddle tennis
  • Playground/tot lot
  • Shopping/mall
  • Tennis courts

Construction Details

Style
colonial

New construction
completed/never occupied

Construction year
2026

Exterior Siding
shake

Foundation
concrete

Roof
asphalt shingle

New Constructions in Fairfield

Open Houses

There is 1 scheduled open house for 96 Clinton Street, Fairfield, CT.
July 26, 2026 Jul 26, 2026 12:00 - 15:00 (public)

Area & Town

This home is located in Fairfield Beach neighborhood, in the town of Fairfield.

Finance & Listing Info

Status Active
Listing date July 15, 2026
List price $ 2,399,000
Current price $ 2,399,000
Tax amount $ 999,999
Tax year july 2026-june 2027
MLS ID #24191345
List Agent Jackie Davis
List Office William Raveis Real Estate

96 Clinton Street Home Photos

Because we love Fairfield County!

© Copyright 1999 - 2026 Dagny's LLC. - 20 Windy Ridge Place Wilton, CT 06897 - Terms & Conditions