About the Home
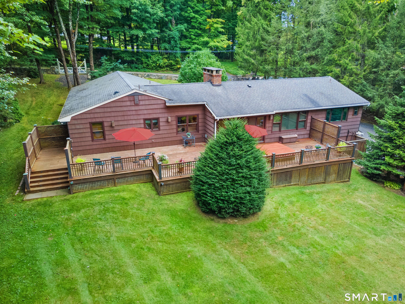
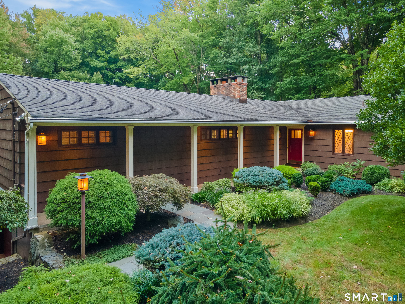
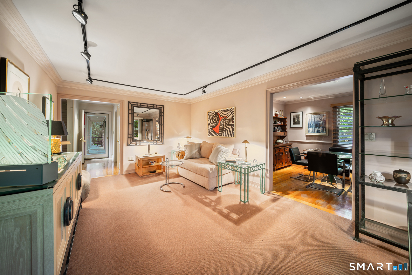
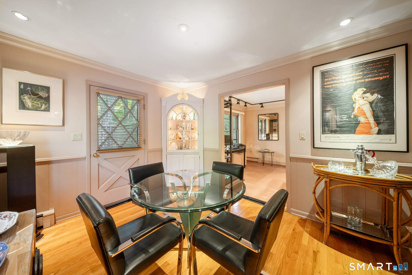
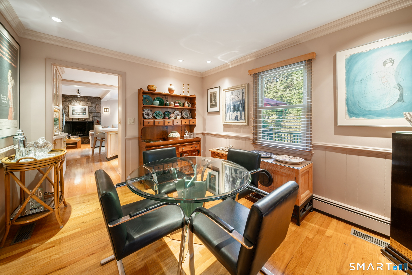
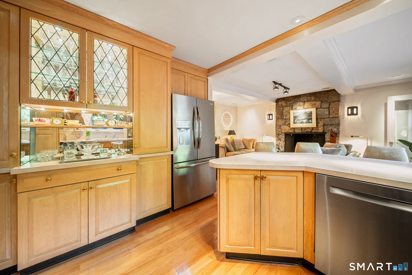
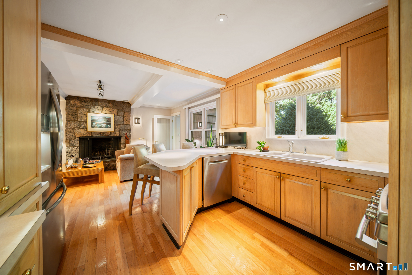
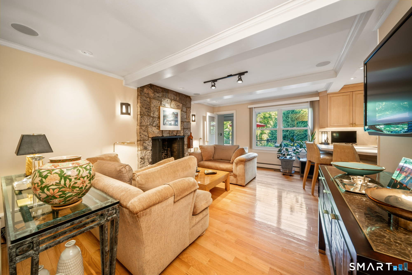
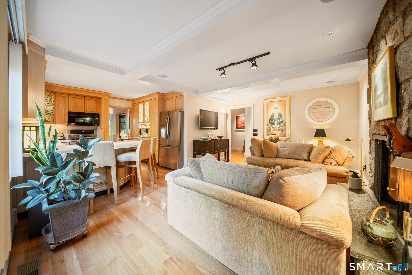
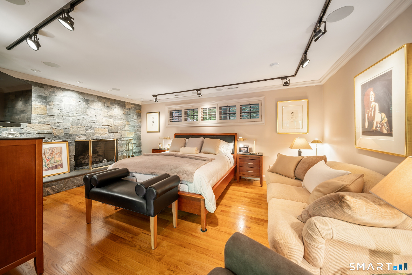
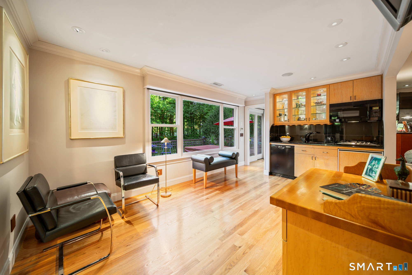
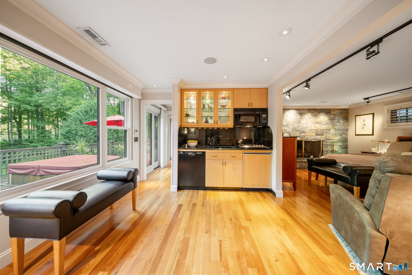
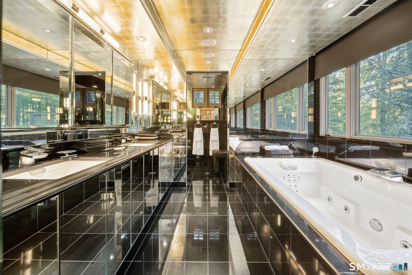
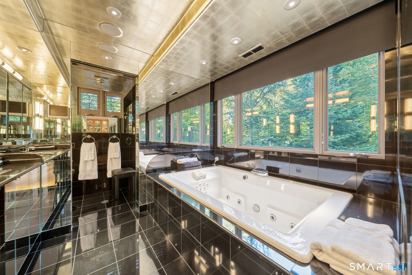
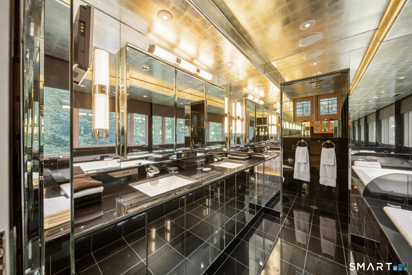
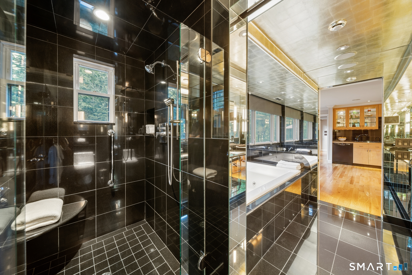
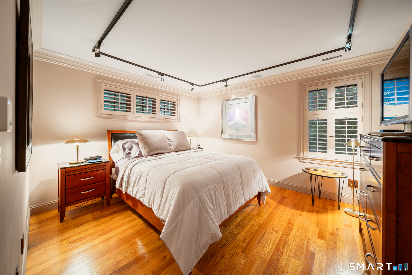
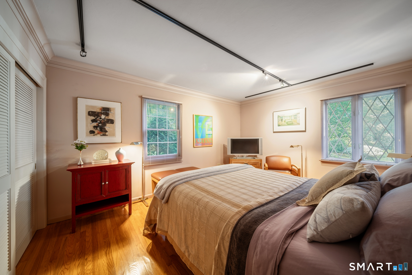
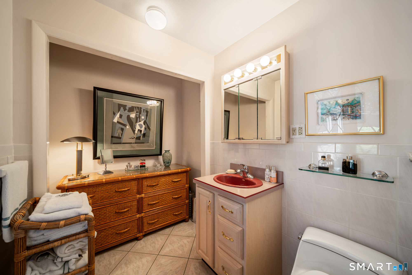
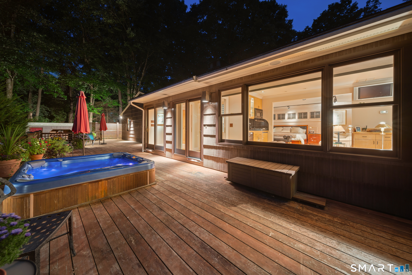
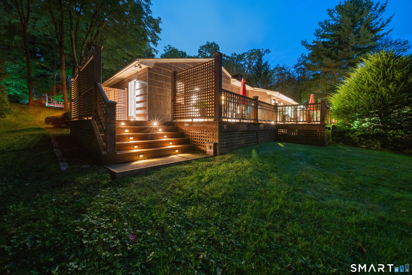
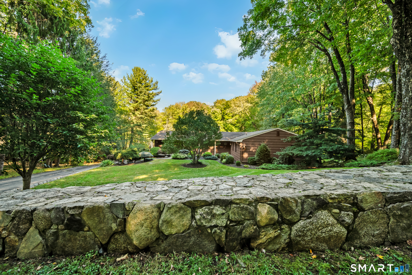
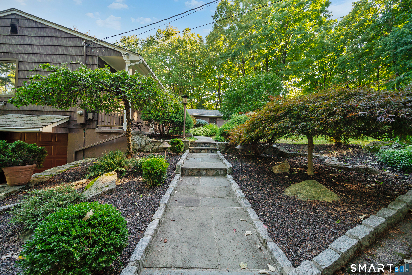
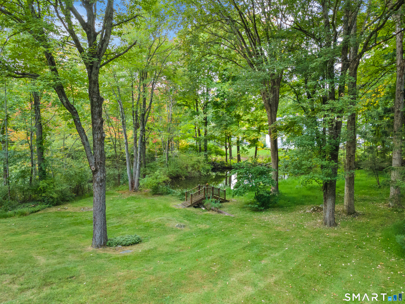
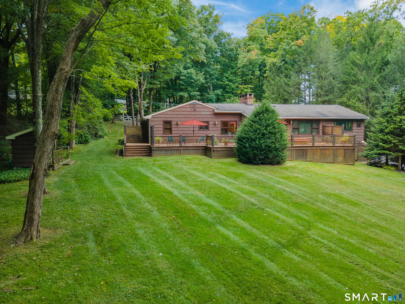
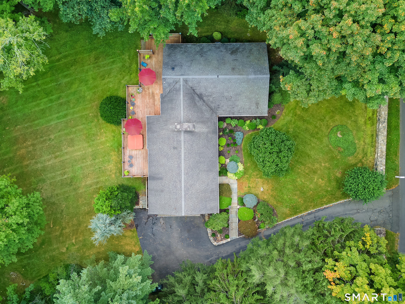
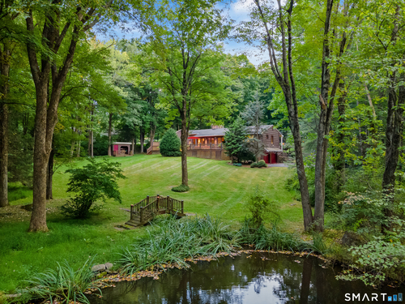
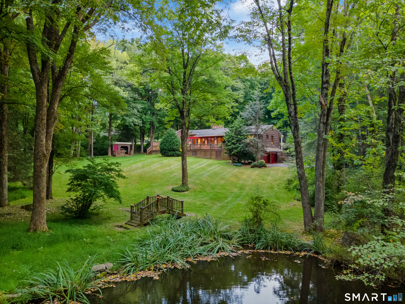
Welcome to 152 Head of Meadow Road, a distinctive Taunton retreat designed by a prominent interior designer as his personal residence. Offering exceptional privacy just minutes from the heart of Newtown, the property is set amid mature trees, stonework, professionally designed gardens and a picturesque pond with footbridge. This thoughtfully transformed residence combines sophisticated design with the ease of predominantly one-level living. Expansive, light-filled interiors unfold from gracious living and dining spaces to a warm kitchen and adjoining family room with stone fireplace, while extensive windows create a wonderful connection to the surrounding landscape. The private primary suite features a dramatic stone fireplace wall and architecturally distinctive bath, while additional bedrooms provide flexibility for family, guests or home office use. A separate in-law/guest configuration with its own kitchen and living space adds unusual versatility. Multiple outdoor living areas, including an expansive deck, overlook the beautifully established grounds, while a finished, heated and cooled lower level provides additional flexible space. An exceptional property offering space, privacy, versatility and distinctive design in one of Newtown's most desirable settings.
Rooms & Interior
Room Details
-
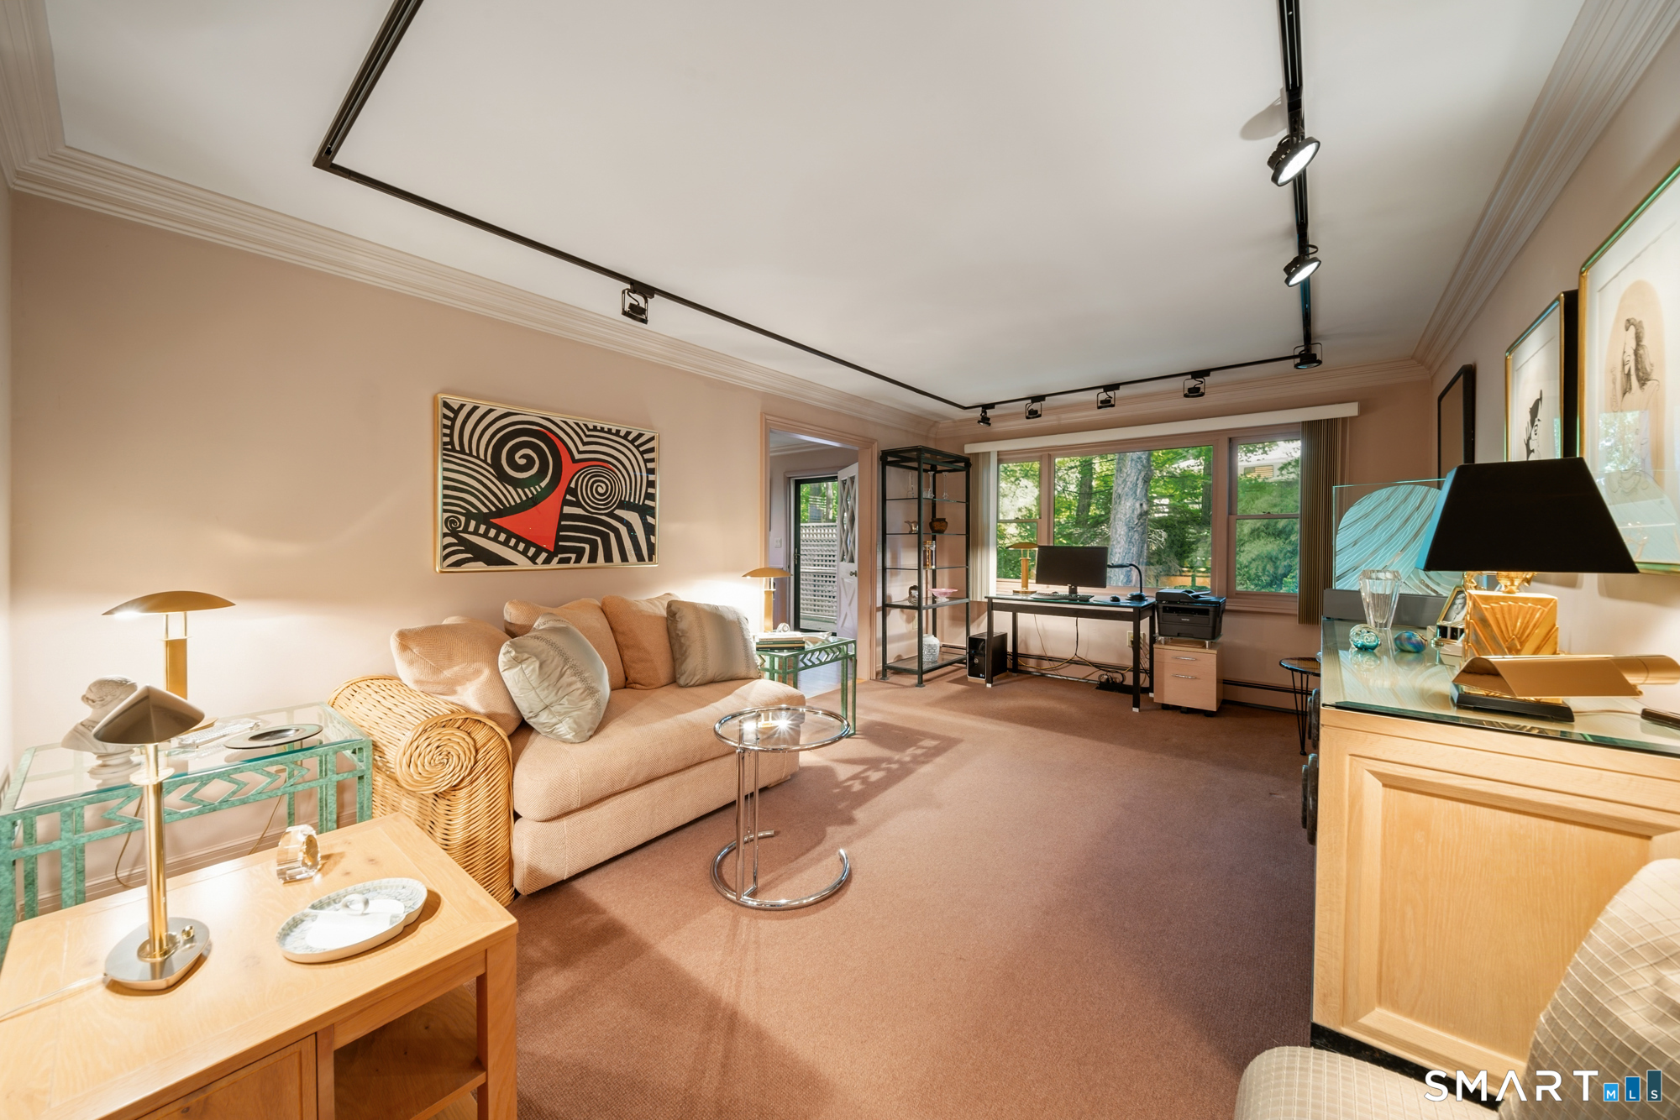
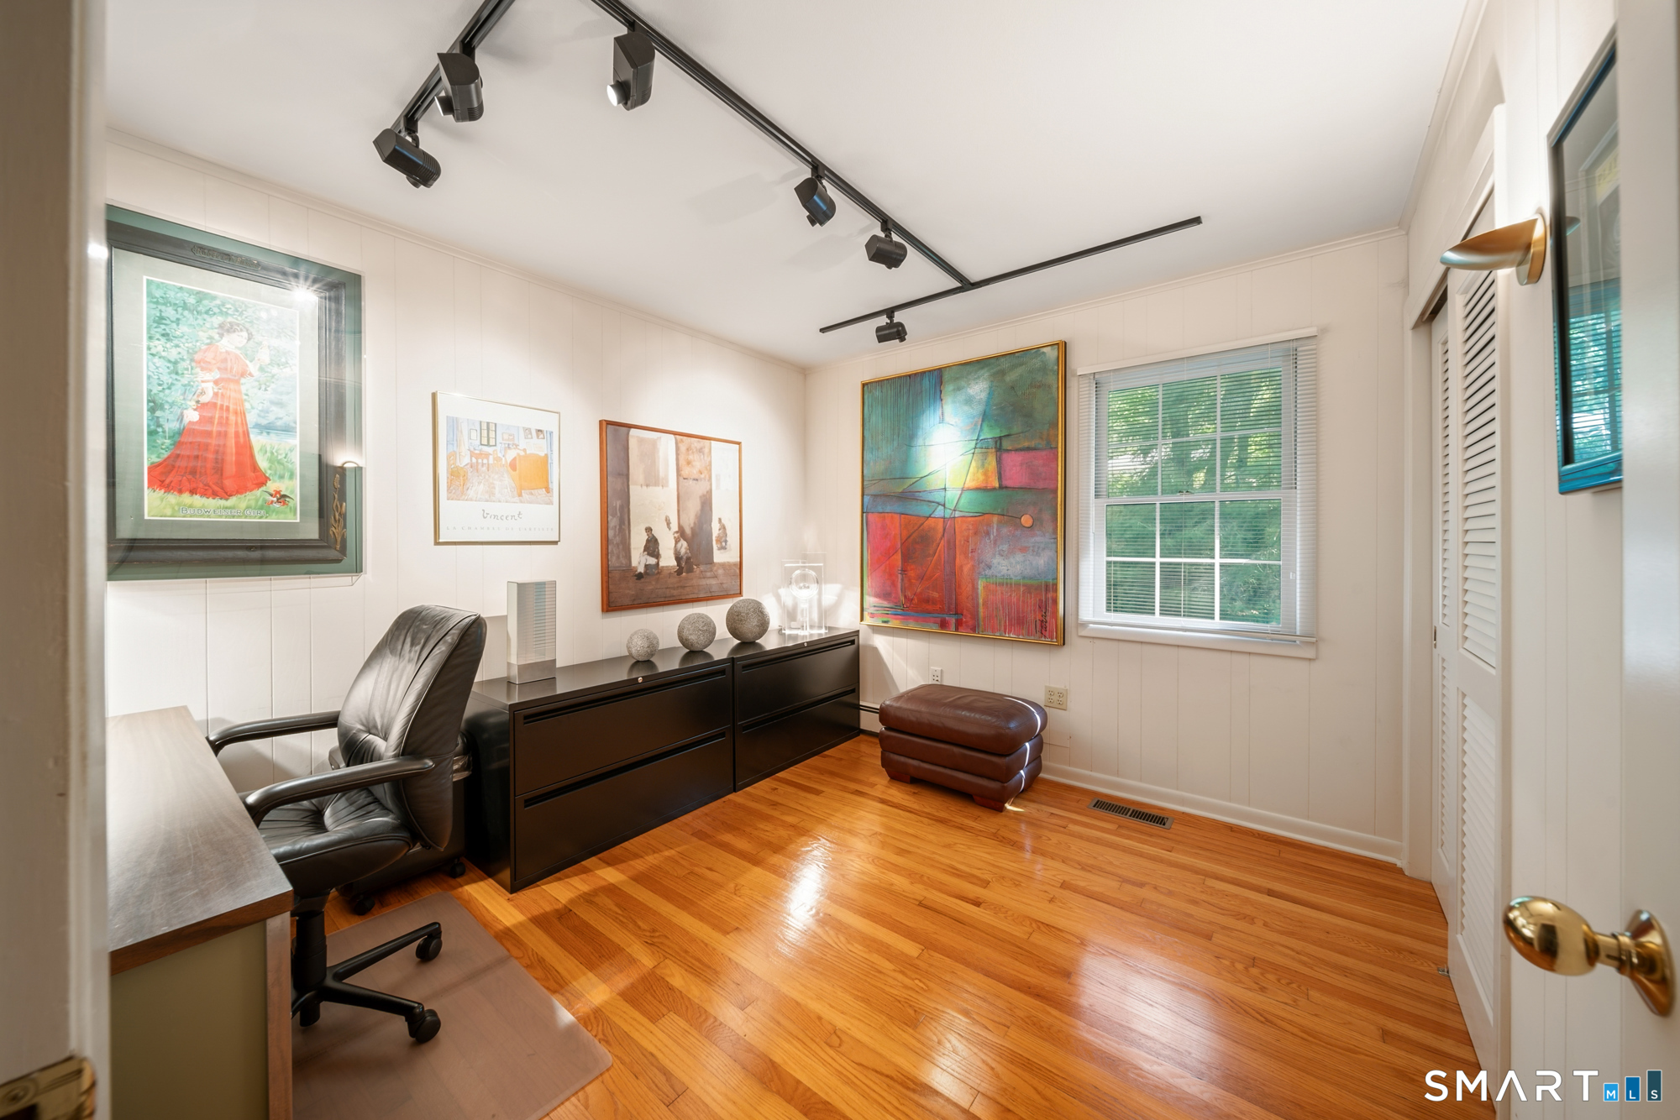
Office (Main Level)
Book Shelves, Hardwood Floor
-
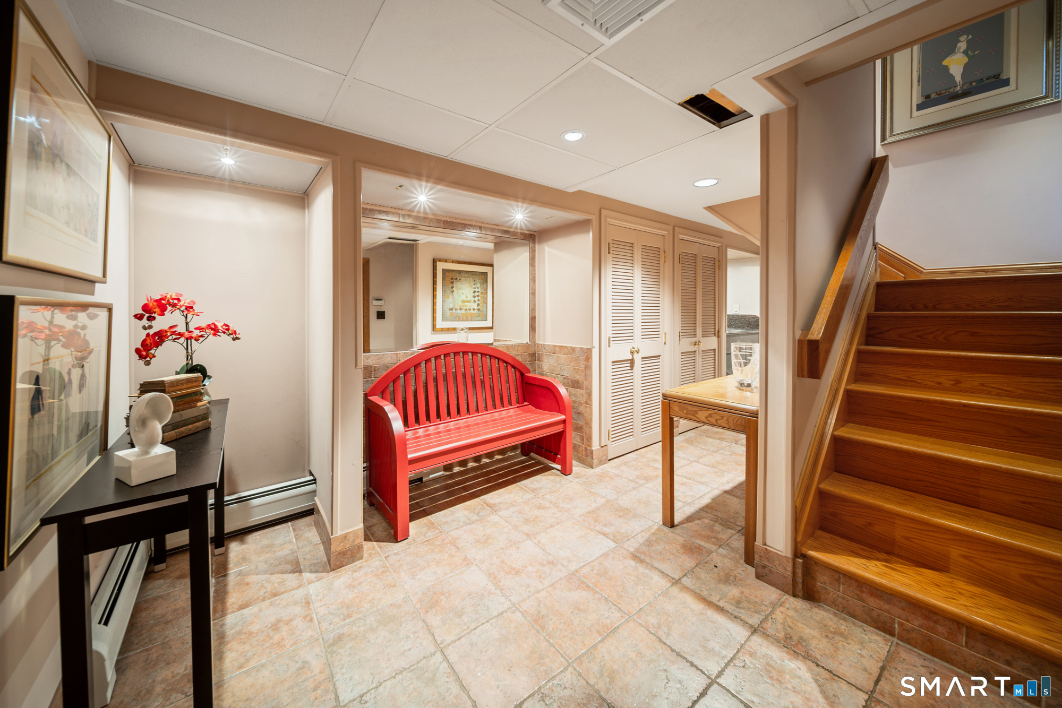
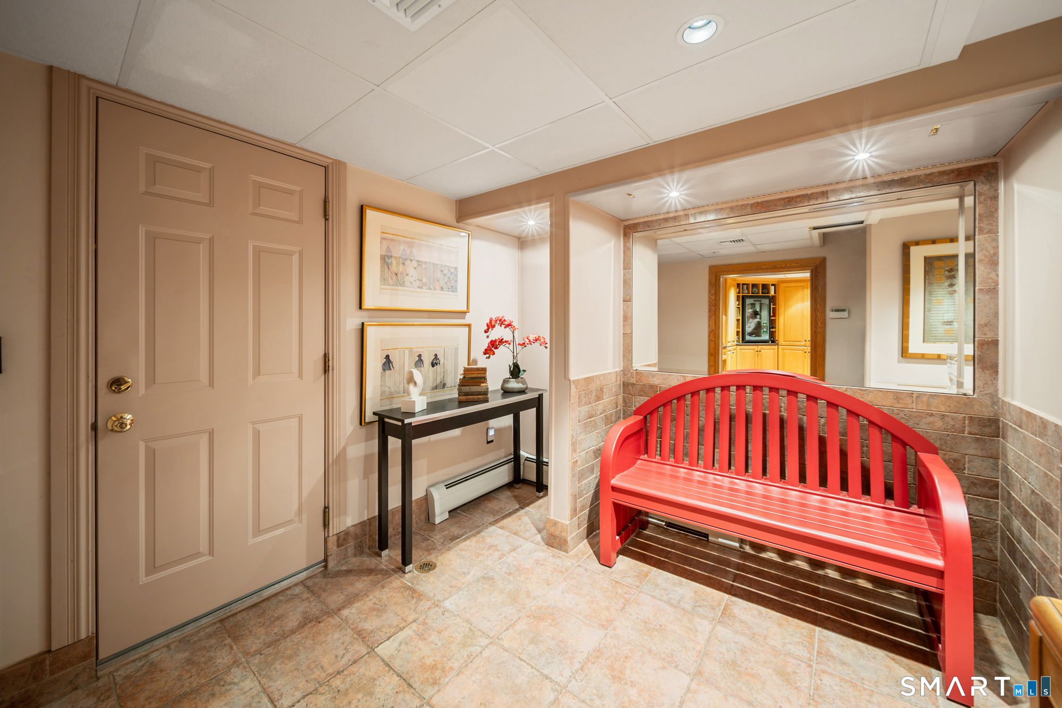
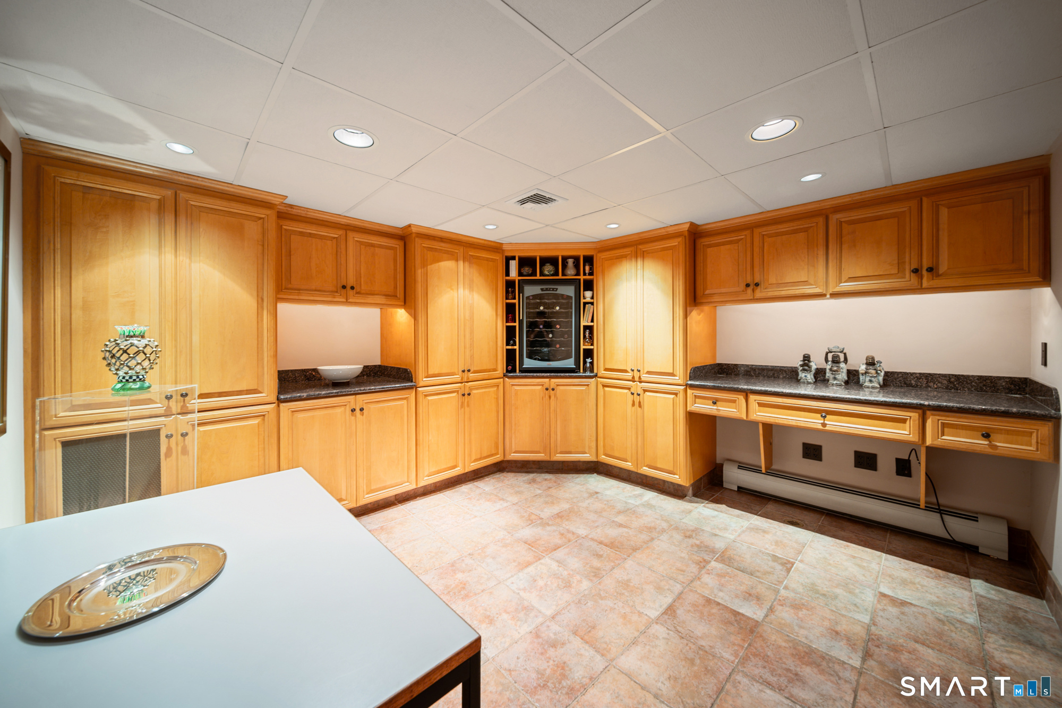
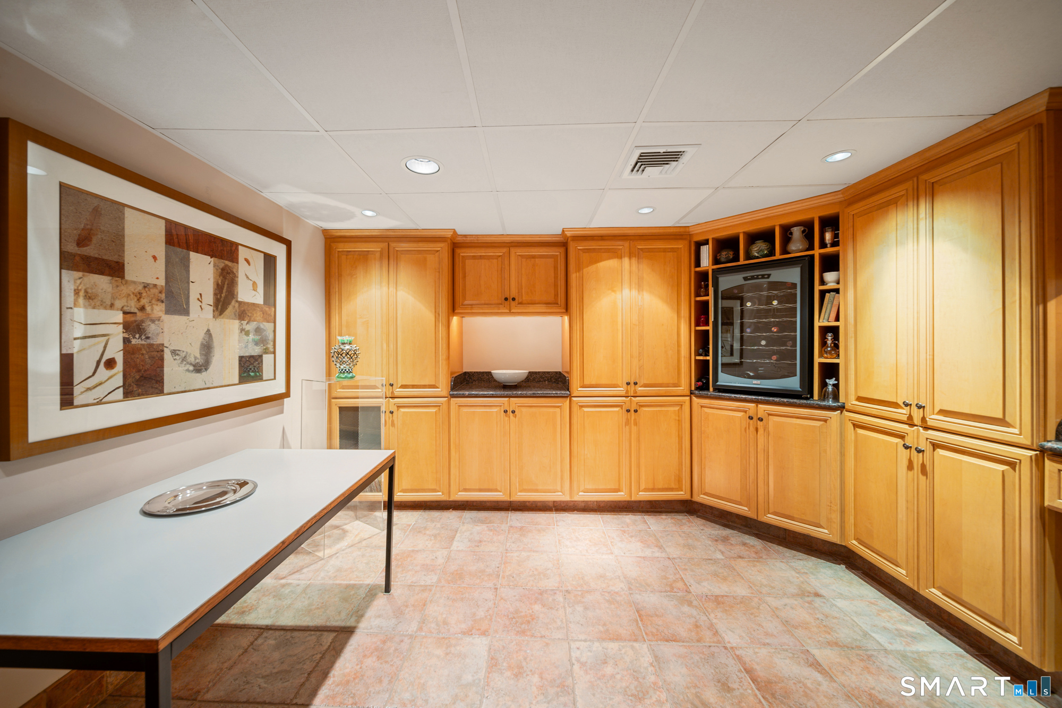
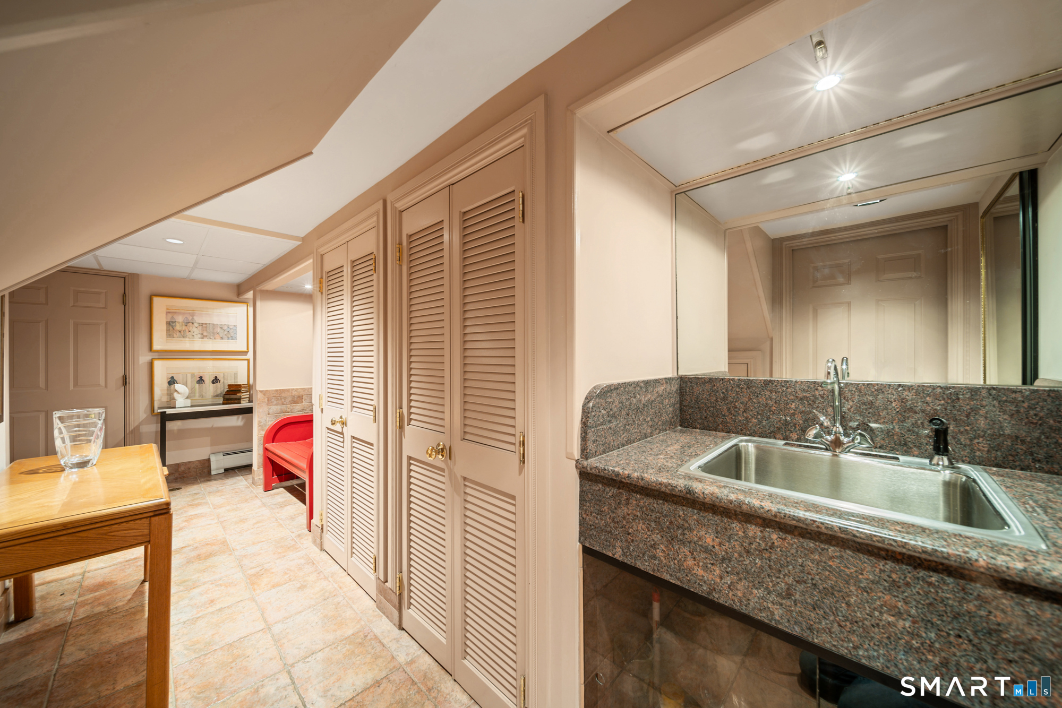
Other (Lower Level)
Built-Ins, Wet Bar, Stone Floor
-
Kitchen (Main Level)
Beams, Breakfast Bar, Built-In Hutch, Double-Sink, Dry Bar, Hardwood Floor
-
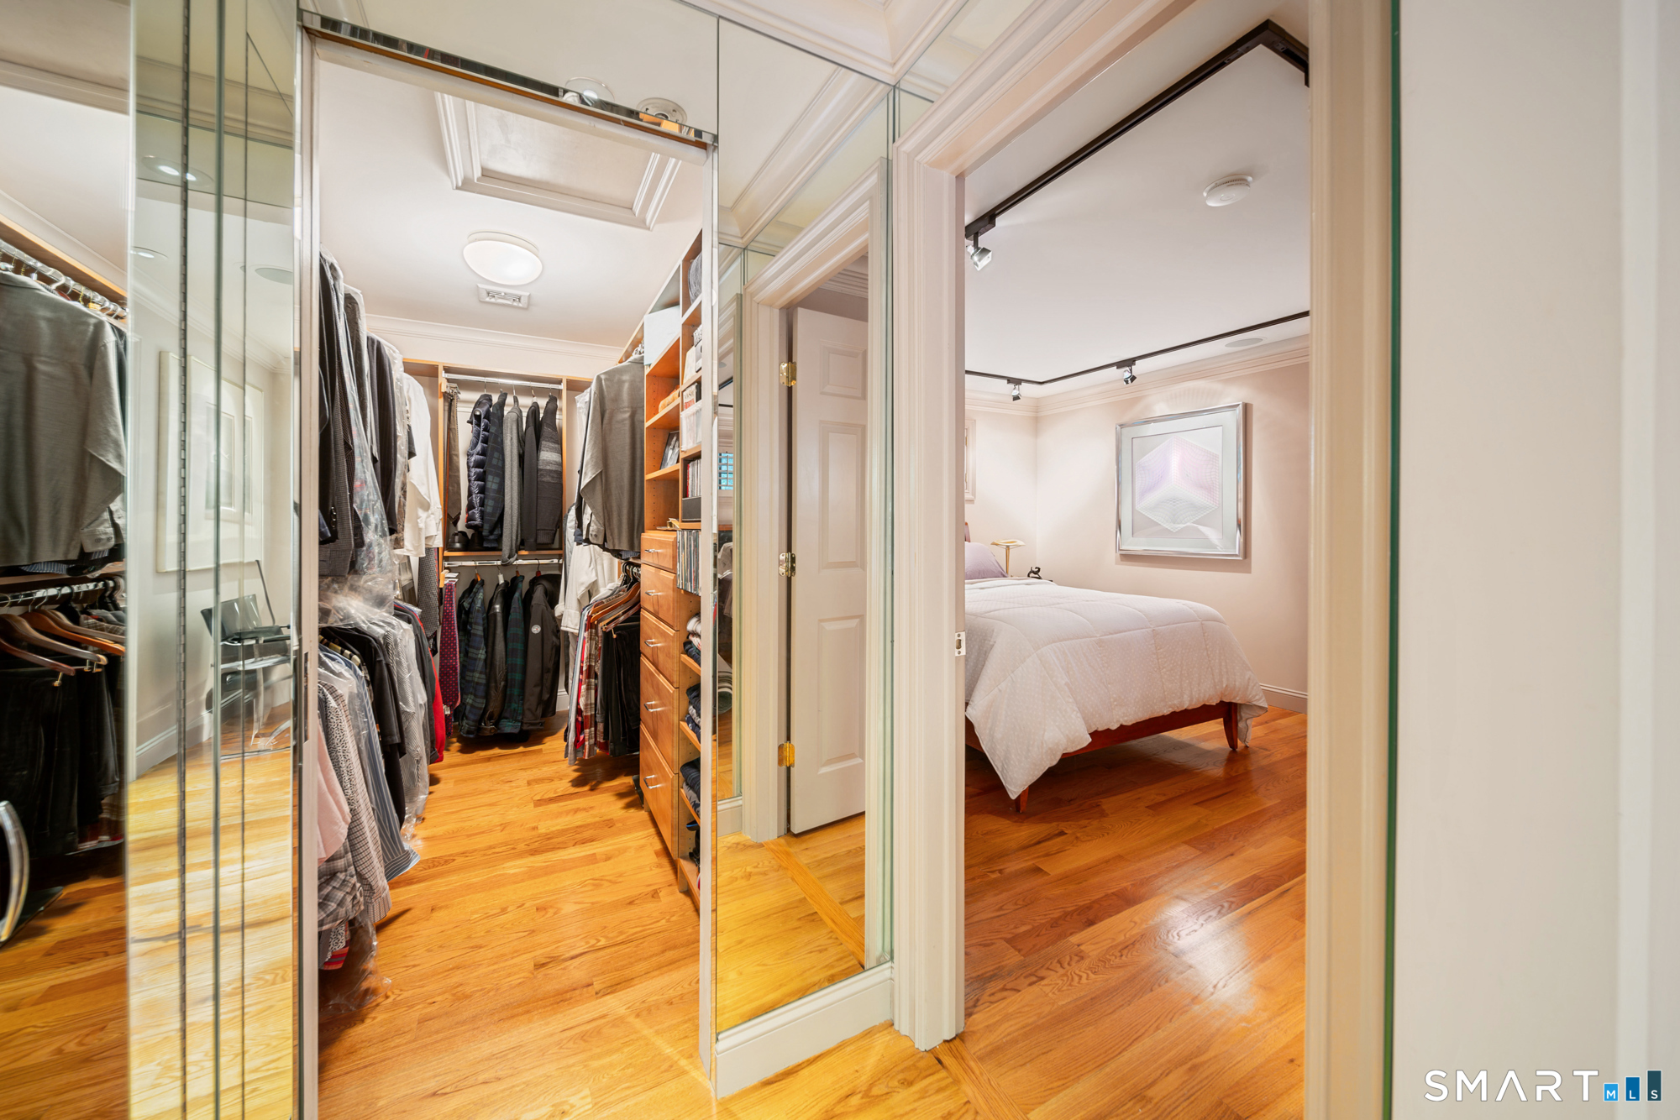
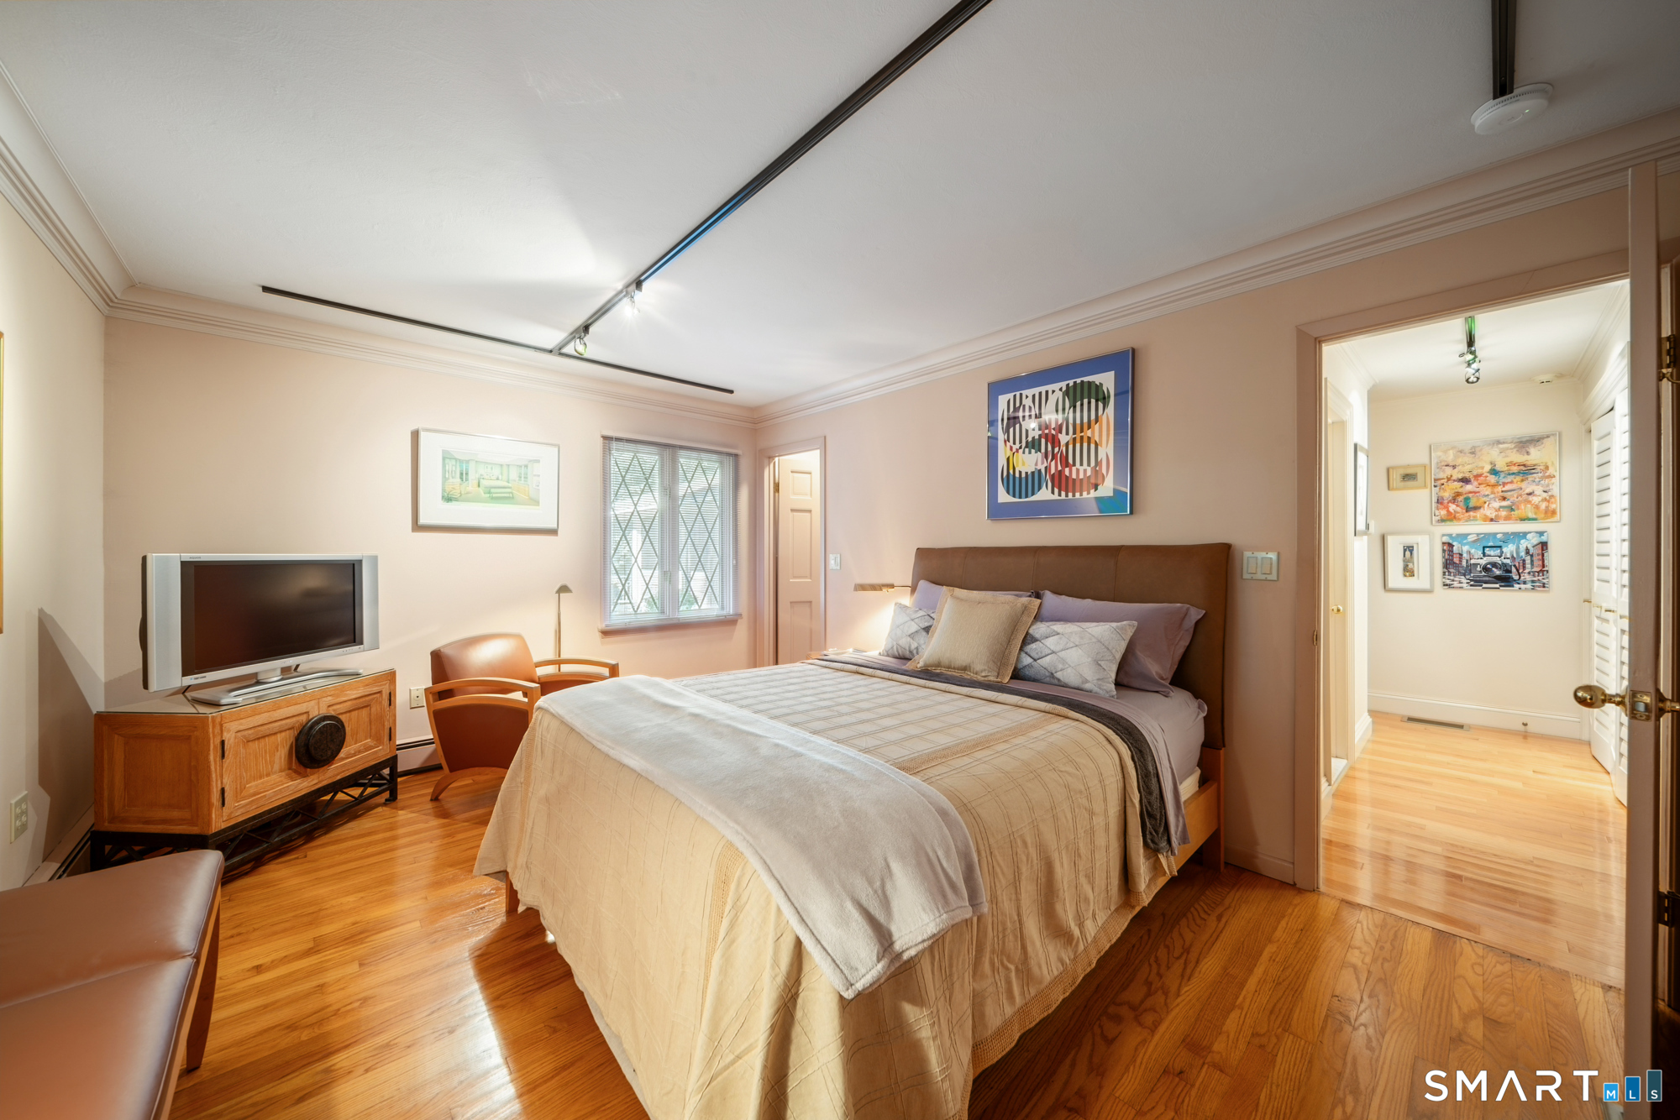
Primary Br Suite (Main Level)
Bedroom Suite, Gas Log Fireplace, Full Bath, Hydro-Tub, Walk-In Closet, Hardwood Floor
-
Family Room (Main Level)
Balcony/Deck, Beams, Gas Log Fireplace, Hardwood Floor
-
Den (Main Level)
Balcony/Deck, Built-Ins, Wet Bar, Walk-In Closet, Hardwood Floor
-
Living Room (Main Level)
-
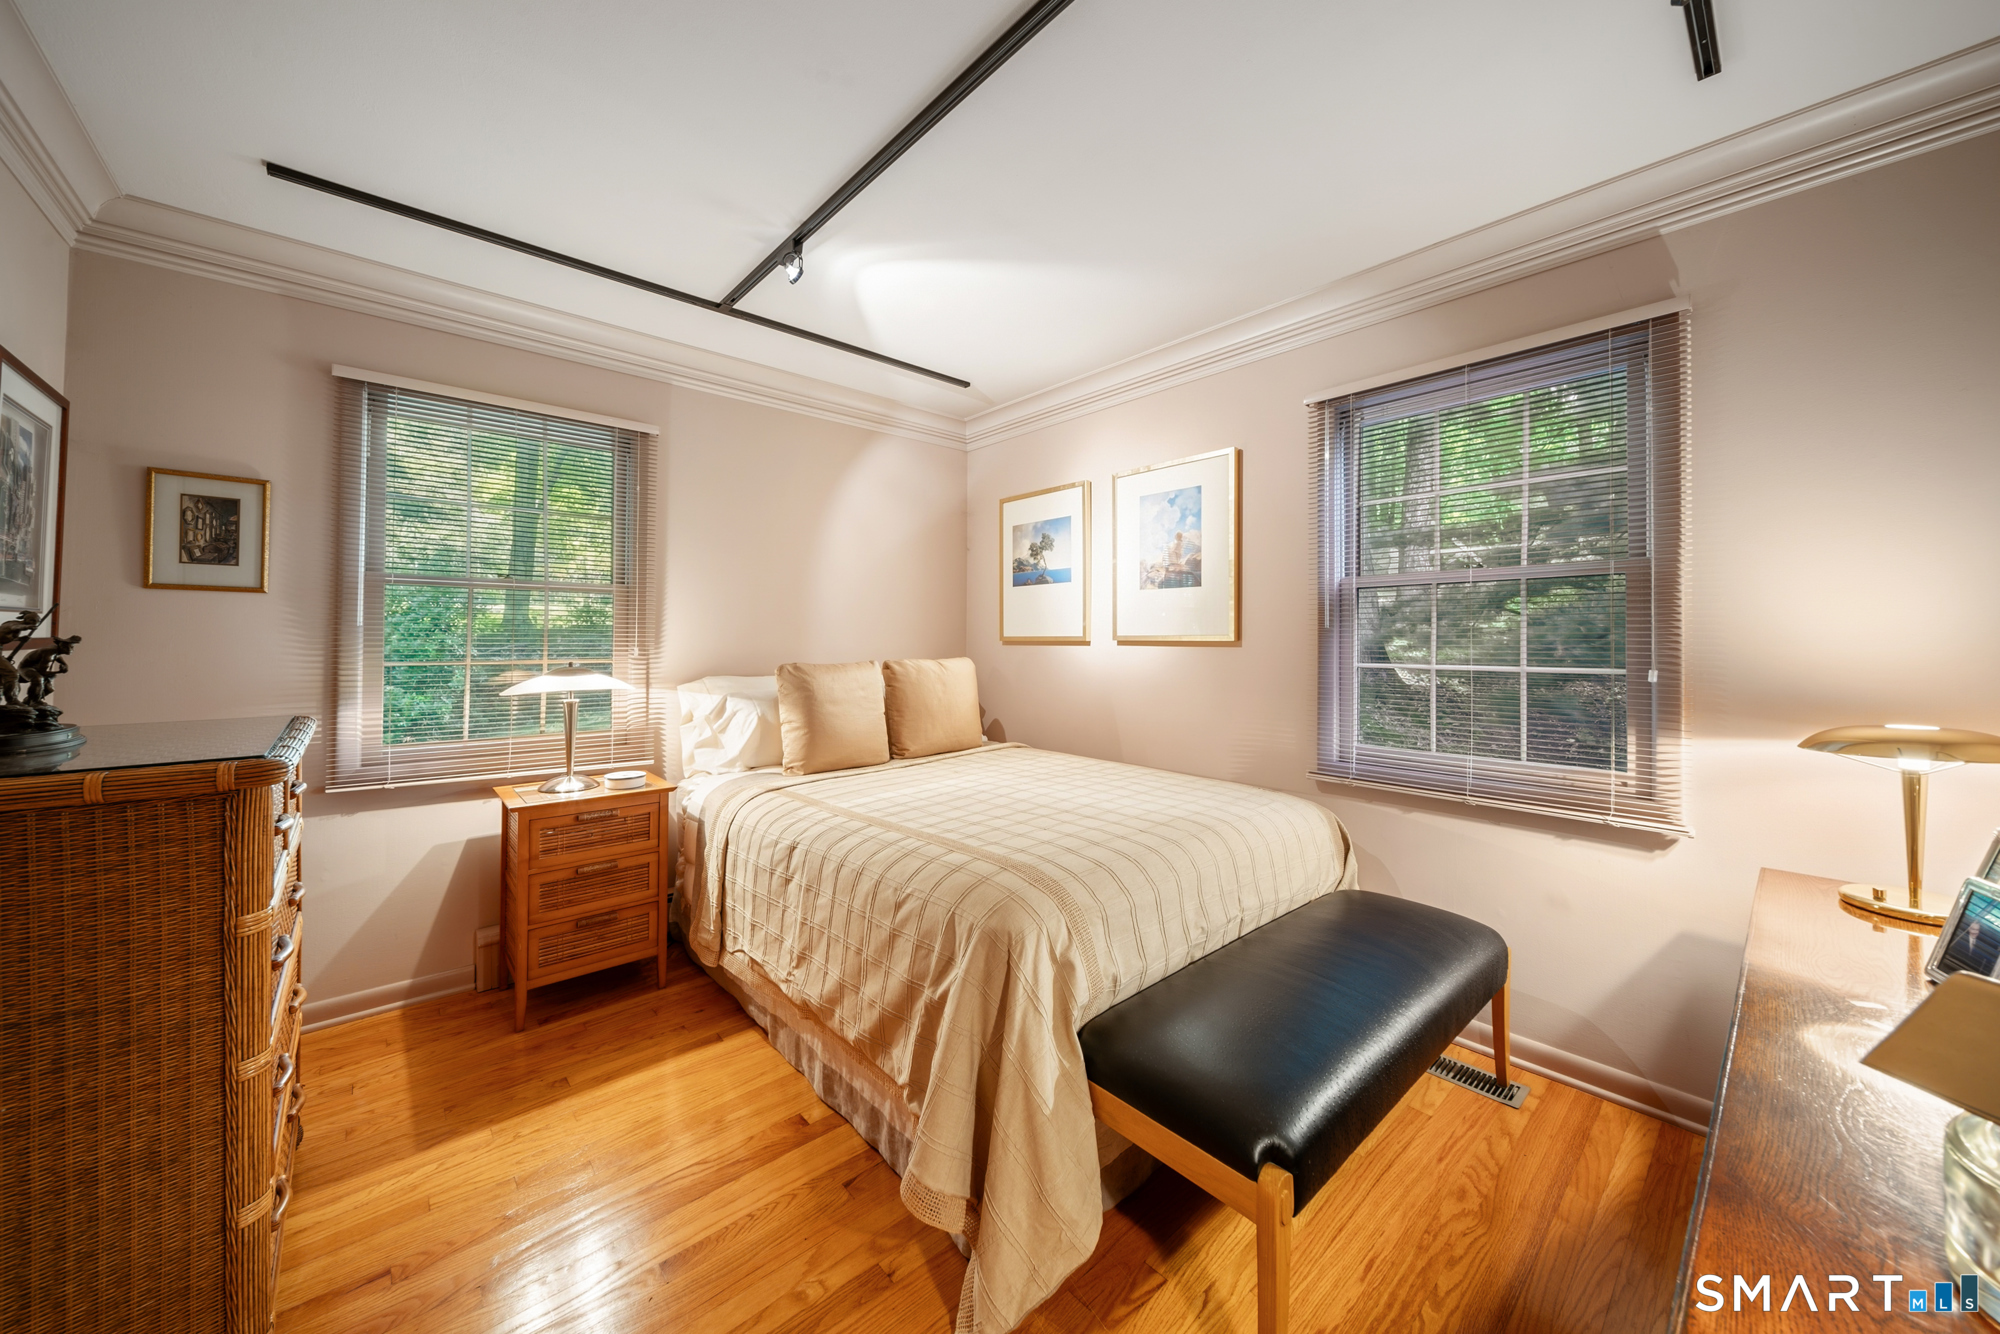
Bedroom (Main Level)
Hardwood Floor
-
Bedroom (Main Level)
Bedroom Suite, Full Bath, Hardwood Floor
-
Bedroom (Main Level)
Walk-In Closet, Hardwood Floor
-
Rec/Play Room (Lower Level)
Built-Ins, Wet Bar, Stone Floor
-
Dining Room (Main Level)
Balcony/Deck, Built-In Hutch, Hardwood Floor
Home Features
Heating
- Fireplaces: 2
- Heating: baseboard, hydro air
- Heat fuel type: oil
- Fuel tank: in basement
Interior Features
- Auto garage door opener
- Security system
Appliances
- Gas cooktop
- Gas range
- Microwave
- Refrigerator
- Dishwasher
- Washer
- Dryer
- Wine chiller
Attic
- Unfinished
- Pull-down stairs
Basement
- Full
- Heated
- Storage
- Garage access
- Cooled
- Interior access
- Partially finished
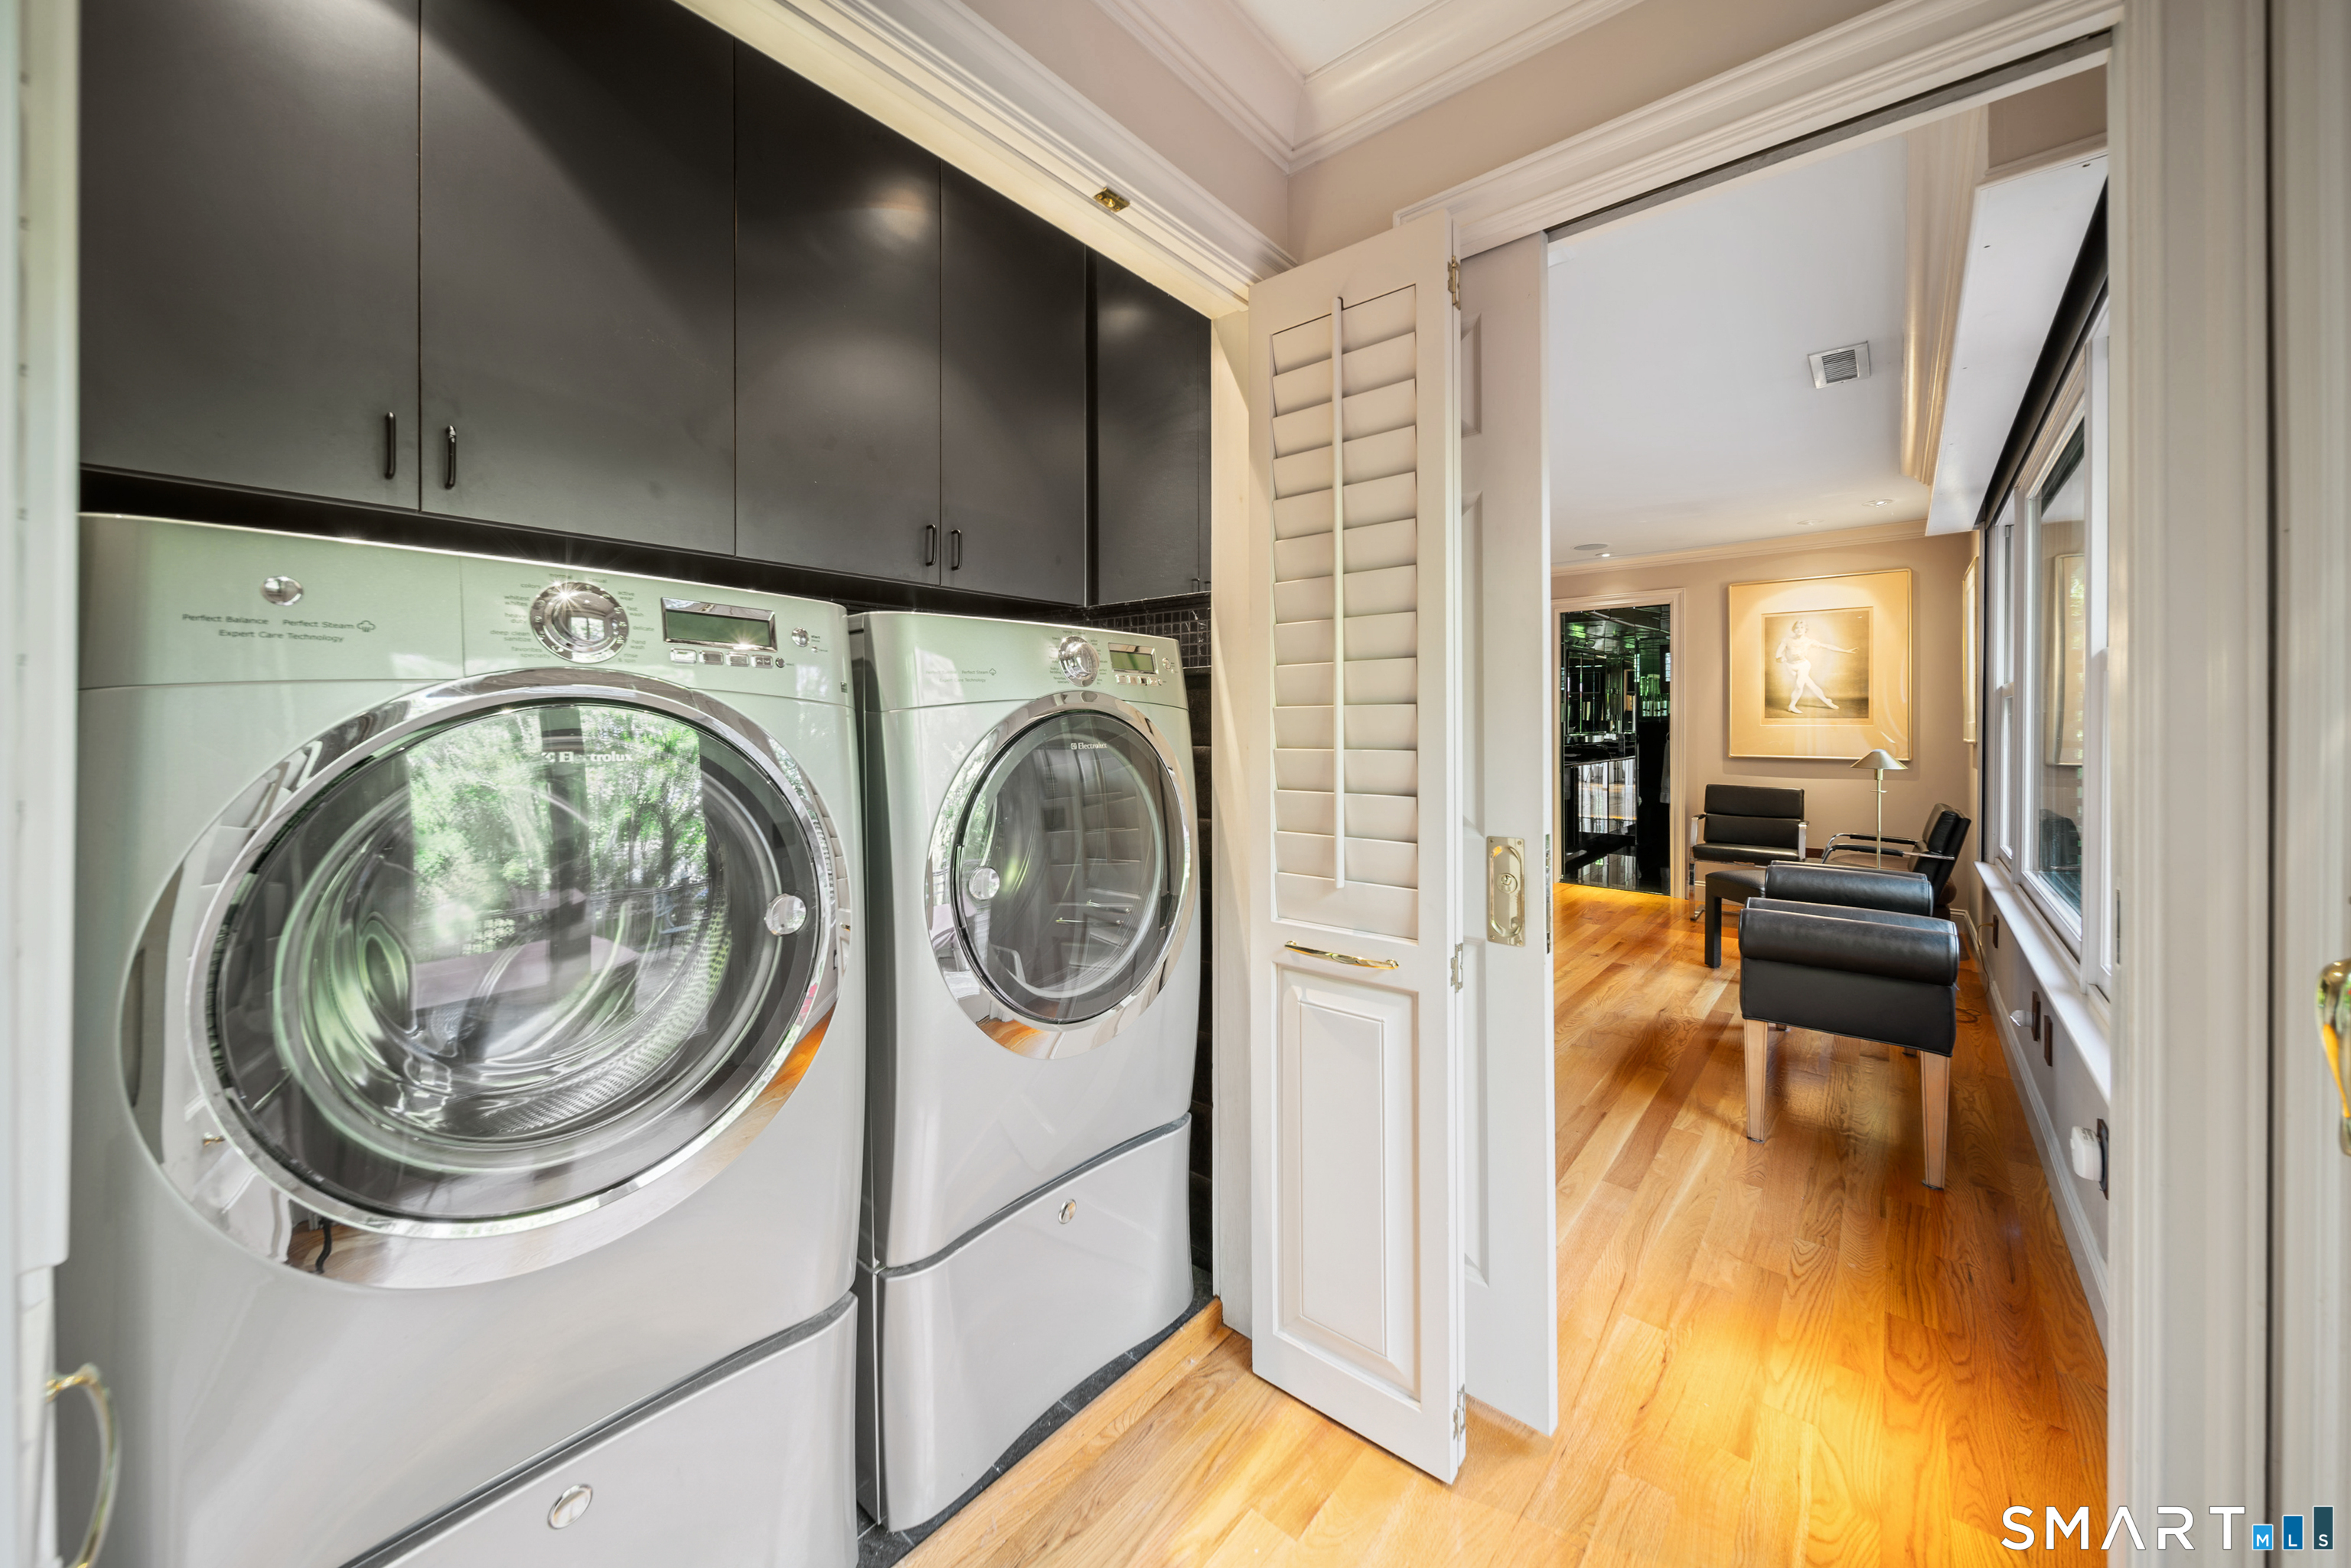
Laundry
- Location: main level laundry
- Main level
Exterior Features
- Porch-wrap around
- Sidewalk
- Shed
- Porch
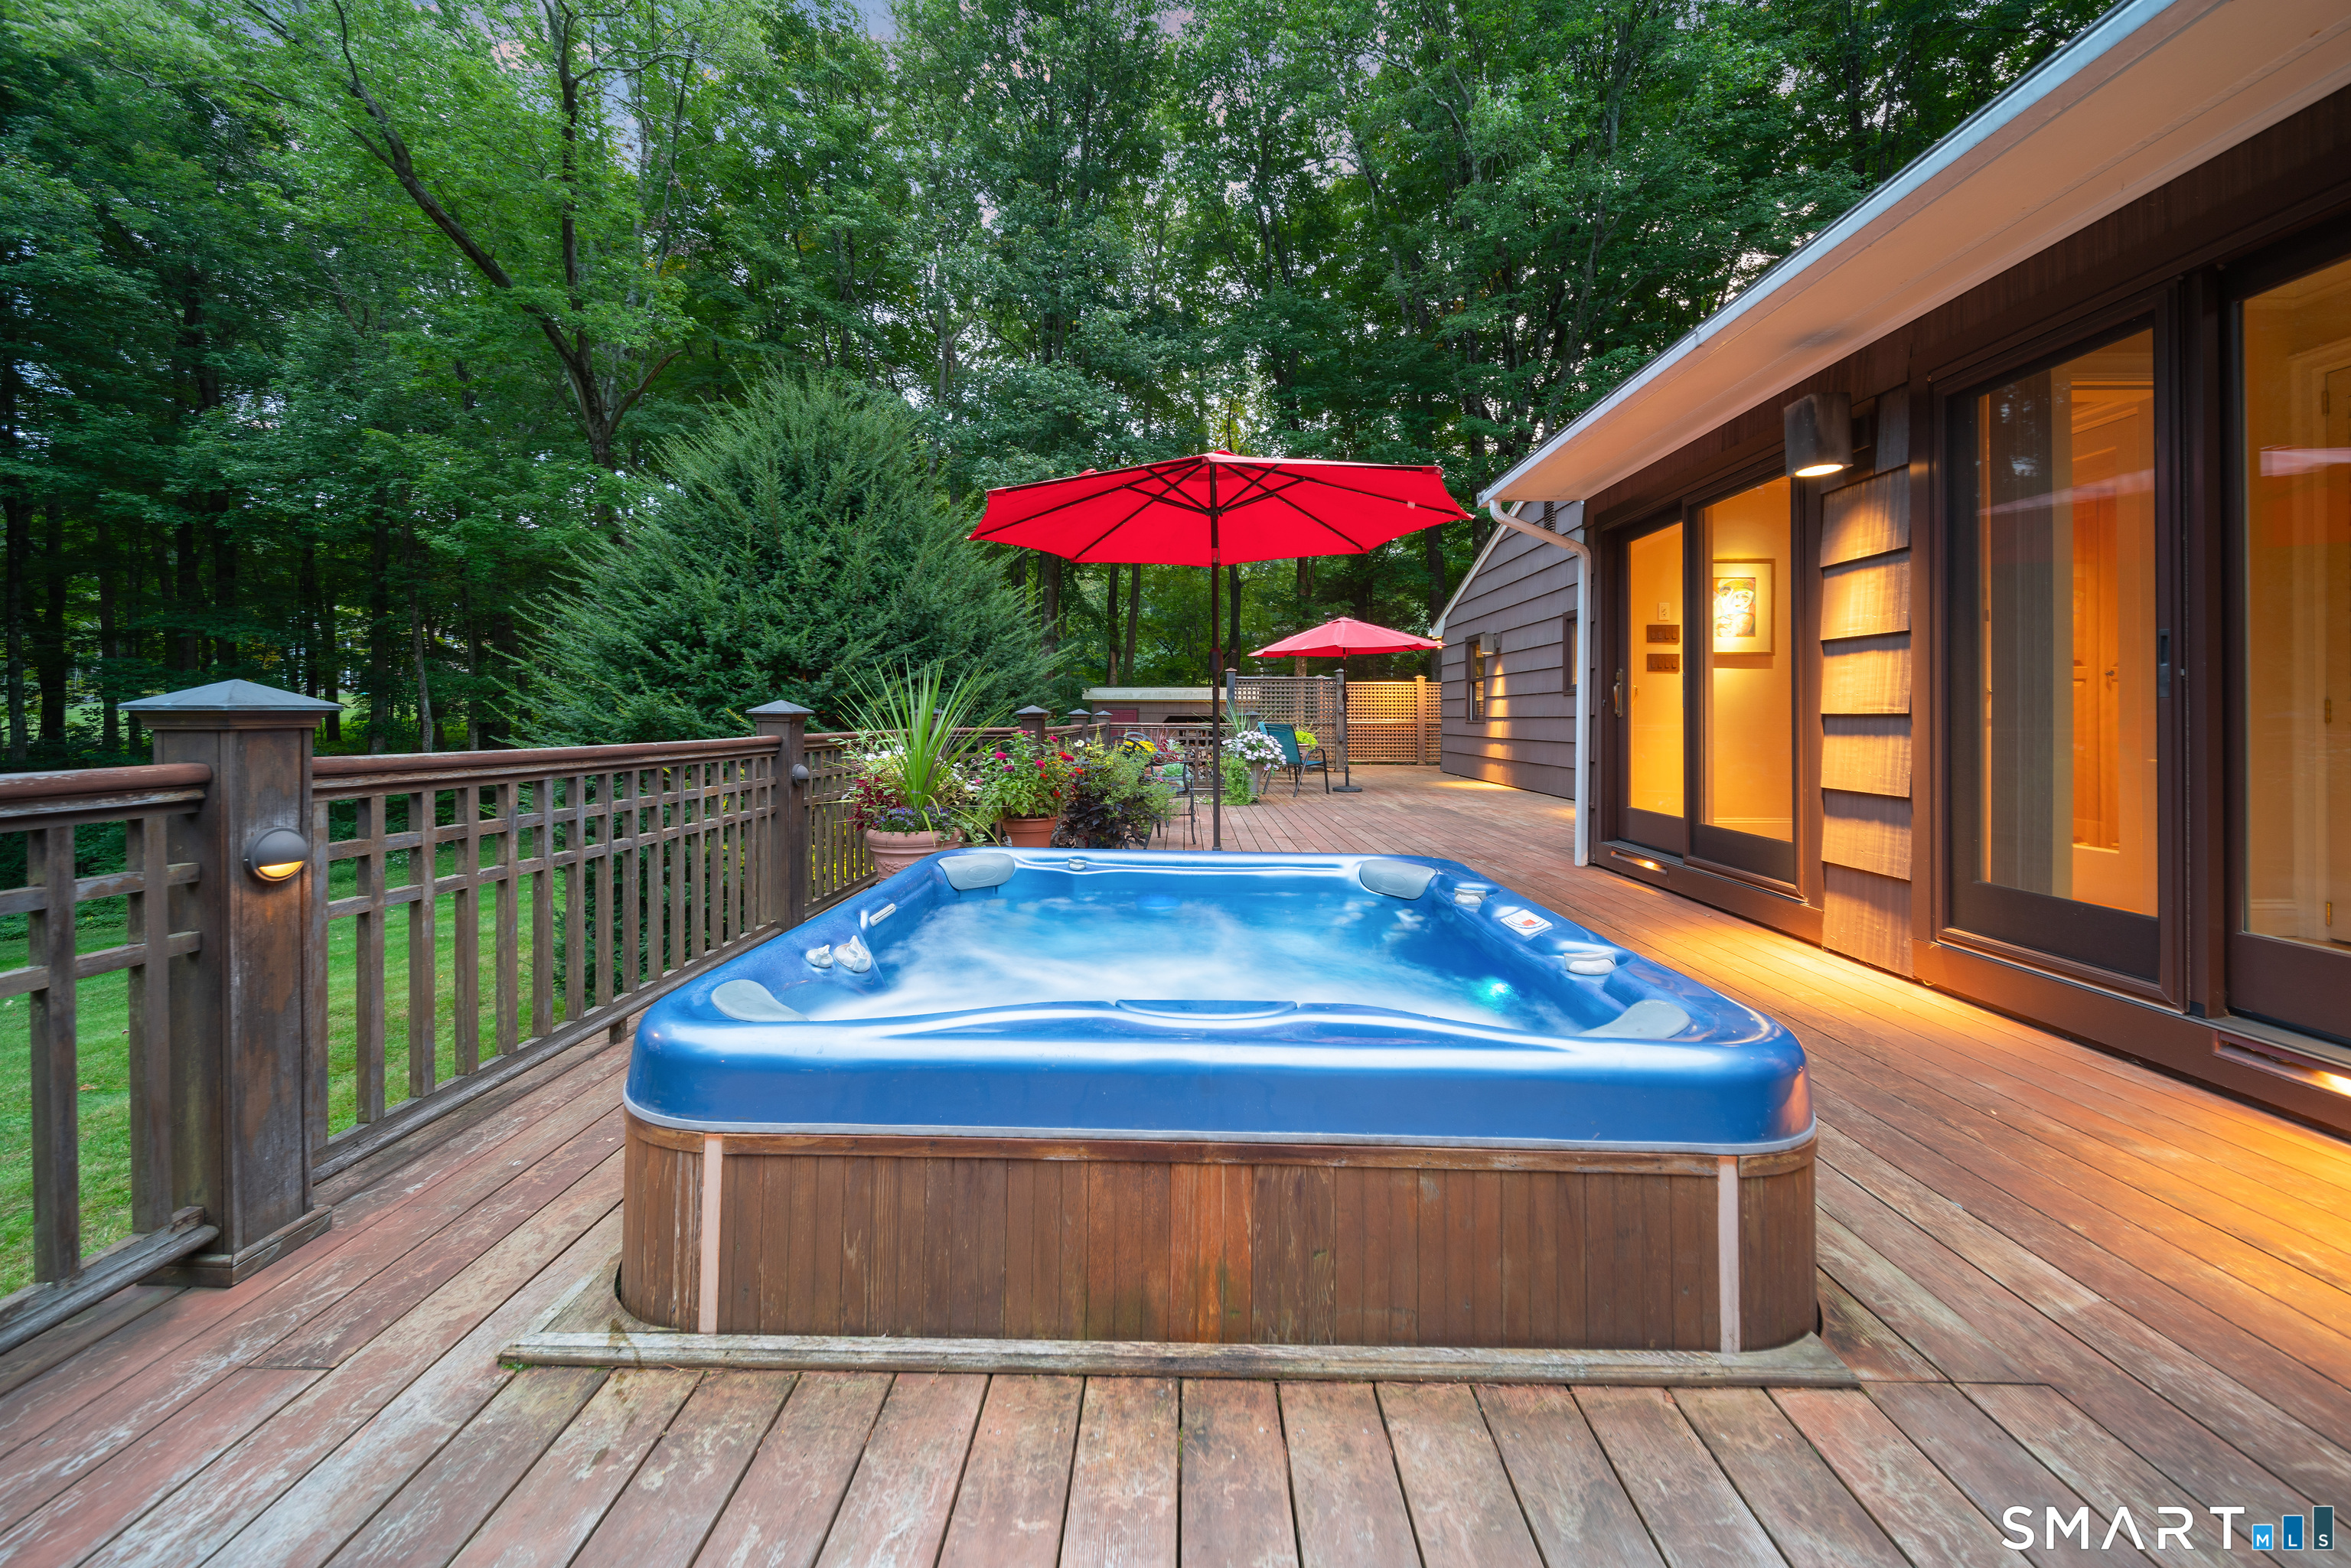
- Wrap around deck
- Gutters
- Lighting
- Hot tub
- Stone wall
Property Details
Parking
- Garage spaces: 2
- Under house garage
- Other
- Paved
- Driveway
Lot Details
- Lot surface: 1.25 acres
- Lightly wooded
- Level lot
- On cul-de-sac
- Professionally landscaped
- Water view
Utilities
- Water: private well
- Sewage: septic
Near-by Amenities
- Golf course
- Library
- Medical facilities
- Park
- Private school(s)
- Public pool
- Shopping/mall
Construction Details
- Style
- ranch
- Construction year
- 1967
- Exterior Siding
- cedar
- Foundation
- concrete
- Roof
- asphalt shingle
Area & Town
This home is located in Taunton neighborhood, in the town of Newtown.
- $700K med. price
- 10 homes for sale

- $640K med. price
- 117 homes for sale
Finance & Listing Info
| Status |
Active |
| Listing date |
September 20, 2026 |
| List price |
$ 1,125,000 |
| Current price |
$ 1,125,000 |
| Tax amount |
$ 10,916 |
| Tax year |
july 2026-june 2027 |
| MLS ID |
#24208496 |
| List Agent |
Vincent Capuano |
| Co-List Agent |
Clare Coughlin |
| List Office |
Coldwell Banker Realty |
| Co-List Office |
coldwell banker realty |
(c) 2026 Based on information provided to and compiled by the Smart MLS, Inc.
152 Head Of Meadow Road
Home Photos