About the Home
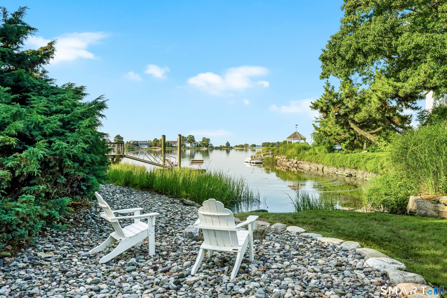
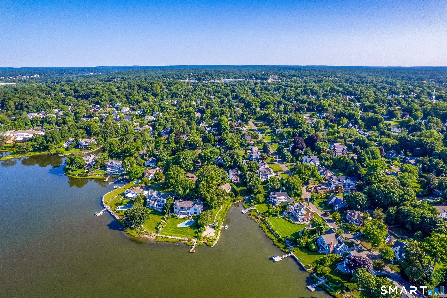
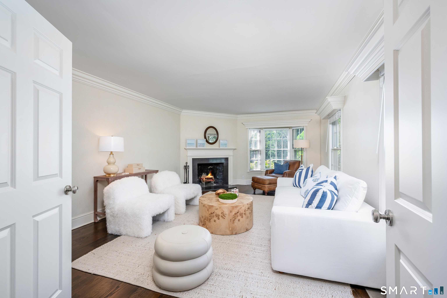
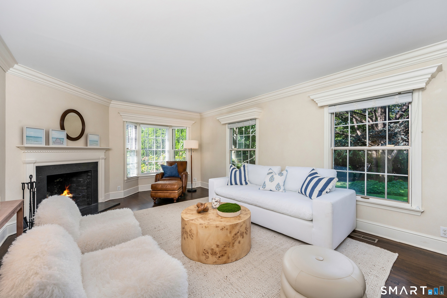
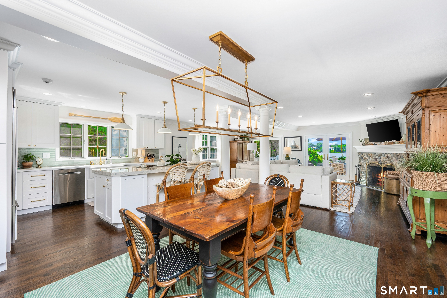
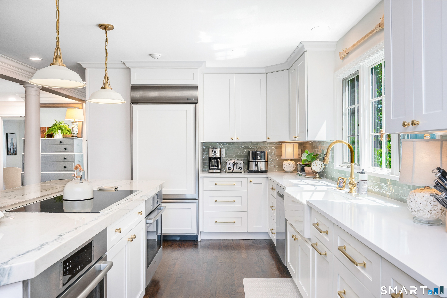
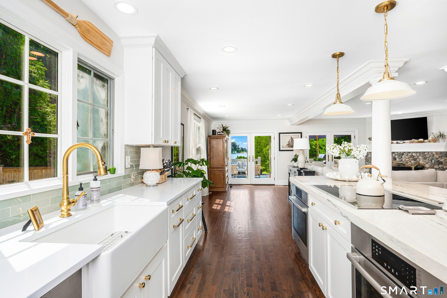
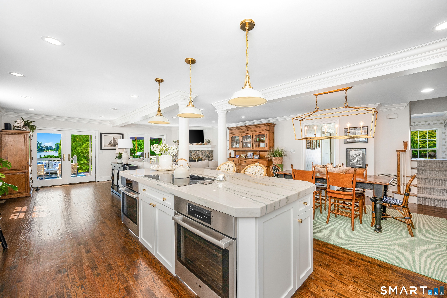
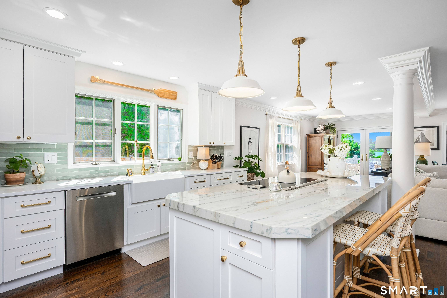
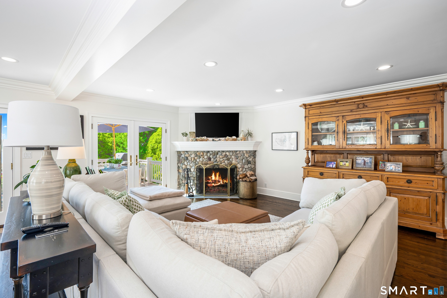
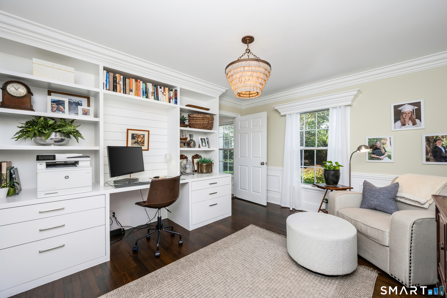
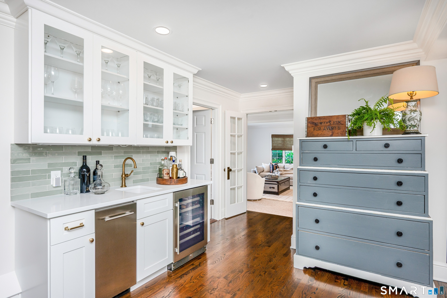
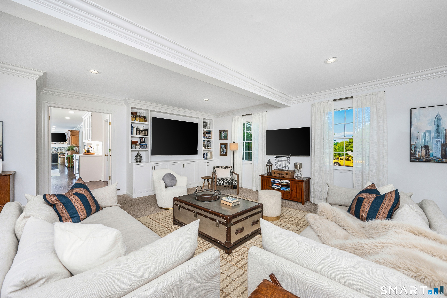
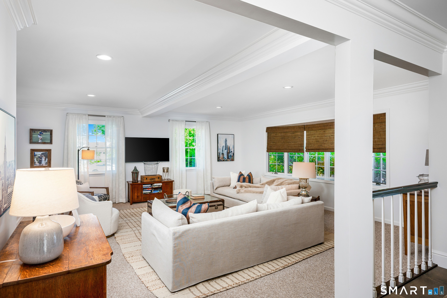
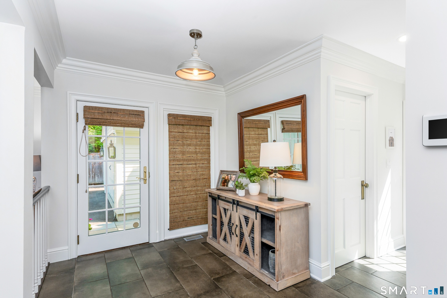
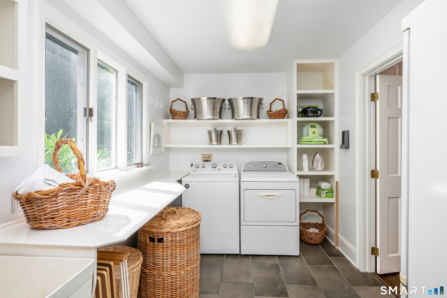
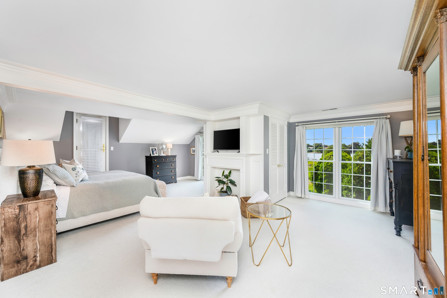
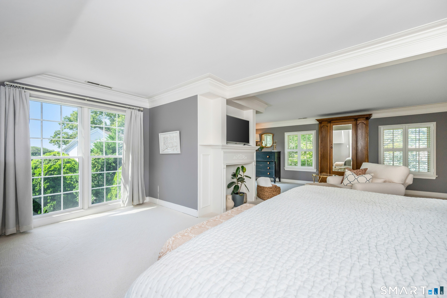
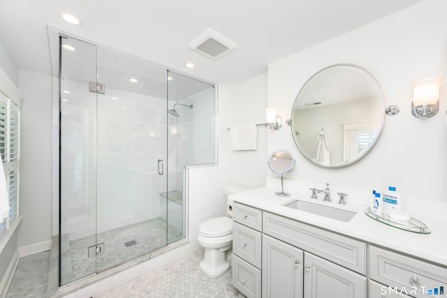
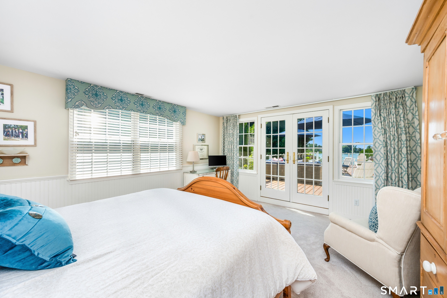
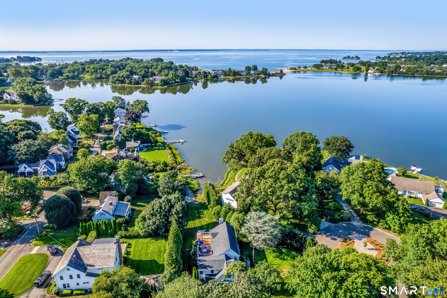
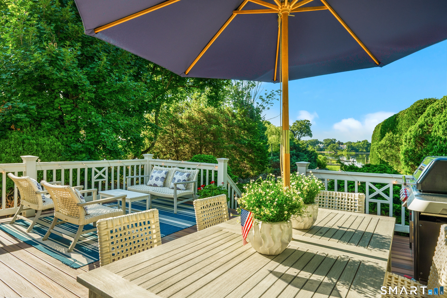
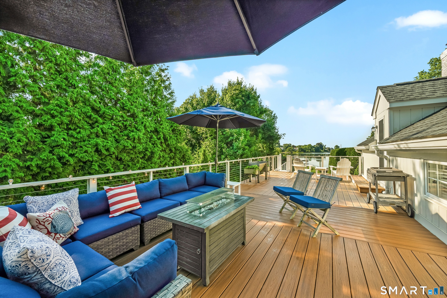
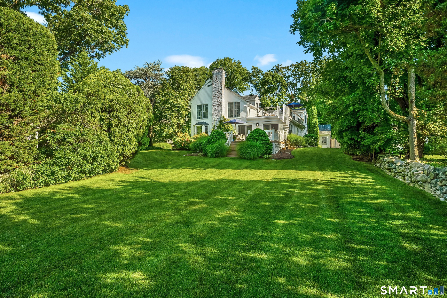
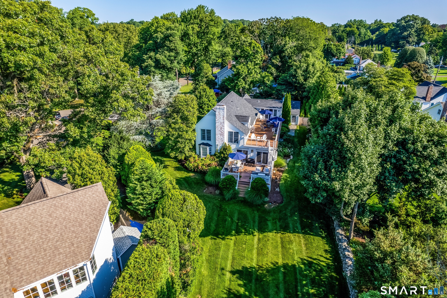
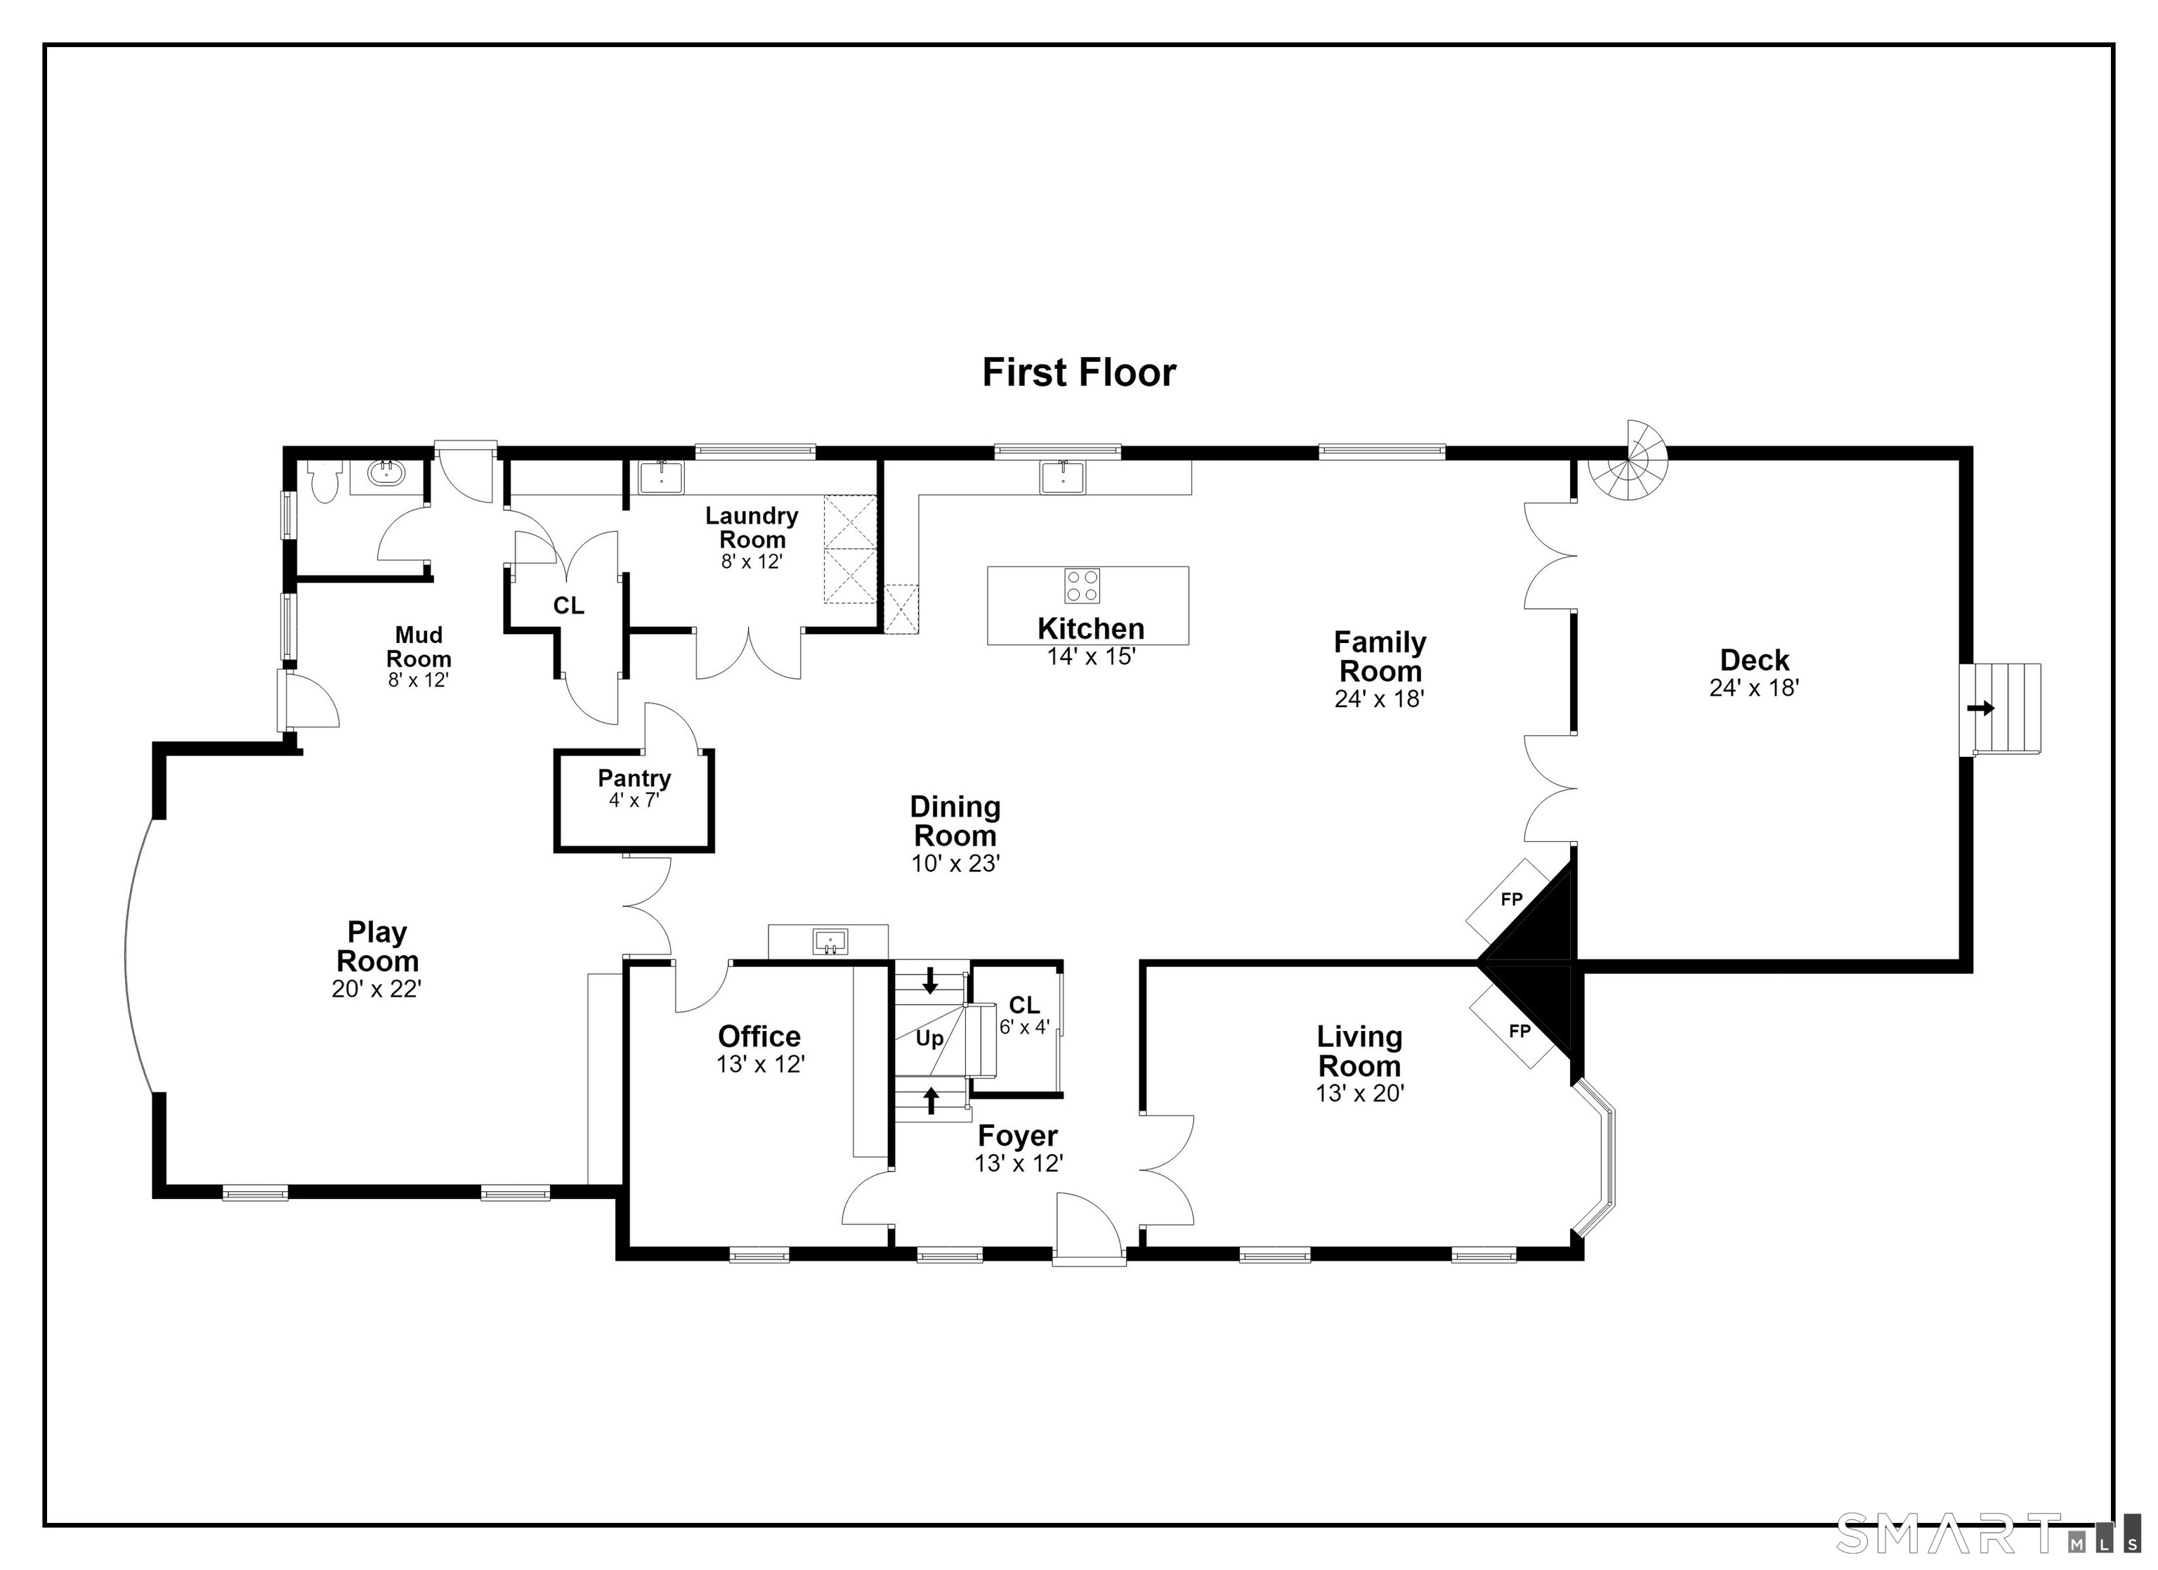
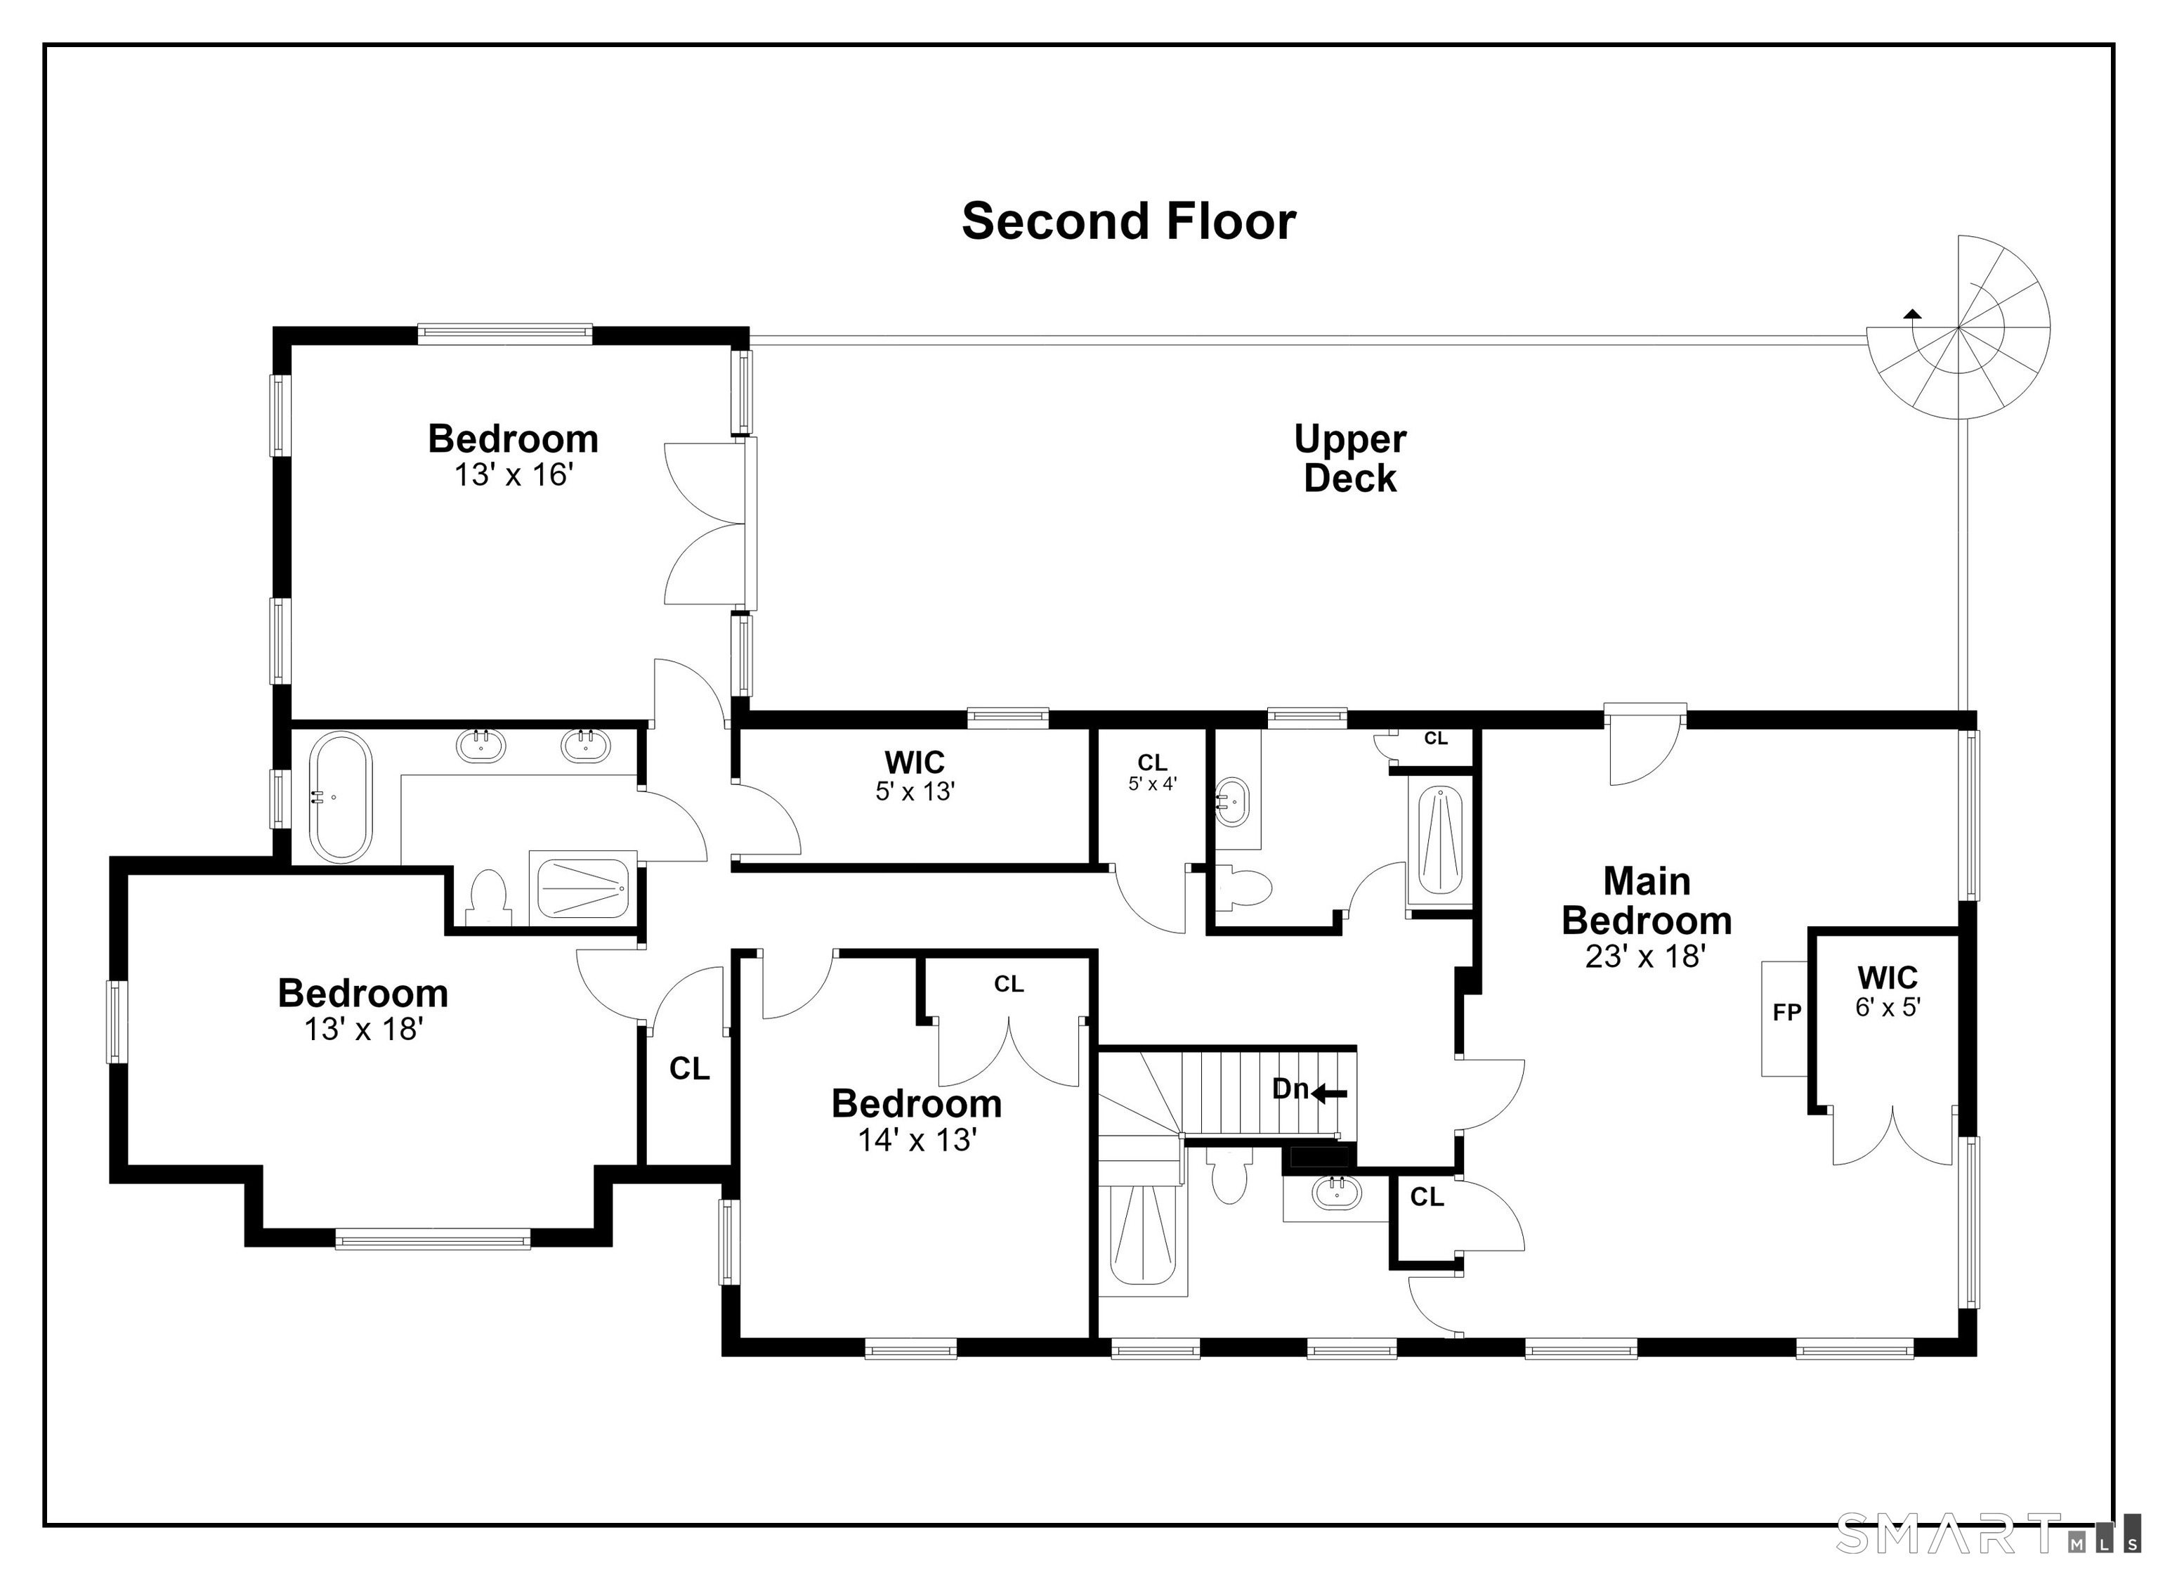
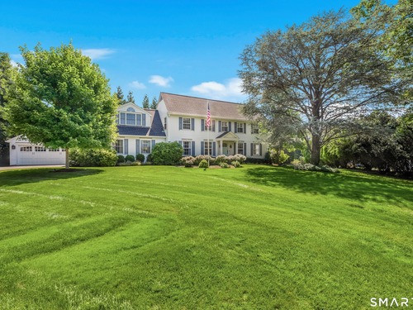
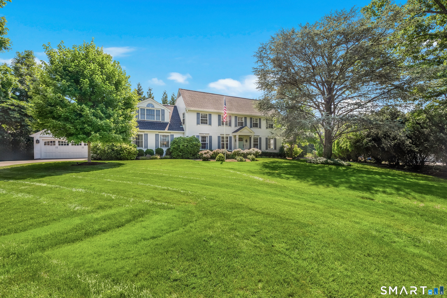
Welcome to 20 Lighthouse Way, where coming home means stepping straight into a waterfront lifestyle. With a private boat mooring and the Long Island Sound at your doorstep, the transition from the workday to the water is effortless. Launch a paddleboard for a sunset outing, hop in a kayak, take the boat out for a spontaneous cruise, or enjoy waterskiing-all from your own backyard. Here, the best part of the day may be what happens after you get home. The heart of the home is a newly renovated, crisp white kitchen that flows effortlessly into a sun-drenched dining area and spacious family room centered around a cozy fireplace. Whether hosting a summer soiree or enjoying a quiet morning coffee, the open floor plan feels airy and intuitive. For those who need space to spread out, the first floor is versatile, featuring a bright living room with fireplace, dedicated office, oversized playroom, and functional mudroom with ample storage to keep coastal life organized. Upstairs, the primary suite and a second bedroom offer breathtaking water views, serving as private sanctuaries to watch the sun sparkle on the water. With four bedrooms and three updated baths, there is ample space, plus the flexibility to easily convert back to a five-bedroom layout. Outdoor living is elevated here-literally. Expansive decks on both levels overlook the water, providing the ultimate backdrop for alfresco dining and family gatherings.
Rooms & Interior
Room Details
-
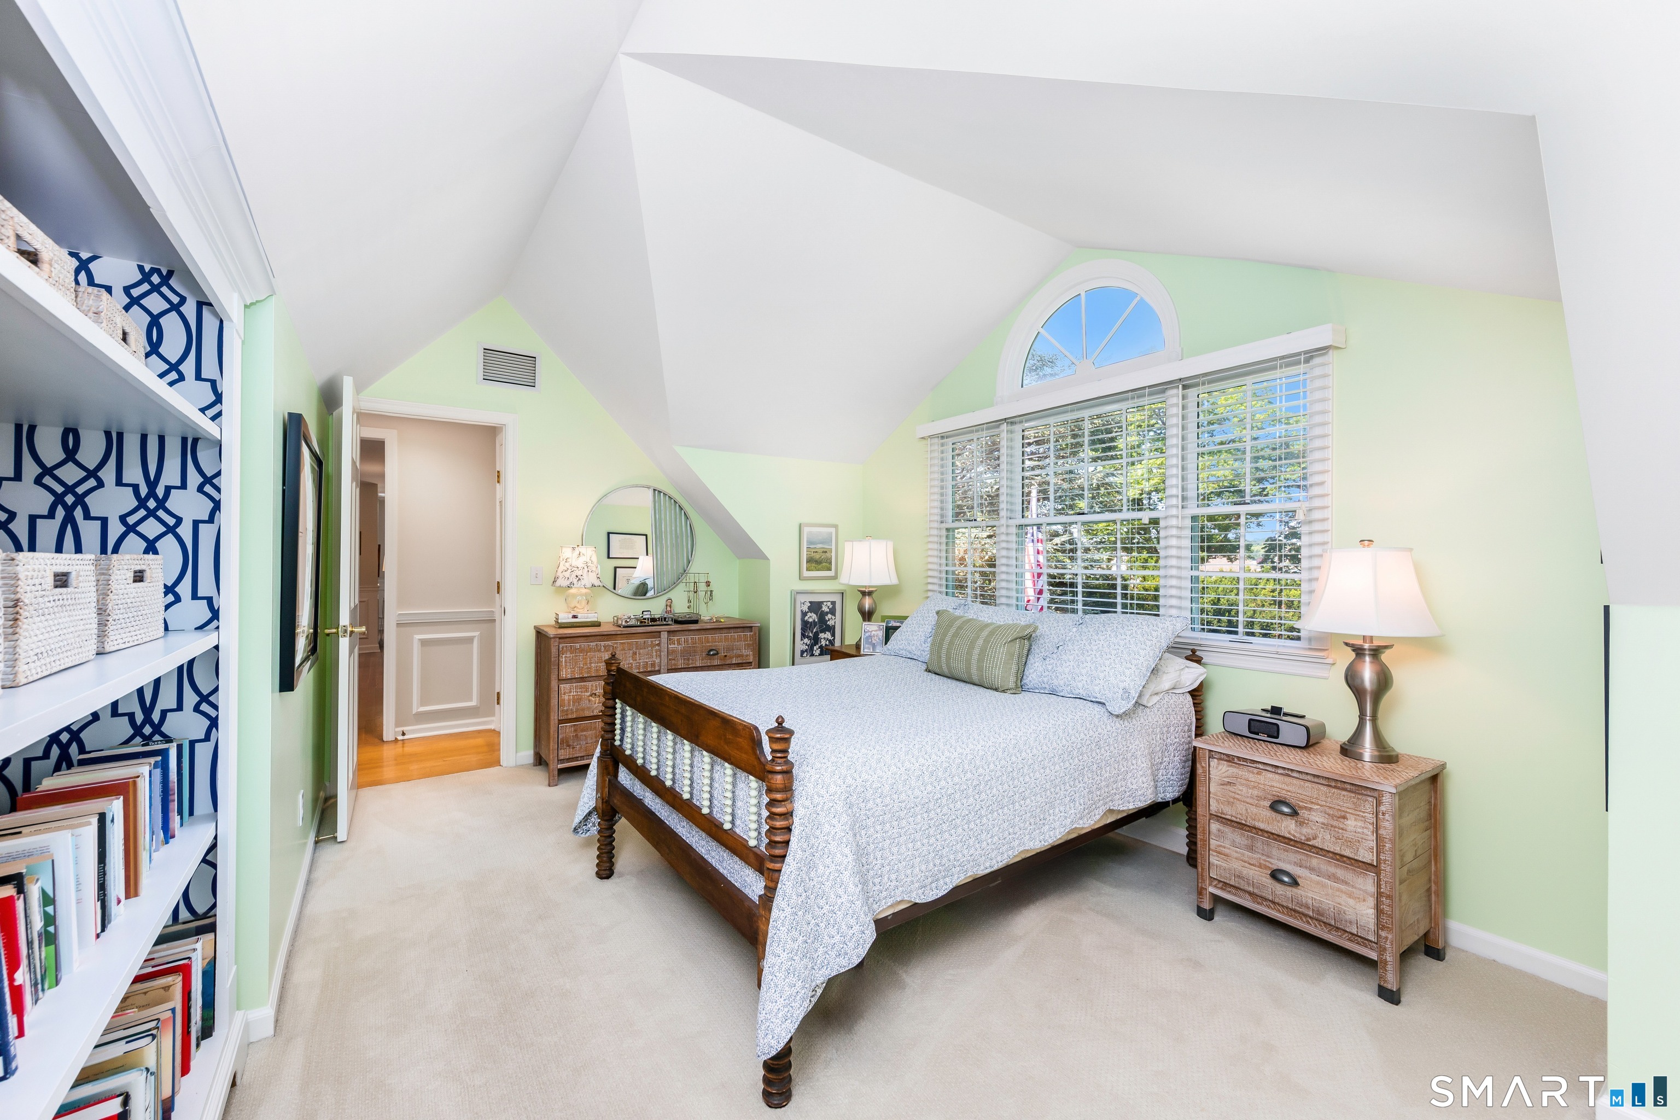
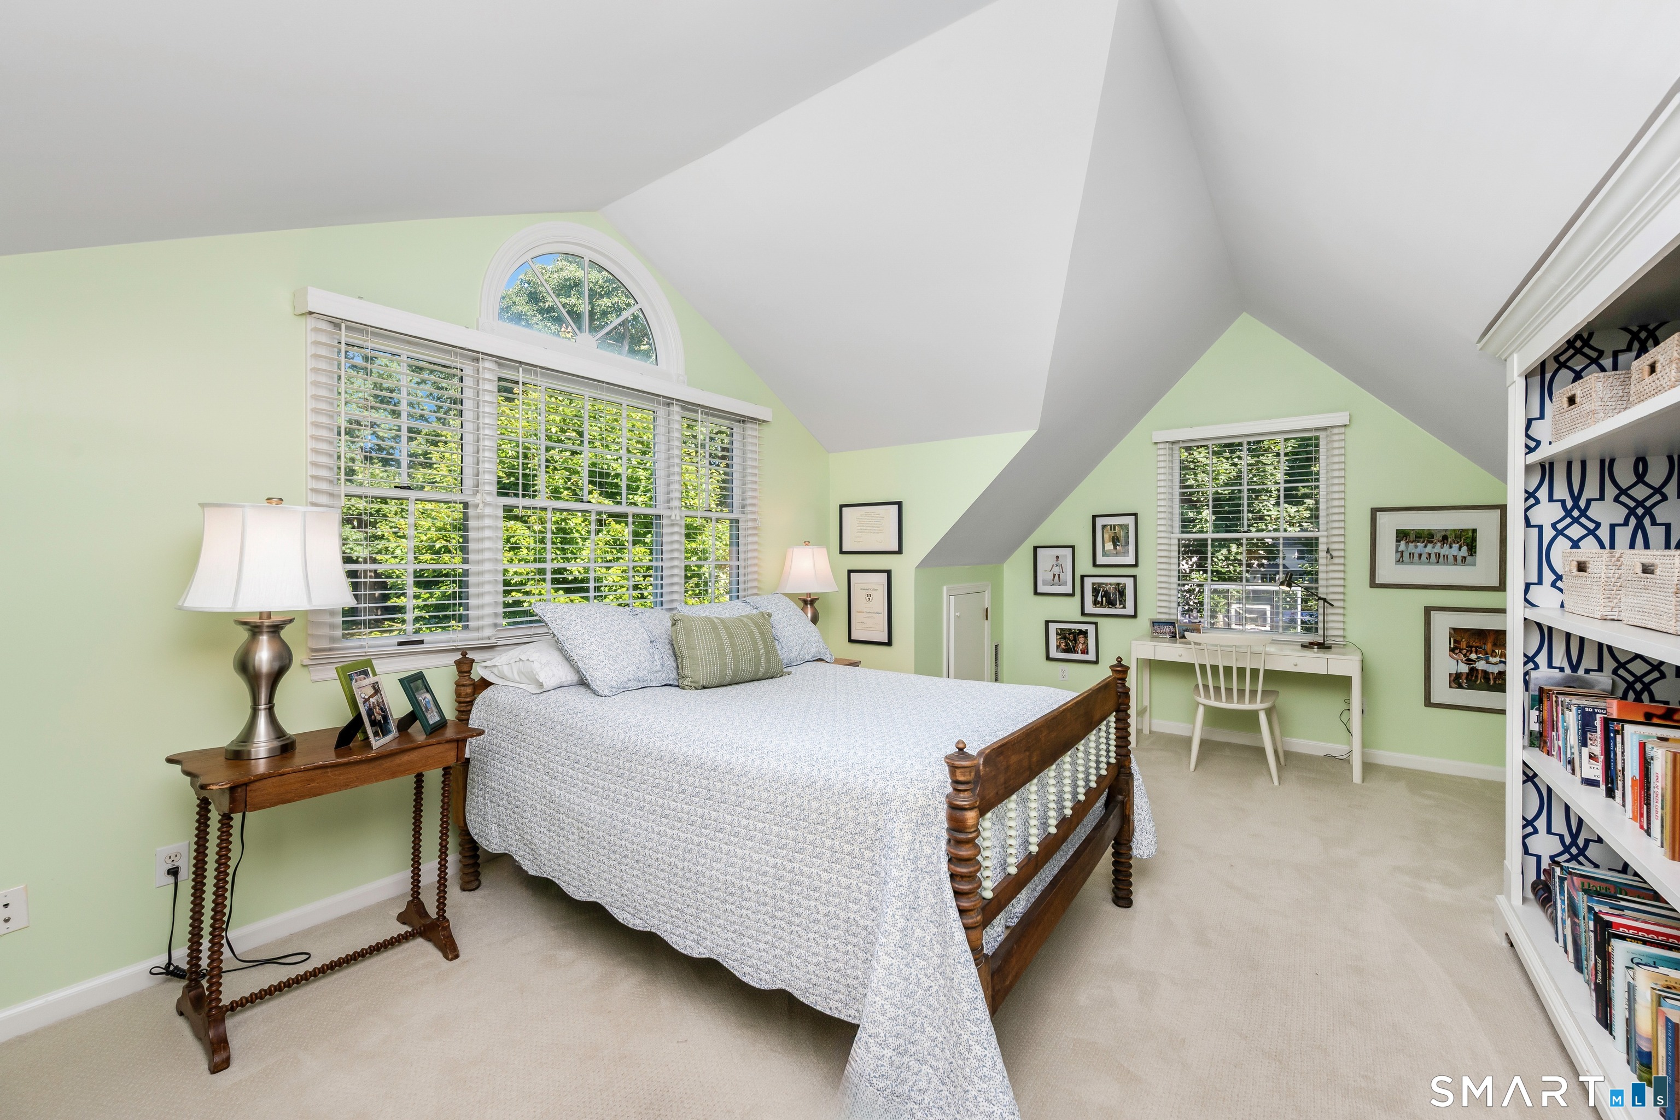
Bedroom (Upper Level)
Vaulted Ceiling, Book Shelves
-
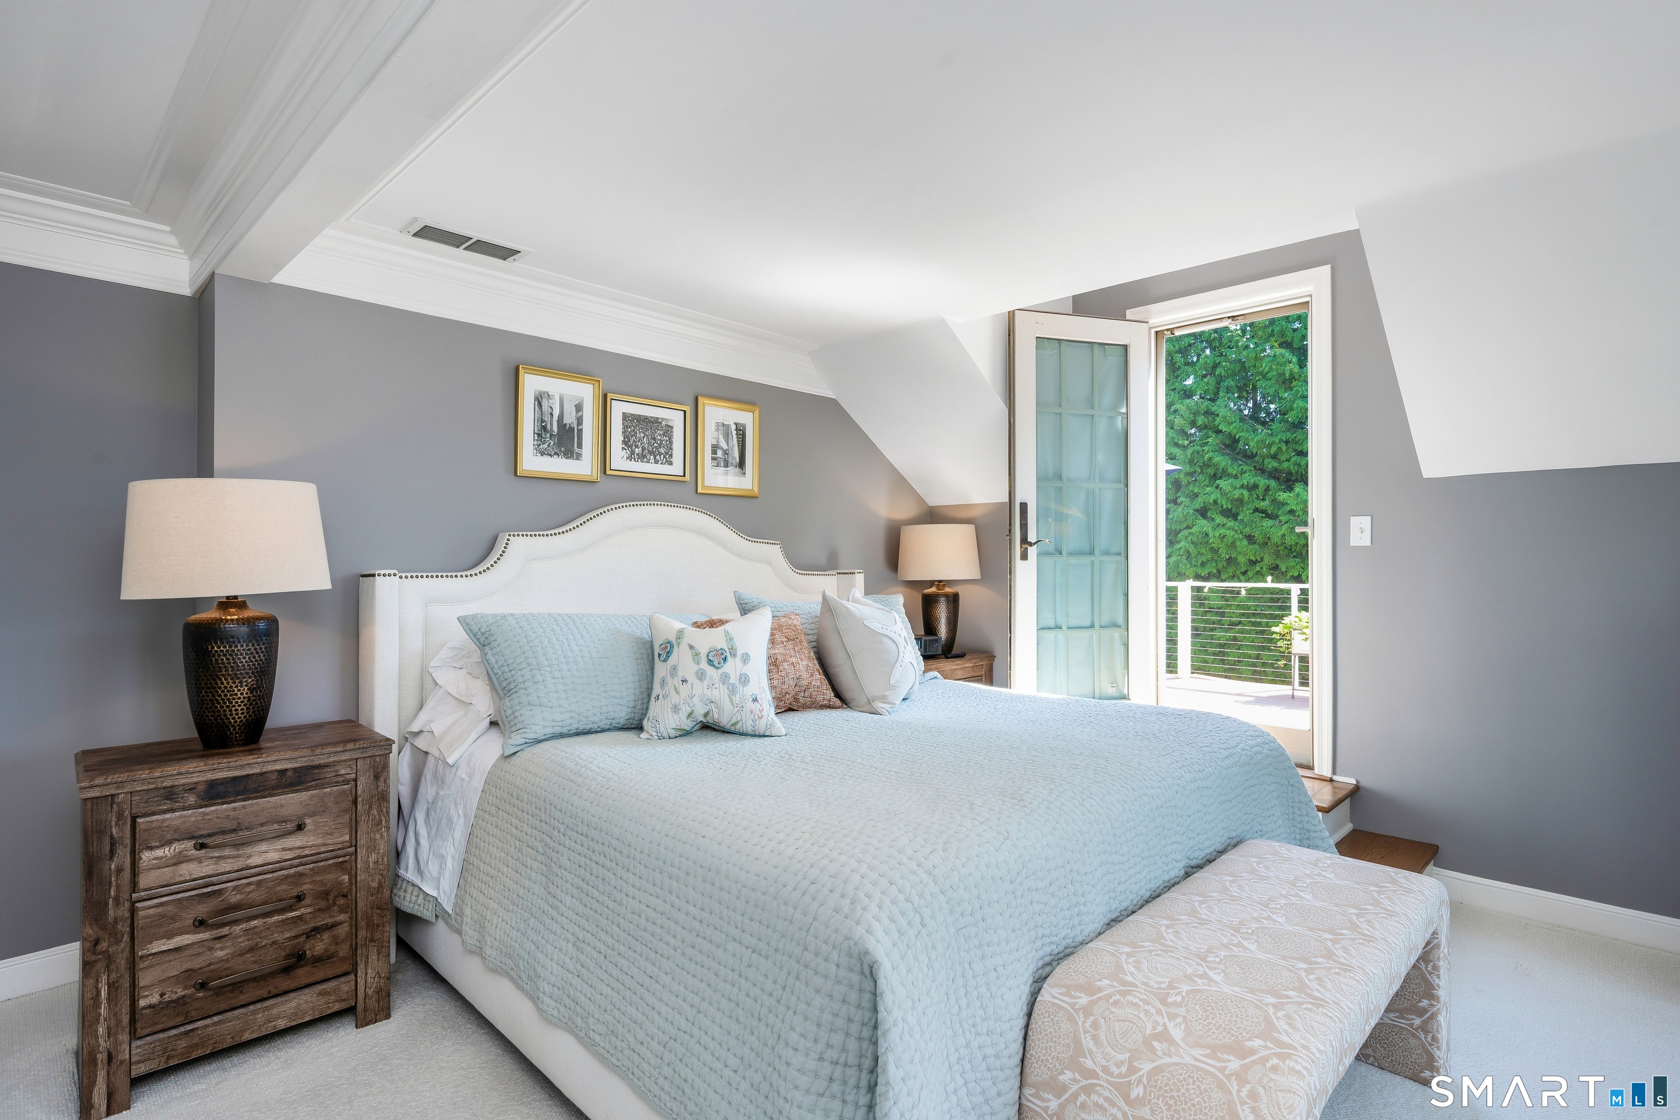
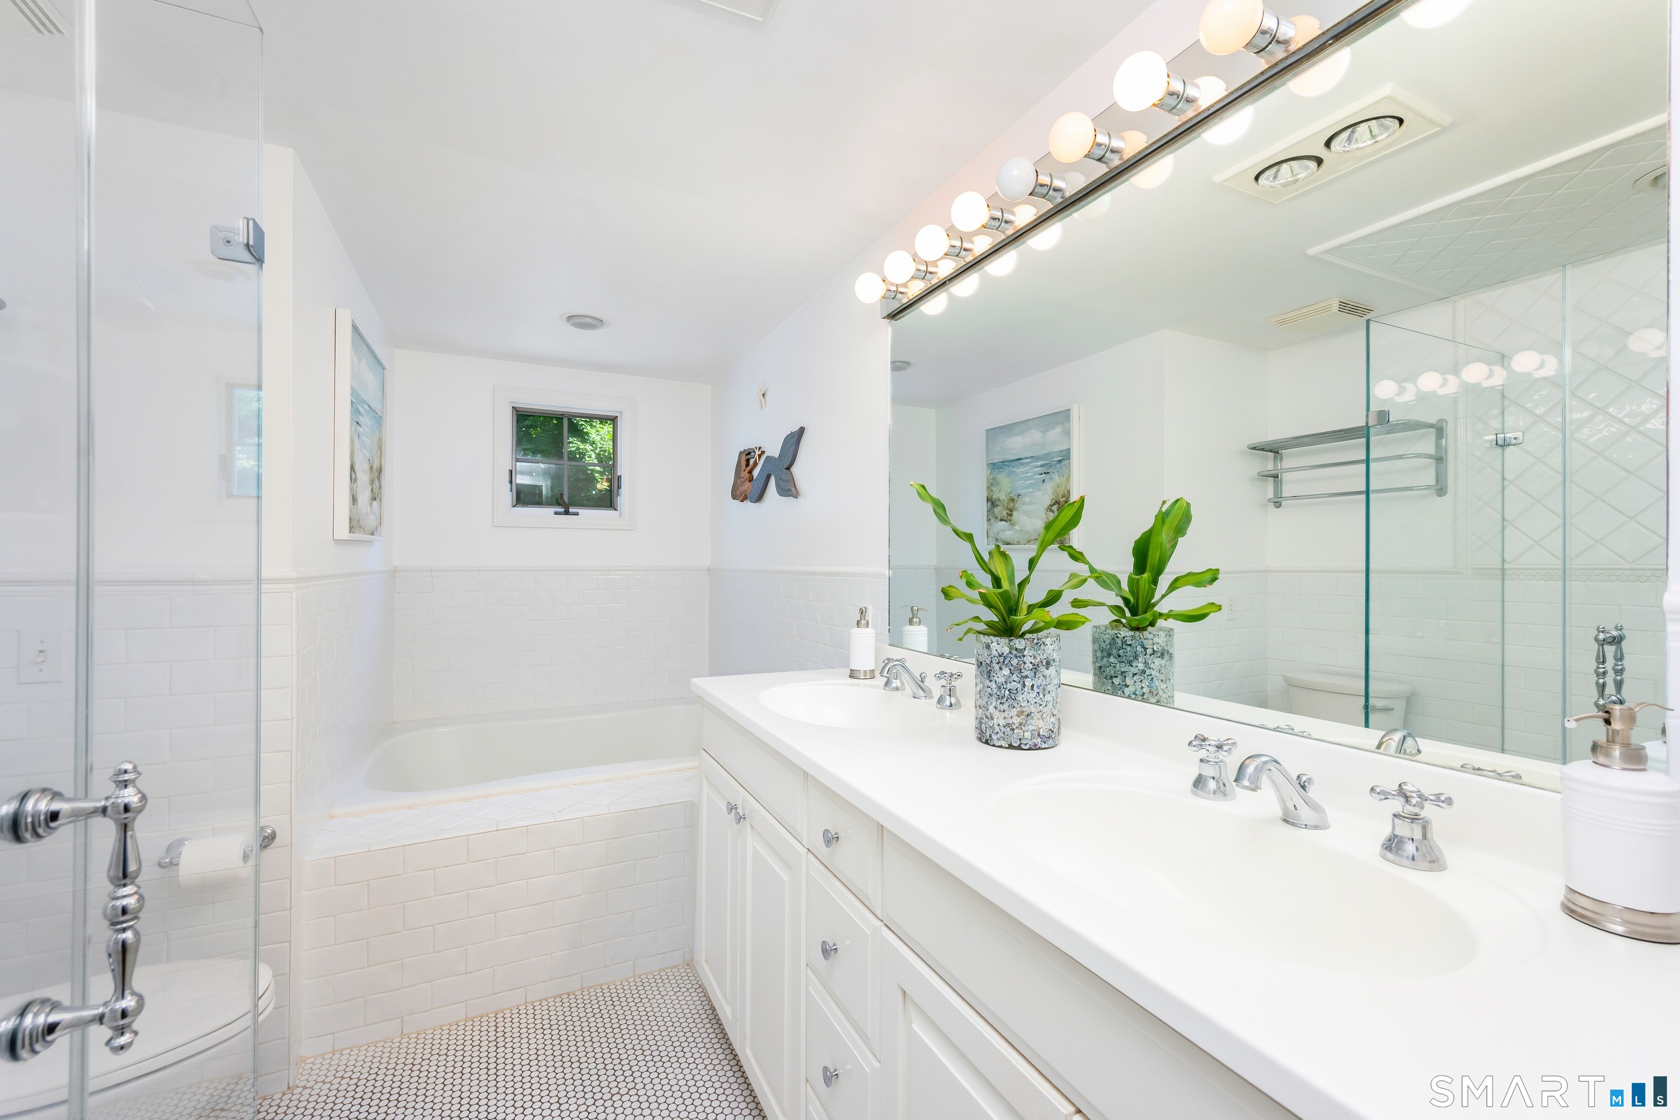
Bedroom (Upper Level)
Balcony/Deck, Full Bath, Walk-In Closet
-
Kitchen (Main Level)
Remodeled, Wet Bar, Island, Pantry, Hardwood Floor
-
Office (Main Level)
Built-Ins, Hardwood Floor
-
Living Room (Main Level)
Fireplace, Hardwood Floor
-
Rec/Play Room (Main Level)
Built-Ins
-
Dining Room (Main Level)
Hardwood Floor
-
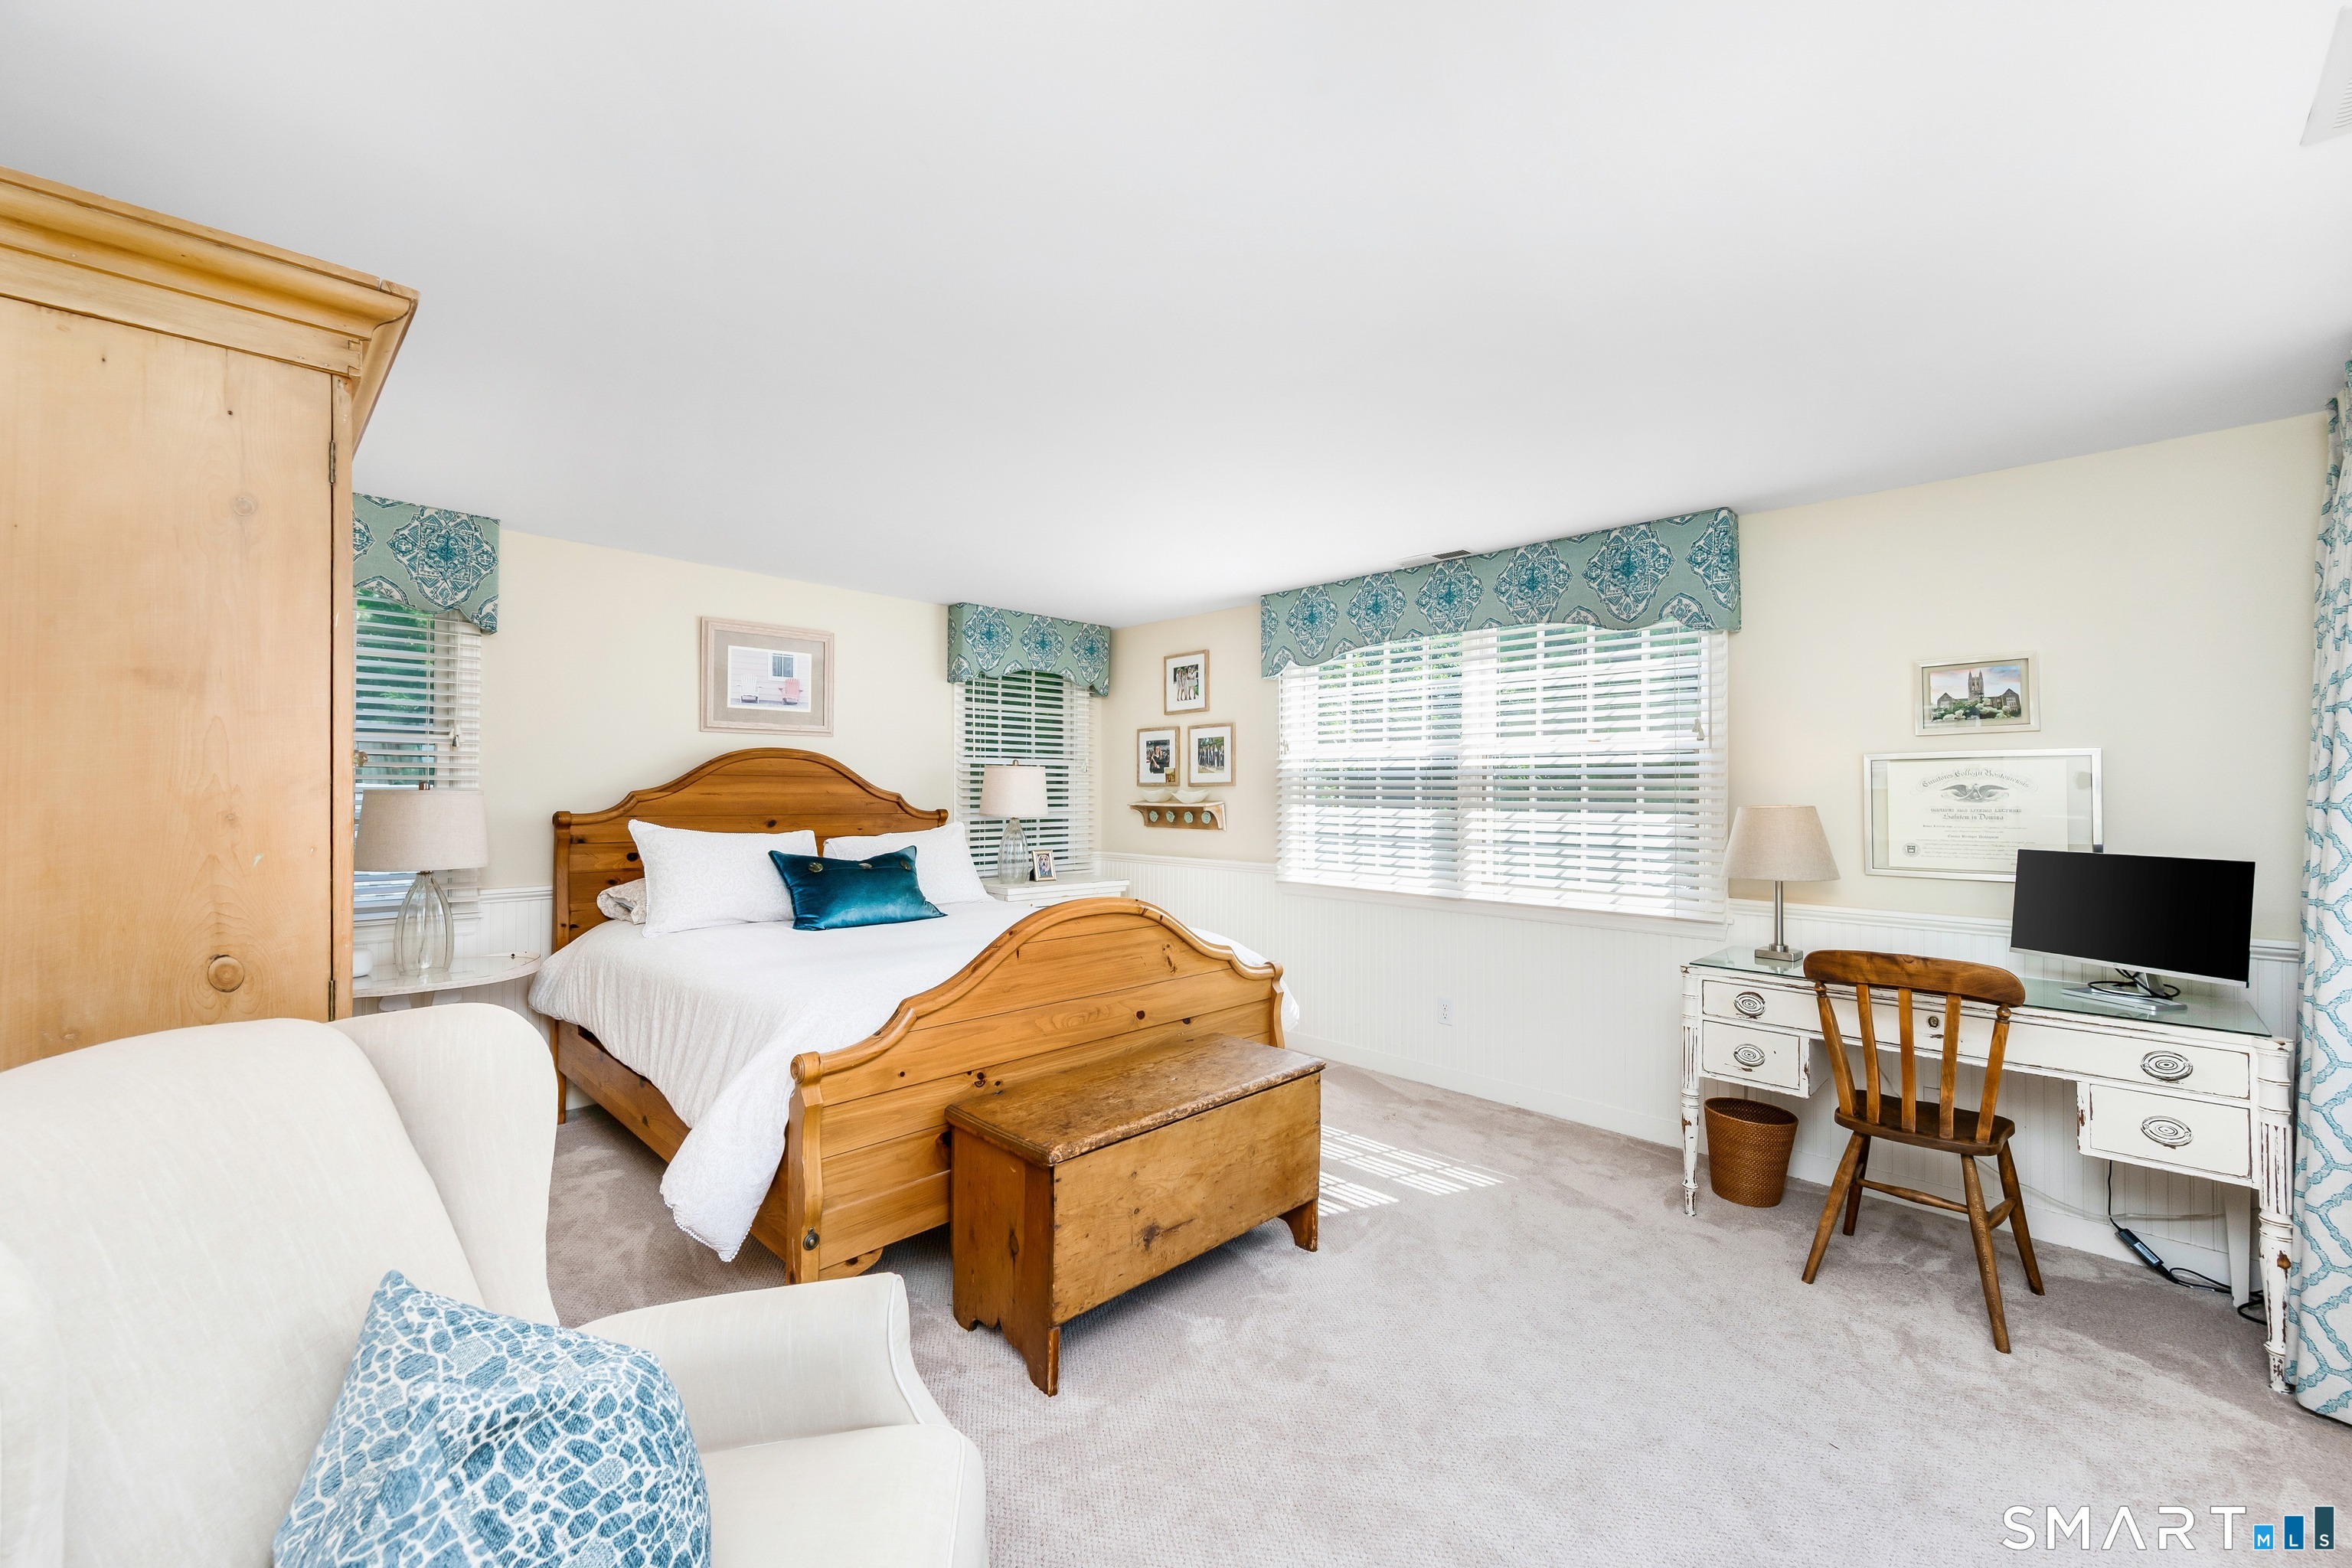
Primary Bedroom (Upper Level)
Balcony/Deck, Bedroom Suite, Full Bath, Hardwood Floor
-
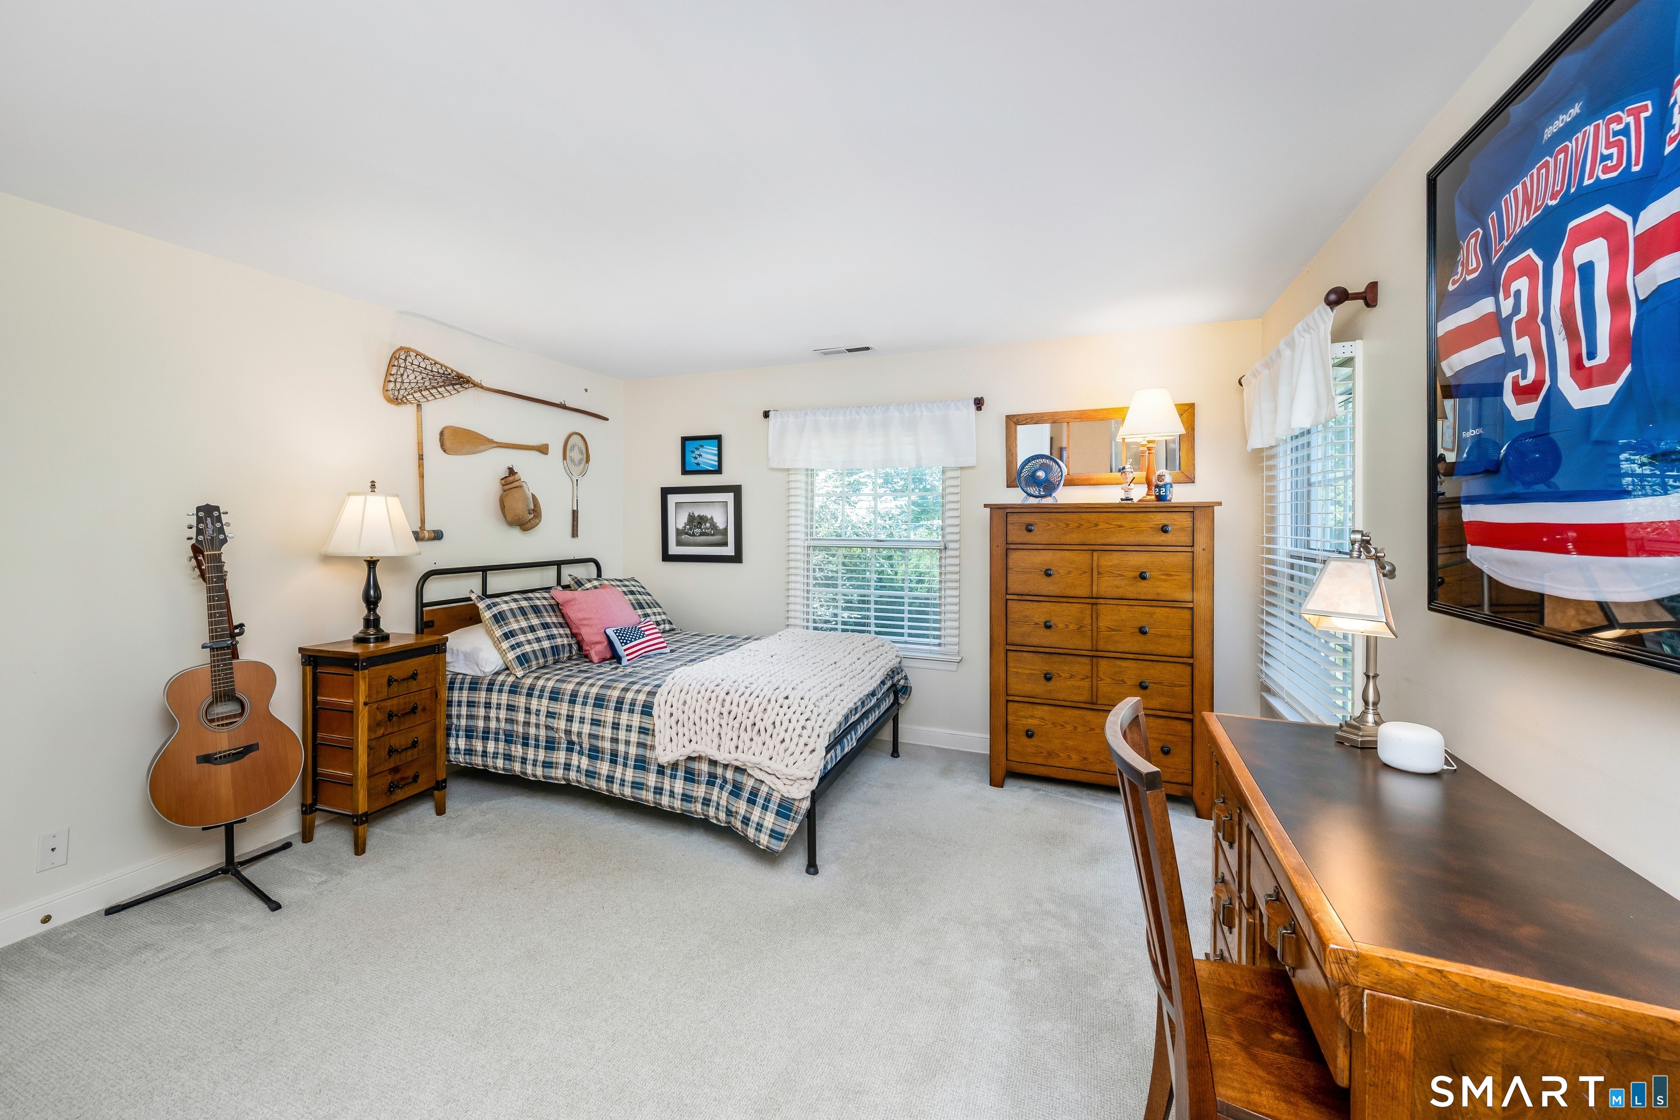
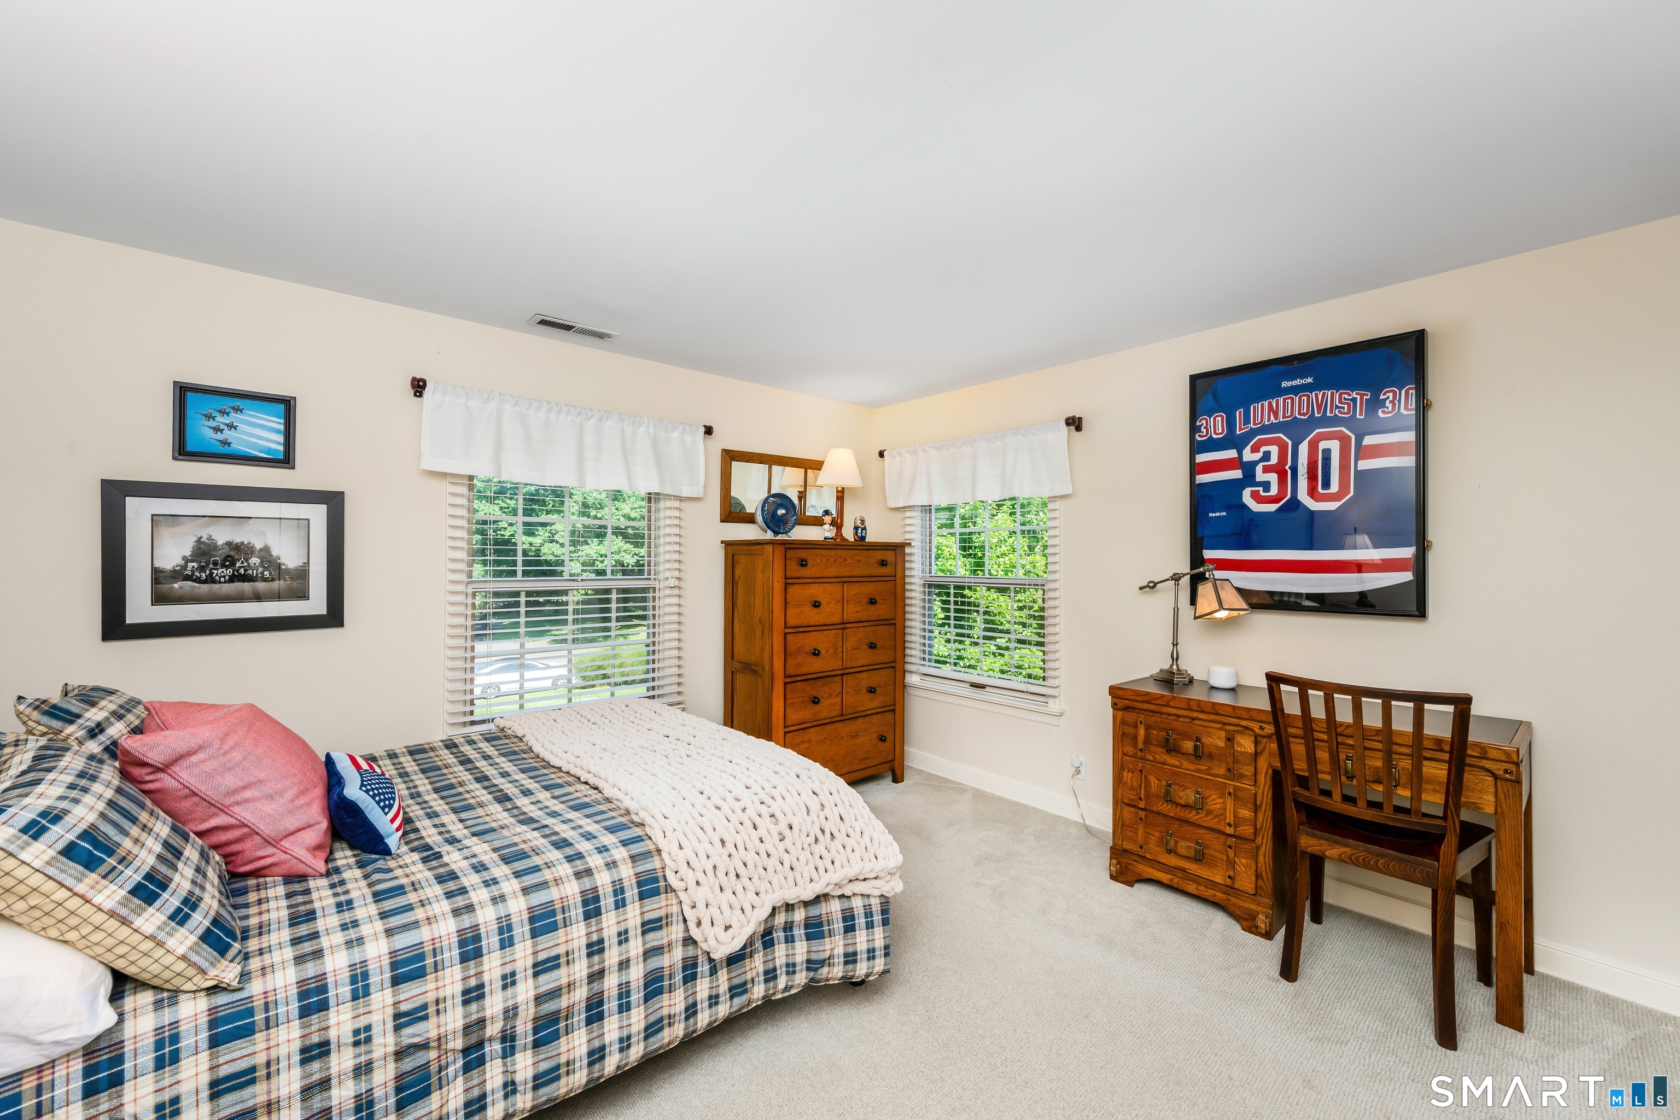
Bedroom (Upper Level)
Hardwood Floor
-
Family Room (Main Level)
Fireplace, Hardwood Floor
-
Other Rooms
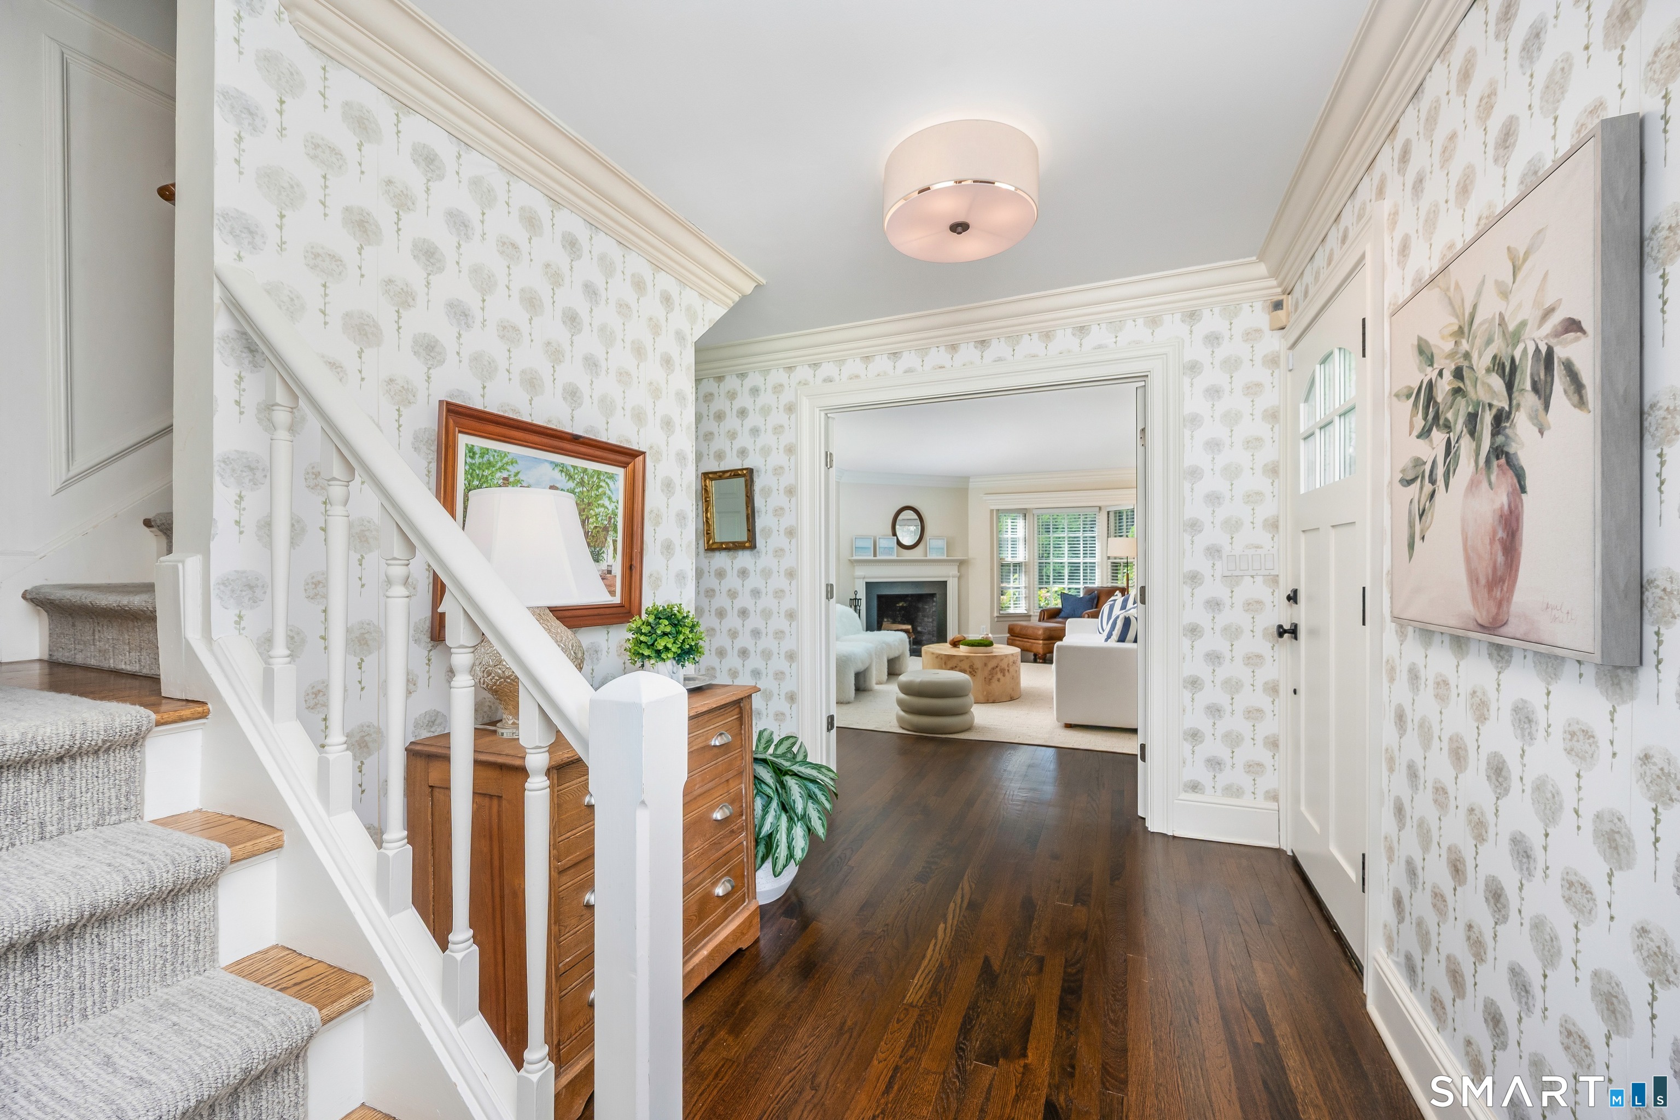
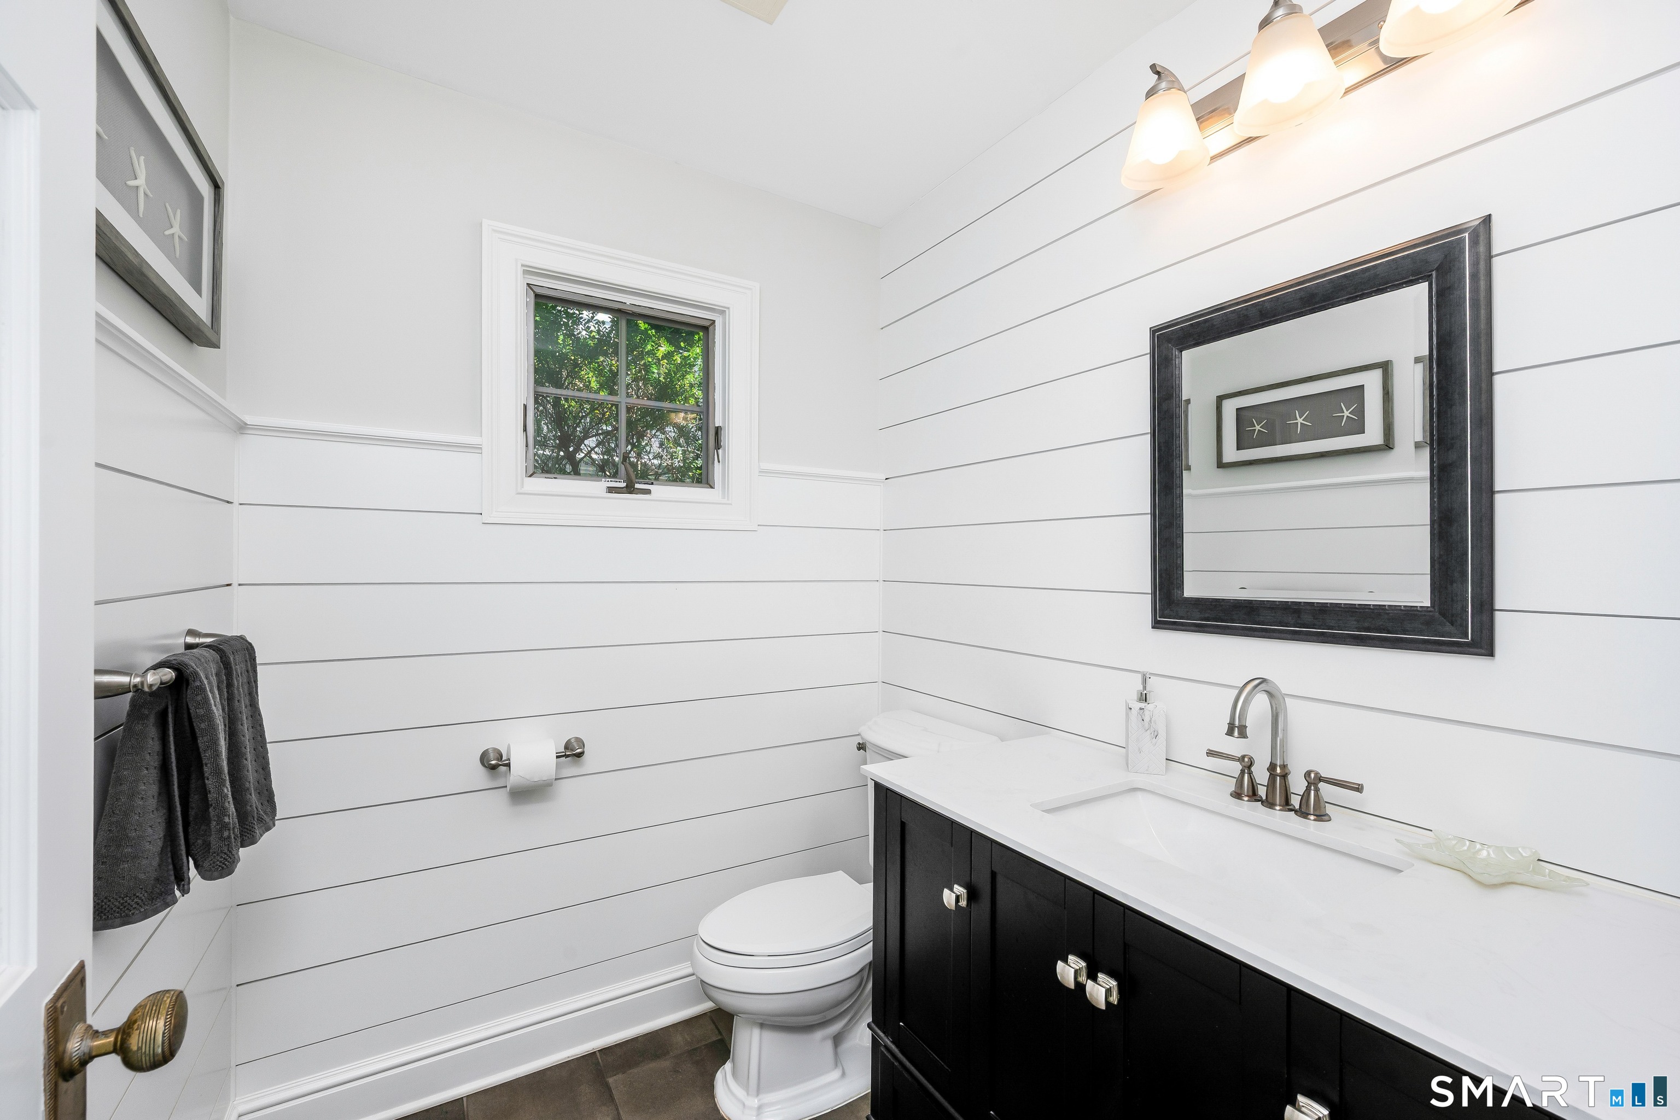
Foyer, Laundry room, Mud room
Home Features
Heating
- Fireplaces: 2
- Heating: hot air
- Heat fuel type: electric
Interior Features
- Auto garage door opener
- Open floor plan
- Security system
Appliances
- Cook top
- Wall oven
- Microwave
- Refrigerator
- Freezer
- Subzero
- Icemaker
- Dishwasher
- Disposal
- Washer
- Electric dryer
- Wine chiller
Home Automation
- Lighting
- Security system
- Thermostat(s)
Attic
- Unfinished
- Storage space
- Pull-down stairs
Exterior Features
- Underground utilities
- Shed
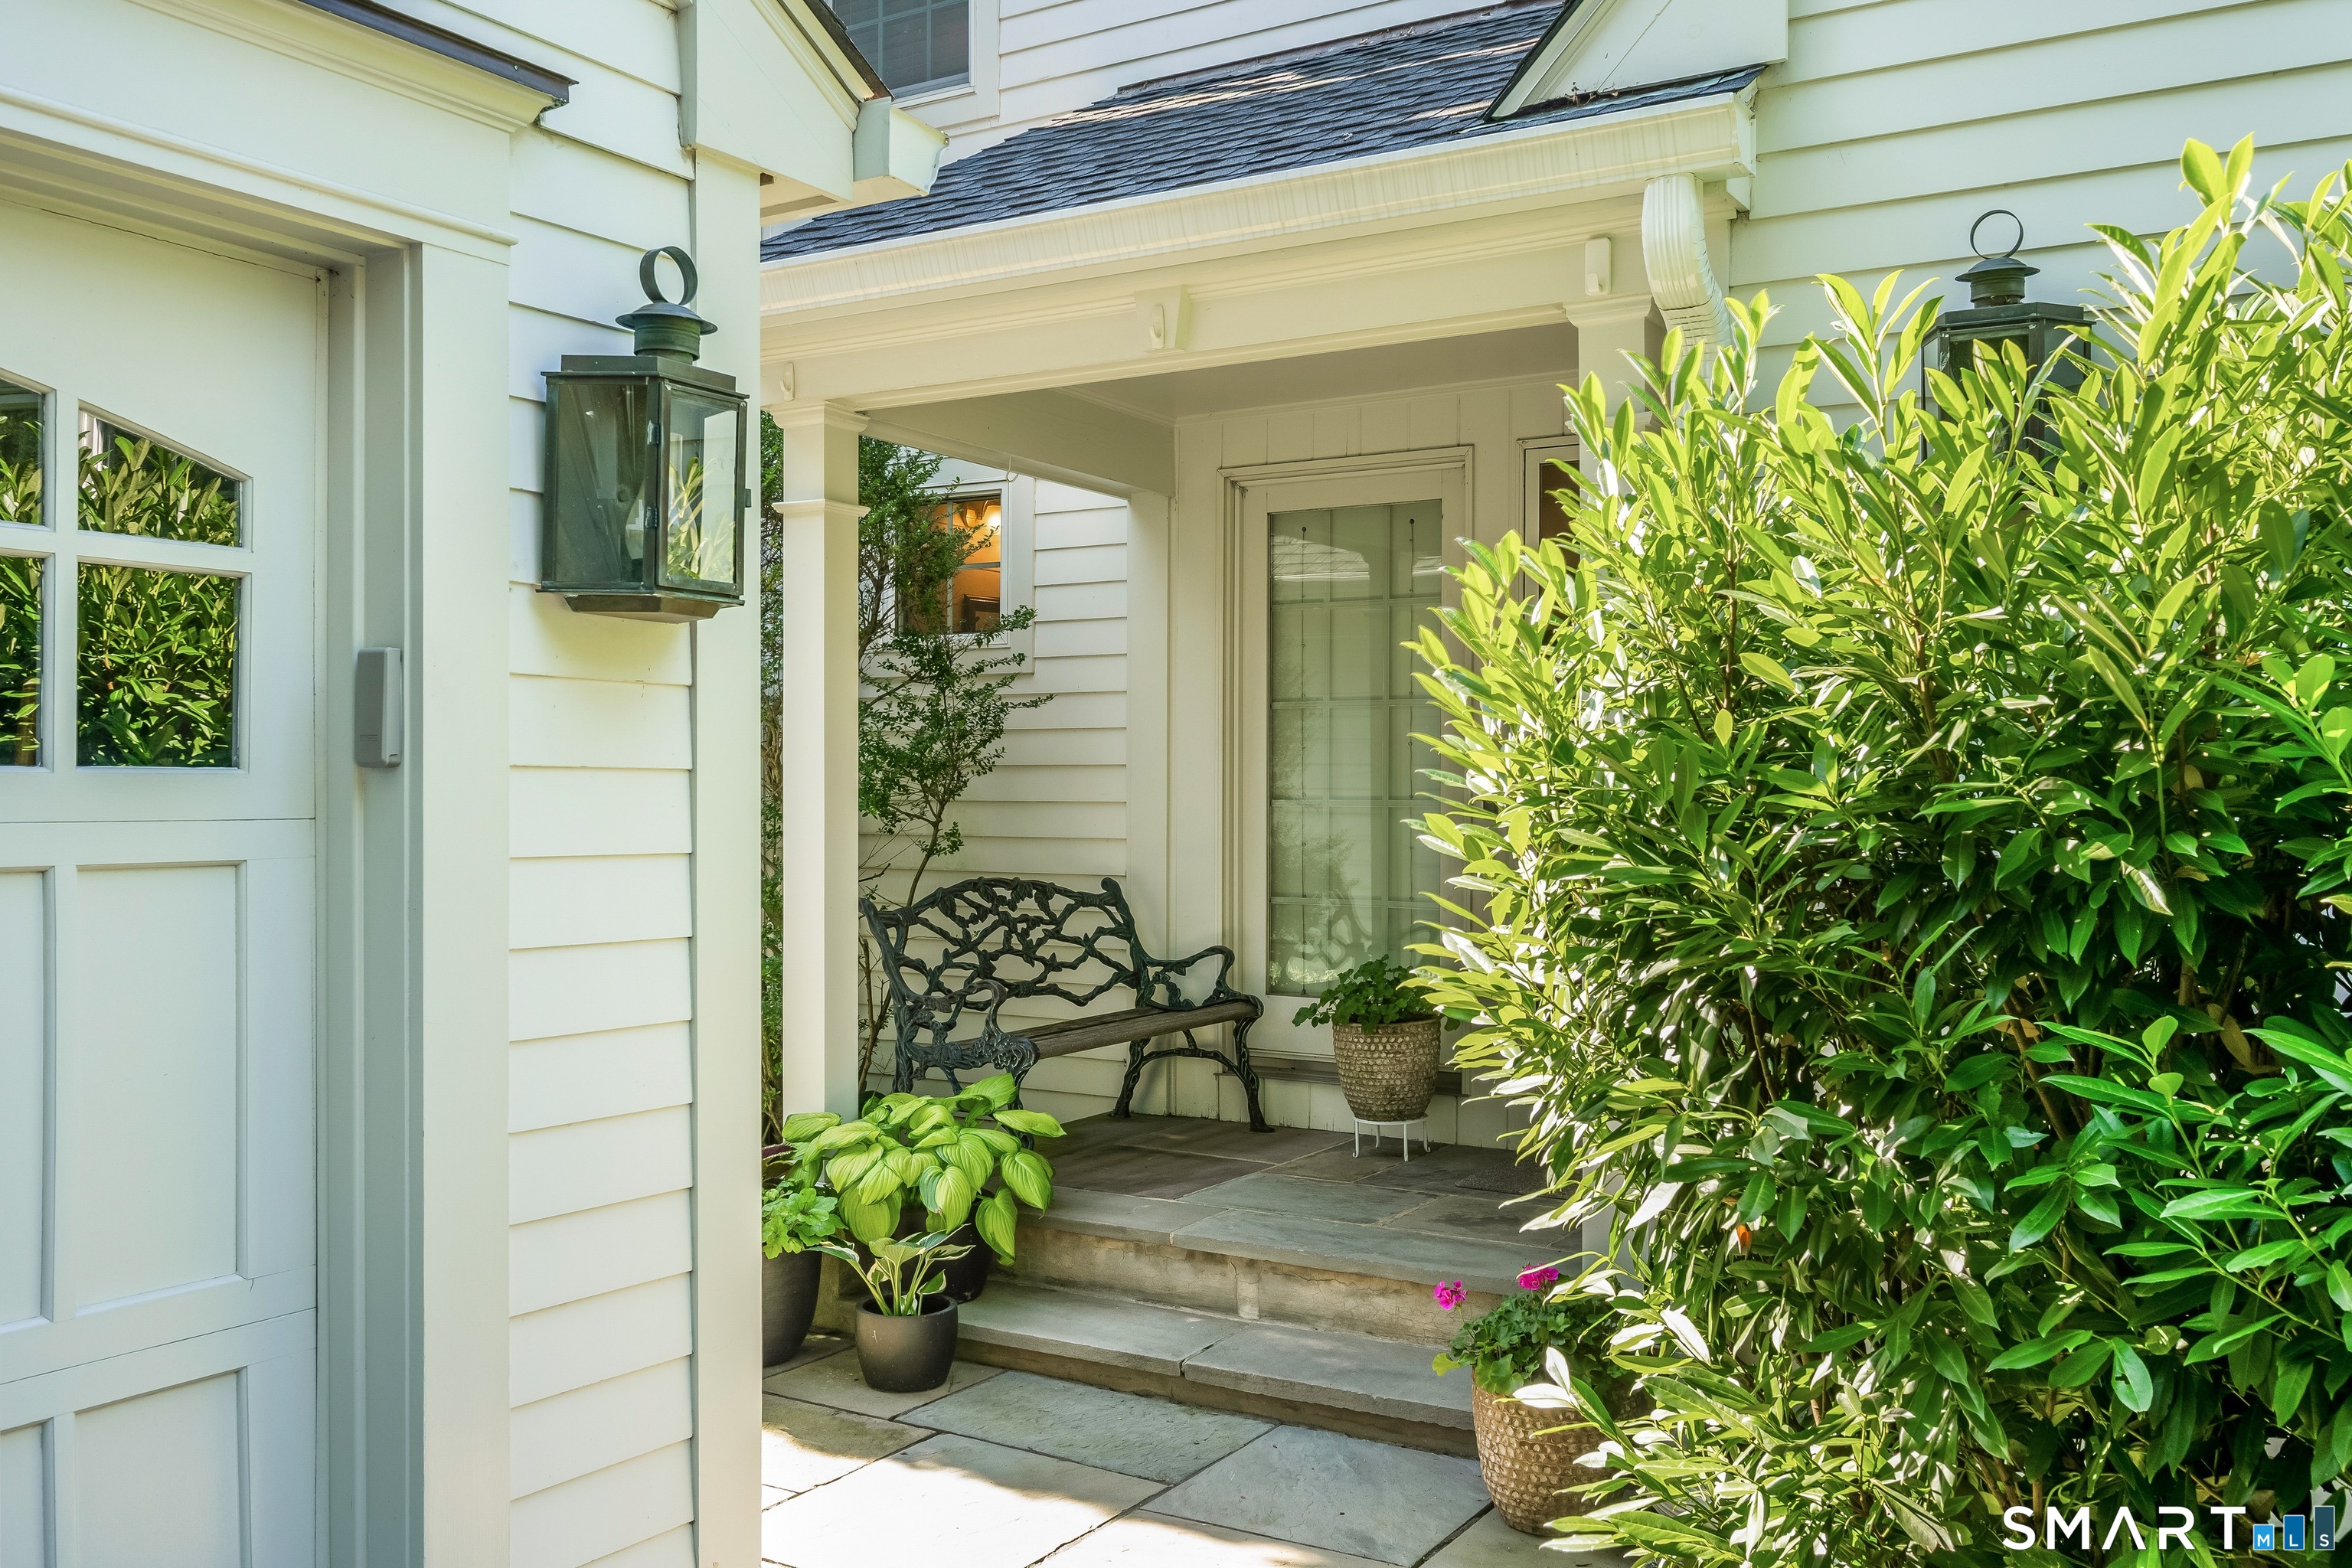
- Porch
- Deck
- Gutters
- Lighting
- Underground sprinkler
Property Details
Parking
- Garage spaces: 2
- Detached garage
Waterfront
- Direct waterfront
- L. i. sound frontage
- Dock or mooring
- Beach rights
- View
- Access
Lot Details
- Lot surface: 0.52 acres
- Level lot
- On cul-de-sac
- Professionally landscaped
- Water view
Utilities
- Water: public water connected
- Sewage: pub. sewer connected
Construction Details
- Style
- colonial
- Construction year
- 1965
- Exterior Siding
- clapboard, hardie board
- Foundation
- block
- Roof
- asphalt shingle
- Waterfront -
Holly Pond
- Type:
- natural
- Direct waterfront:
- YES
- Beaches:
- 1
- Marinas:
- 1
- Allowed boats:
- canoes / kayaks / motorized boats / shallow draft boats / small power boats
- Fishing:
- YES
- Swimming:
- YES / public
- Water / ice sports:
- boating, canoeing, kayaking, water skiing
read more
Area & Town
This home is located in Noroton neighborhood, in the town of Darien.
- $2.90M med. price
- 6 homes for sale

- $2.80M med. price
- 30 homes for sale
Finance & Listing Info
| Status |
Active |
| Listing date |
September 06, 2026 |
| List price |
$ 3,925,000 |
| Current price |
$ 3,925,000 |
| Tax amount |
$ 27,130 |
| Tax year |
july 2025-june 2026 |
| MLS ID |
#24204574 |
| List Agent |
Keiley Fuller |
| List Office |
Compass Connecticut, LLC |
(c) 2026 Based on information provided to and compiled by the Smart MLS, Inc.
20 Lighthouse Way
Home Photos