52 Housatonic Dr Newtown, CT, 06482

single family home
$ 959,900 For Sale Coming Soon Jul 23, 2026
  • 3 beds
  • 2 baths
  • 1,444 sq ft
  • 1950 year built
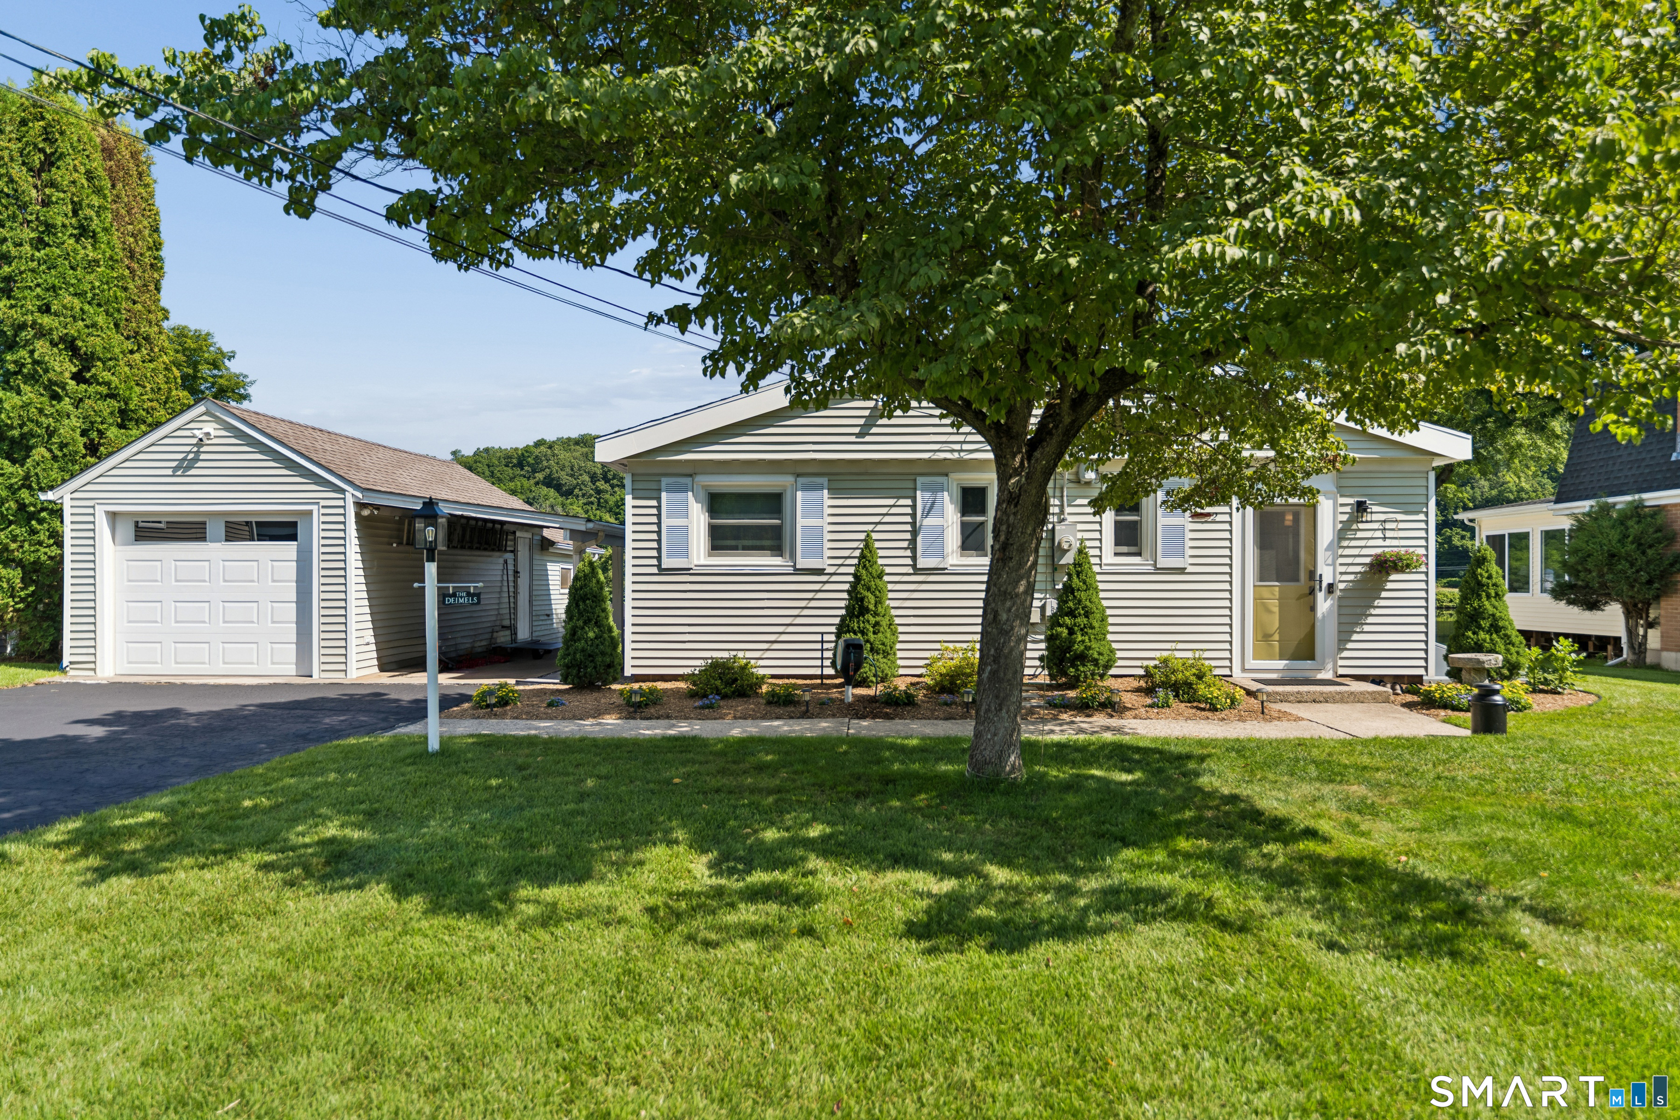
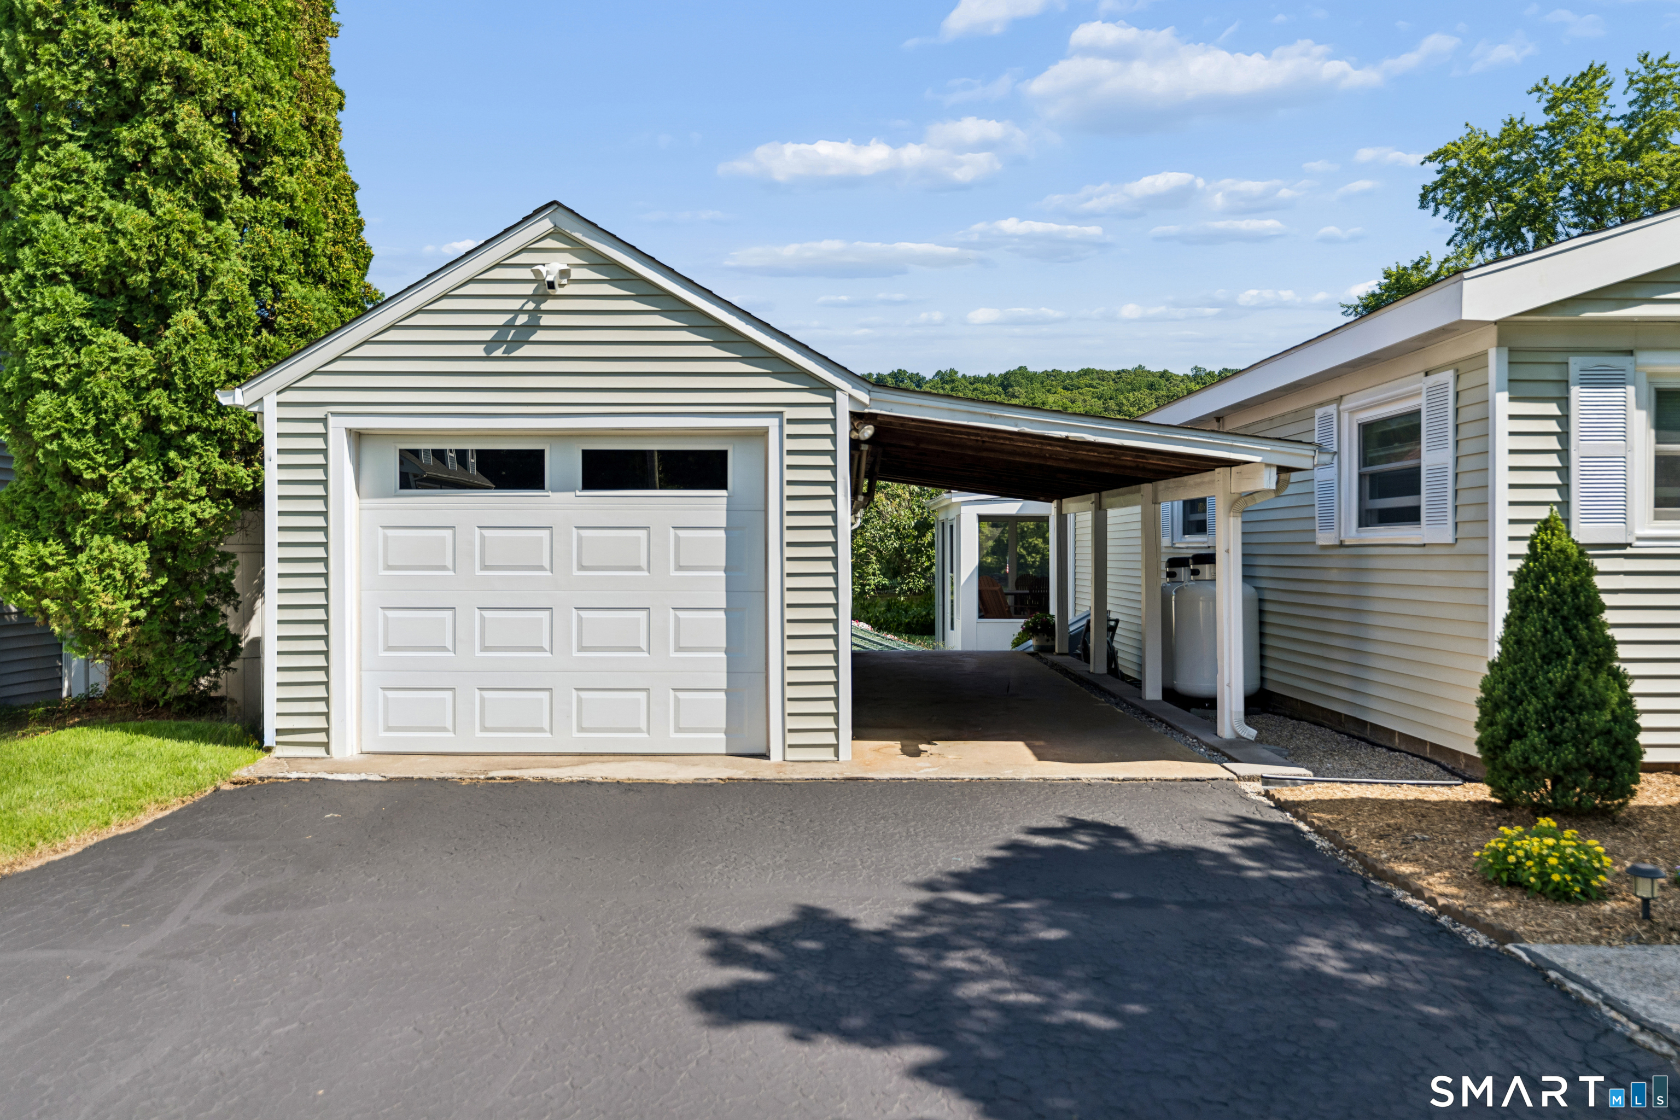
  • 1 car garage
  • waterfront

About the Home

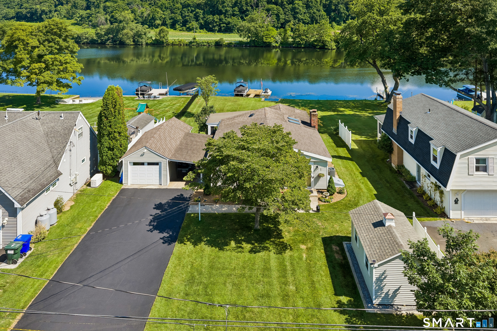
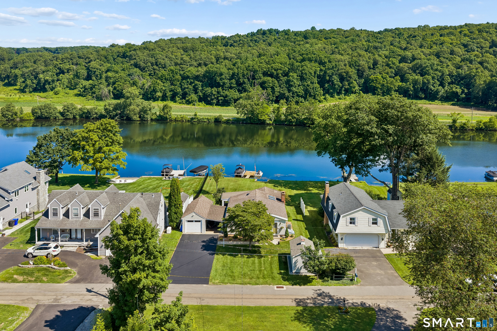
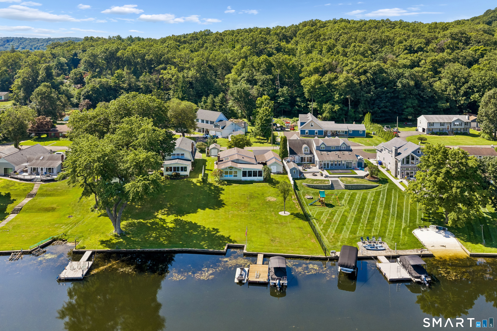
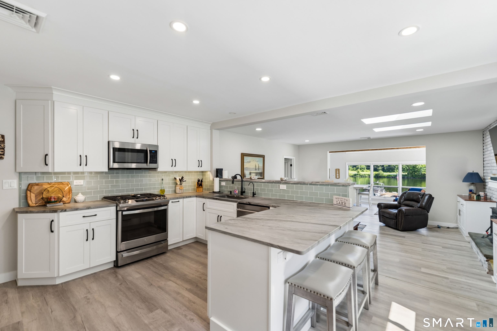
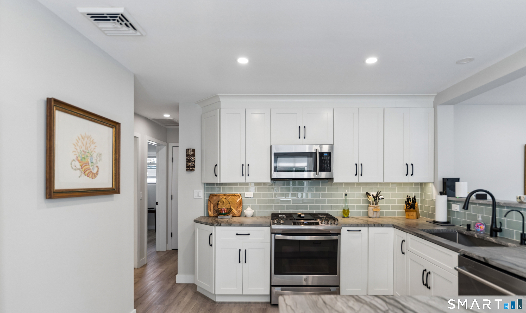
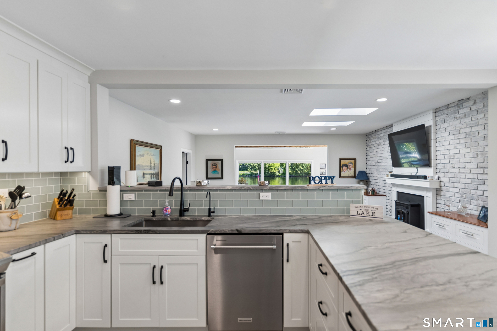
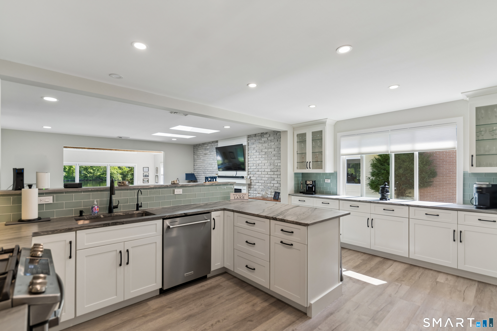
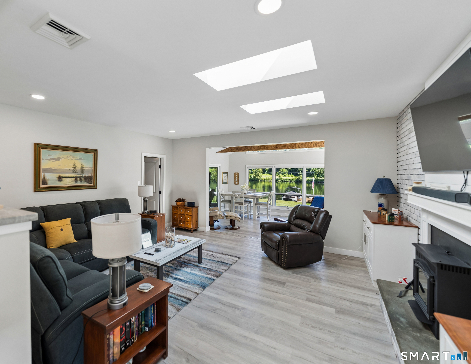
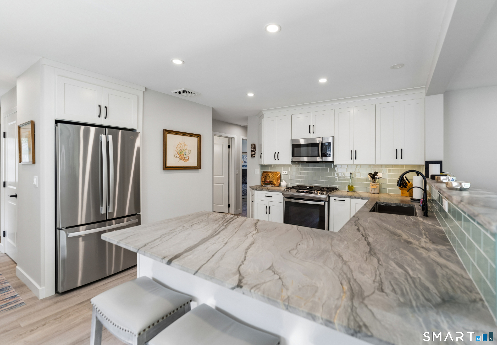
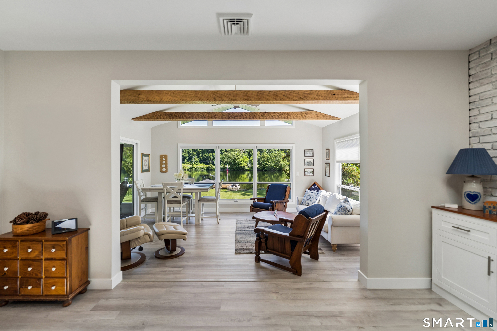
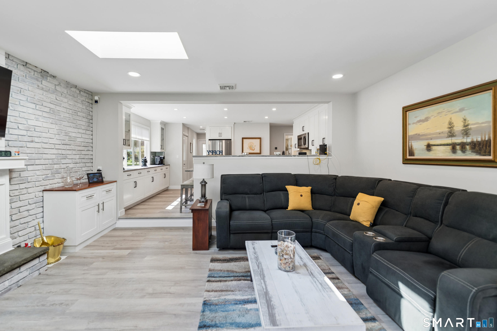
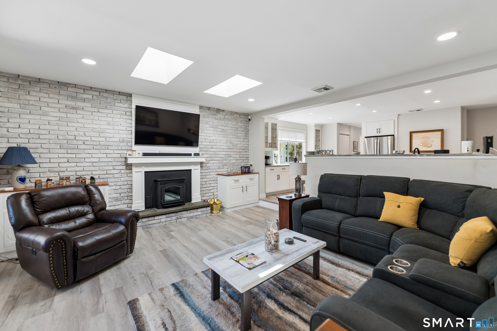
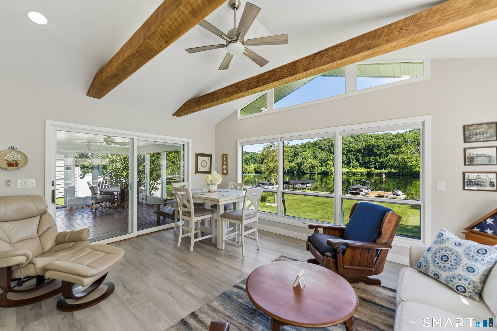
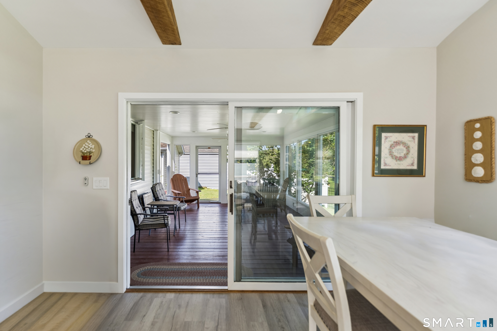
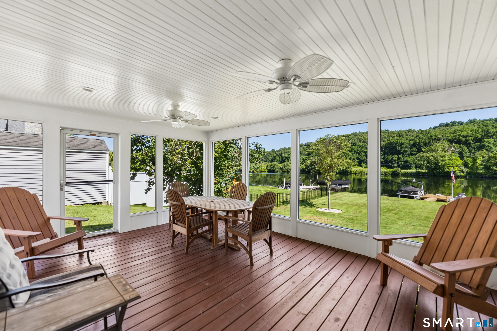
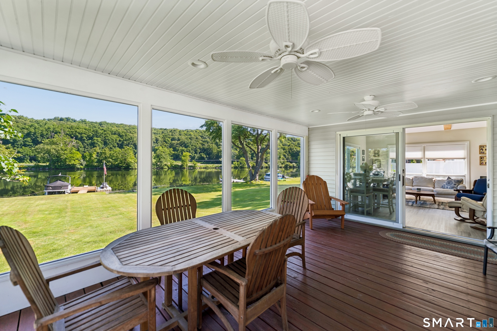
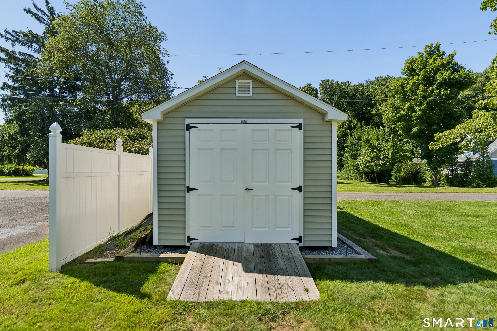
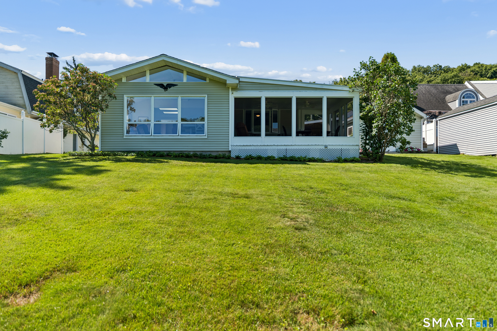
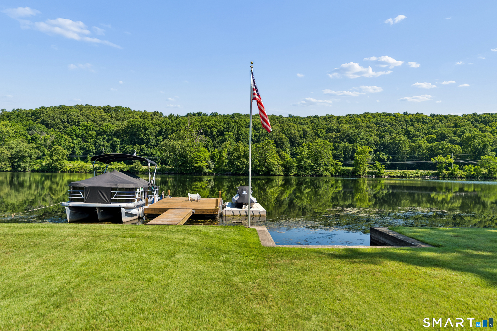
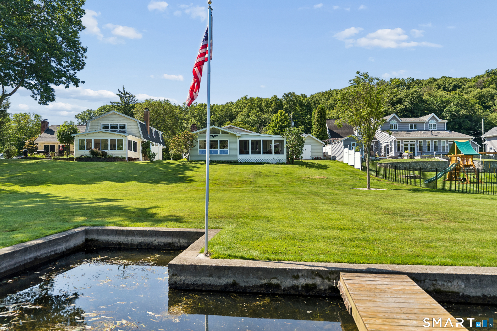
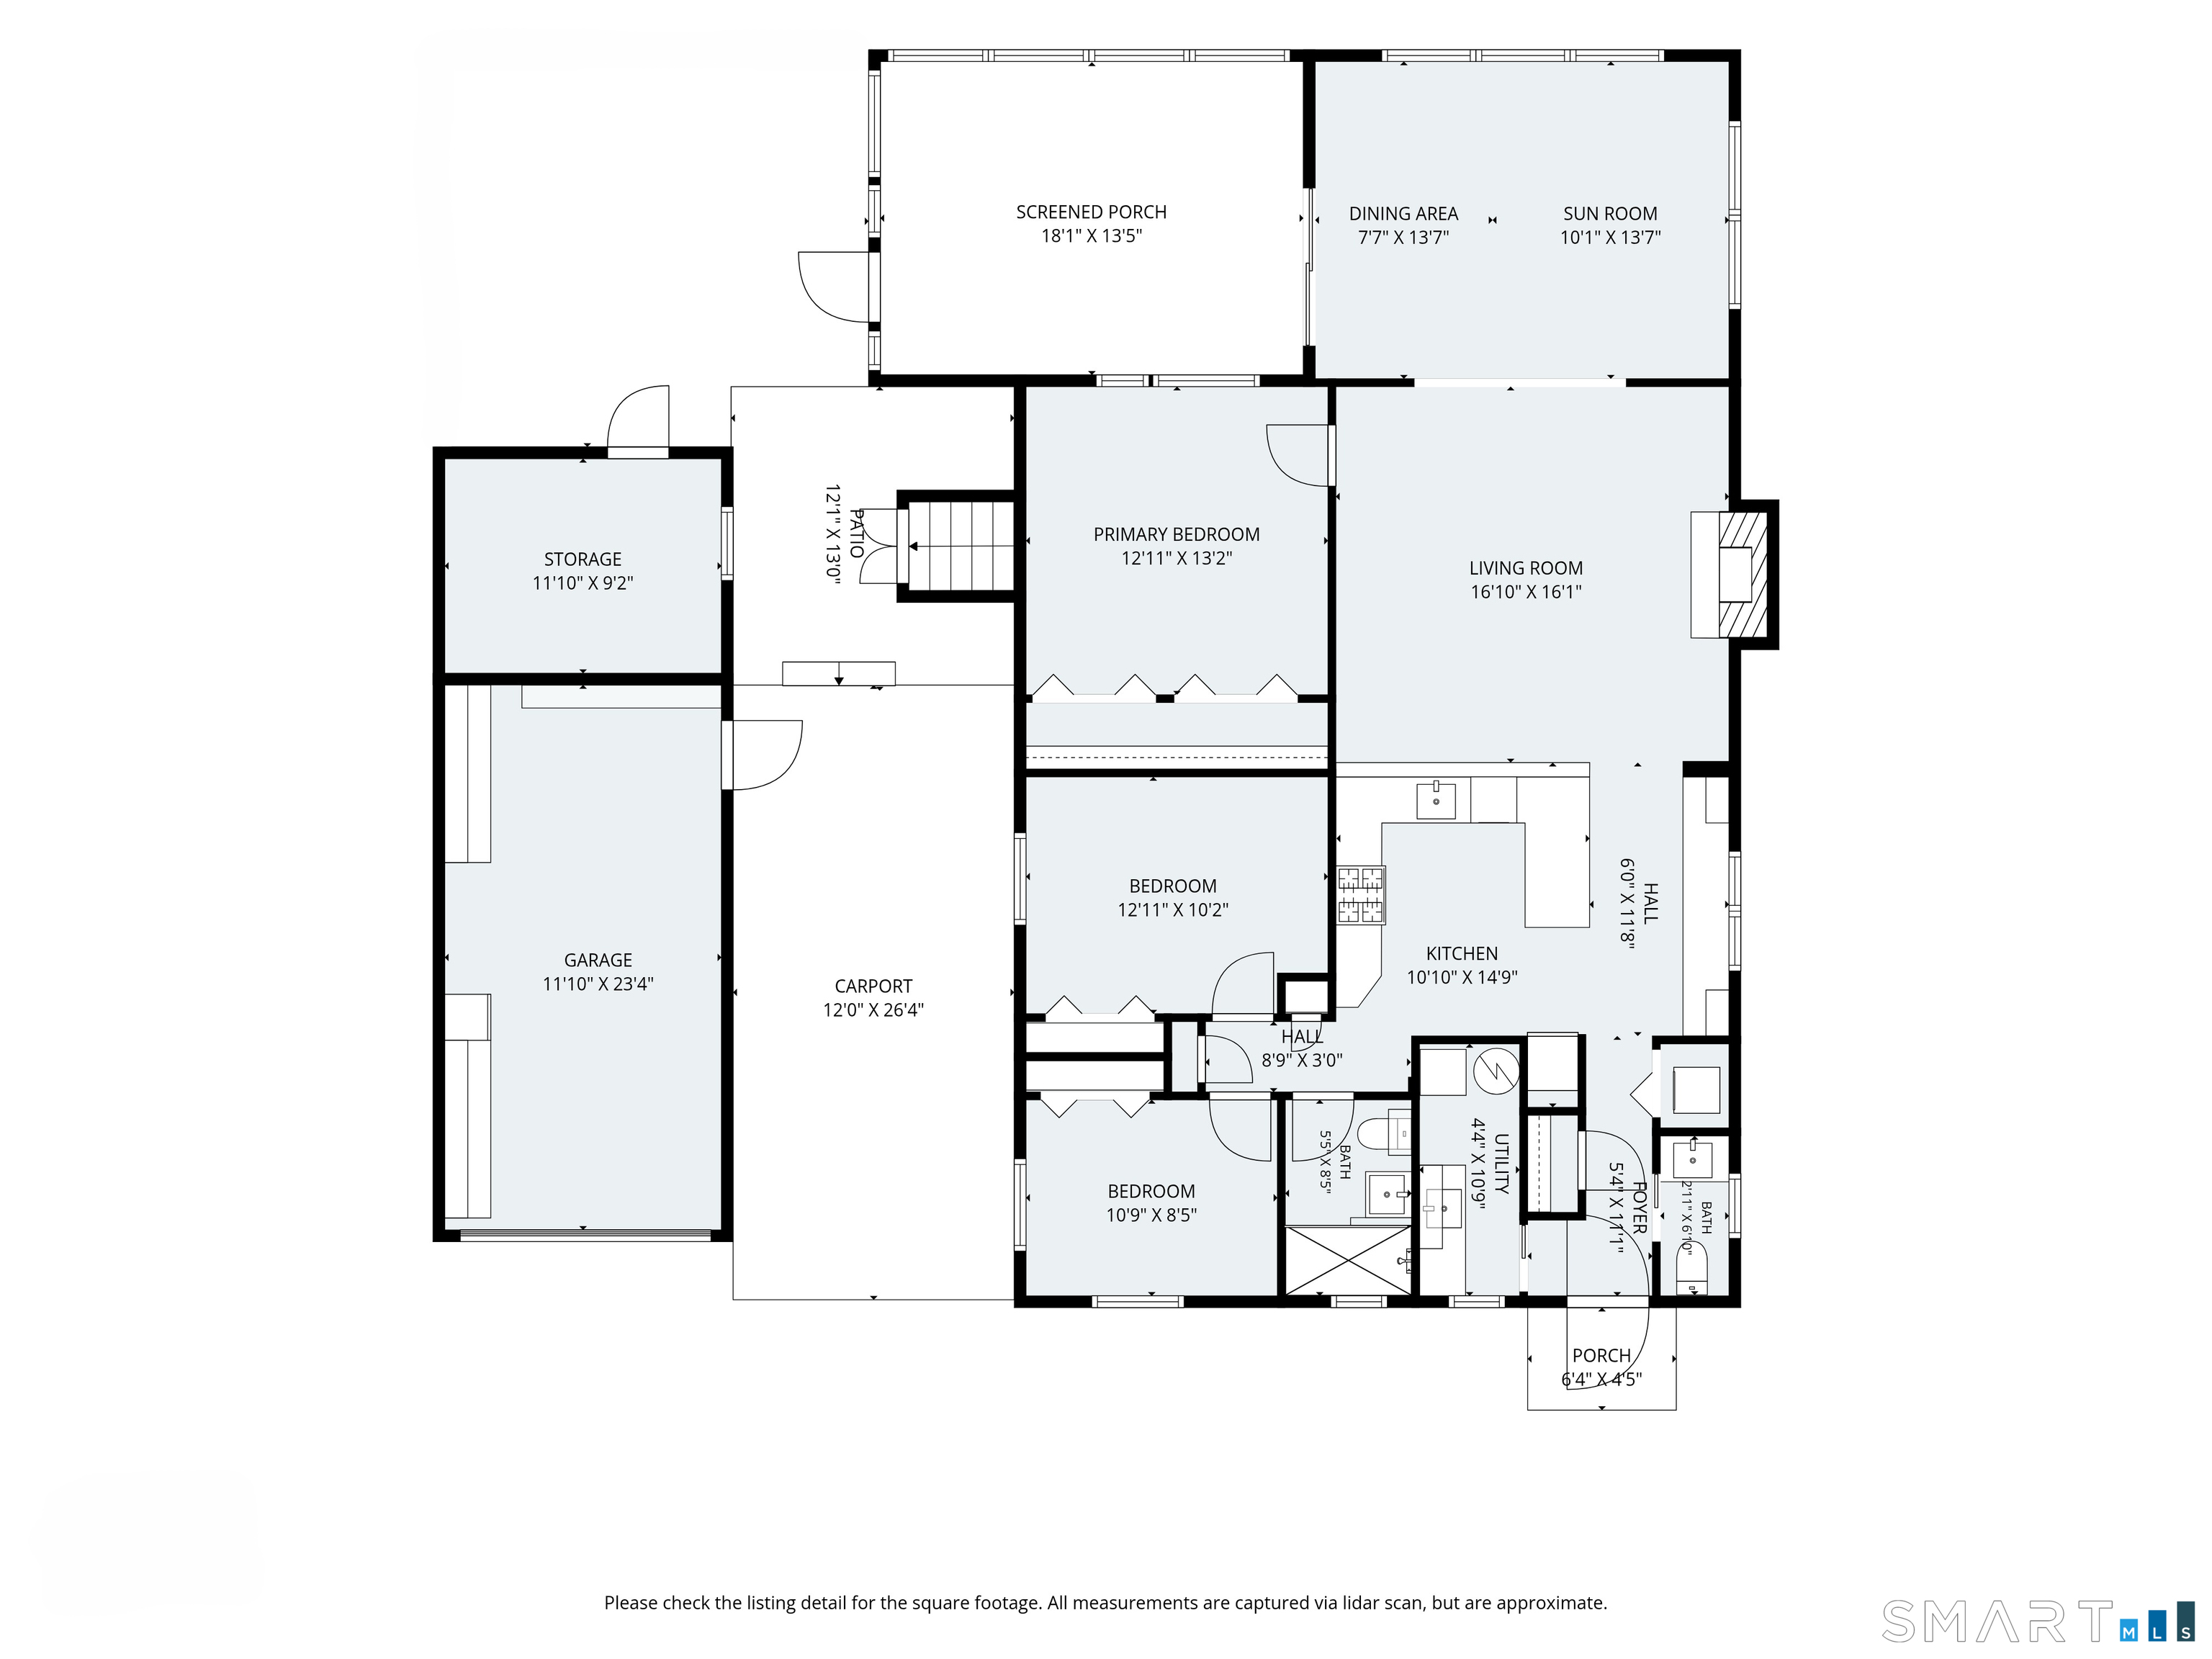
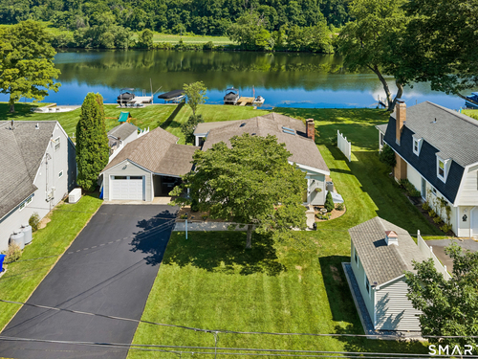
Experience the Best of Lakefront Living on Beautiful Lake Zoar! A rare opportunity to own a level waterfront home with breathtaking views across Lake Zoar to picturesque Mitchell Farm. Whether you're swimming, boating, fishing, water skiing, or simply relaxing by the shoreline, this exceptional property offers the lake lifestyle you've always dreamed of and is located in a golf cart friendly neighborhood with a private beach & boat ramp. Stunning water views greet you the moment you step in the front door and continue throughout the home's open-concept living spaces. Meticulously updated and in pristine, move-in condition, the home features a beautiful chef's kitchen with honed quartzite countertops, breakfast bar, all-wood soft-close Shaker Cabinetry & stainless steel appliances. The living room showcases a brick fireplace with a pellet stove & skylights with smart app-controlled blackout shades. The sunroom features a cathedral ceiling, wood beams, panoramic views and slider to a 13'x17' screened porch with removable plexiglass panels, creating the perfect three season retreat overlooking the large backyard that's perfect for entertaining. The main bath features a large walk-in shower, tile floor & marble counter. Additional features include Central AC, Luxury vinyl flooring, tiled baths, 200 amp service with generator hookup, propane warm air furnace & hot water heater, det. garage & carport, 2 storage sheds & a 10'x16' boat dock with swim ladder. A MUST SEE HOME!

Rooms & Interior

3 bedrooms beds
1 full + 1 half baths
1,444 square feet sq ft

Room Details

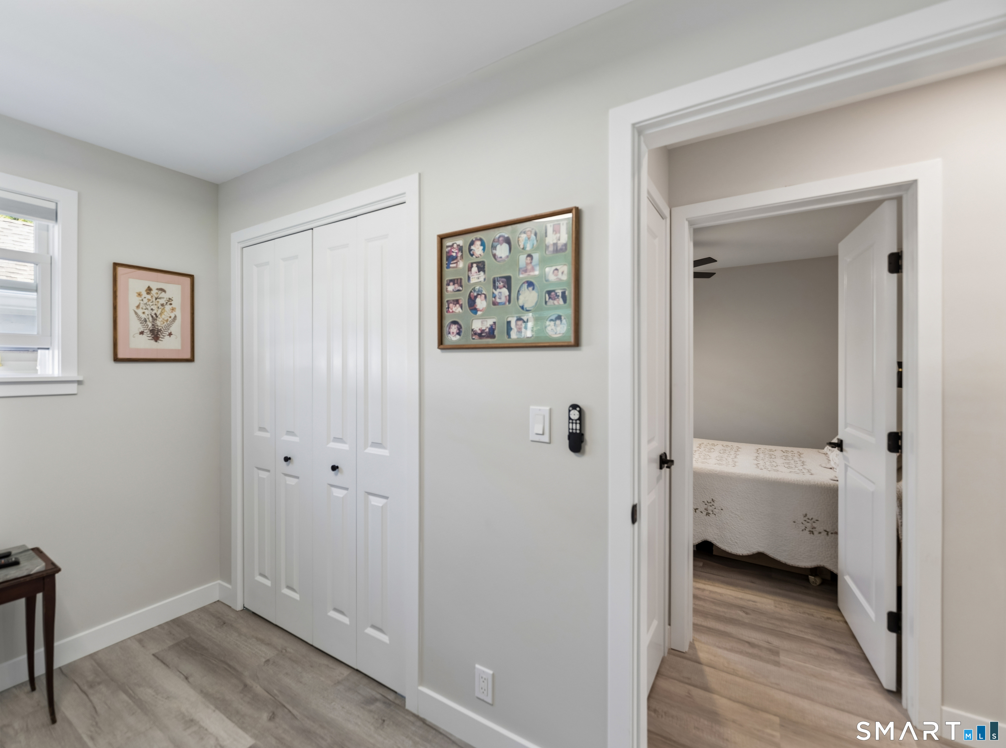
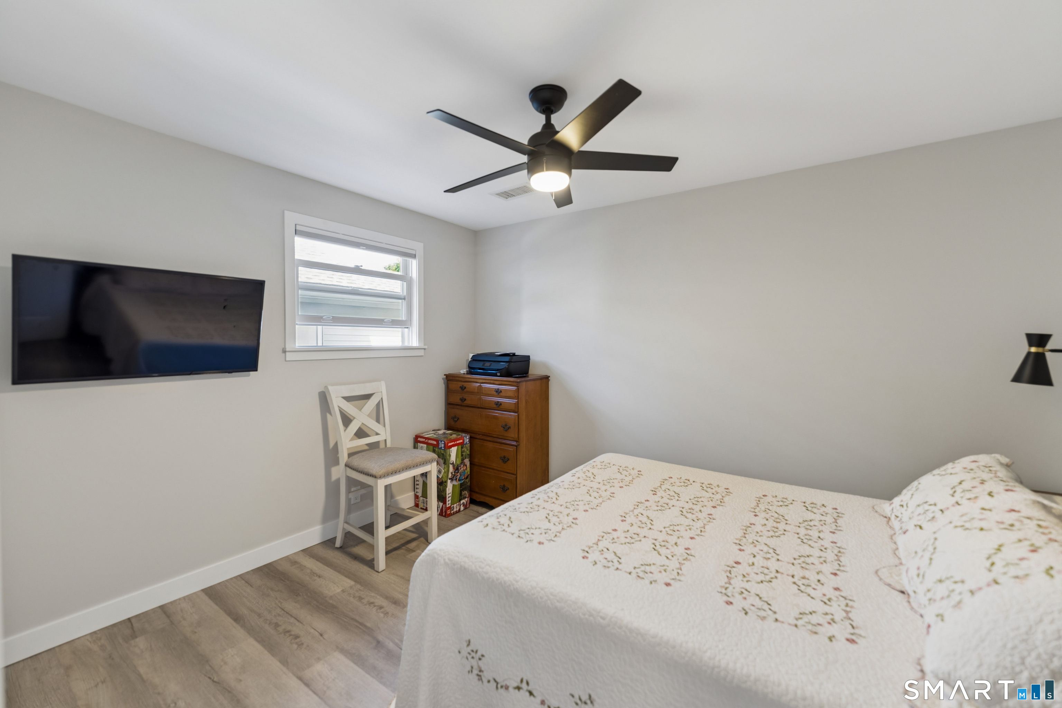
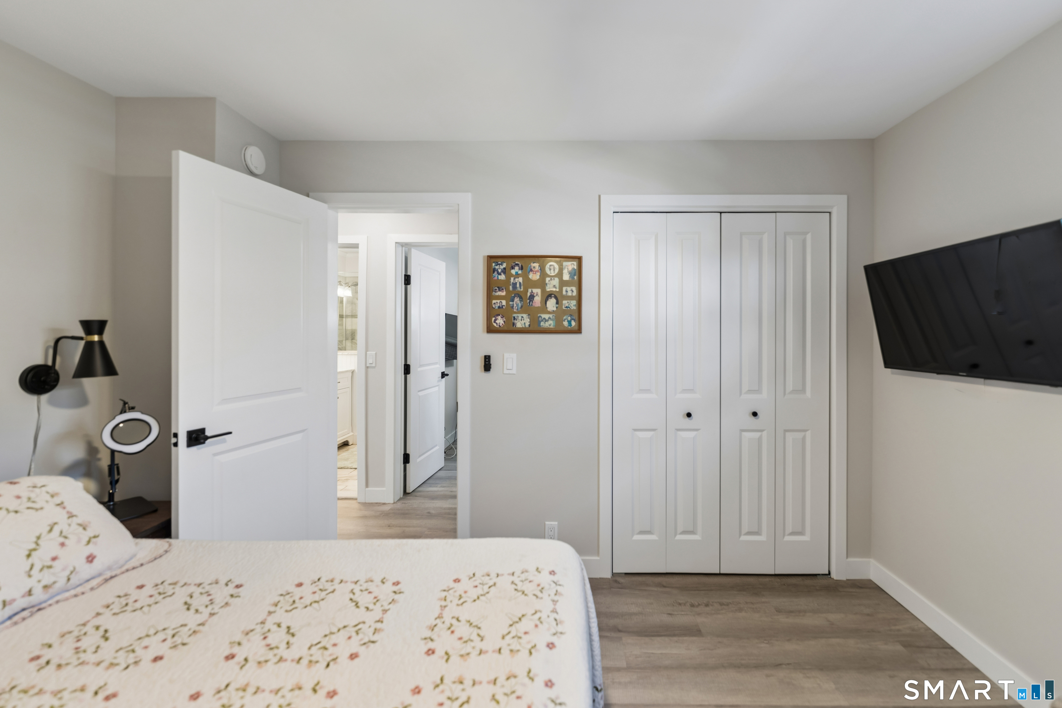
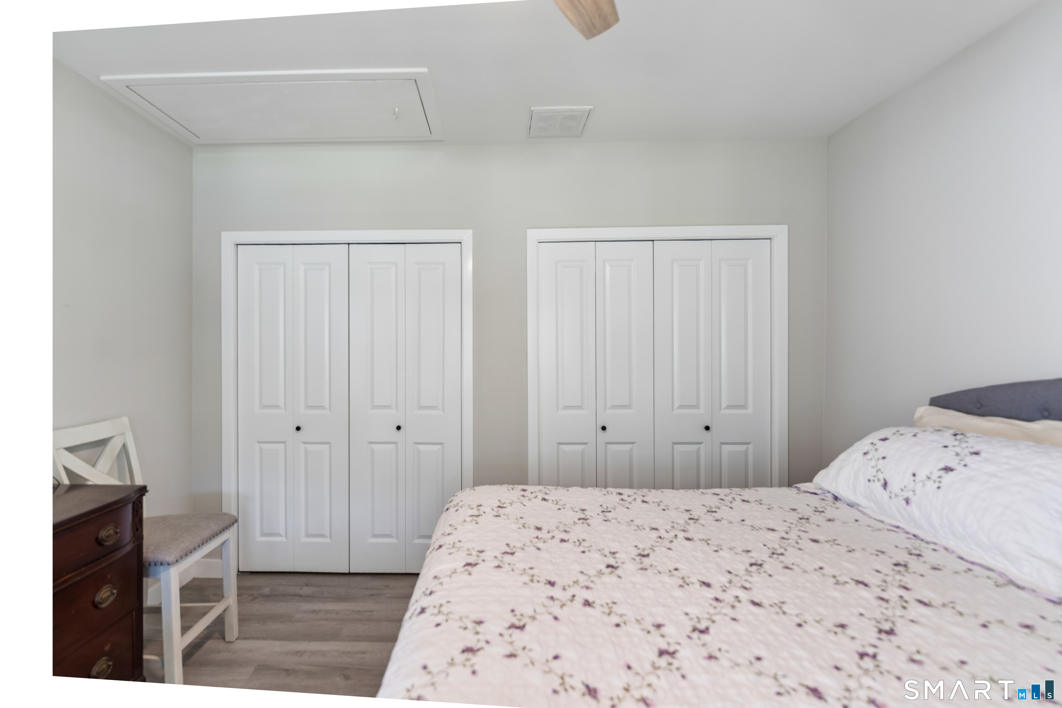
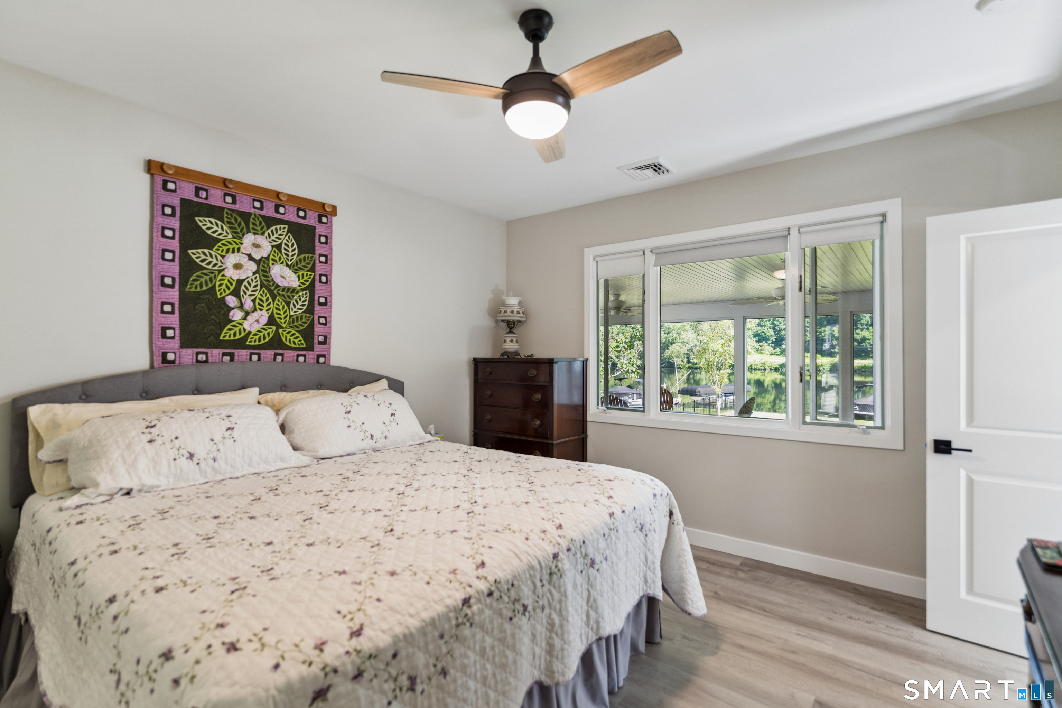
  • Bedroom (Main Level) Ceiling Fan
  • Half Bath (Main Level) Remodeled, Granite Counters, Tile Floor
  • Full Bath (Main Level) Granite Counters, Full Bath, Stall Shower, Tile Floor
  • Living Room (Main Level) Skylight, Fireplace, Pellet Stove
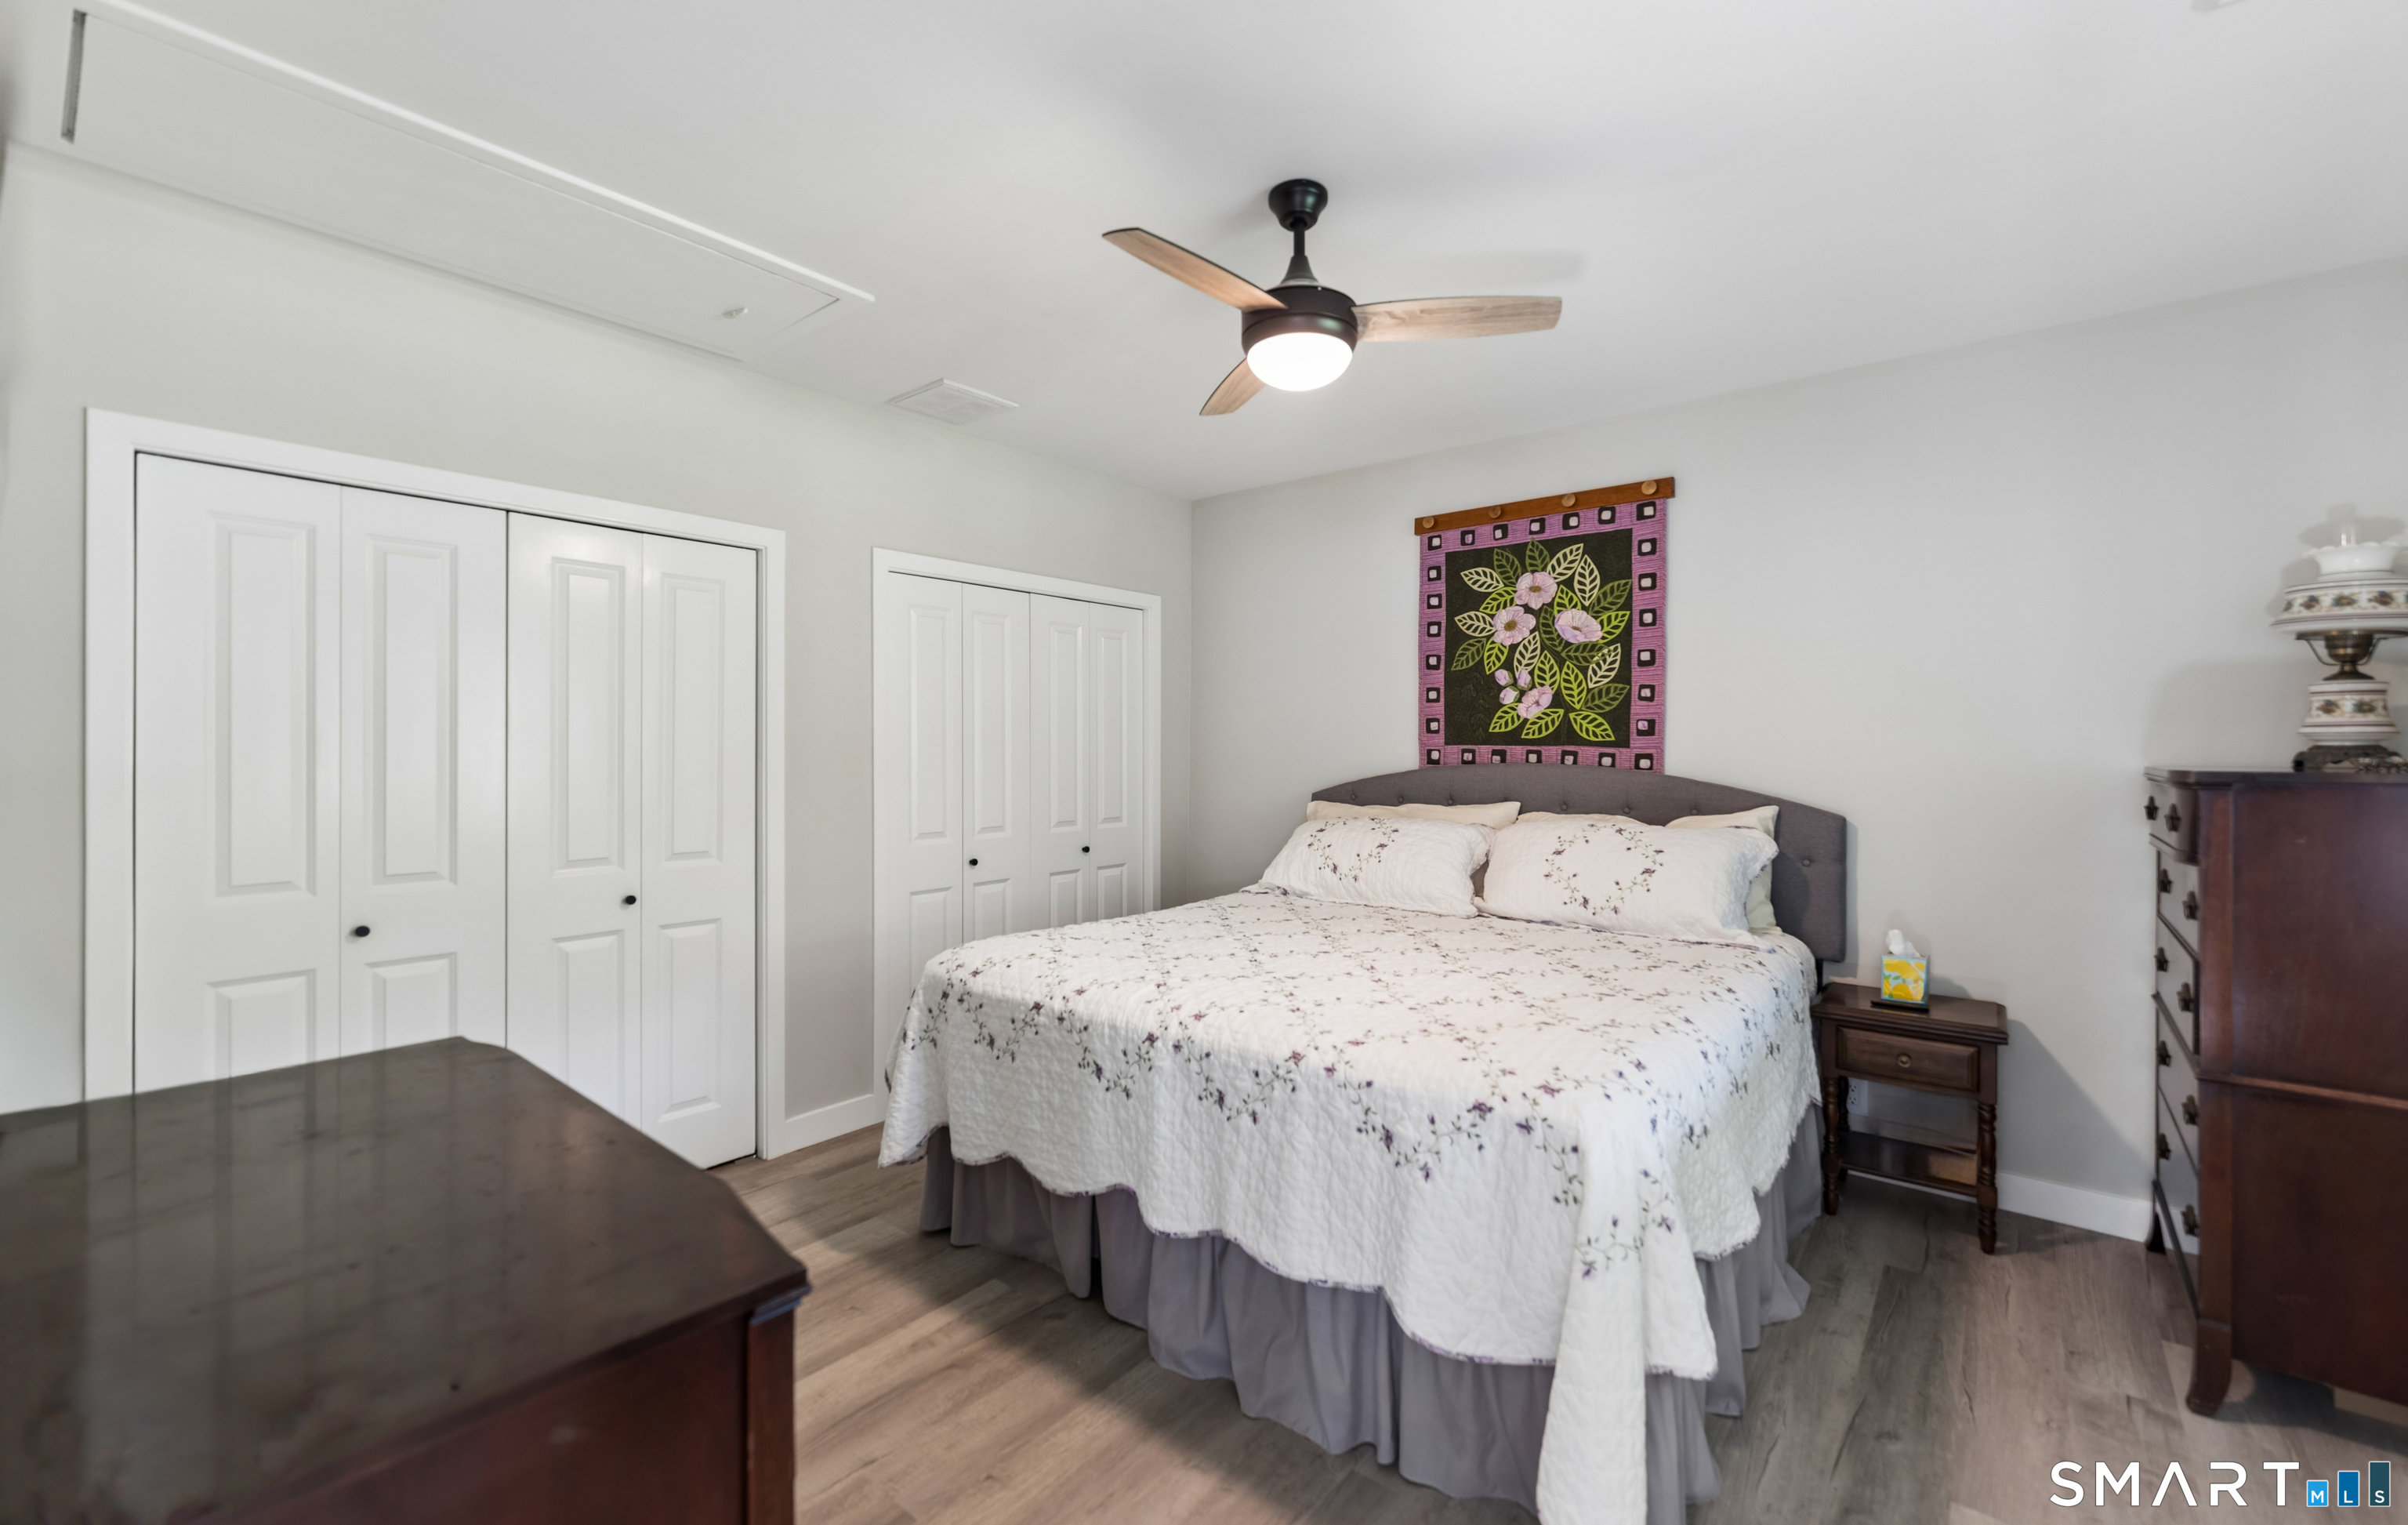
  • Primary Bedroom (Main Level) Ceiling Fan
  • Bedroom (Main Level) Ceiling Fan
  • Kitchen (Main Level) Remodeled, Breakfast Bar, Quartz Counters
  • Sun Room (Main Level) Remodeled, Beams, Ceiling Fan, Sliders

Home Features

Heating

  • Fireplaces: 1
  • Heating: hot air
  • Heat fuel type: propane
  • Fuel tank: above ground

Cooling

  • Ceiling fans
  • Central air
  • Split system

Interior Features

  • Auto garage door opener
  • Cable - pre-wired
  • Open floor plan

Appliances

  • Gas range
  • Microwave
  • Range hood
  • Refrigerator
  • Dishwasher
  • Washer
  • Dryer

Home Automation

  • Lock(s)

Attic

  • Unfinished
  • Pull-down stairs

Basement

  • Crawl space
  • Partial
  • Unfinished
  • Hatchway access
  • Partial with hatchway
  • Concrete floor

Laundry

  • Location: entry hall closet
  • Main level

Energy Features

  • Fireplace insert
  • Generator ready
  • Programmable thermostat
  • Storm doors
  • Thermopane windows

Handicap Access

  • Bath grab bars

Exterior Features

  • Porch-screened
  • Porch-enclosed
  • Sidewalk
  • Shed
  • Porch
  • Gutters
  • Lighting
  • Patio

Property Details

Parking

  • Garage spaces: 1
  • Carport
  • Detached garage
  • Paved
  • Off street parking
  • Driveway

Waterfront

  • Direct waterfront
  • River
  • Lake
  • Beach
  • Dock or mooring
  • Water community
  • Association optional
  • View

Lot Details

  • Lot surface: 0.37 acres
  • Treed
  • Level lot
  • Sloping lot
  • Water view
  • Flood zone: Yes

Driveway

  • Private
  • Paved

Utilities

  • Water: private well
  • Sewage: septic

Near-by Amenities

  • Golf course
  • Health club
  • Medical facilities
  • Park
  • Public pool
  • Private rec facilities
  • Stables/riding
  • Tennis courts

HOA Fee

  • $ 150 annually

Construction Details

Style
ranch

Construction year
1950

Exterior Siding
vinyl siding

Foundation
block, slab

Roof
fiberglass shingle


Area & Town

This home is located in Sandy Hook neighborhood, in the town of Newtown.

Finance & Listing Info

Status Coming soon
Listing date July 23, 2026
List price $ 959,900
Current price $ 959,900
Tax amount $ 12,804
Tax year july 2025-june 2026
MLS ID #24194099
List Agent Gary Gilroy
List Office Alpine Realty

52 Housatonic Drive Home Photos

Because we love Fairfield County!

© Copyright 1999 - 2026 Dagny's LLC. - 20 Windy Ridge Place Wilton, CT 06897 - Terms & Conditions