About the Home
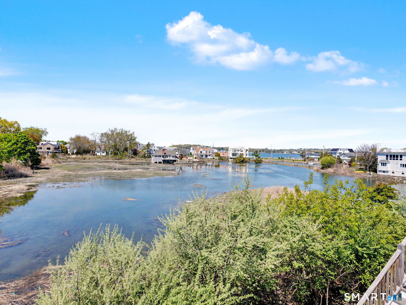
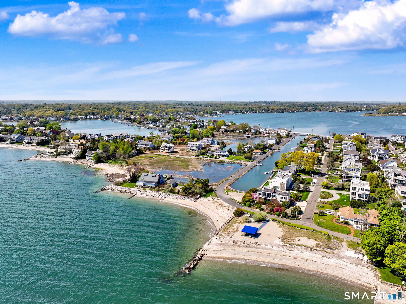
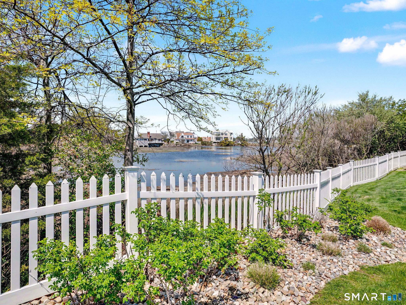
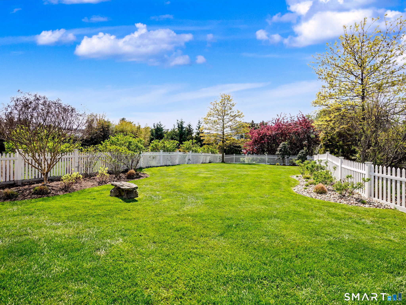
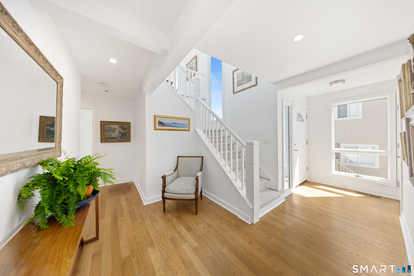
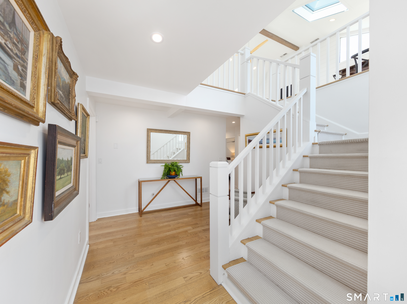
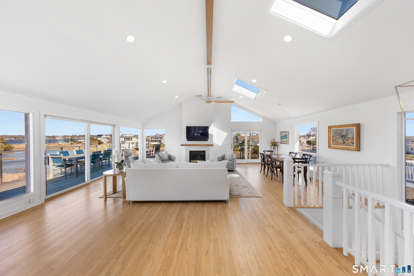
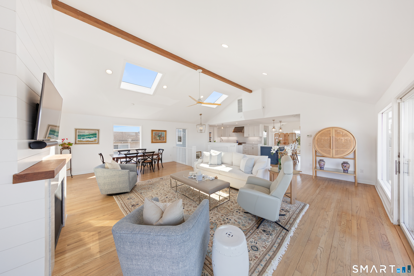
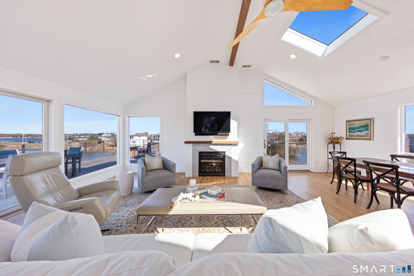
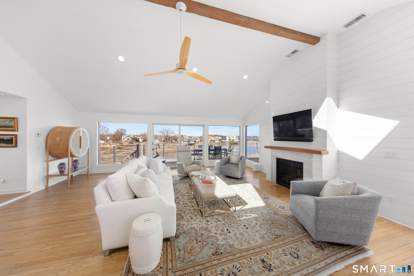
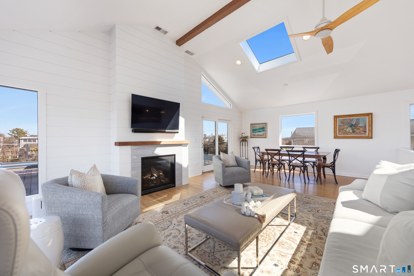
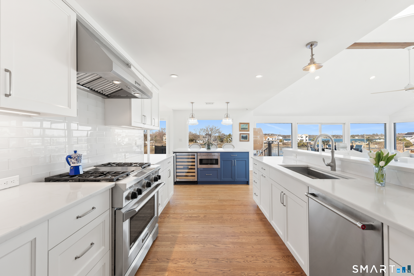
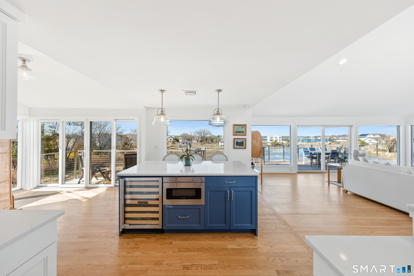
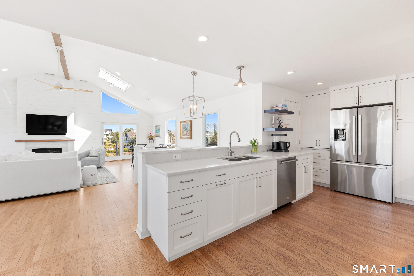
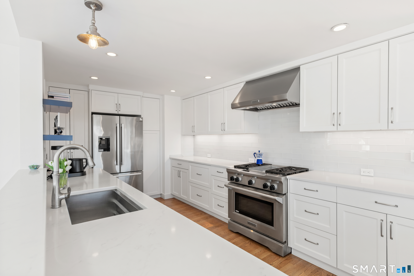
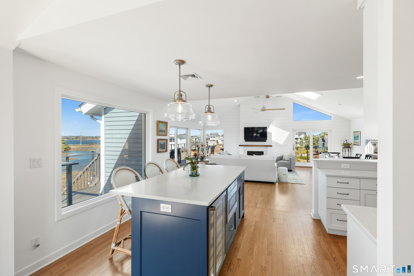
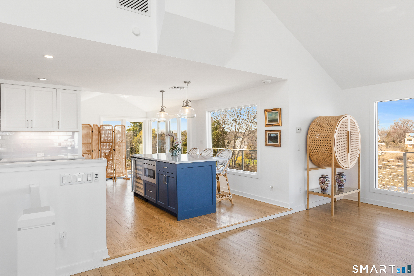
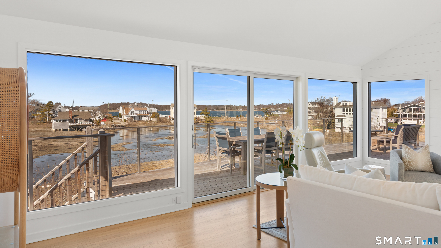
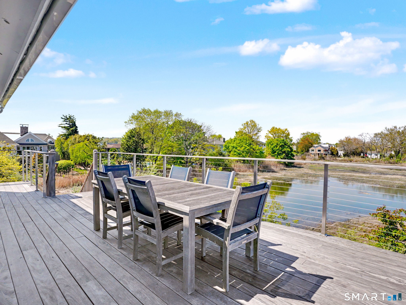
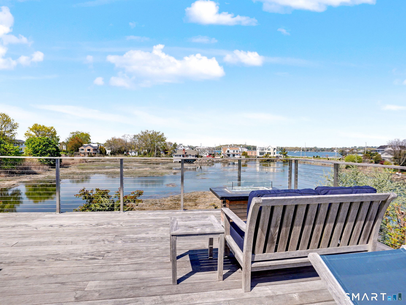
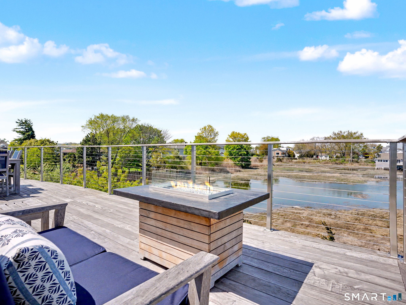
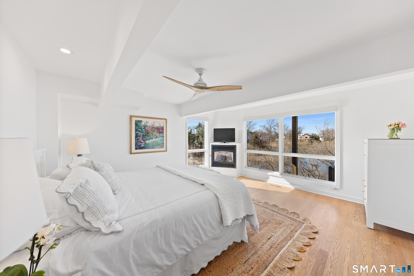
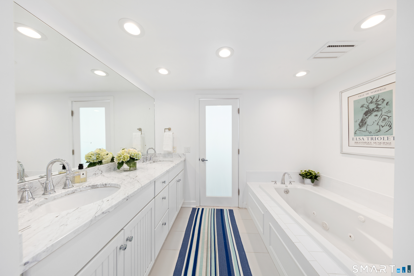
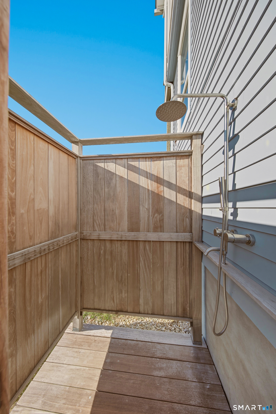
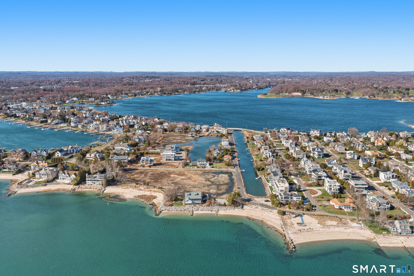
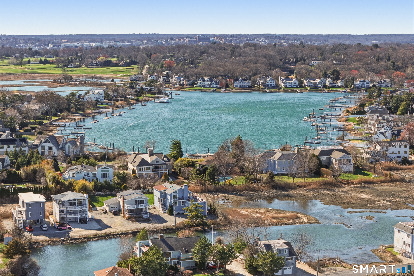
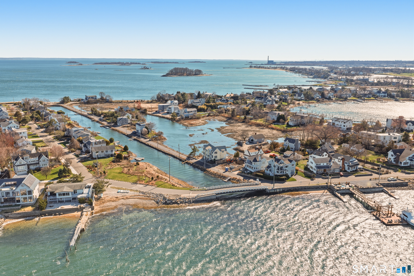
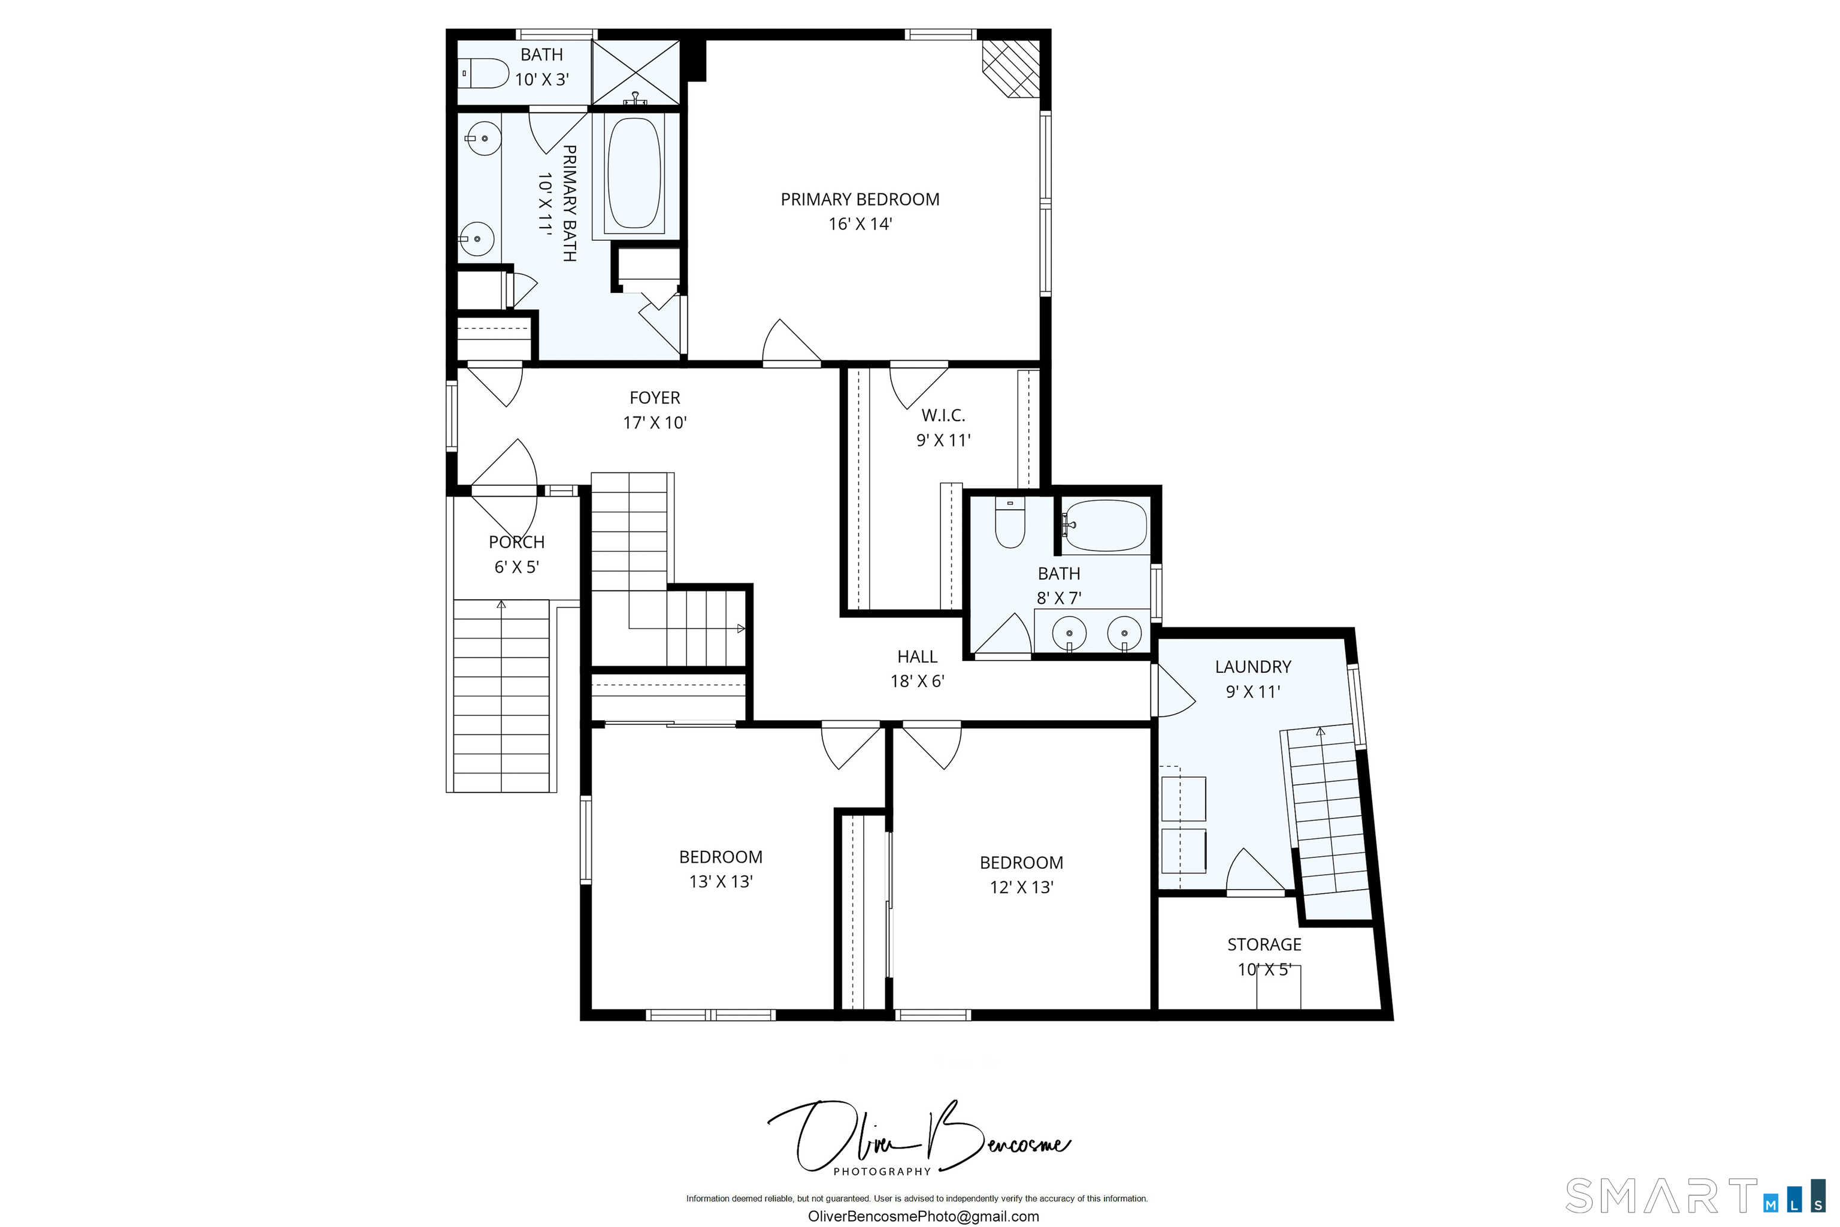
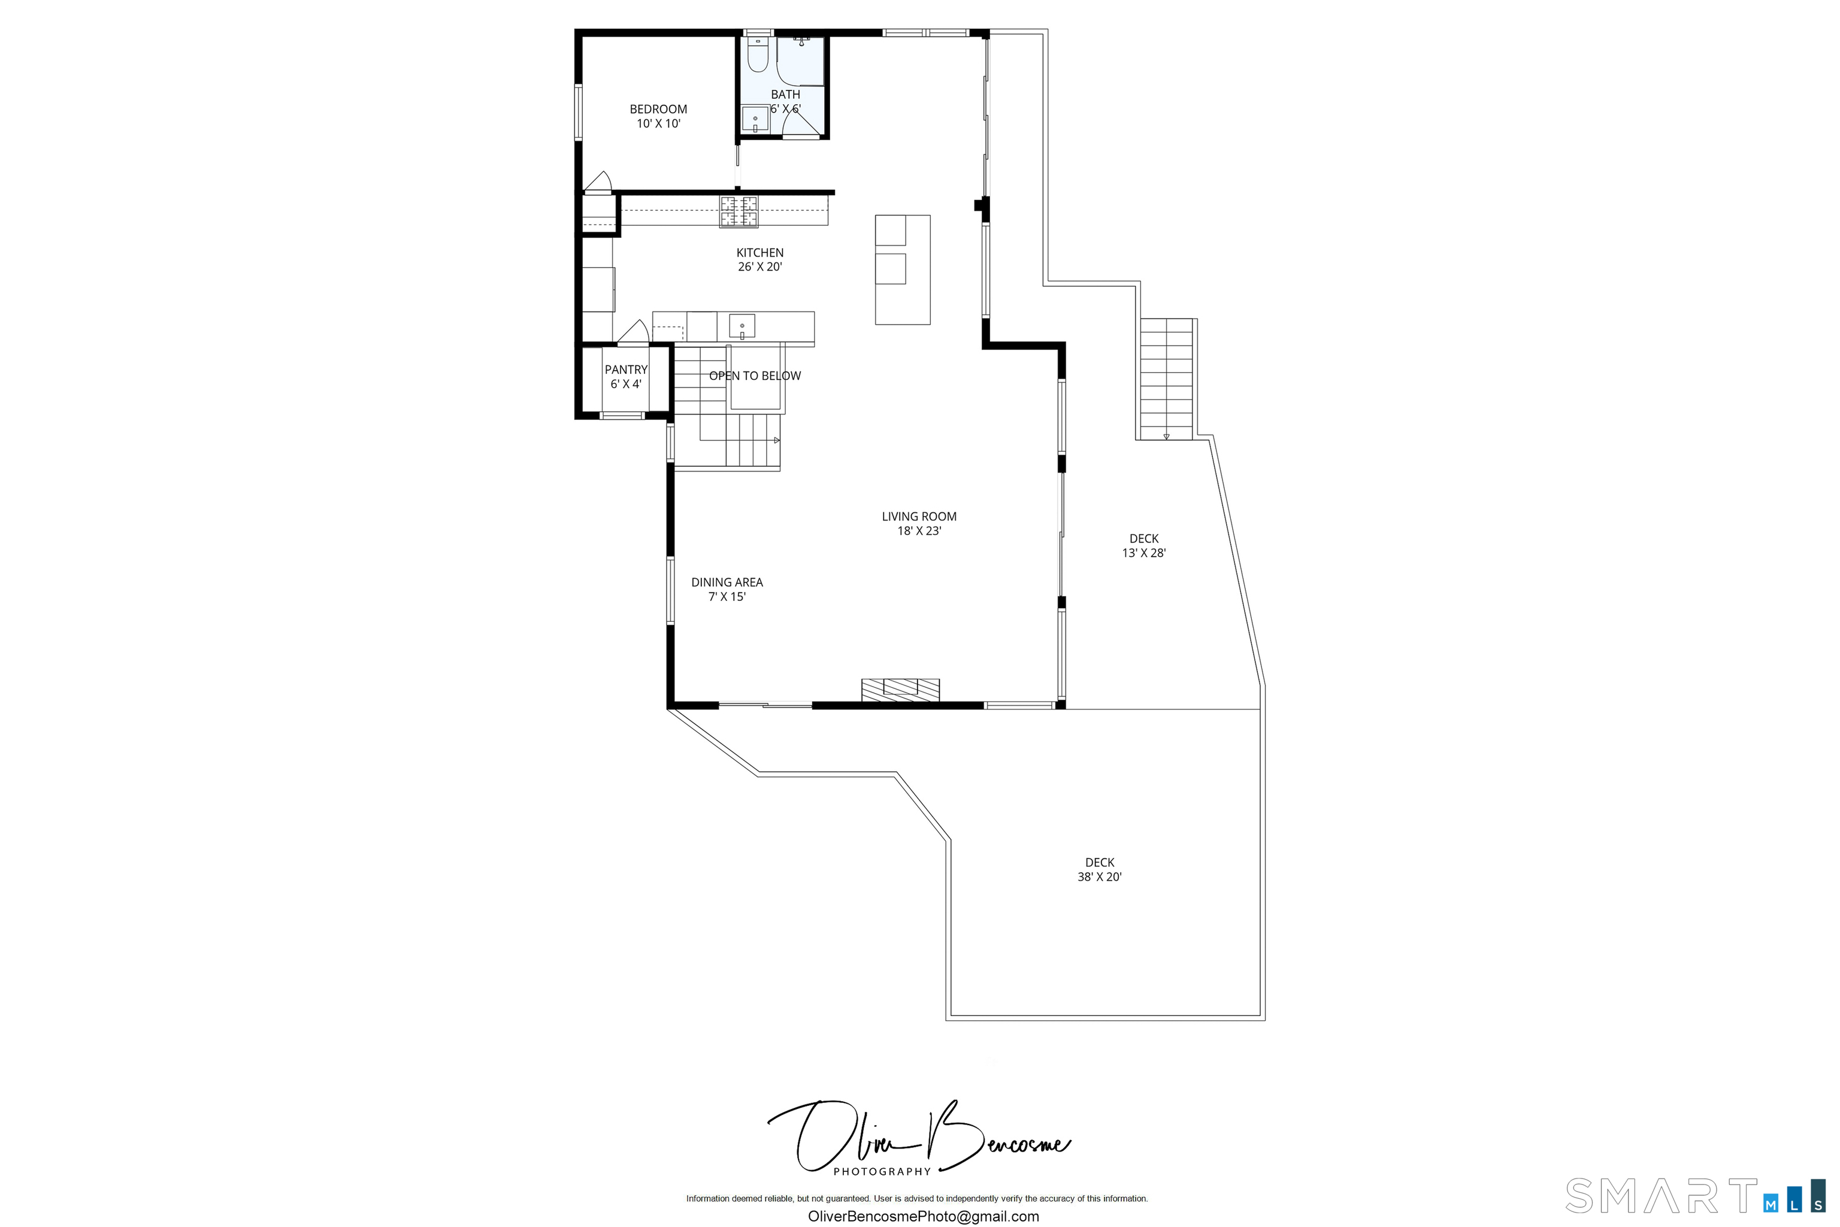
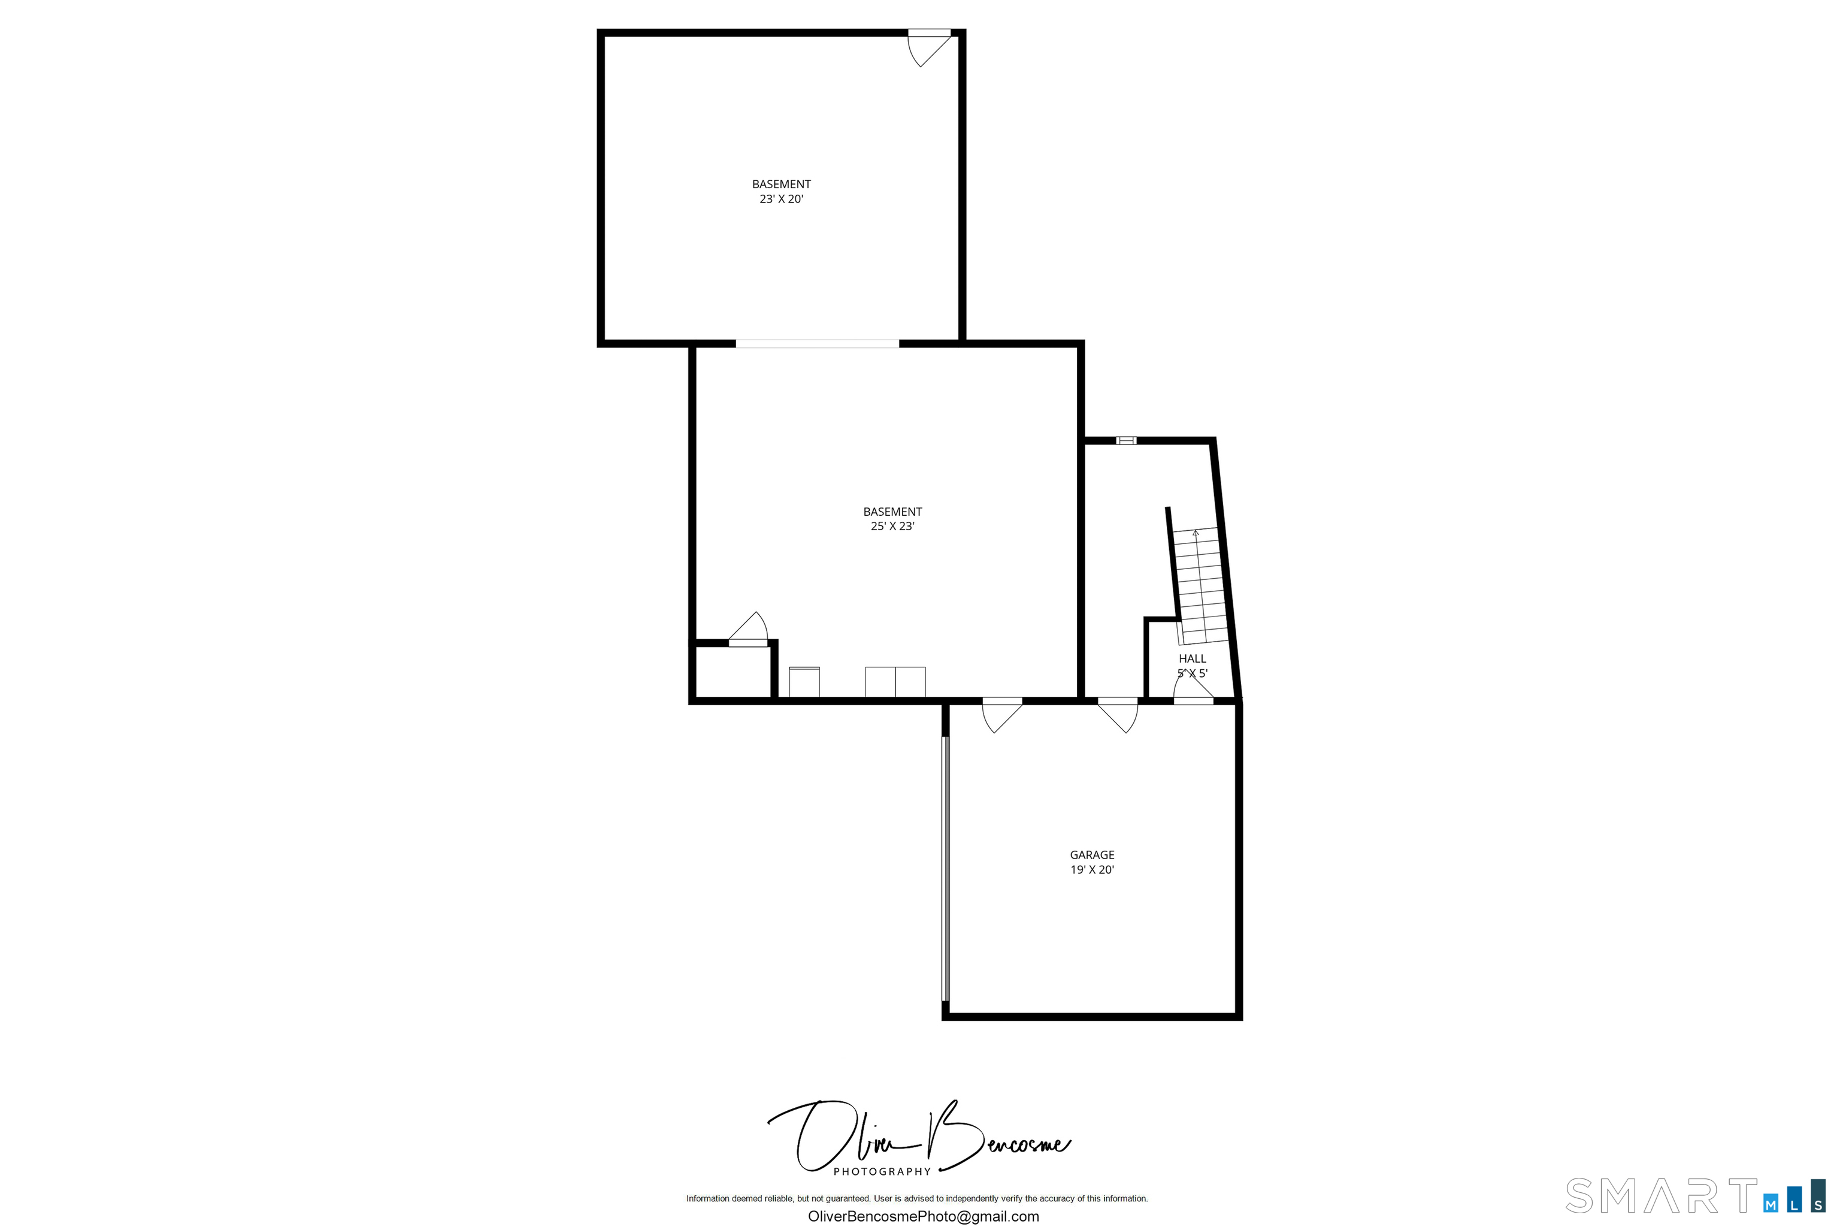
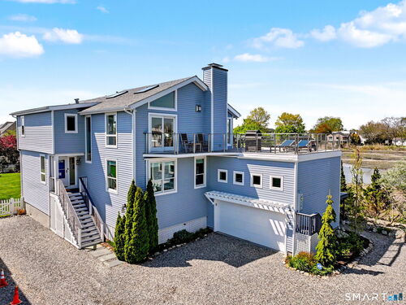
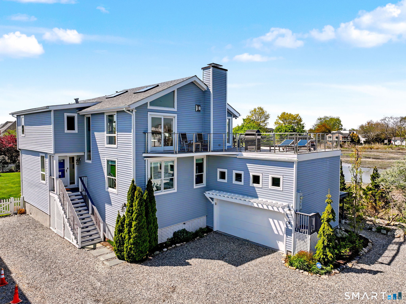
Don't miss this rare opportunity to wake up every day to the serenity of breathtaking water views & the charm of coastal living at 9 Marsh Rd, nestled in the coveted Saugatuck Shores of Westport. Perfectly positioned on a private 0.23-acre lot within a tranquil waterfront community, this FEMA-compliant home has been meticulously remodeled to offer modern elegance & everyday comfort. Step inside to find an open-concept layout featuring 2 cozy fireplaces, gleaming hardwood floors, a bright, updated eat-in kitchen complete w/ a spacious island, walk-in pantry & top-of-the-line appliances. With 4 bedrms & 3 full bths, this home provides plenty of room for family & guests. The primary suite is a true retreat, w/ an oversized walk-in closet & a spa-like bathroom w/a soaking tub, stall shower & double sinks. The heart of the home is the sunlit family room, where soaring ceilings & walls of windows frame sweeping water views. Step out onto the expansive Ipe deck w/sleek marine railings, the perfect spot for al fresco dining, birdwatching, or admiring stunning sunsets. The private, fenced yard features an outdoor shower, a whole-house generator, a 2-car garage, & enclosed storage. Embrace the coastal lifestyle w/ ease: stroll to nearby Canal Beach, launch your kayak or paddleboard, or set sail from the Cedar Point Yacht Club, a short walk from the home. And, when you're ready for a change of pace, Westport's vibrant downtown, gourmet dining, & boutique shopping are just minutes away.
Rooms & Interior
Room Details
-
Living Room (Upper Level)
Skylight, Vaulted Ceiling, Balcony/Deck, Gas Log Fireplace, Sliders, Hardwood Floor
-
Other (Main Level)
Built-Ins, Laundry Hookup
-
Eat In Kitchen (Upper Level)
Quartz Counters, Dining Area, Island, Pantry, Sliders, Hardwood Floor
-
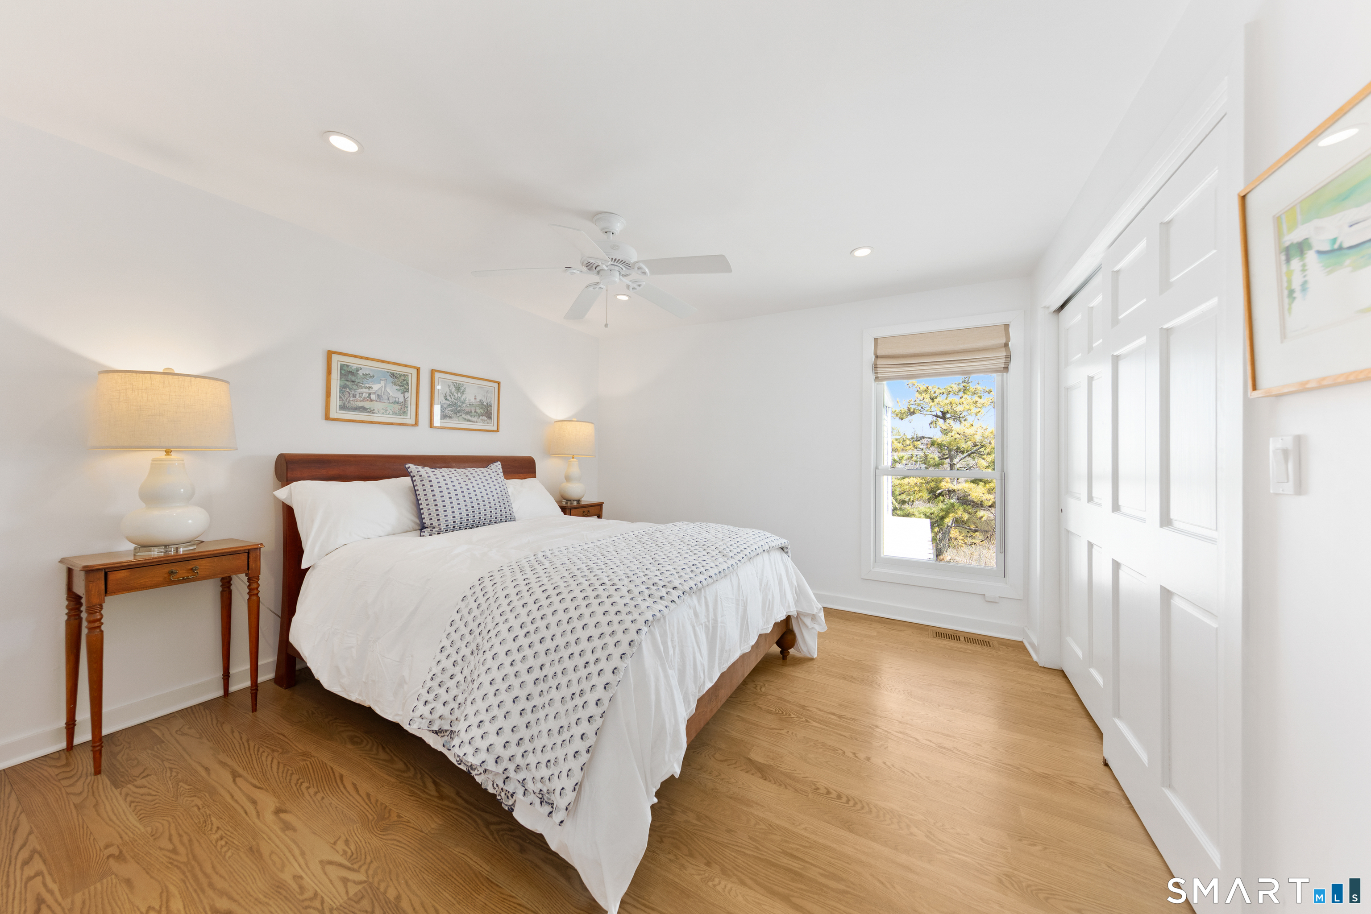
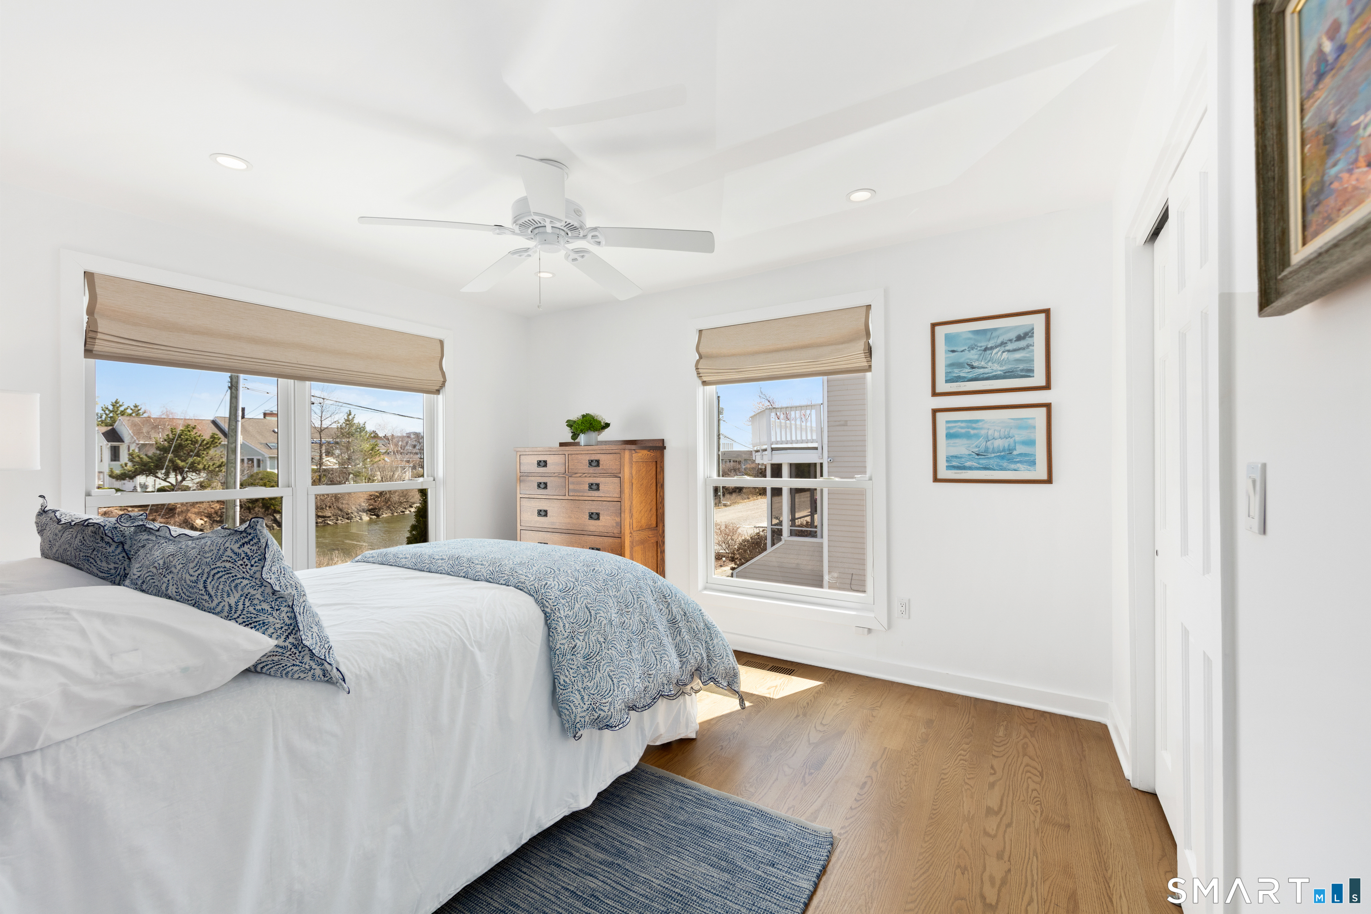
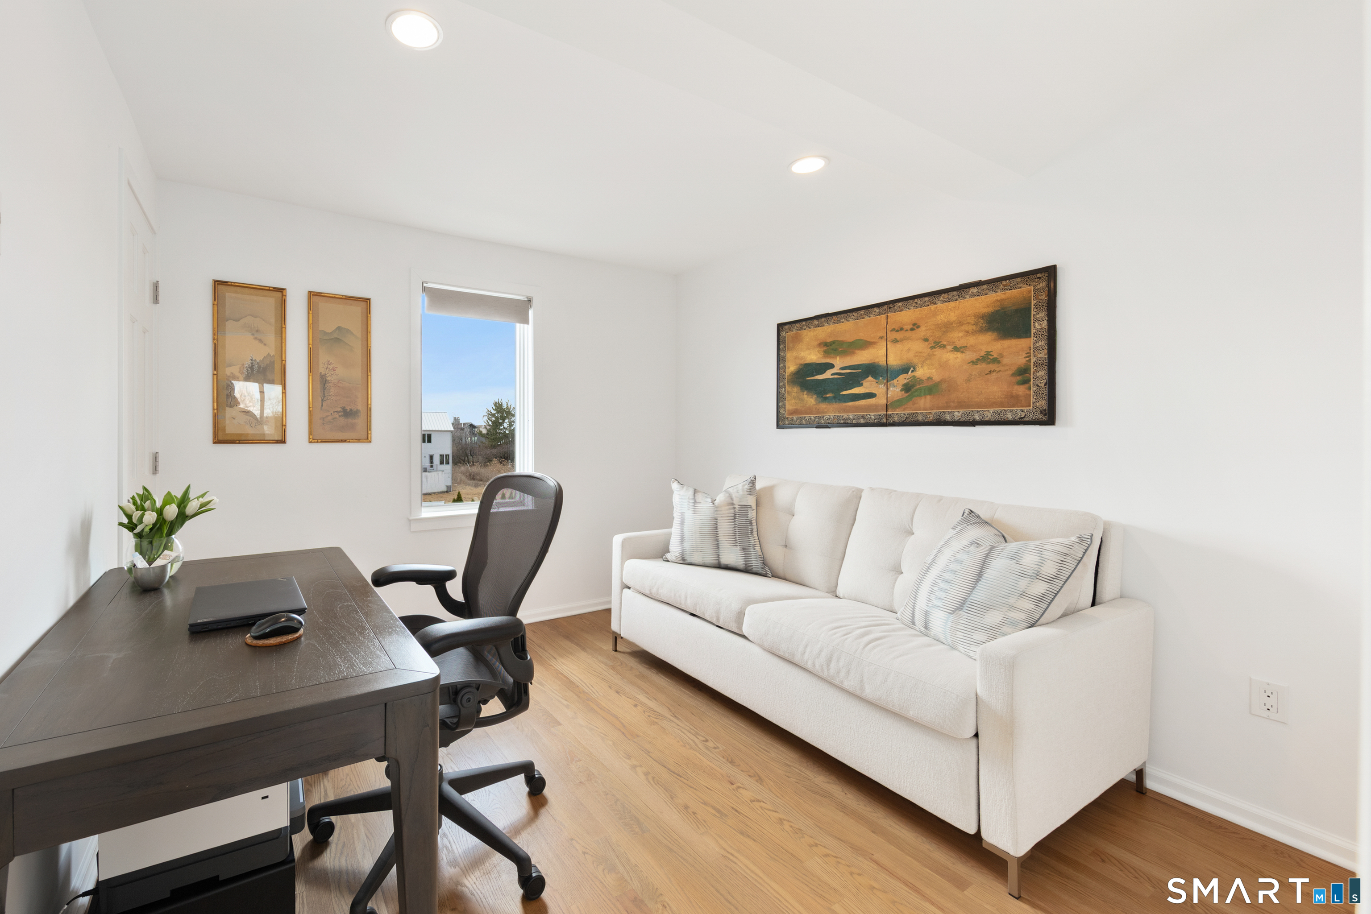
Bedroom (Upper Level)
Hardwood Floor
-
Bedroom (Main Level)
Hardwood Floor
-
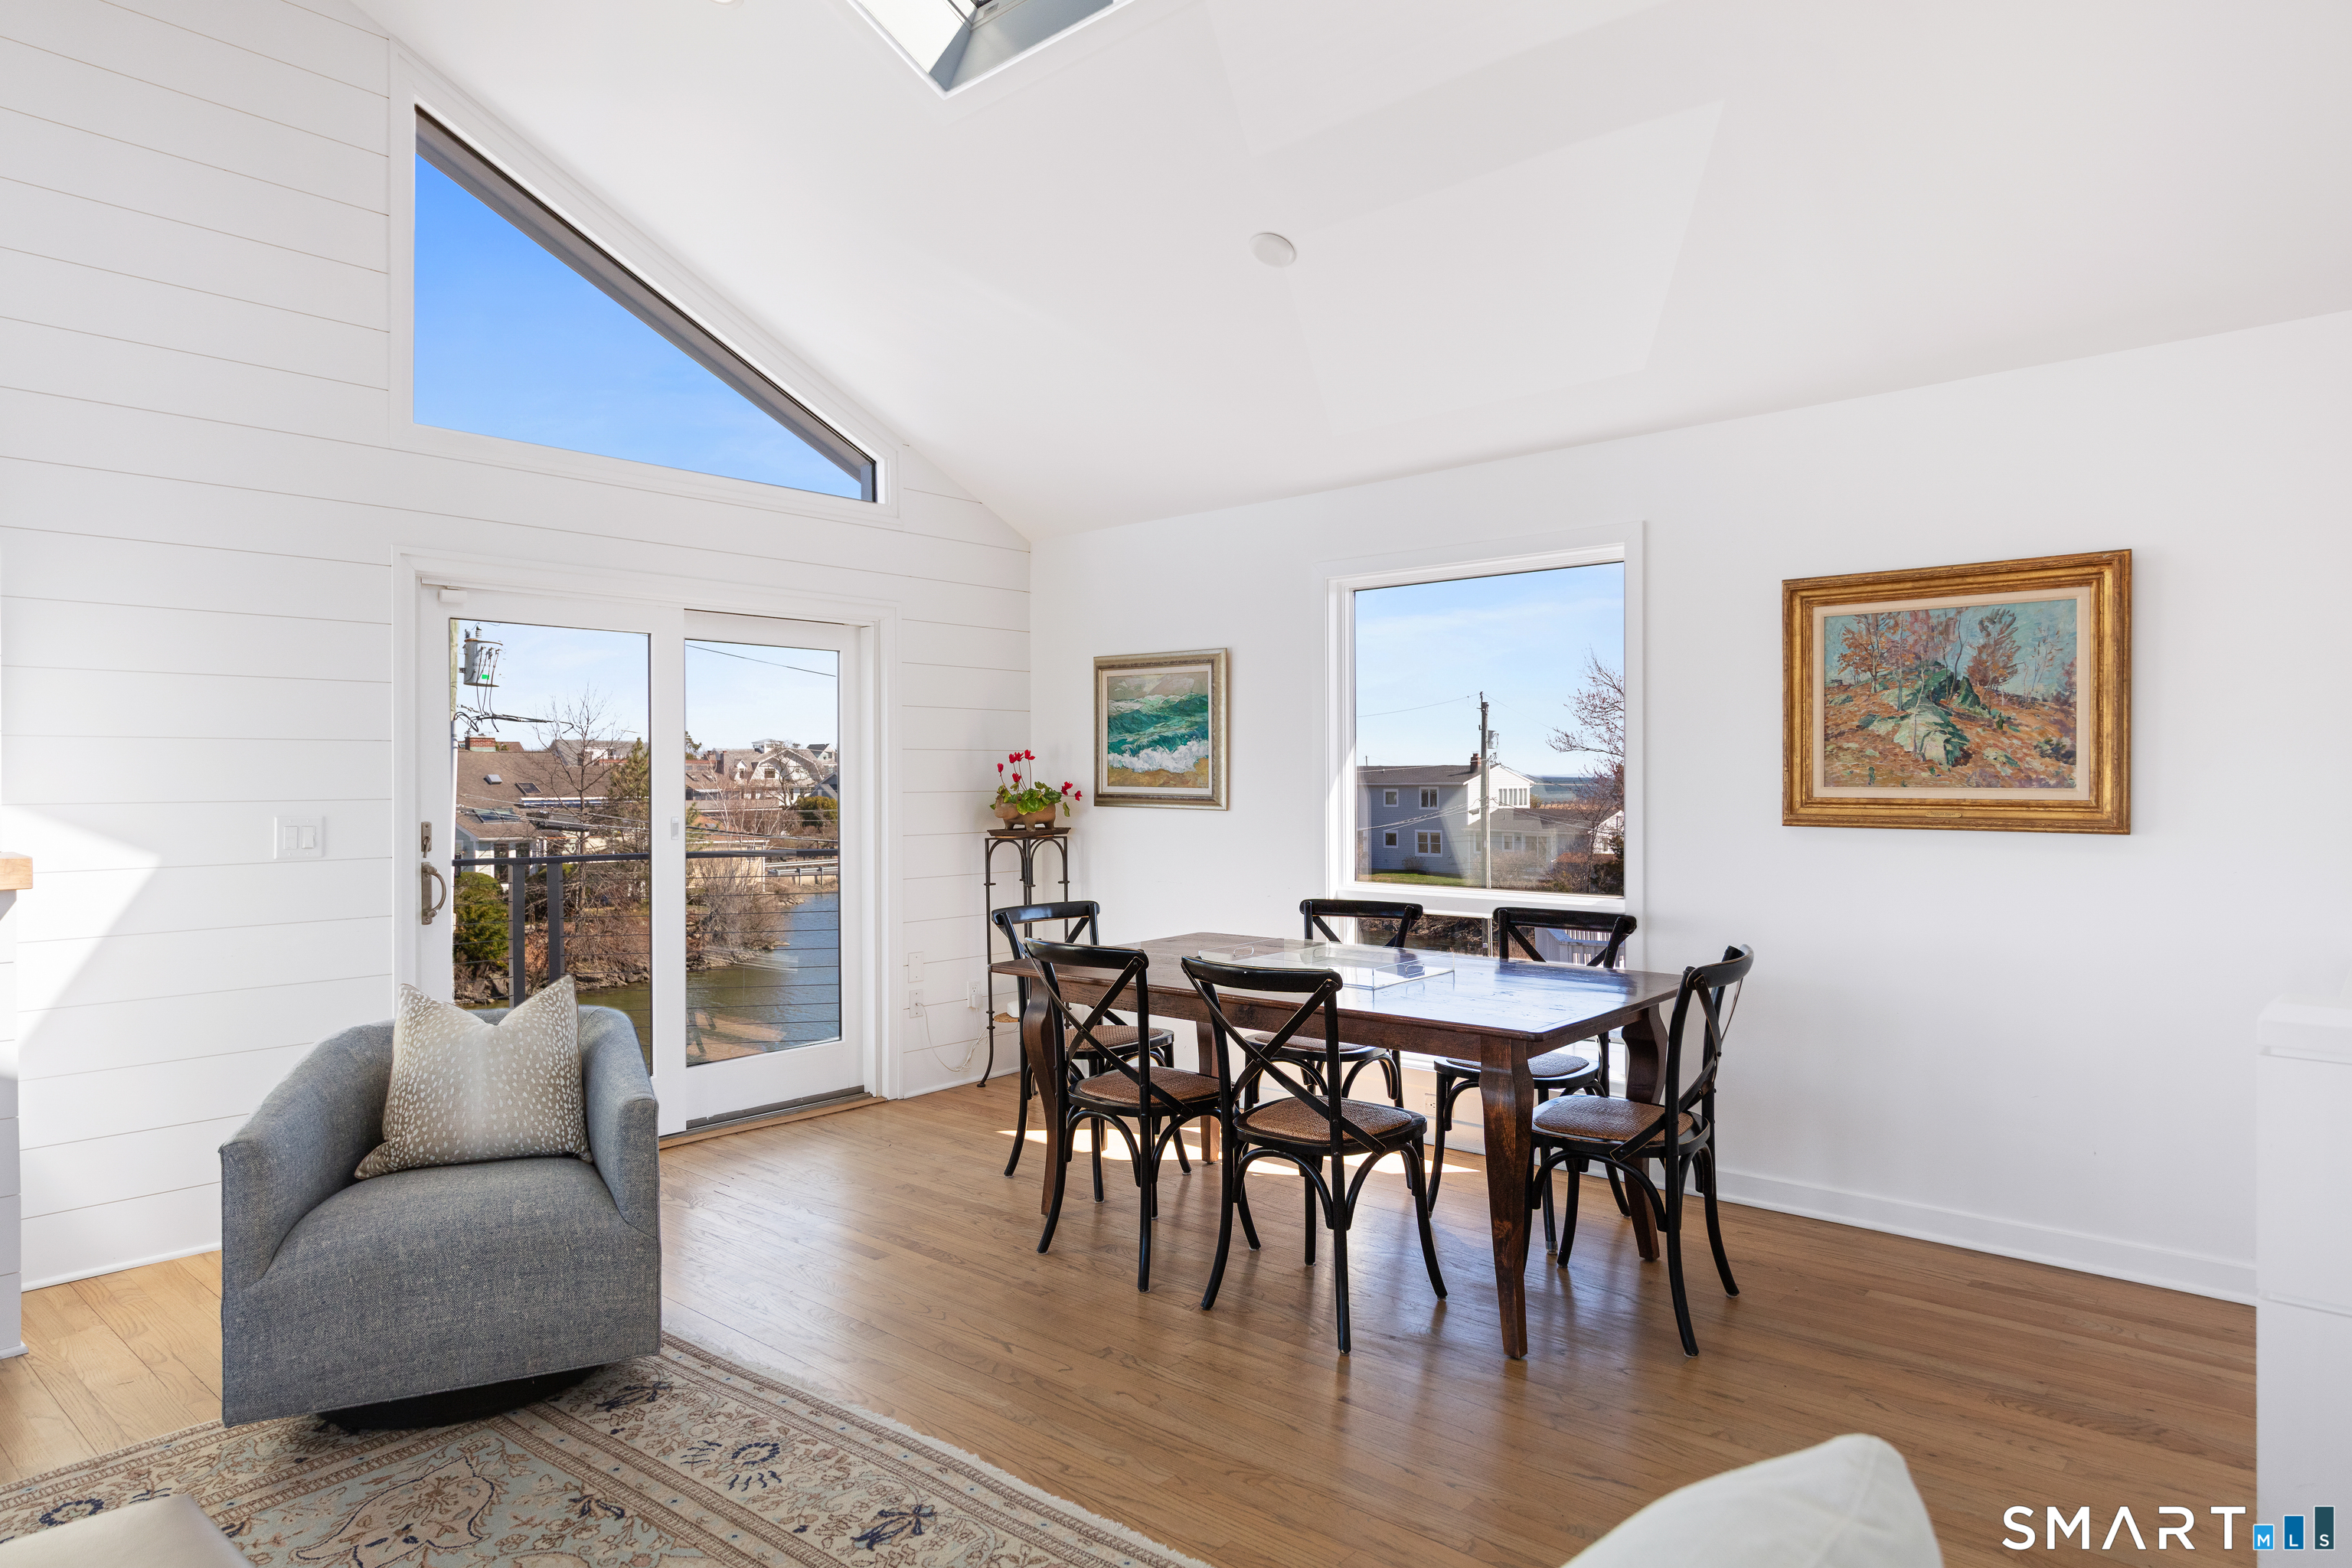
Dining Room (Upper Level)
9 ft+ Ceilings, Combination Liv/Din Rm, Hardwood Floor
-
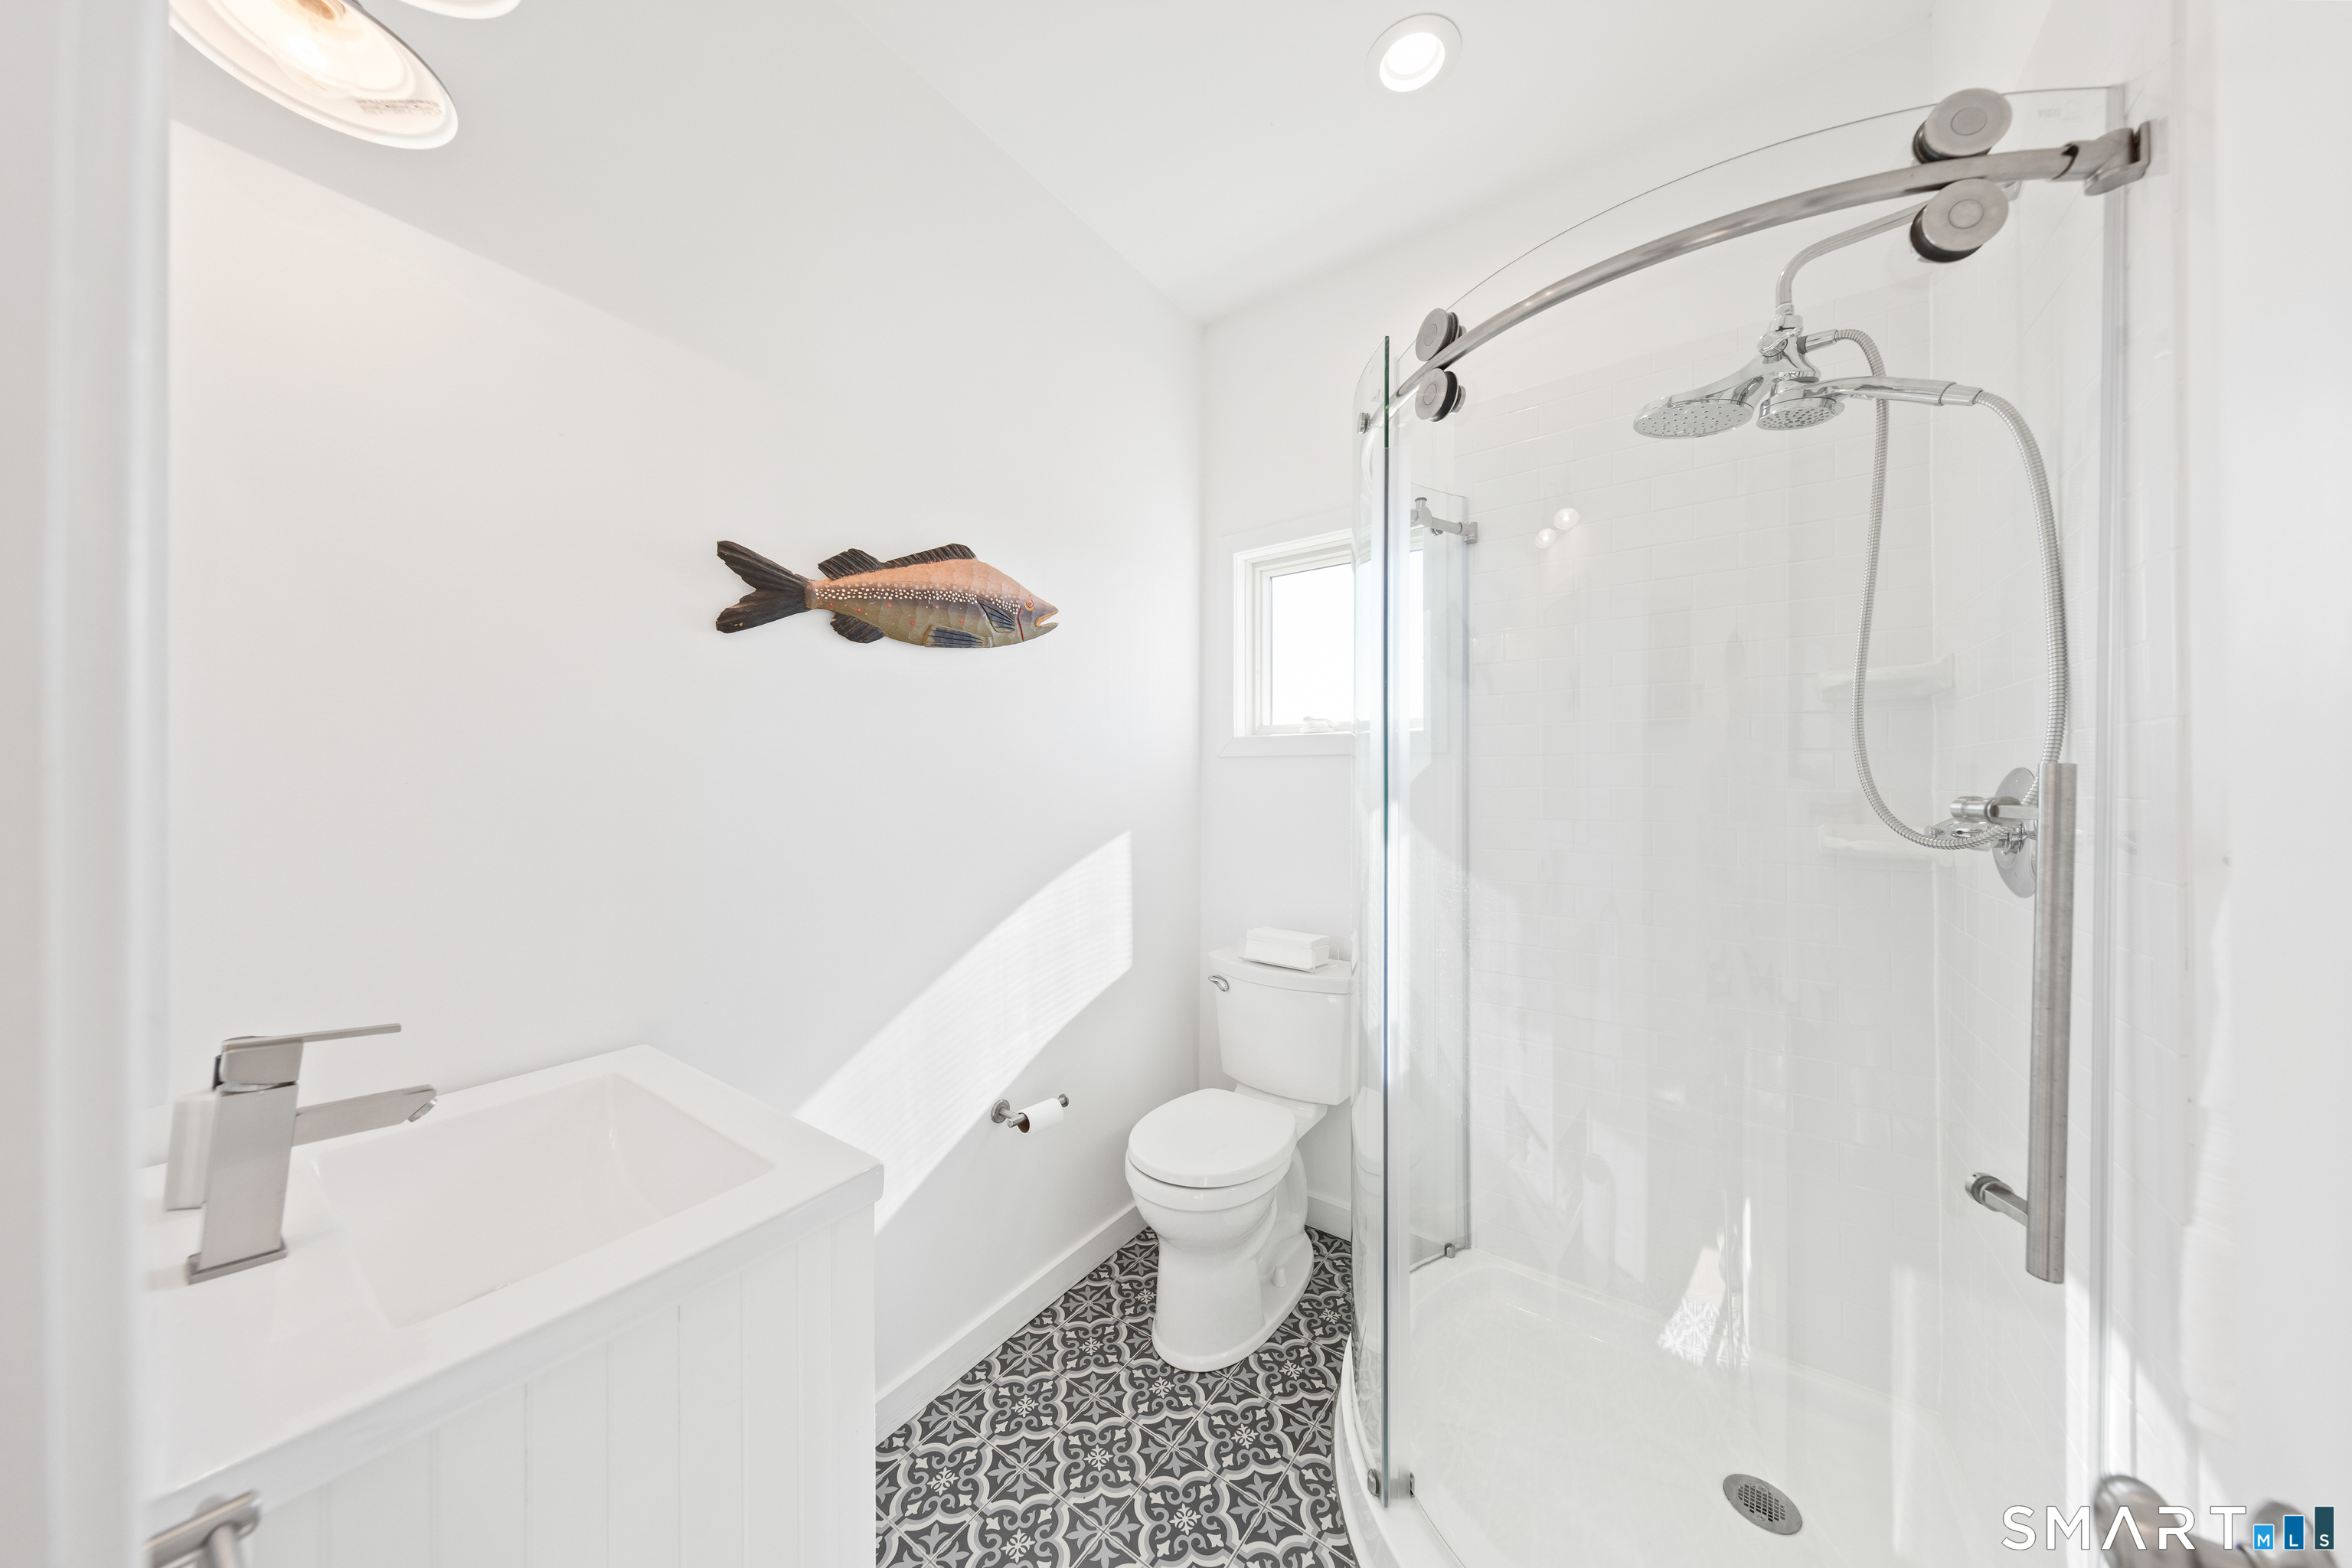
Full Bath (Upper Level)
Stall Shower, Tile Floor
-
Primary Br Suite (Main Level)
Gas Log Fireplace, Full Bath, Stall Shower, Whirlpool Tub, Walk-In Closet, Hardwood Floor
-
Bedroom (Main Level)
Hardwood Floor
-
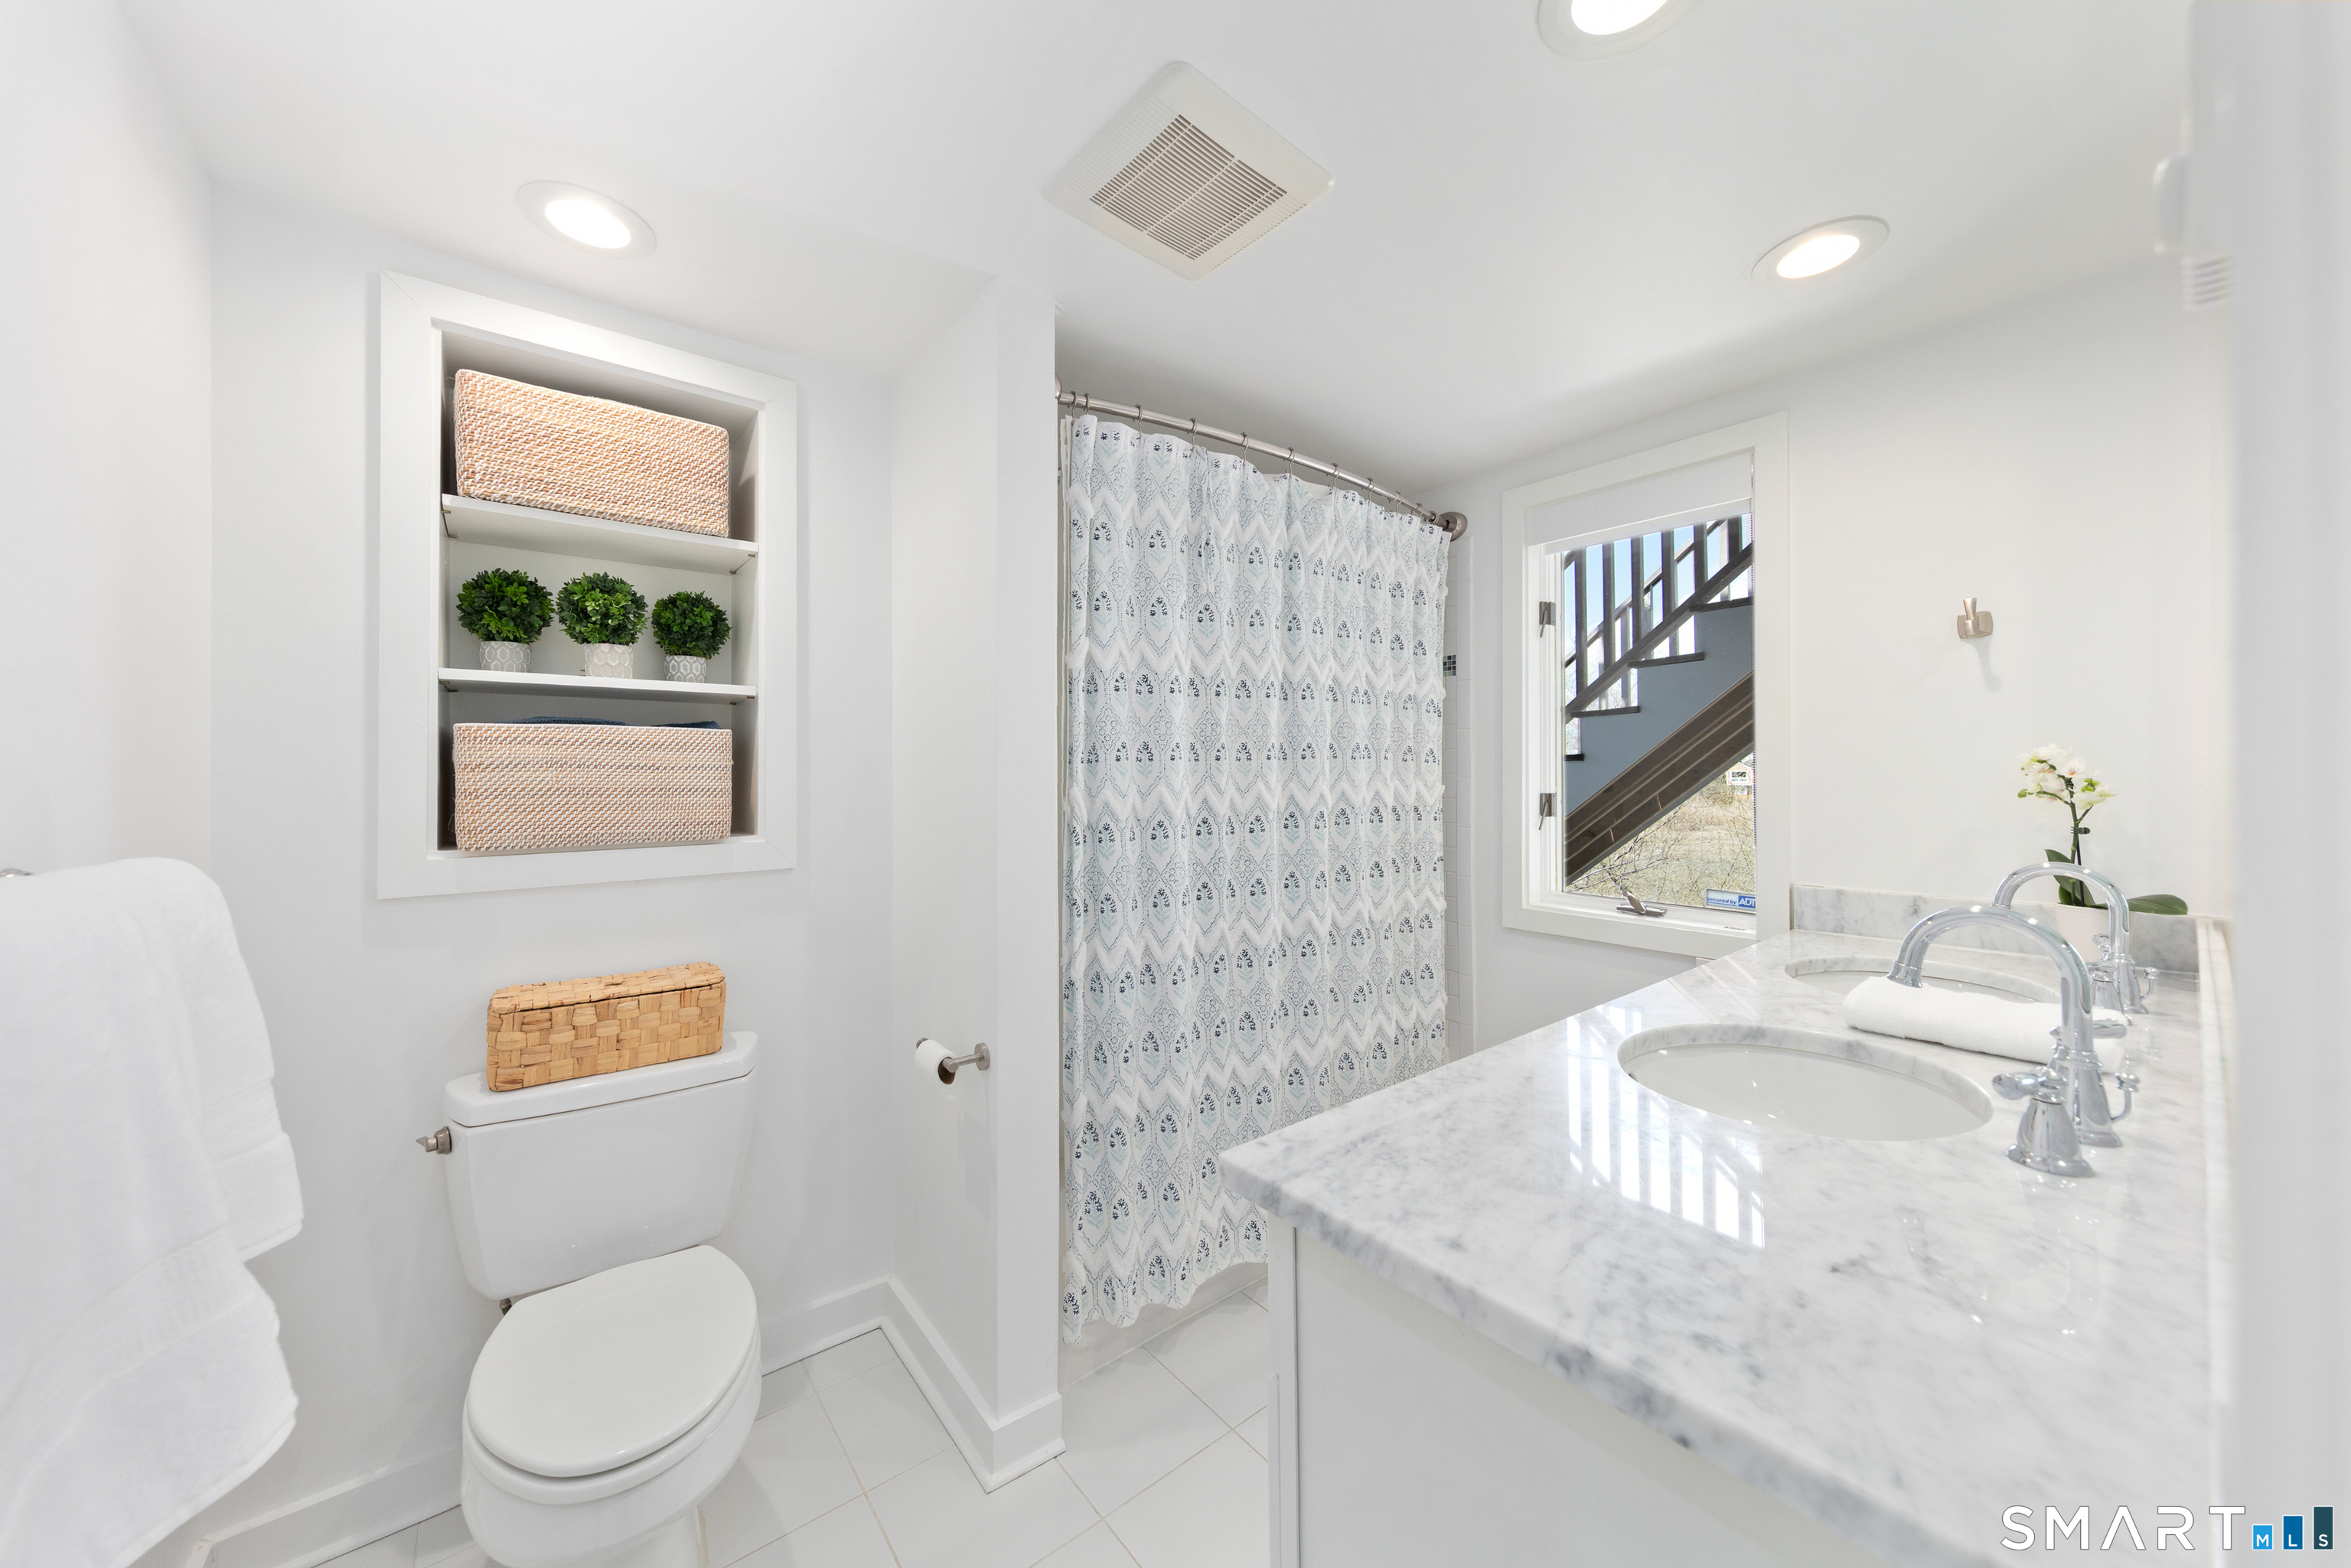
Full Bath (Main Level)
Double-Sink, Tub w/Shower, Tile Floor
-
Living Room (Upper Level)
Skylight, Vaulted Ceiling, Balcony/Deck, Gas Log Fireplace, Sliders, Hardwood Floor
-
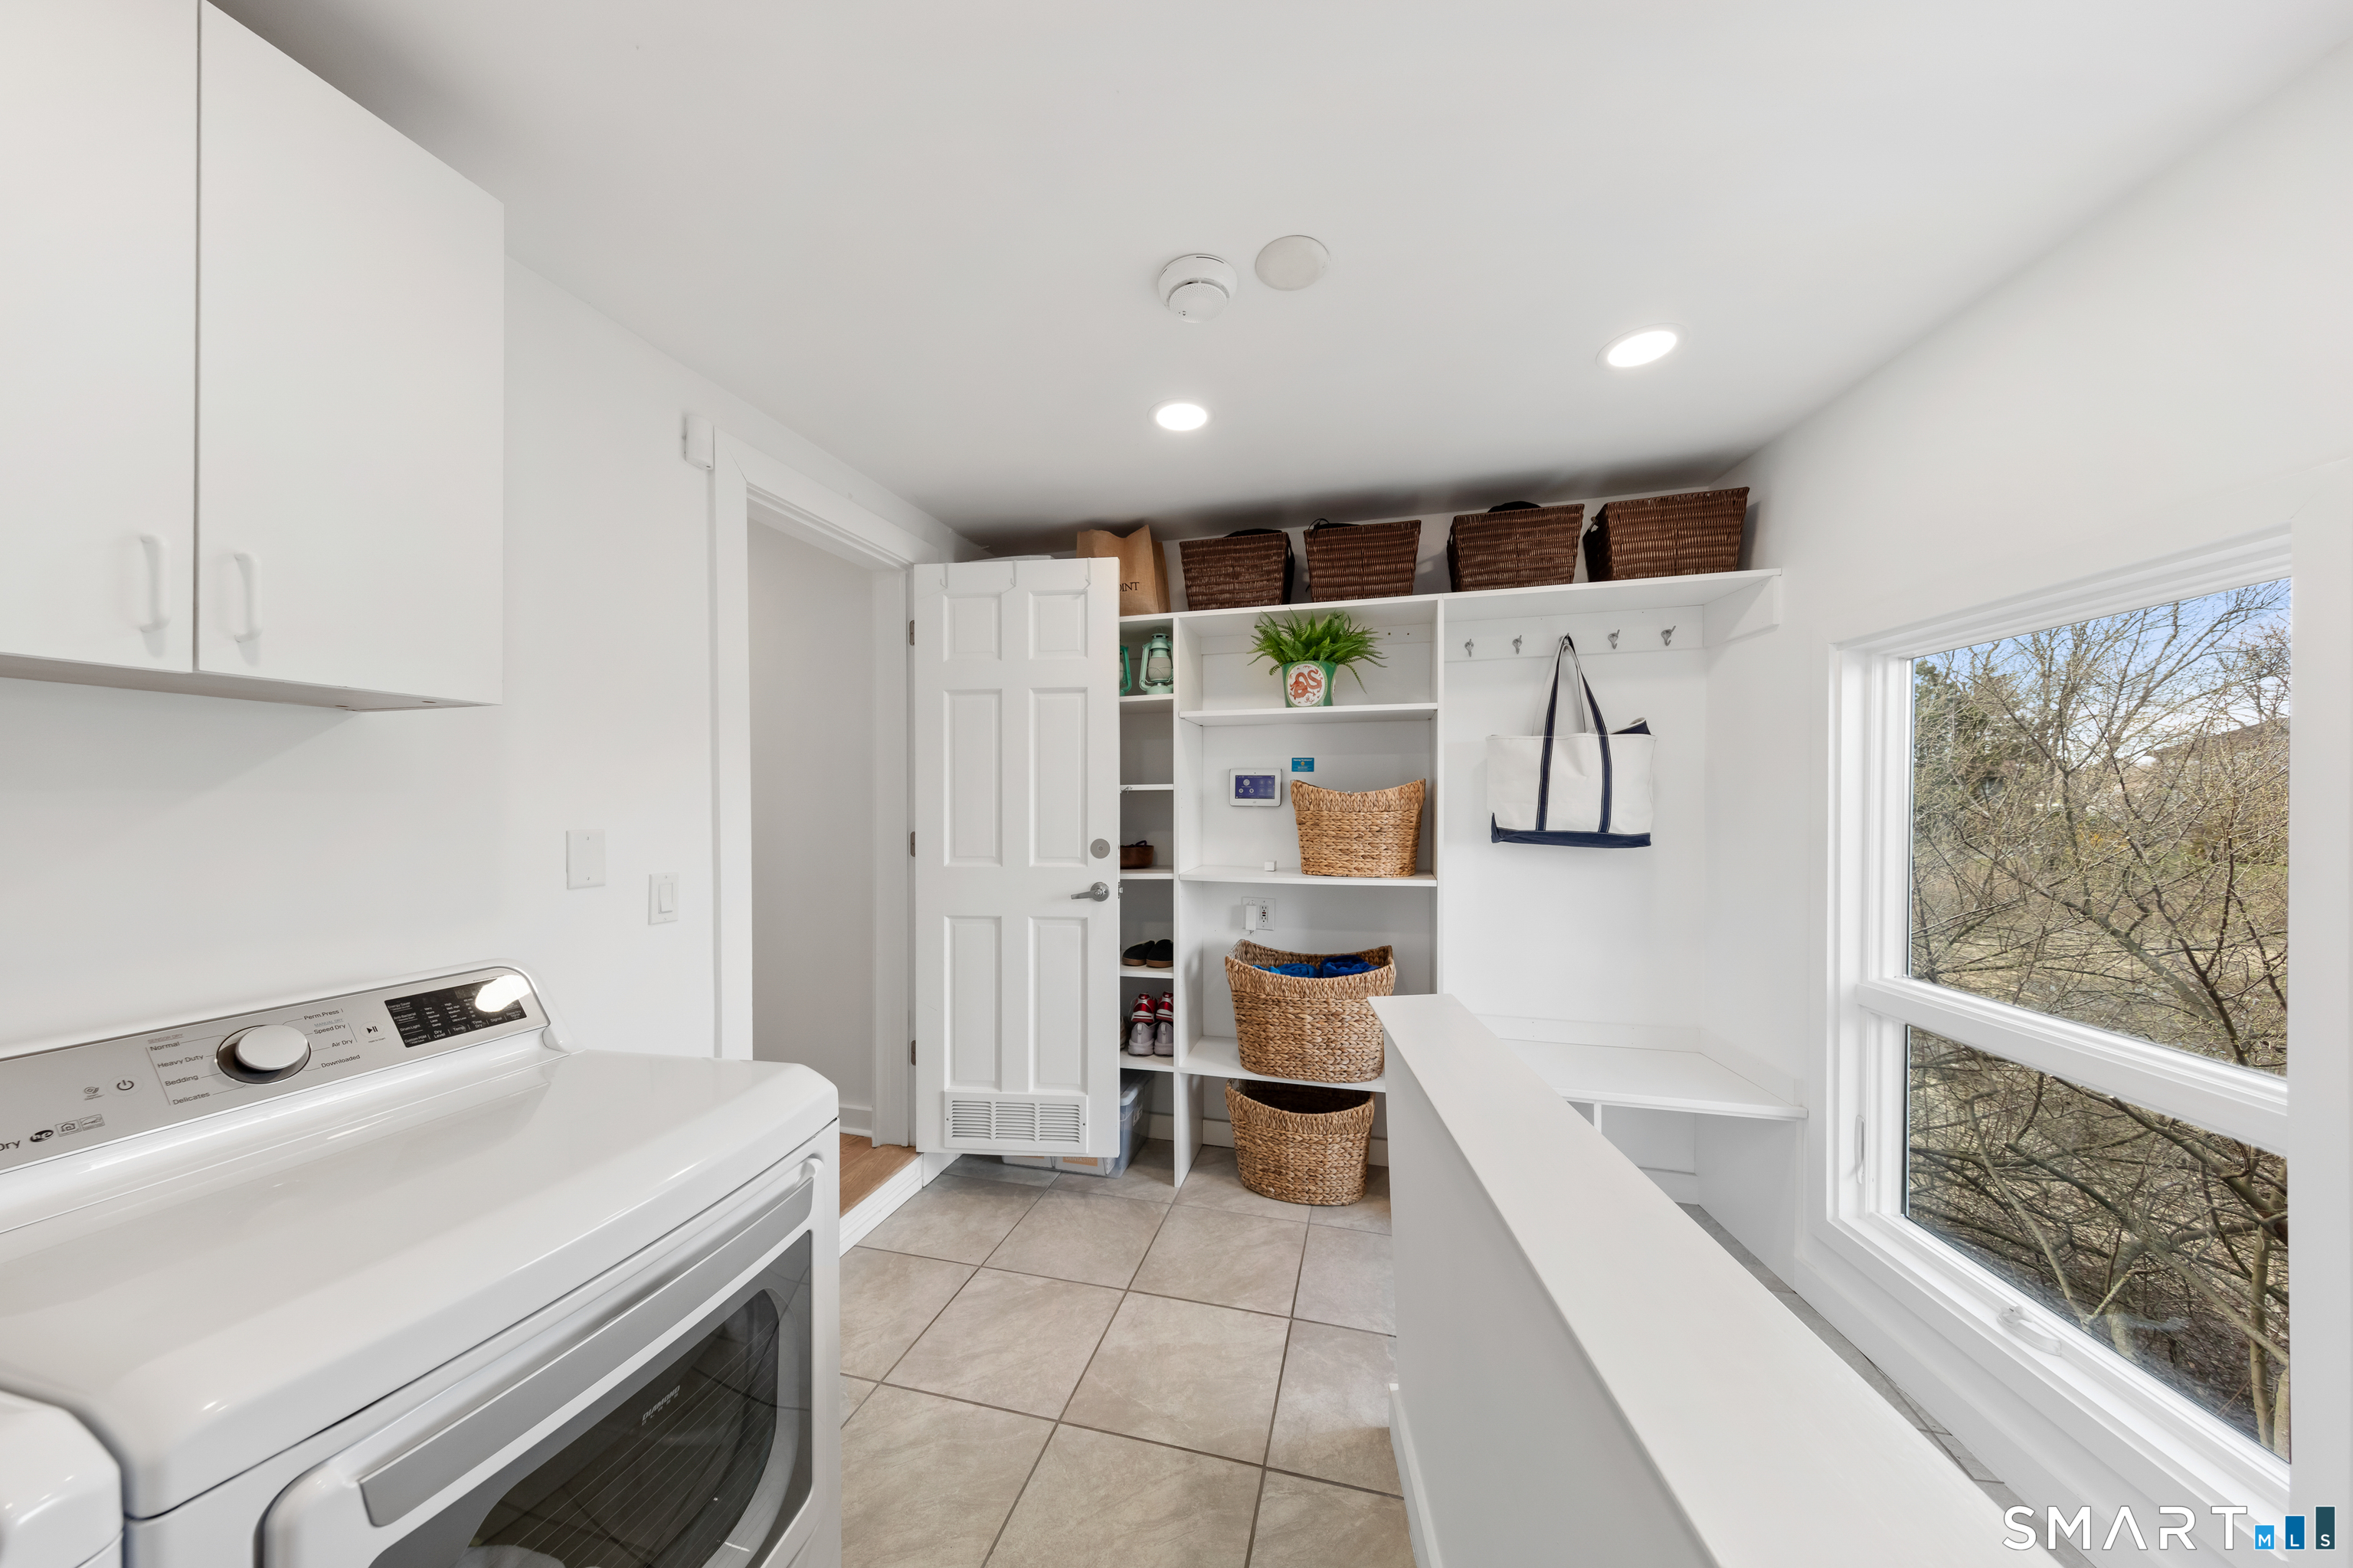
Other (Main Level)
Built-Ins, Laundry Hookup
-
Eat In Kitchen (Upper Level)
Quartz Counters, Dining Area, Island, Pantry, Sliders, Hardwood Floor
-
Dining Room (Upper Level)
9 ft+ Ceilings, Combination Liv/Din Rm, Hardwood Floor
-
Bedroom (Upper Level)
Hardwood Floor
-
Bedroom (Main Level)
Hardwood Floor
-
Primary Br Suite (Main Level)
Gas Log Fireplace, Full Bath, Stall Shower, Whirlpool Tub, Walk-In Closet, Hardwood Floor
-
Bedroom (Main Level)
Hardwood Floor
-
Full Bath (Main Level)
Double-Sink, Tub w/Shower, Tile Floor
-
Full Bath (Upper Level)
Stall Shower, Tile Floor
-
Other Rooms
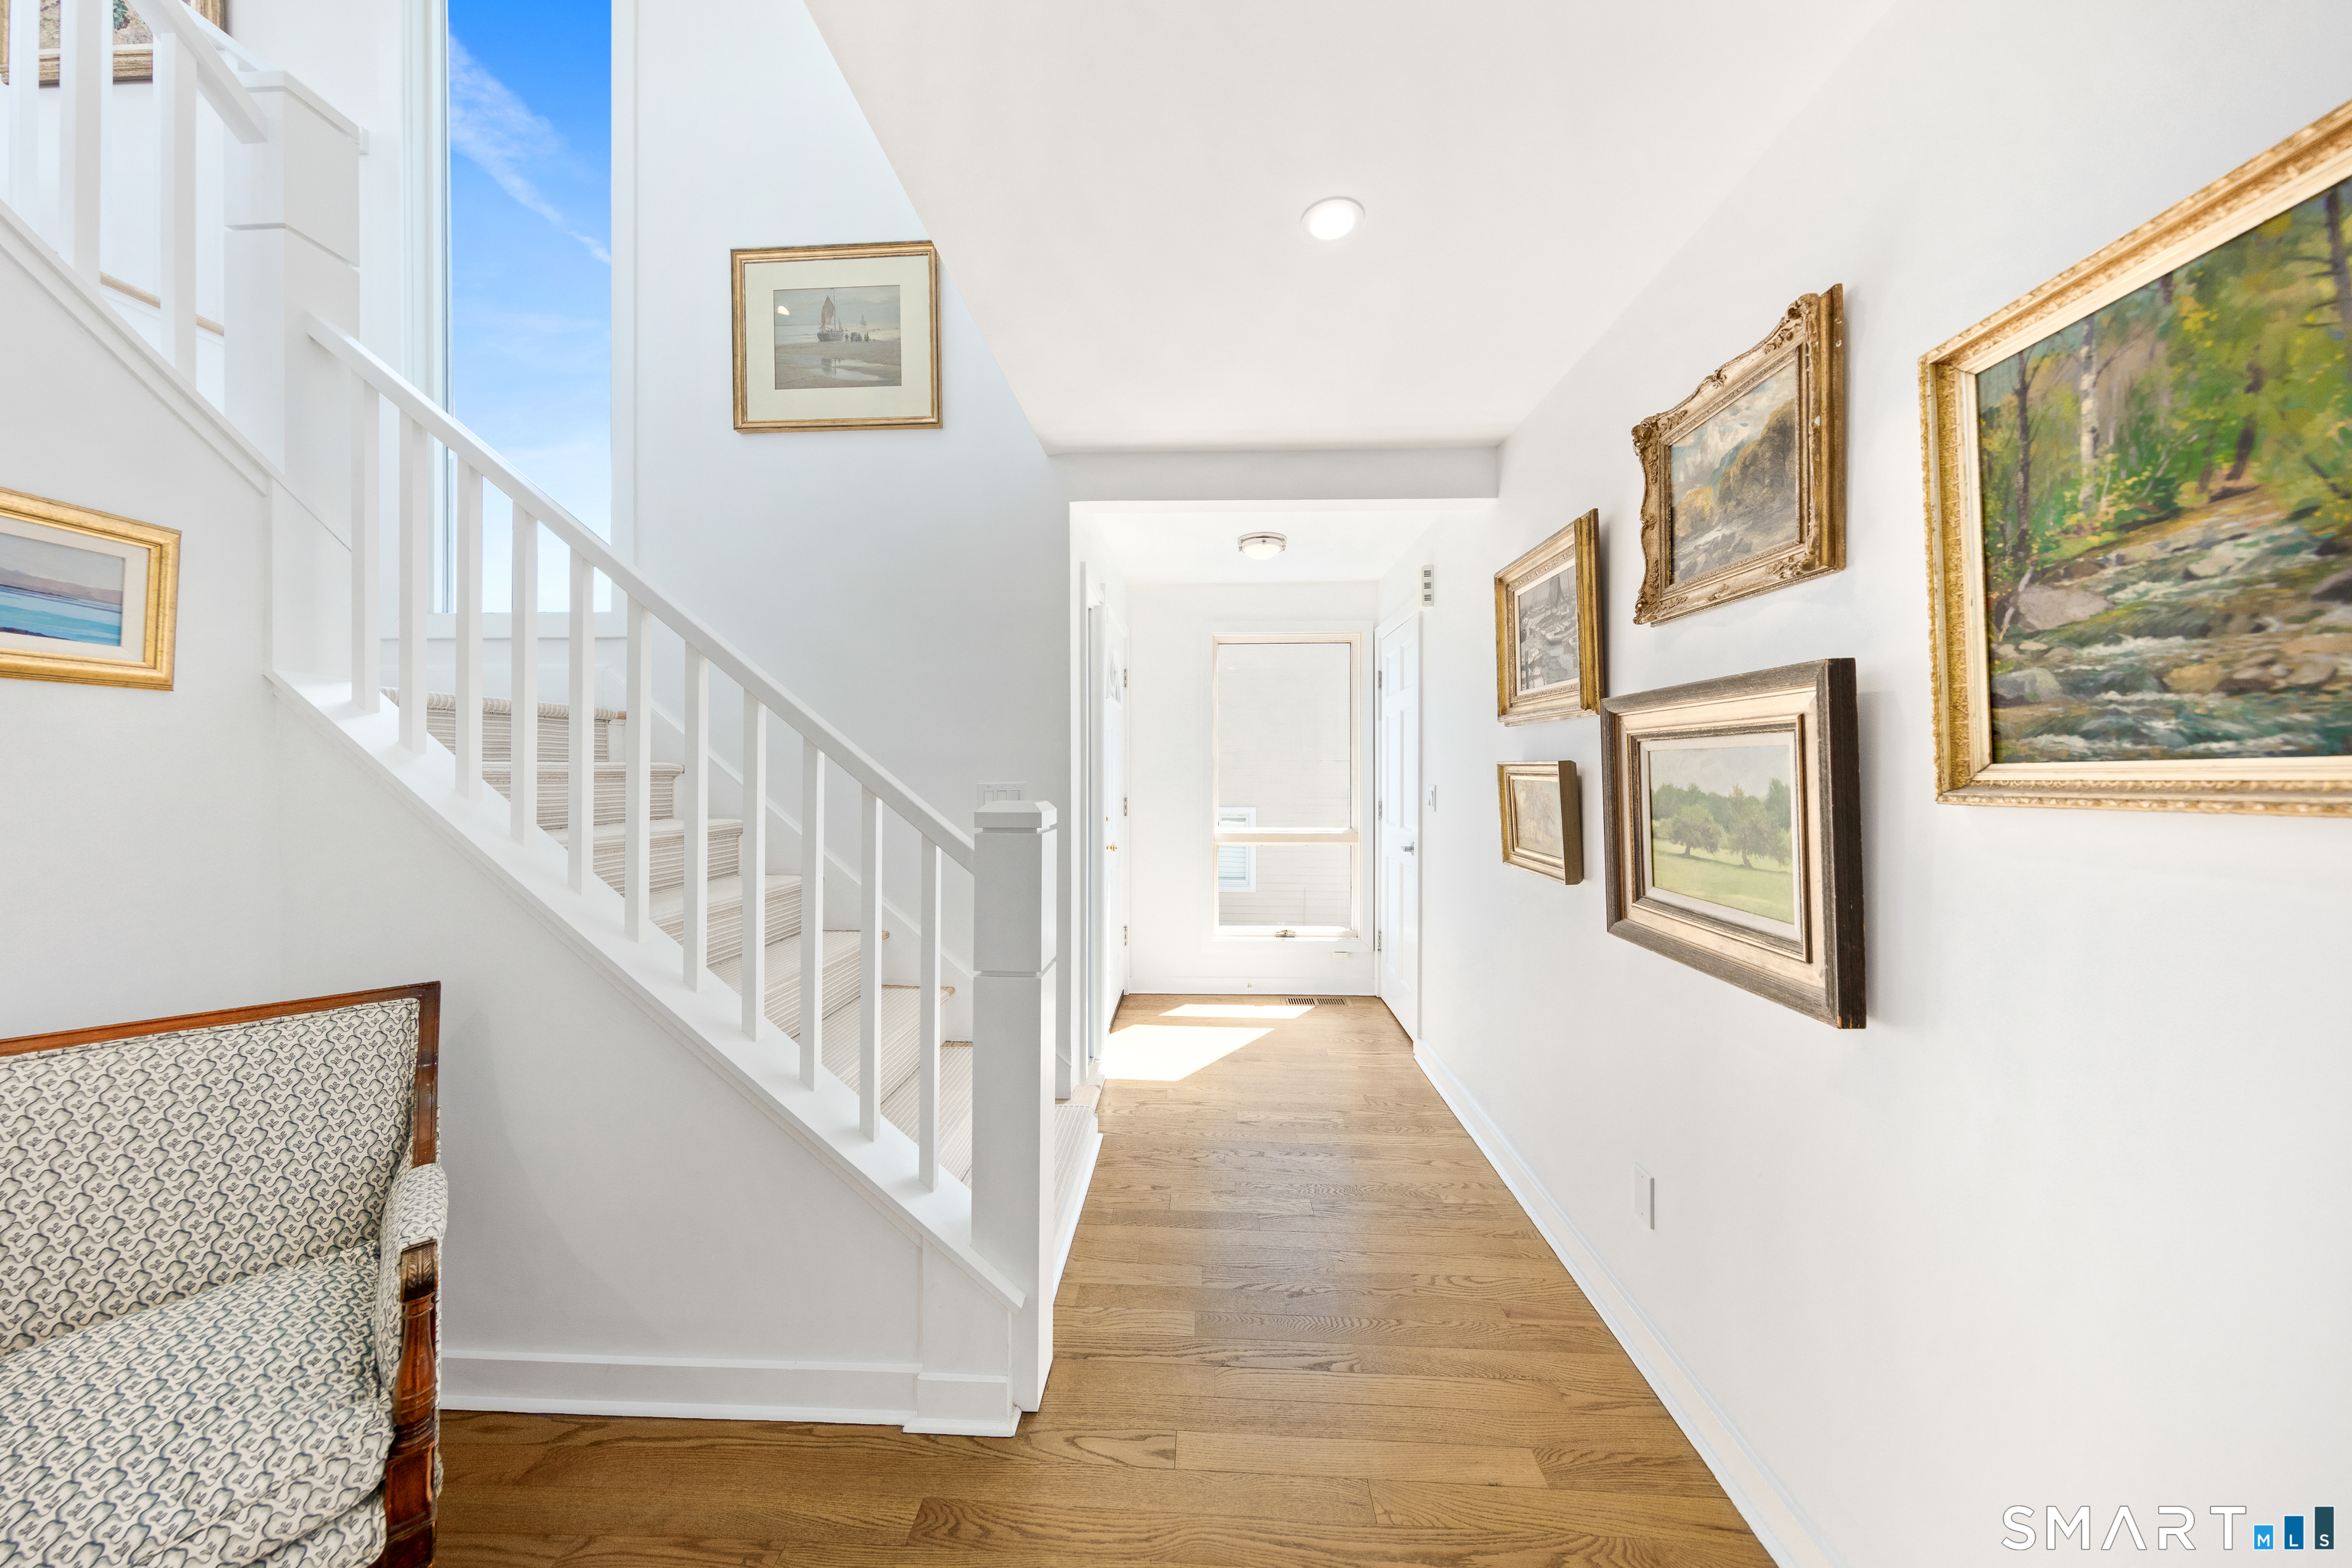
Foyer
Home Features
Heating
- Fireplaces: 2
- Heating: hot air
- Heat fuel type: propane
- Fuel tank: in ground
Interior Features
- Auto garage door opener
- Cable - pre-wired
- Humidifier
- Open floor plan
- Security system
Appliances
- Gas range
- Microwave
- Range hood
- Refrigerator
- Freezer
- Dishwasher
- Washer
- Gas dryer
- Wine chiller
Basement
- Partial
- Unfinished
- Concrete floor
Laundry
- Location: spacious mudroom and laundry room combo
- Main level
Energy Features
- Fireplace insert
- Generator
- Programmable thermostat
Exterior Features
- Deck
- Gutters
- Garden area
- French doors
- Underground sprinkler
Property Details
Parking
- Garage spaces: 2
- Attached garage
- Driveway
Lot Details
- Lot surface: 0.23 acres
- Fence - full
- Level lot
- Professionally landscaped
- Water view
- Flood zone: Yes
Utilities
- Water: public water connected
- Sewage: pub. sewer connected
Near-by Amenities
- Golf course
- Library
- Medical facilities
- Private rec facilities
- Public transportation
- Shopping/mall
Construction Details
- Style
- colonial
- Construction year
- 1940
- Exterior Siding
- clapboard
- Foundation
- block
- Roof
- asphalt shingle
- Waterfront -
Bermuda Lagoon
- Type:
- natural
- Direct waterfront:
- YES
- Allowed boats:
- all boats
- Fishing:
- YES
- Swimming:
- not allowed
- Water / ice sports:
- boating, canoeing, kayaking, paddle boarding
read more
Area & Town
This home is located in Saugatuck Shores neighborhood, in the town of Westport.
- $2.60M med. price
- 4 homes for sale

- $2.28M med. price
- 82 homes for sale
Finance & Listing Info
| Status |
Closed |
| Listing date |
April 08, 2026 |
| Closed date |
July 01, 2026 |
| Days on market |
84 days |
| List price |
$ 2,425,000 |
| Close price |
$ 2,325,000 |
| Sale-to-list ratio |
95% |
| Tax amount |
$ 15,050 |
| Tax year |
july 2025-june 2026 |
| Financing used |
Assumed conventional |
| MLS ID |
#24162314 |
| List Agent |
Veronica Monahan |
| List Office |
Compass Connecticut, LLC |
(c) 2026 Based on information provided to and compiled by the Smart MLS, Inc.