21 Deepwood Rd Weston, CT, 06883

single family home
$ 1,299,000 For Sale Active Jul 8, 2026
  • 5 beds
  • 3 baths
  • 5,671 sq ft
  • 2.14 acres
  • 1979 year built
  • 2 cars garage
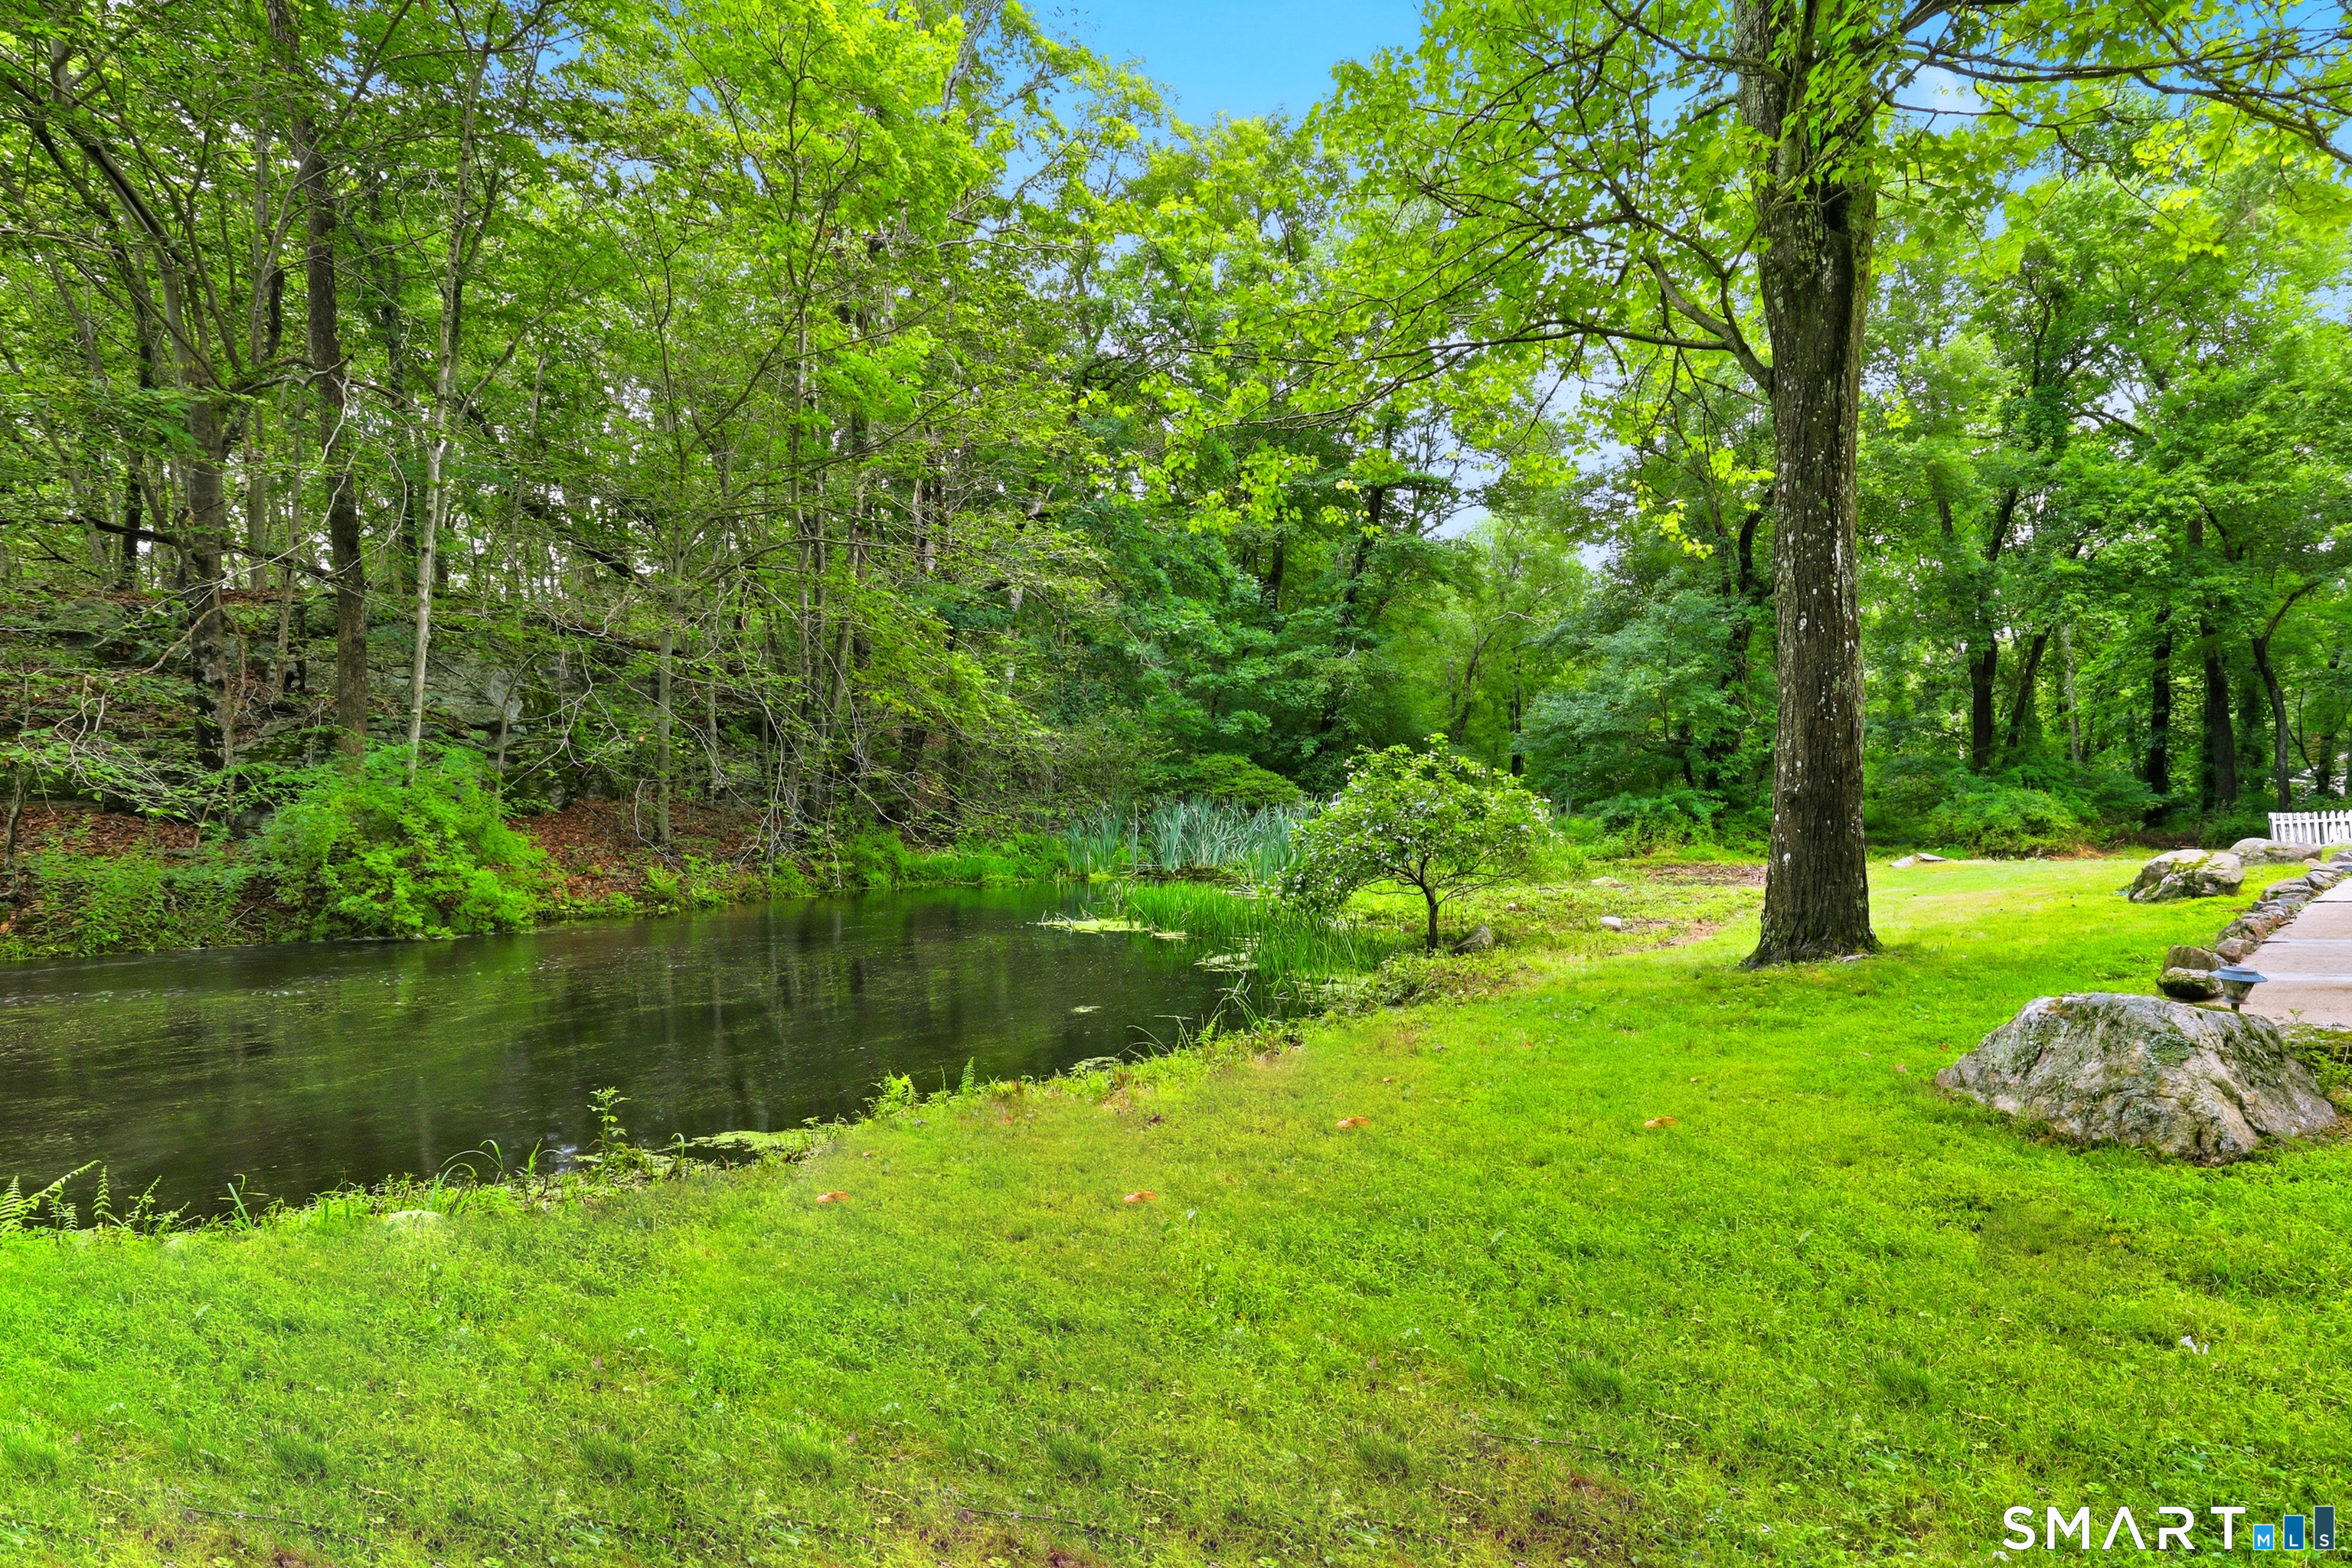
  • waterfront

About the Home

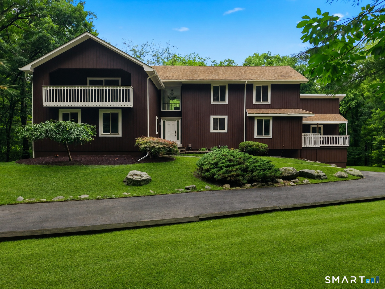
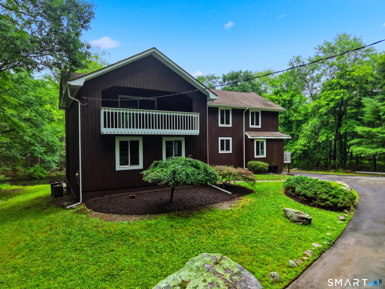
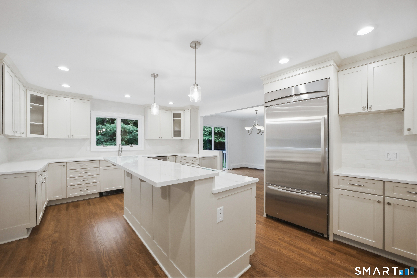
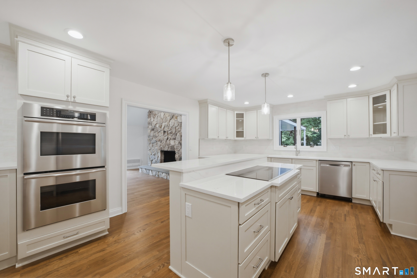
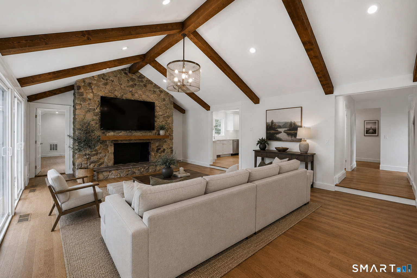
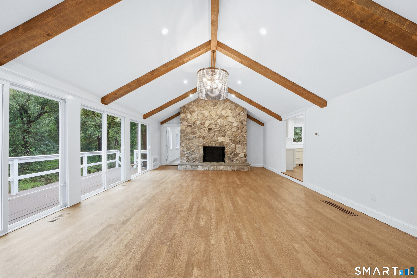
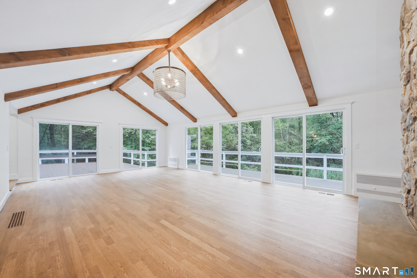
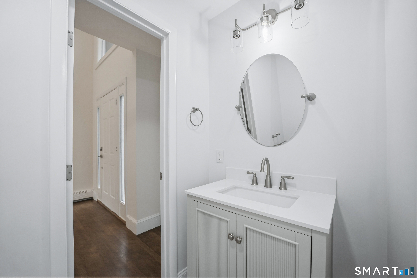
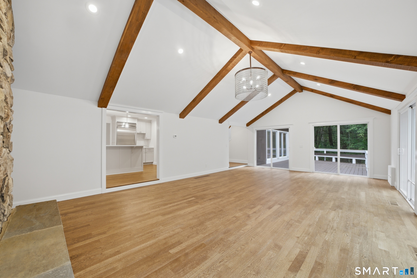
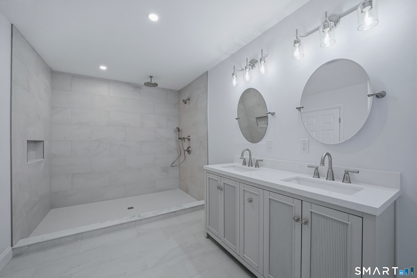
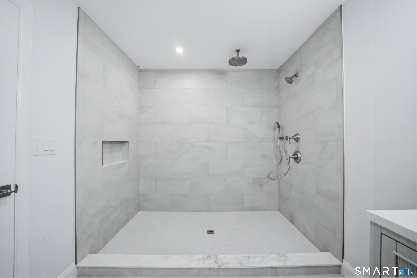
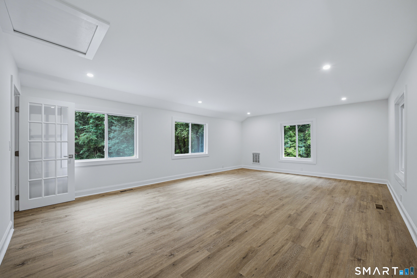
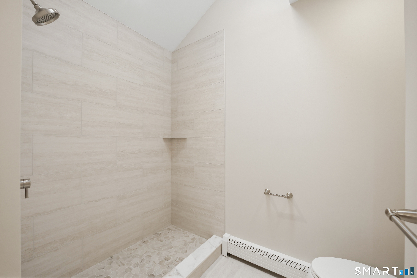
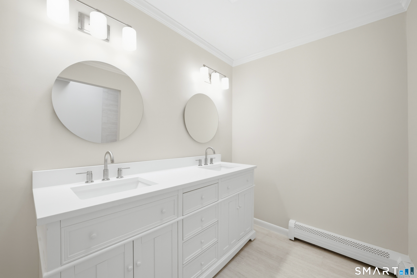
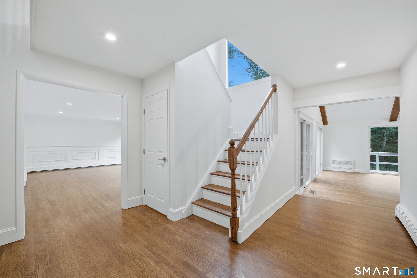
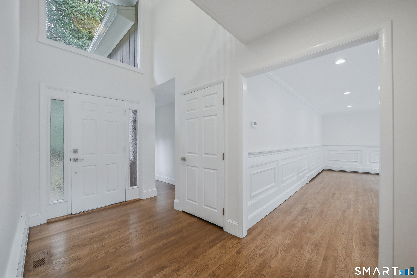
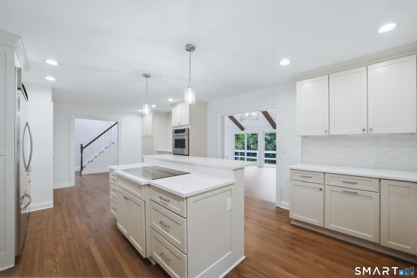
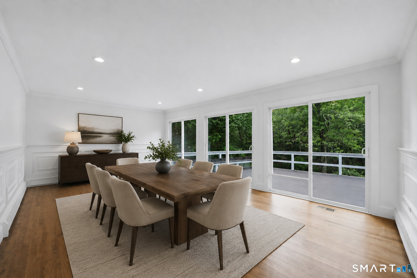
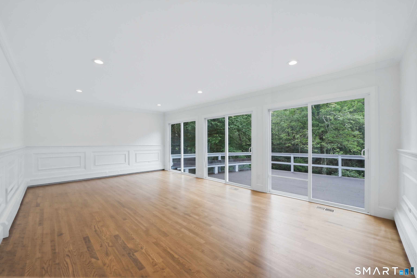
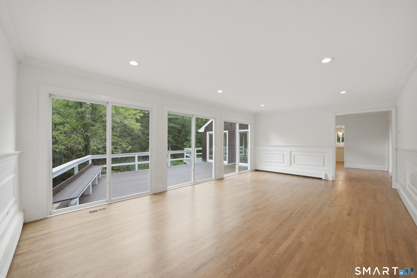
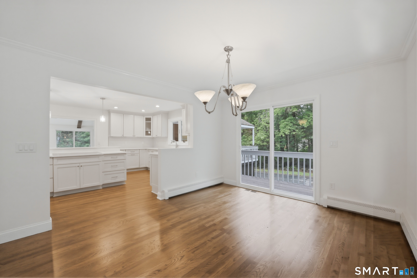
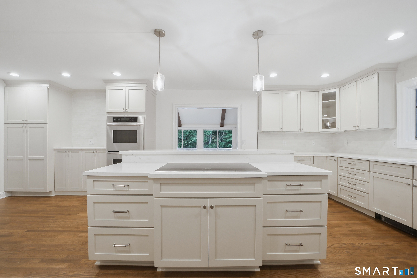
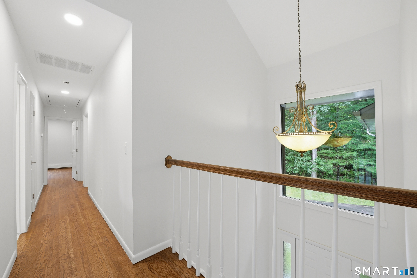
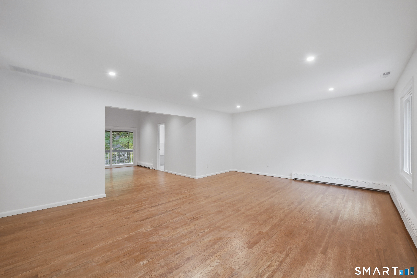
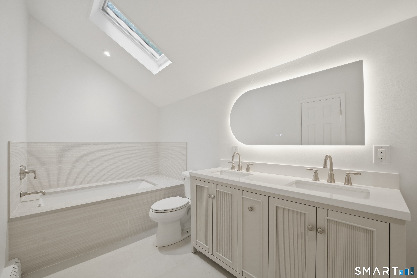
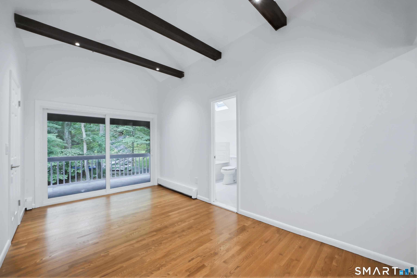
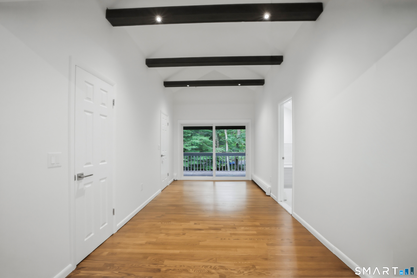
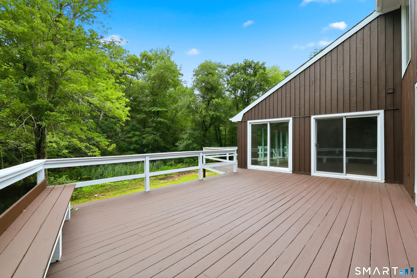
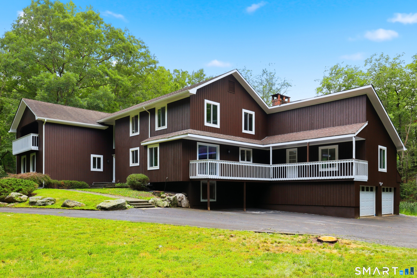
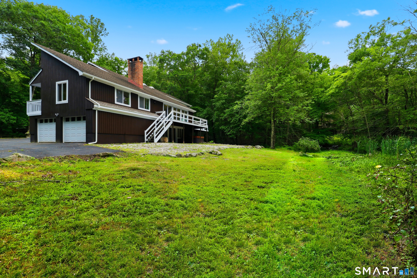
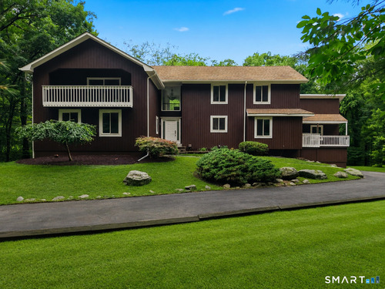
Nestled at the end of a quiet cul-de-sac on two picturesque acres, this extraordinary five-bedroom, three full bath residence offers a rare combination of timeless elegance and peaceful seclusion. Overlooking a gently flowing brook, the property is surrounded by natural beauty, creating a private retreat just minutes from the vibrant shops, acclaimed restaurants, beaches, and Metro-North train station in neighboring Westport. Designed for both everyday living and effortless entertaining, the home features two luxurious primary suites, including one on the main level and a second upstairs with its own private balcony overlooking the tranquil landscape. The sleek kitchen is beautifully appointed with new countertops, while the bathrooms offer sophisticated, contemporary finishes. Brand-new Andersen windows throughout bathe the home in natural light while enhancing comfort and efficiency. Offering an exceptional balance of privacy, convenience, and refined living, this is a rare opportunity to own a truly special home in sought-after Weston.

Rooms & Interior

5 bedrooms beds
3 full baths
5,671 square feet sq ft

Room Details

  • Eat In Kitchen (Main Level)
  • Rec/Play Room (Main Level) Engineered Wood Floor
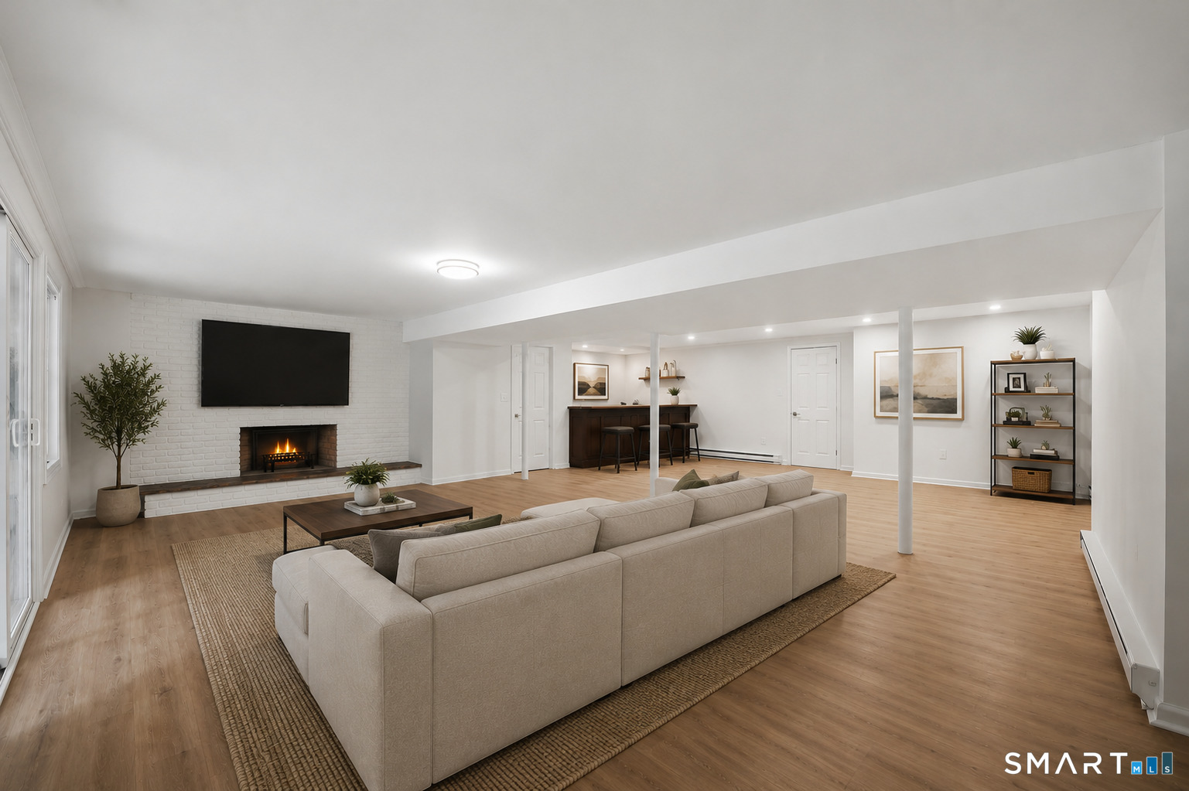
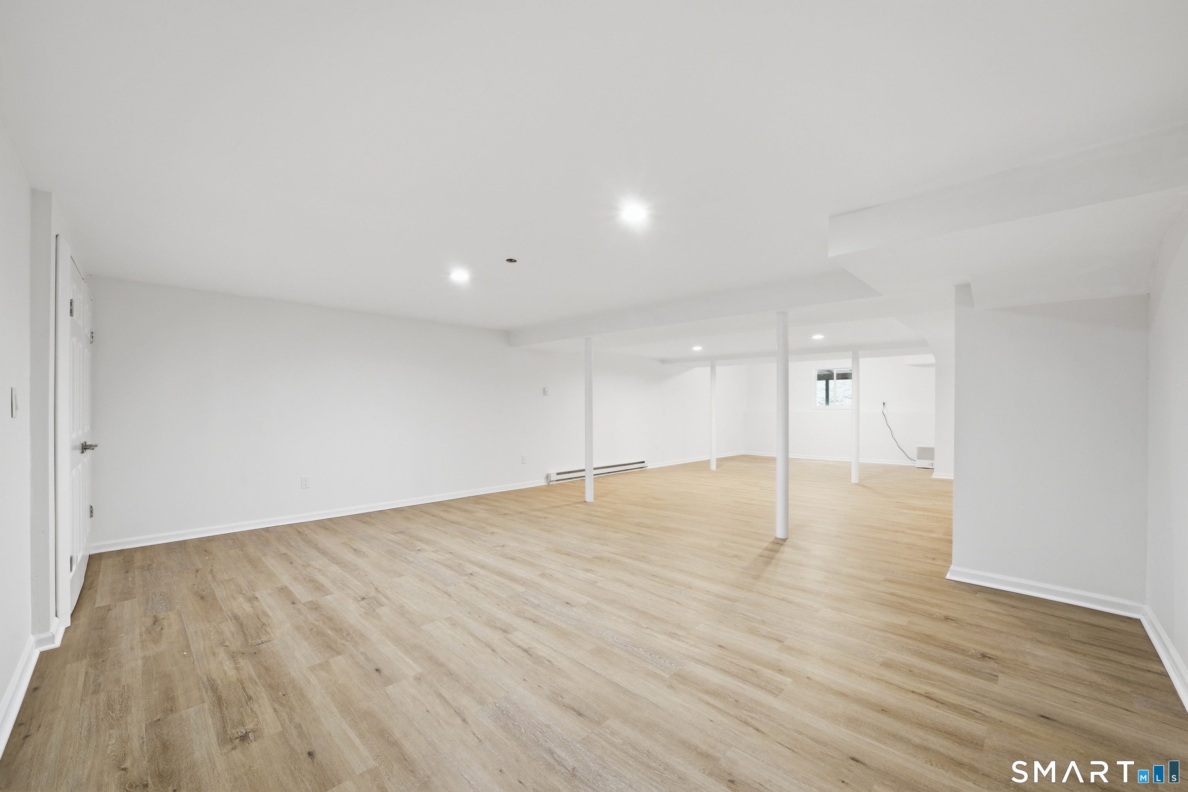
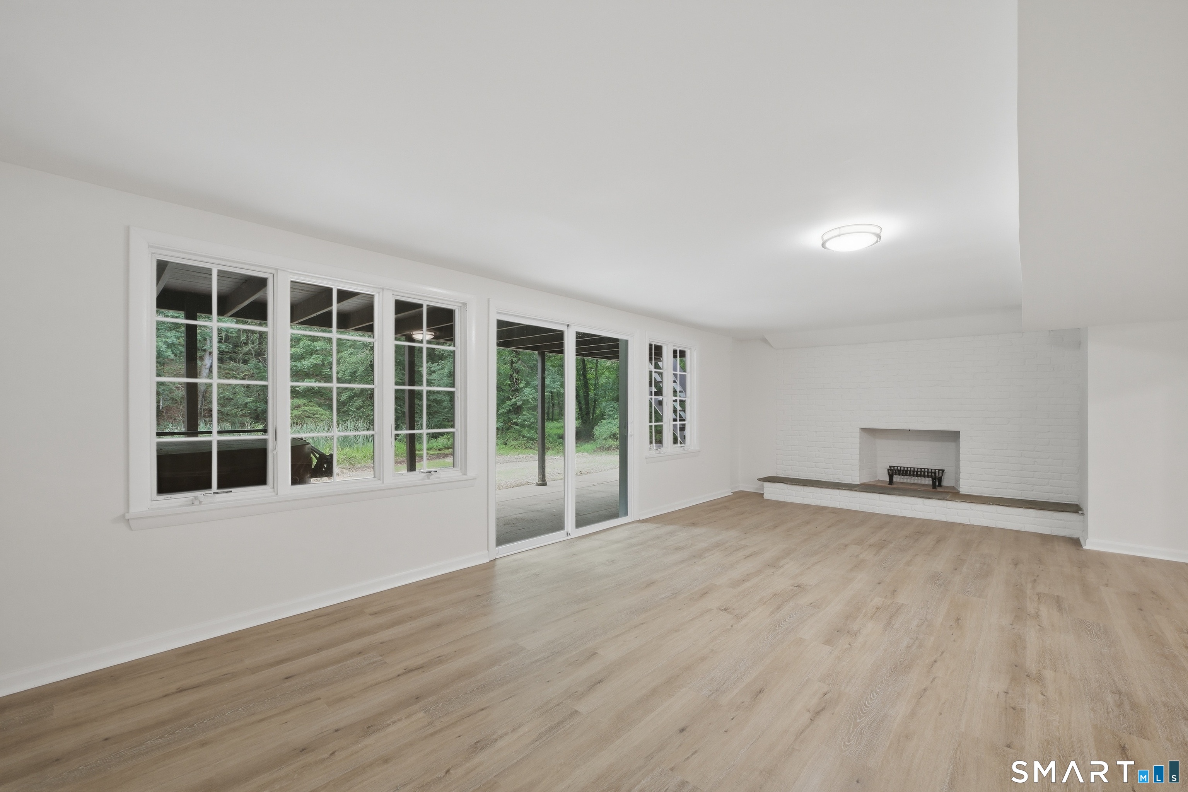
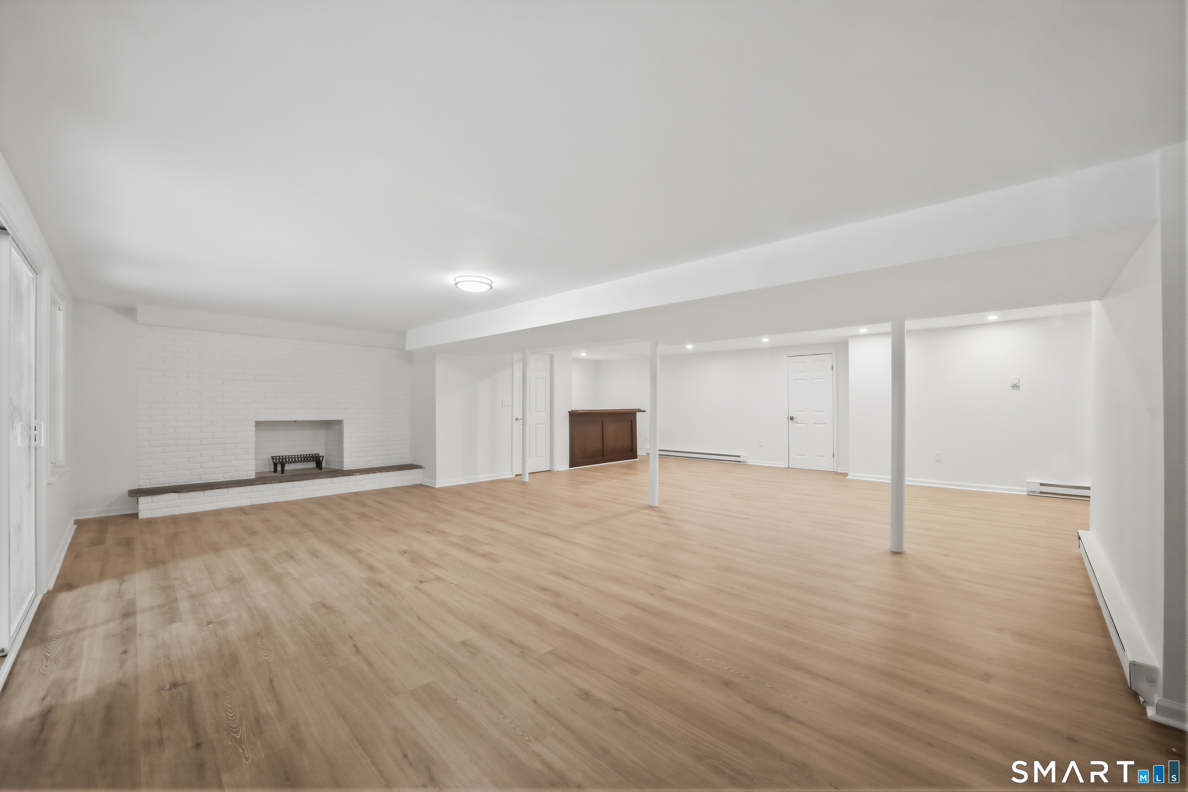
  • Family Room (Lower Level) Dry Bar, Fireplace, Patio/Terrace
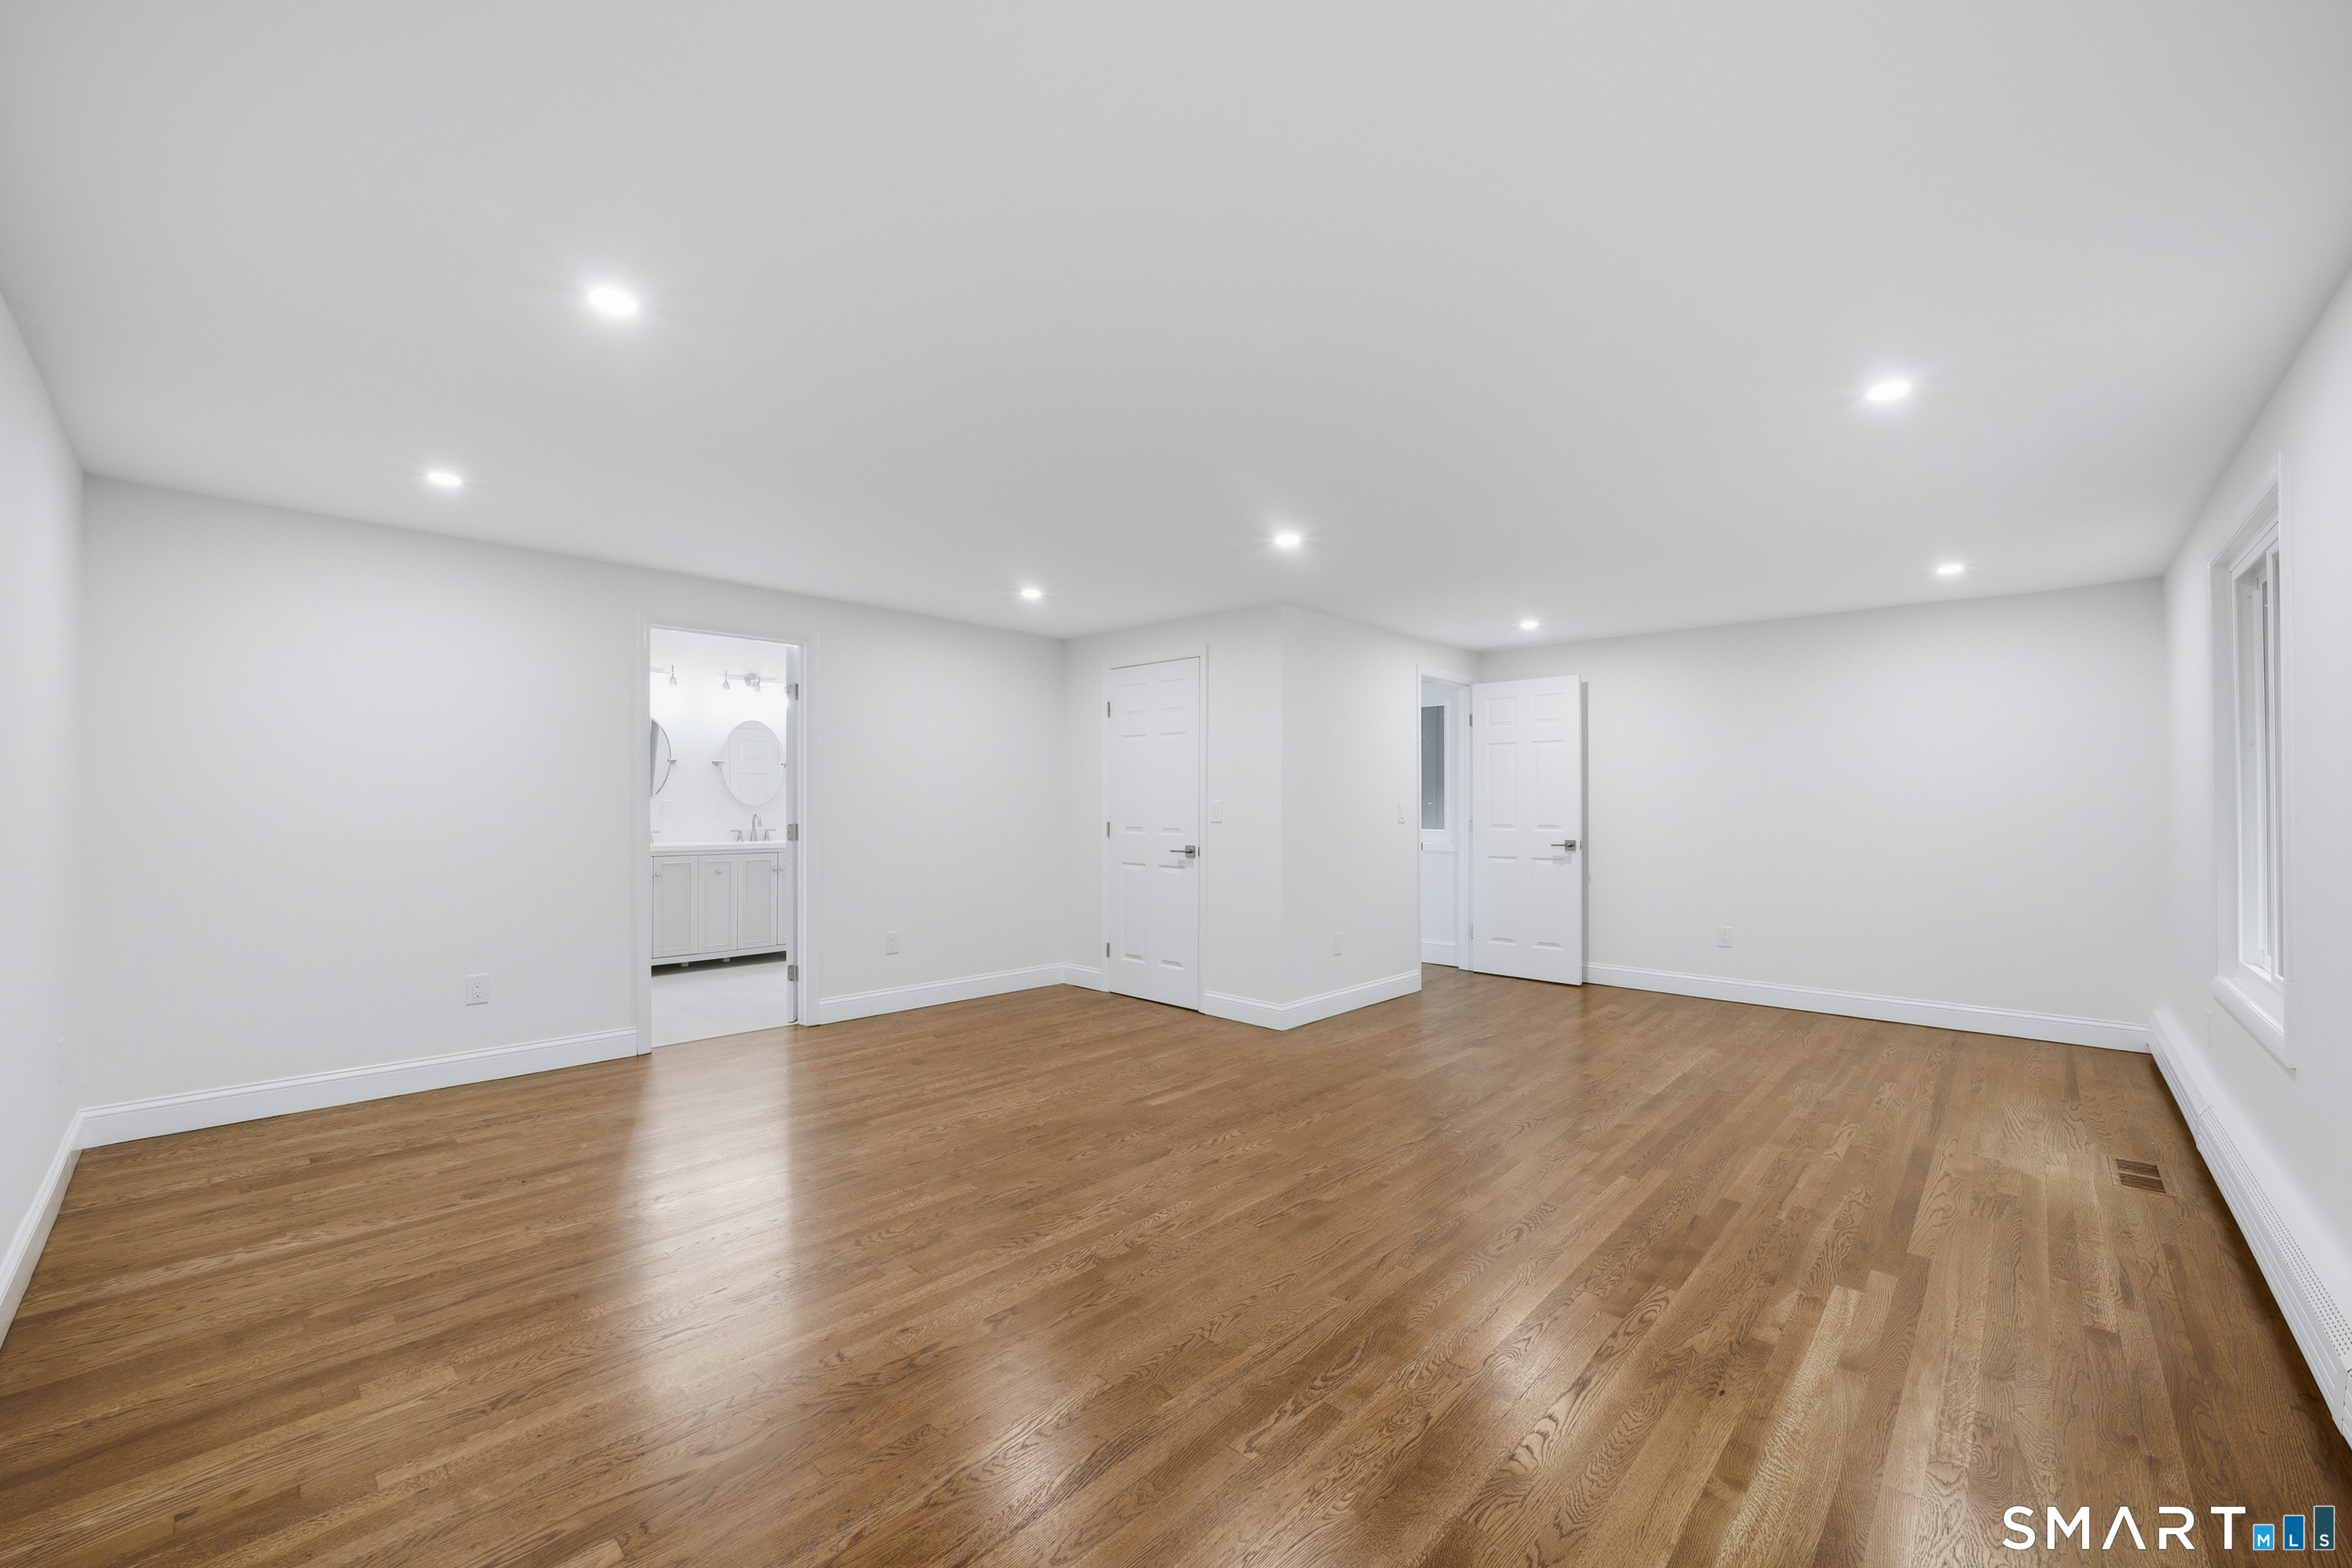
  • Primary Bedroom (Upper Level) Balcony/Deck, Bedroom Suite, Full Bath, Sliders, Walk-In Closet
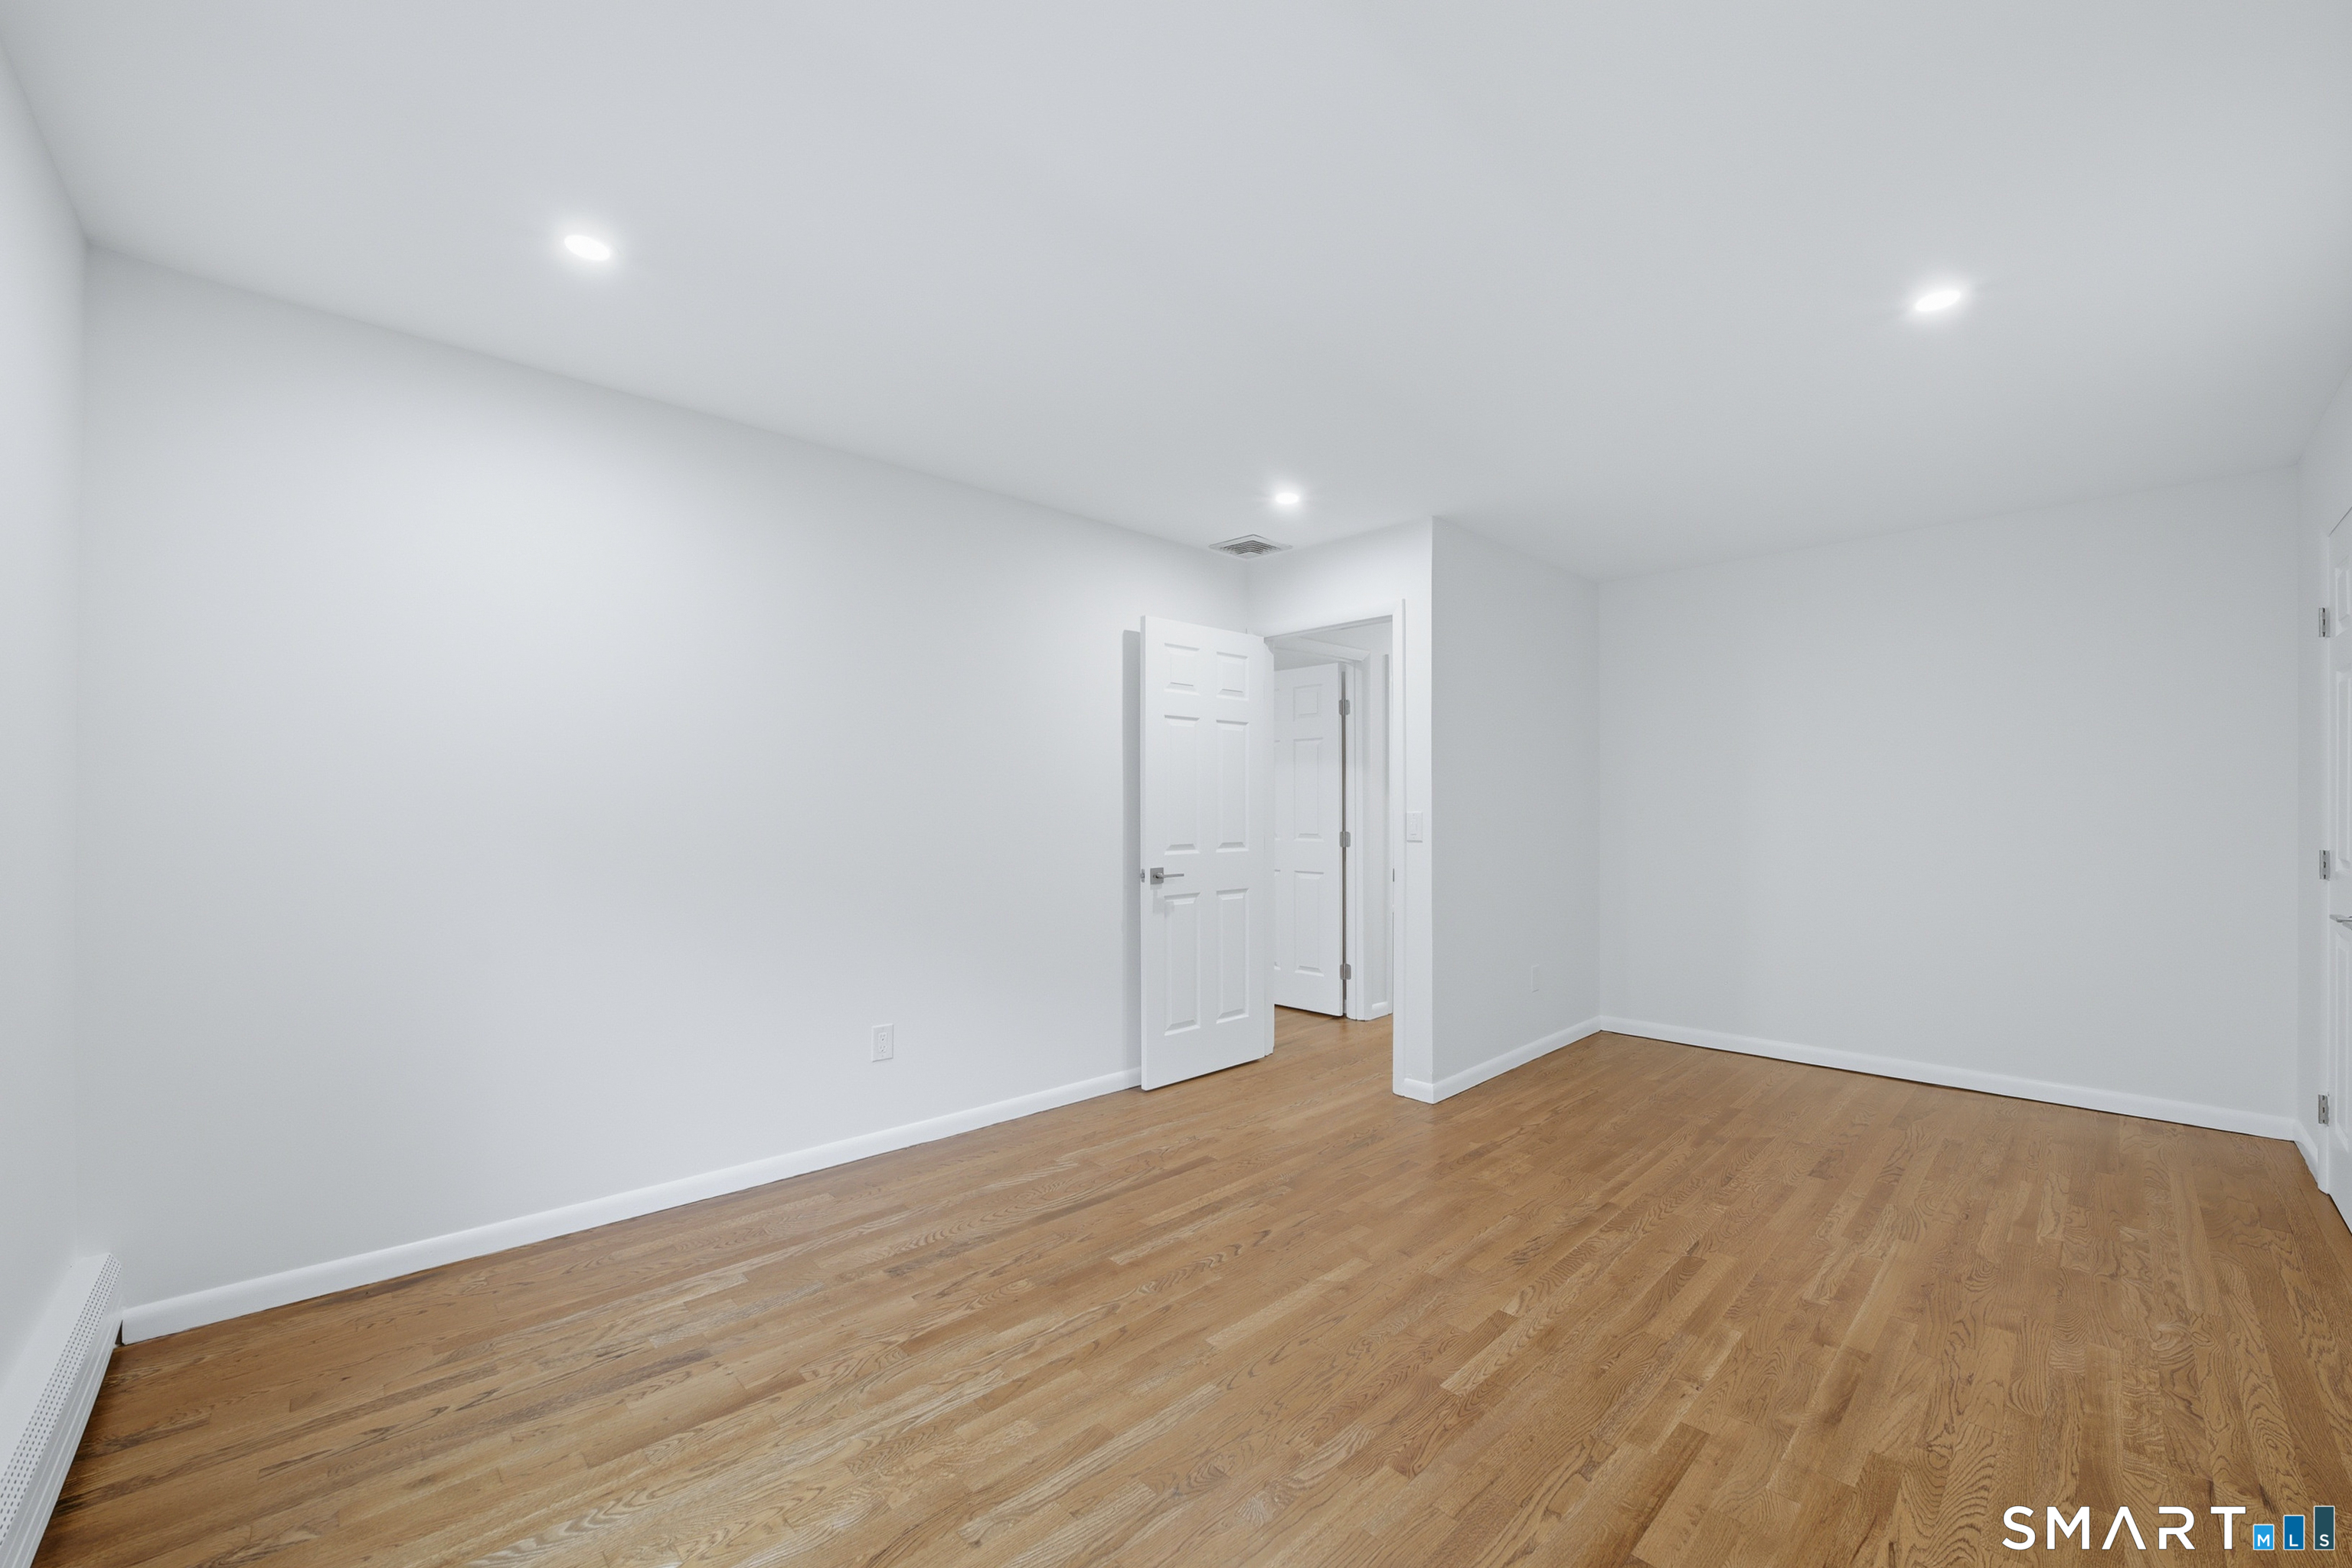
  • Bedroom (Upper Level)
  • Living Room (Main Level) 9 ft+ Ceilings, Balcony/Deck, Fireplace
  • Primary Bedroom (Main Level) Bedroom Suite, Full Bath
  • Bedroom (Upper Level)
  • Bedroom (Upper Level)
  • Dining Room (Main Level) Sliders, Hardwood Floor
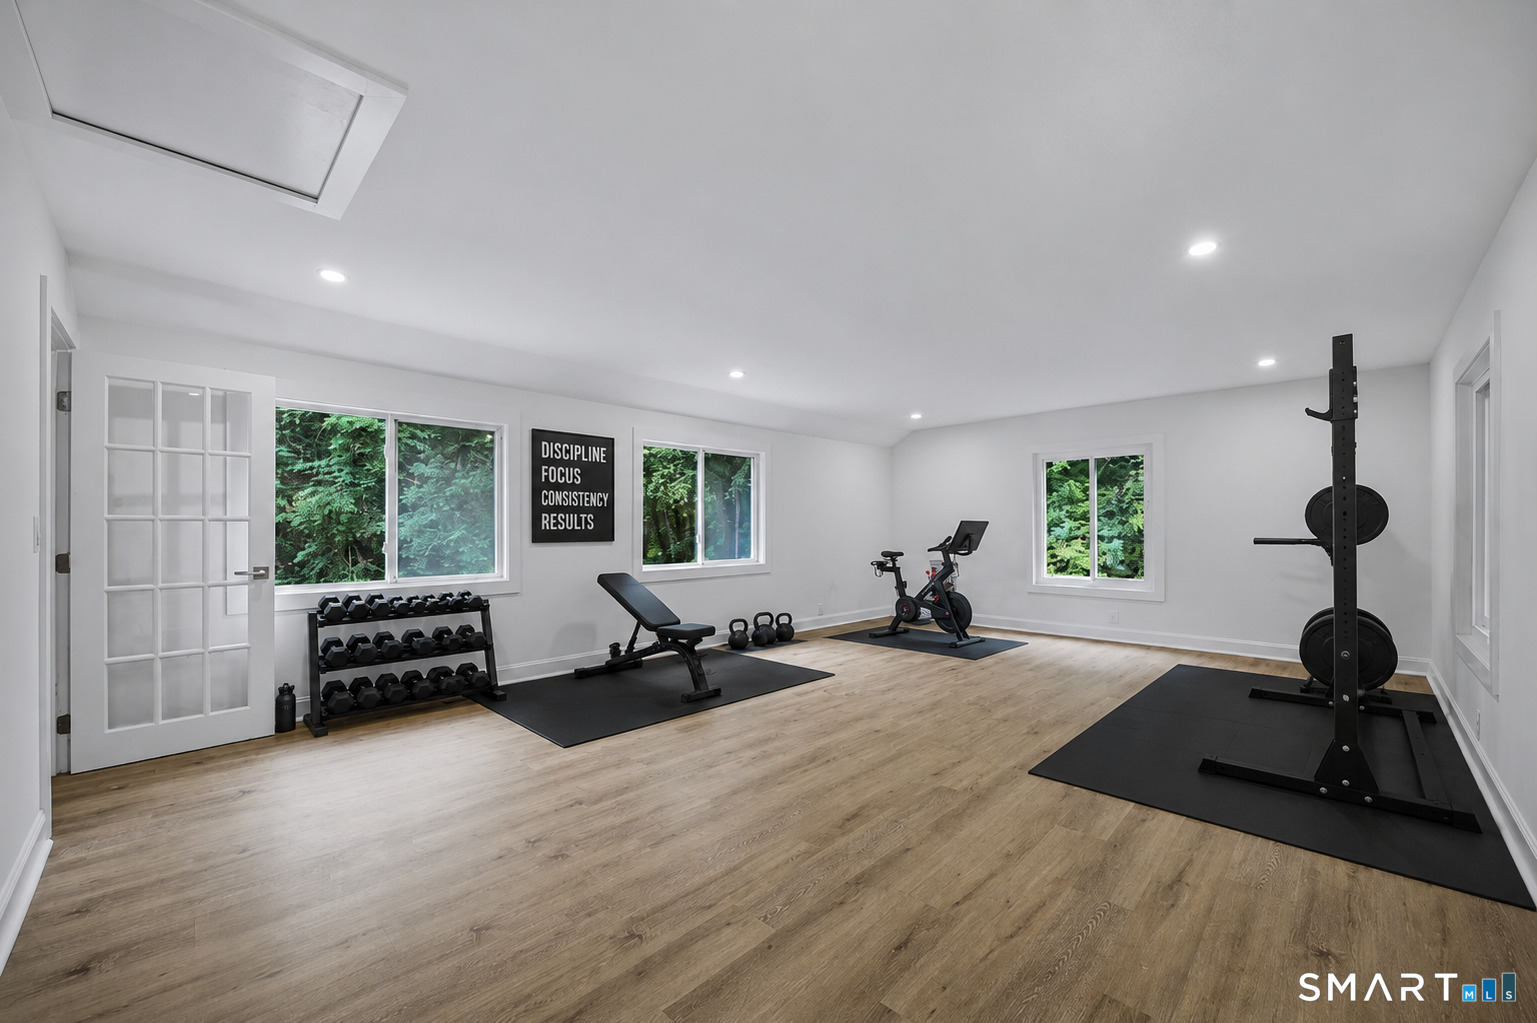
  • Other Rooms Bonus room, Exercise room

Home Features

Heating

  • Fireplaces: 2
  • Heating: hot water
  • Heat fuel type: oil
  • Fuel tank: in basement

Cooling

  • Central air

Appliances

  • Cook top
  • Oven/range
  • Refrigerator
  • Subzero
  • Dishwasher
  • Washer
  • Dryer

Attic

  • Pull-down stairs

Basement

  • Full
  • Heated
  • Fully finished
  • Garage access
  • Walk-out
  • Full with walk-out

Laundry

  • Location: hook up for 2nd laundry in primary
  • Lower level

Exterior Features

  • Balcony
  • Deck
  • Patio

Property Details

Parking

  • Garage spaces: 2
  • Attached garage

Waterfront

  • Direct waterfront
  • Brook

Lot Details

  • Lot surface: 2.14 acres
  • On cul-de-sac
  • Water view
  • Flood zone: Yes

Utilities

  • Water: private well
  • Sewage: septic

Construction Details

Style
contemporary

Construction year
1979

Exterior Siding
vertical siding, cedar

Foundation
block

Roof
asphalt shingle


Area & Town

This home is located in Upper Weston neighborhood, in the town of Weston.

Finance & Listing Info

Status Active
Listing date July 08, 2026
List price $ 1,299,000
Current price $ 1,299,000
Tax amount $ 17,404
Tax year july 2025-june 2026
MLS ID #24190123
List Agent Colby Gee
Co-List Agent Michael Spindler
List Office Real Broker CT
Co-List Office real broker ct

21 Deepwood Road Home Photos

Because we love Fairfield County!

© Copyright 1999 - 2026 Dagny's LLC. - 20 Windy Ridge Place Wilton, CT 06897 - Terms & Conditions