About the Home
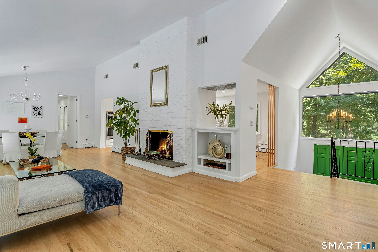
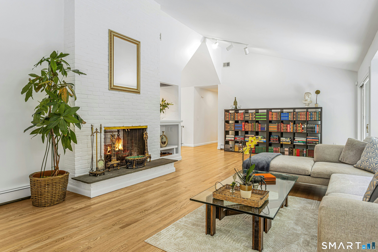
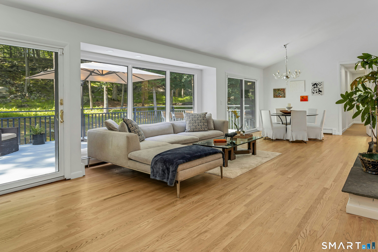
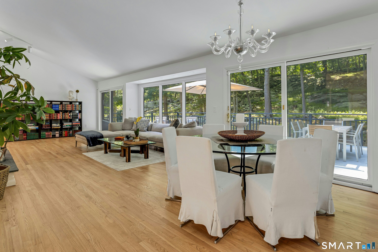
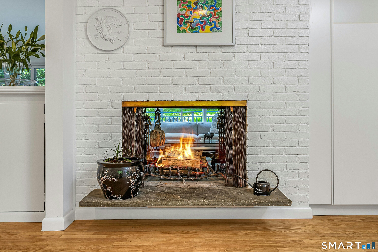
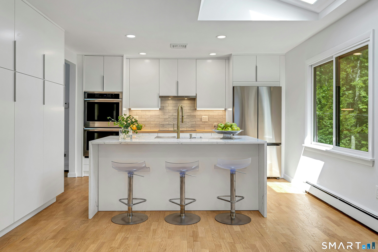
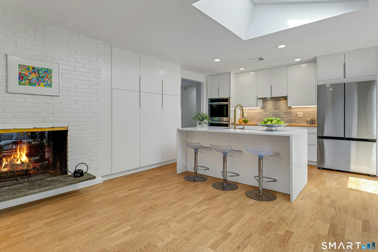
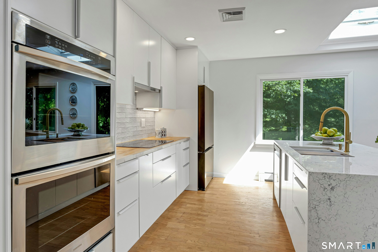
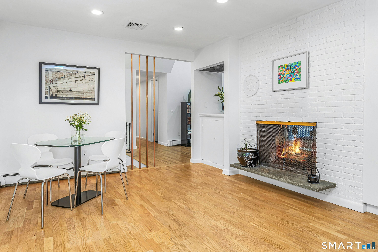
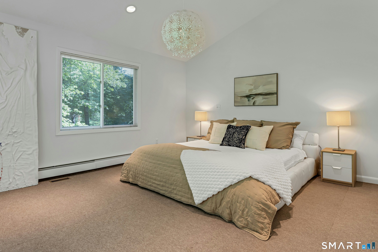
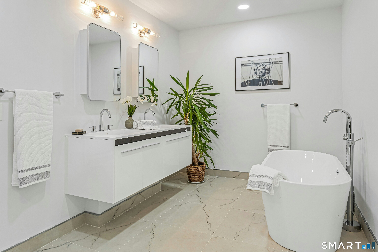
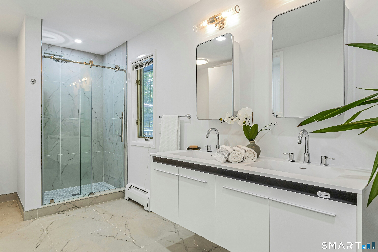
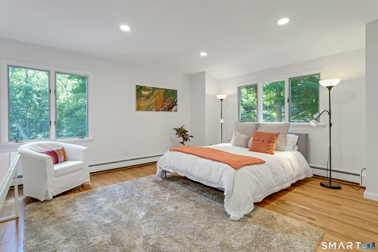
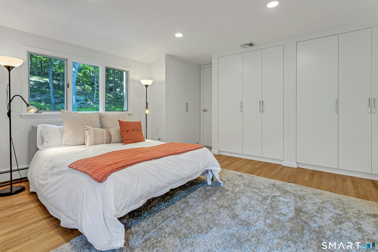
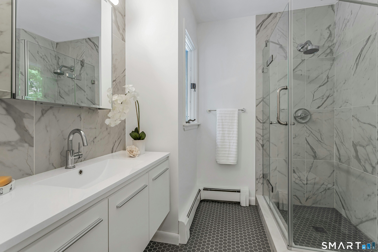
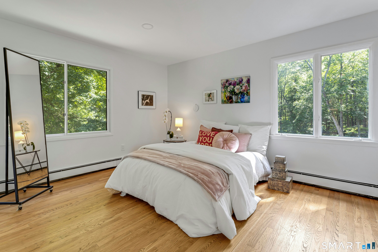
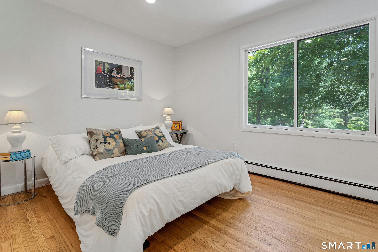
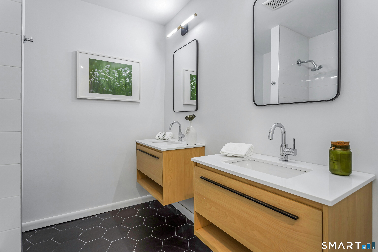
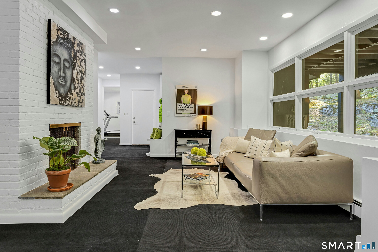
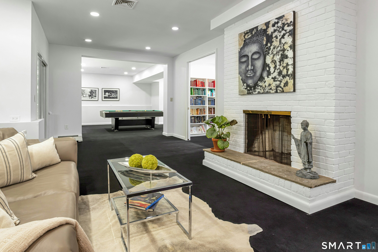
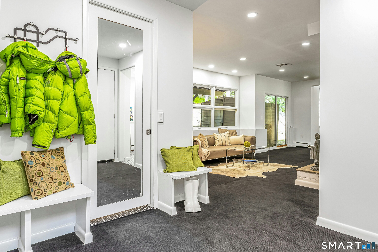
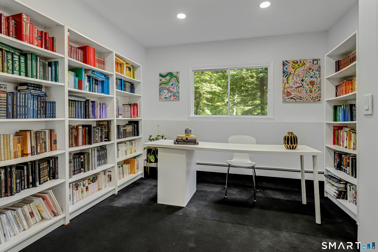
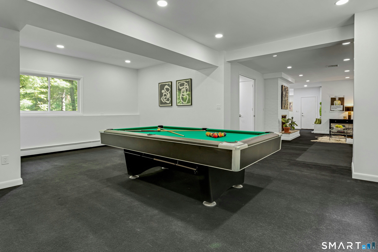
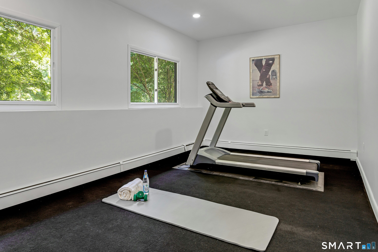
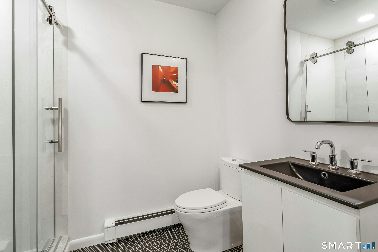
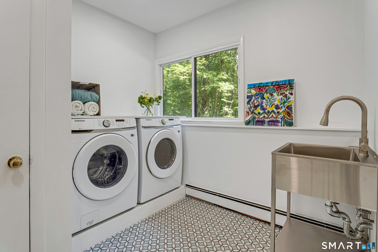
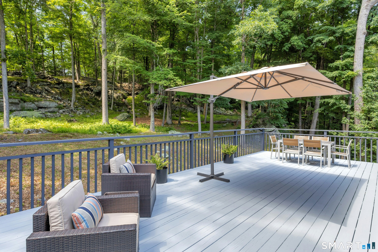
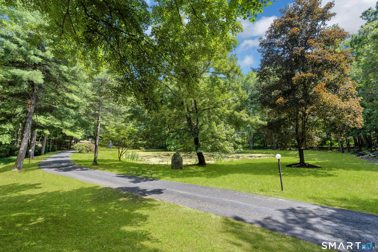
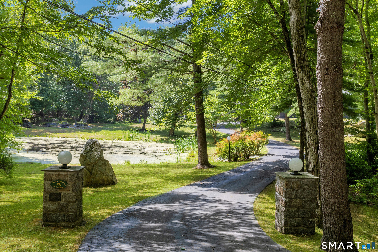
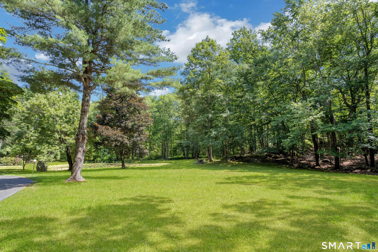
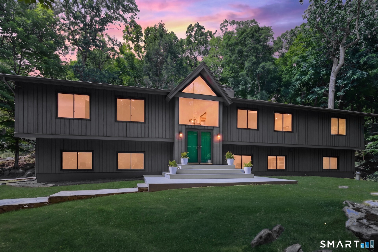
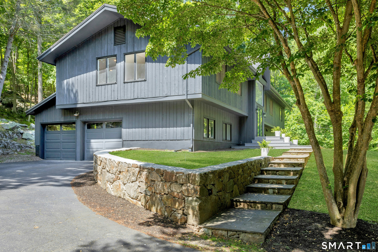
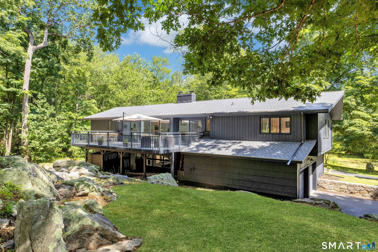
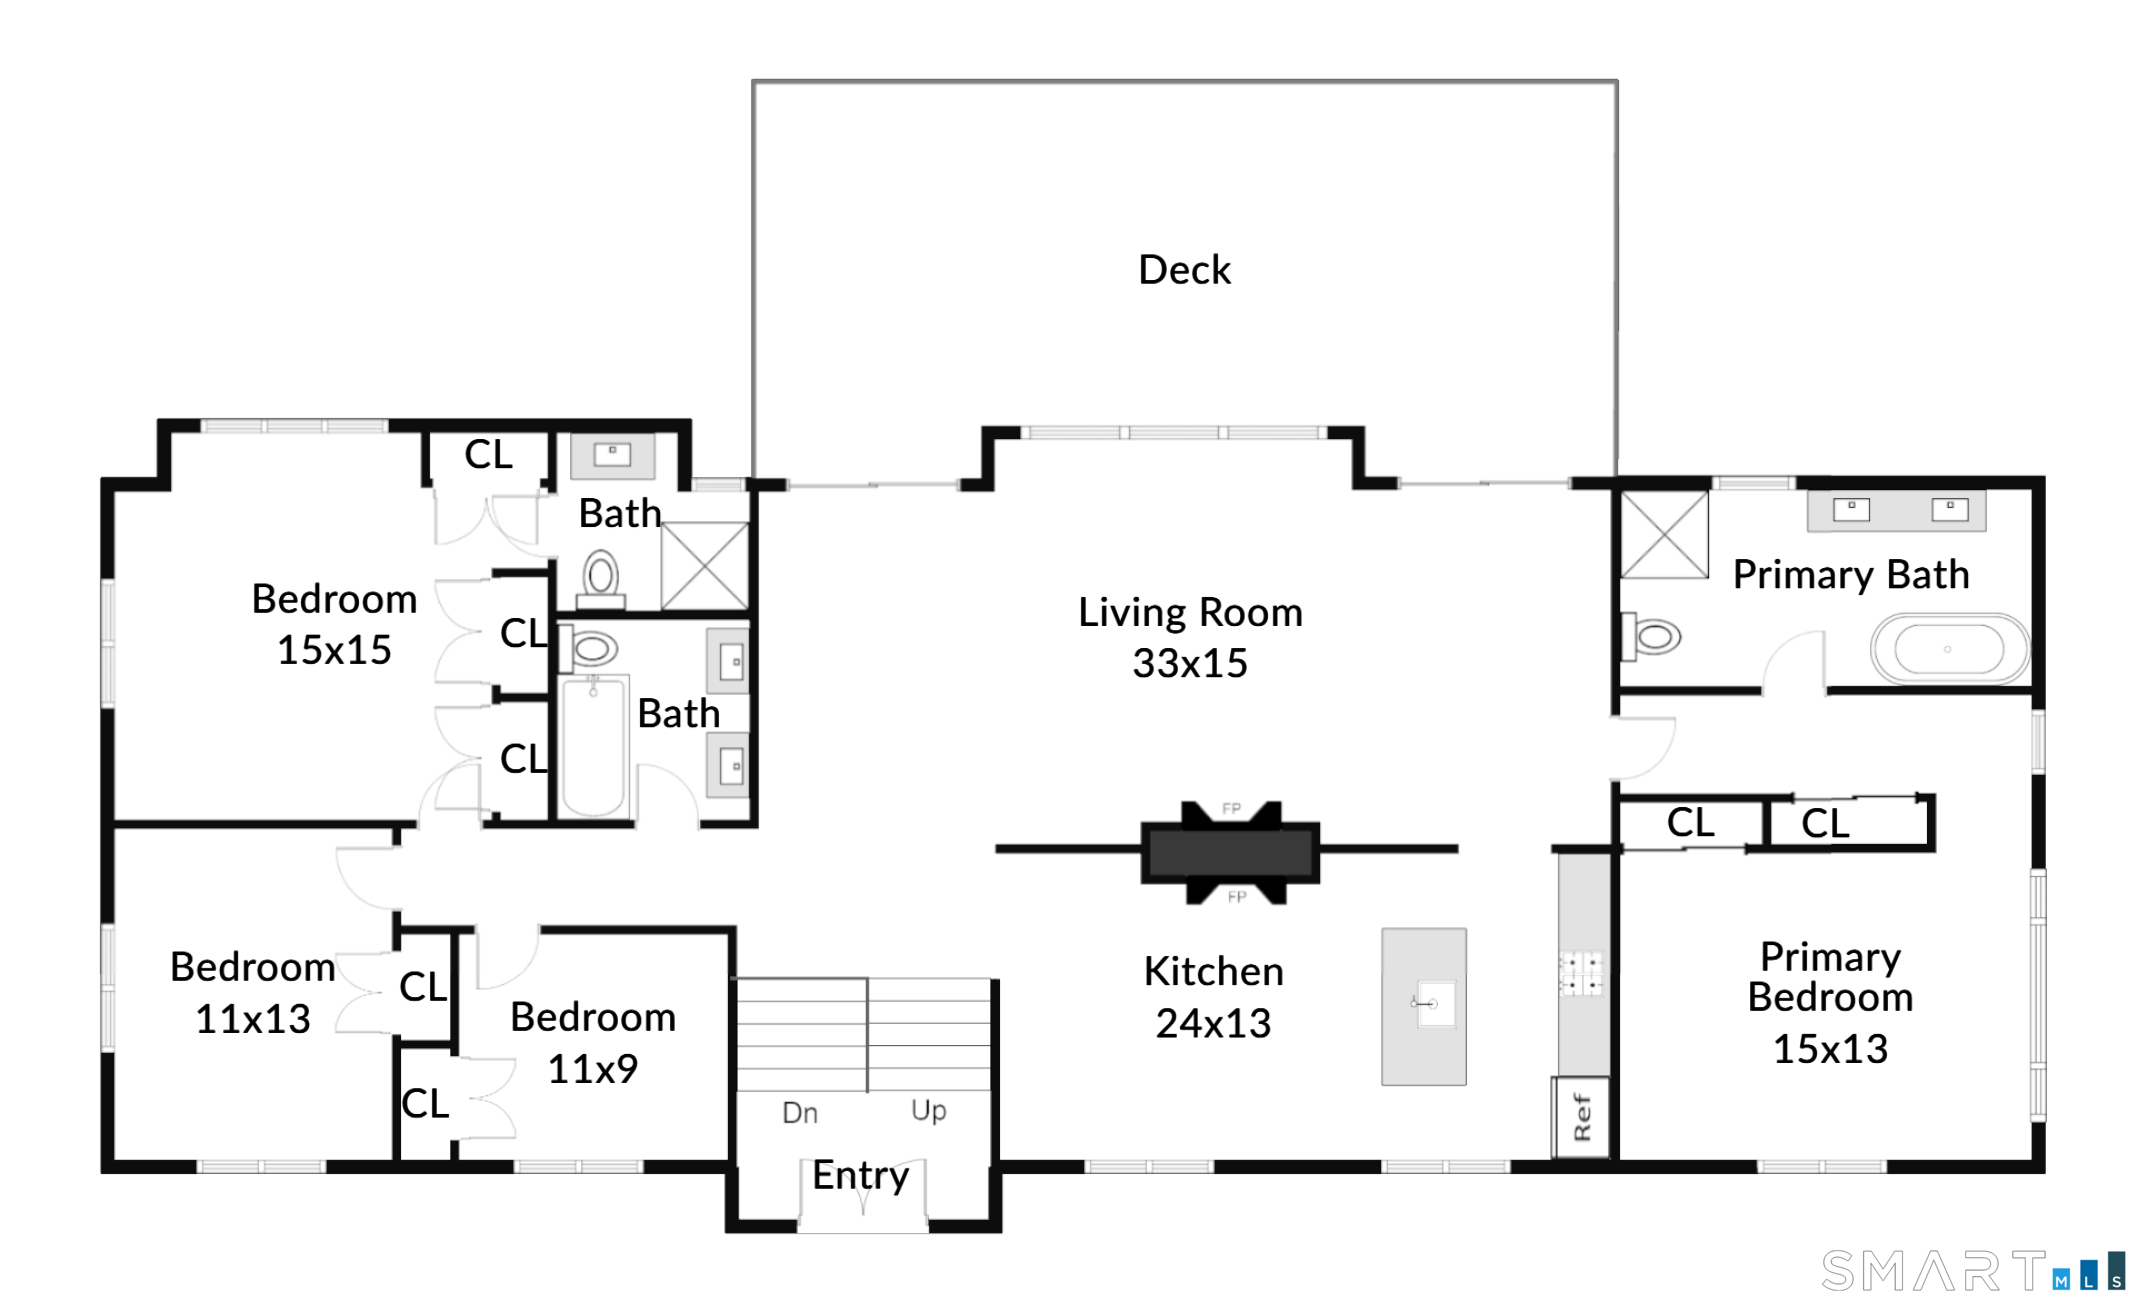
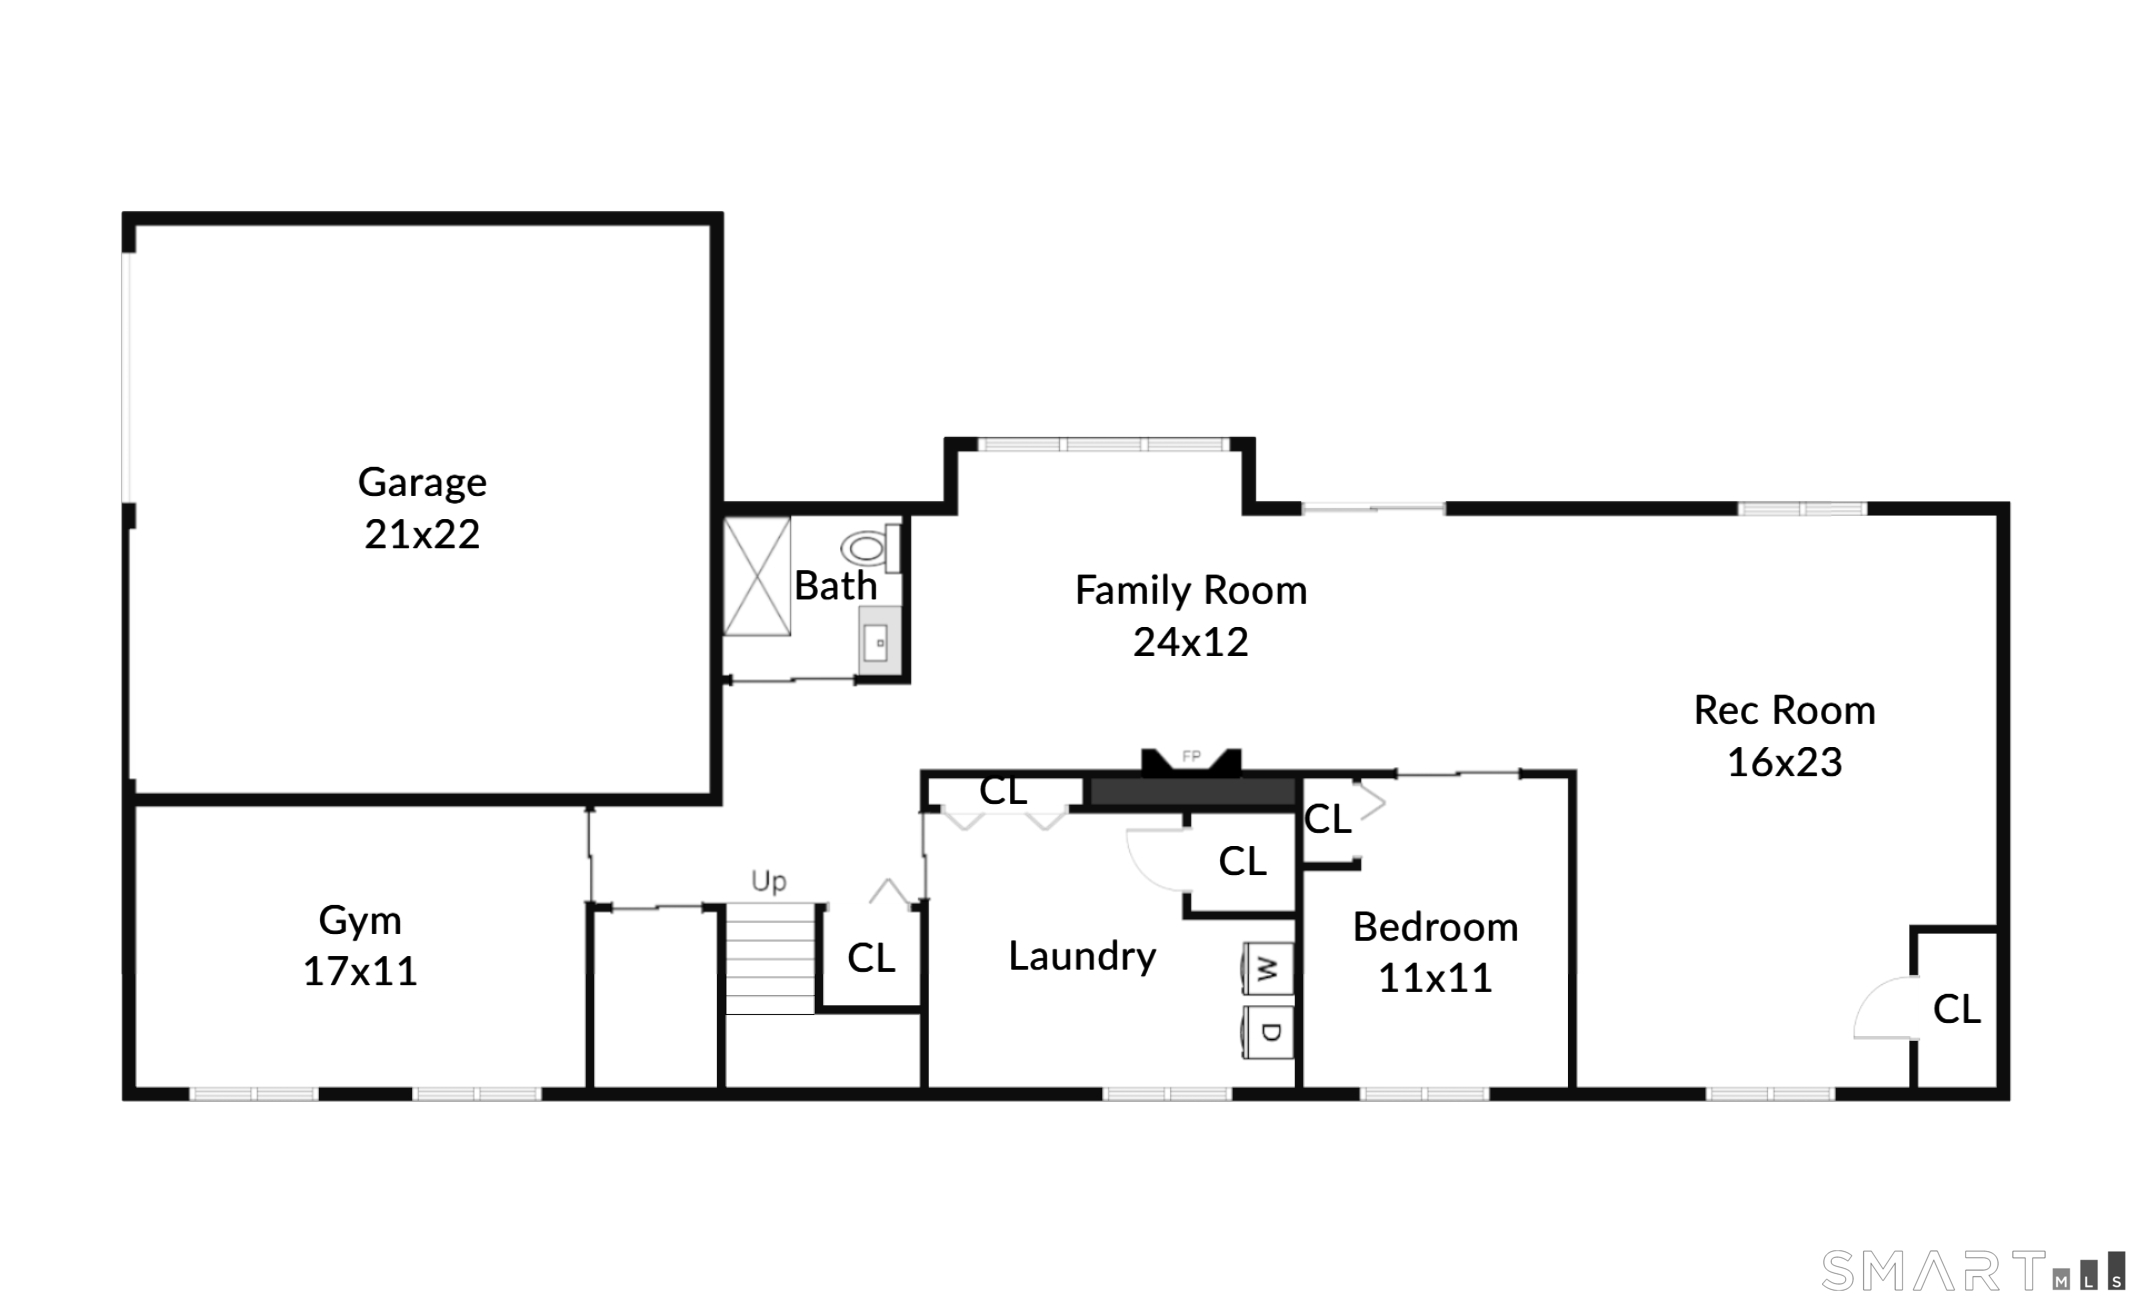
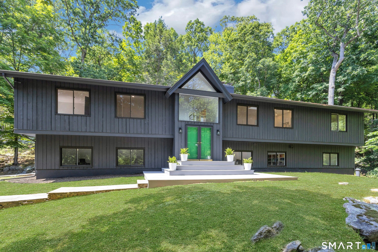
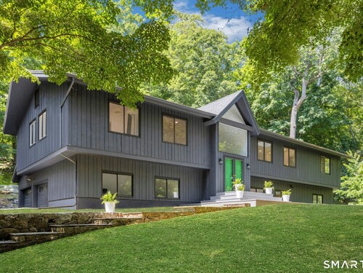
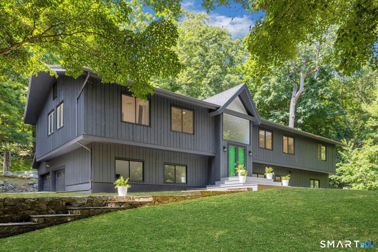
Reintroduced & Reimagined! This Contemporary High Ranch at the end of a quiet cul-de-sac, has been renovated by Nova Design Build of NYC. Vaulted ceilings and a wall of windows fill the home with natural light, creating a modern aesthetic with MidCentury warmth. Newly renovated kitchen with skylights, dining area and a double sided woodburning fireplace in the living room. The expansive open floorplan has a living room & dining room which overlook the oversized deck & private backyard. The Primary suite features a vaulted ceiling and brand new spa bath (2026). Three additional renovated bathrooms, new roof (2026), solid custom 7.5ft doors, and custom closets elevate the home throughout. There are four bedrooms on the main level plus two more on the lower level. Lower level includes family room with fireplace, gym/5th bedroom, office/6th bedroom, renovated bath, recreation space, and updated laundry and mudroom. The property abuts Aspetuck Land Trust for privacy and nature access.
Rooms & Interior
Room Details
-
Living Room (Main Level)
9 ft+ Ceilings, Vaulted Ceiling, Balcony/Deck, Fireplace, Hardwood Floor
-
Bedroom (Main Level)
Hardwood Floor
-
Office (Lower Level)
9 ft+ Ceilings, Wall/Wall Carpet
-
Bedroom (Lower Level)
9 ft+ Ceilings, Wall/Wall Carpet
-
Bedroom (Main Level)
Hardwood Floor
-
Dining Room (Main Level)
9 ft+ Ceilings, Hardwood Floor
-
Eat In Kitchen (Main Level)
Skylight, Dining Area, Fireplace, Island, Hardwood Floor
-
Primary Br Suite (Main Level)
9 ft+ Ceilings, Full Bath, Wall/Wall Carpet
-
Bedroom (Main Level)
Full Bath, Hardwood Floor
-
Rec/Play Room (Lower Level)
9 ft+ Ceilings, Wall/Wall Carpet
-
Bedroom (Main Level)
Hardwood Floor
-
Family Room (Lower Level)
9 ft+ Ceilings, Fireplace, Wall/Wall Carpet
-
Full Bath (Lower Level)
Home Features
Heating
- Fireplaces: 2
- Heating: hot water
- Heat fuel type: oil
- Fuel tank: above ground
Interior Features
- Cable - available
- Open floor plan
- Security system
Appliances
- Electric cooktop
- Wall oven
- Range hood
- Refrigerator
- Dishwasher
- Washer
- Dryer
Basement
- Full
- Heated
- Fully finished
- Cooled
- Interior access
- Liveable space
- Full with walk-out
Laundry
- Location: laundry room on lower level
- Lower level
Property Details
Parking
- Garage spaces: 2
- Attached garage
Lot Details
- Lot surface: 2.27 acres
- Lightly wooded
- Borders open space
- Sloping lot
- On cul-de-sac
Utilities
- Water: private well
- Sewage: septic
Construction Details
- Style
- contemporary, raised ranch
- Construction year
- 1972
- Exterior Siding
- clapboard
- Foundation
- concrete
- Roof
- asphalt shingle
Area & Town
This home is located in Upper Weston neighborhood, in the town of Weston.
- $1.25M med. price
- 13 homes for sale
- $1.39M med. price
- 36 homes for sale
Finance & Listing Info
| Status |
Active |
| Listing date |
July 08, 2026 |
| List price |
$ 1,349,000 |
| Current price |
$ 1,349,000 |
| Tax amount |
$ 13,523 |
| Tax year |
july 2025-june 2026 |
| MLS ID |
#24188962 |
| List Agent |
Mary Kate Klemish-Boehm |
| List Office |
Brown Harris Stevens |
(c) 2026 Based on information provided to and compiled by the Smart MLS, Inc.
26 Hill Farm Road
Home Photos