About the Home
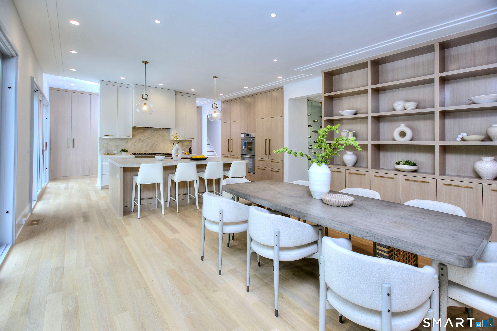
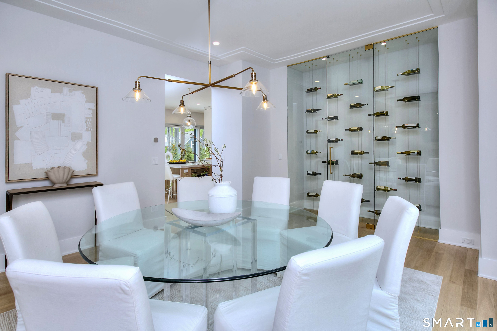
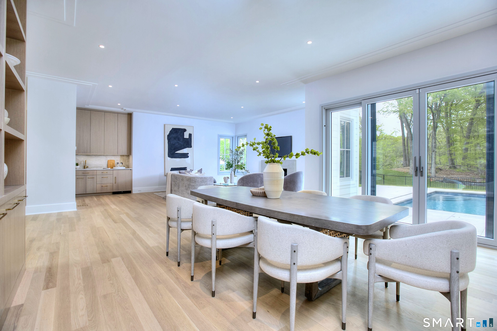
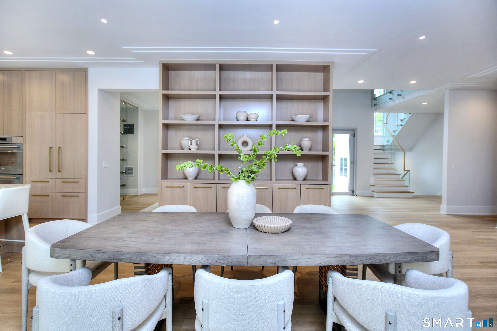
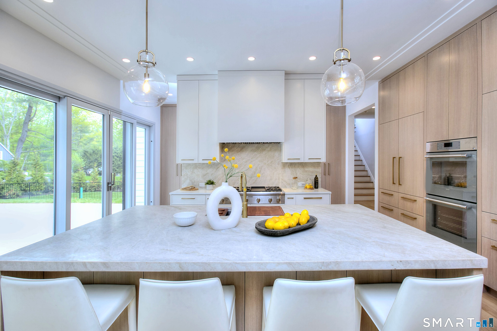
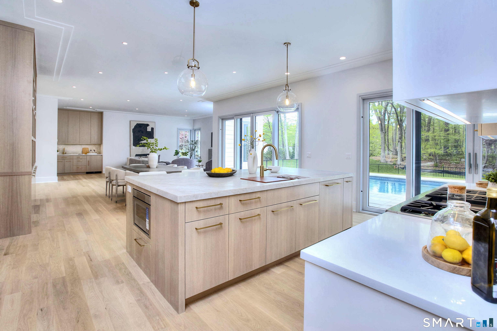
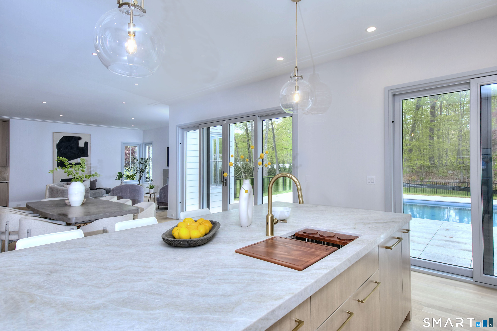
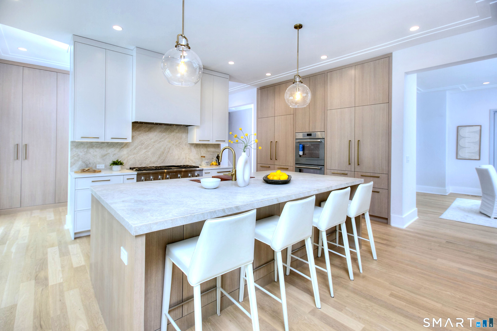
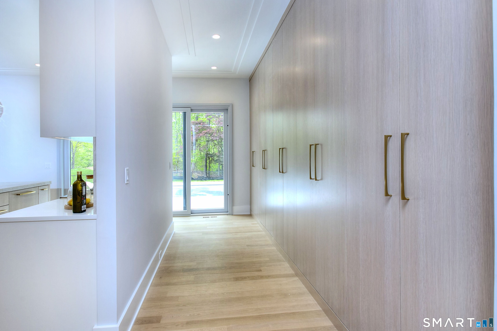
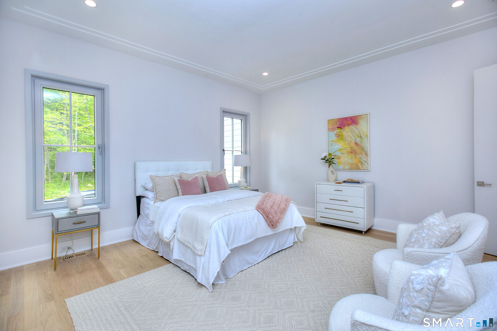
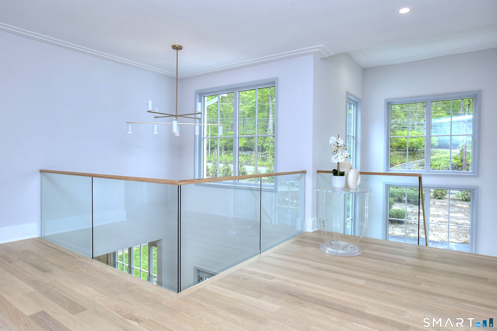
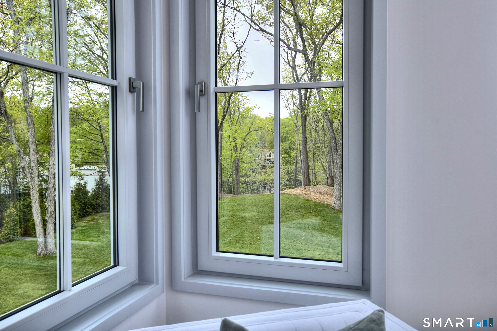
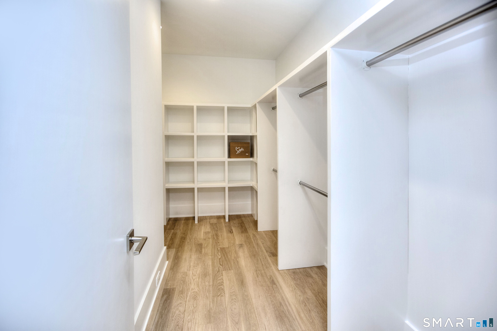
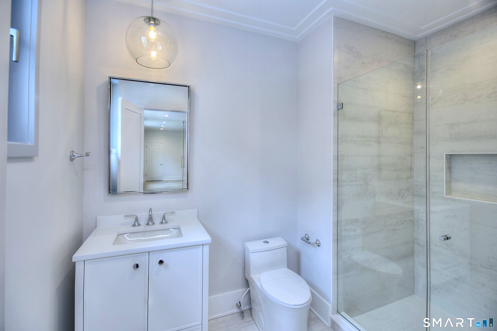
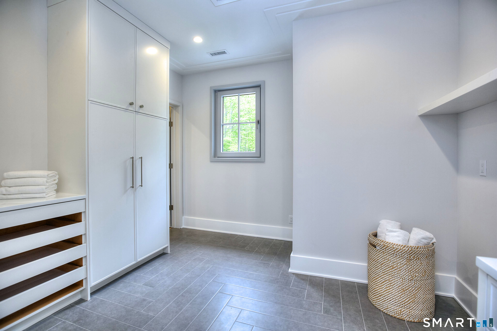
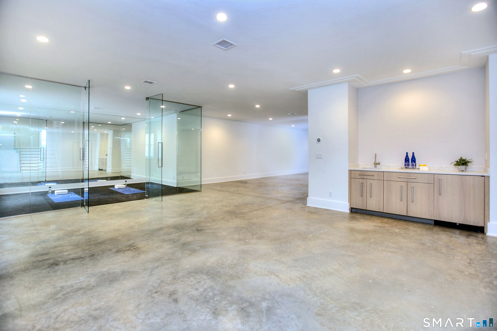
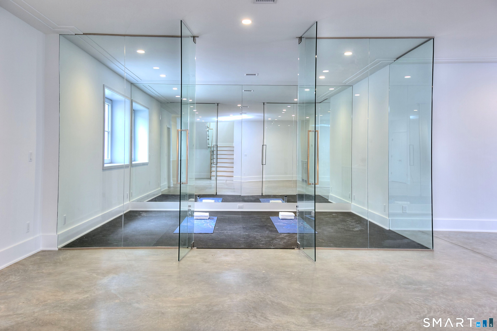
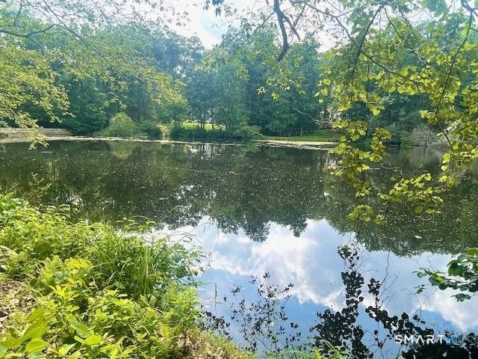
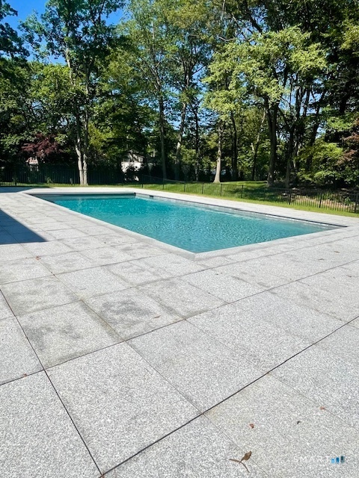
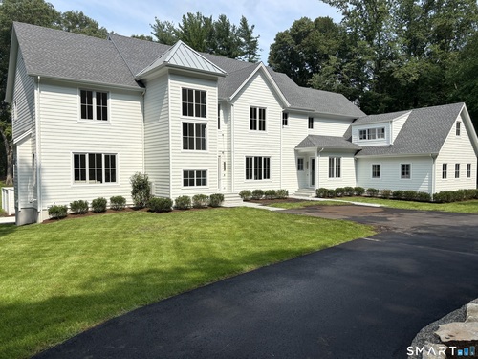
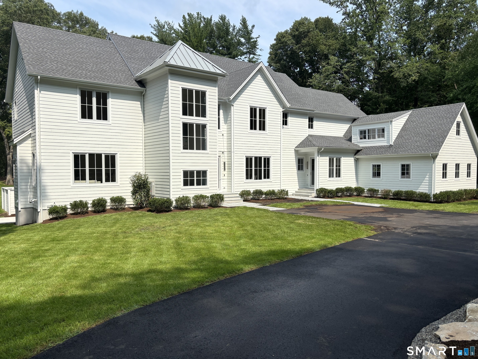
Are you dreaming of an estate property? Something a bit more than the generic flat acre on a cul de sac? How do two acres on the Aspetuck River sound to you? With views from your bedroom? The sounds of a waterfall next door lulling you to sleep? Having sunnies tickle your toes in the summertime? Maybe a bit of fly fishing for trout? Or perhaps some paddleboarding? Yes, of course, there's a 20x40 salt water pool, but . . the river - wow! Welcome to the latest offering from CCO Habitats - a new construction home with over 8300 sf of finished space on 3 floors. A floorplan you will love, with not only 2 designated offices, but a private first floor bedroom as well. Organic modern, warm and inviting, with a calming palette sure to blend with and enhance your personal taste. An open starfish floorplan for togetherness as well as privacy. 10 foot ceilings on the first floor. Luxurious European oversized doors and windows provide amazing natural light. Custom cabinetry throughout. 6 bedrooms, 6/2 bathrooms. All of the bedrooms are ensuite with walk in closets. The wine room - where it belongs - in the dining room. An amazing gym that will tempt even the people least prone to exercise into movement. A walk out lower level that doubles as a pool house, complete with a second laundry, full bath, wet bar, and entertaining space. It's all here; only a mile from the award winning Coleytown schools. This is the one you've been waiting for. Unique. Special. Just like you. :)
Rooms & Interior
Room Details
-
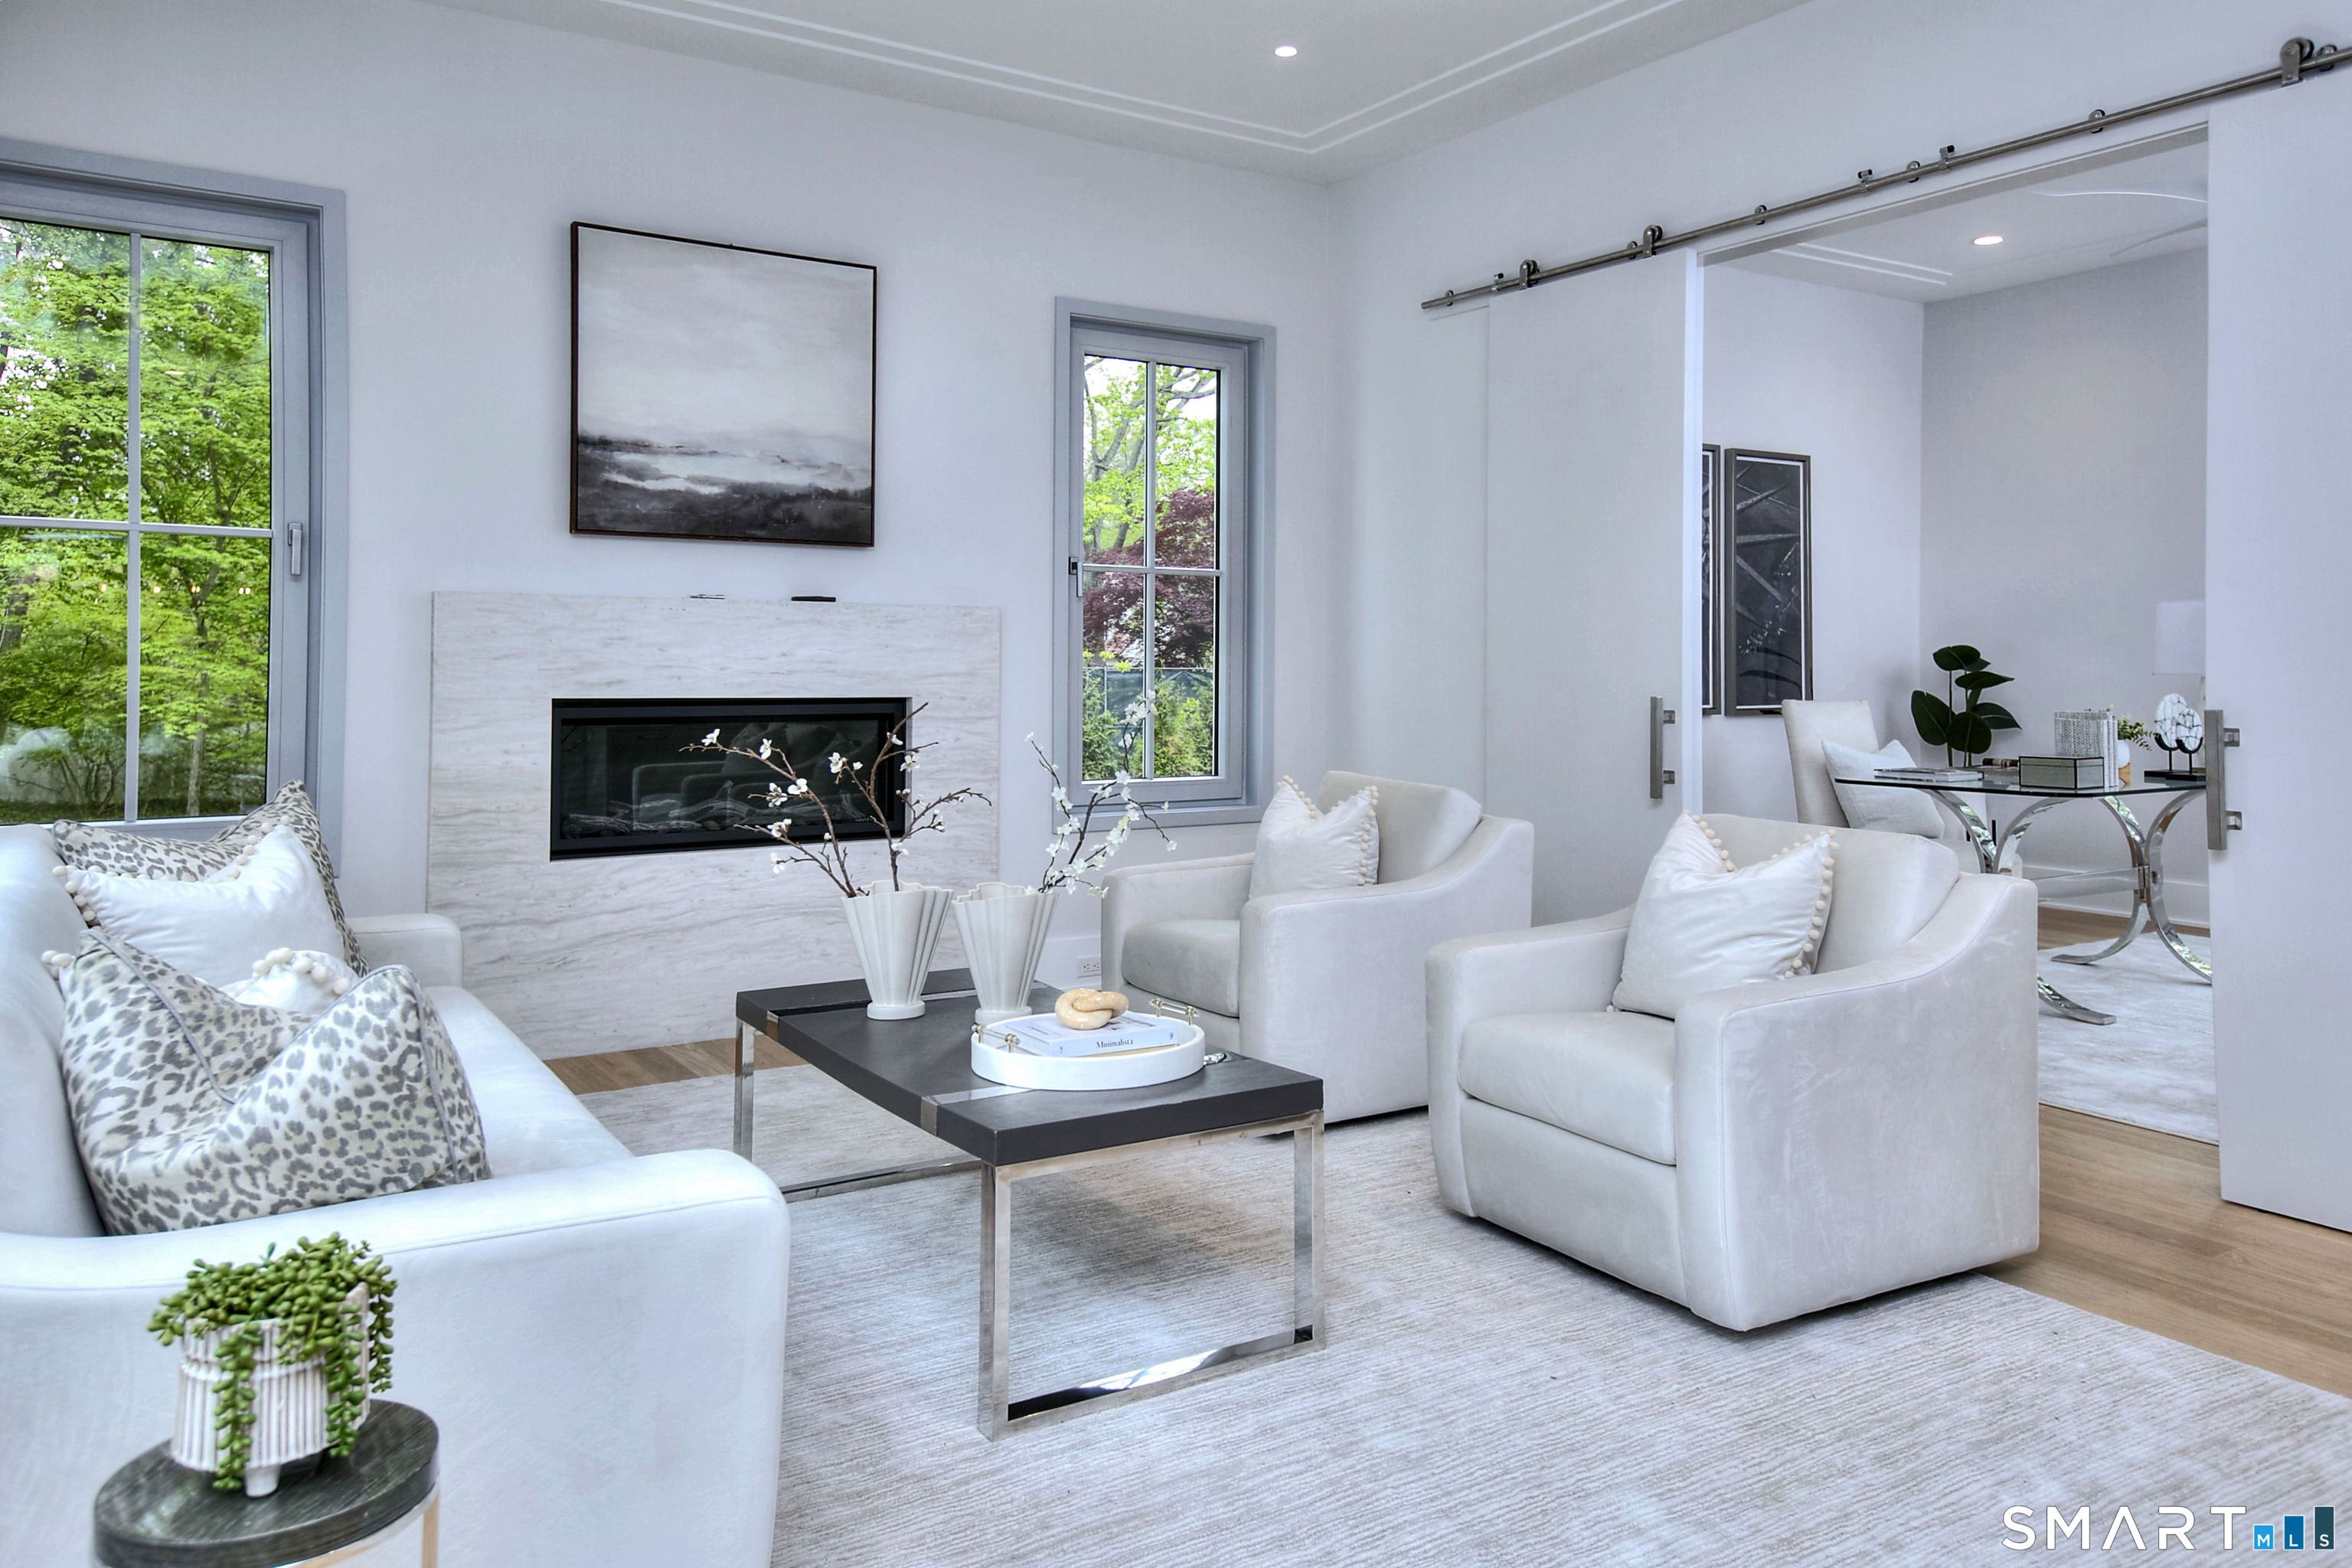
Living Room (Main Level)
9 ft+ Ceilings, Gas Log Fireplace, Hardwood Floor
-
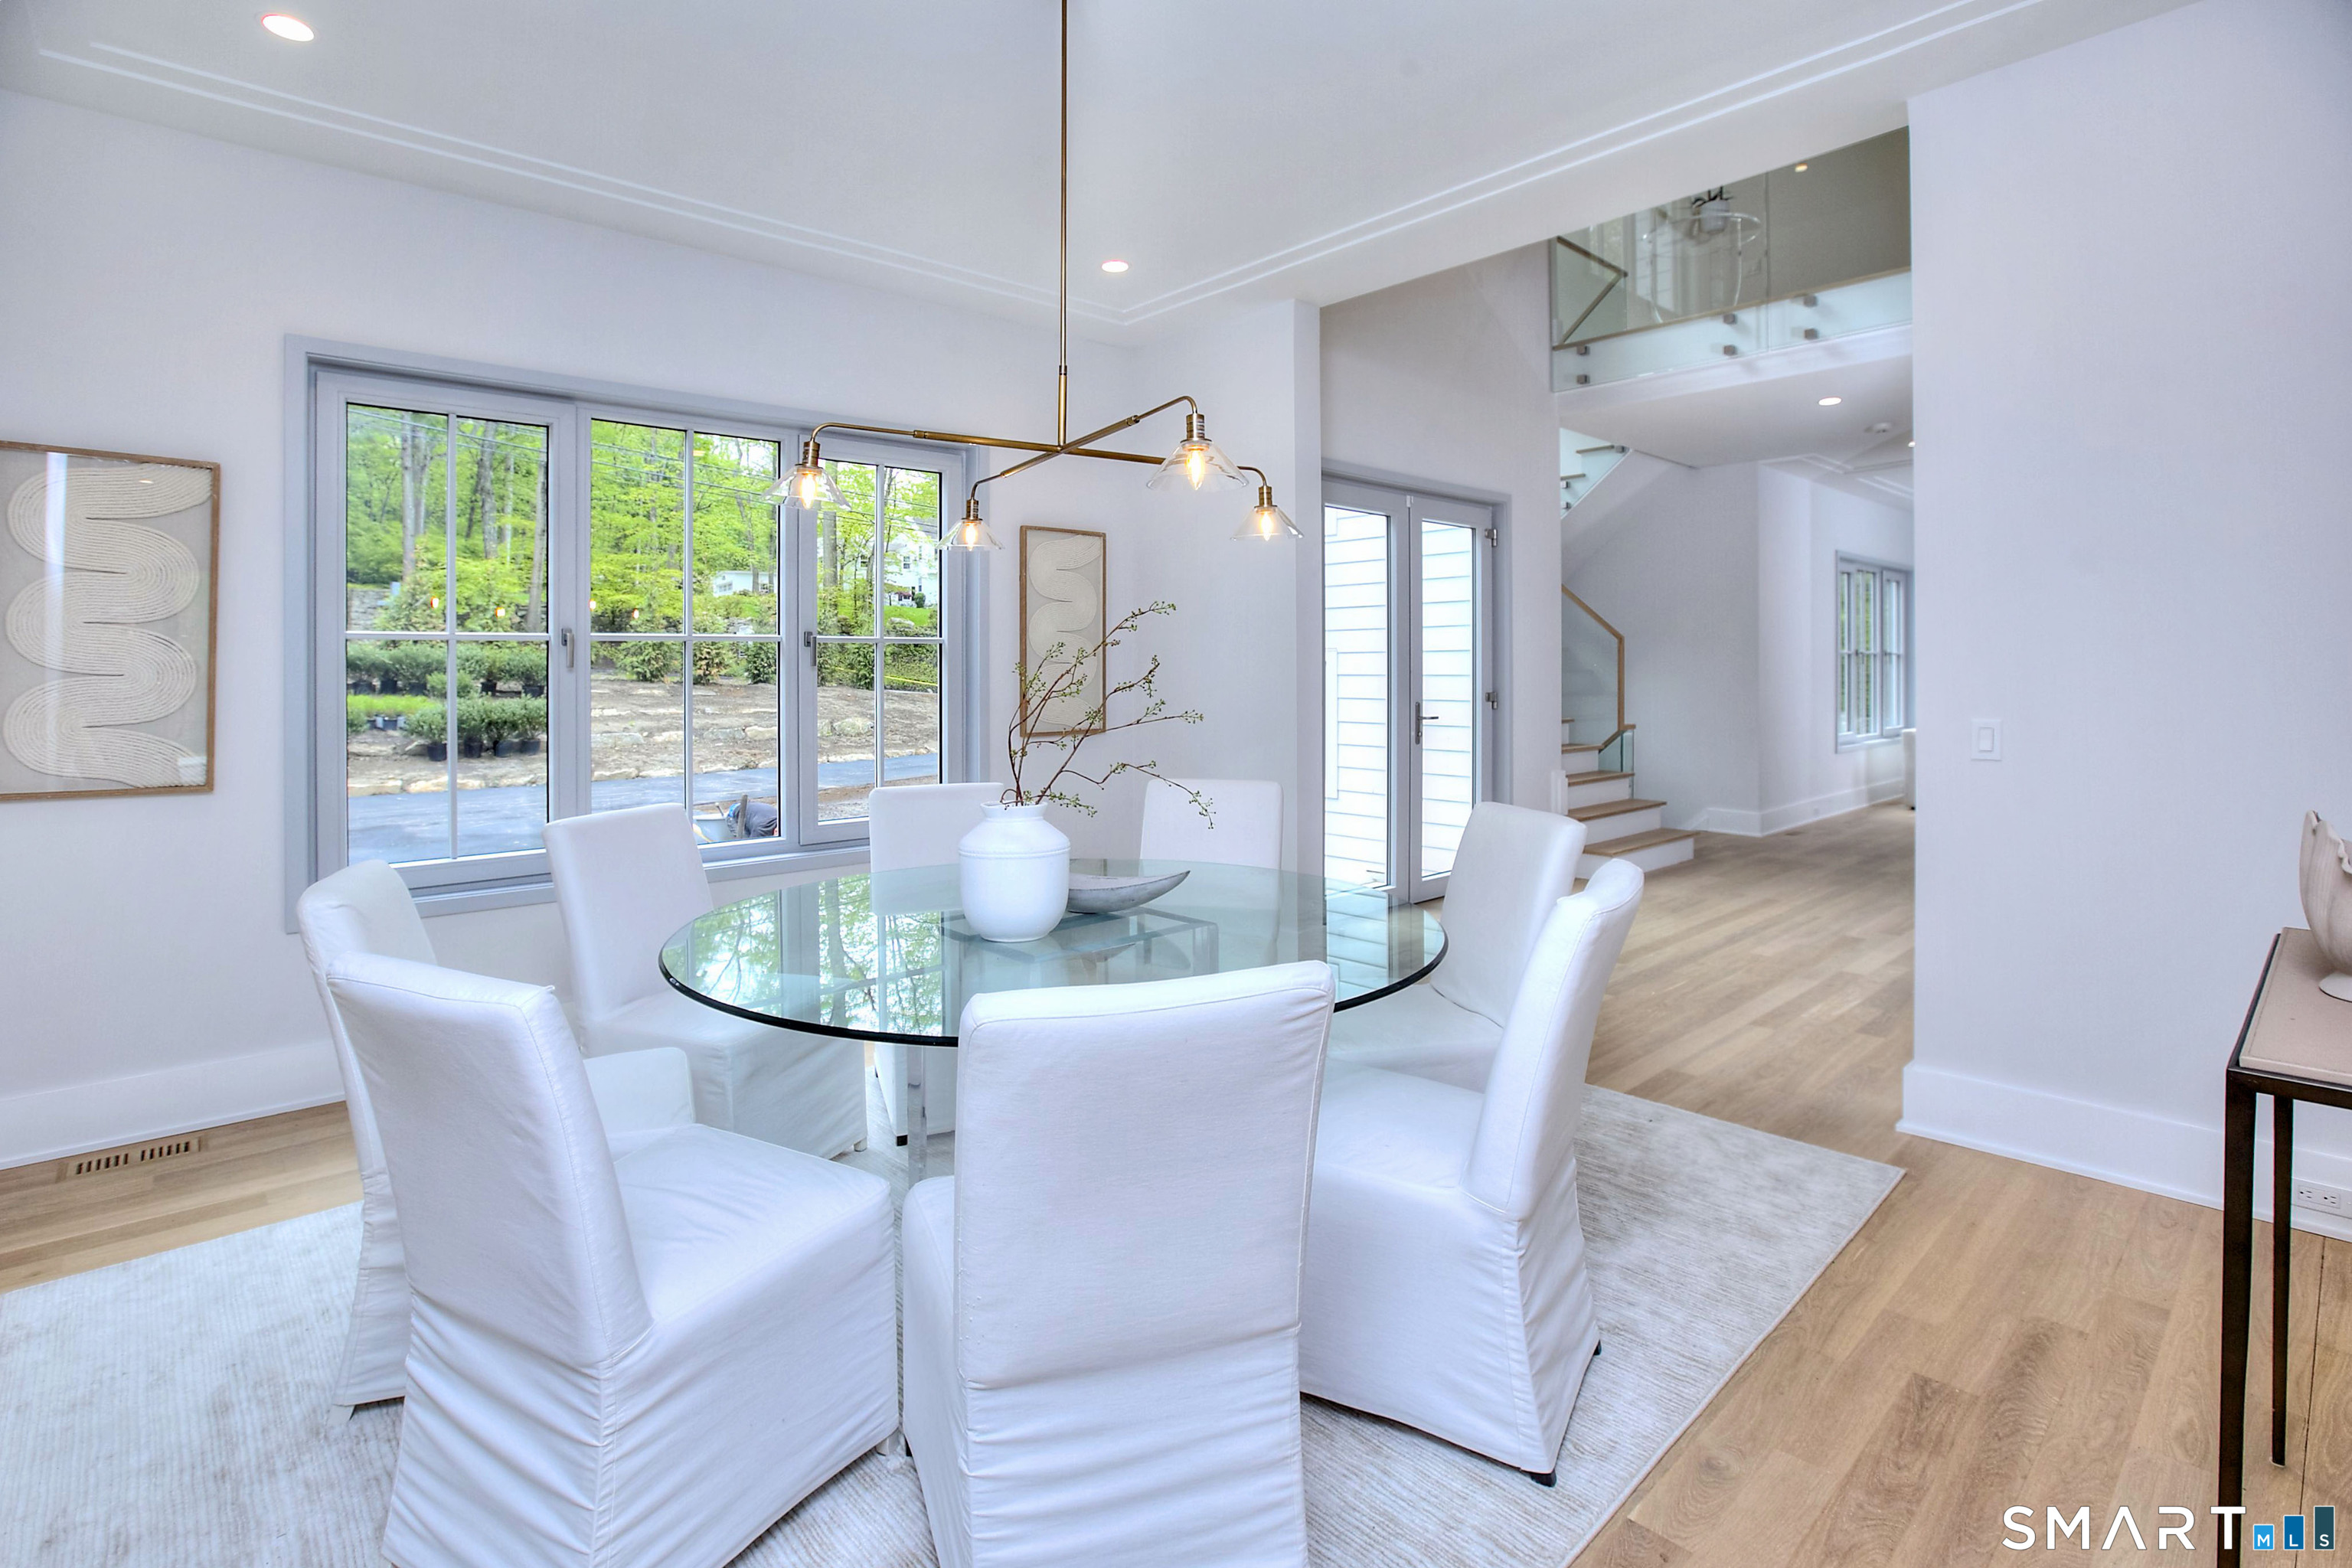
Dining Room (Main Level)
9 ft+ Ceilings, Hardwood Floor
-
Bedroom (Lower Level)
Jack & Jill Bath, Walk-In Closet, Wall/Wall Carpet
-
Media Room (Lower Level)
Wall/Wall Carpet
-
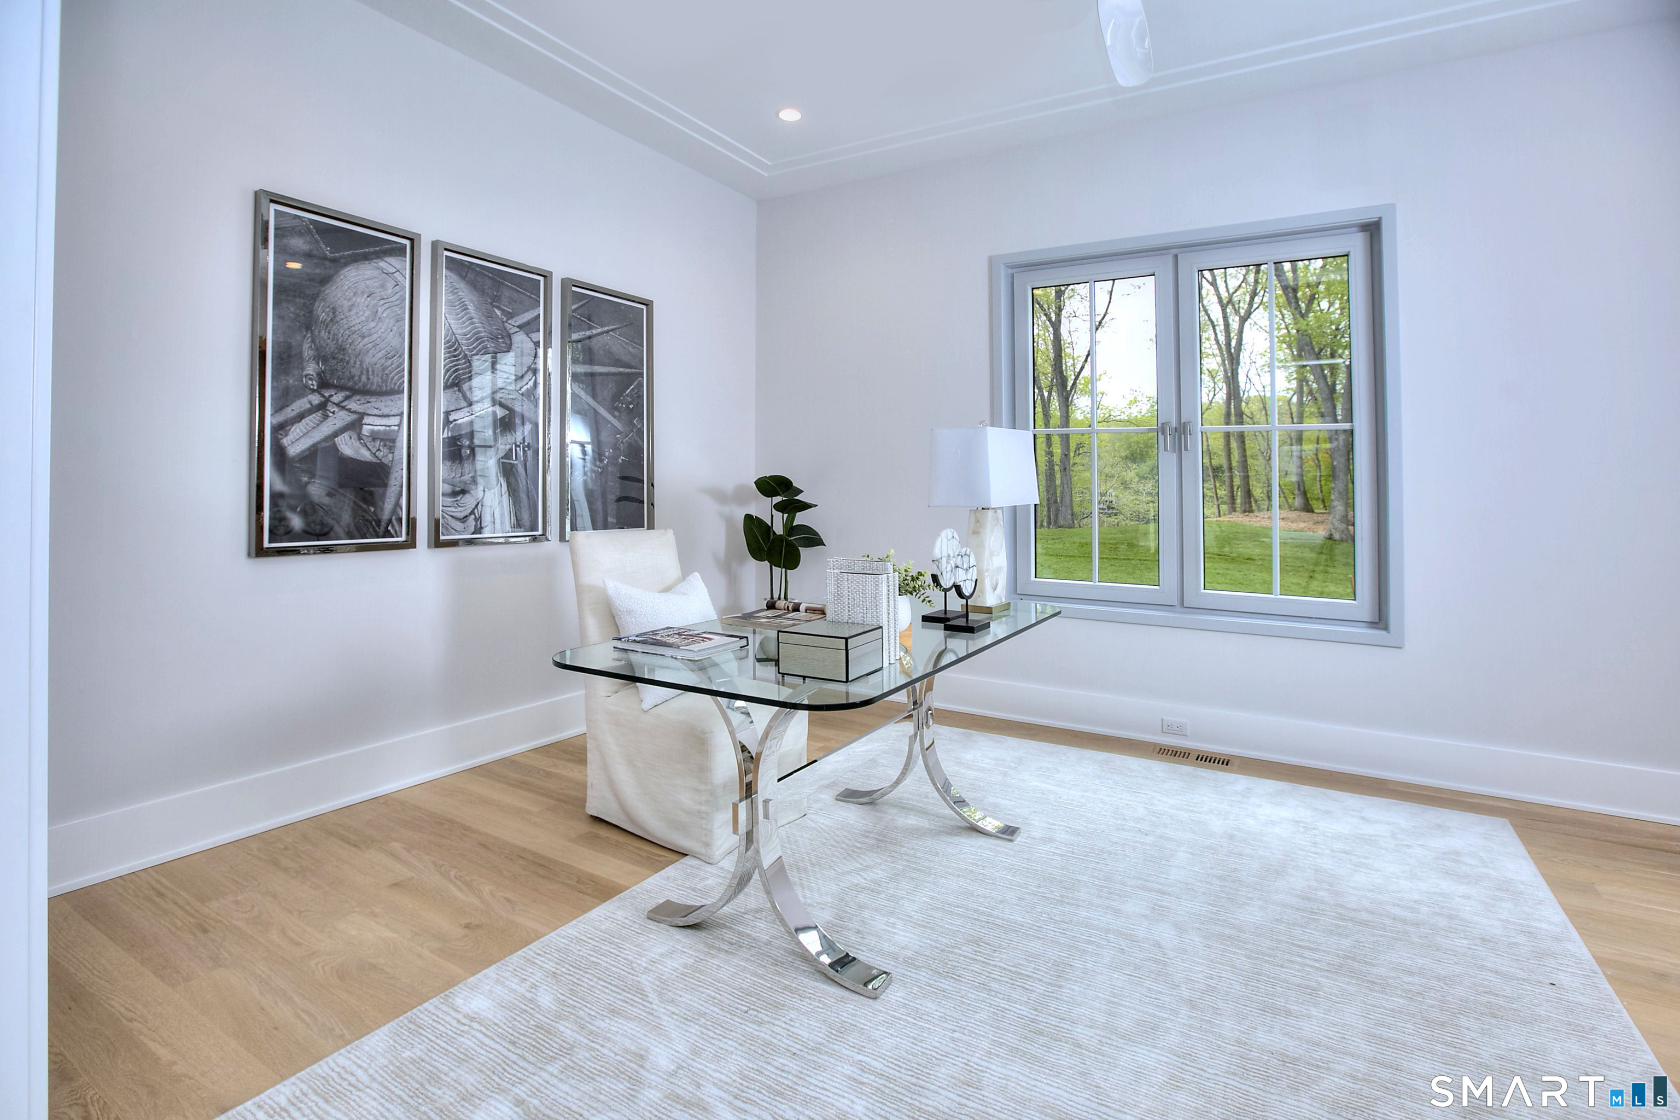
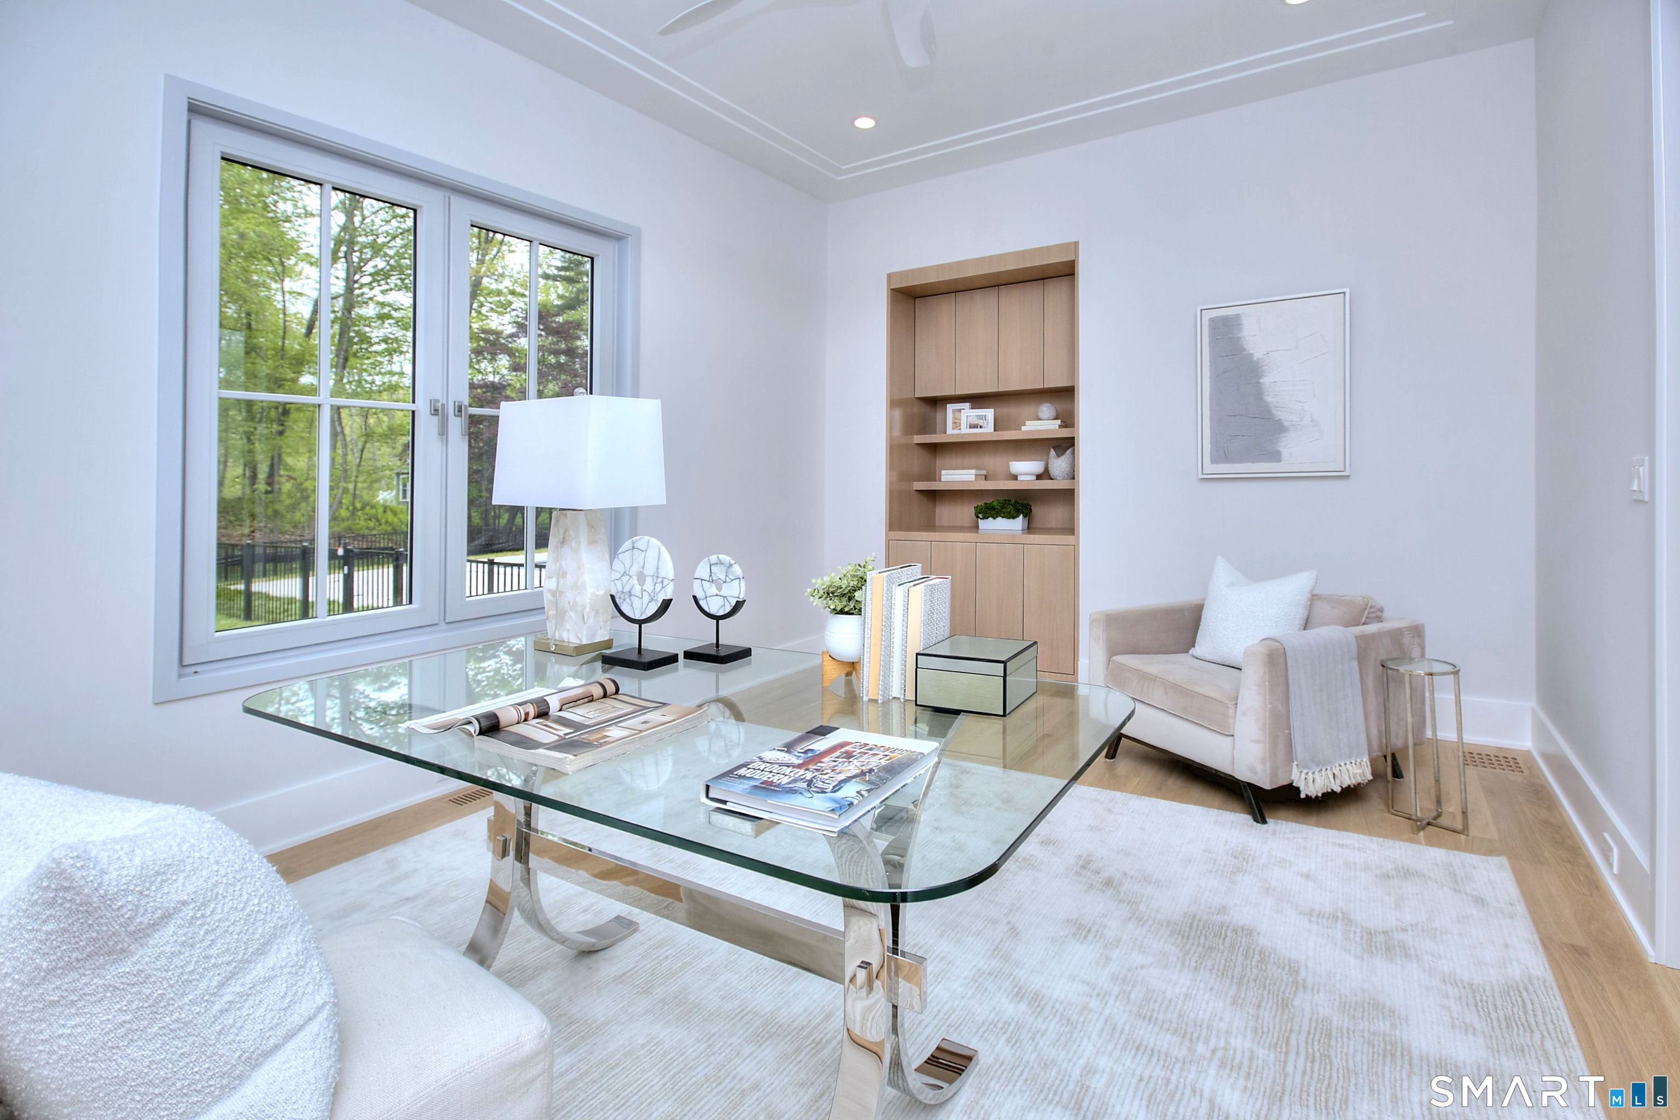
Office (Main Level)
9 ft+ Ceilings, Built-Ins, Ceiling Fan, Hardwood Floor
-
Bedroom (Main Level)
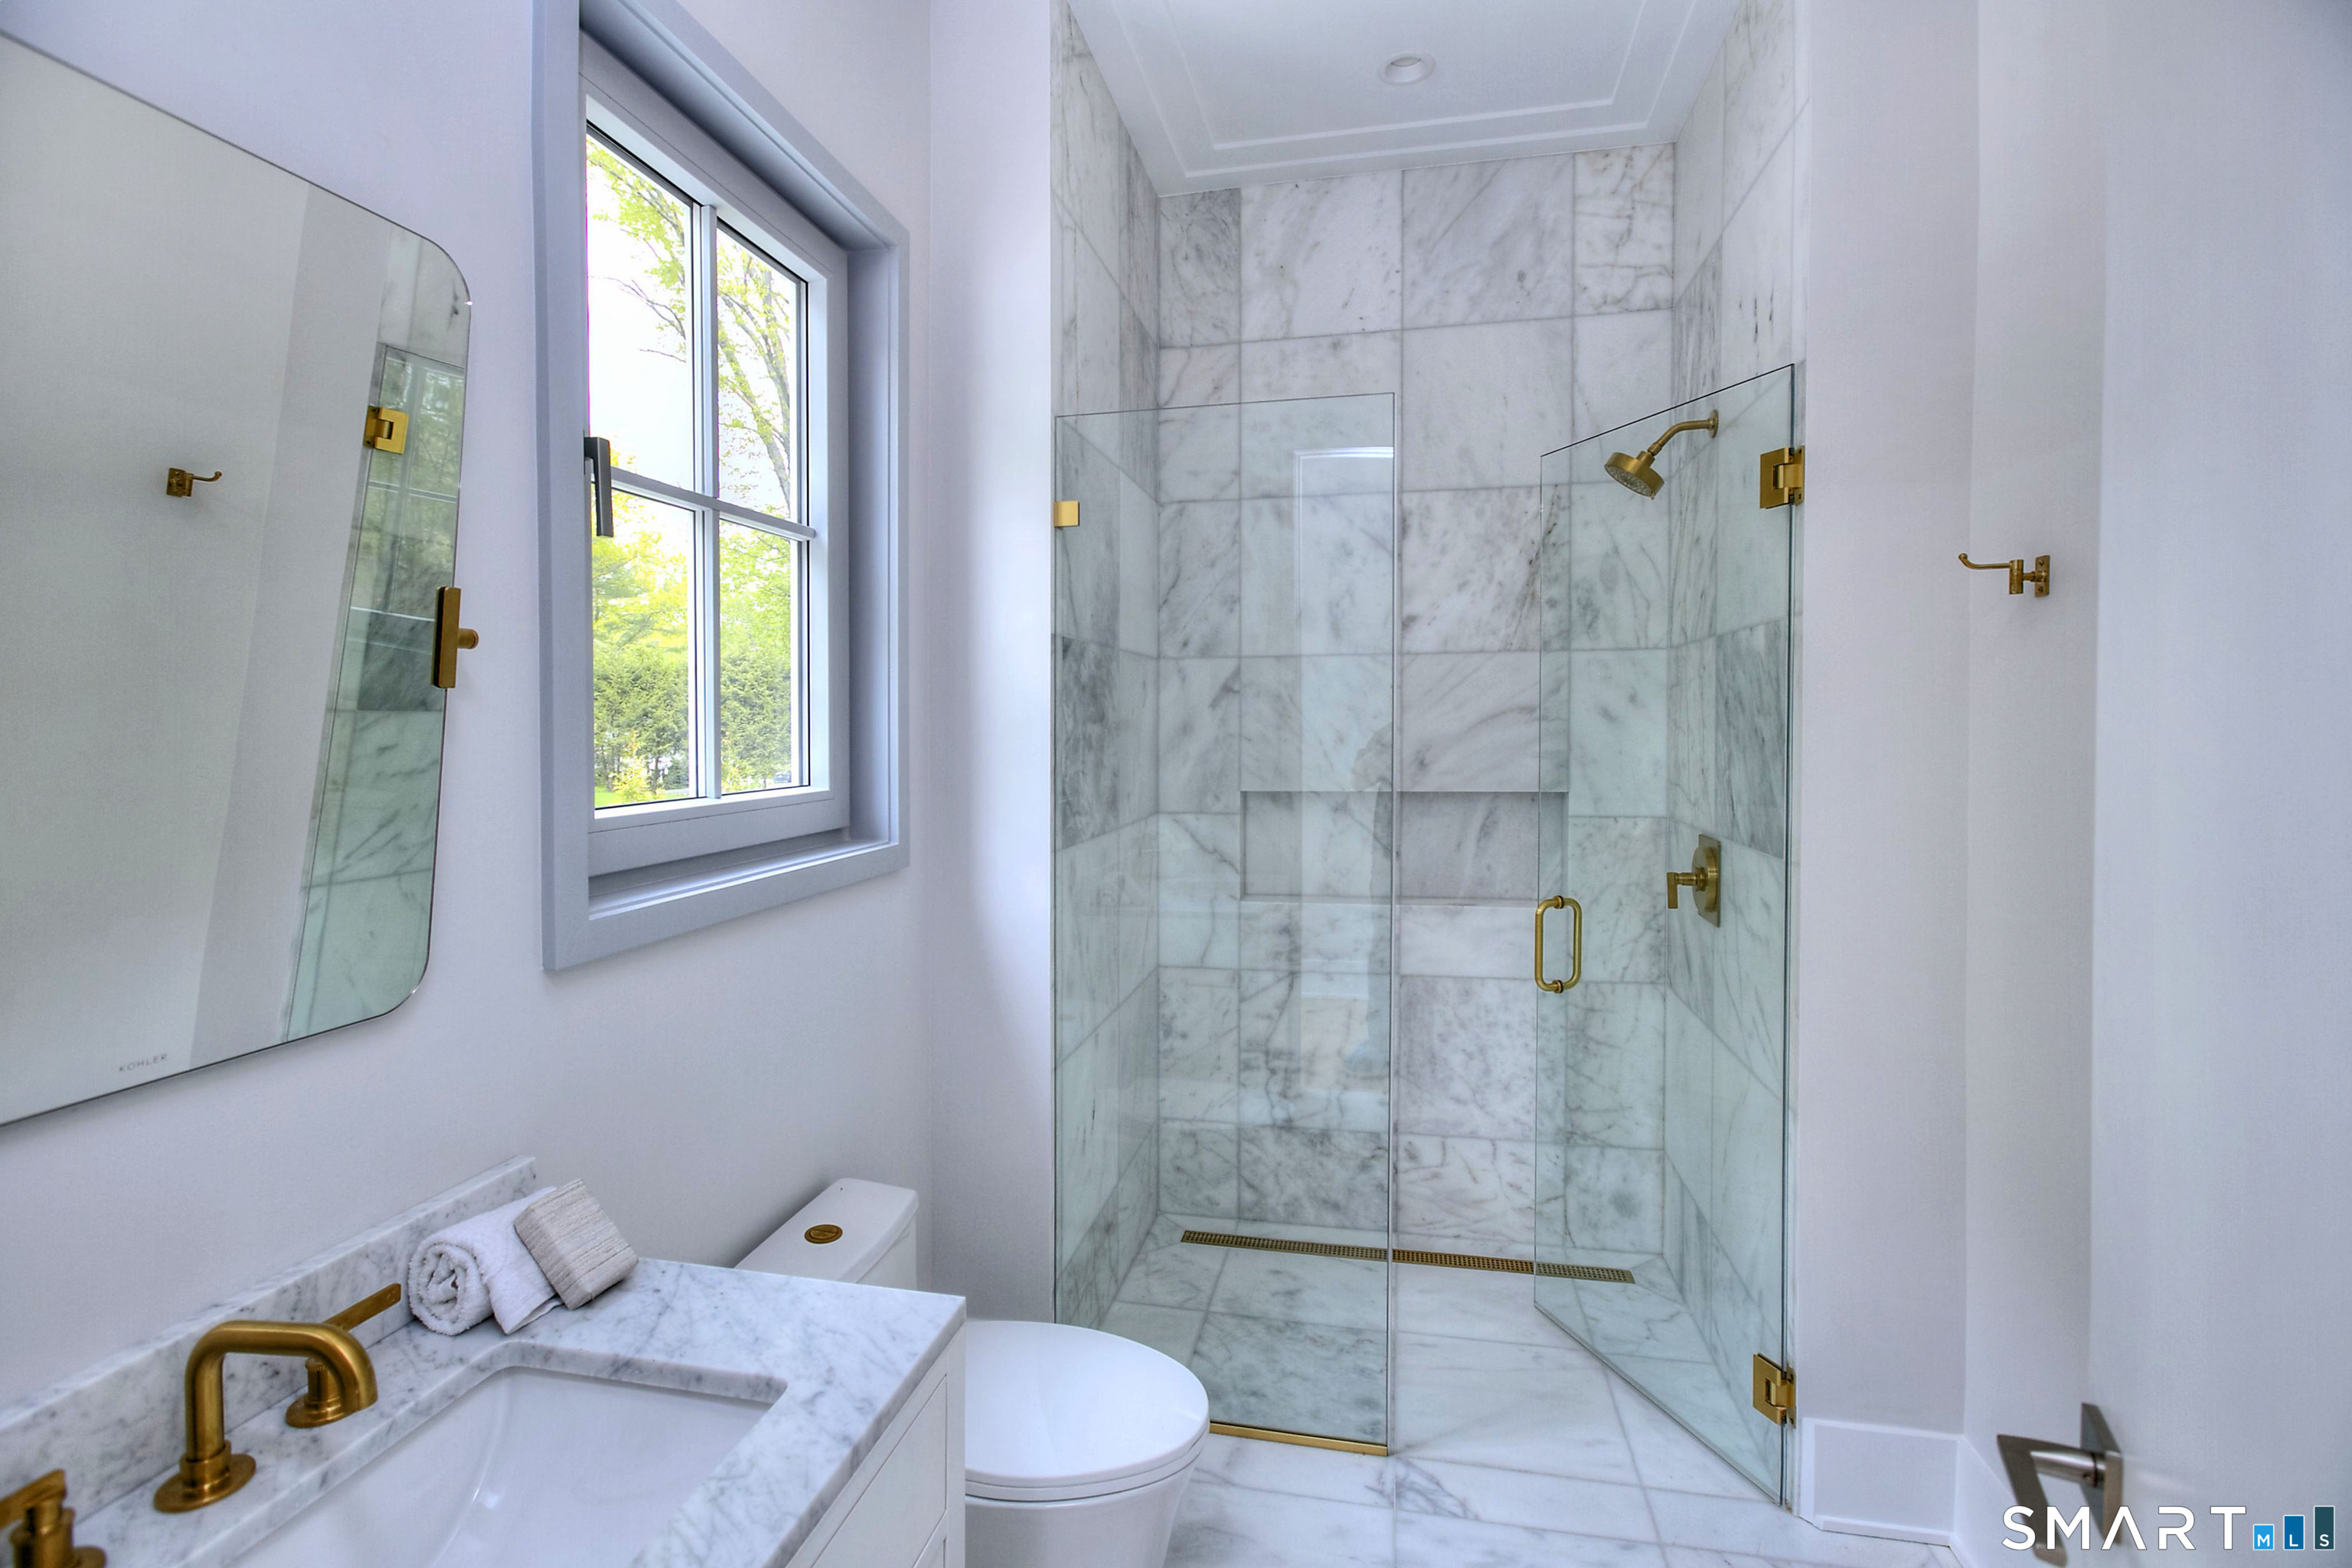
9 ft+ Ceilings, Full Bath, Walk-In Closet, Hardwood Floor
-
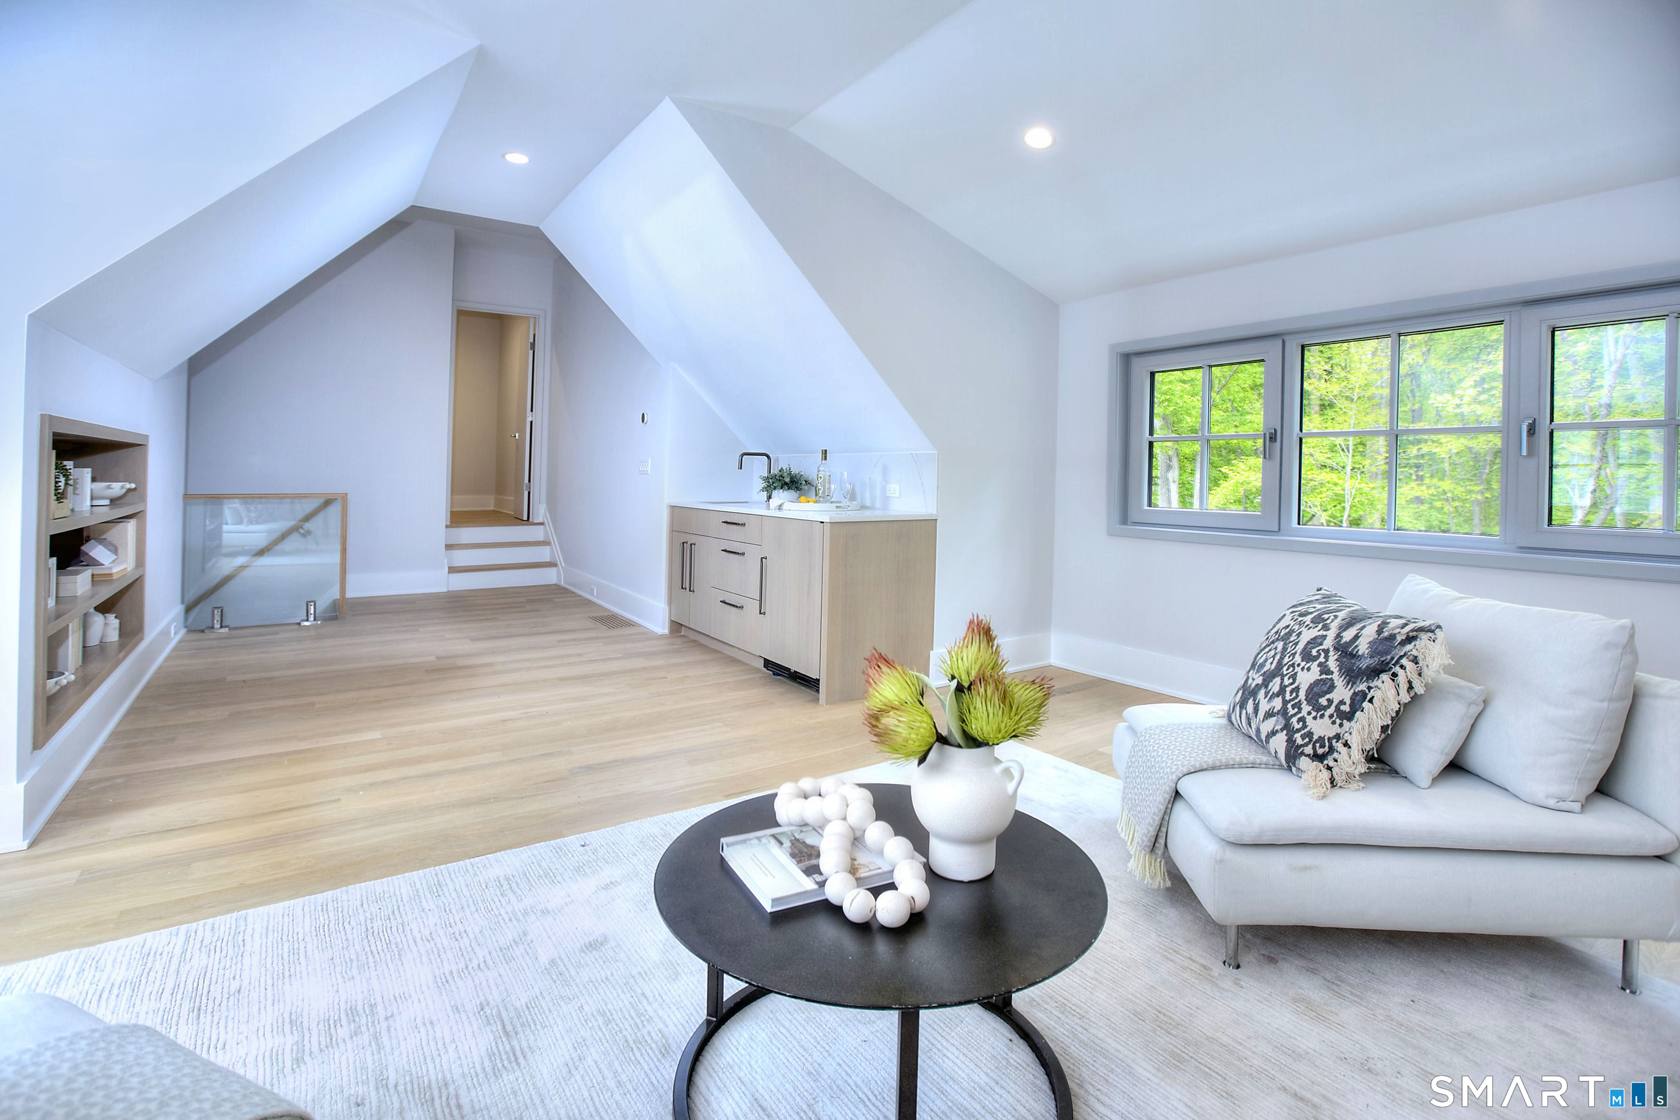
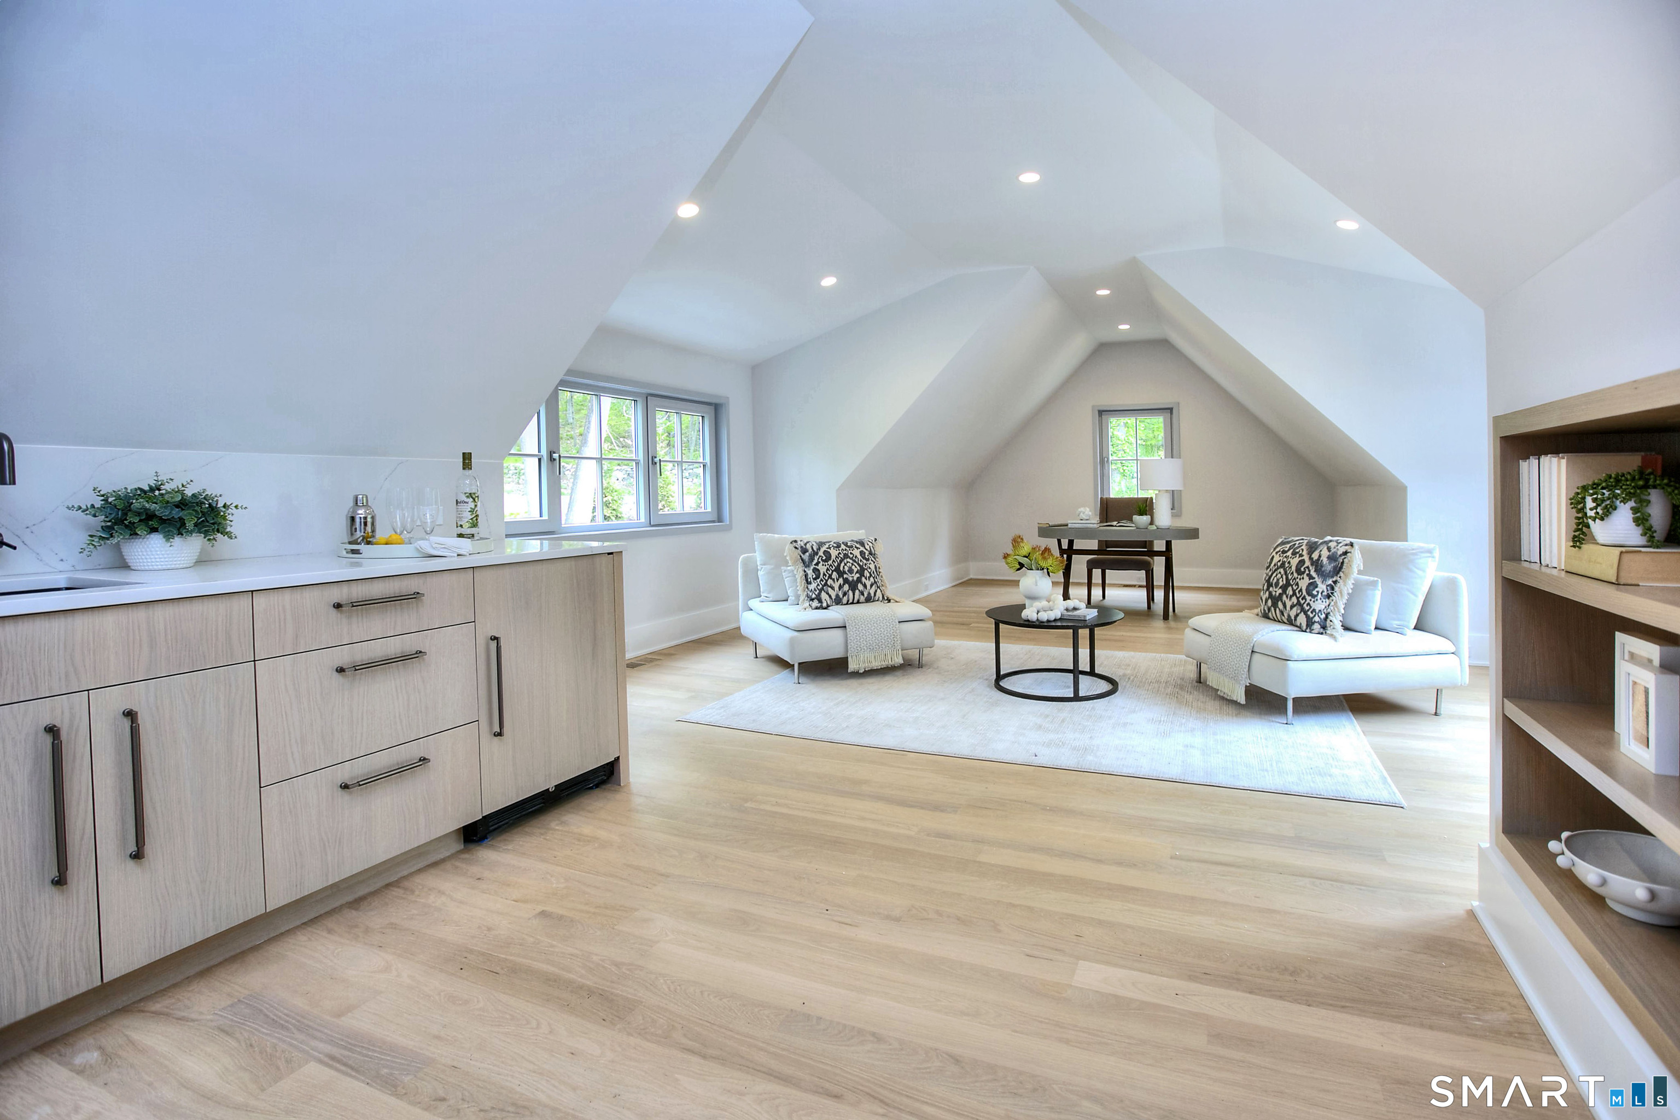
Office (Upper Level)
9 ft+ Ceilings, Vaulted Ceiling, Built-Ins, Wet Bar, Walk-In Closet, Hardwood Floor
-
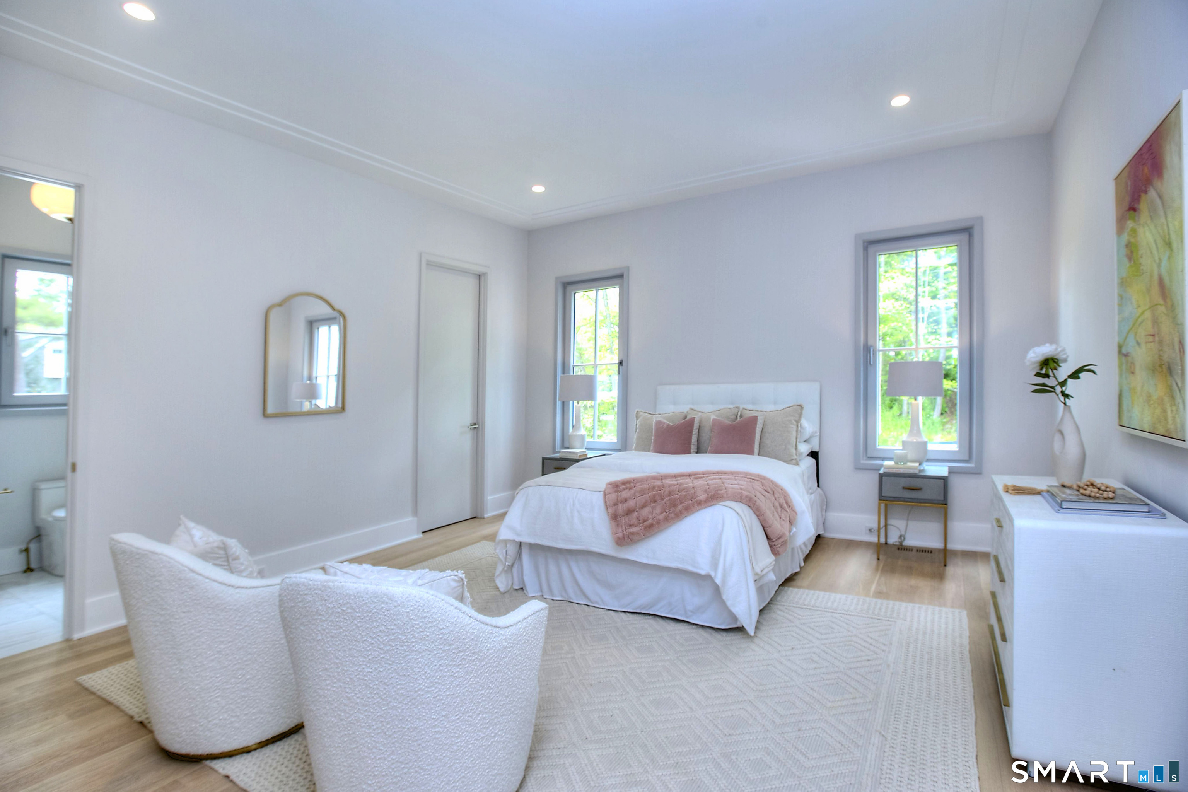
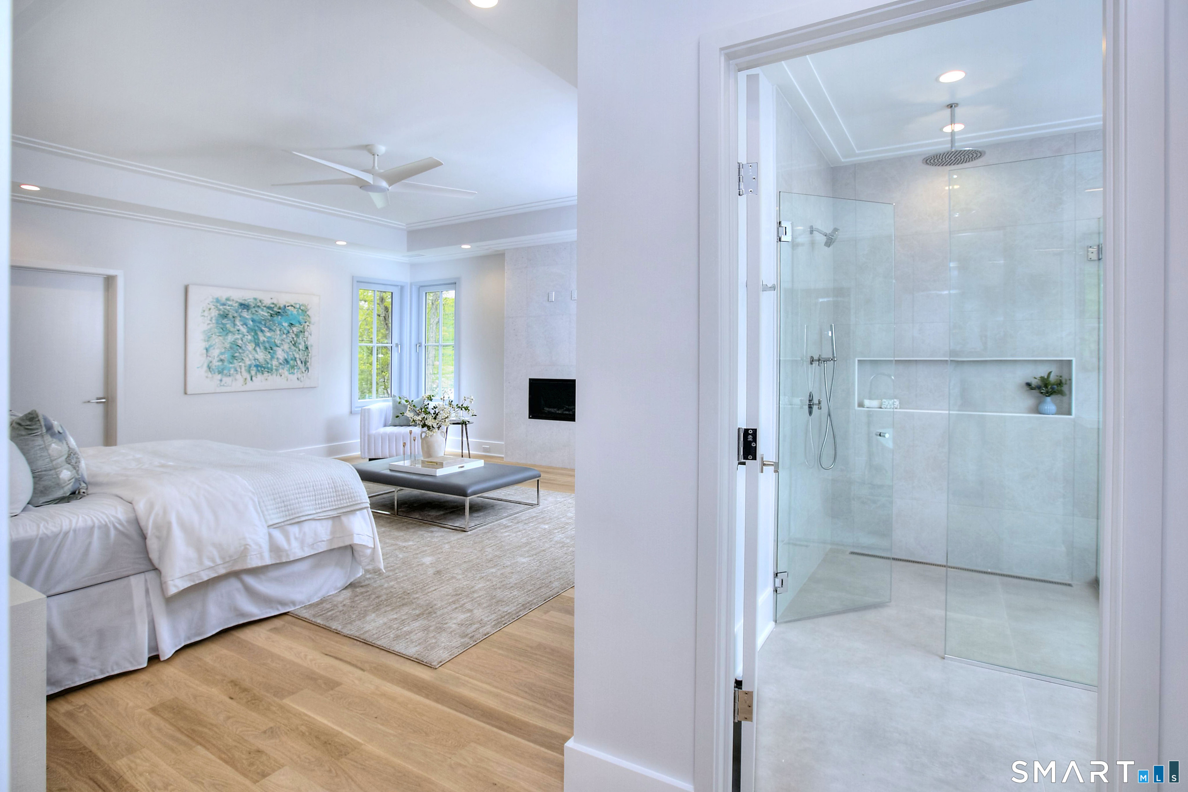
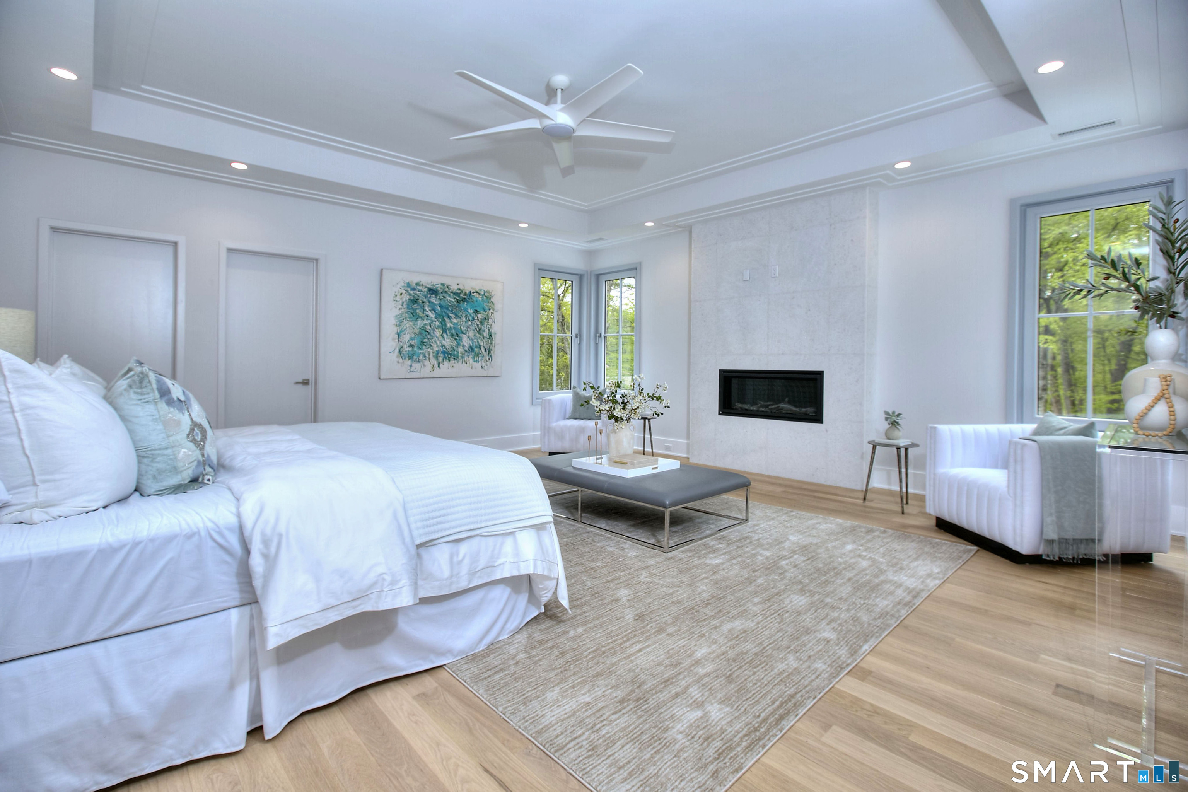
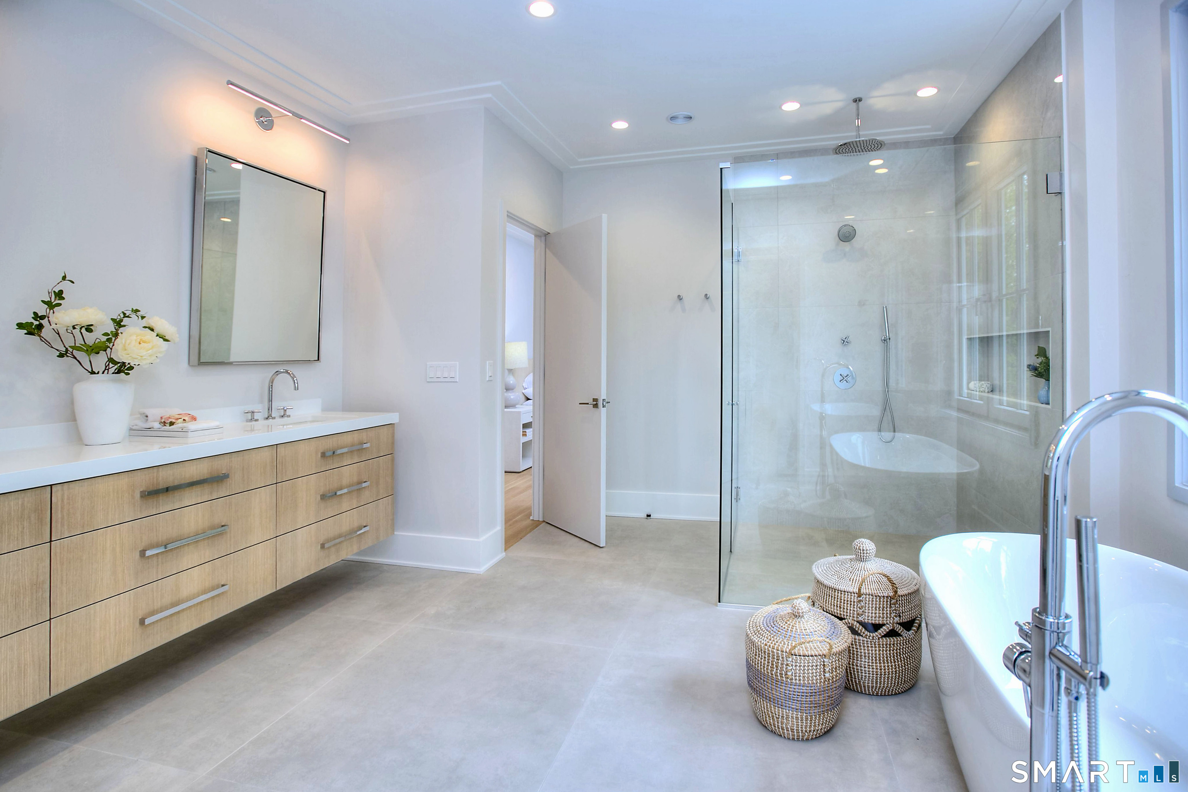
Primary Bedroom (Upper Level)
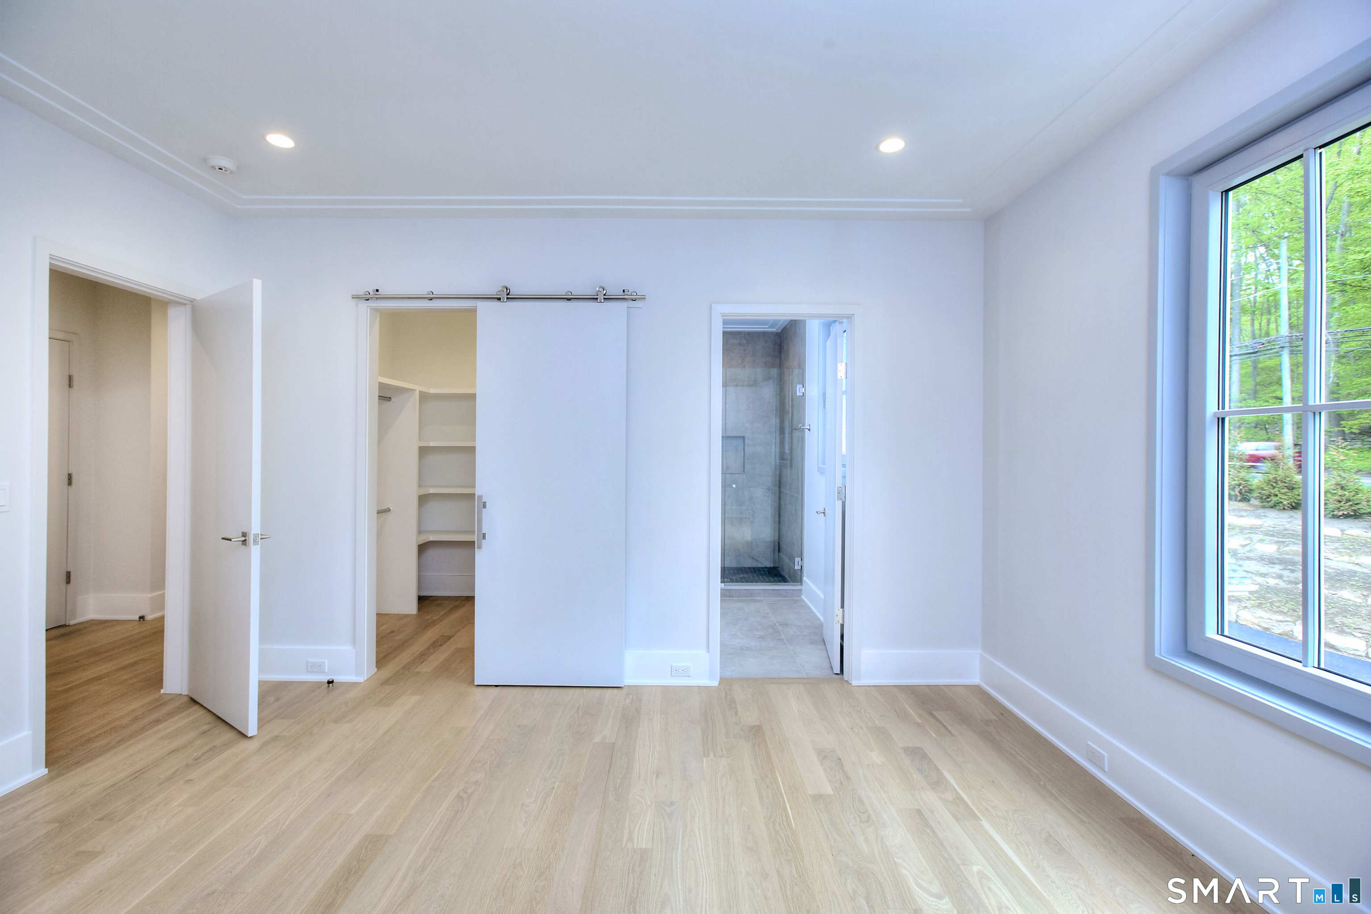
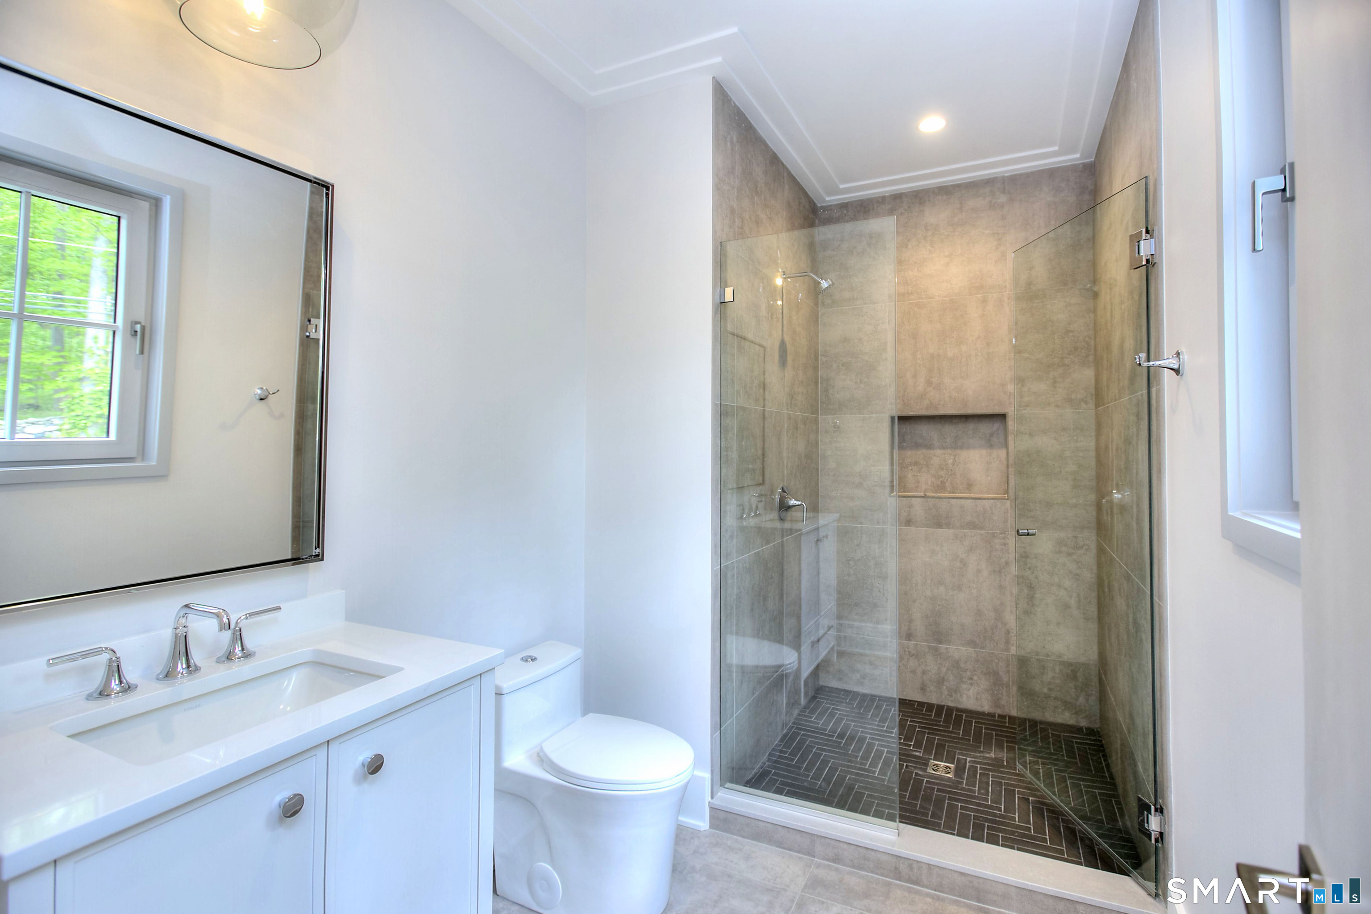
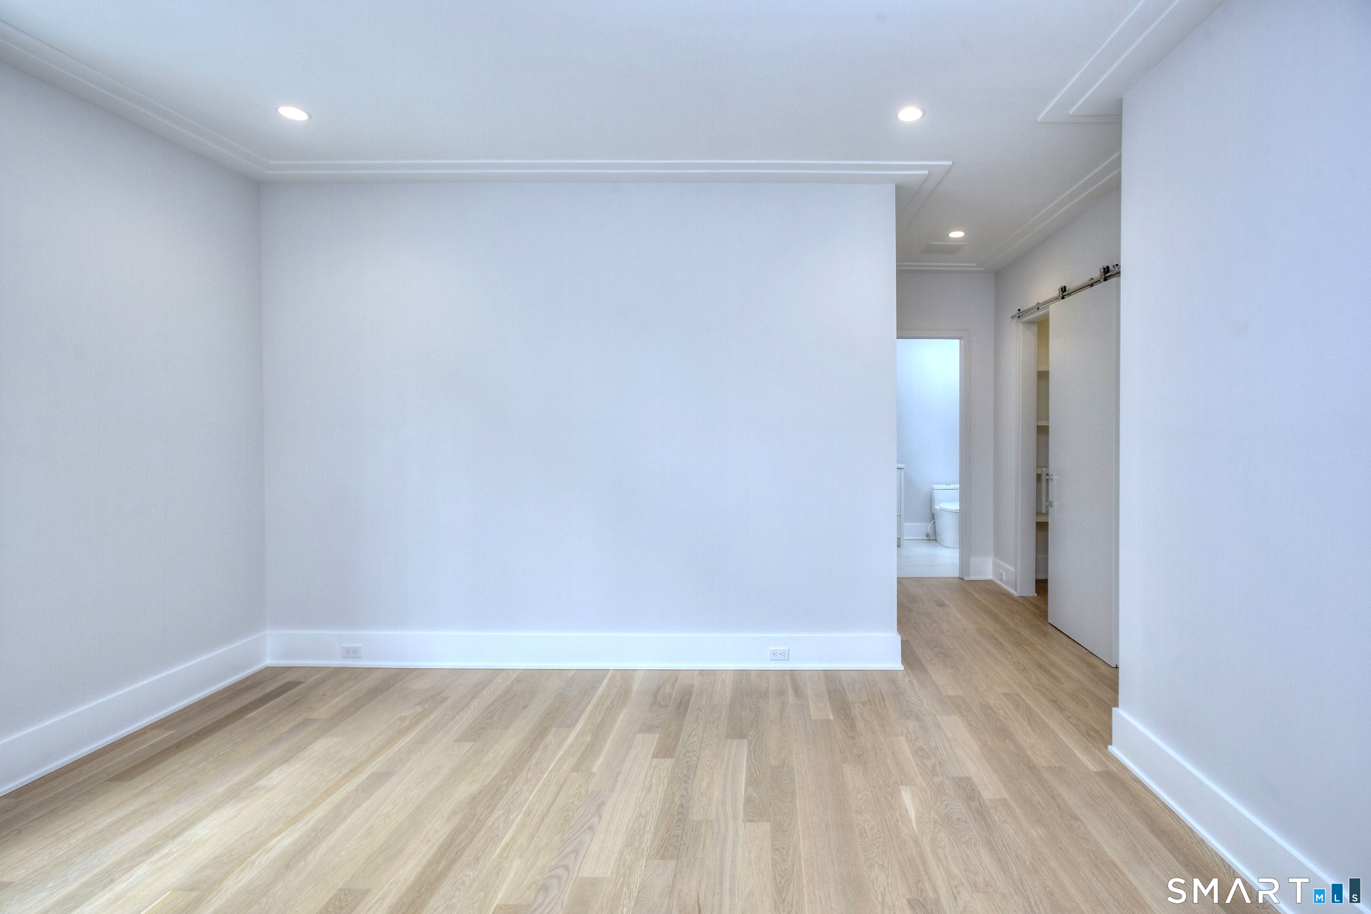
9 ft+ Ceilings, Ceiling Fan, Gas Log Fireplace, Full Bath, Walk-In Closet, Hardwood Floor
-
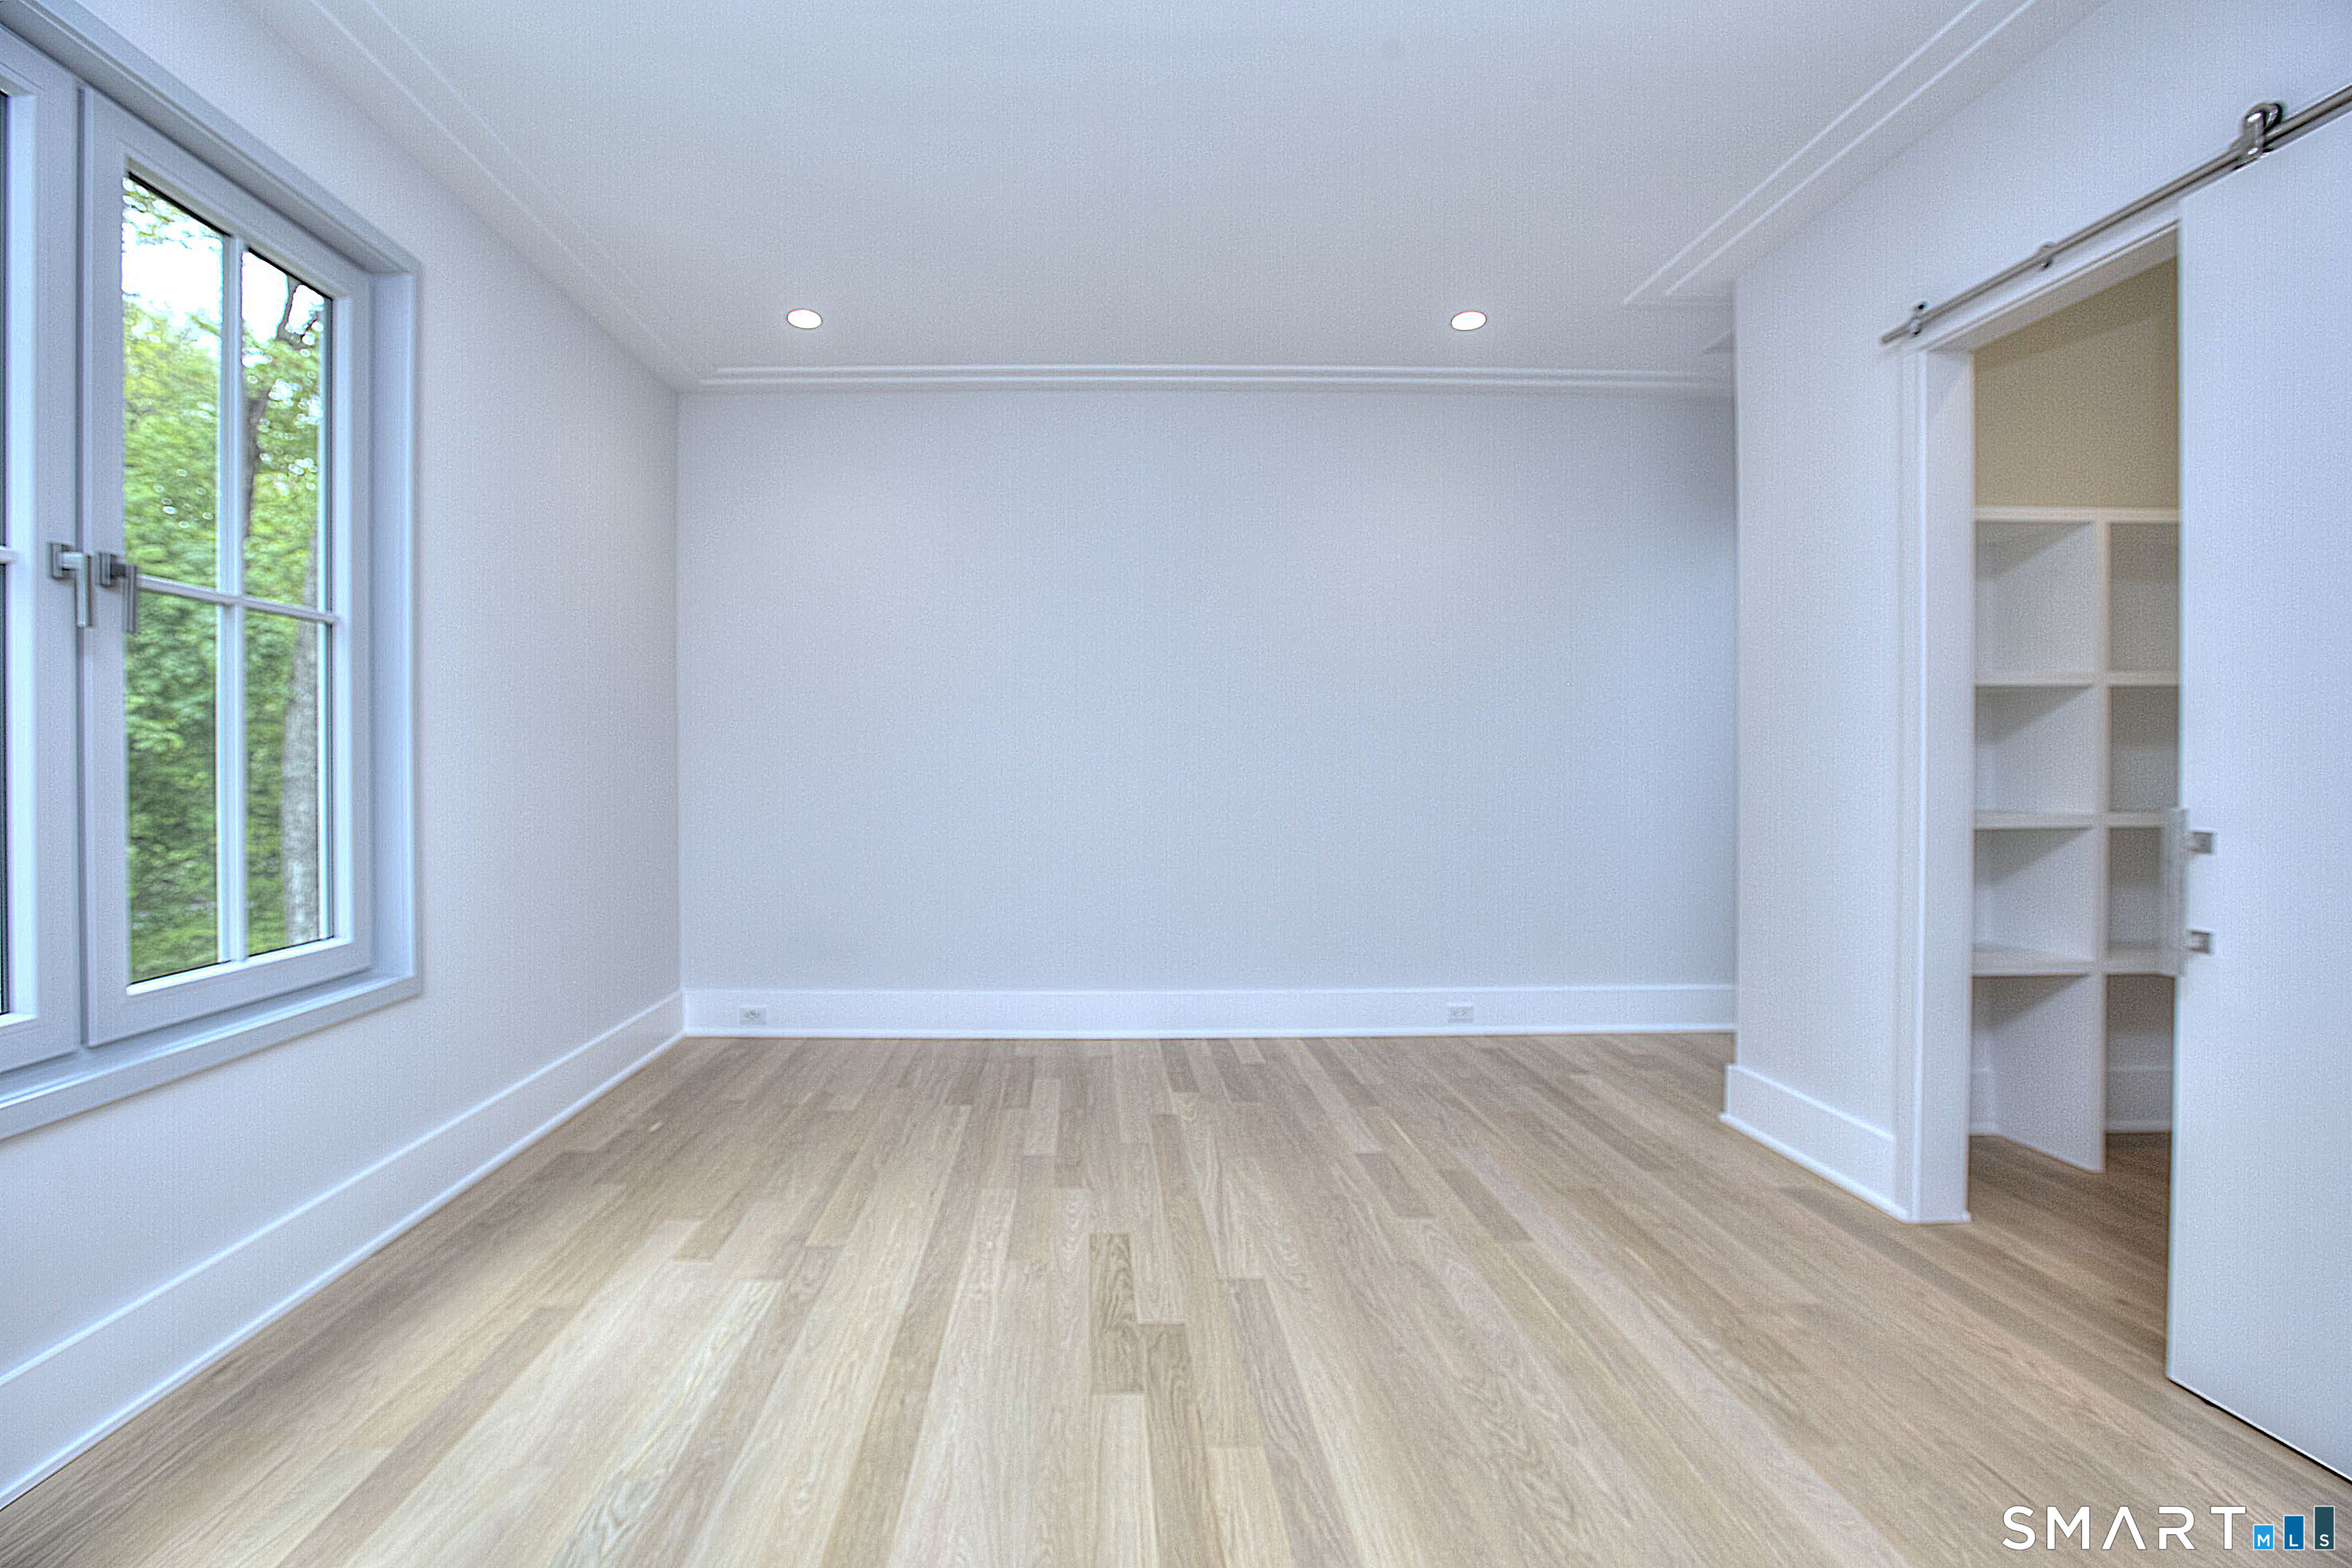
Bedroom (Upper Level)
9 ft+ Ceilings, Full Bath, Walk-In Closet, Hardwood Floor
-
Bedroom (Upper Level)
9 ft+ Ceilings, Full Bath, Walk-In Closet, Hardwood Floor
-
Eat In Kitchen (Main Level)
Built-Ins, Dining Area, Island, Pantry, Patio/Terrace, Sliders
-
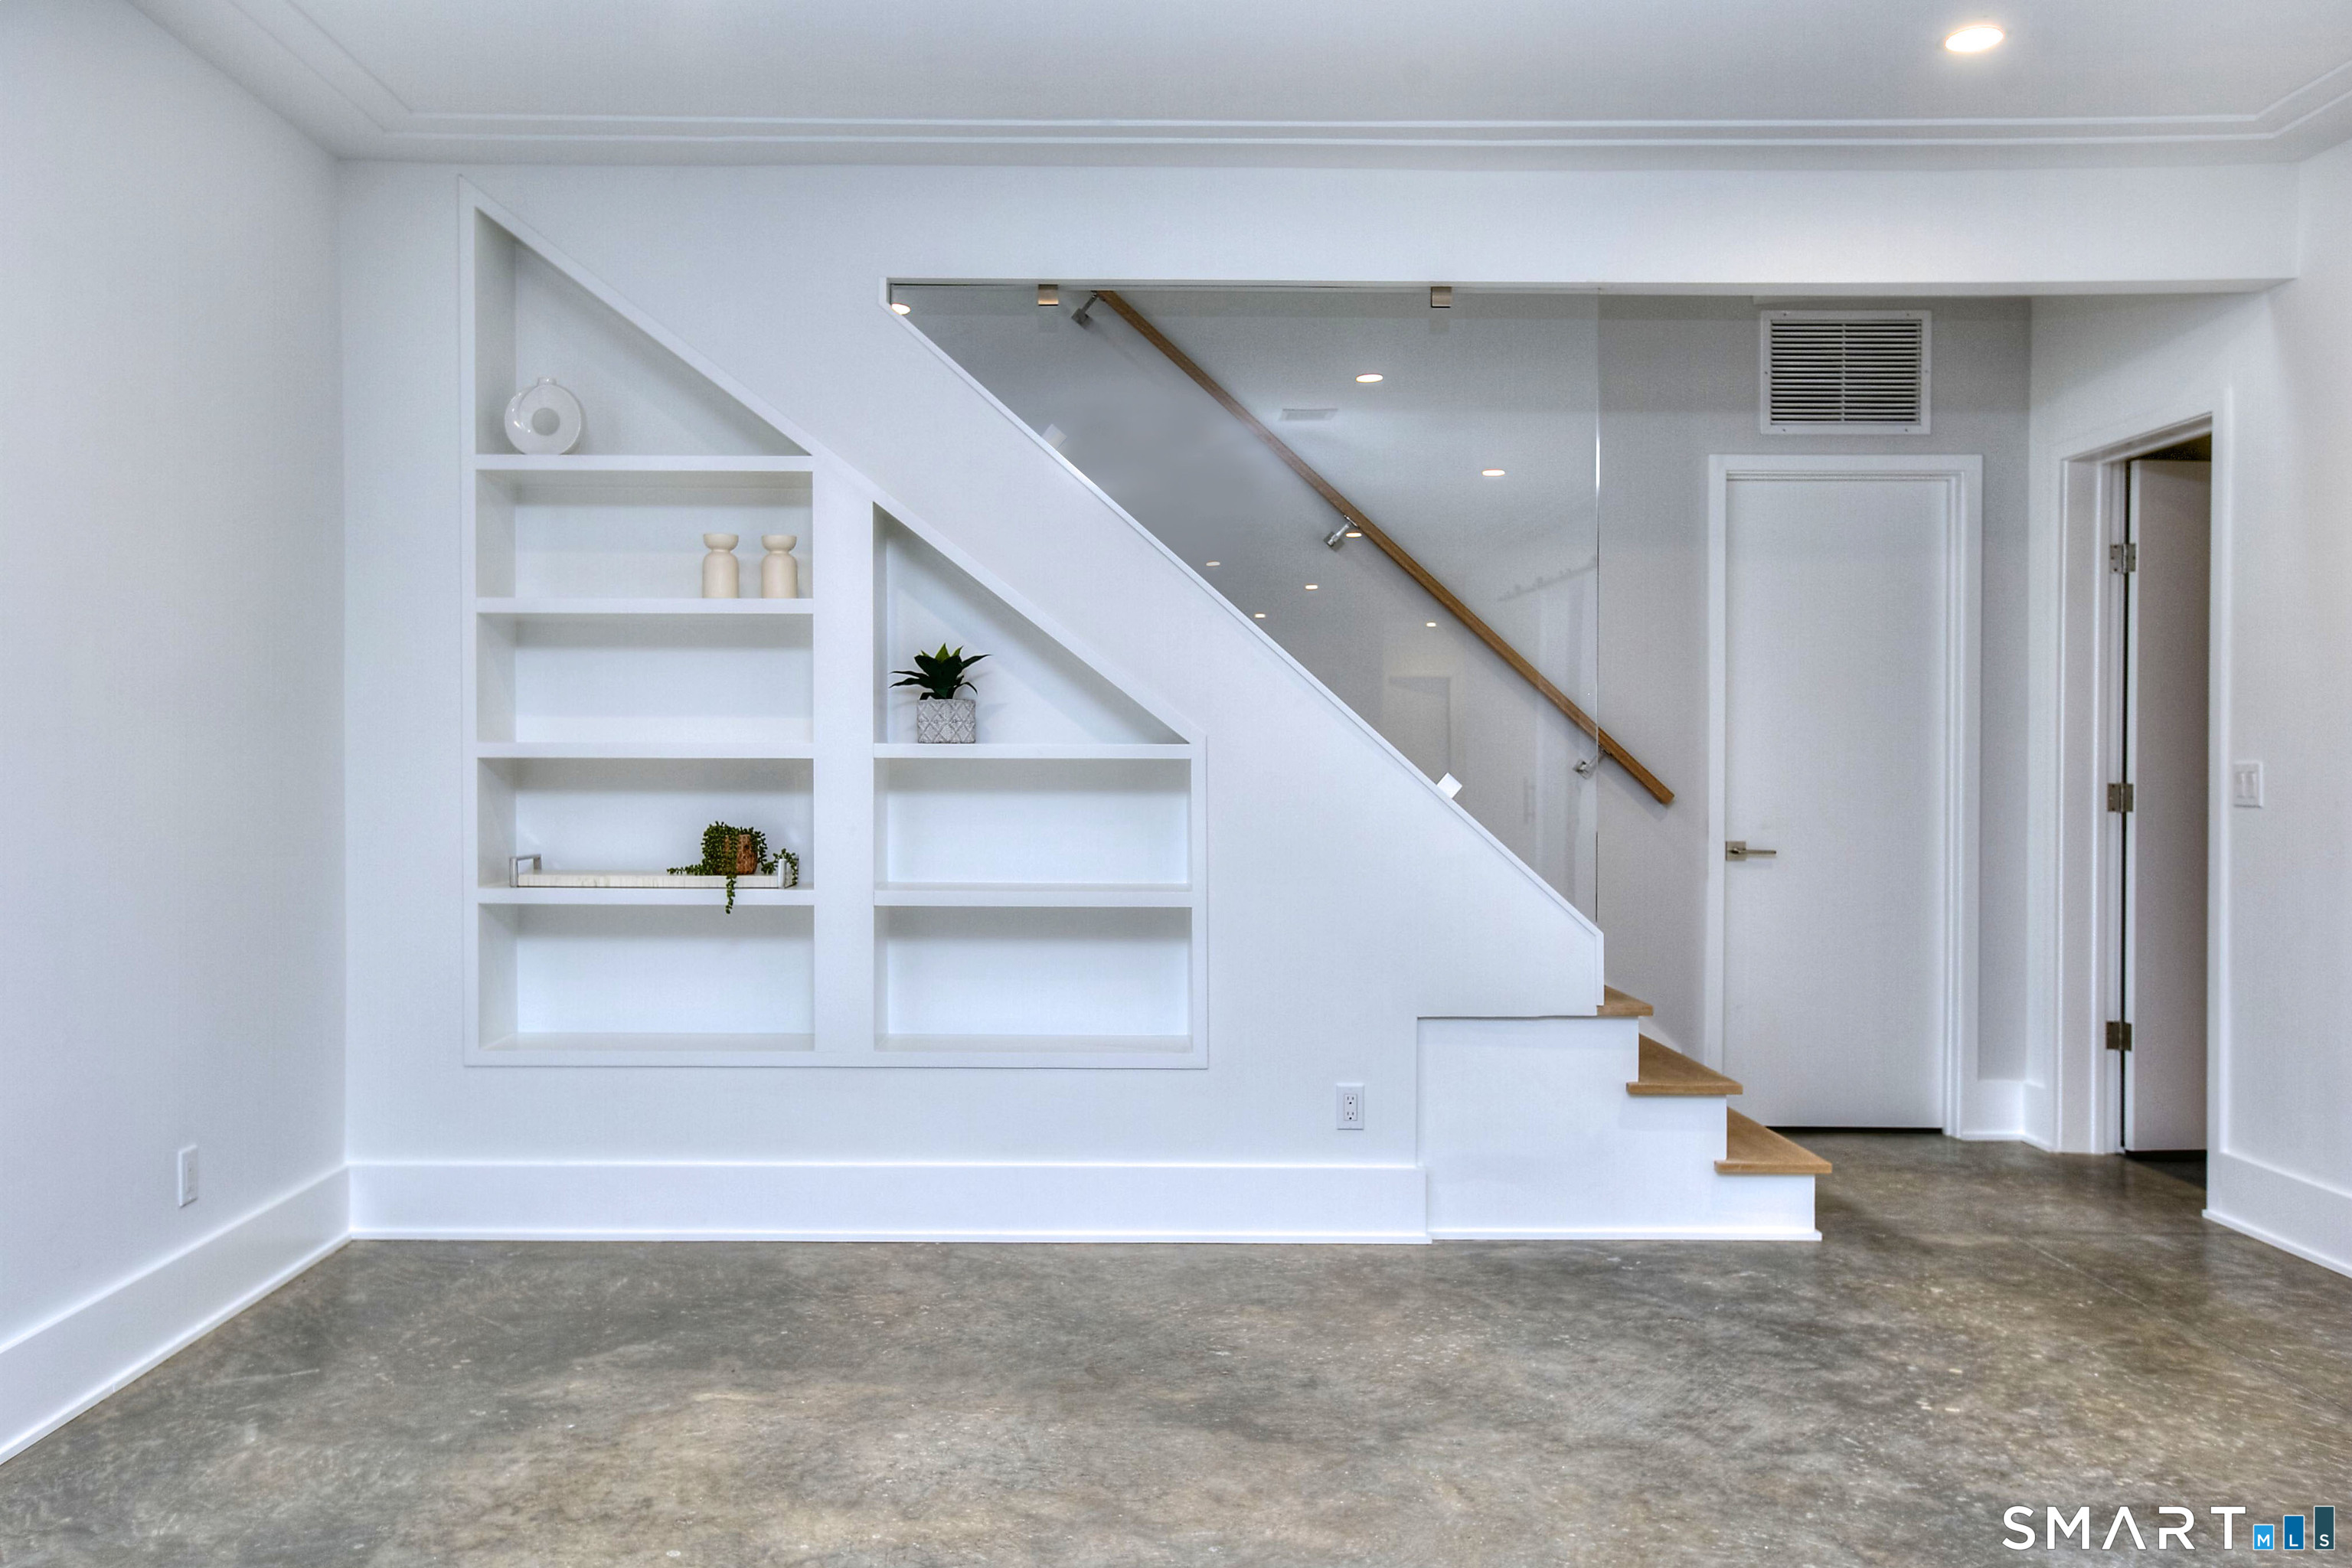
Great Room (Lower Level)
Built-Ins, Concrete Floor
-
Other (Lower Level)
-
Other (Lower Level)
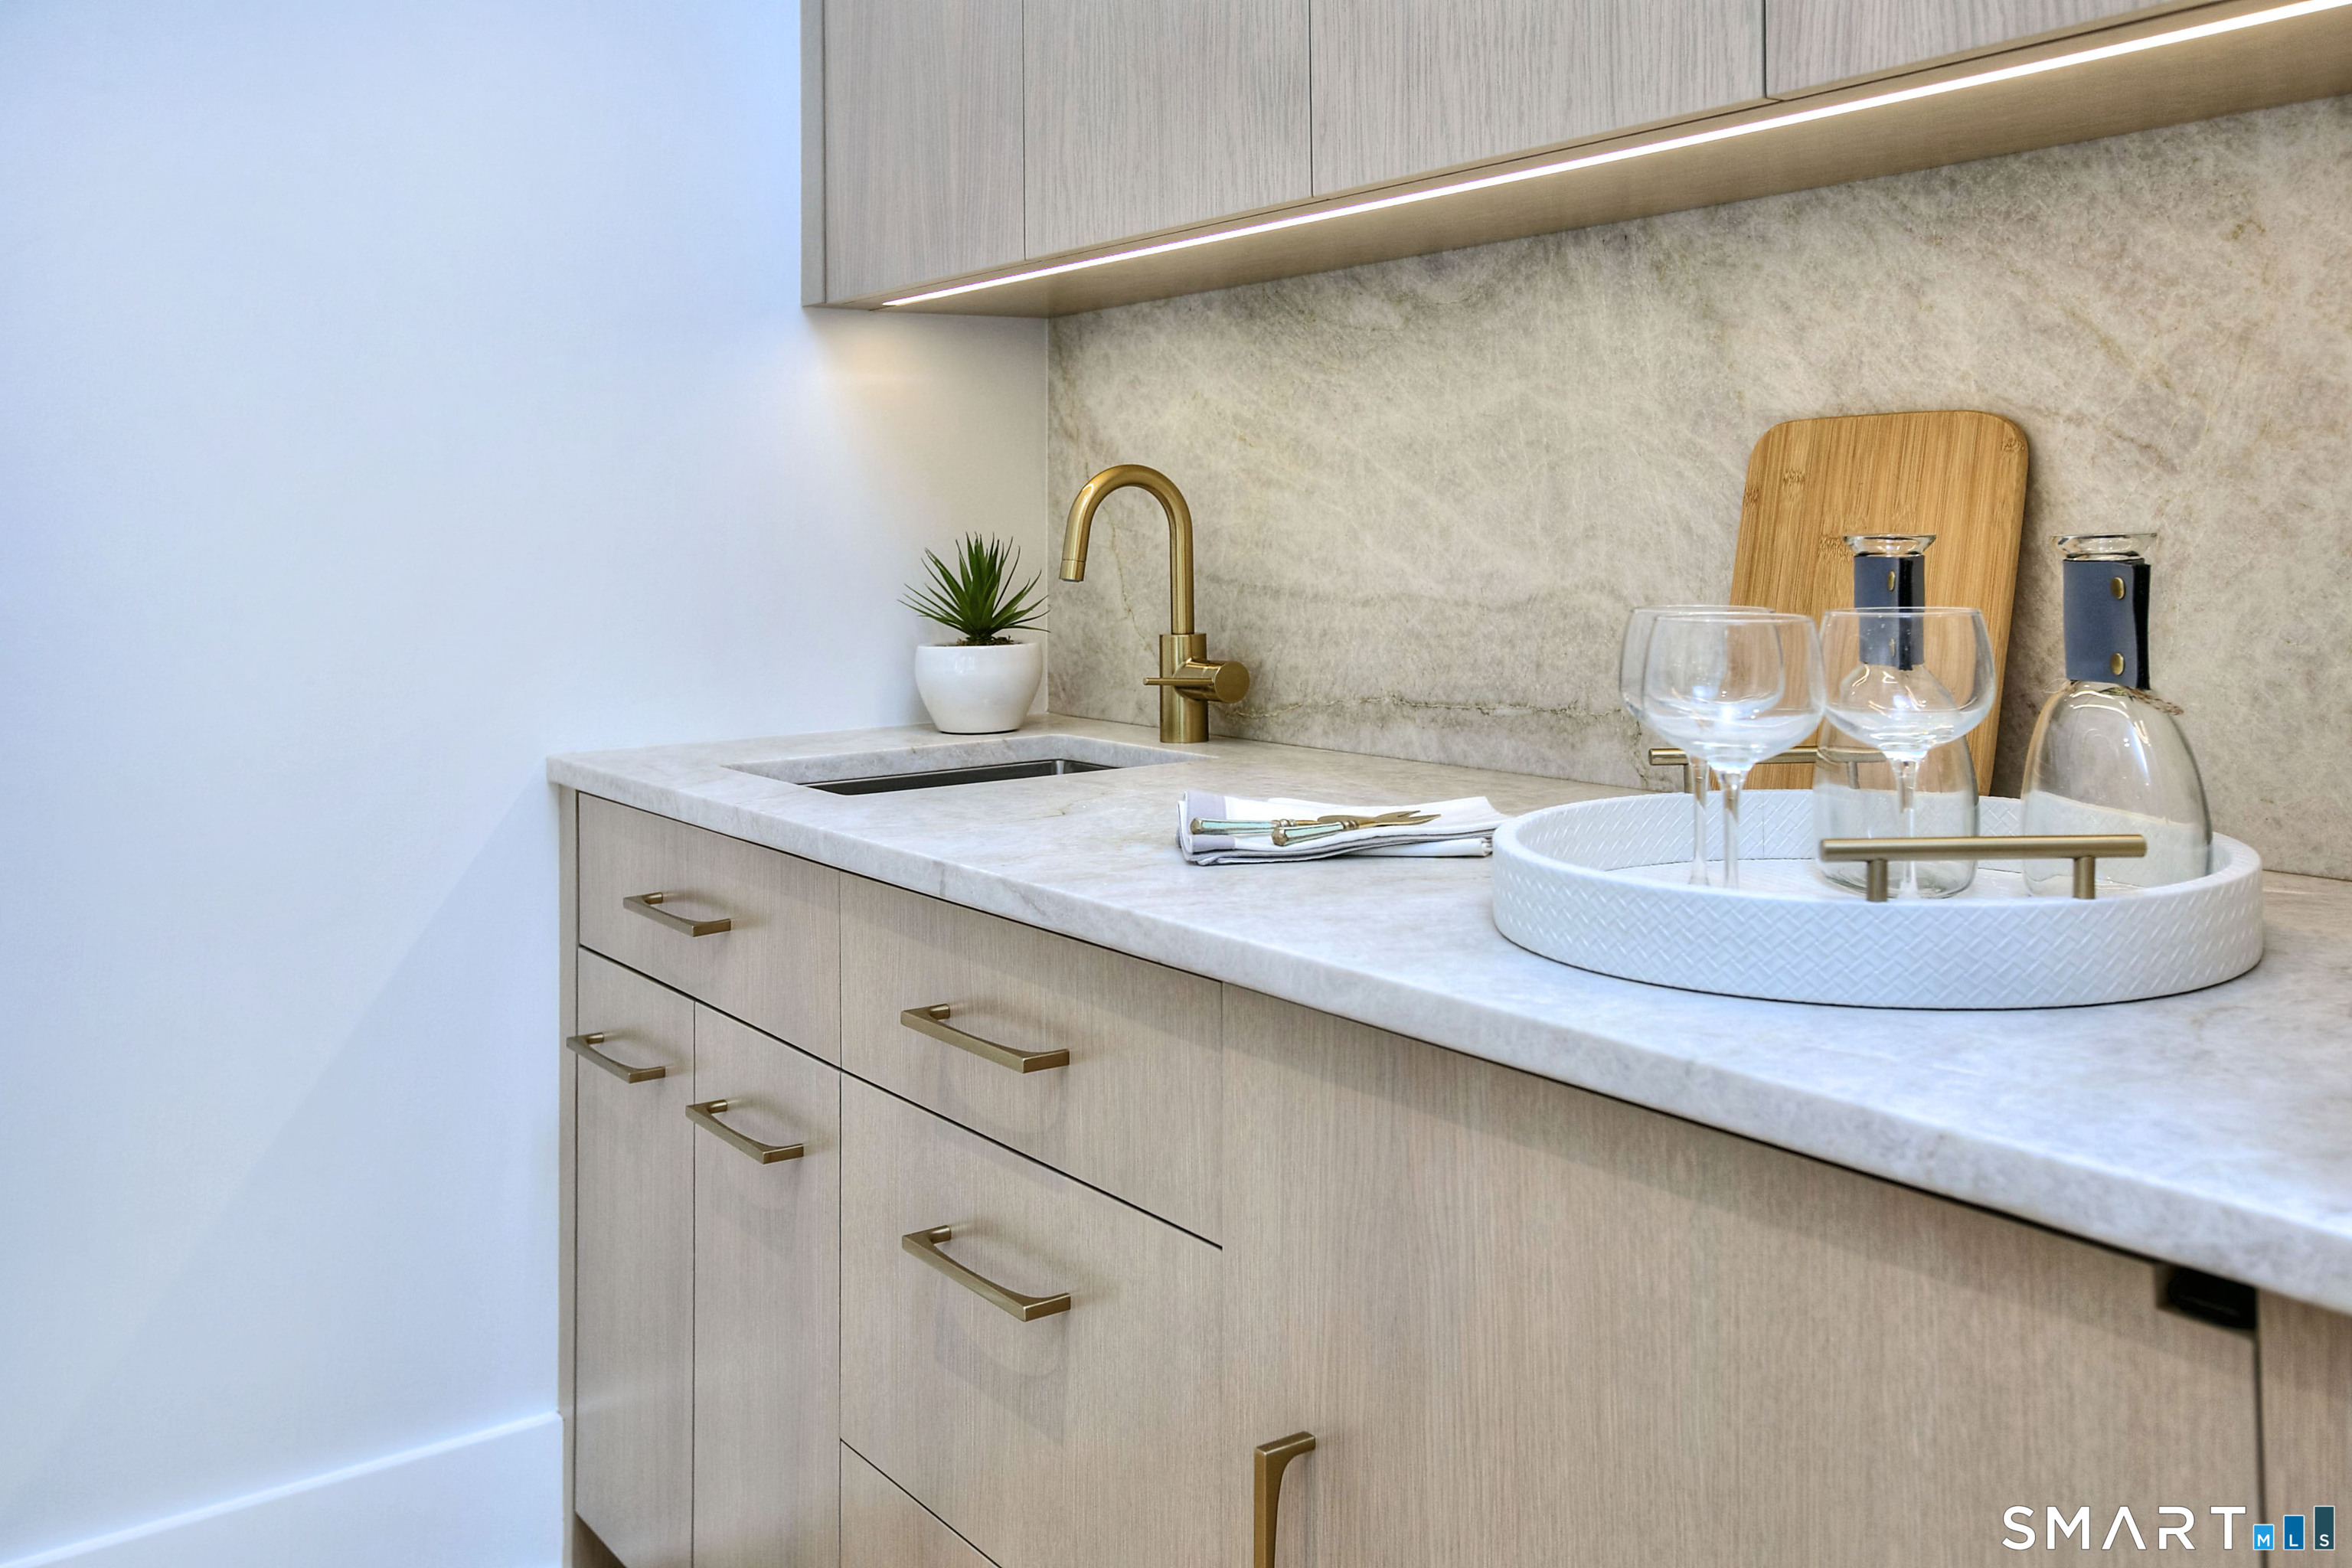
Wet Bar, Jack & Jill Bath, Laundry Hookup, Concrete Floor
-
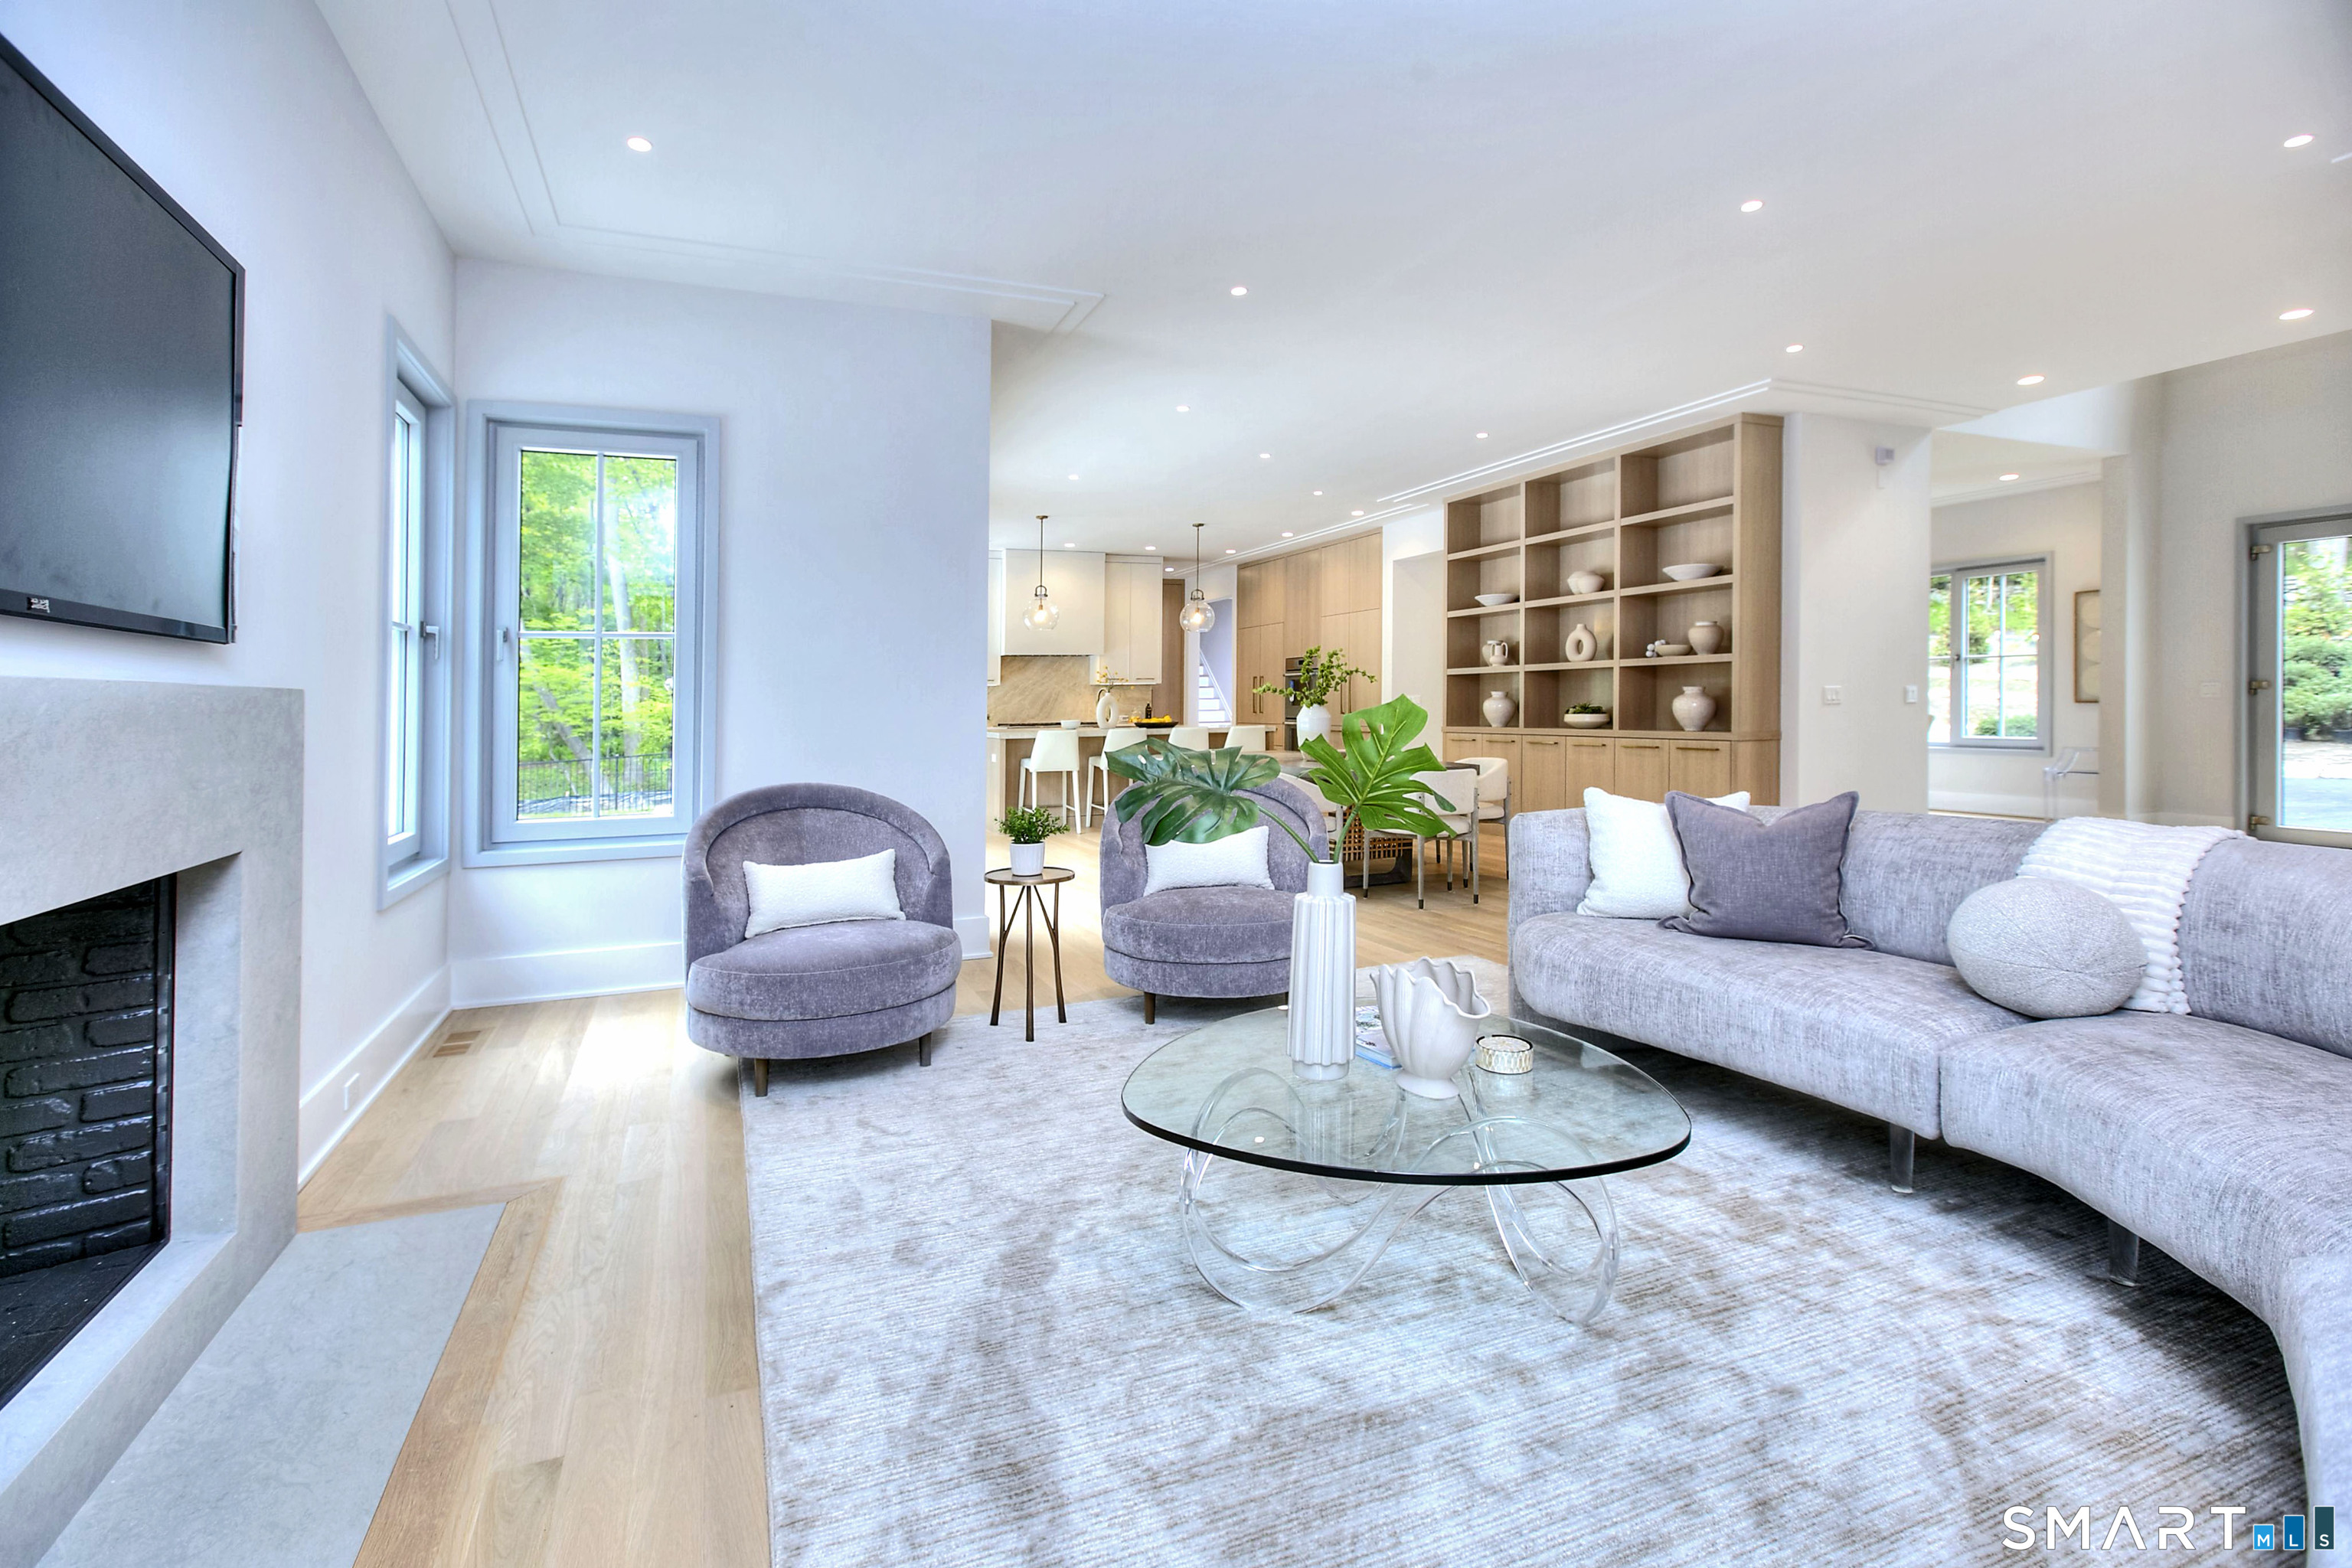
Great Room (Main Level)
9 ft+ Ceilings, Wet Bar, Fireplace, Patio/Terrace, Sliders, Hardwood Floor
-
Bedroom (Upper Level)
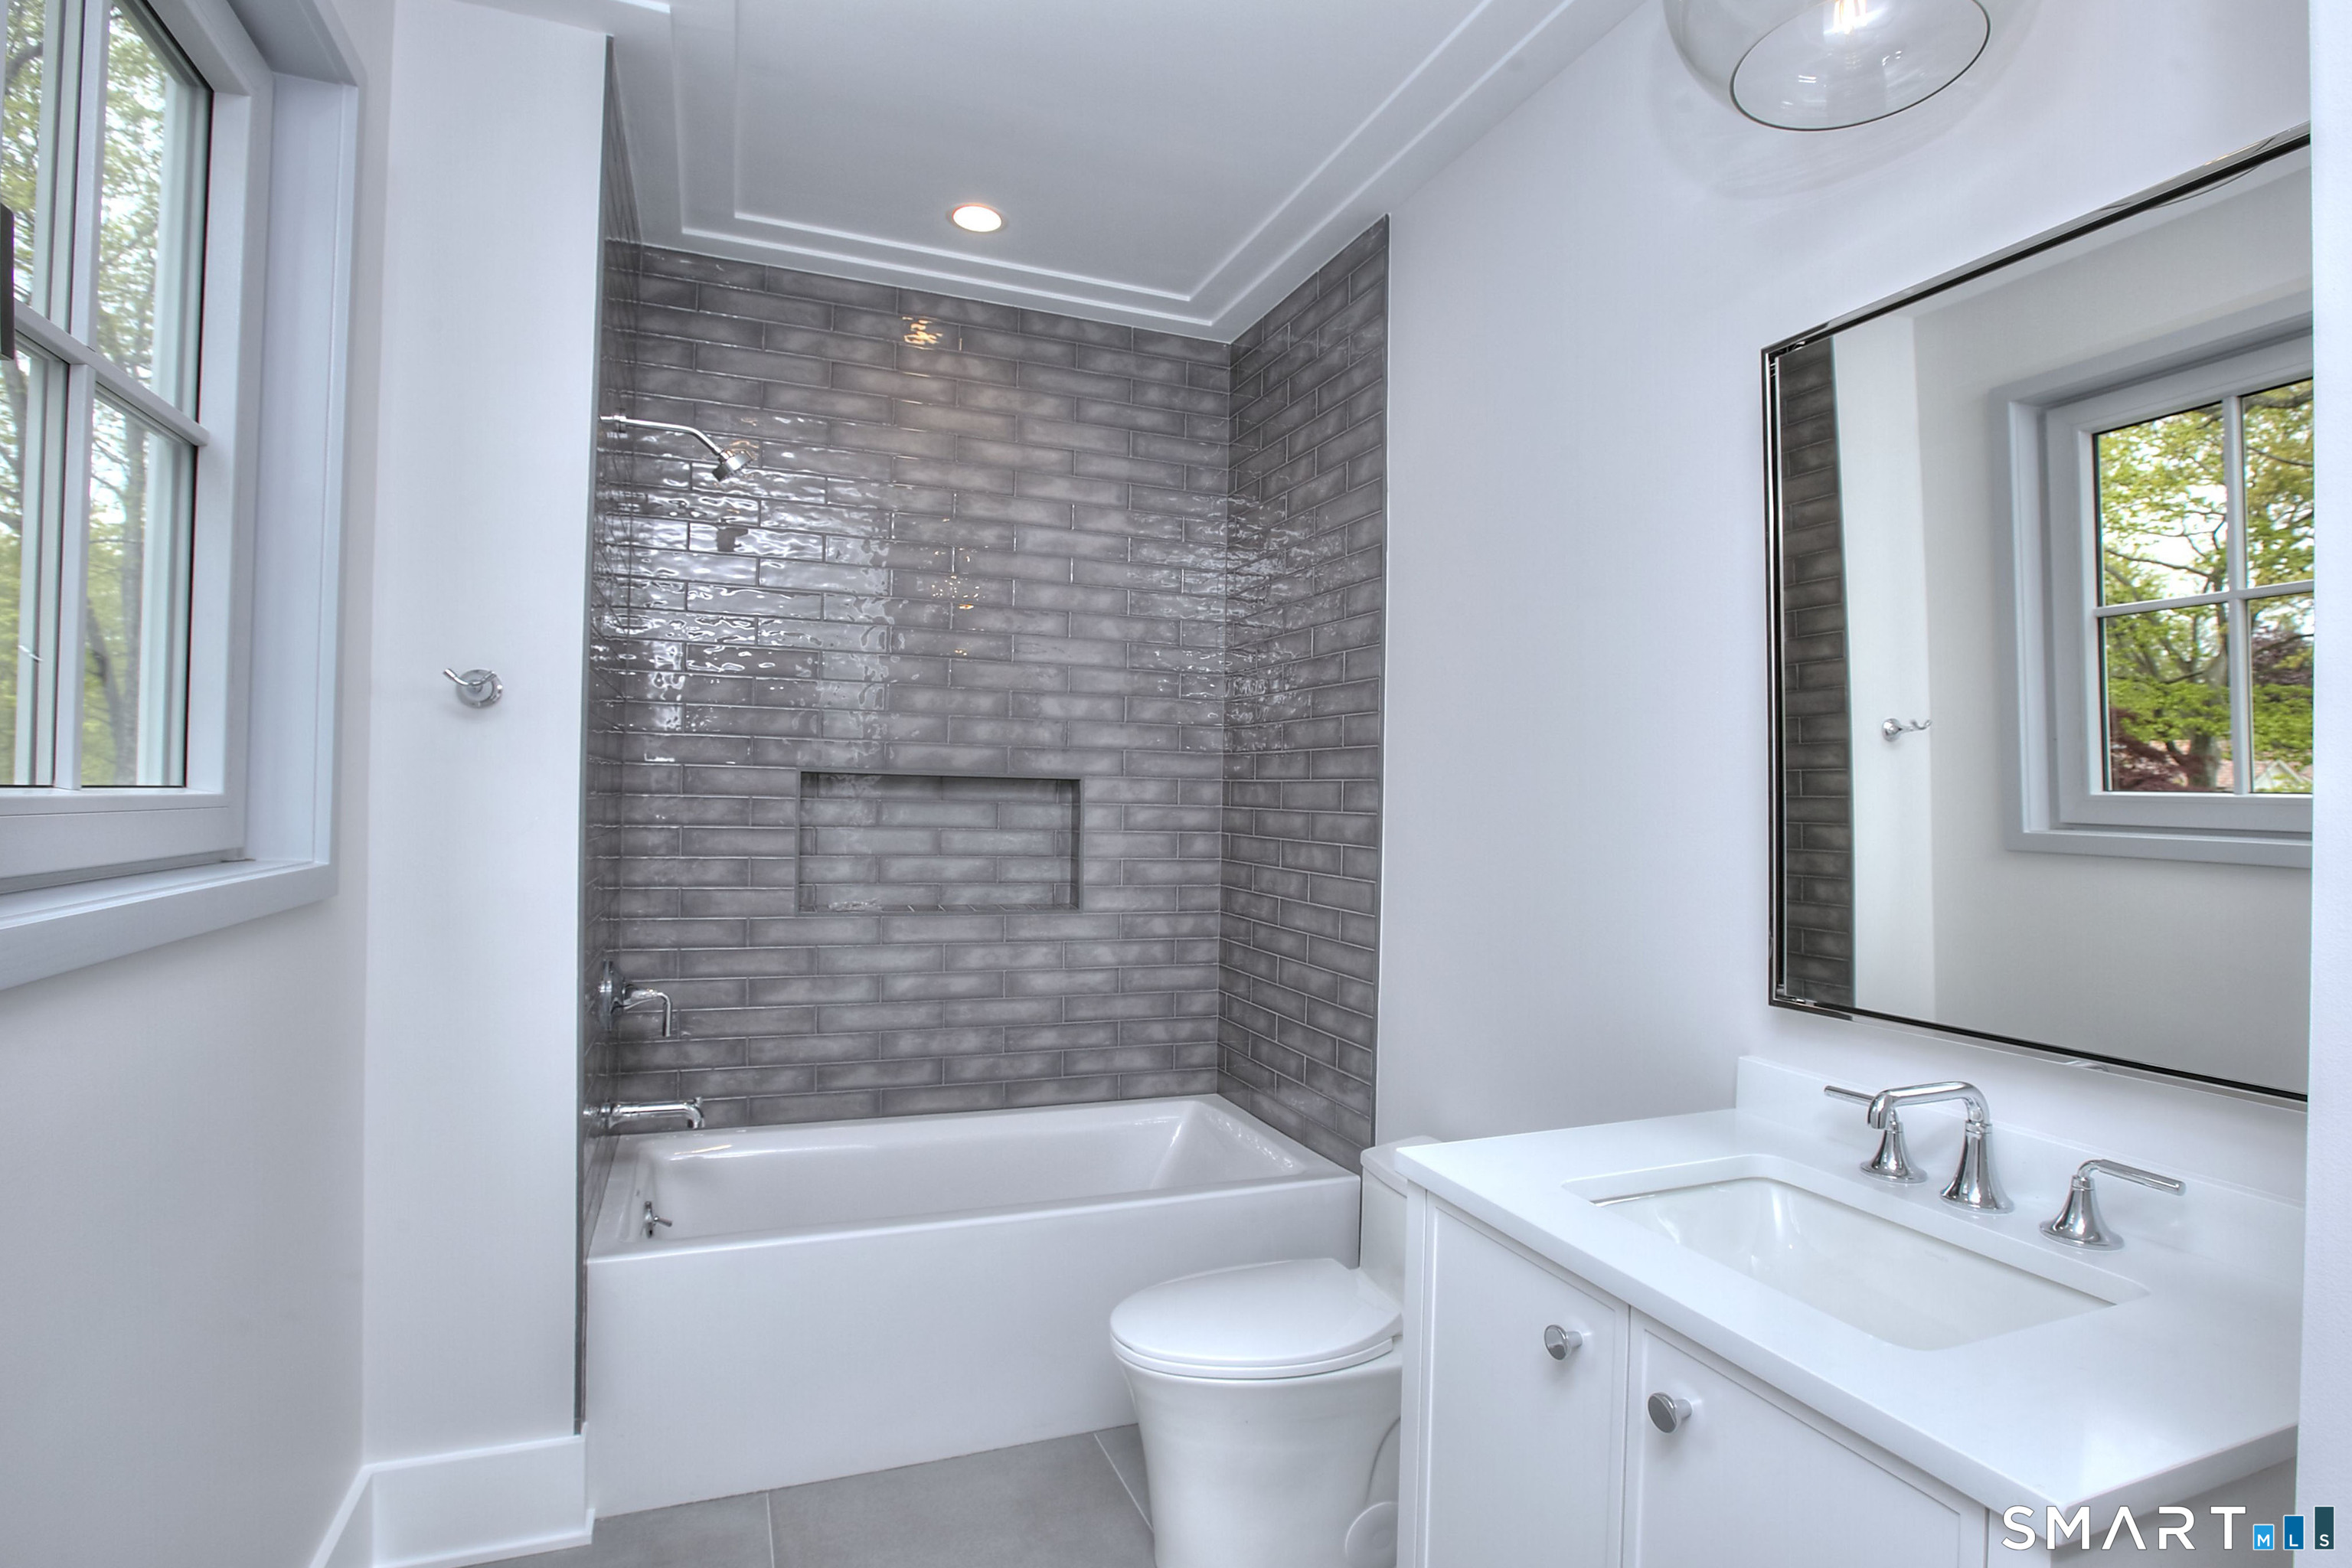
9 ft+ Ceilings, Full Bath, Walk-In Closet, Hardwood Floor, Tub w/Shower
-
Other Rooms
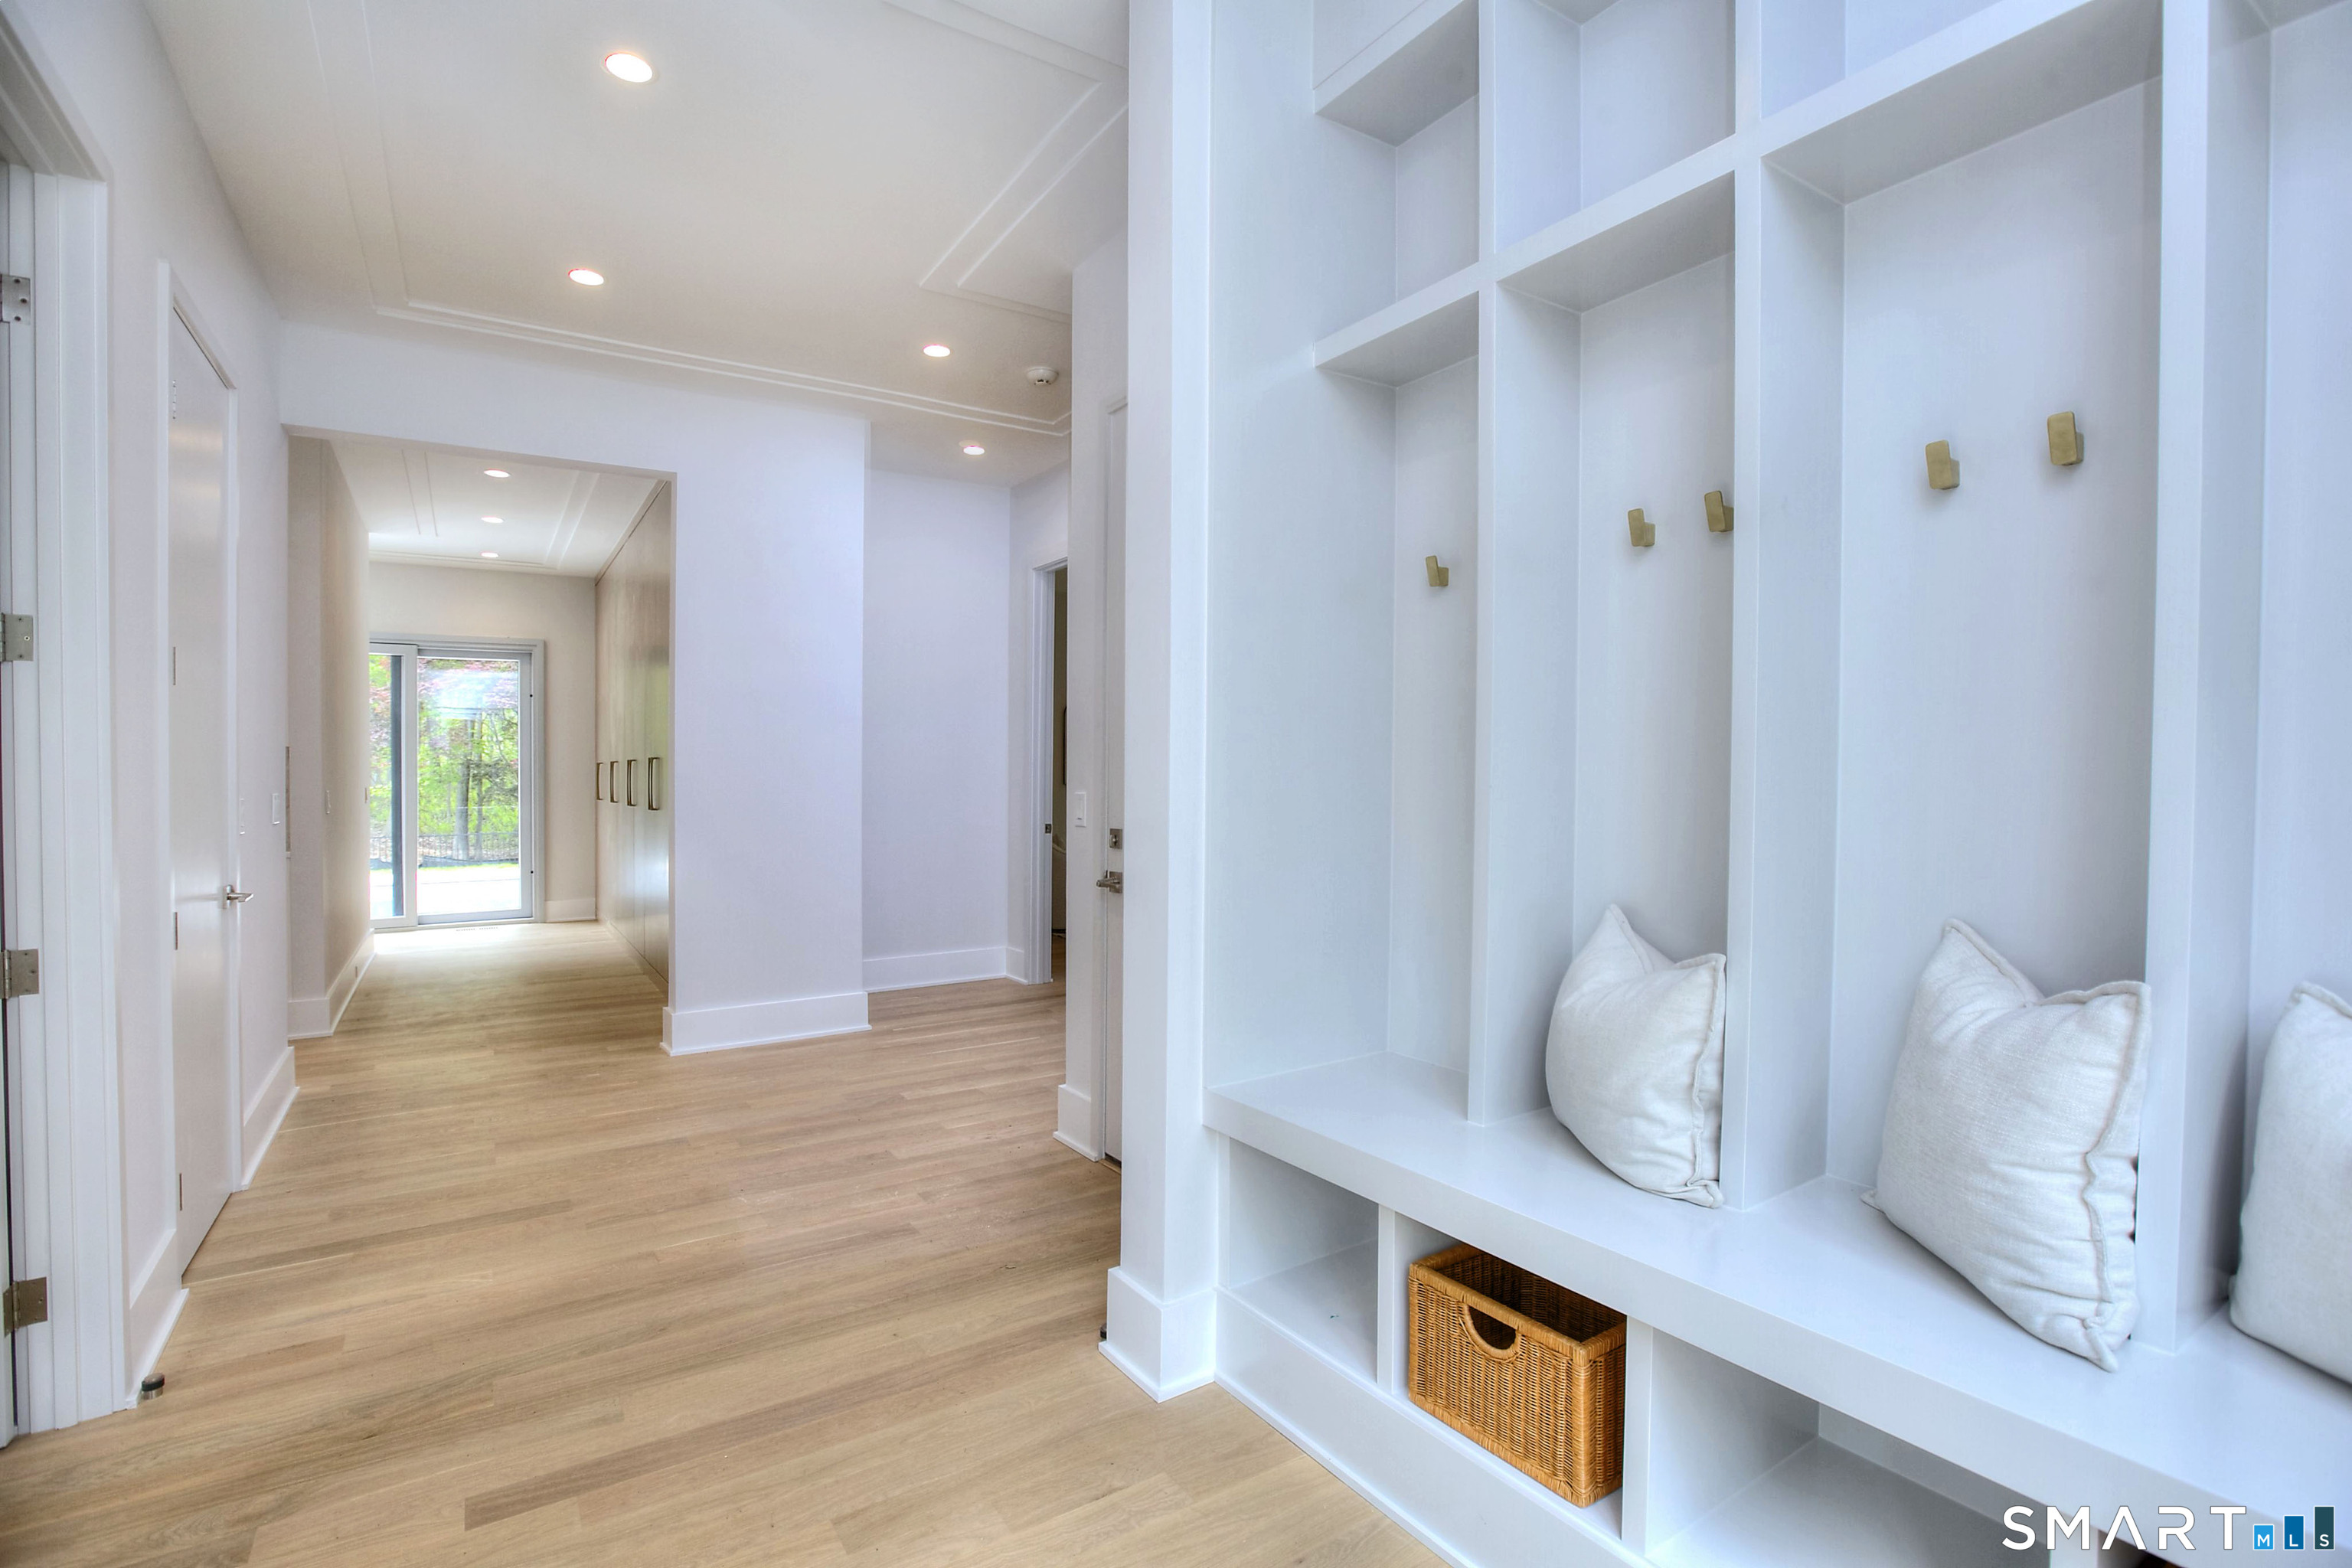
Exercise room, Foyer, Gym, Laundry room, Mud room
Home Features
Heating
- Fireplaces: 3
- Heating: hot air
- Heat fuel type: natural gas
Cooling
- Ceiling fans
- Central air
- Zoned
Interior Features
- Auto garage door opener
- Humidifier
- Open floor plan
- Security system
Appliances
- Gas cooktop
- Wall oven
- Microwave
- Range hood
- Refrigerator
- Freezer
- Dishwasher
- Wine chiller
Home Automation
- Security system
- Thermostat(s)
- Wired for audio
Attic
- Unfinished
- Storage space
- Pull-down stairs
Basement
- Full
- Heated
- Fully finished
- Cooled
- Interior access
- Liveable space
- Full with walk-out
Laundry
- Location: additional laundry area in lower level
- Upper level
Handicap Access
- Hallways 36+ inches wide
- Lever door handles
- Lever faucets
- Multiple entries/exits
- Roll-in shower
Exterior Features
- Underground utilities
- Underground sprinkler
- Patio
Property Details
Parking
- Garage spaces: 3
- Attached garage
Swimming Pool
- Gunite
- Heated
- Safety fence
- Salt water
- In ground pool
Lot Details
- Lot surface: 2 acres
- Some wetlands
- Lightly wooded
- Rolling
- Water view
Utilities
- Water: public water connected
- Sewage: septic
Construction Details
- Style
- colonial
- New construction
- completed/never occupied
- Construction year
- 2026
- Exterior Siding
- hardie board
- Foundation
- concrete
- Roof
- asphalt shingle
New Constructions in Westport
Area & Town
This home is located in Coleytown neighborhood, in the town of Westport.
- $2.42M med. price
- 9 homes for sale
- $2.30M med. price
- 82 homes for sale
Finance & Listing Info
| Status |
Active |
| Listing date |
May 11, 2026 |
| List price |
$ 4,450,000 |
| Current price |
$ 4,450,000 |
| Tax amount |
$ 13,392 |
| Tax year |
july 2025-june 2026 |
| MLS ID |
#24145772 |
| List Agent |
Maryann Levanti |
| List Office |
Higgins Group Bedford Square |
(c) 2026 Based on information provided to and compiled by the Smart MLS, Inc.
159 Easton Road
Home Photos