17 Watkins Dr Unit 17, Newtown, CT, 06482

townhouse condo in Regency at Newtown
$ 615,000 For Sale Coming Soon Sep 30, 2026
  • 2 beds
  • 3 baths
  • 3,654 sq ft
  • 2007 year built
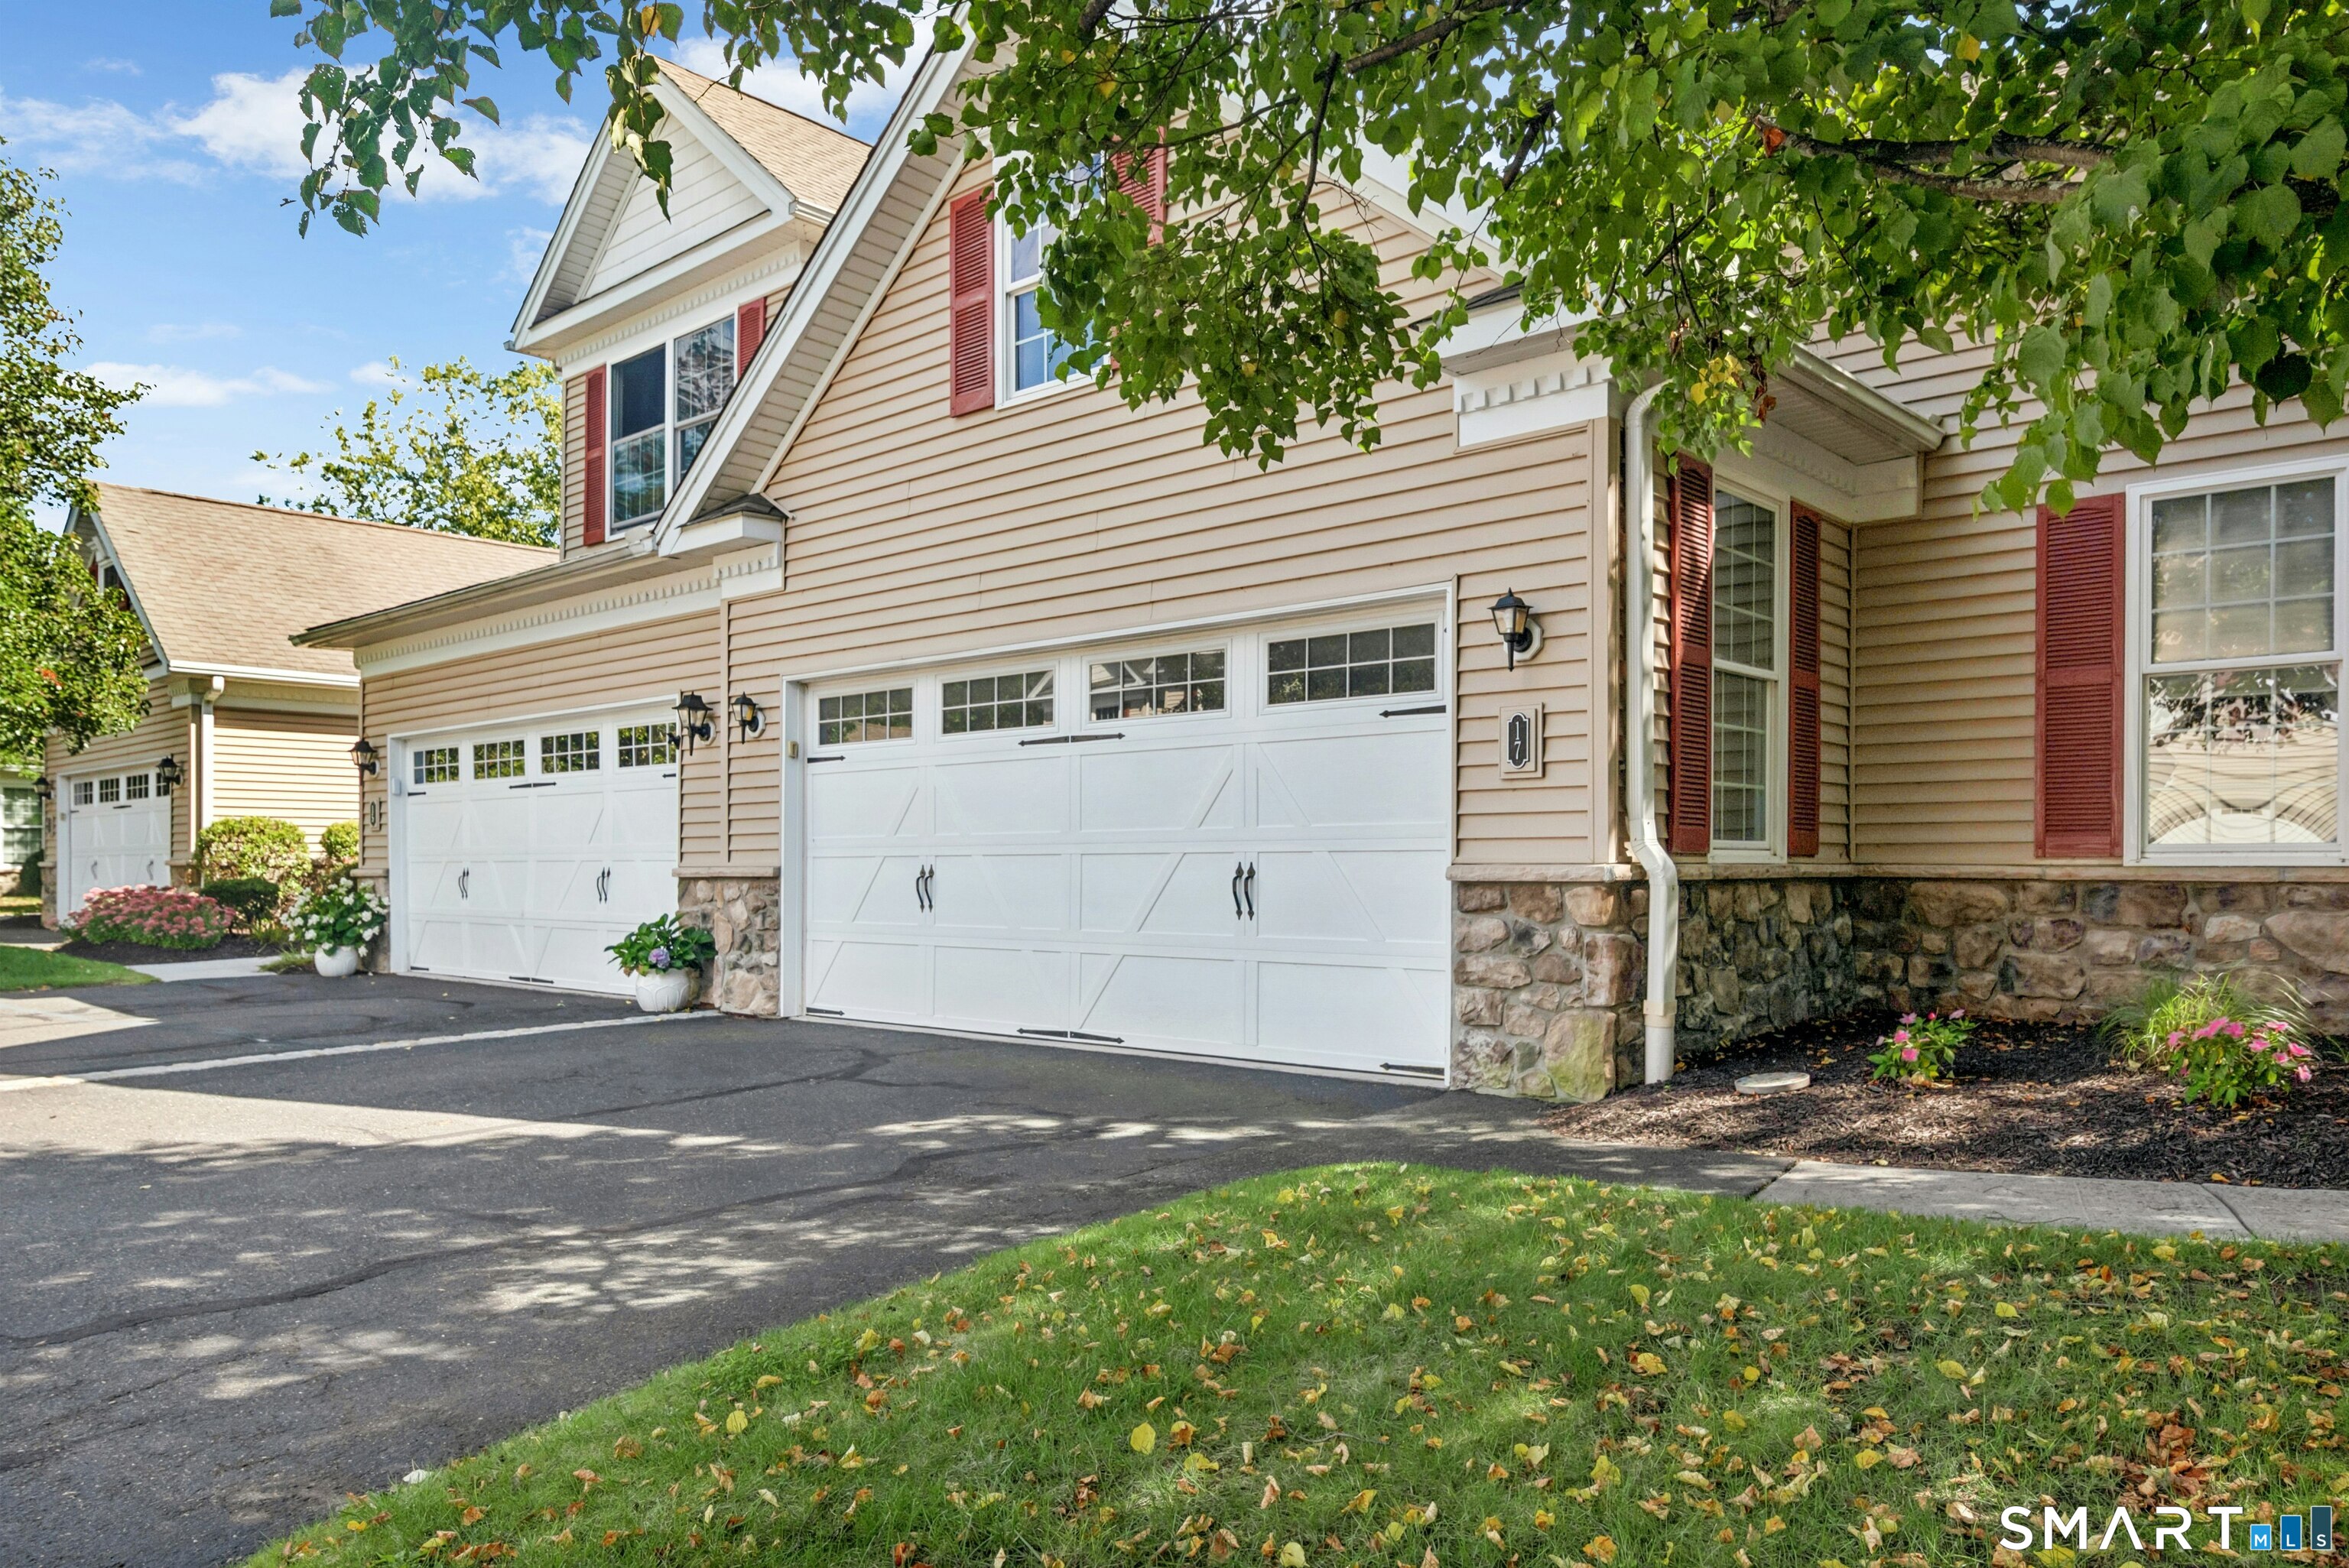
  • 2 cars garage

About the Home

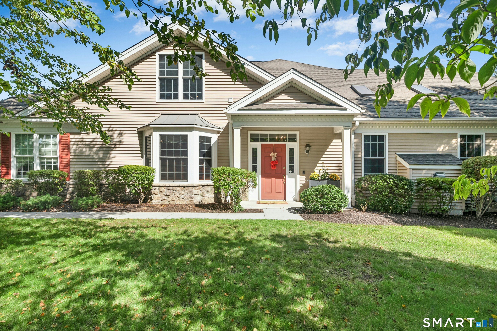
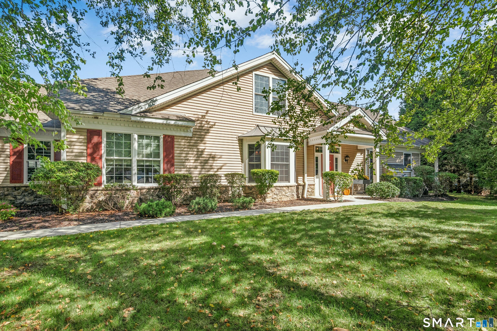
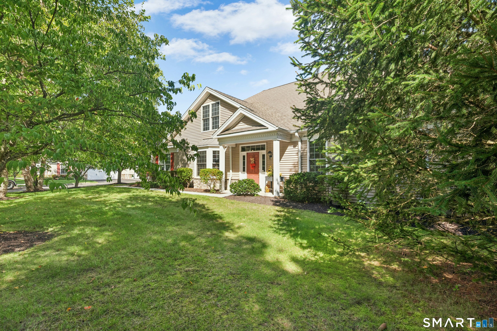
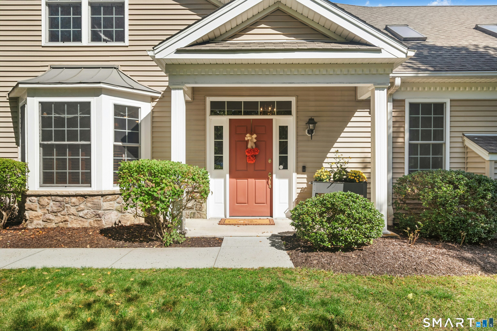
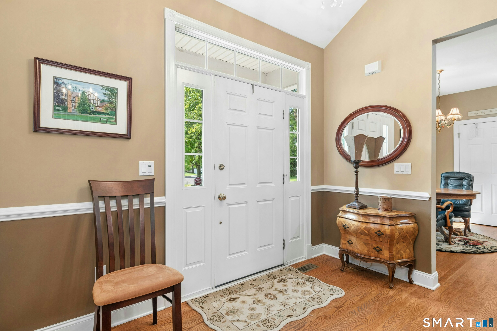
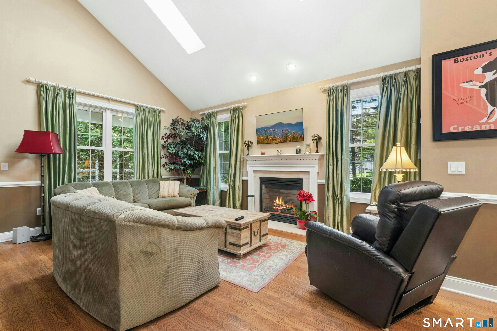
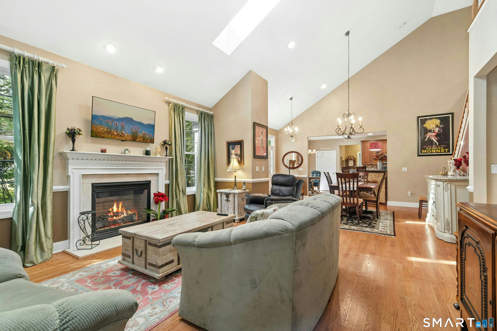
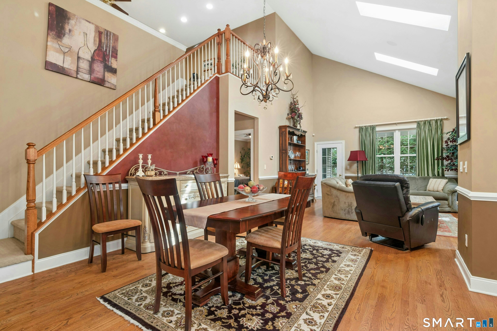
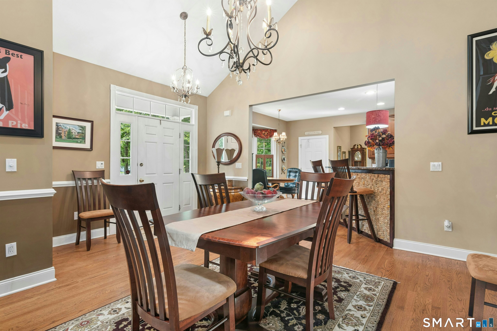
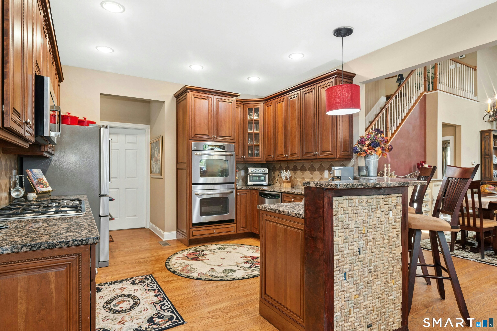
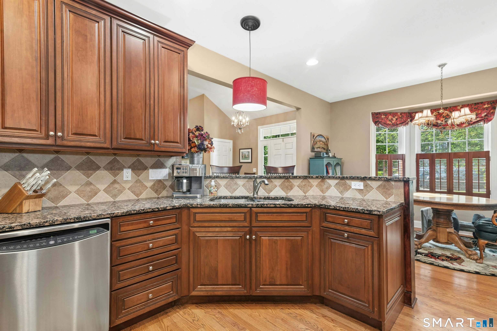
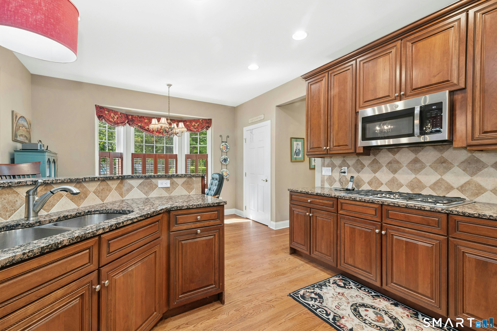
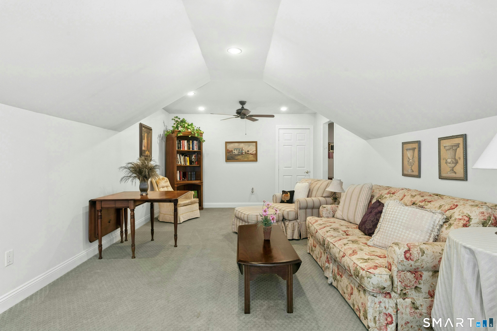
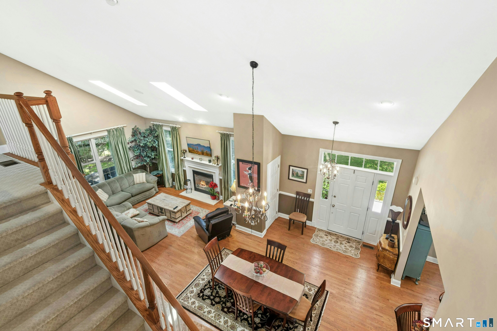
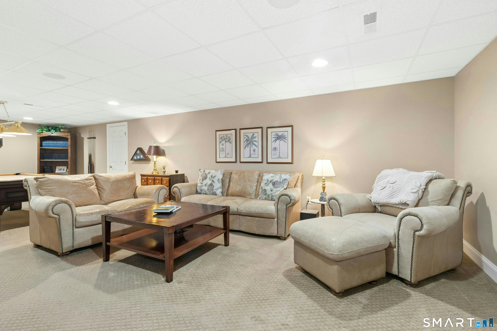
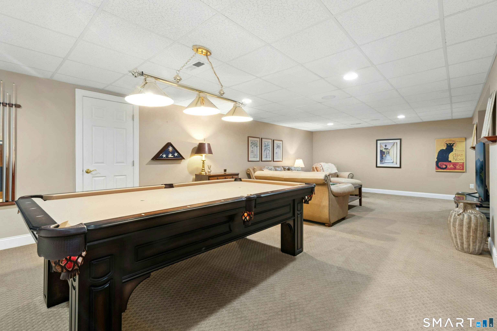
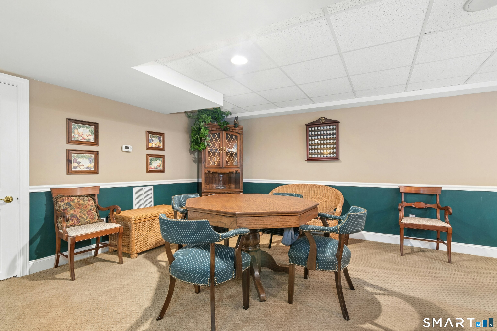
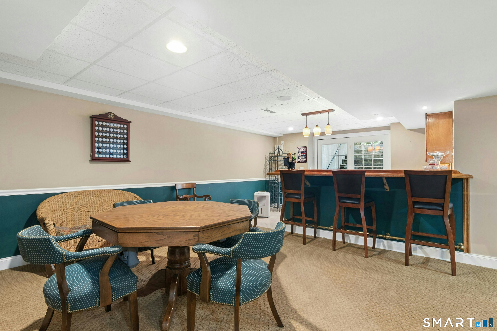
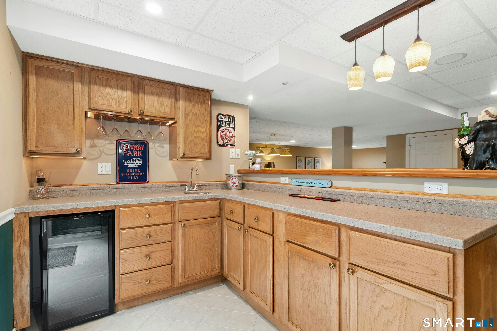
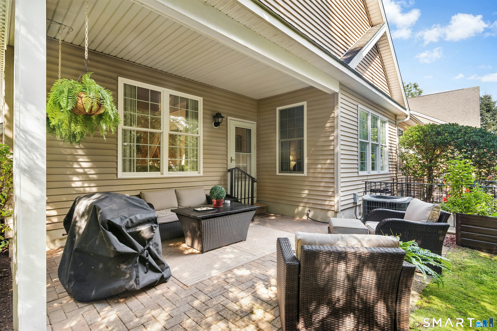
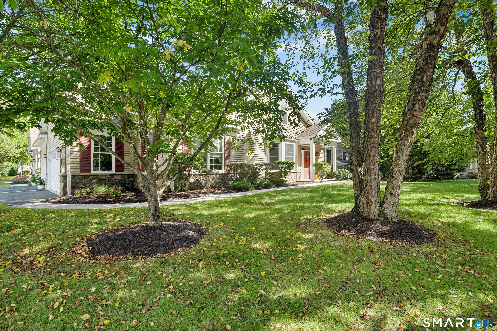
Sophisticated End-Unit Living in an Exceptional 55+ Community! Privately positioned, this beautifully appointed end-unit condominium offers an elegant blend of refined finishes, spacious living, and effortless entertaining. The open-concept design is enhanced by soaring vaulted and tray ceilings, skylights, and abundant natural light. Rich hardwood flooring flows throughout the main living spaces, creating a warm and timeless ambiance. The beautifully appointed eat-in kitchen is designed for both everyday enjoyment and entertaining, featuring granite countertops, stainless steel appliances, a gas cooktop, double wall ovens, breakfast bar, newer microwave and refrigerator, and a generous walk-in pantry. The finished loft offers versatile additional living space and includes a cedar closet. The exceptional finished lower level extends the living and entertaining possibilities with built-in speakers, a custom wet bar, and wine cooler-an inviting setting for gatherings or relaxed evenings at home. Additional unfinished space provides excellent storage and a dedicated workshop. Step outside to a private brick patio, perfect for al fresco dining or quiet relaxation. Further highlights include a newer furnace and hot water heater and an attached two-car garage. Enjoy the added appeal of a welcoming community setting with a gazebo and firepit. A truly special residence offering style, comfort, privacy, and sophisticated low-maintenance living

Rooms & Interior

2 bedrooms beds
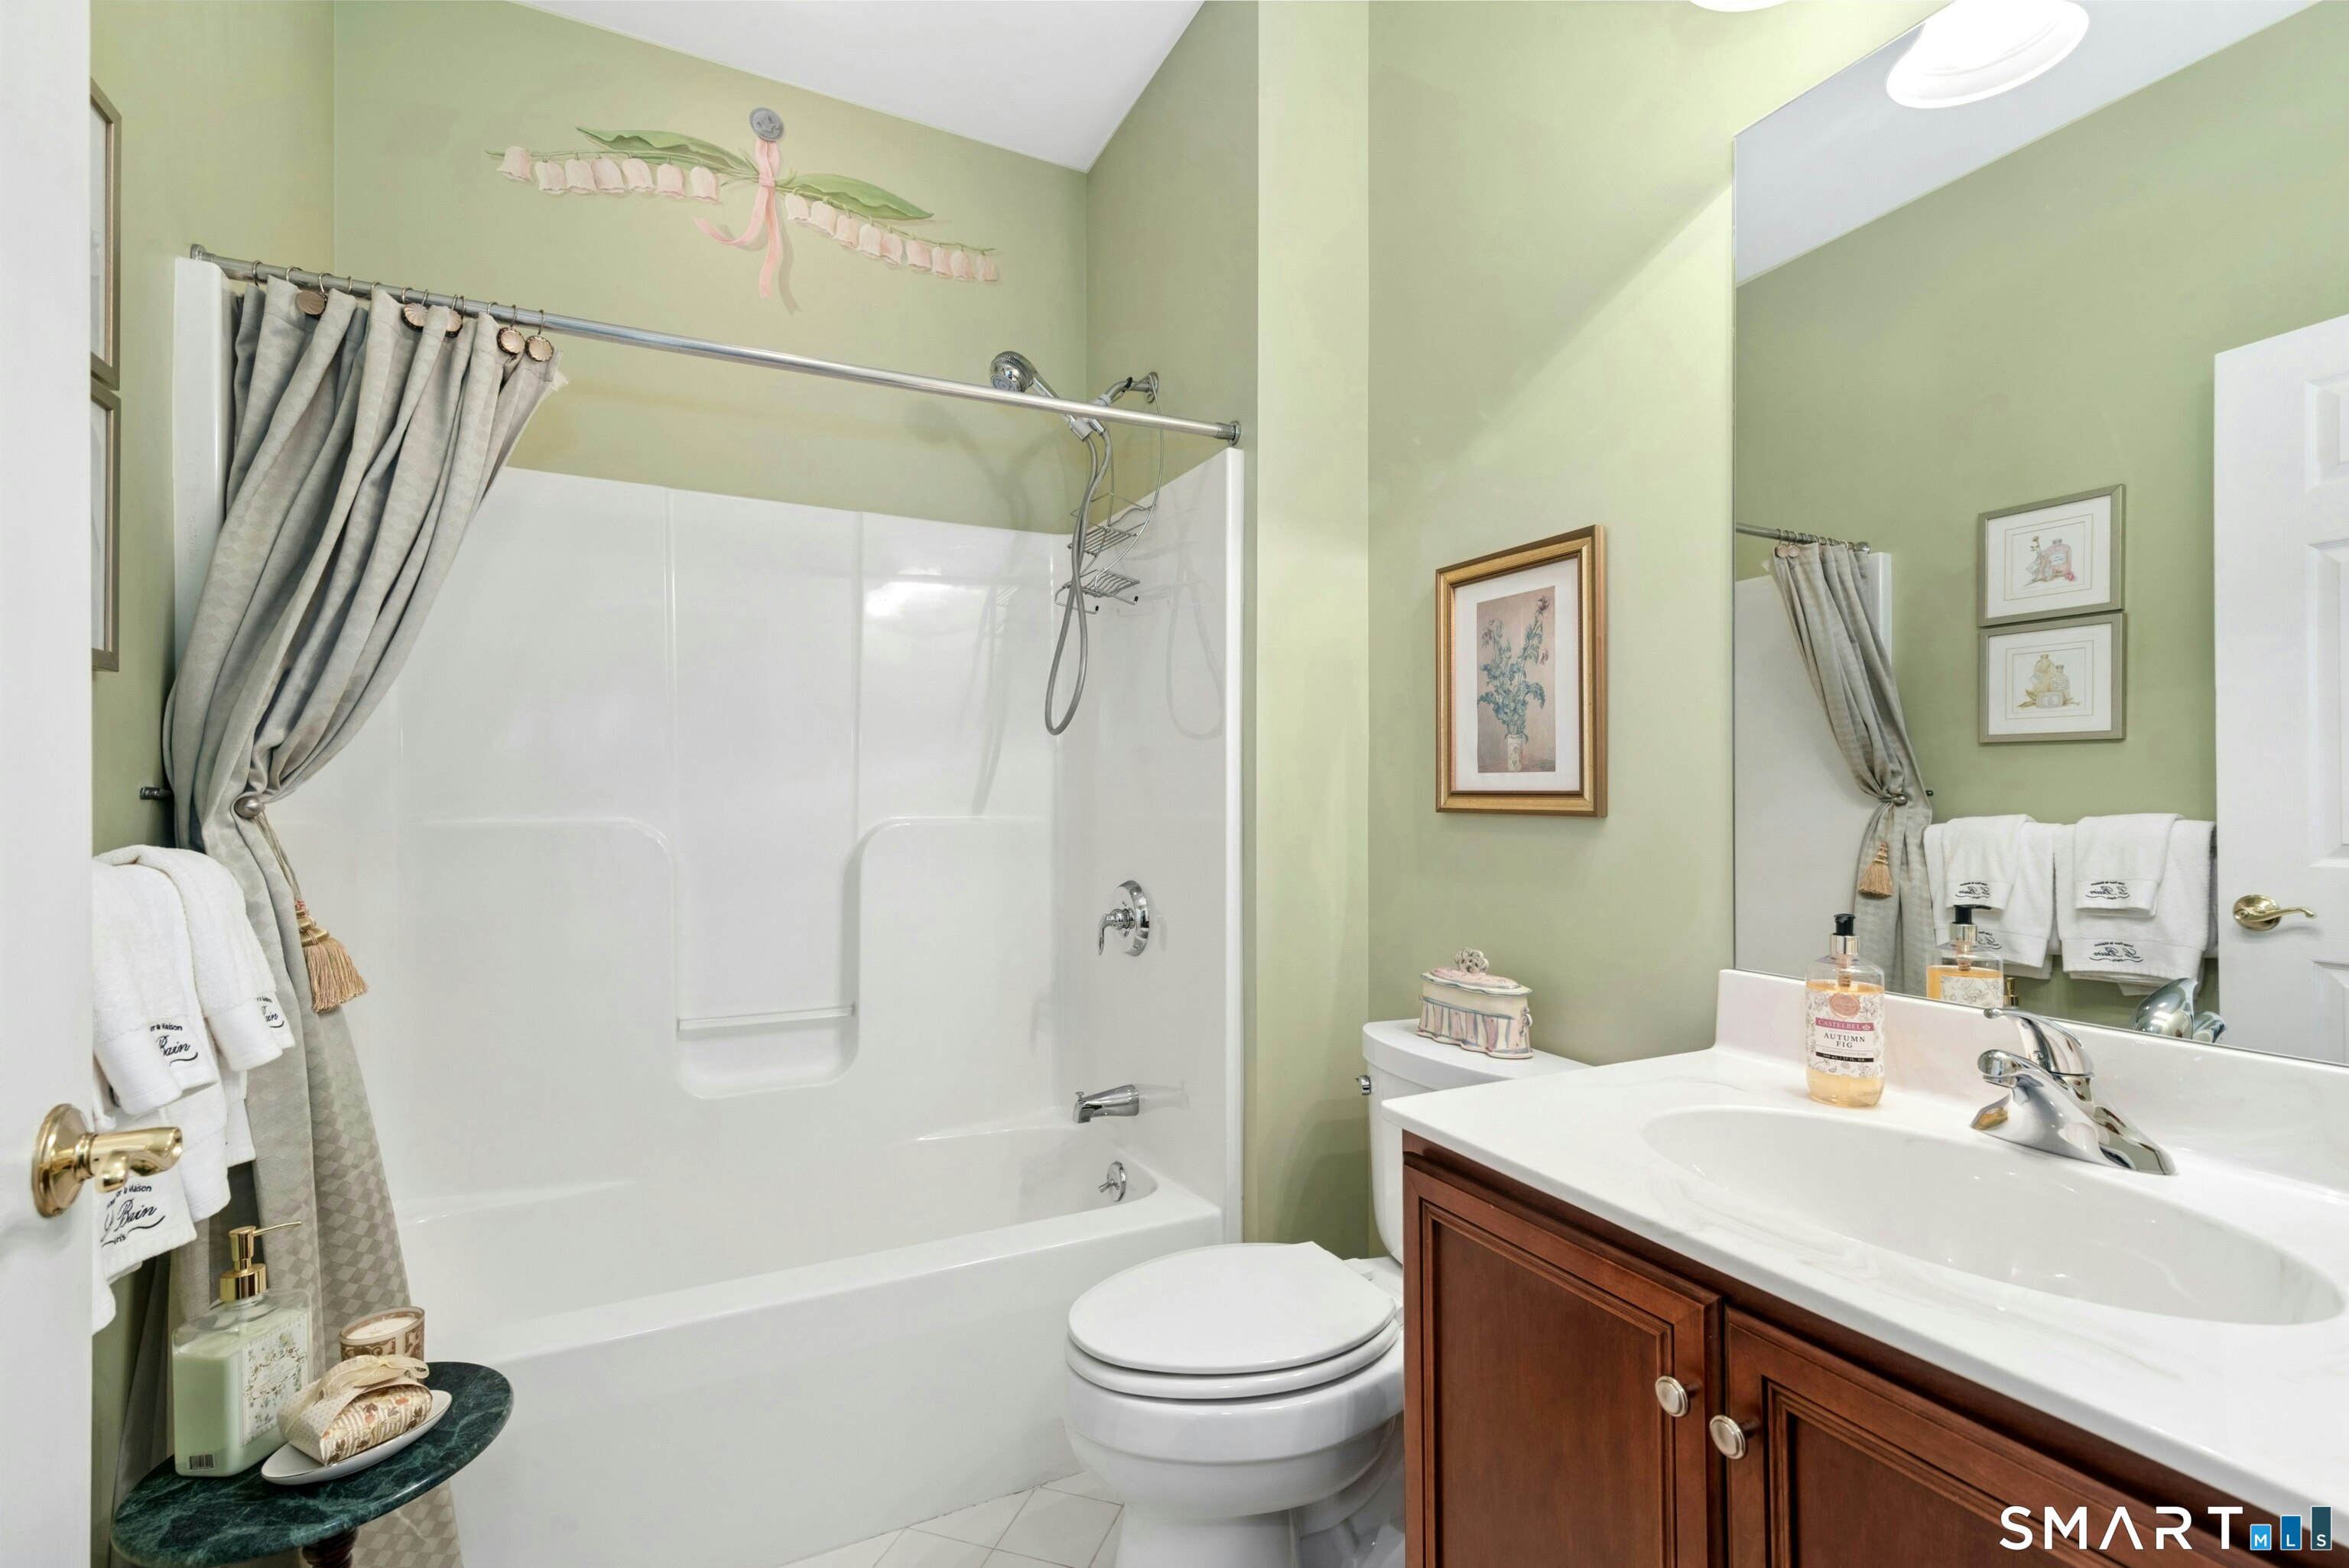
2 full + 1 half baths
3,654 square feet sq ft

Room Details

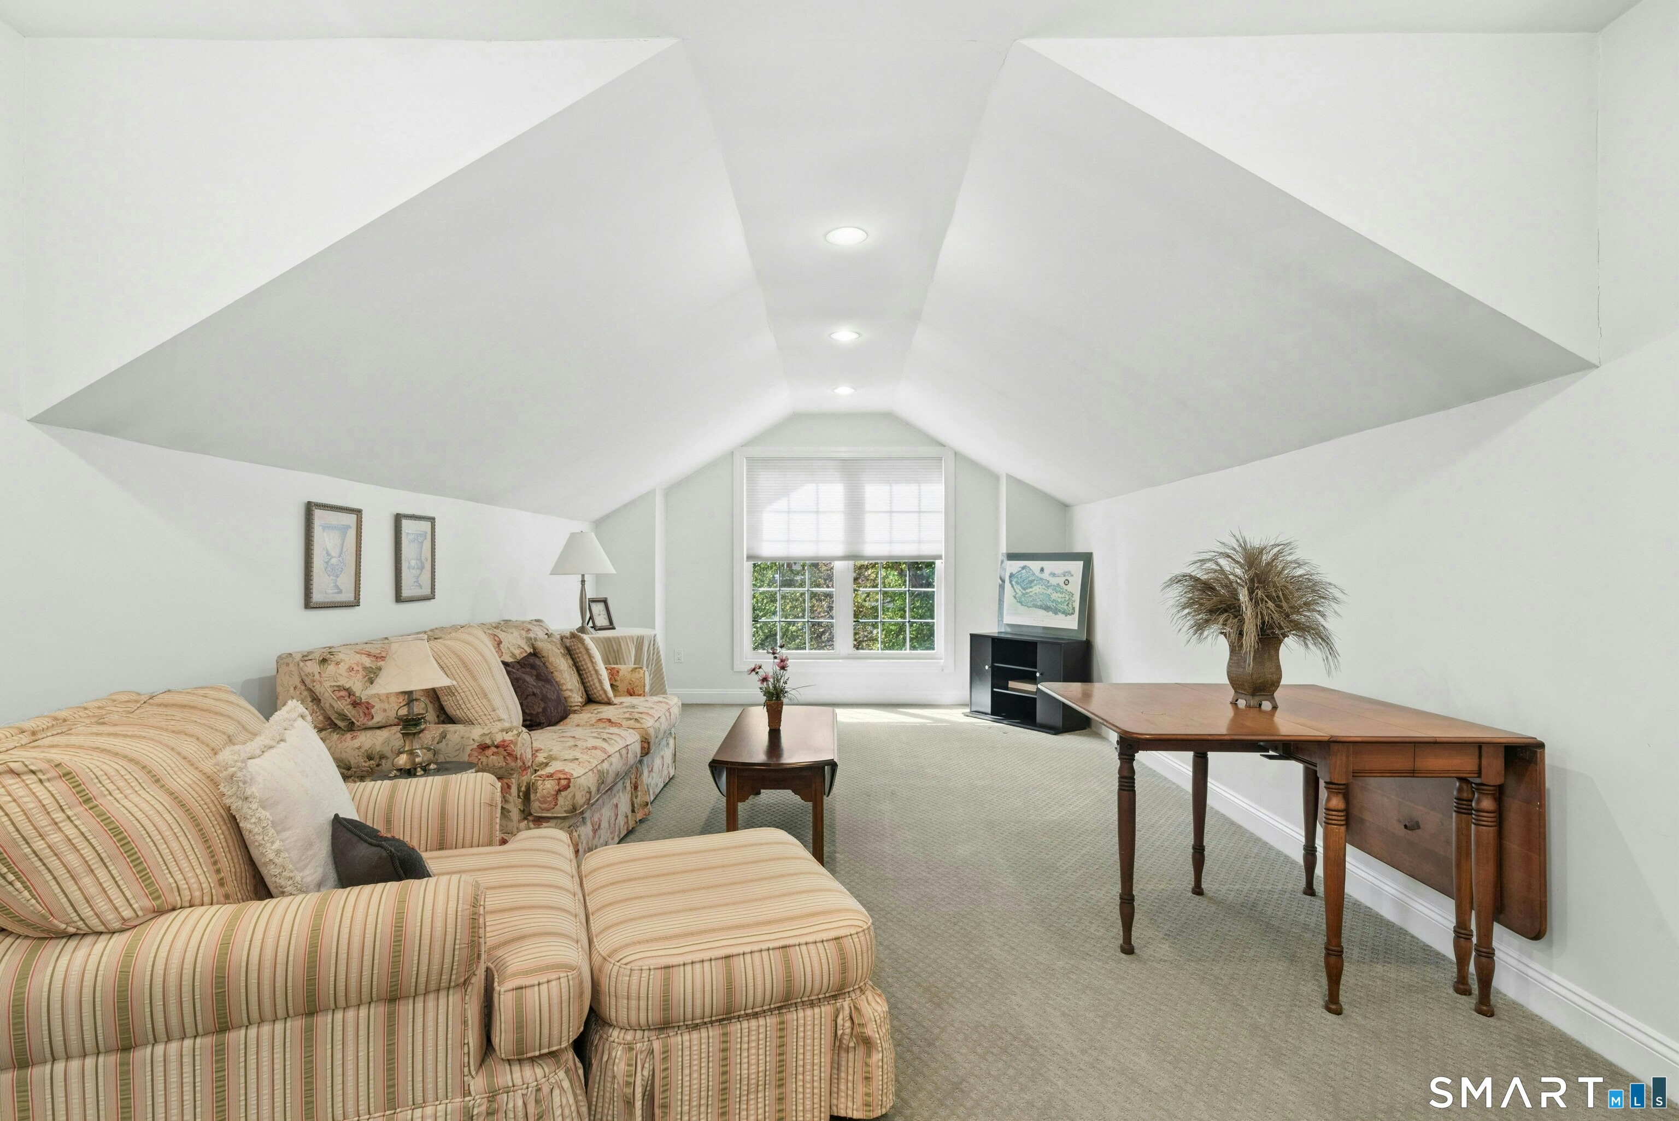
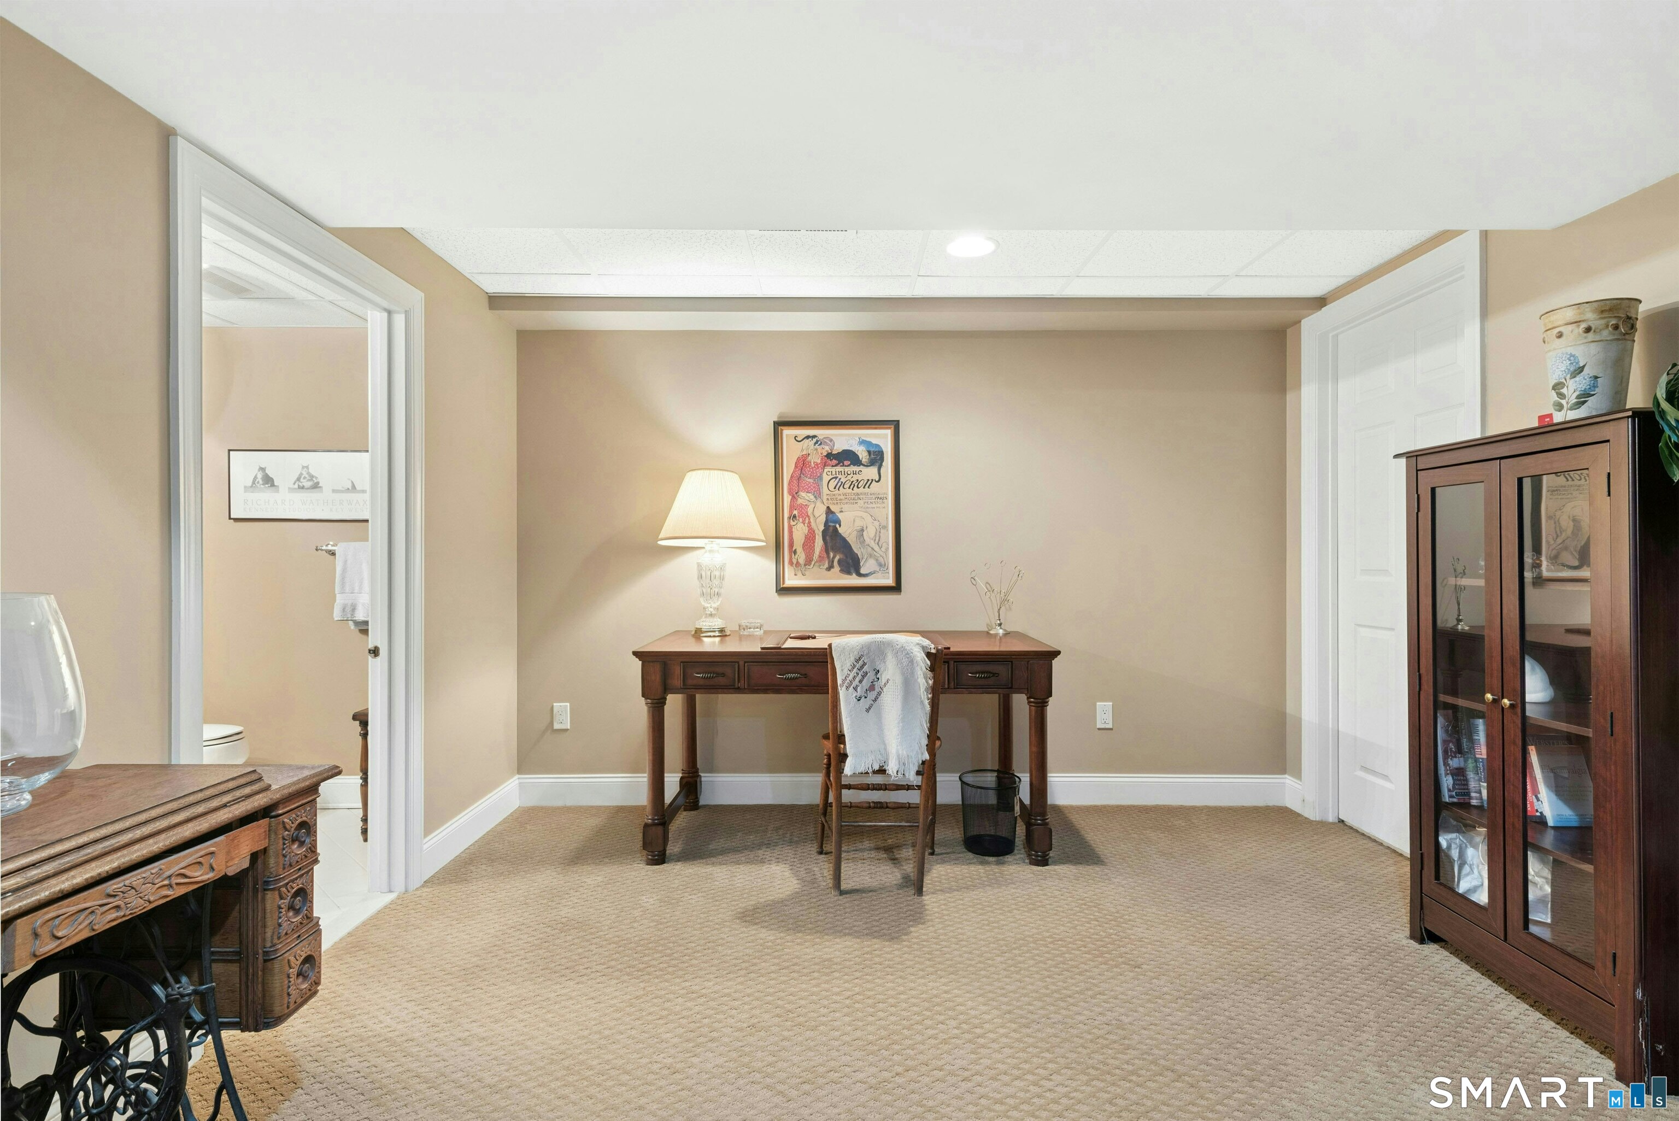
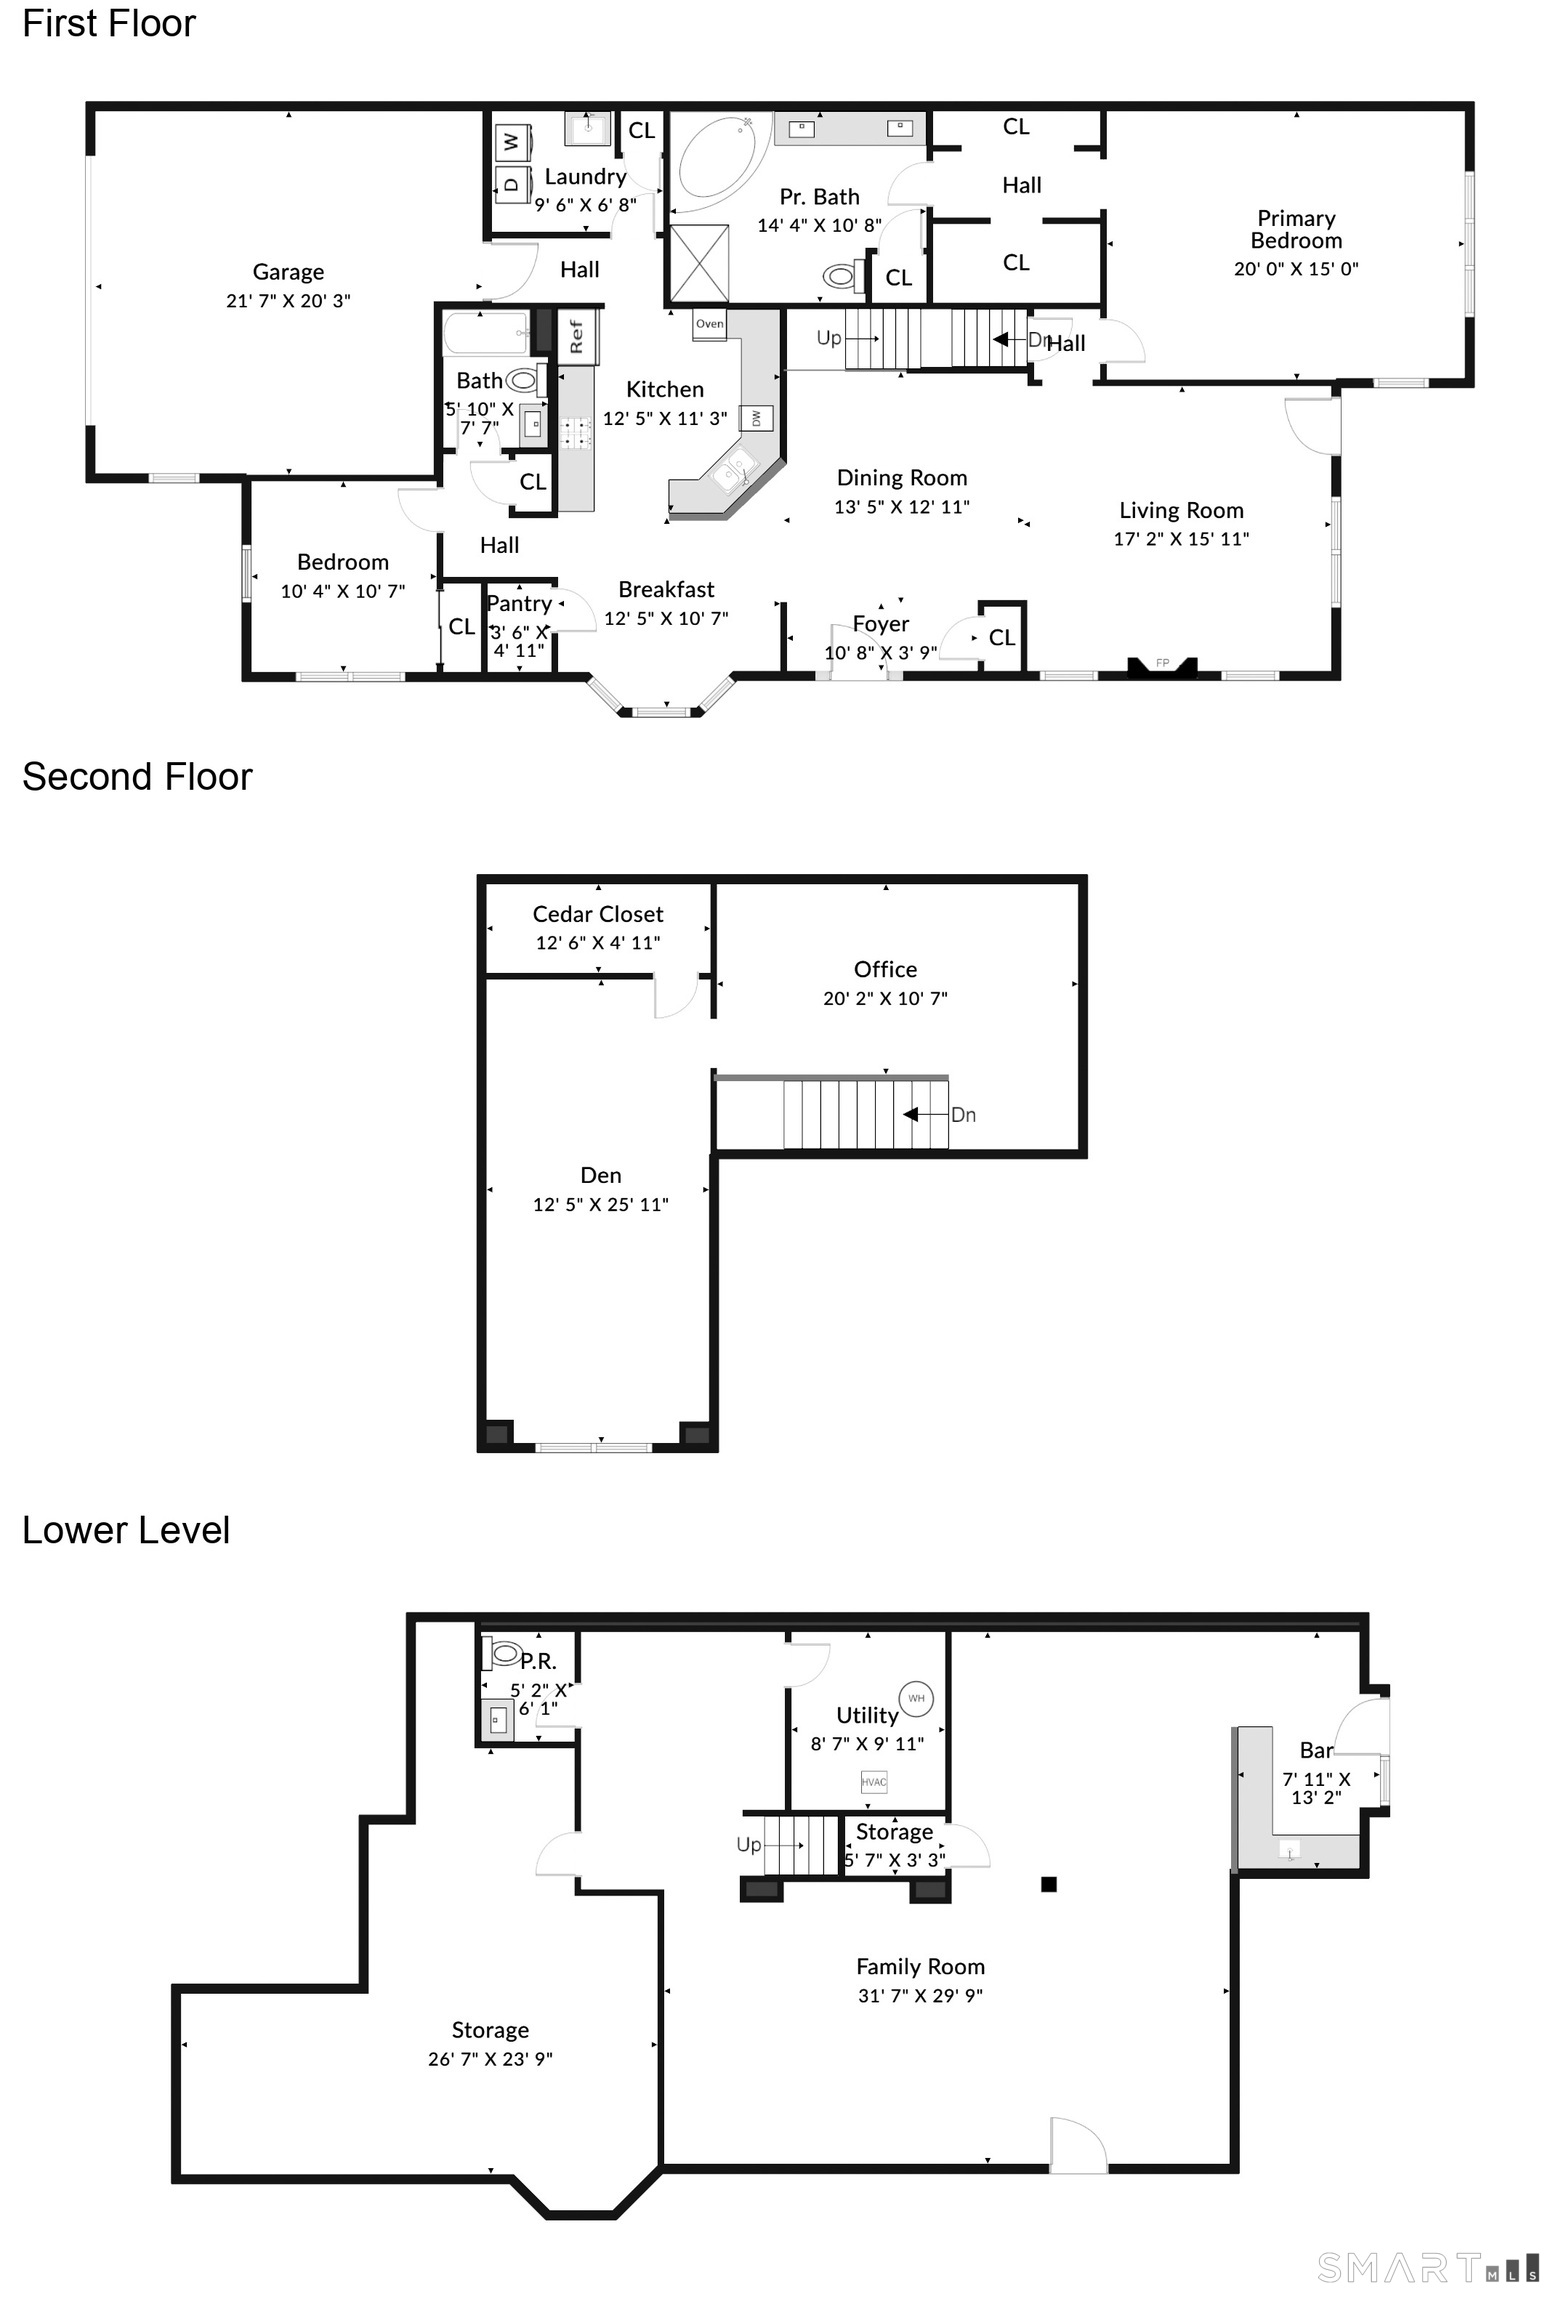
  • Den (Upper Level) Cedar Closet, Ceiling Fan, Wall/Wall Carpet
  • Dining Room (Main Level) Hardwood Floor
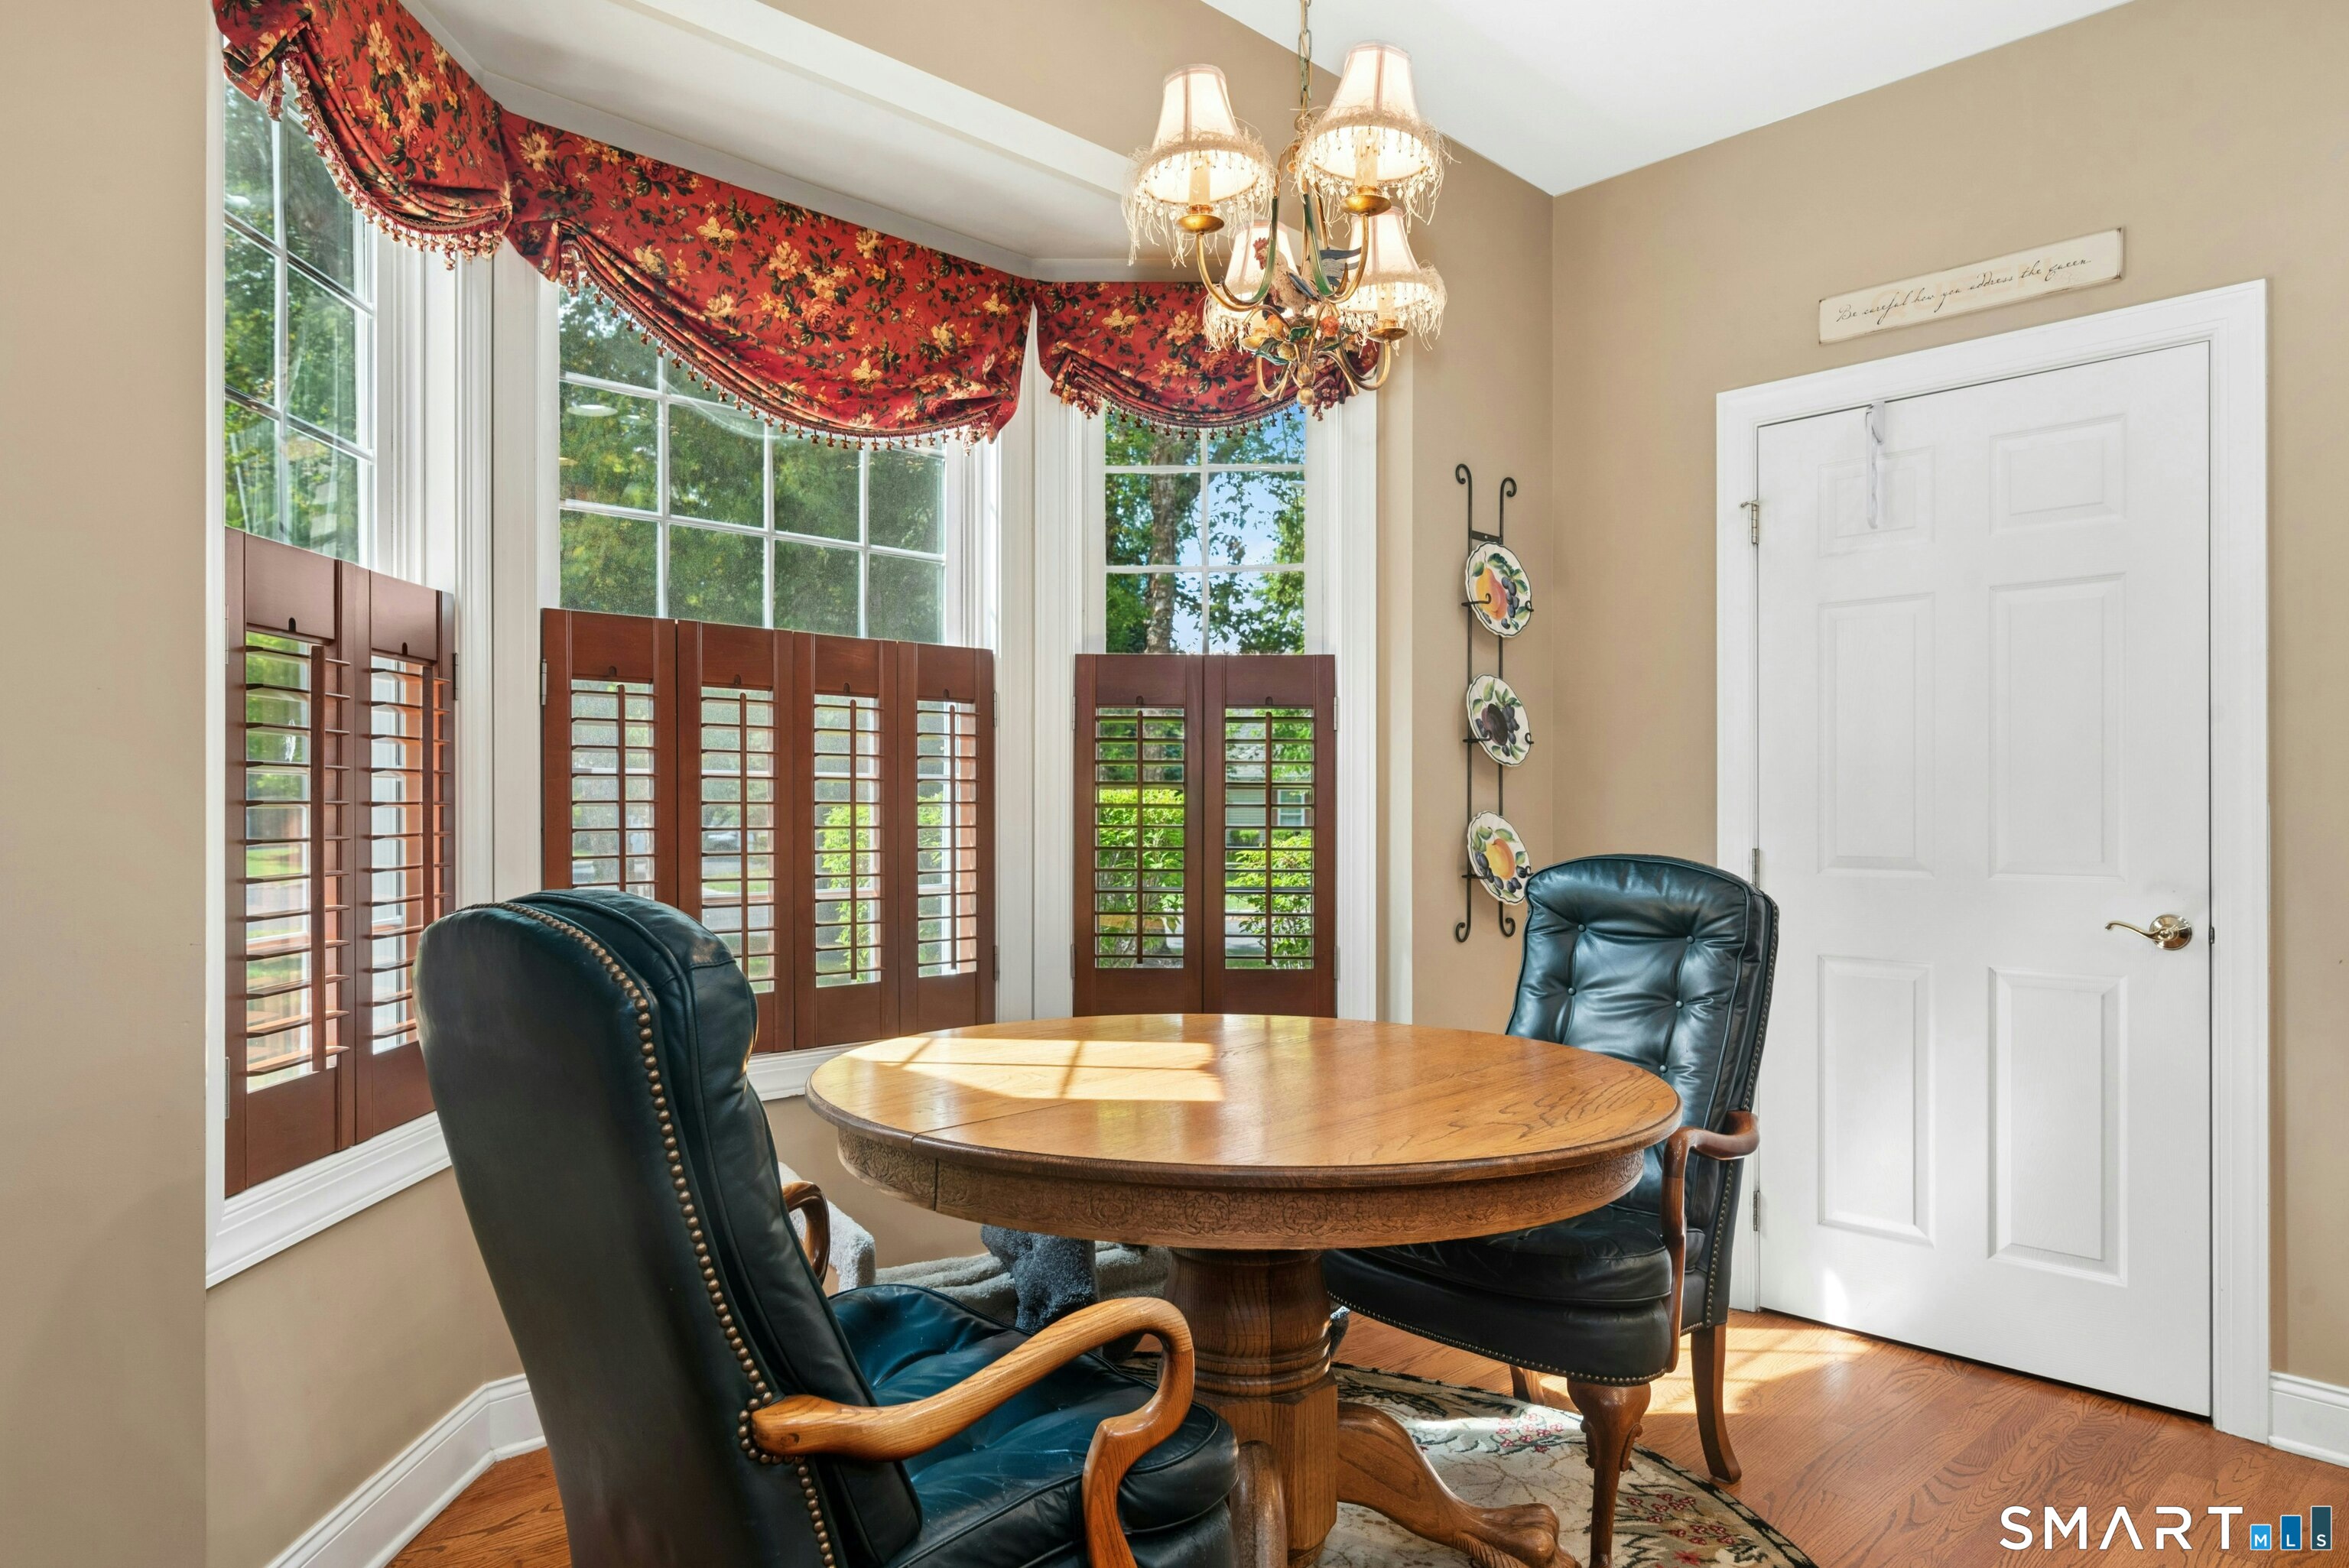
  • Kitchen (Main Level) Breakfast Bar, Granite Counters, Pantry, Hardwood Floor
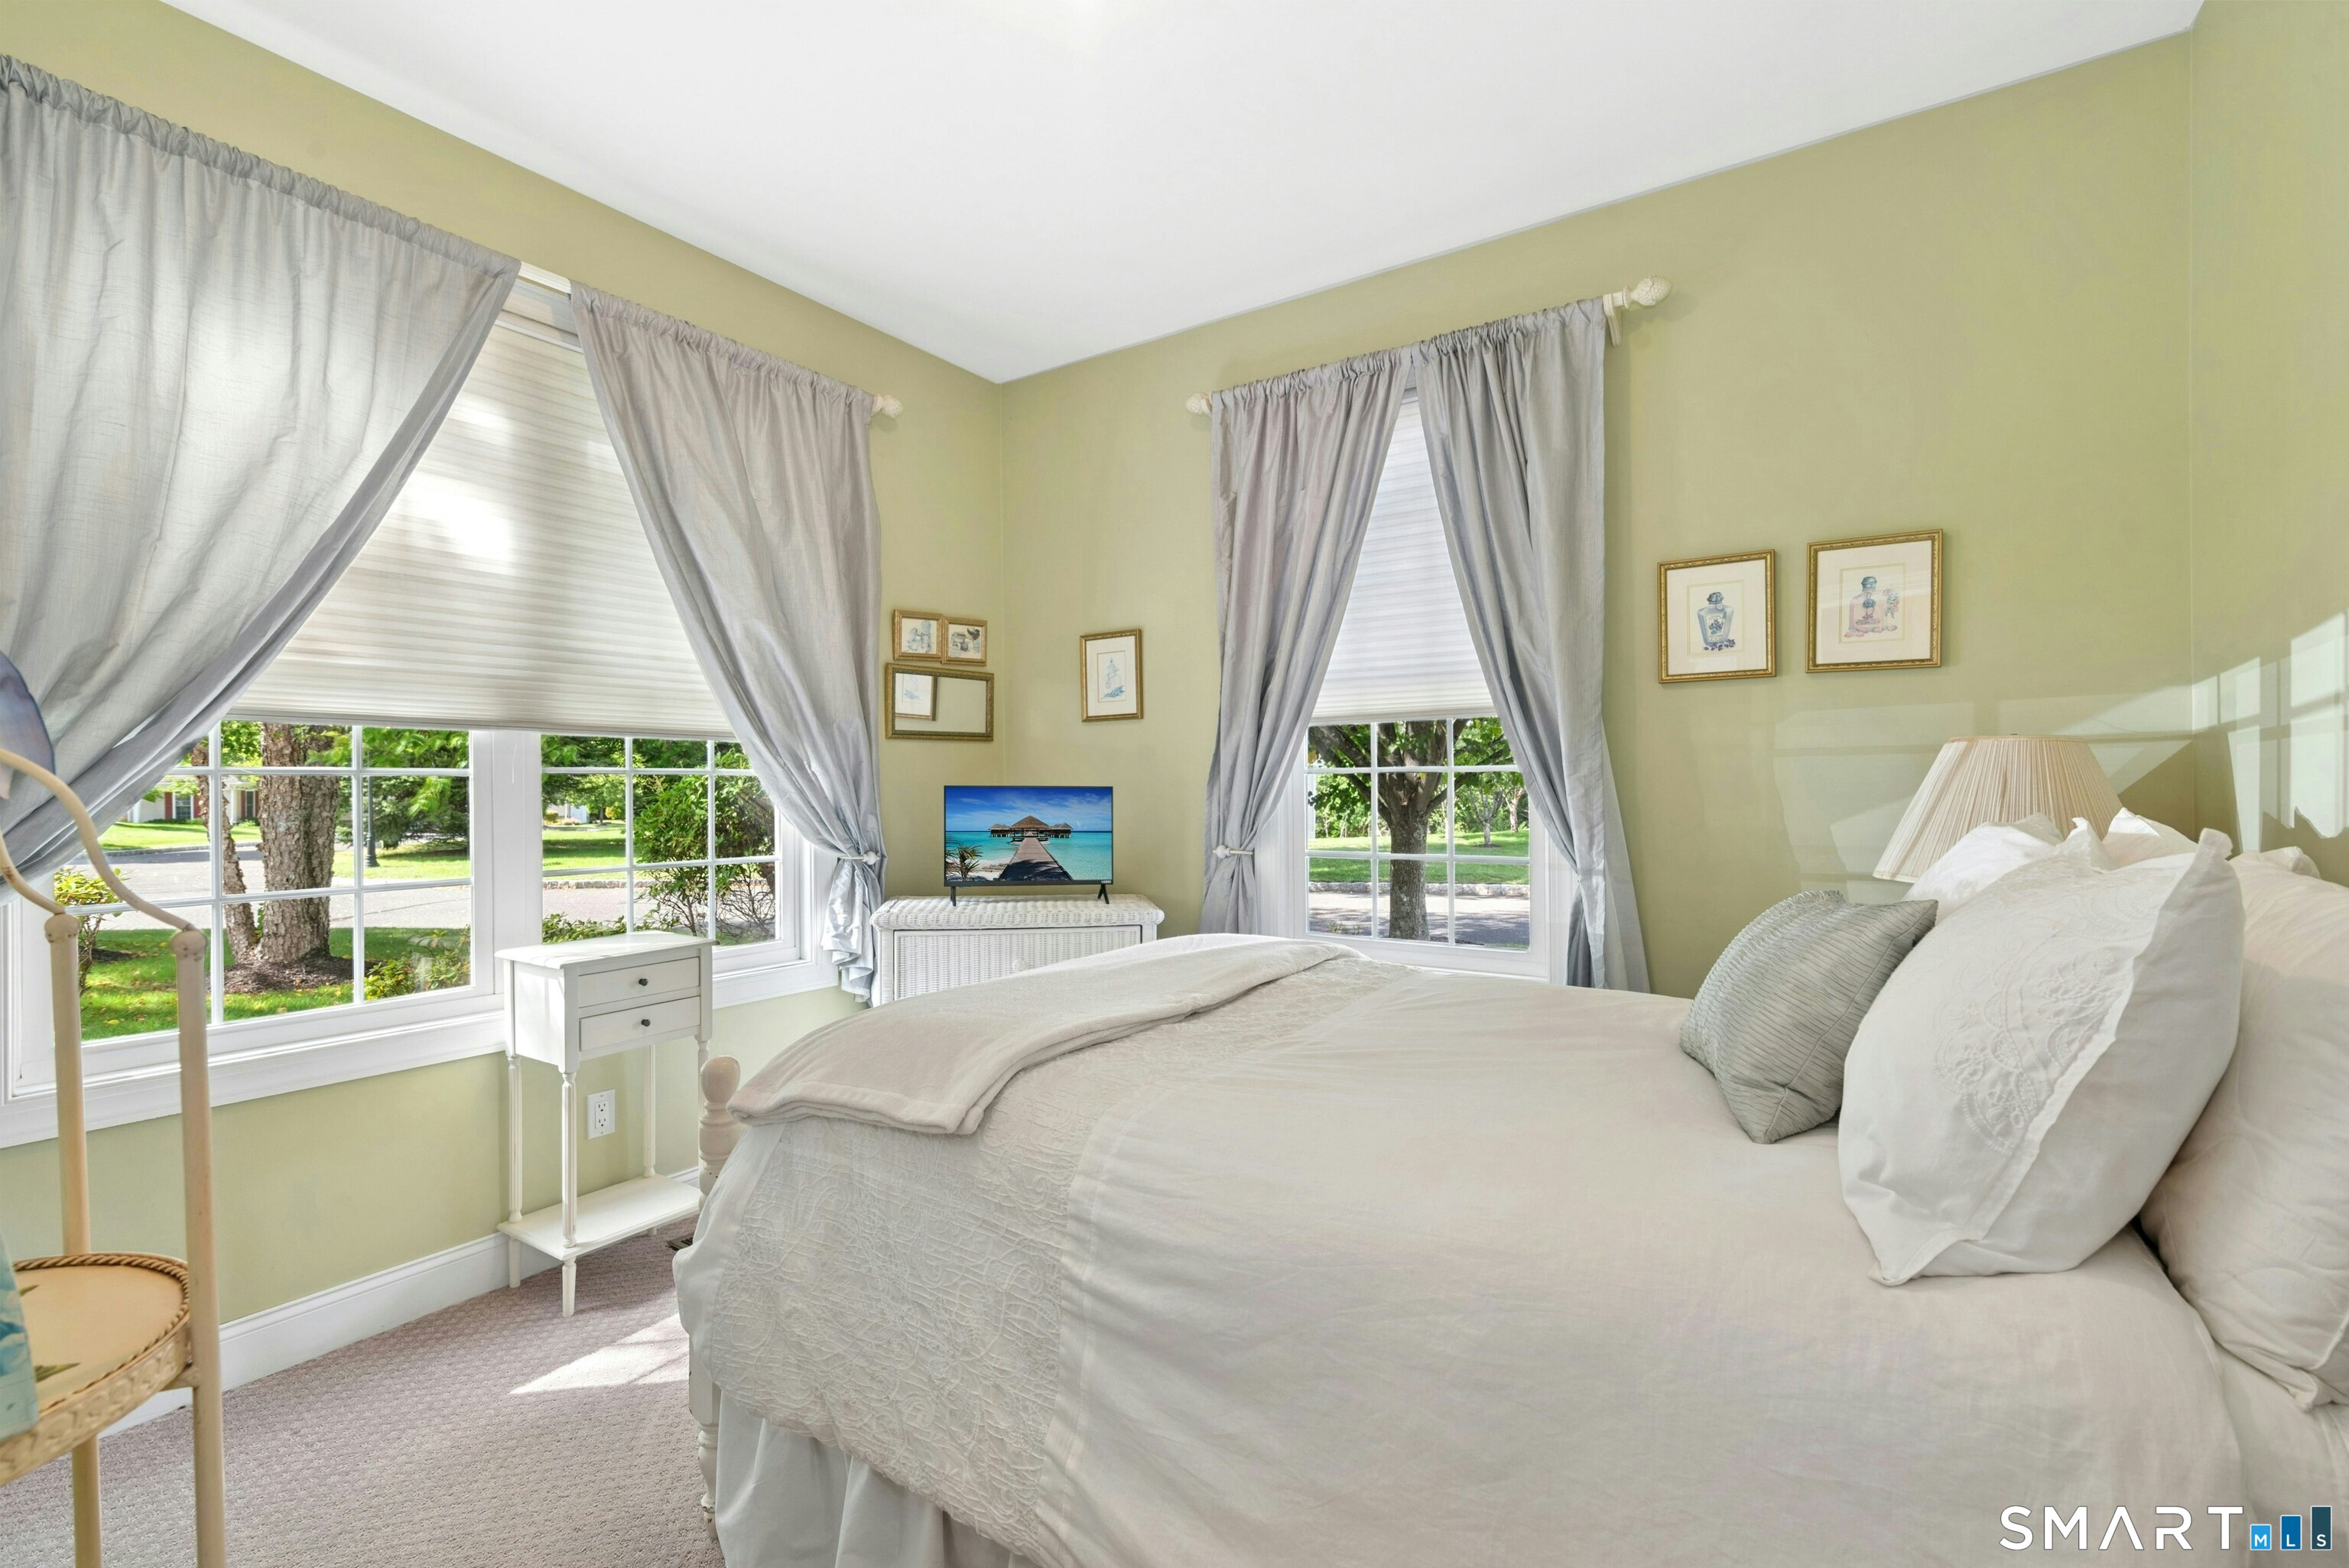
  • Bedroom (Main Level) Wall/Wall Carpet
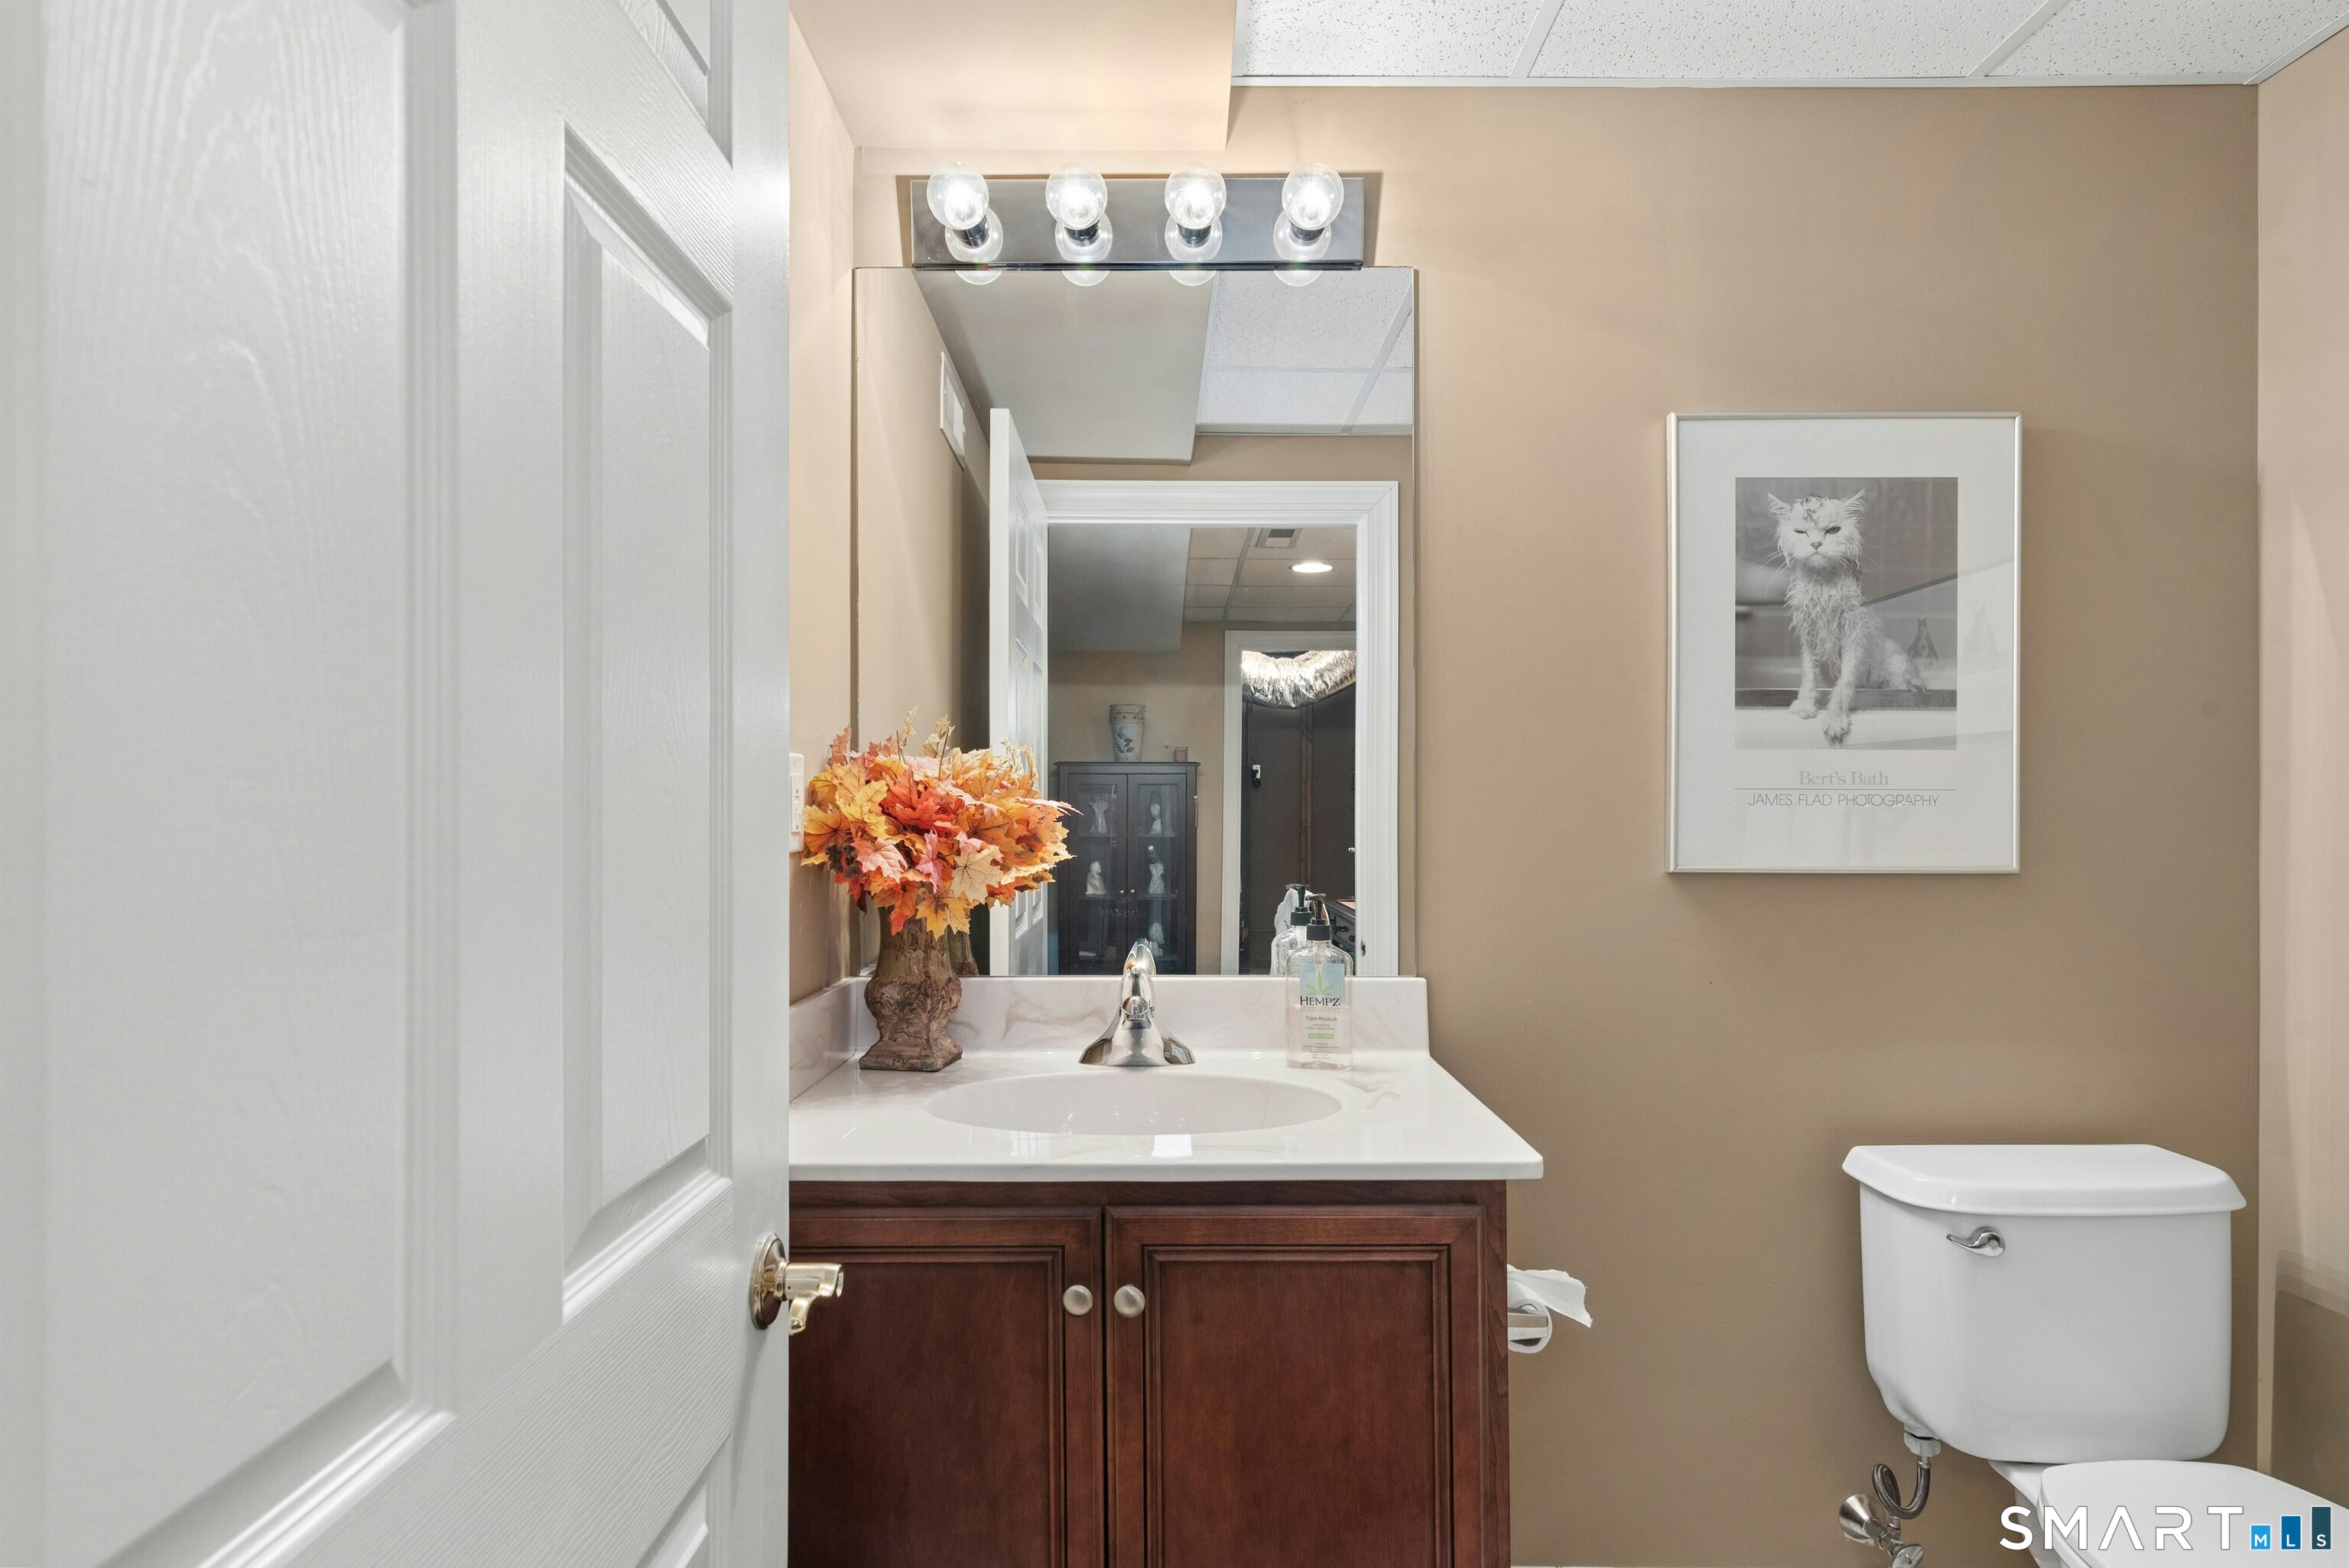
  • Family Room (Lower Level) Wet Bar, Half Bath, Wall/Wall Carpet
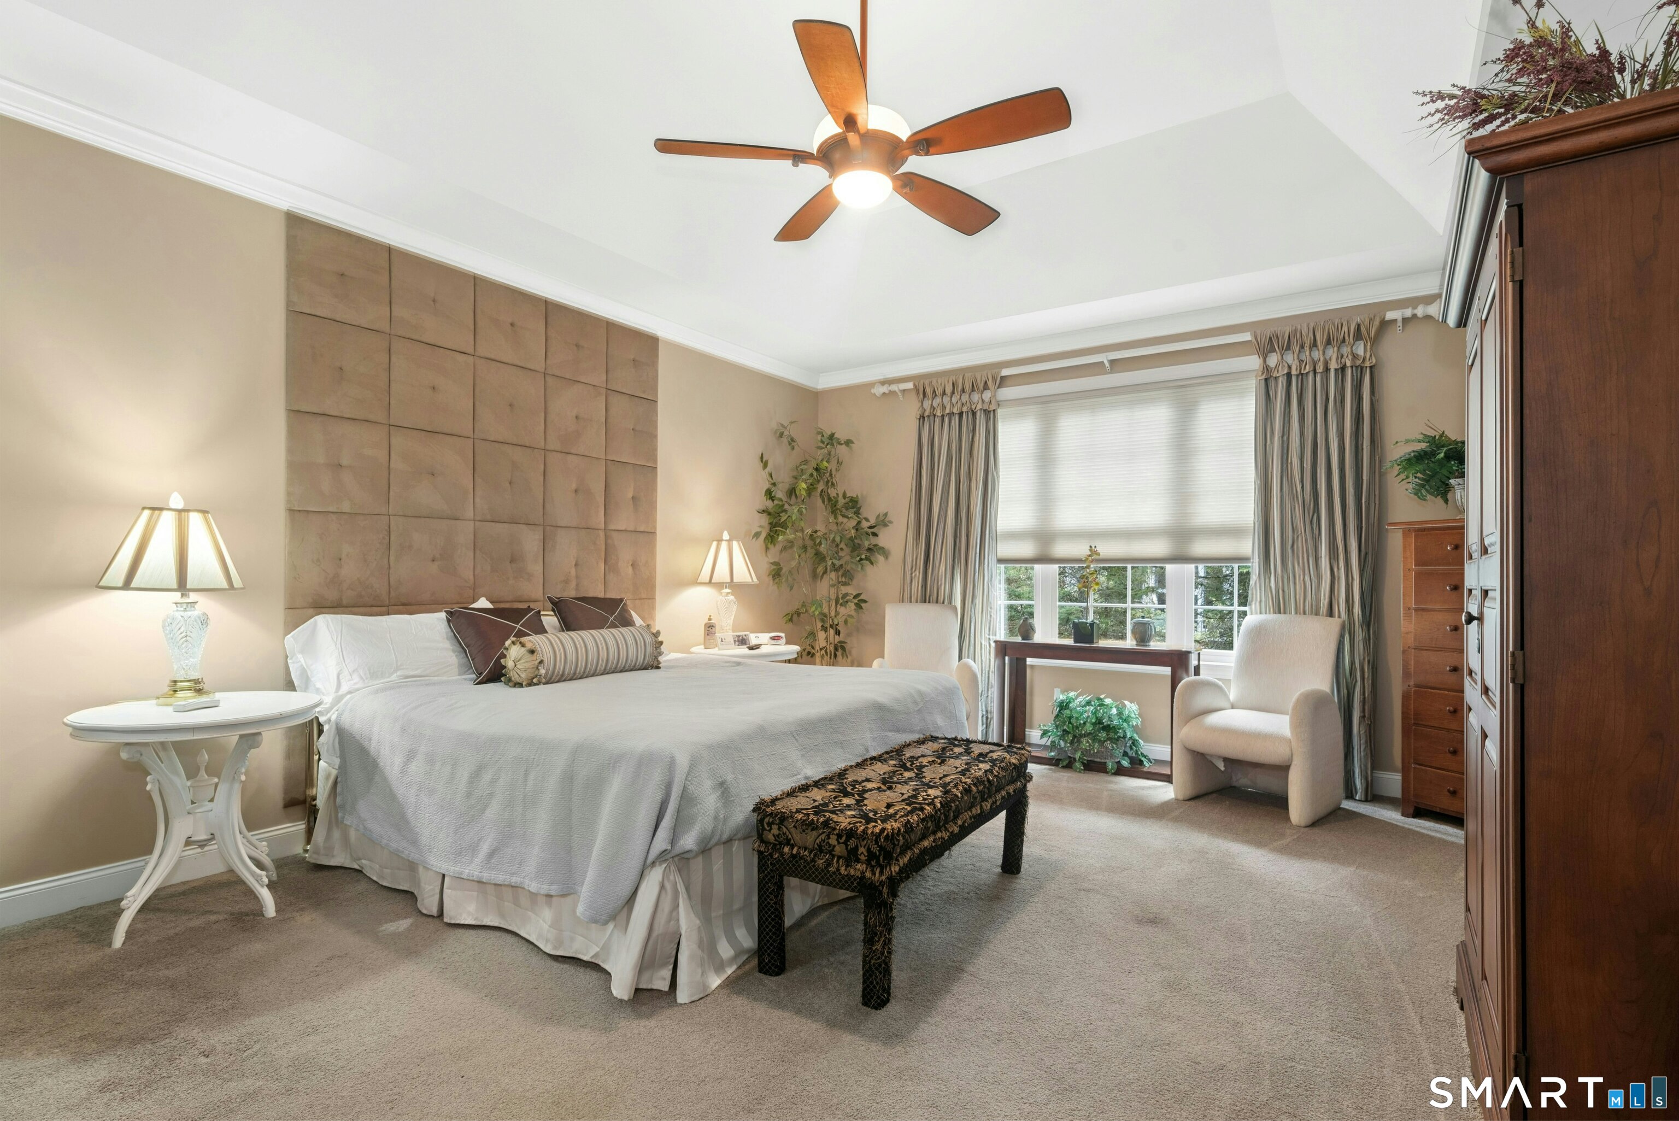
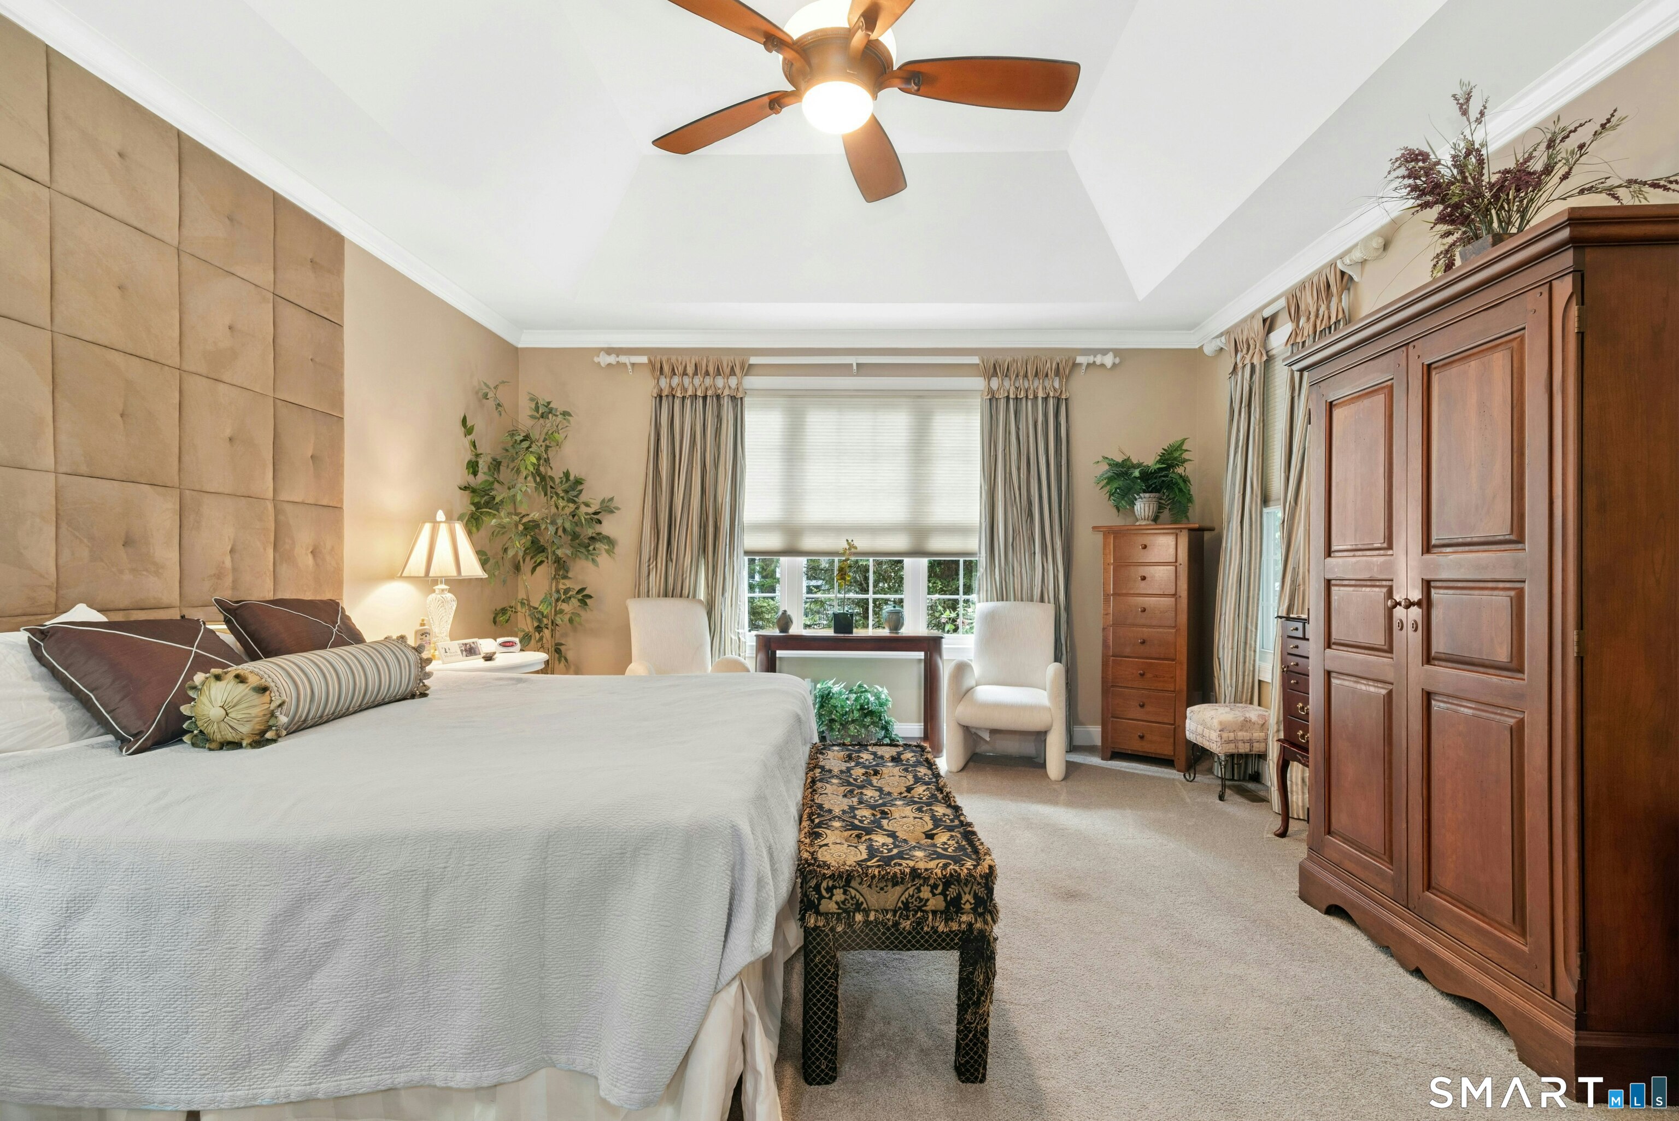
  • Primary Bedroom (Main Level) Vaulted Ceiling, Ceiling Fan, Full Bath, Walk-In Closet, Wall/Wall Carpet
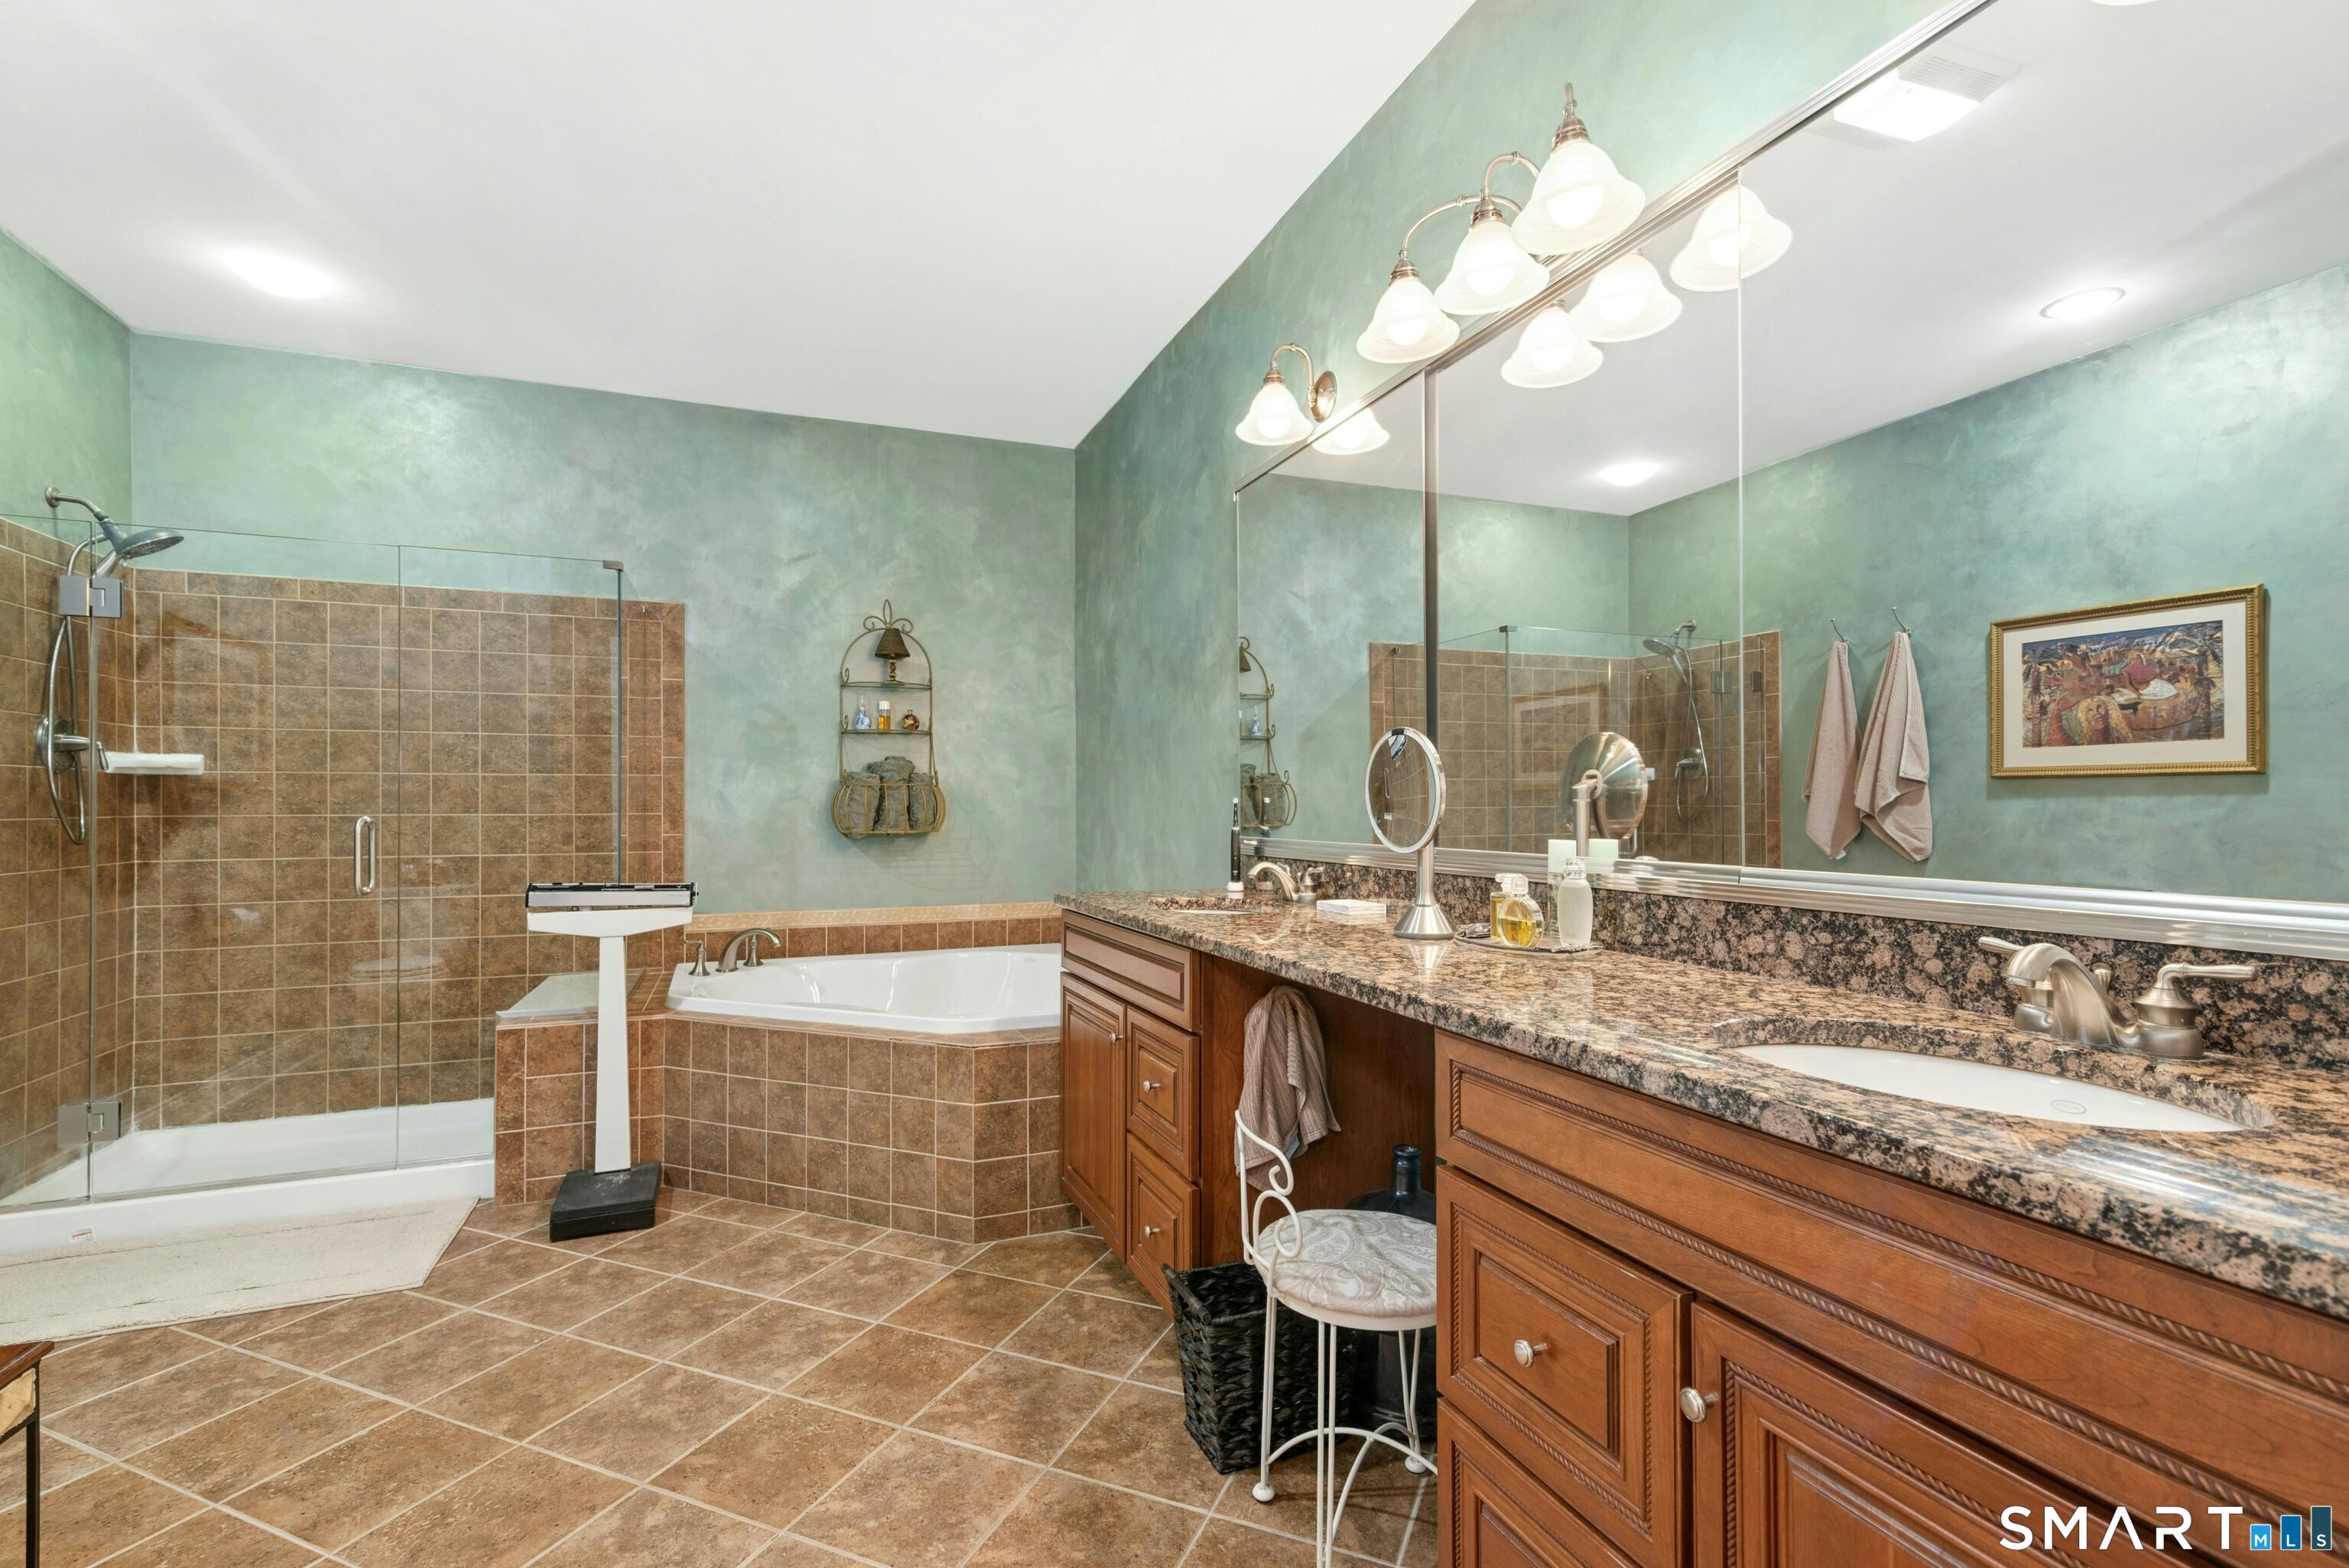
  • Primary Bath (Main Level) Granite Counters, Double-Sink, Stall Shower
  • Living Room (Main Level) Skylight, Vaulted Ceiling, Gas Log Fireplace, Hardwood Floor
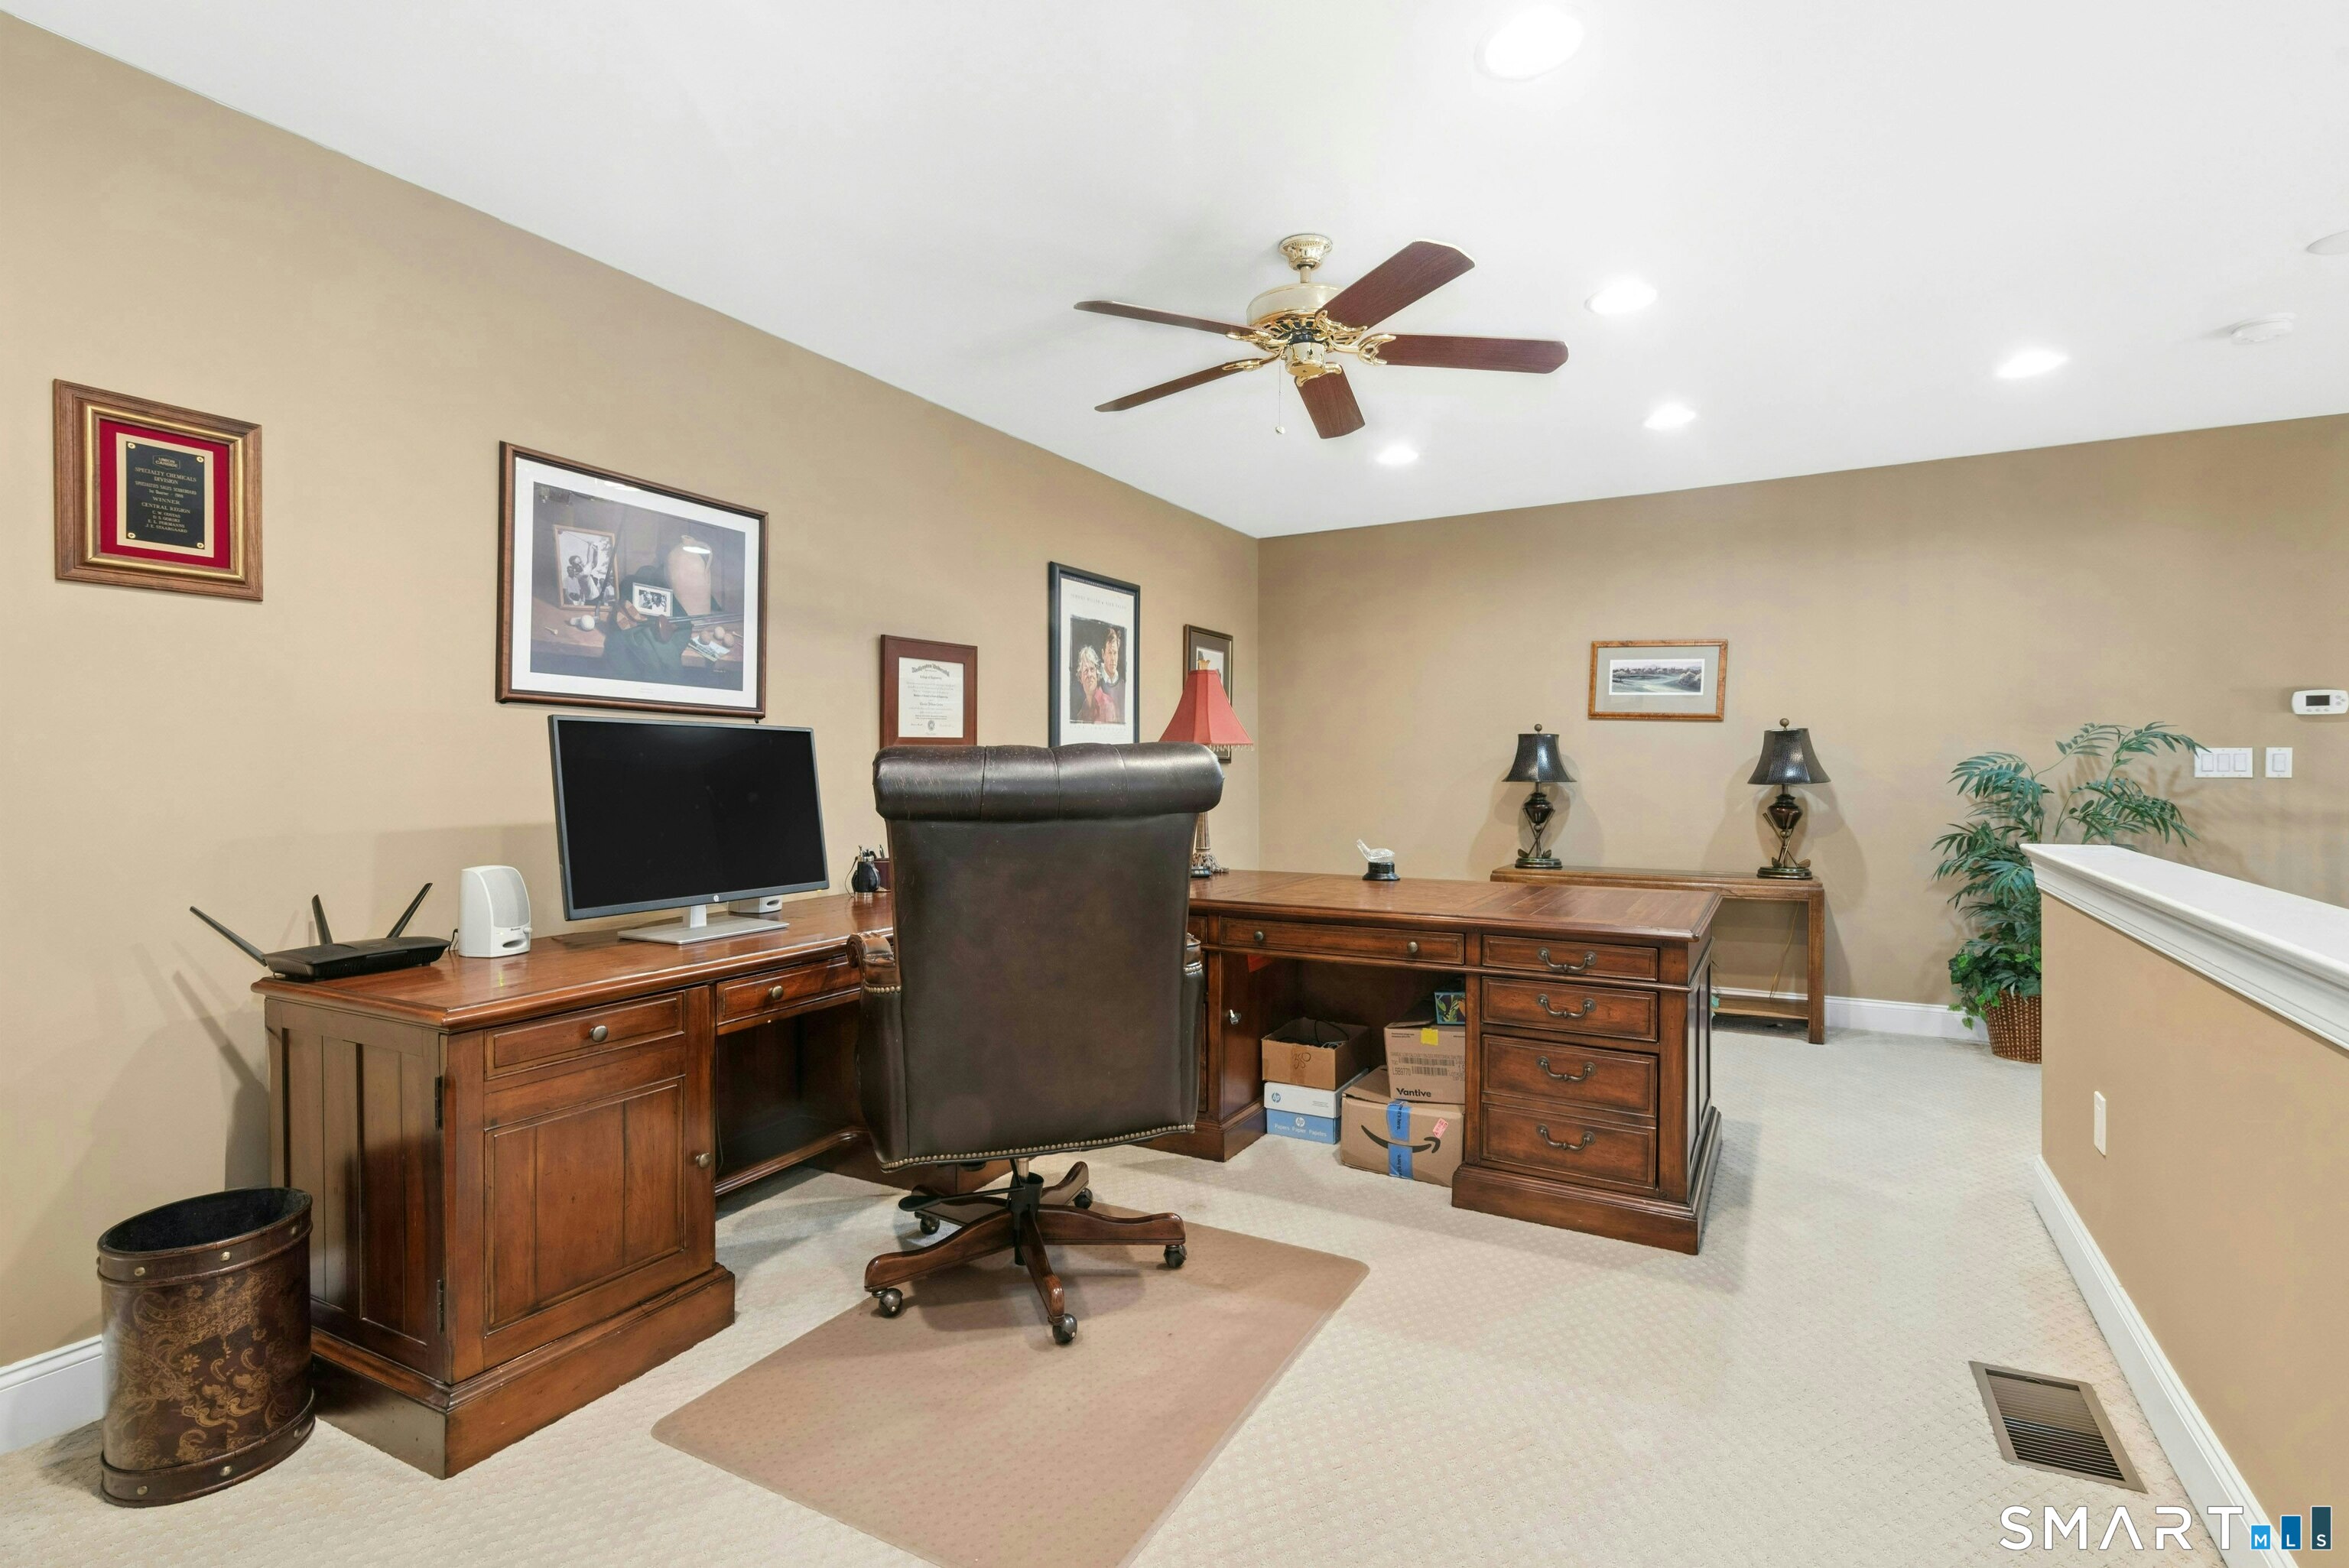
  • Office (Upper Level) Ceiling Fan, Wall/Wall Carpet
  • Other (Main Level) Bay/Bow Window, Breakfast Nook, Hardwood Floor
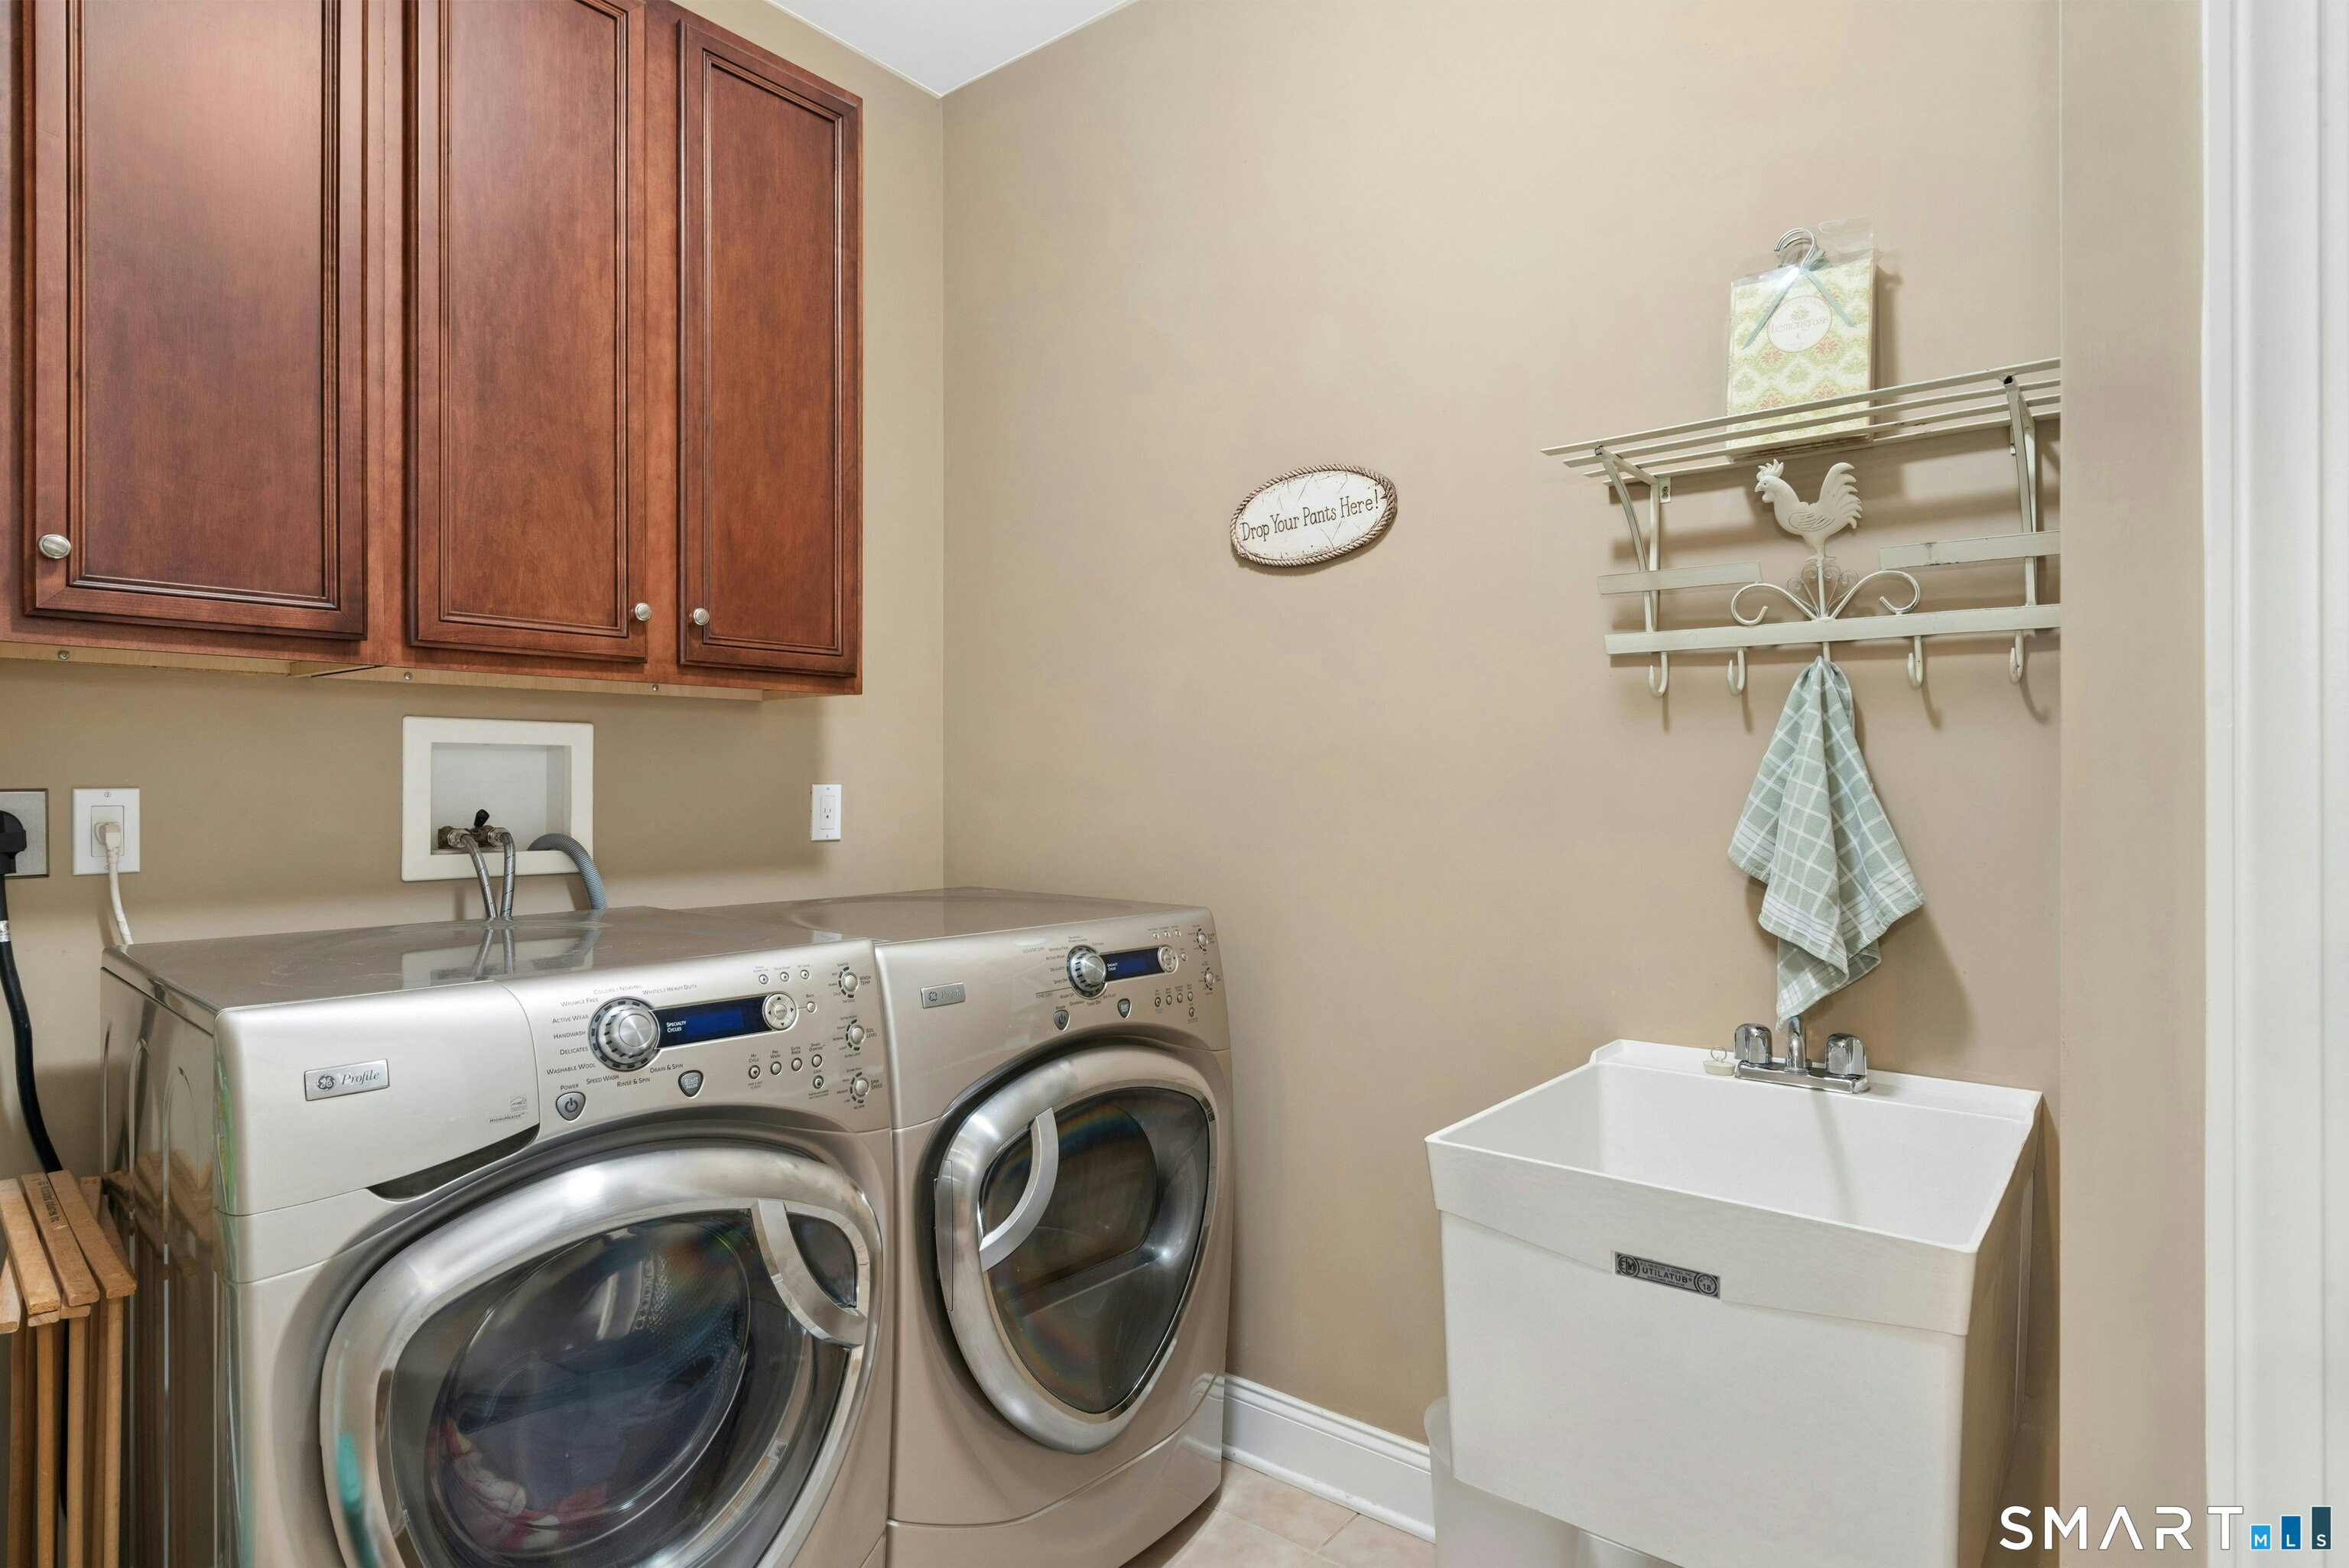
  • Other Rooms Laundry room, Workshop

Home Features

Heating

  • Fireplaces: 1
  • Heating: hot air, zoned
  • Heat fuel type: natural gas

Cooling

  • Ceiling fans
  • Central air

Interior Features

  • Audio system
  • Auto garage door opener
  • Cable - pre-wired
  • Security system

Appliances

  • Gas cooktop
  • Wall oven
  • Microwave
  • Refrigerator
  • Dishwasher
  • Washer
  • Dryer
  • Wine chiller

Attic

  • Storage space
  • Access via hatch

Basement

  • Full
  • Full with walk-out

Laundry

  • Main level

Energy Features

  • Programmable thermostat
  • Thermopane windows

Handicap Access

  • 32" minimum door widths
  • Exterior curb cuts
  • Lever door handles

Exterior Features

  • Gazebo
  • Gutters
  • Underground sprinkler
  • Patio

Property Details

Parking

  • Garage spaces: 2
  • Attached garage
  • Paved

Lot Details

  • N/a

Utilities

  • Water: public water connected
  • Sewage: pub. sewer connected

Near-by Amenities

  • Golf course
  • Health club
  • Lake
  • Library
  • Medical facilities
  • Park
  • Public pool
  • Tennis courts

HOA Fee

  • $ 665 monthly

Construction Details

Style
townhouse

Construction year
2007

Exterior Siding
vinyl siding


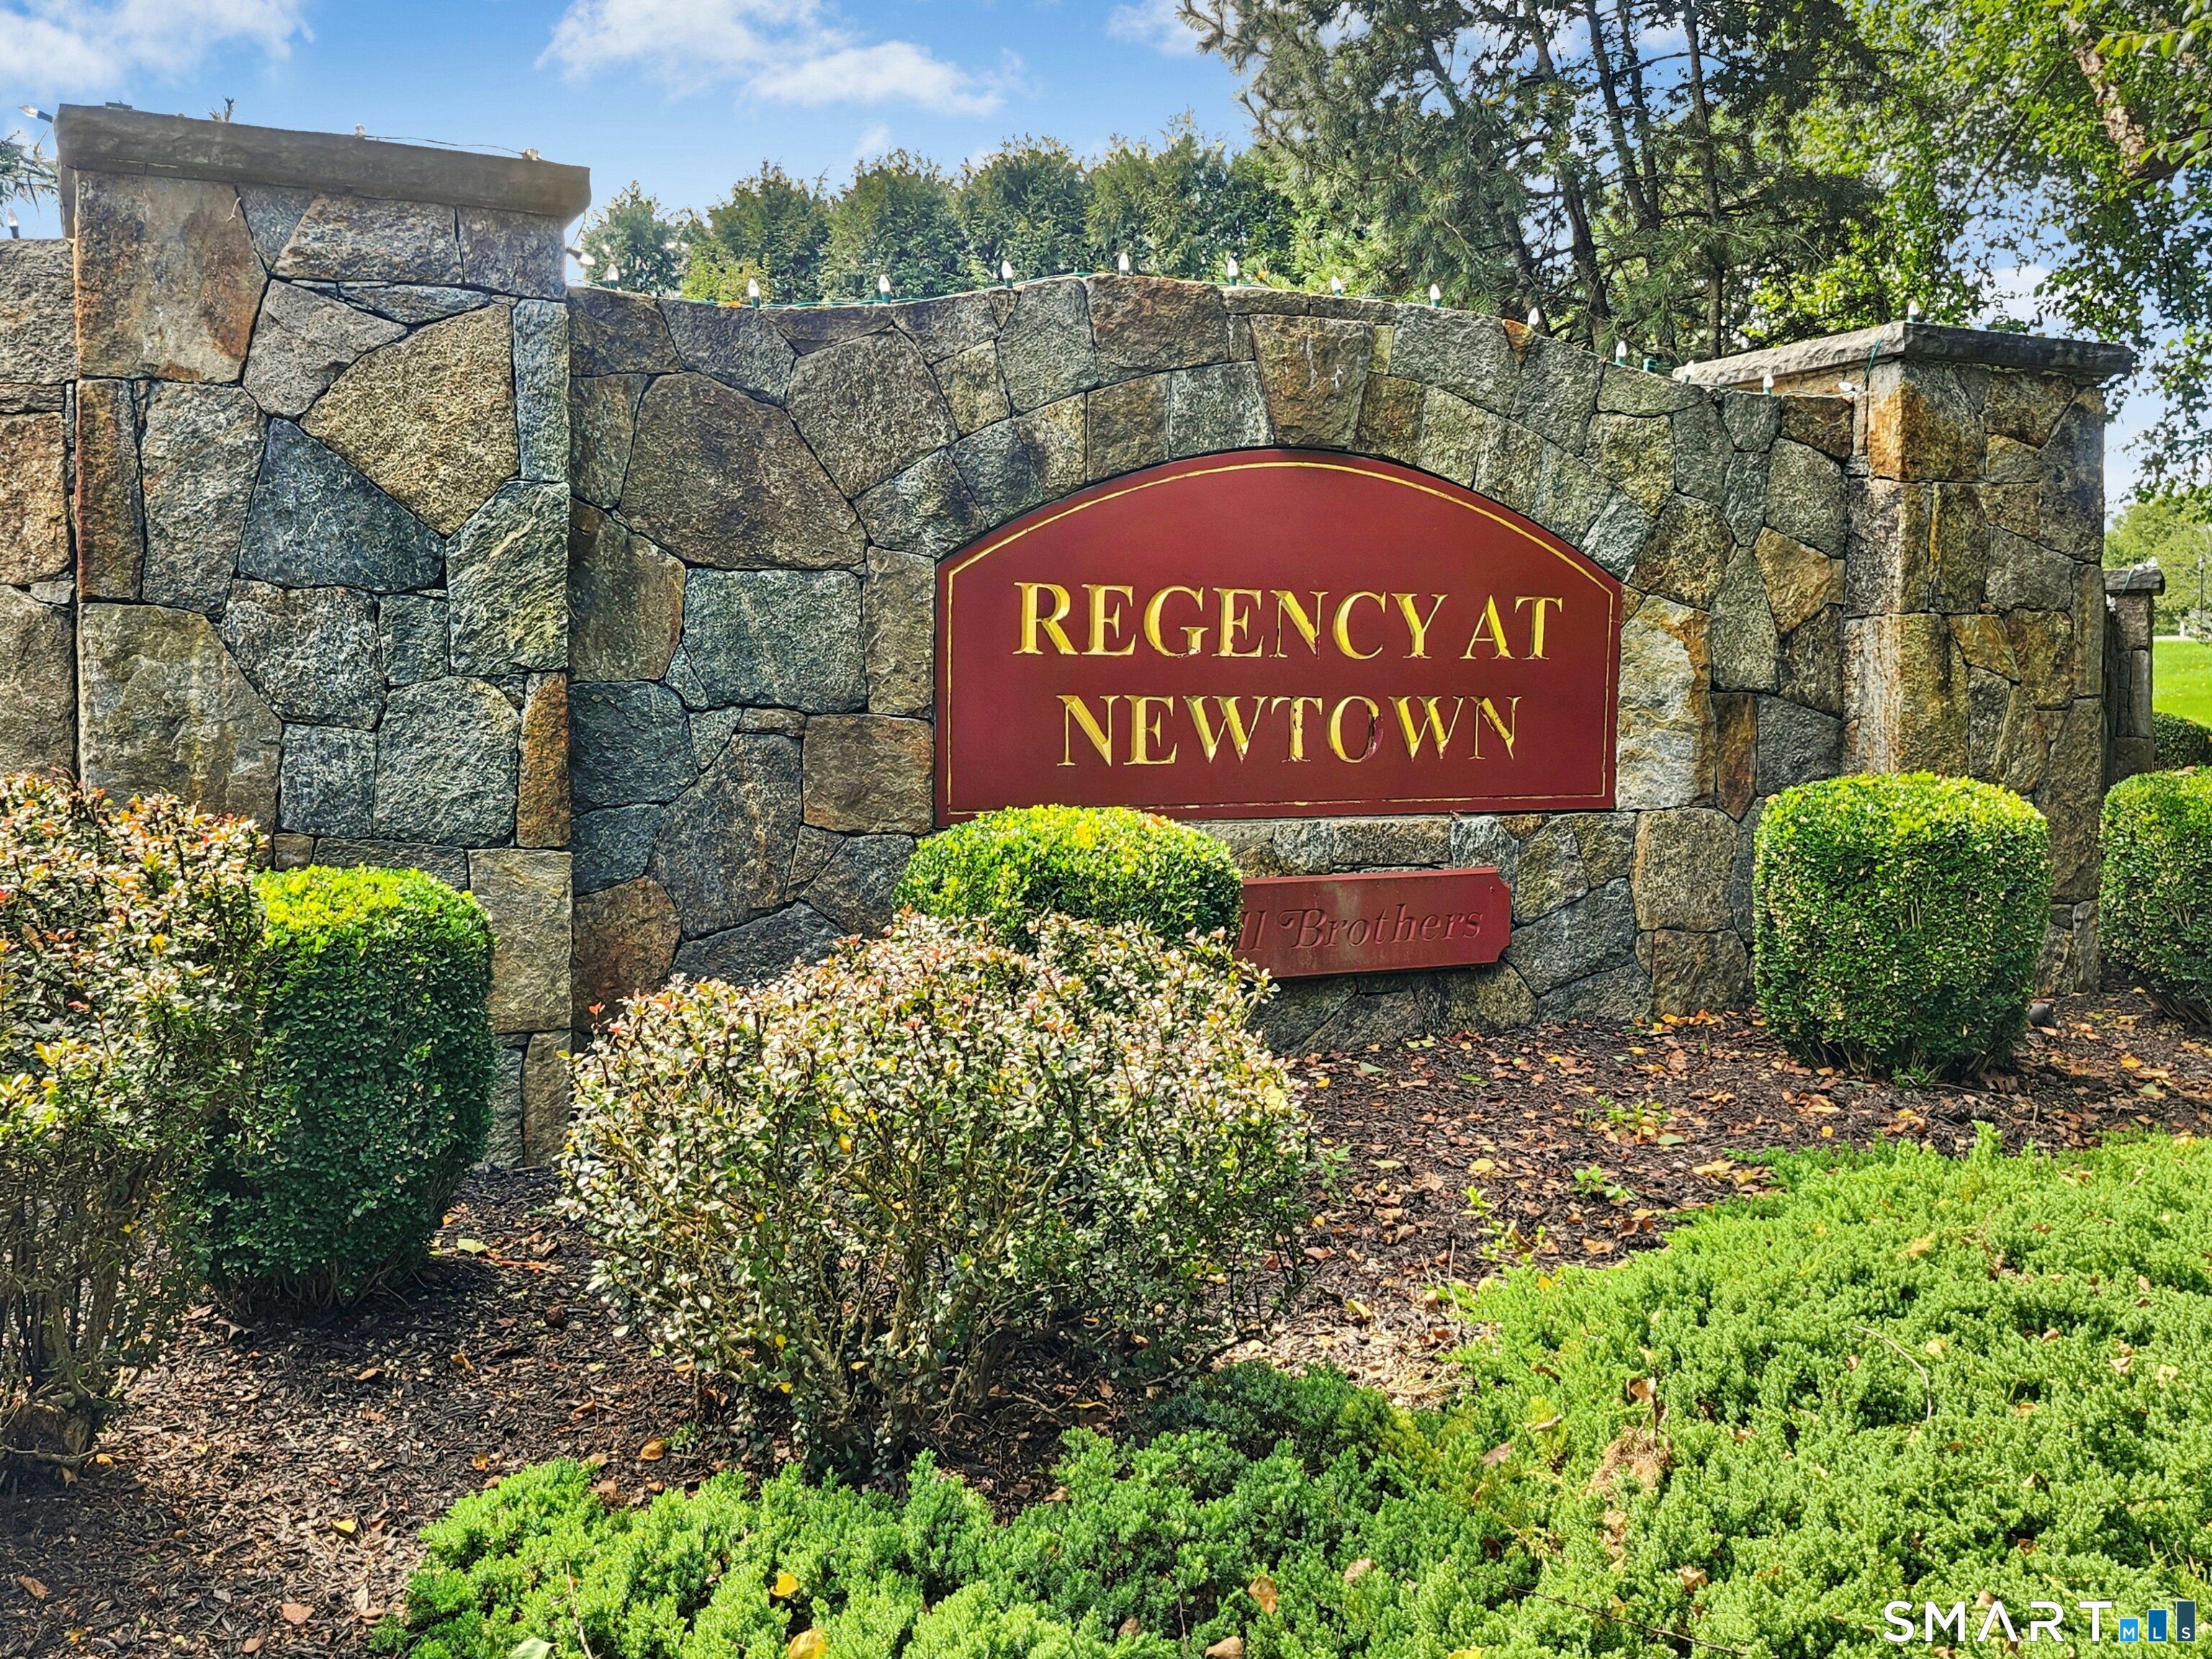
- Condo Complex - Regency at Newtown

Unit types
townhouse

Community features
adult community

Bedrooms
2, 3 beds

Year built
2007 - 2011

Recreation
park

Facilities
guest parking

1 home for sale / $528K med. price
read more

Area & Town

This home is located in Middle Gate neighborhood, in the town of Newtown.

Finance & Listing Info

Status Coming soon
Listing date September 30, 2026
List price $ 615,000
Current price $ 615,000
Tax amount $ 11,279
Tax year july 2026-june 2027
MLS ID #24209119
List Agent Jill Wolowitz
List Office Berkshire Hathaway NE Prop.

17 Watkins Drive Home Photos

Because we love Fairfield County!

© Copyright 1999 - 2026 Dagny's LLC. - 20 Windy Ridge Place Wilton, CT 06897 - Terms & Conditions