About the Home
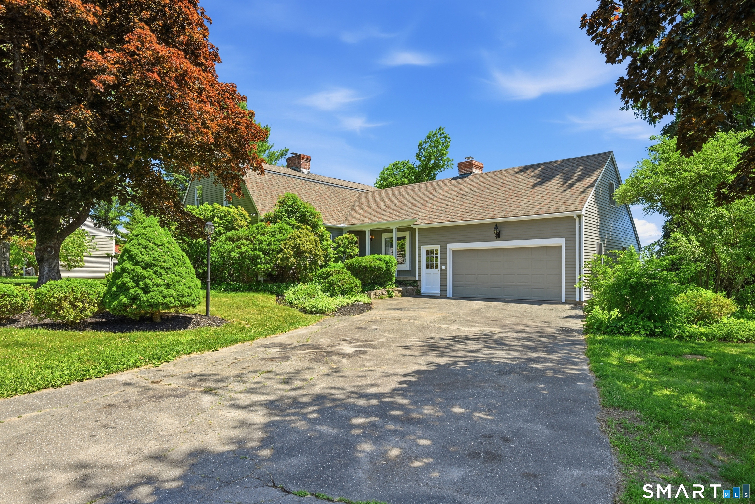
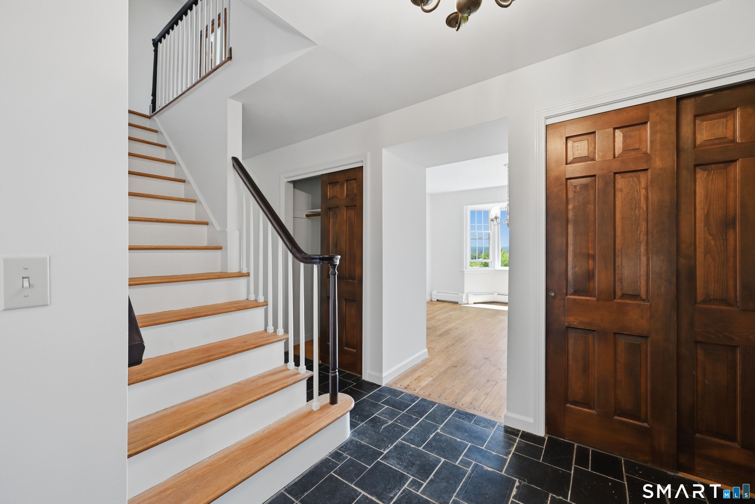
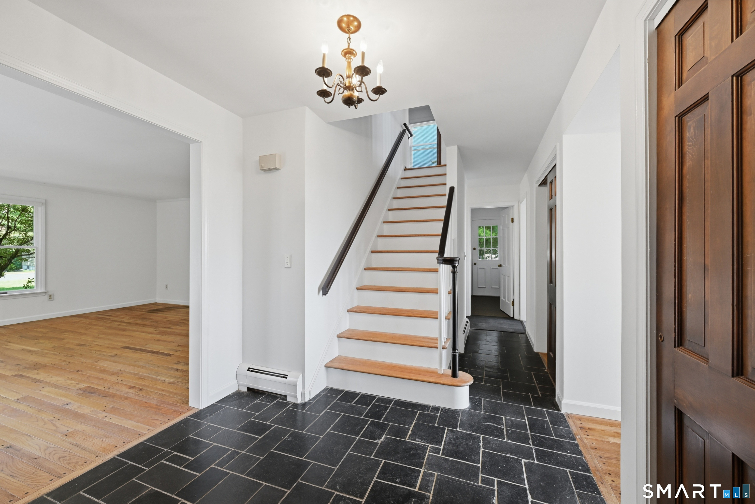
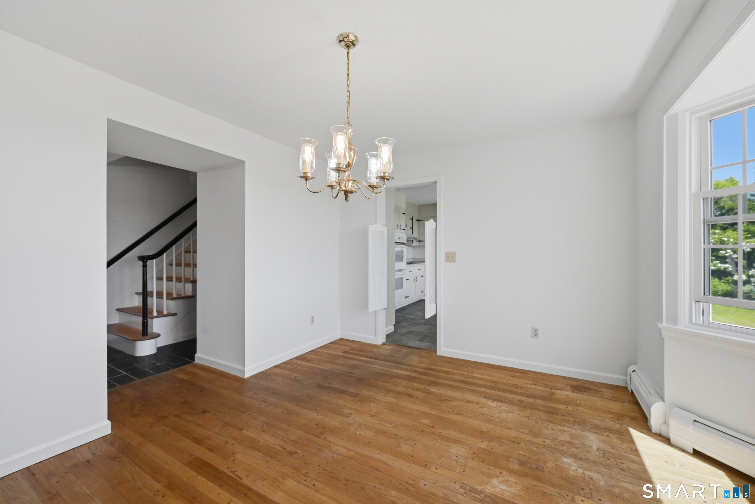
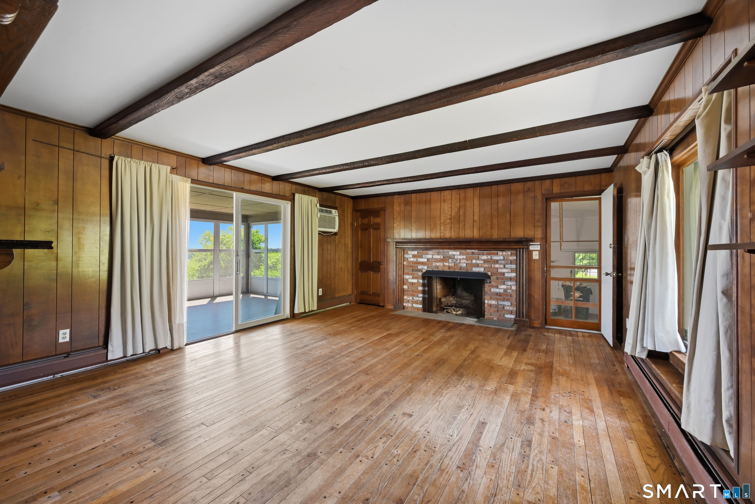
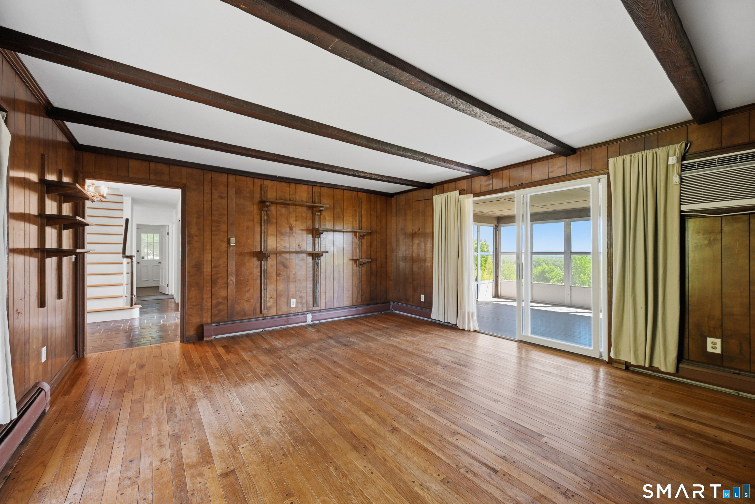
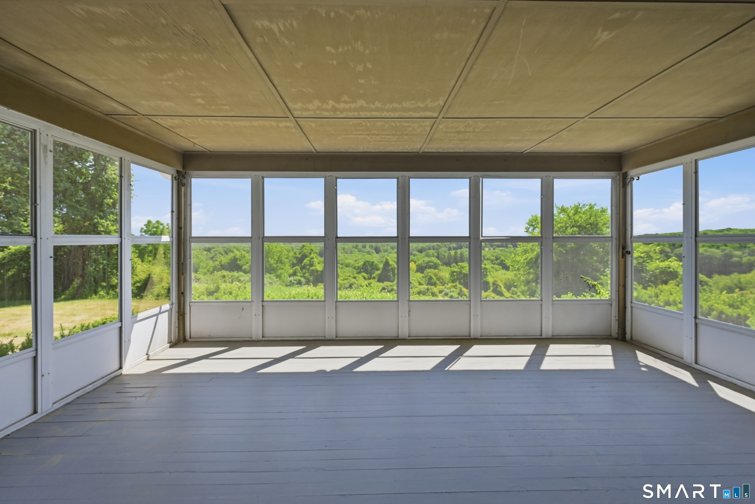
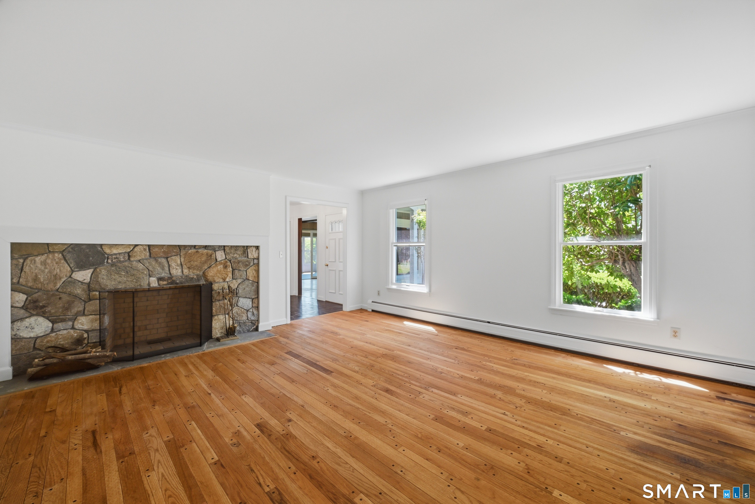
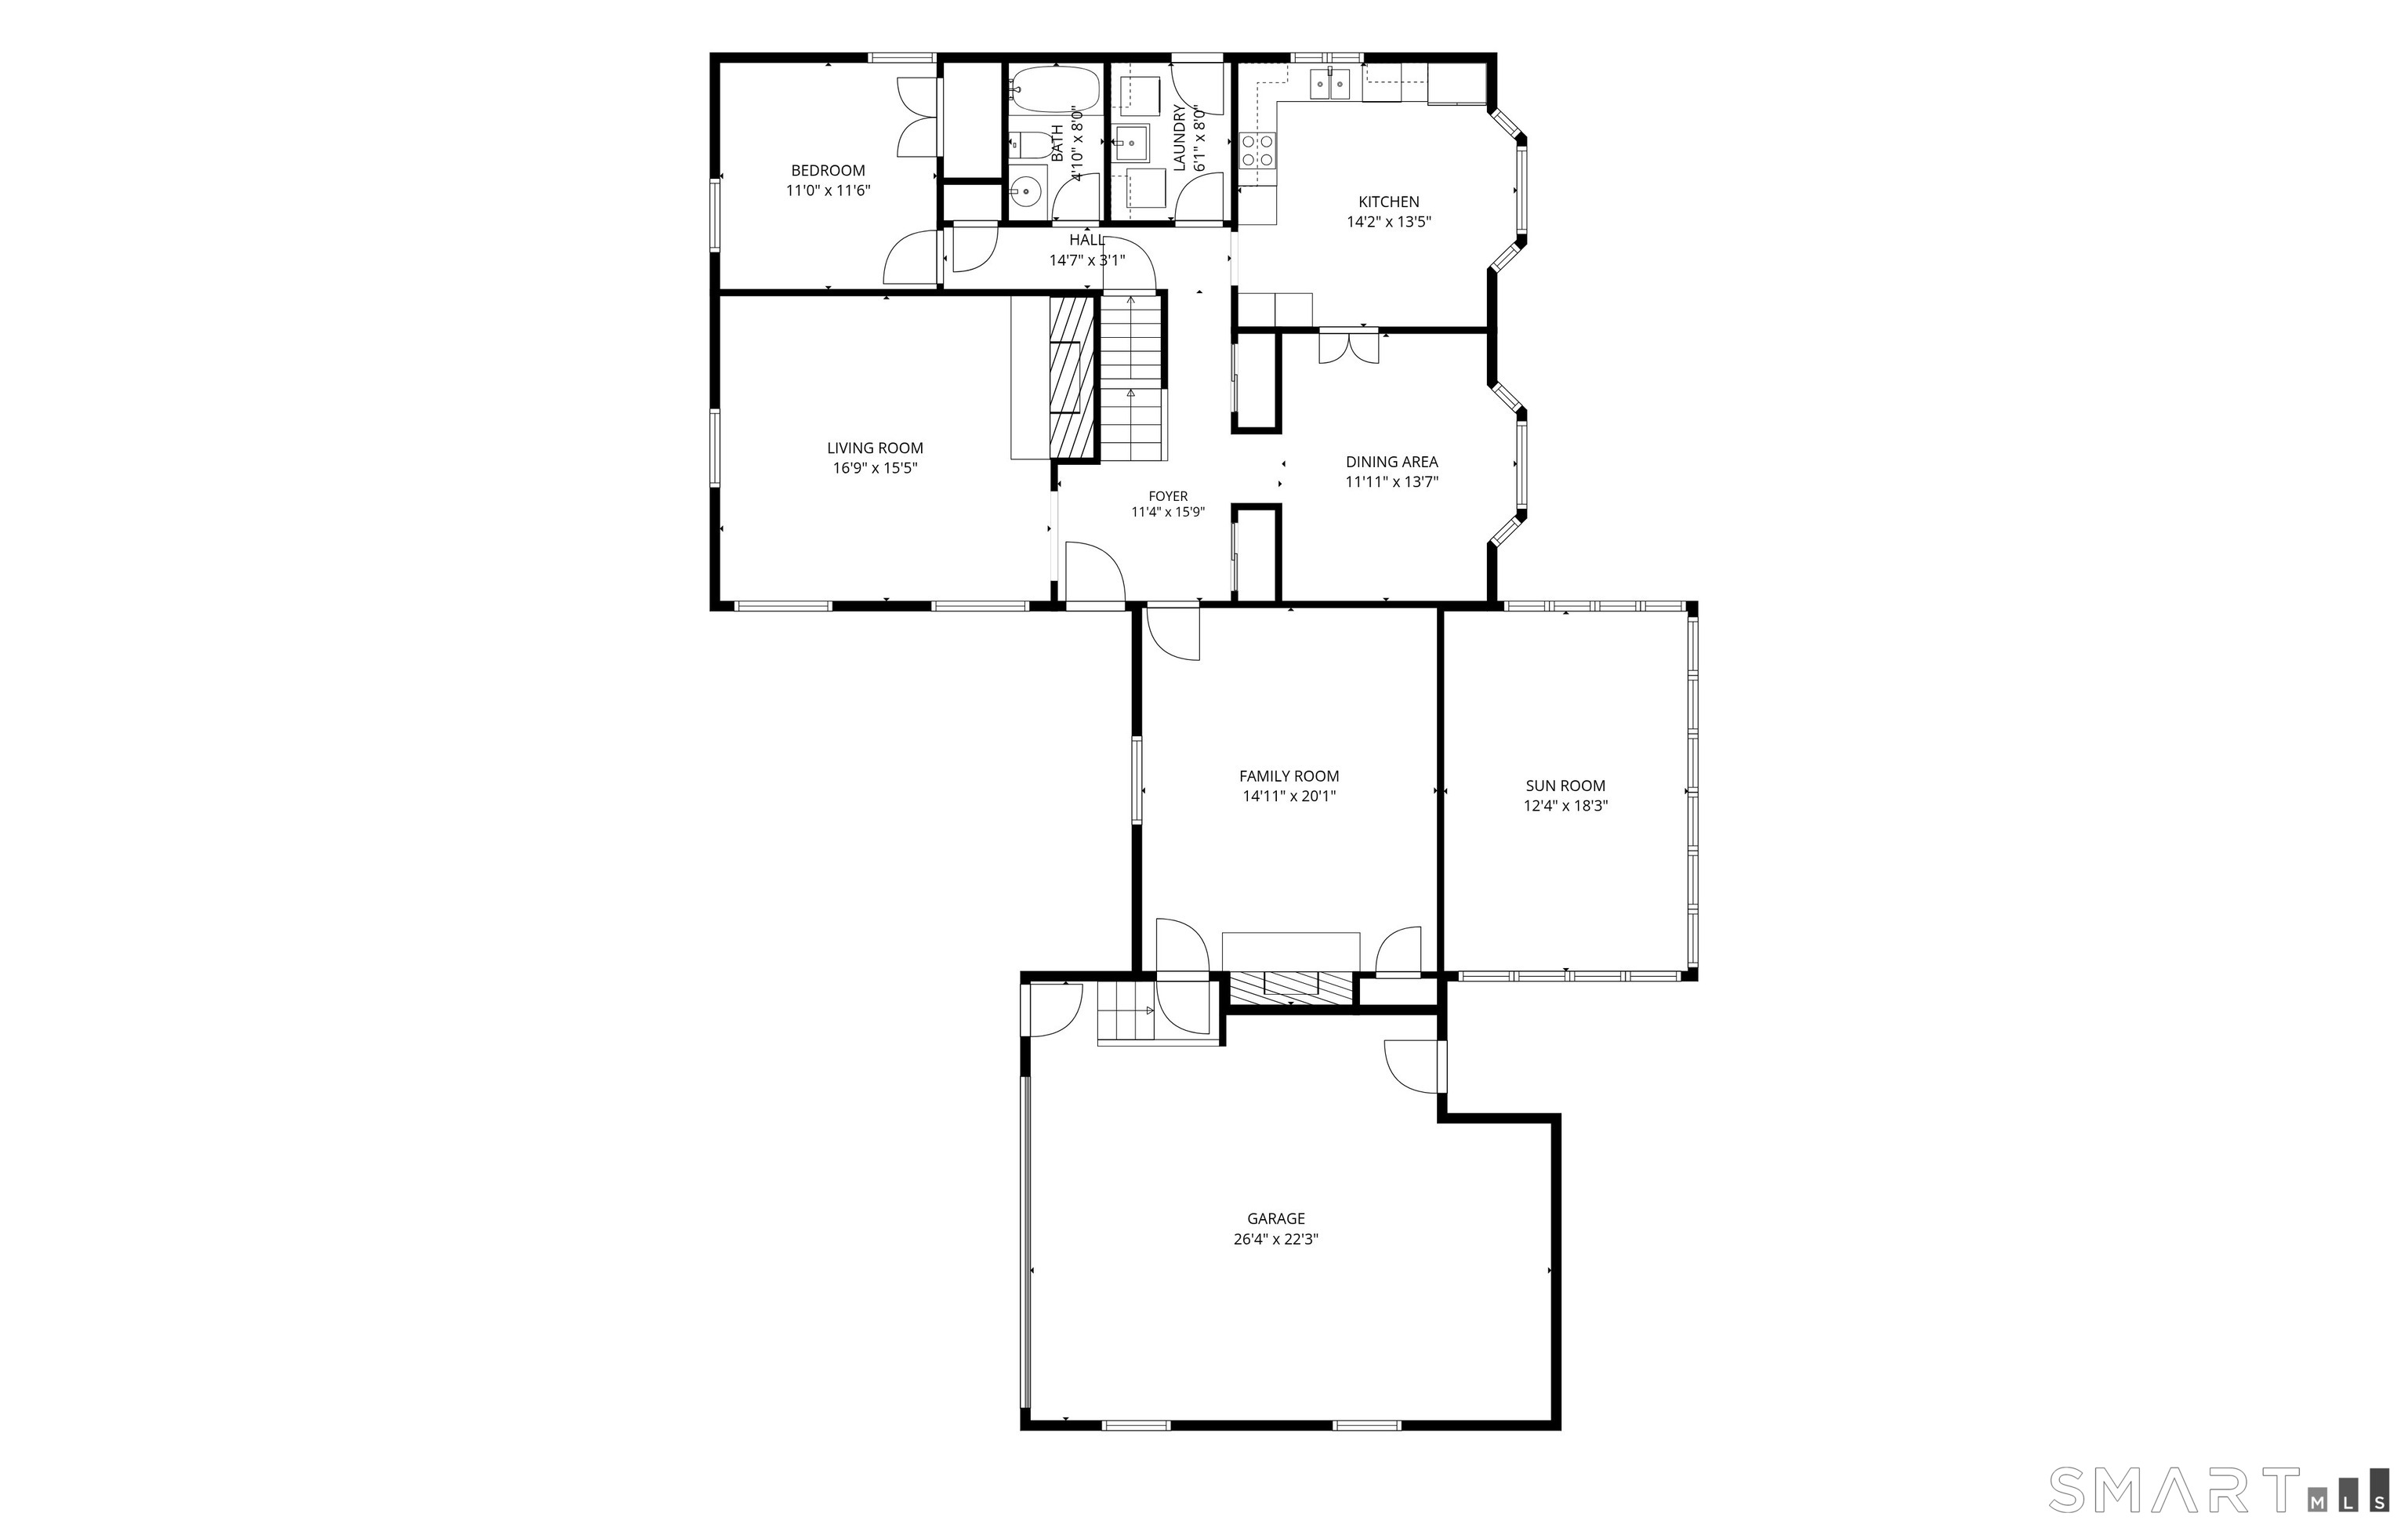
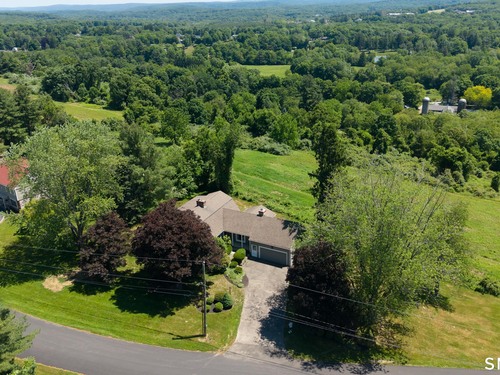
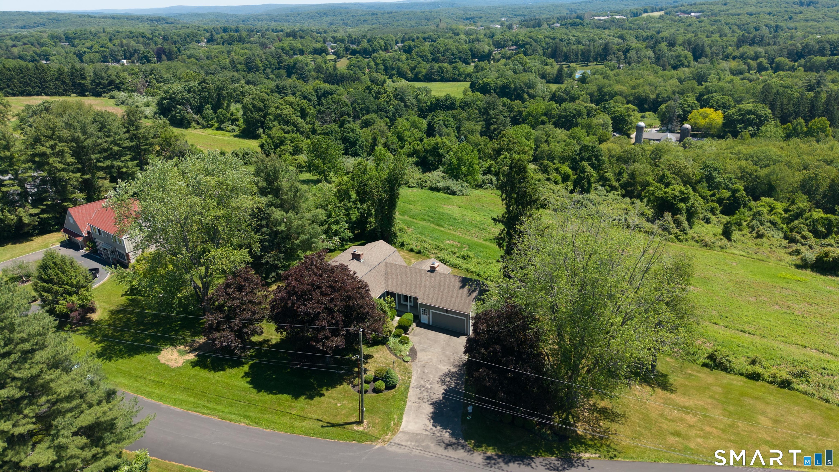
Welcome home to this charming 4-bedroom Colonial, perfectly nestled beside the scenic 62-acre Deep Brook Preserve. With the preserve protected by the Forestry Association, you can enjoy the beauty and tranquility of nature with the confidence that no future development will alter the landscape. Start your mornings with a cup of coffee or unwind at the end of the day on the screened porch, where peaceful preserve views create a true sense of escape. Tucked away on a quiet cul-de-sac, Valley View offers the ideal balance of privacy and convenience, just minutes from town, shopping, dining, and everyday amenities. Freshly painted and move-in ready, this welcoming home features two spacious living rooms for gathering and entertaining, a desirable main-floor bedroom, a two-car garage, and a large basement with abundant storage and endless potential for future living space. Offering comfort, flexibility, and a beautiful natural setting, this is a wonderful opportunity to enjoy the lifestyle you've been looking for in one of the area's most desirable locations.
Rooms & Interior
Room Details
-
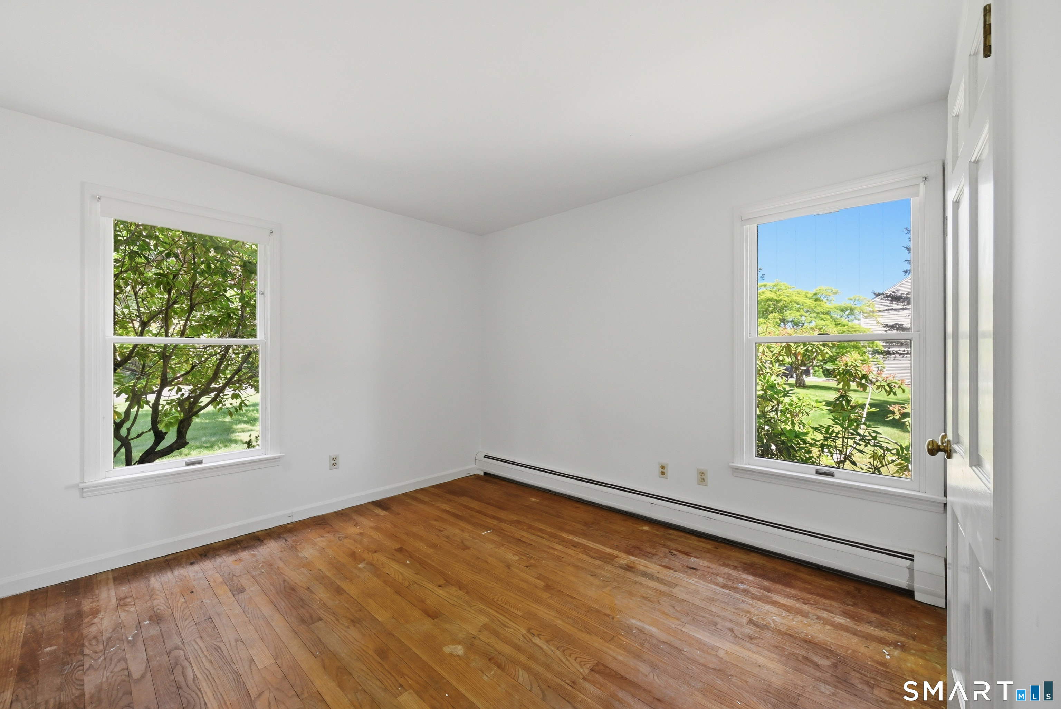
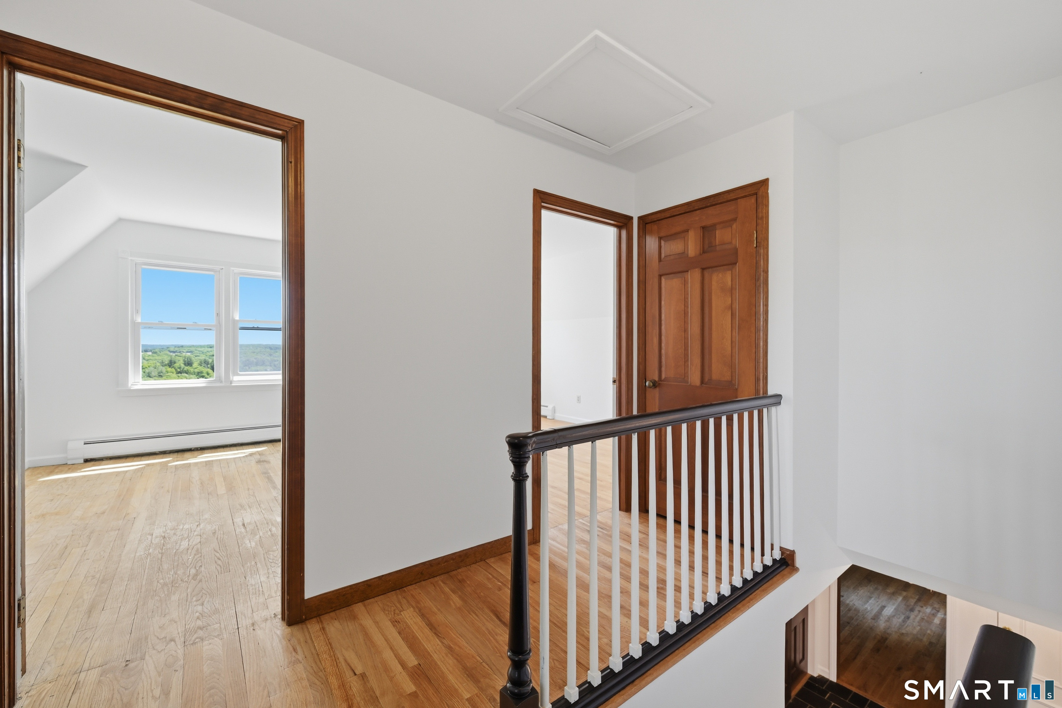
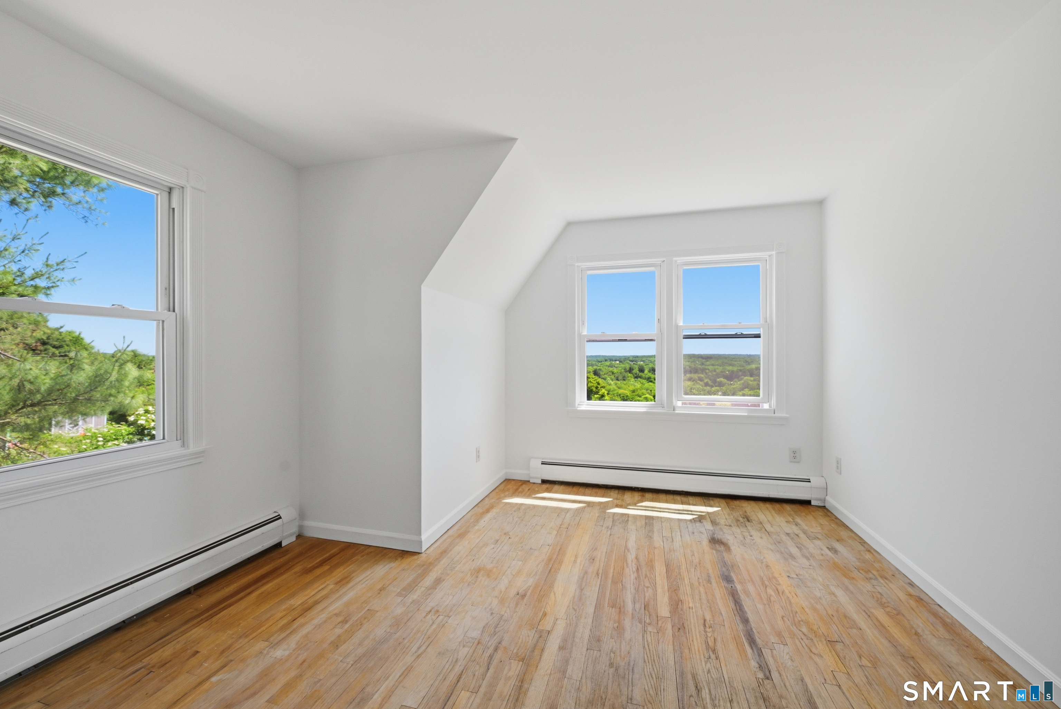
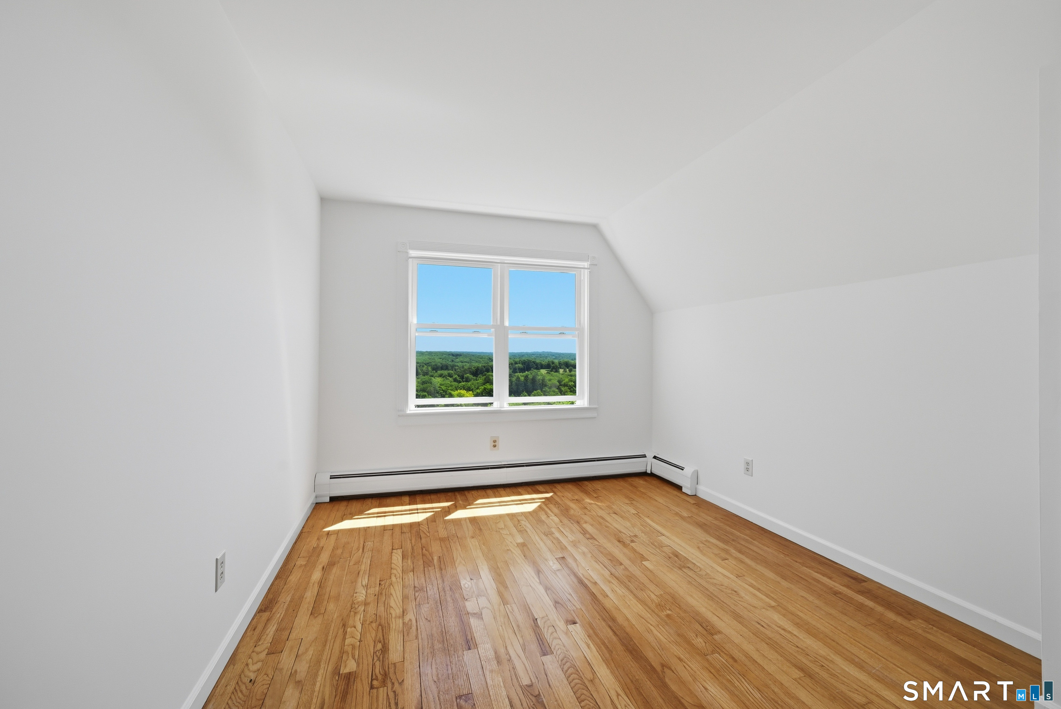
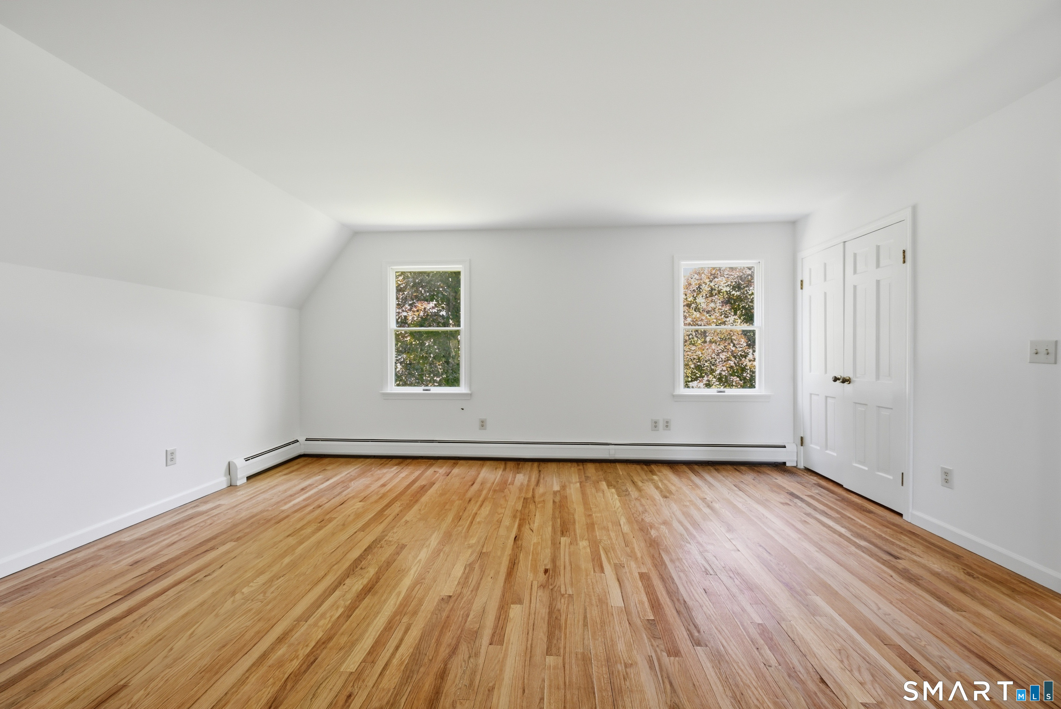
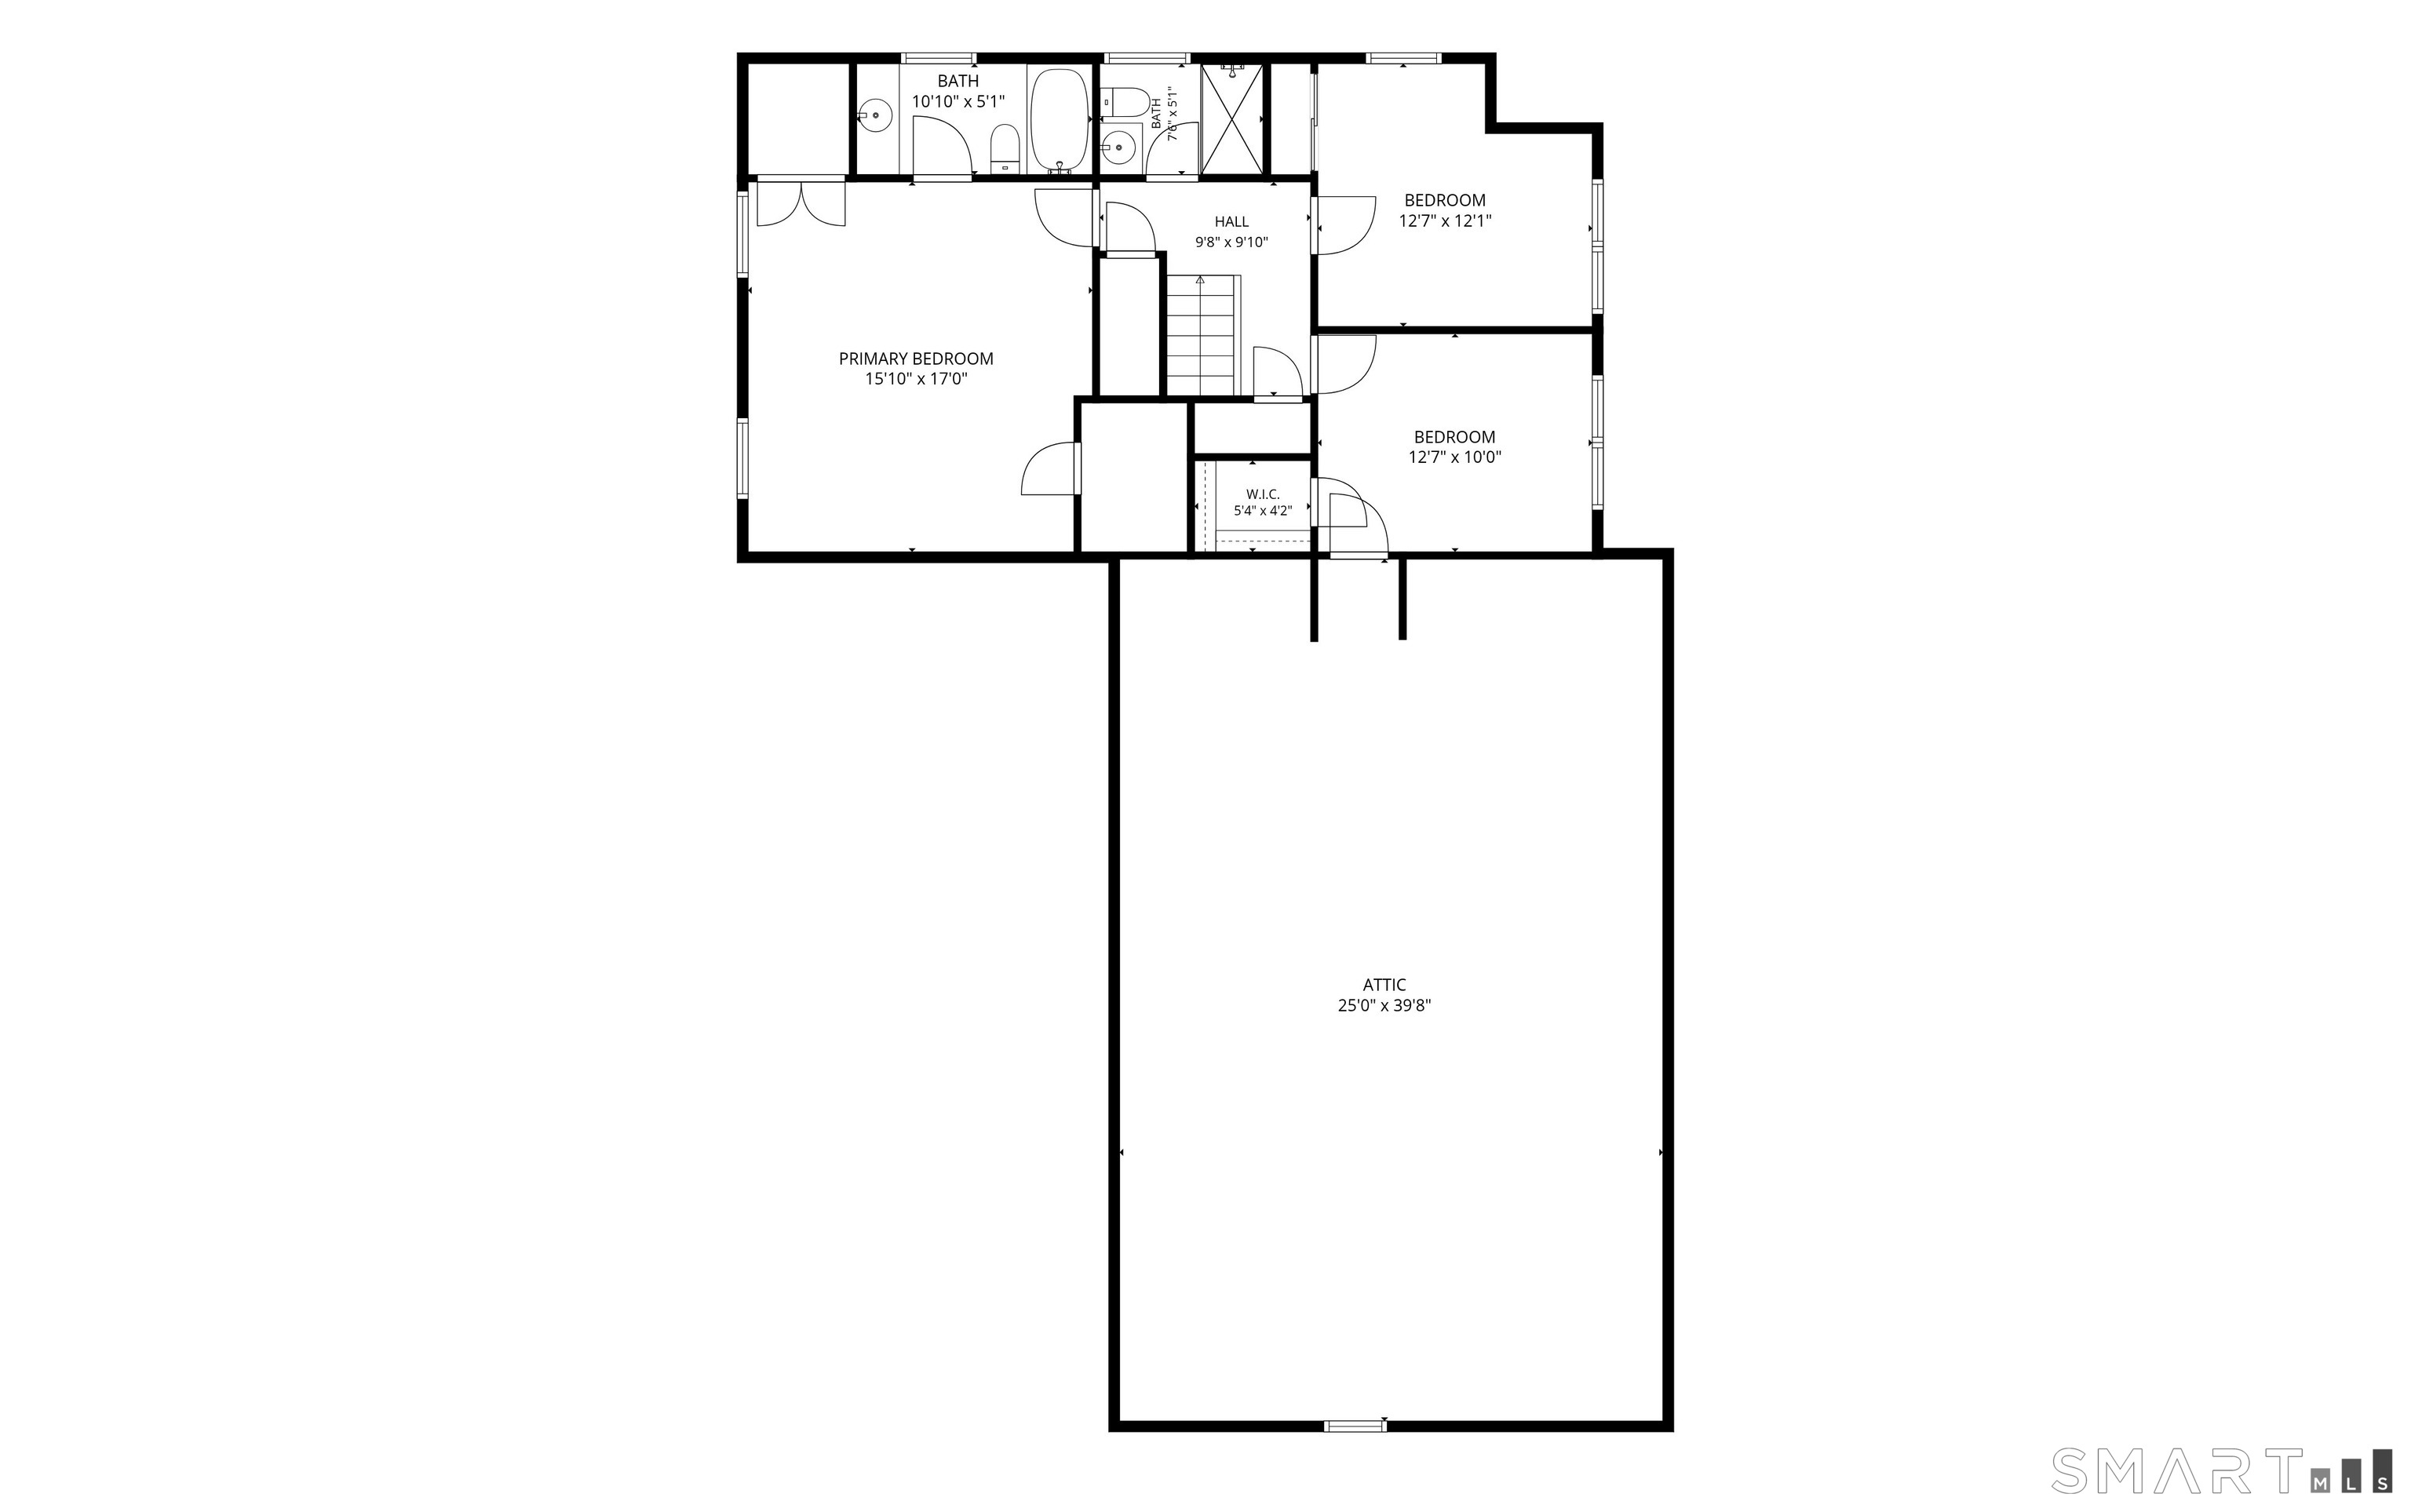
Bedroom (Upper Level)
Hardwood Floor
-
Bedroom (Main Level)
Hardwood Floor
-
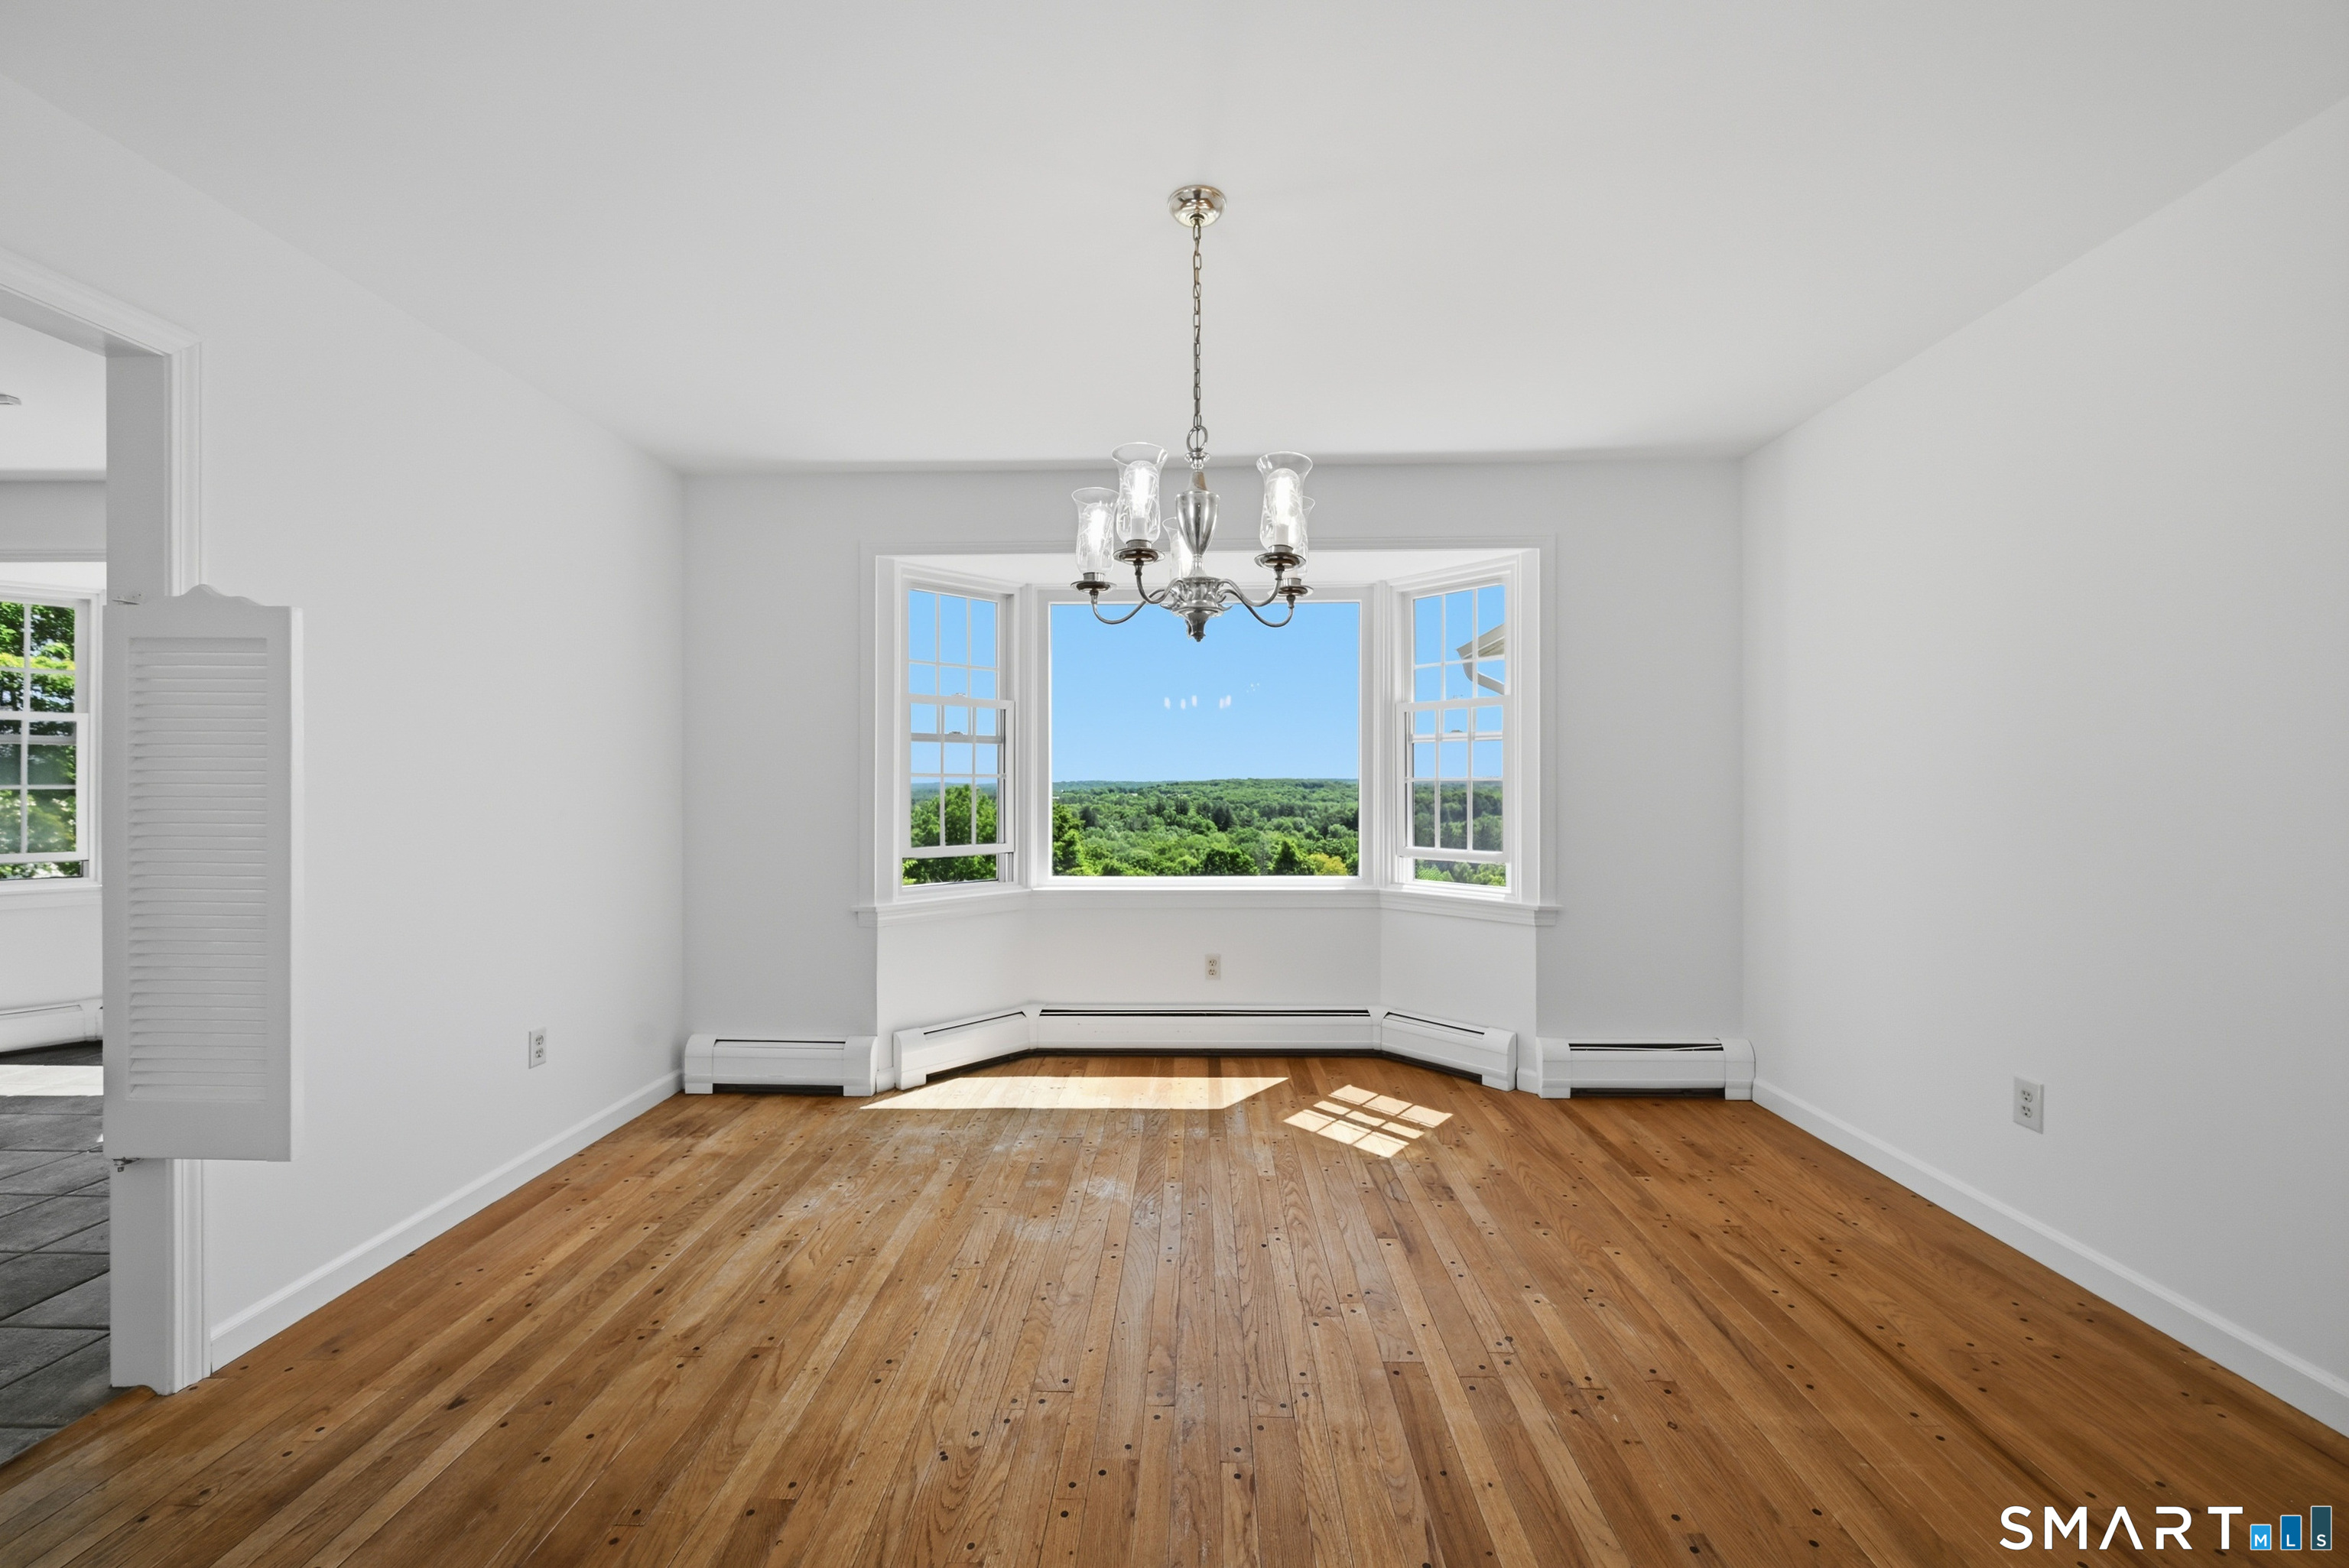
Dining Room (Main Level)
Bay/Bow Window, Hardwood Floor
-
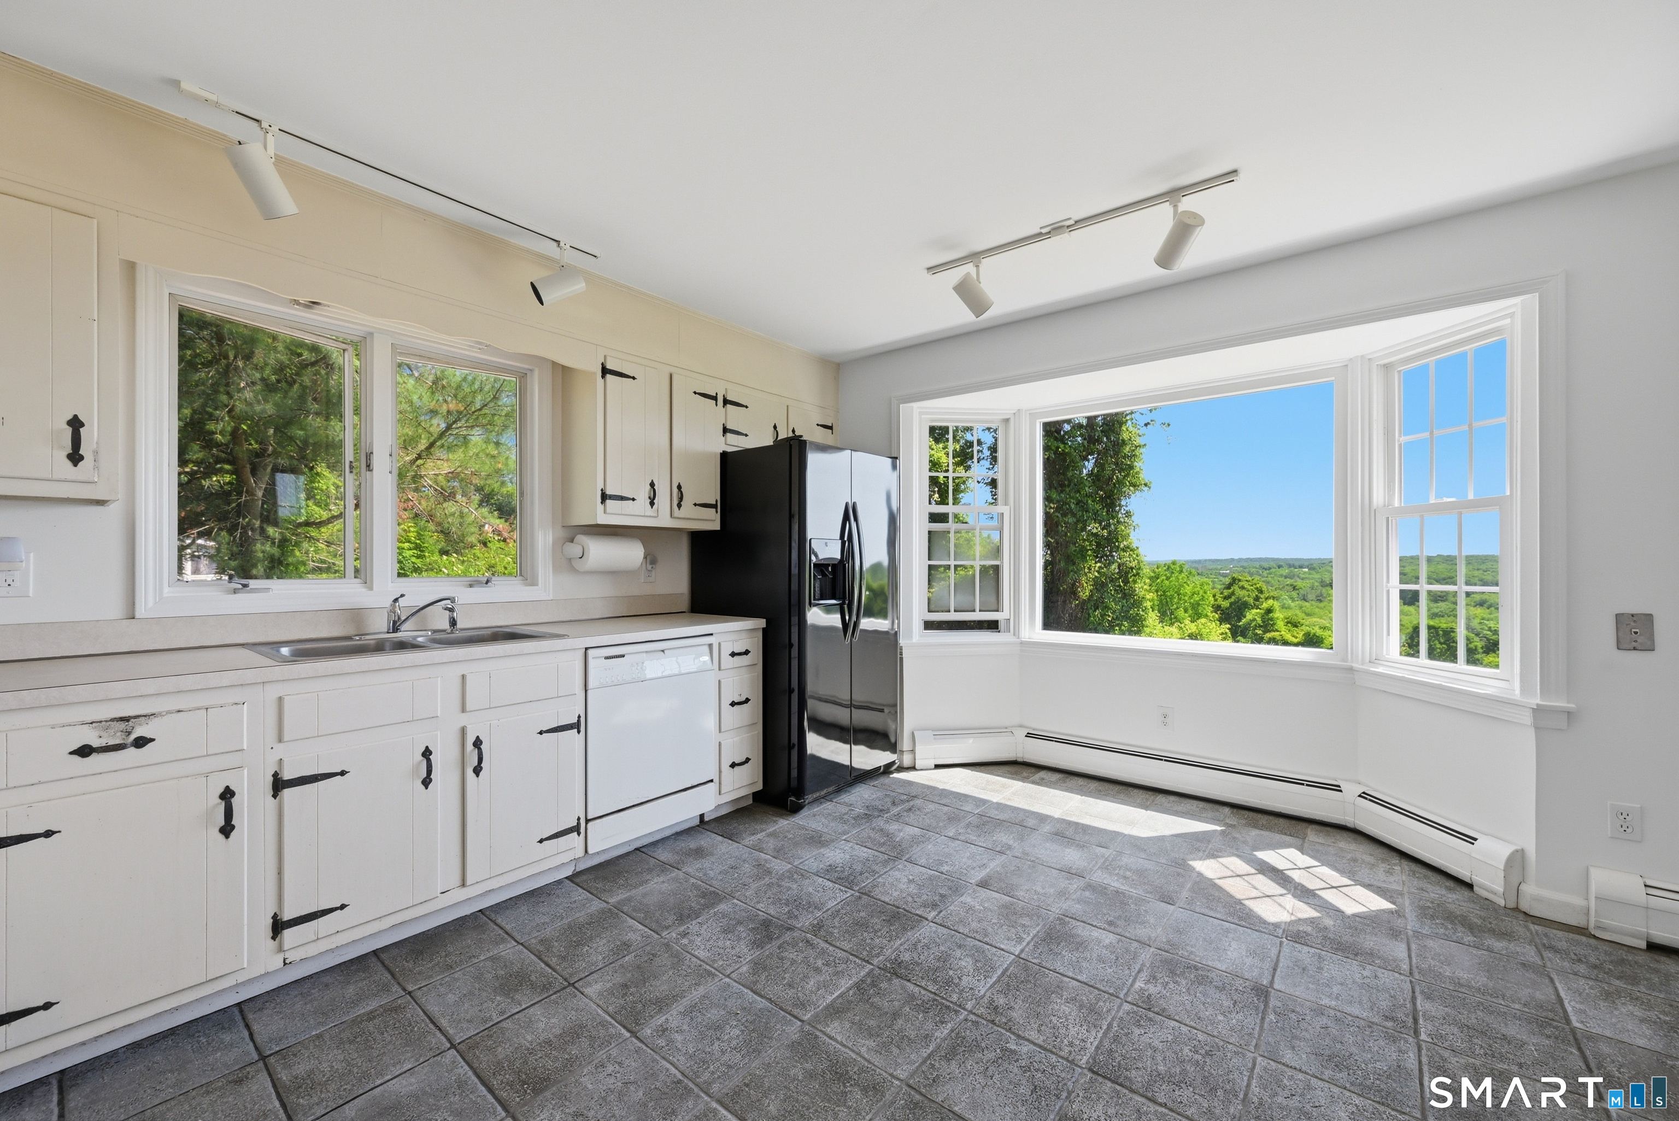
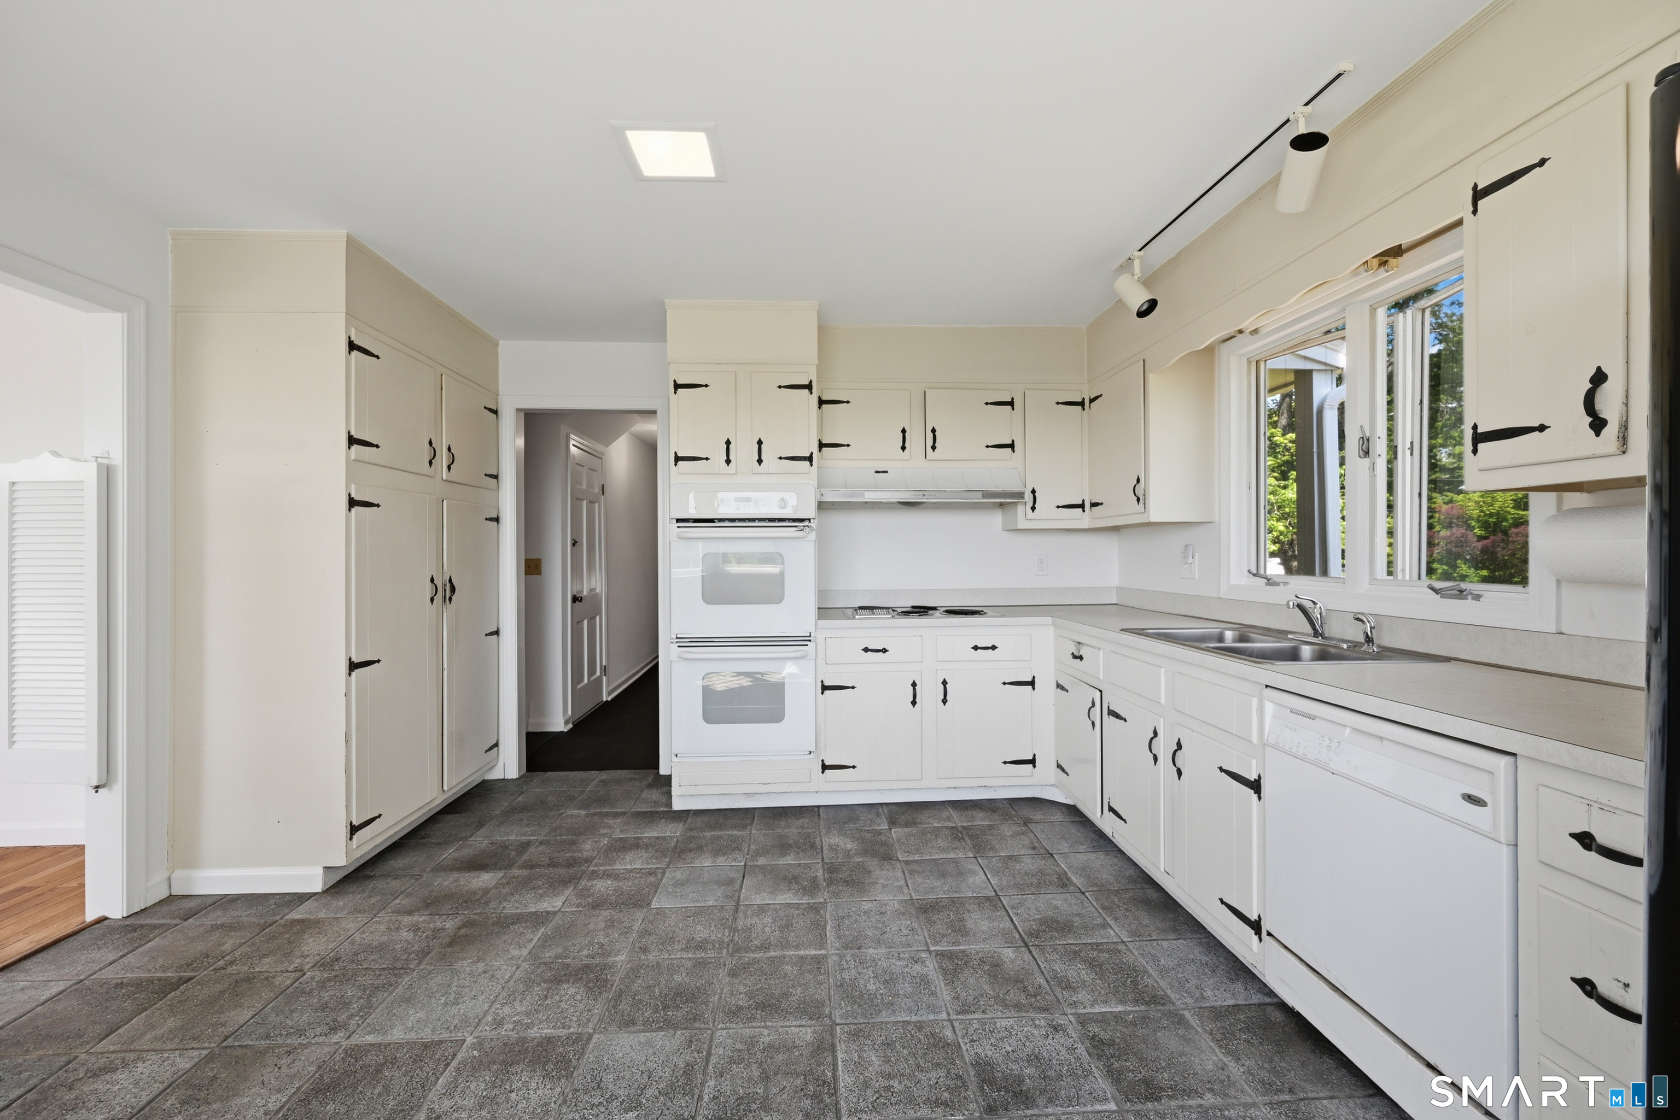
Kitchen (Main Level)
Bay/Bow Window, Tile Floor
-
Family Room (Main Level)
Hardwood Floor
-
Living Room (Main Level)
Balcony/Deck, Fireplace, Hardwood Floor
-
Bedroom (Upper Level)
Walk-In Closet, Hardwood Floor
-
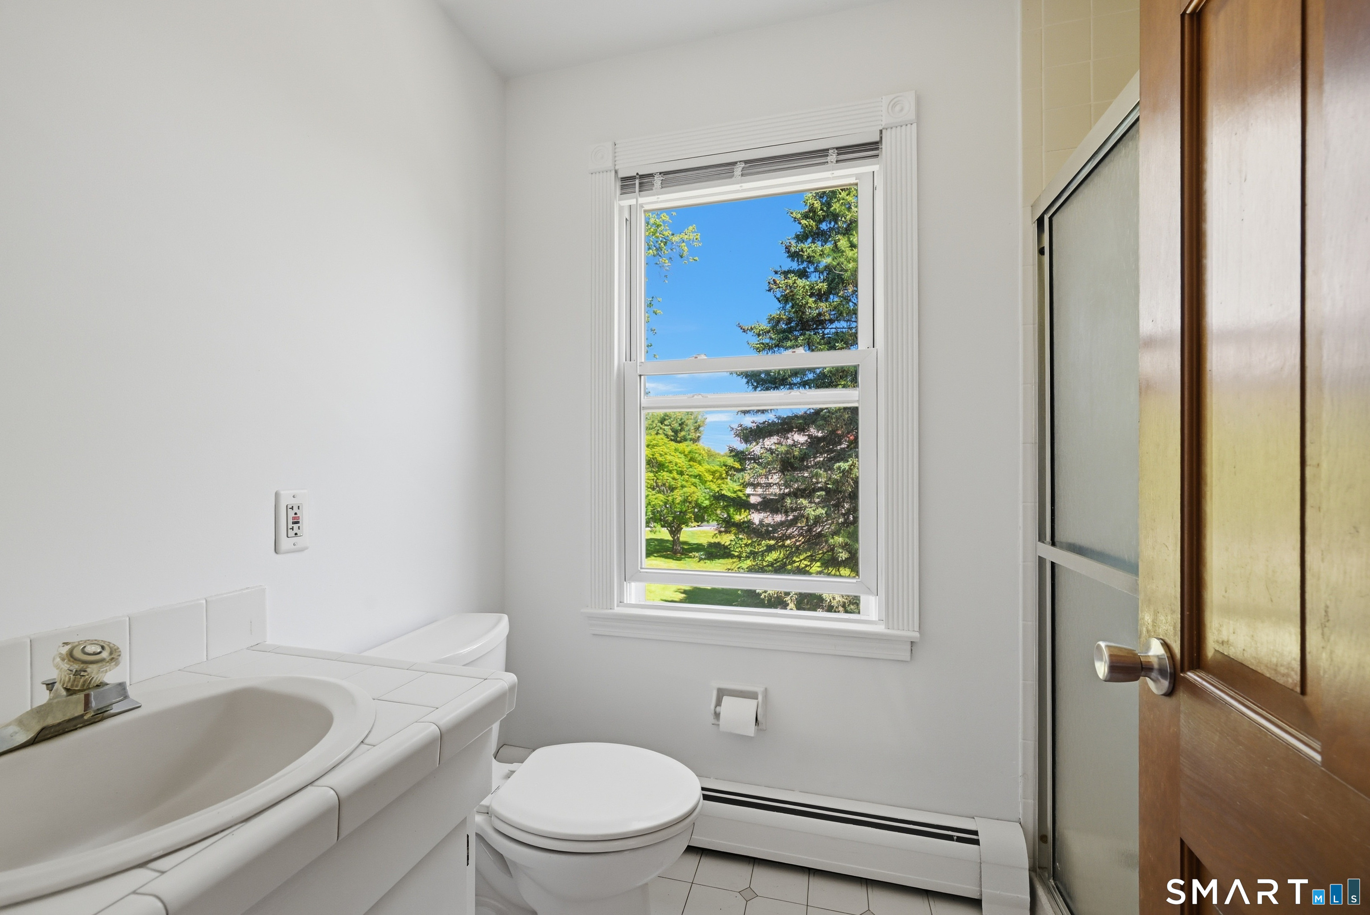
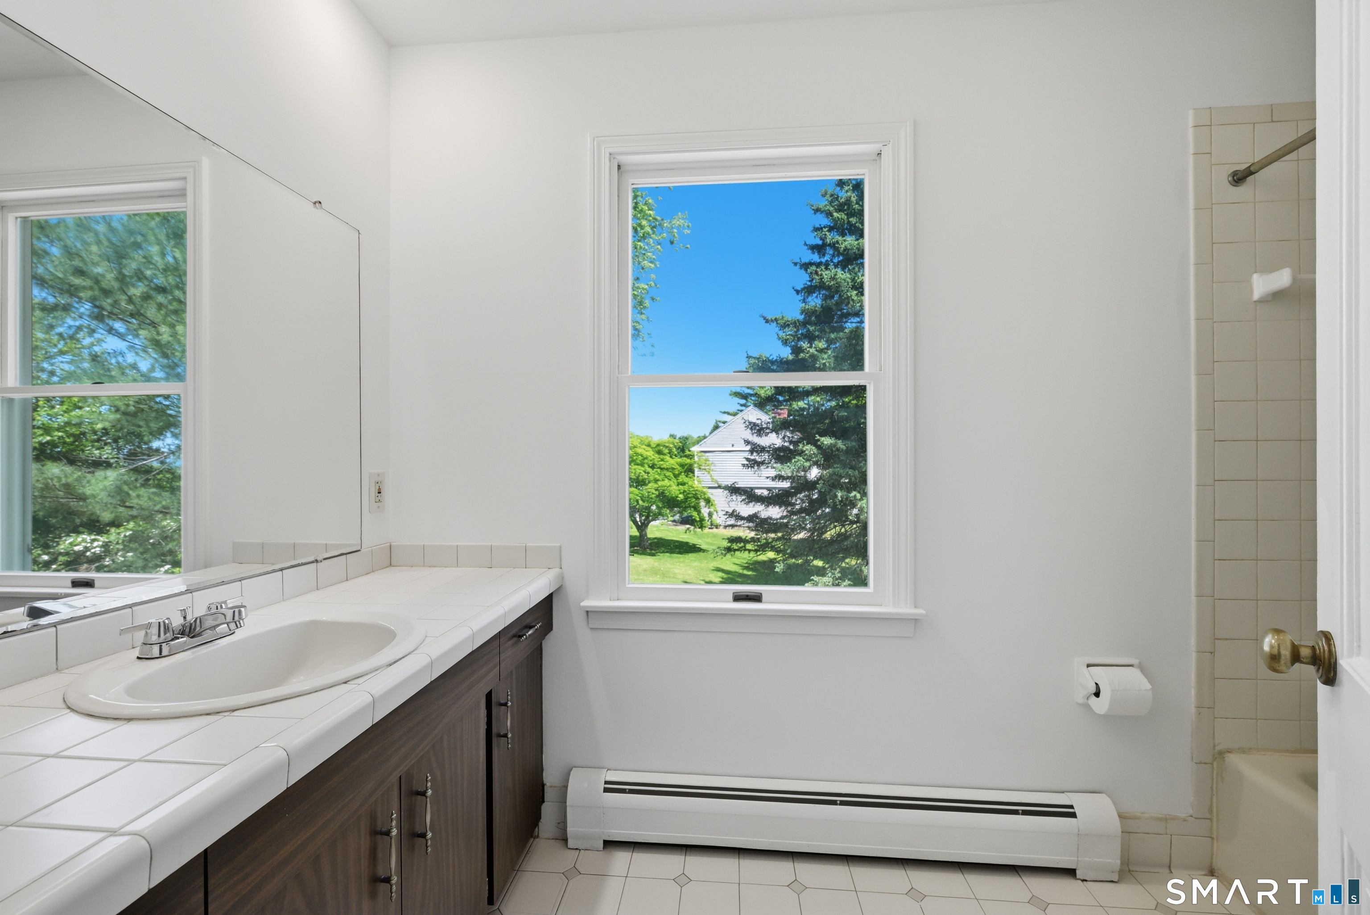
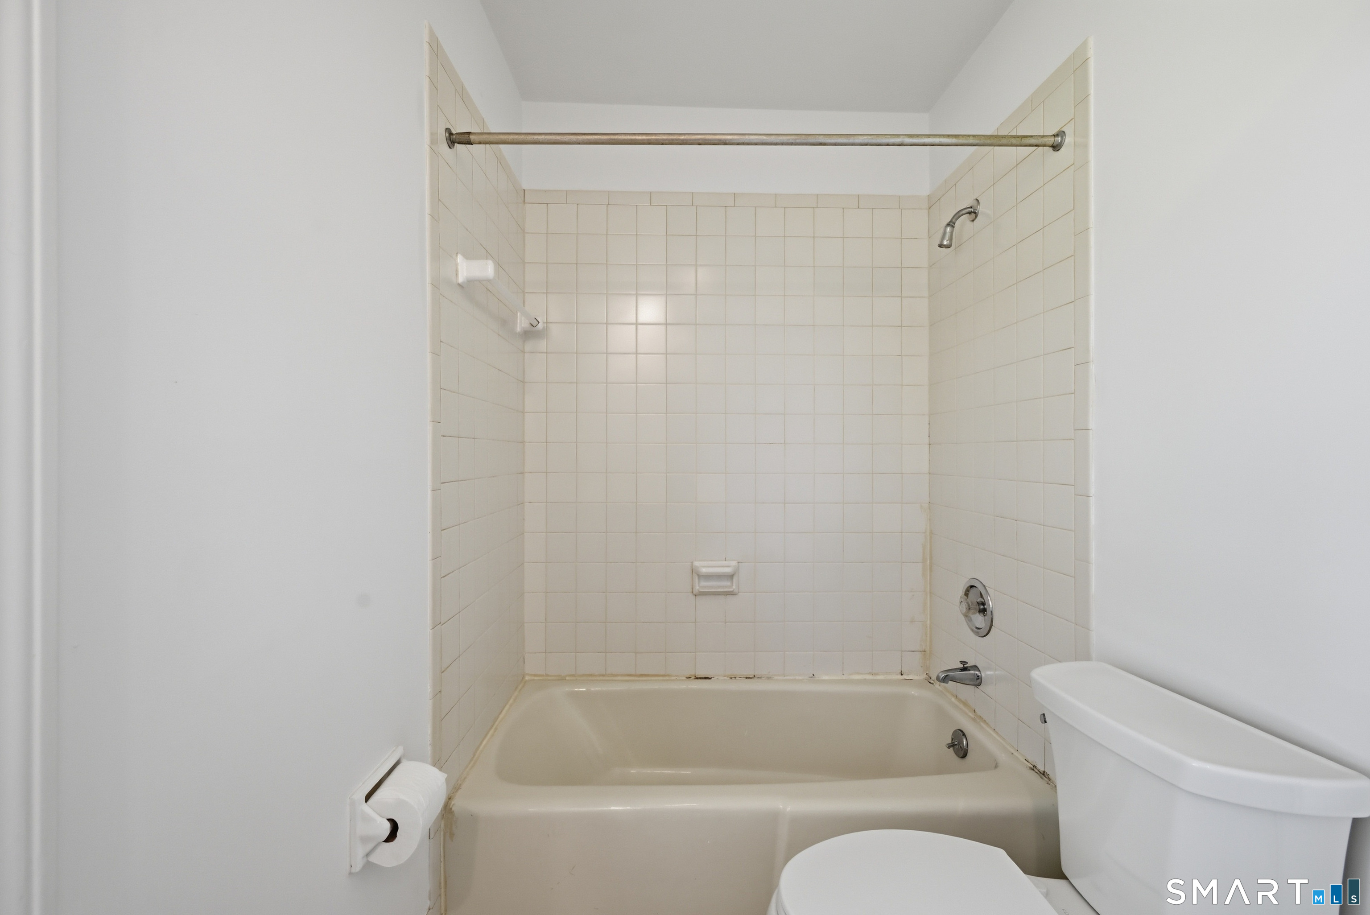
Full Bath (Upper Level)
Tile Floor
-
Full Bath (Main Level)
Tile Floor
-
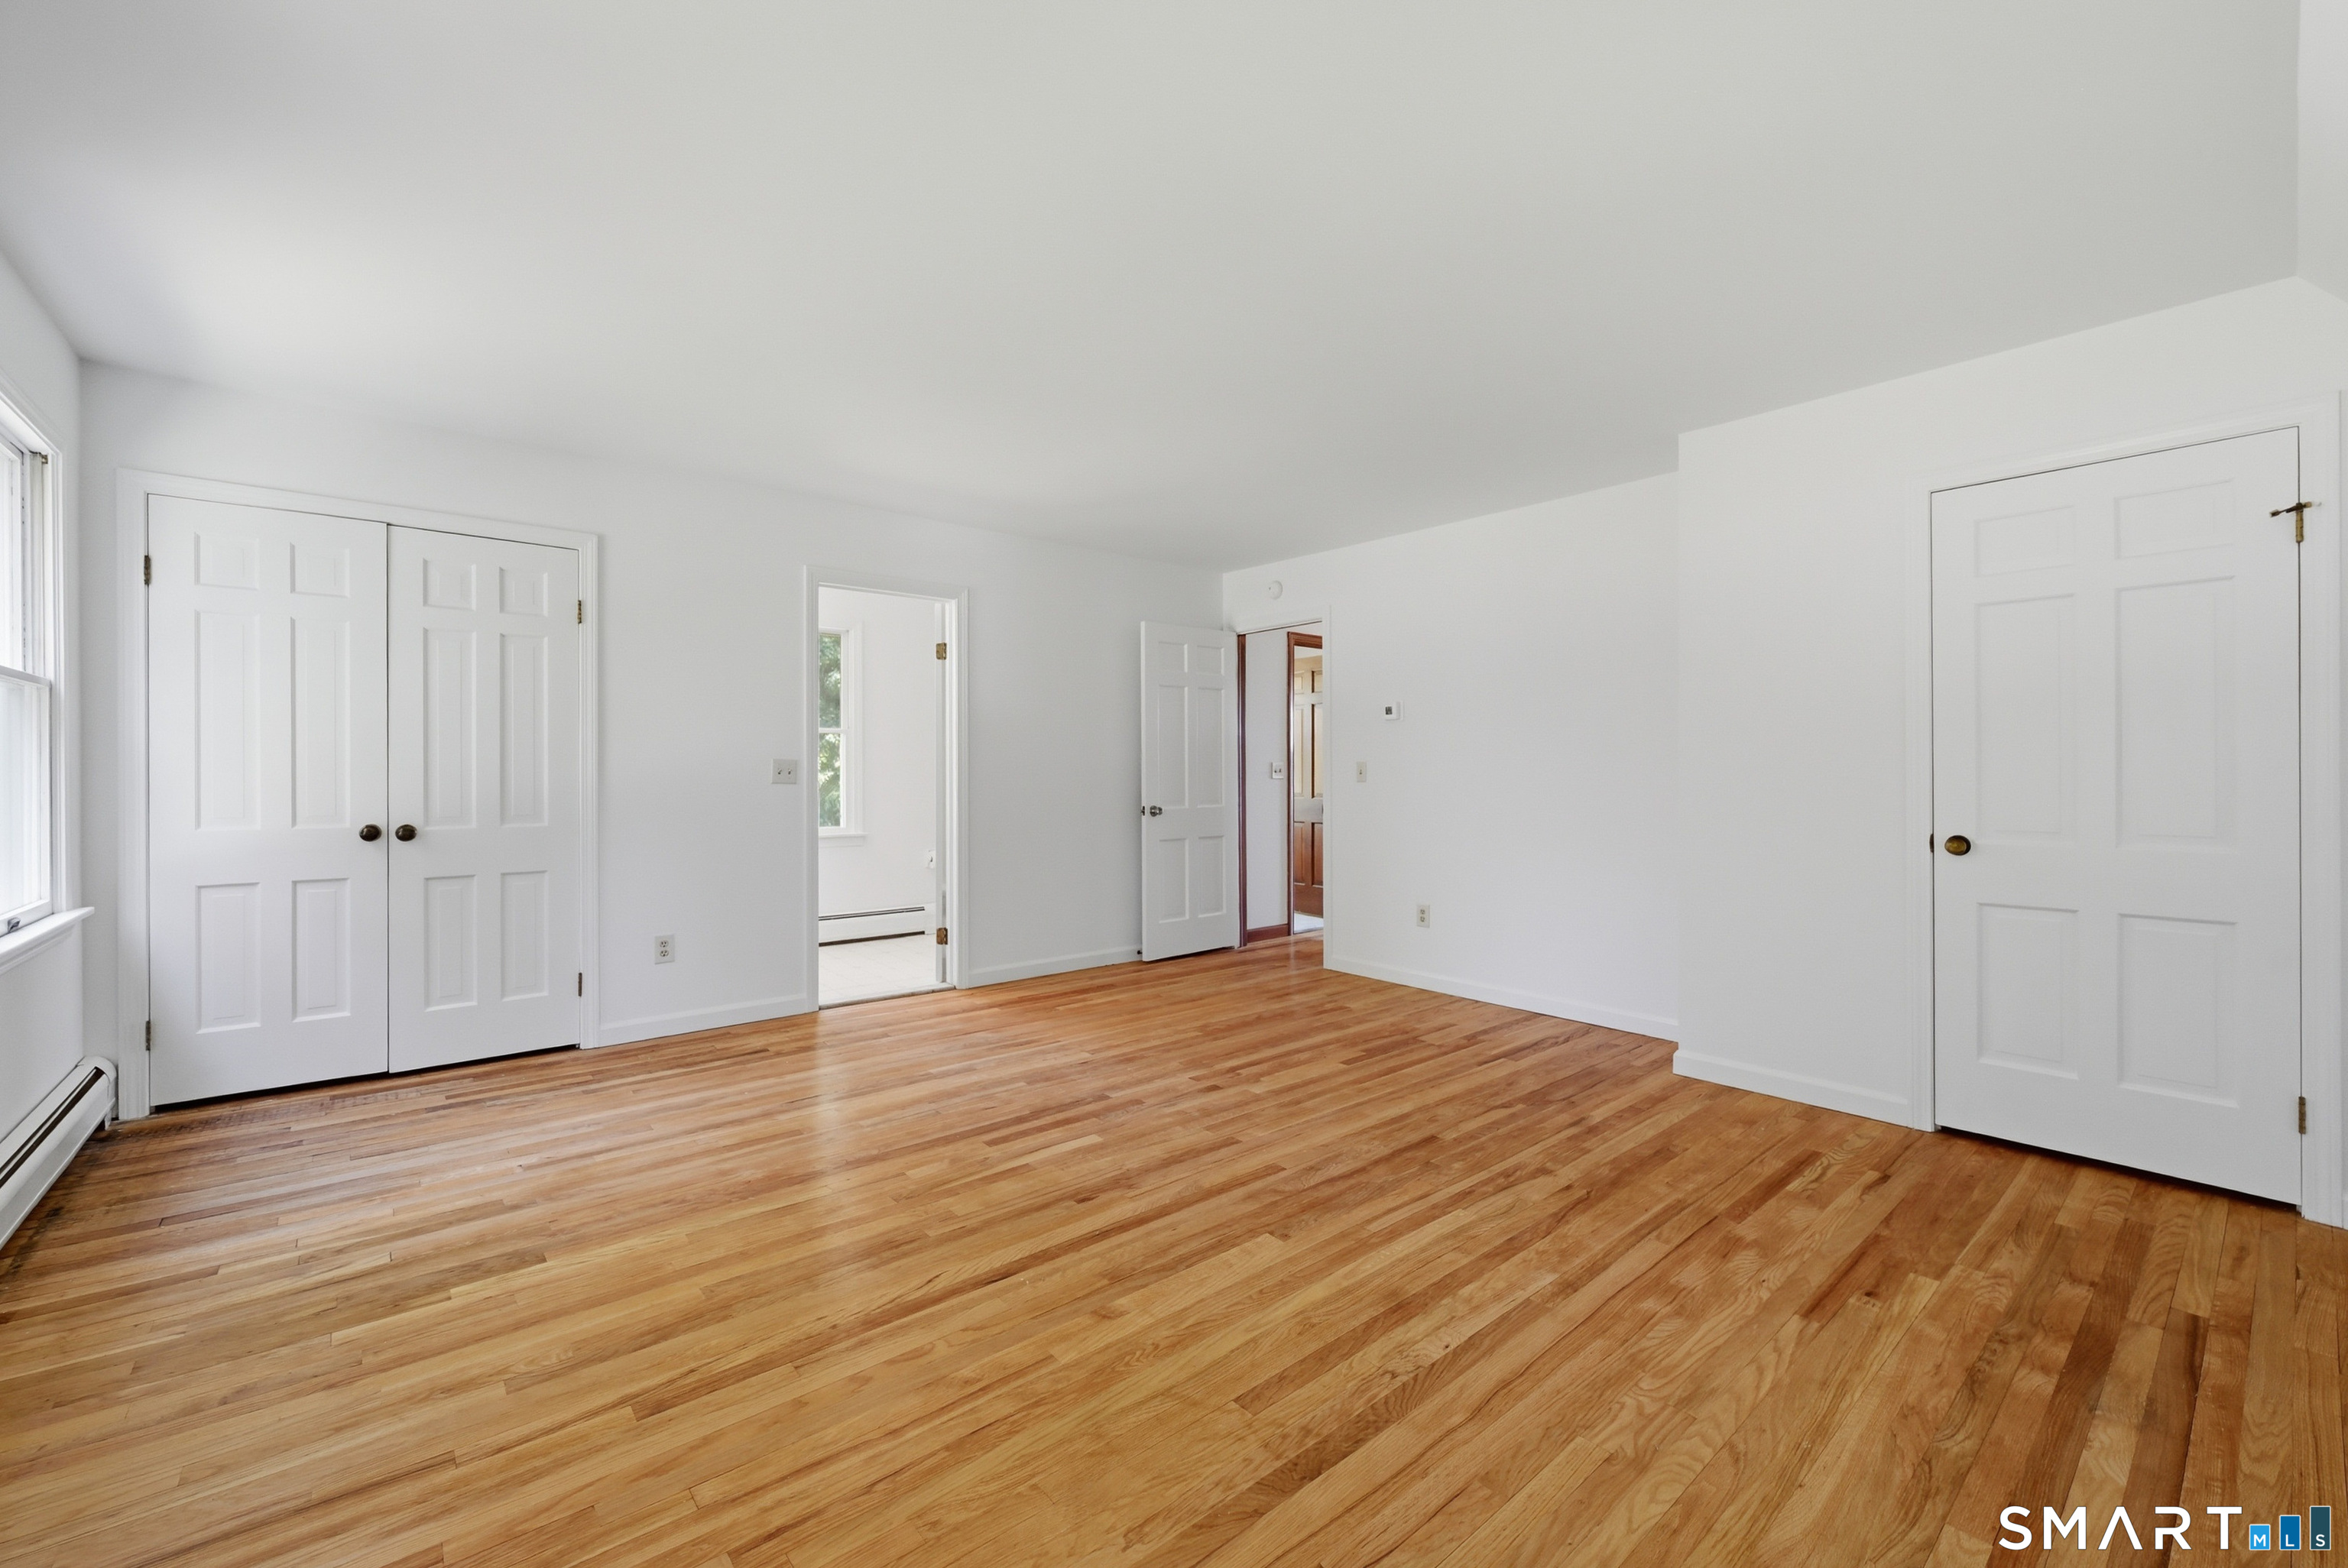
Primary Bedroom (Upper Level)
Full Bath, Hardwood Floor
-
(Main Level)
-
Bedroom (Upper Level)
Hardwood Floor
-
Bedroom (Main Level)
Hardwood Floor
-
Dining Room (Main Level)
Bay/Bow Window, Hardwood Floor
-
Kitchen (Main Level)
Bay/Bow Window, Tile Floor
-
Family Room (Main Level)
Hardwood Floor
-
Living Room (Main Level)
Balcony/Deck, Fireplace, Hardwood Floor
-
Bedroom (Upper Level)
Walk-In Closet, Hardwood Floor
-
Full Bath (Upper Level)
Tile Floor
-
Full Bath (Main Level)
Tile Floor
-
Primary Bedroom (Upper Level)
Full Bath, Hardwood Floor
-
(Main Level)
Home Features
Heating
- Fireplaces: 2
- Heating: hot water
- Heat fuel type: oil
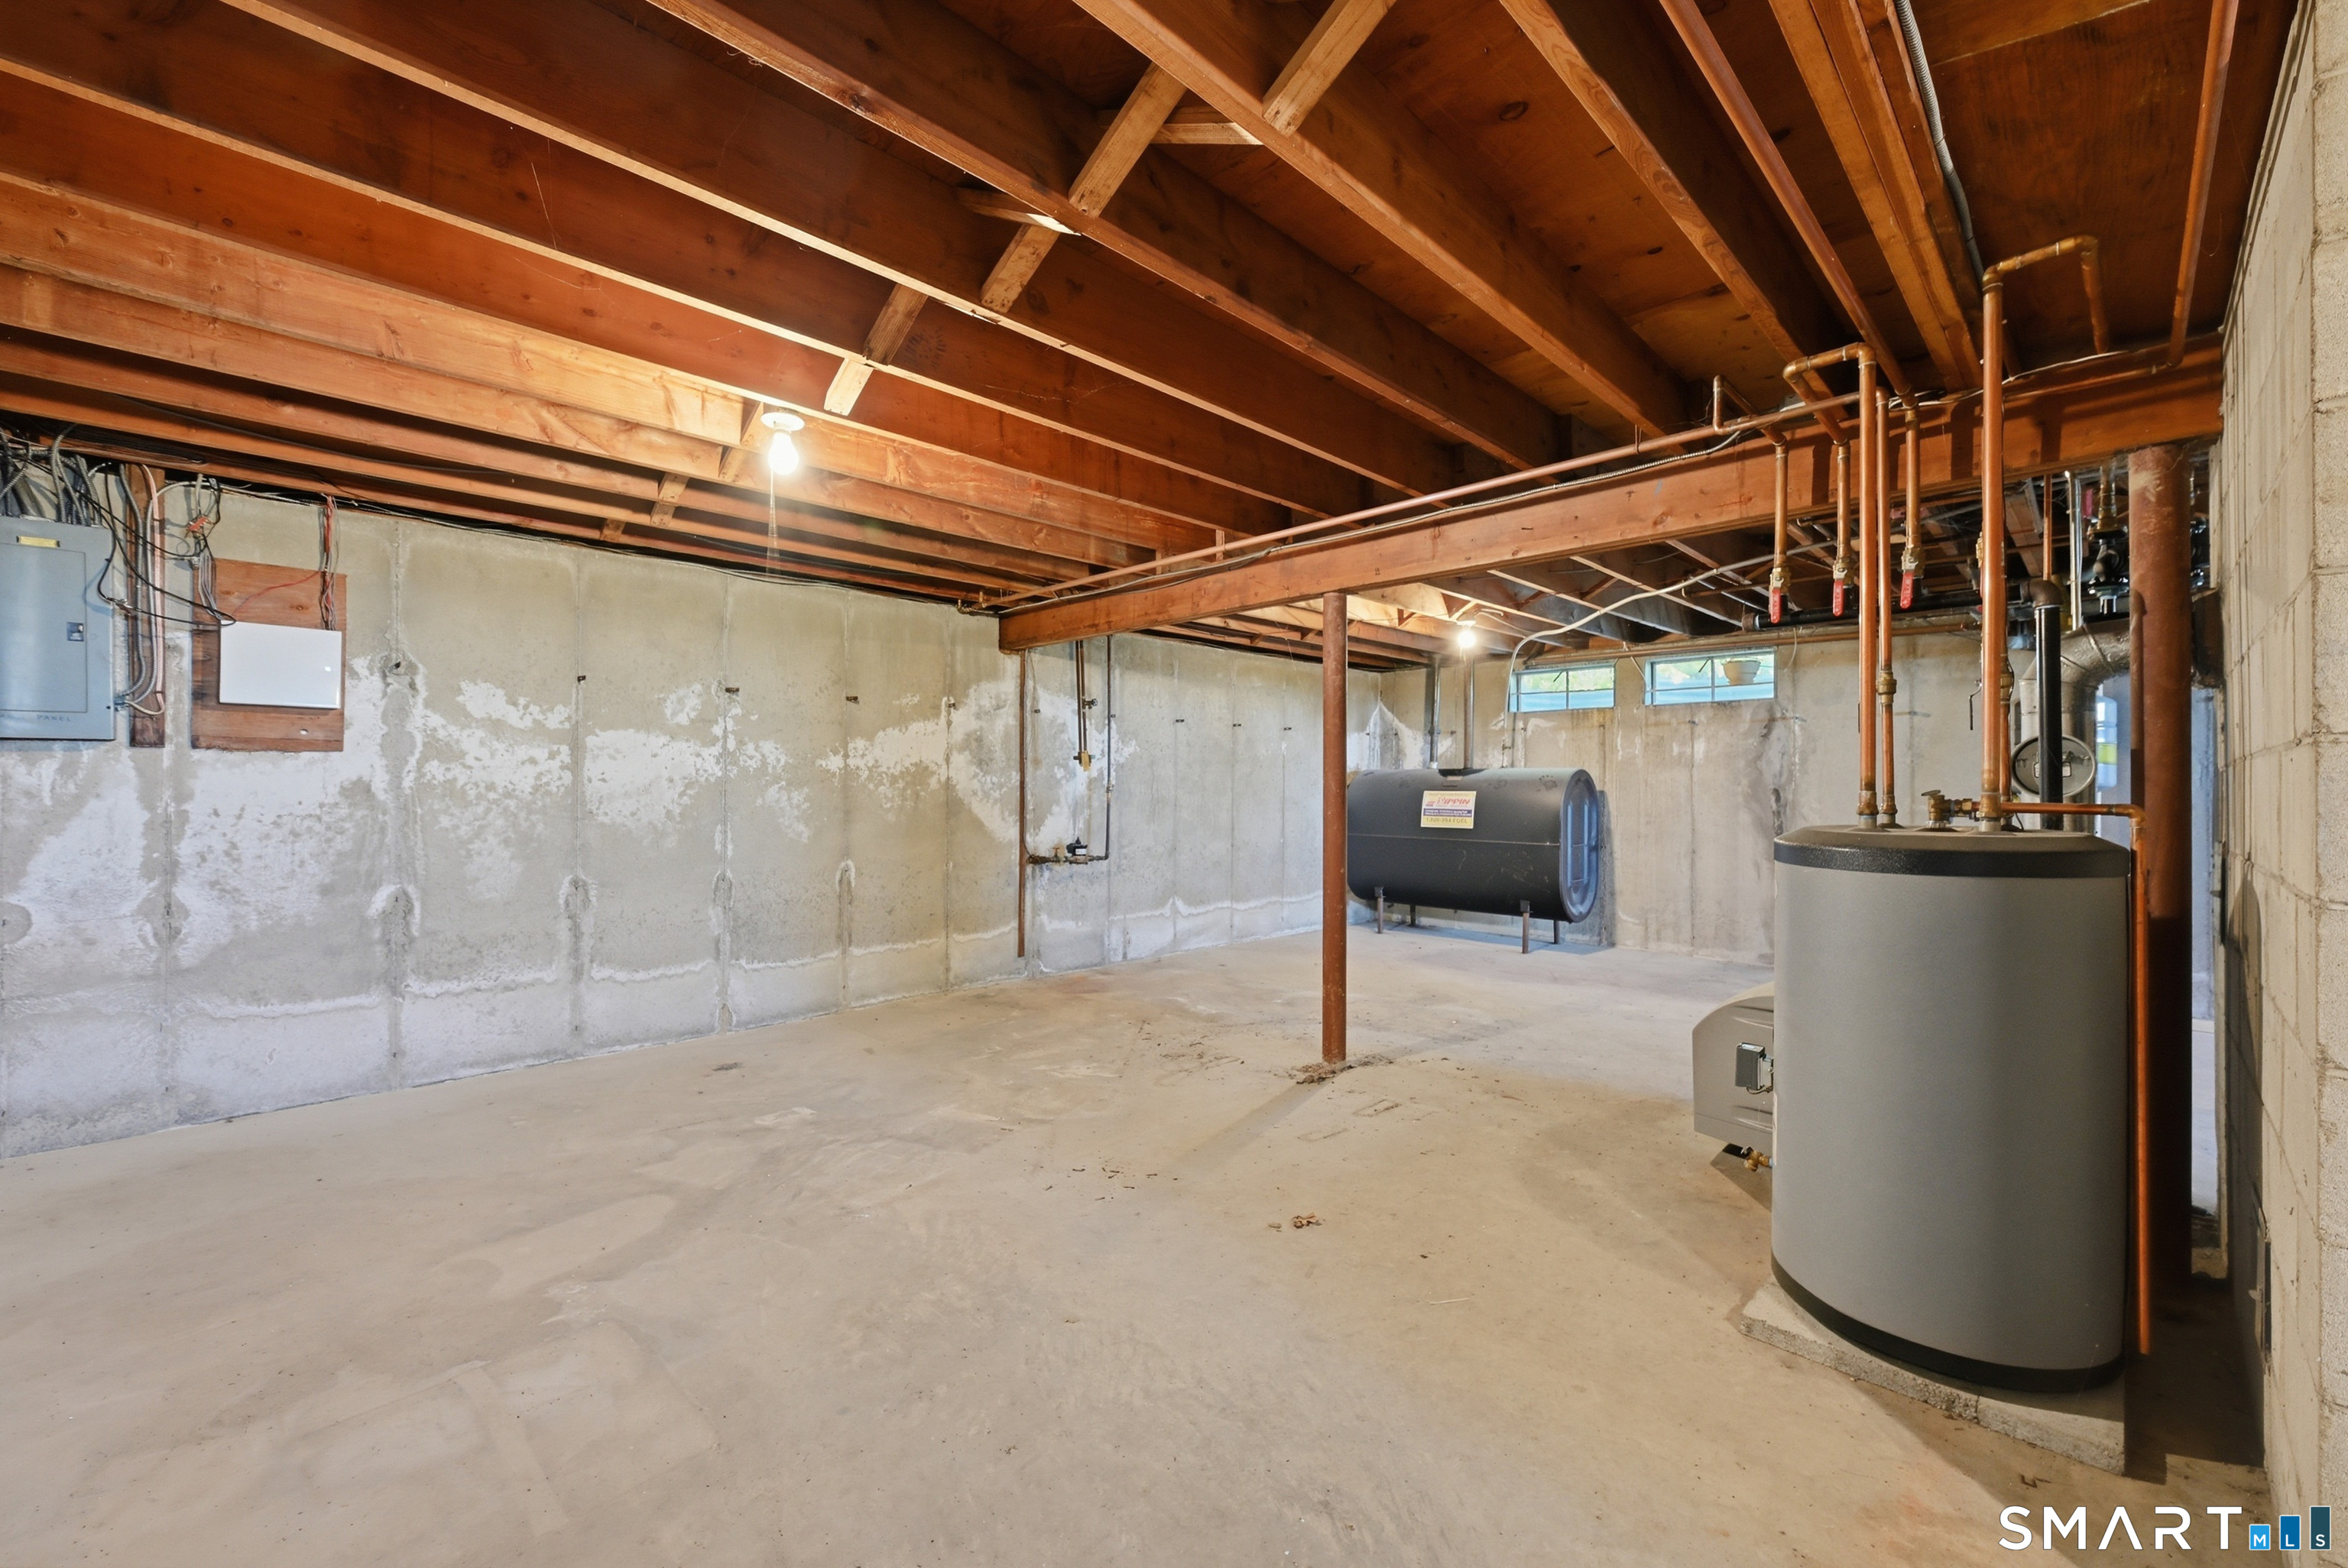
- Fuel tank: in basement
Appliances
- Electric cooktop
- Wall oven
- Refrigerator
- Dishwasher
- Washer
- Electric dryer
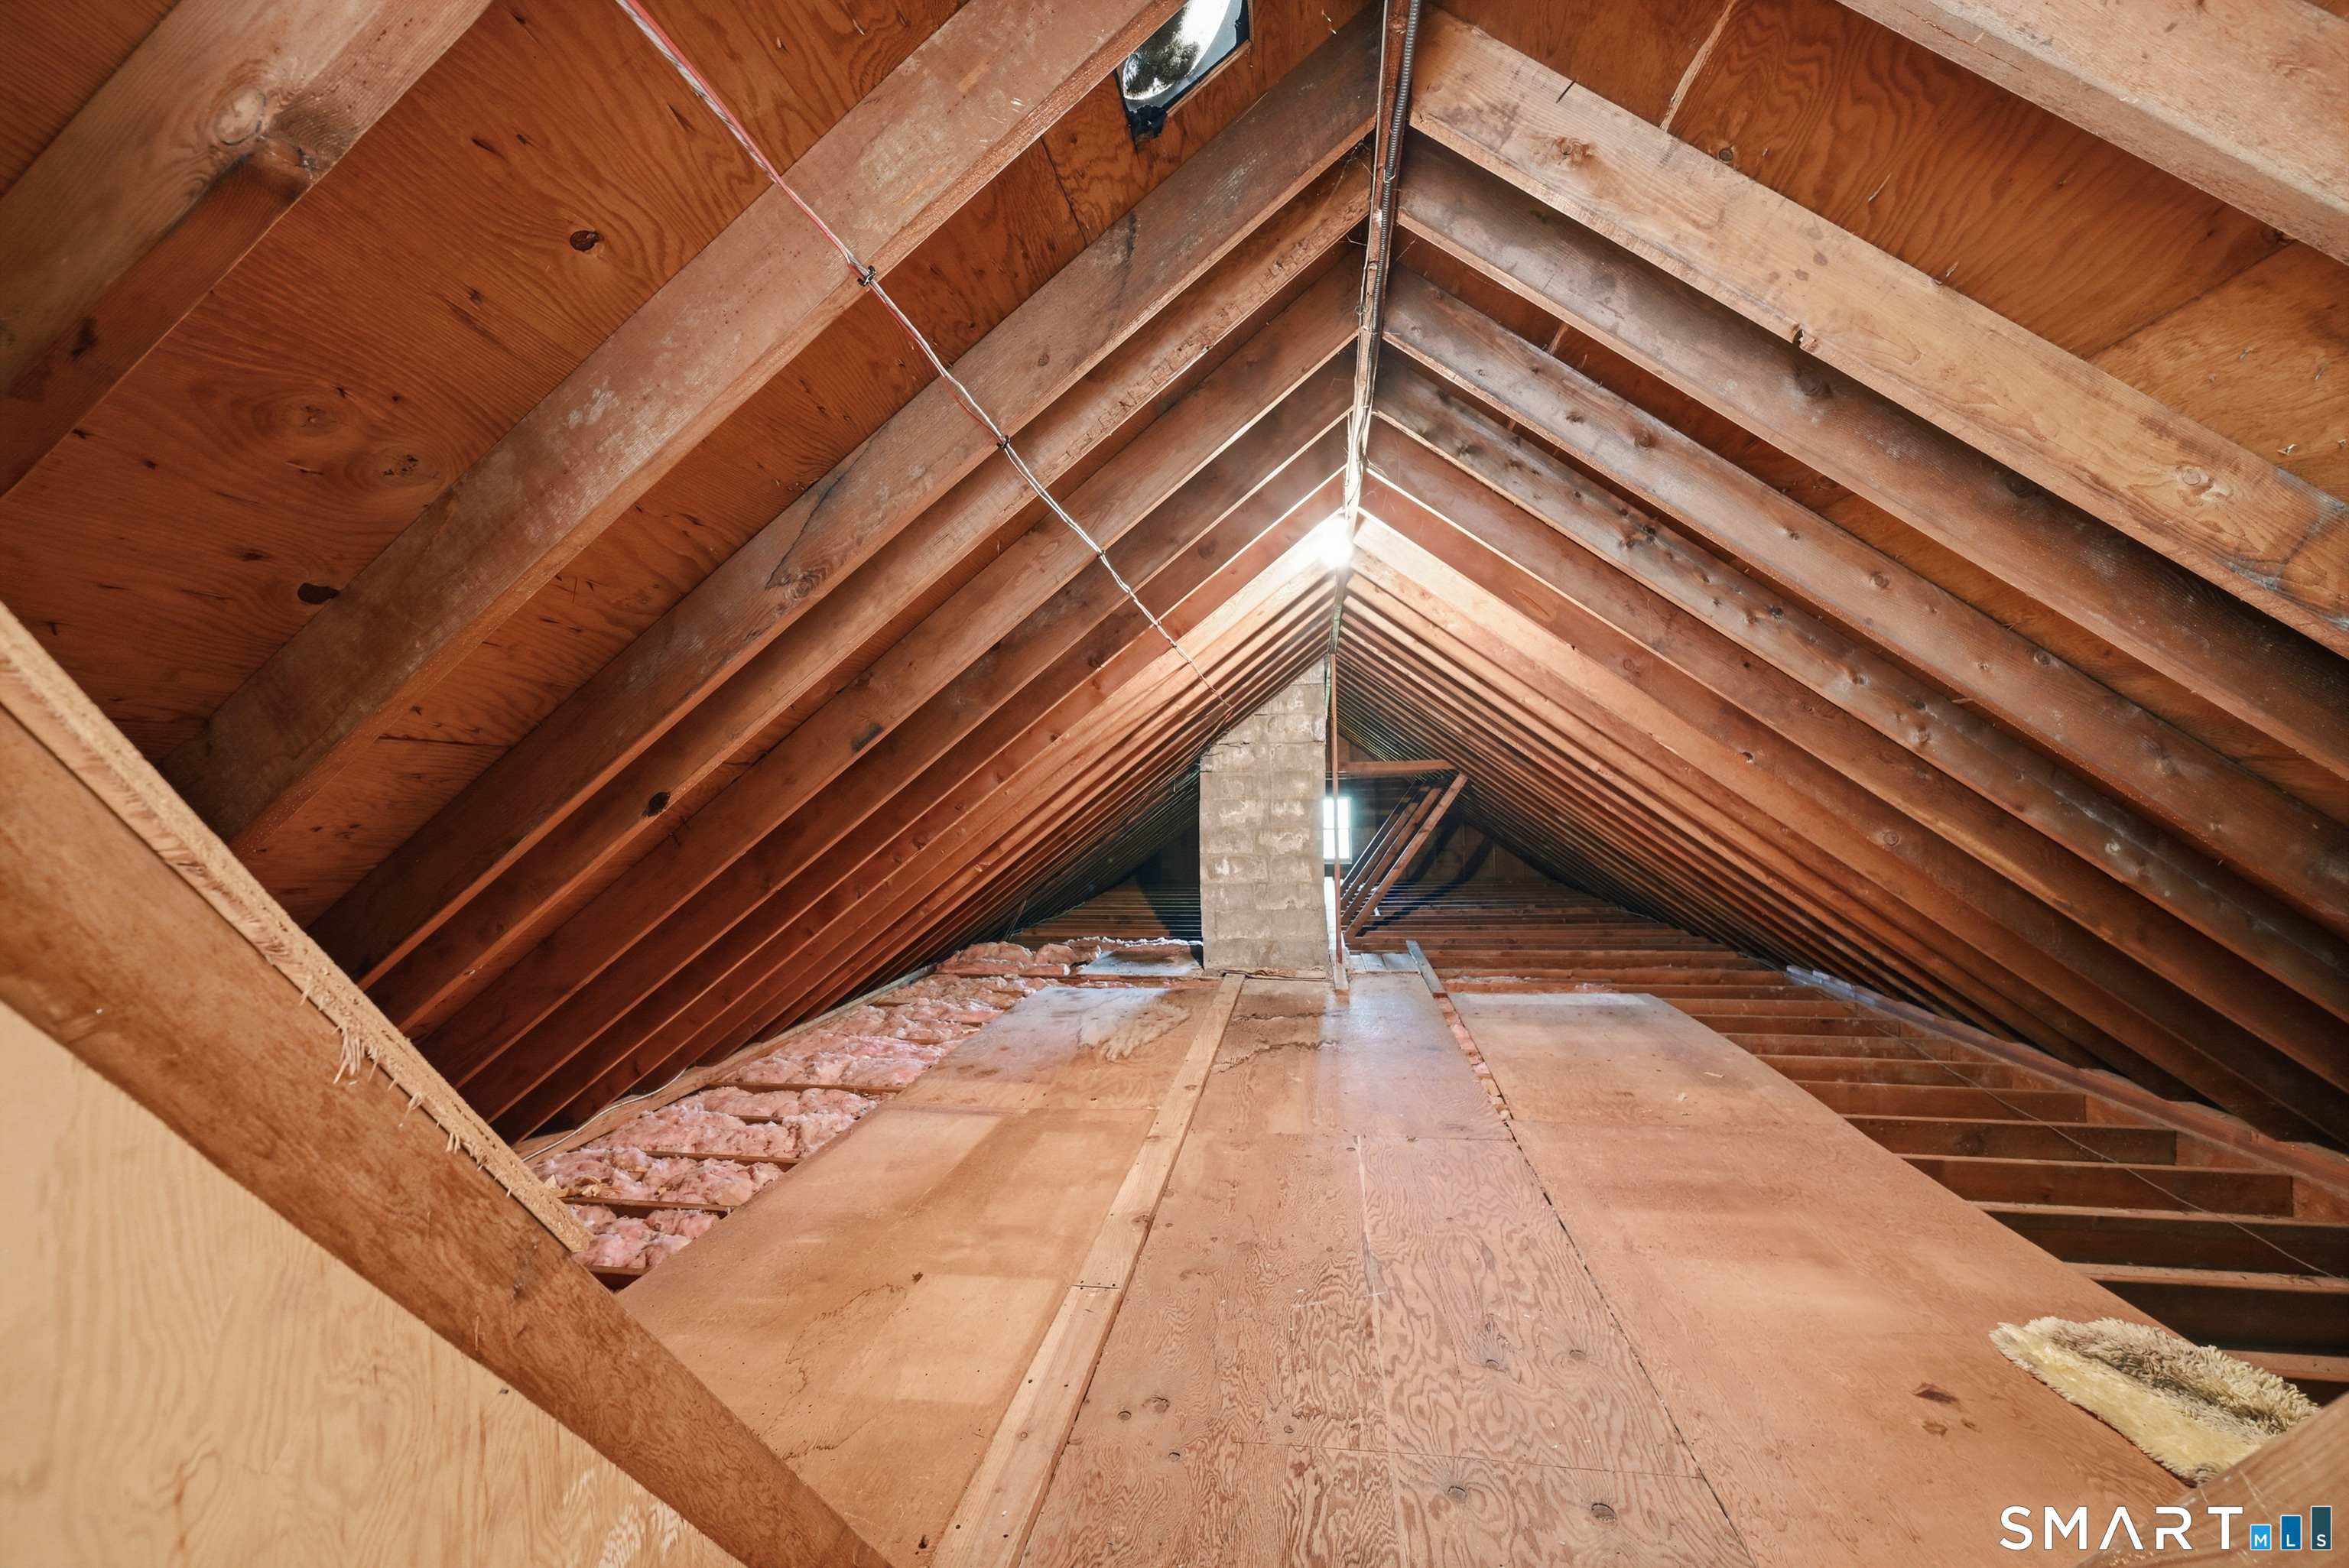
Attic
- Unfinished
- Storage space
- Walk-in
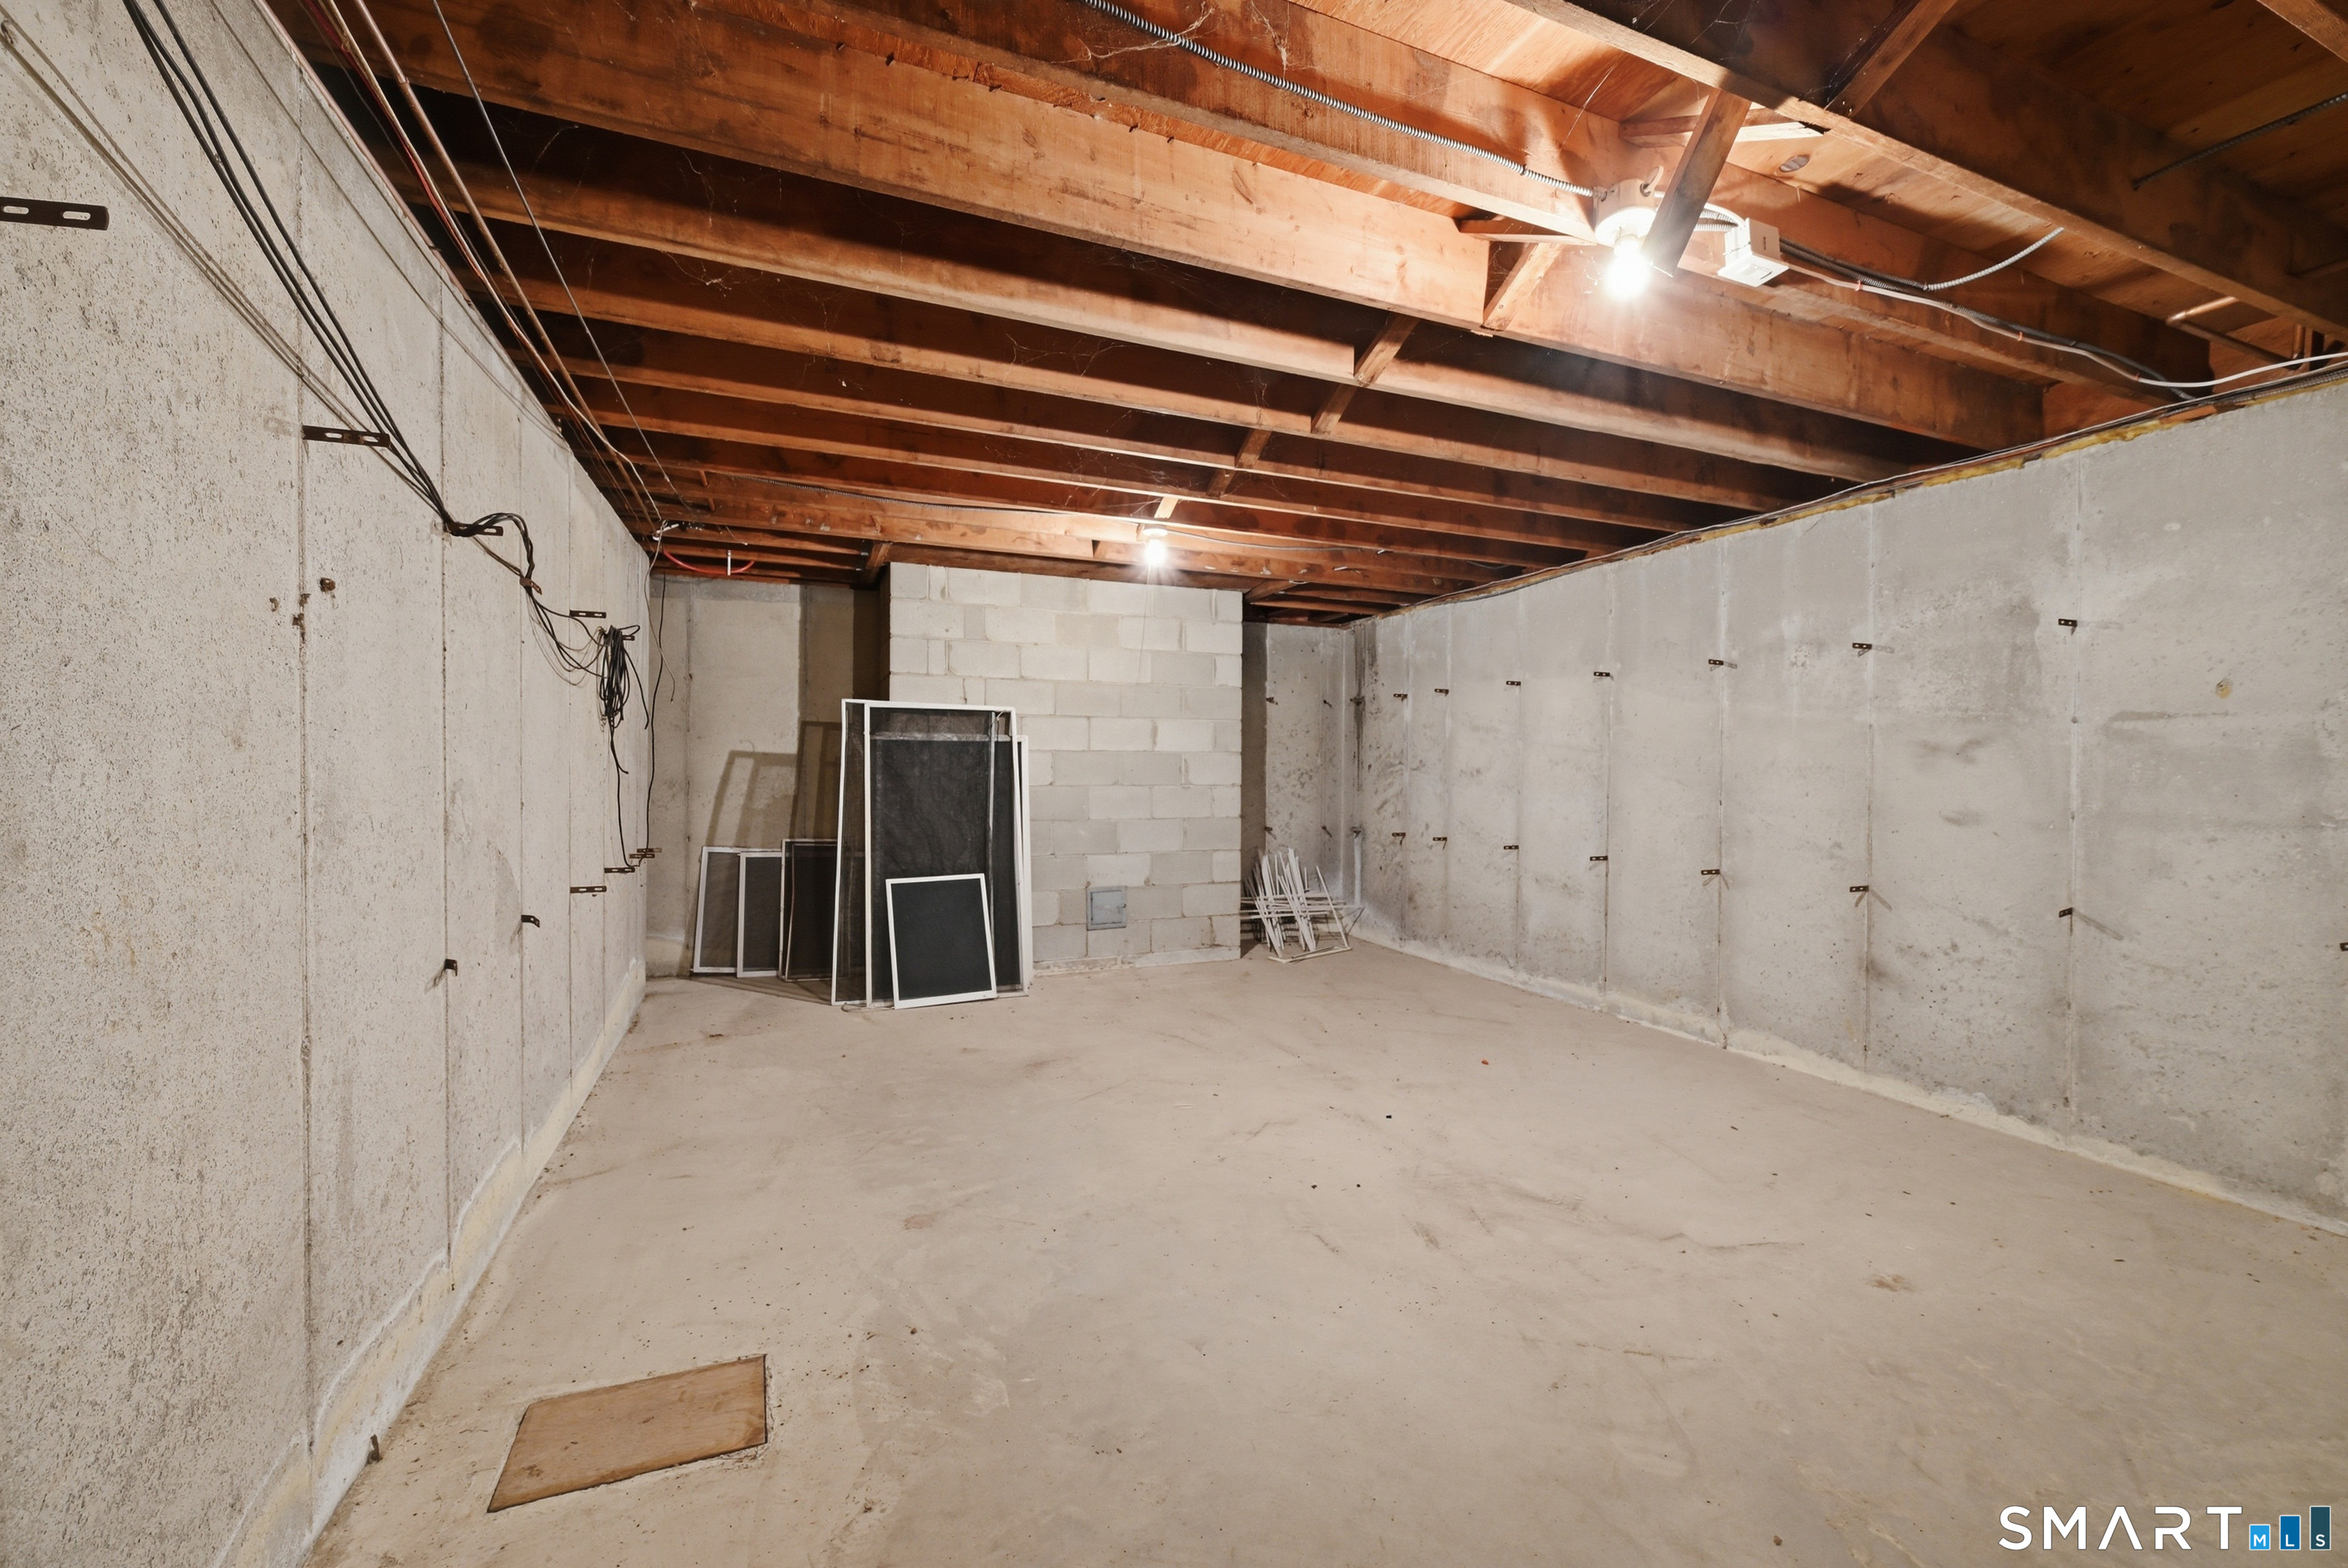
Basement
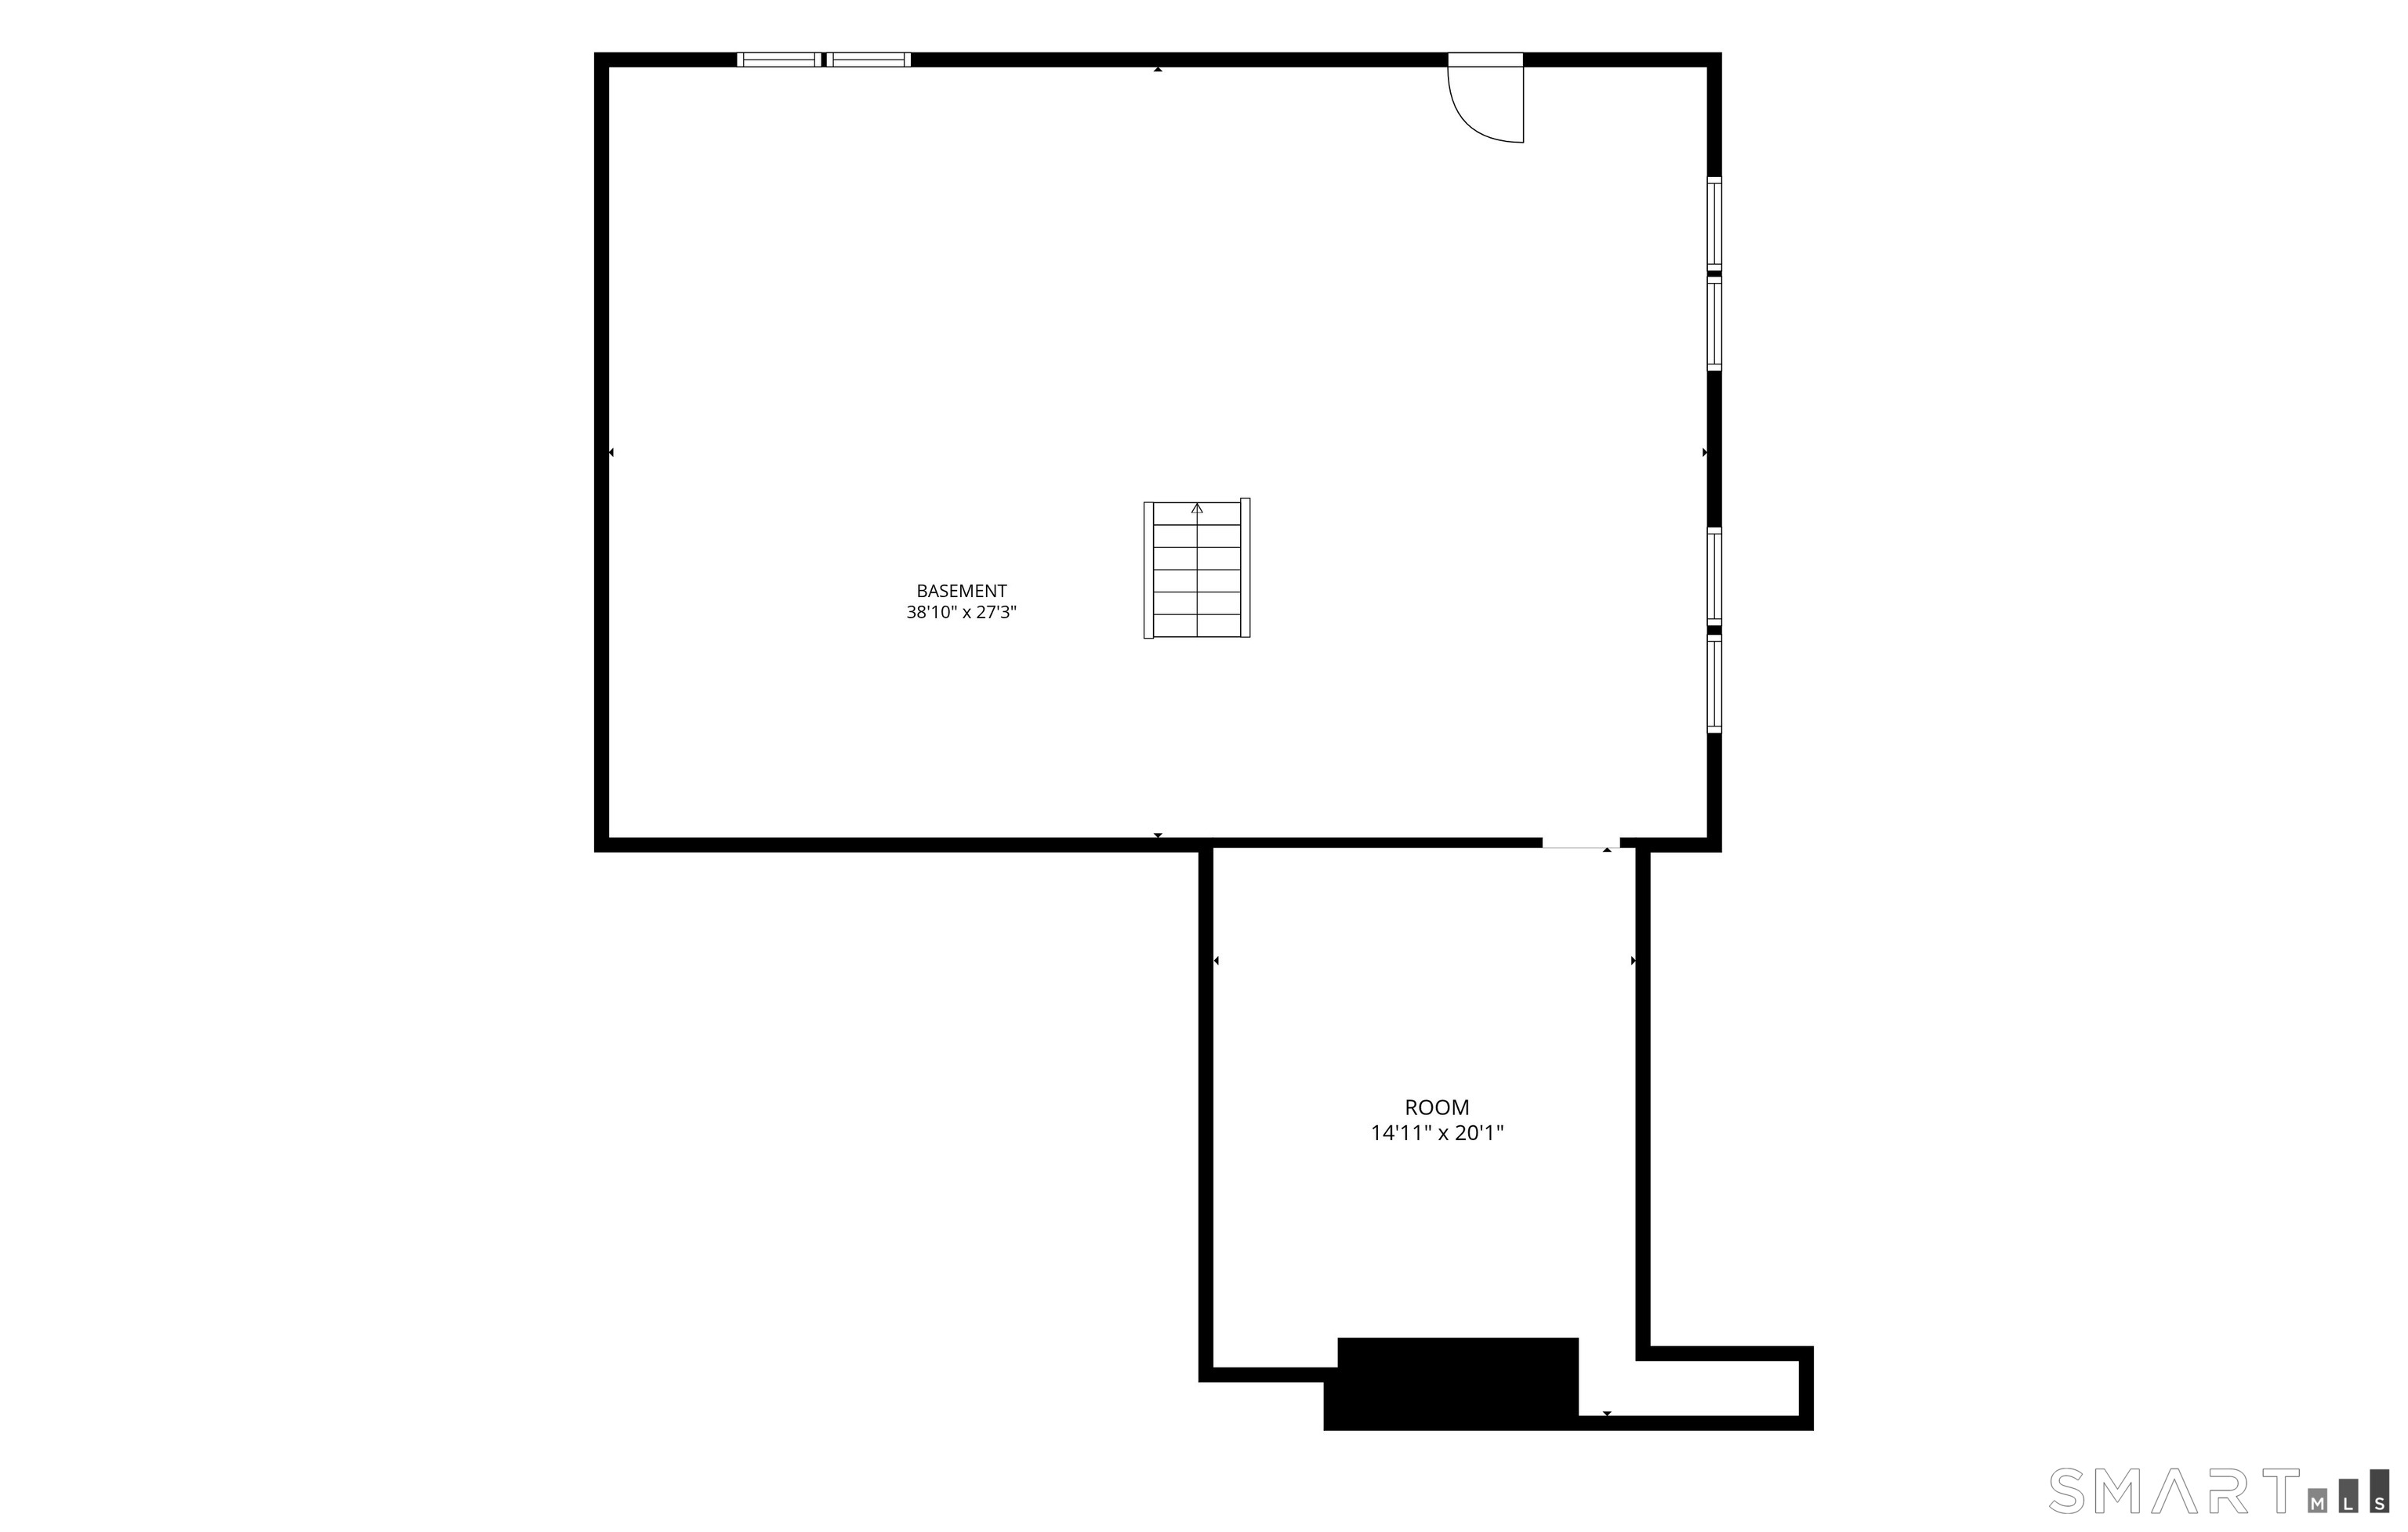
- Full
- Unfinished
- Hatchway access
- Interior access
- Concrete floor
- Full with hatchway
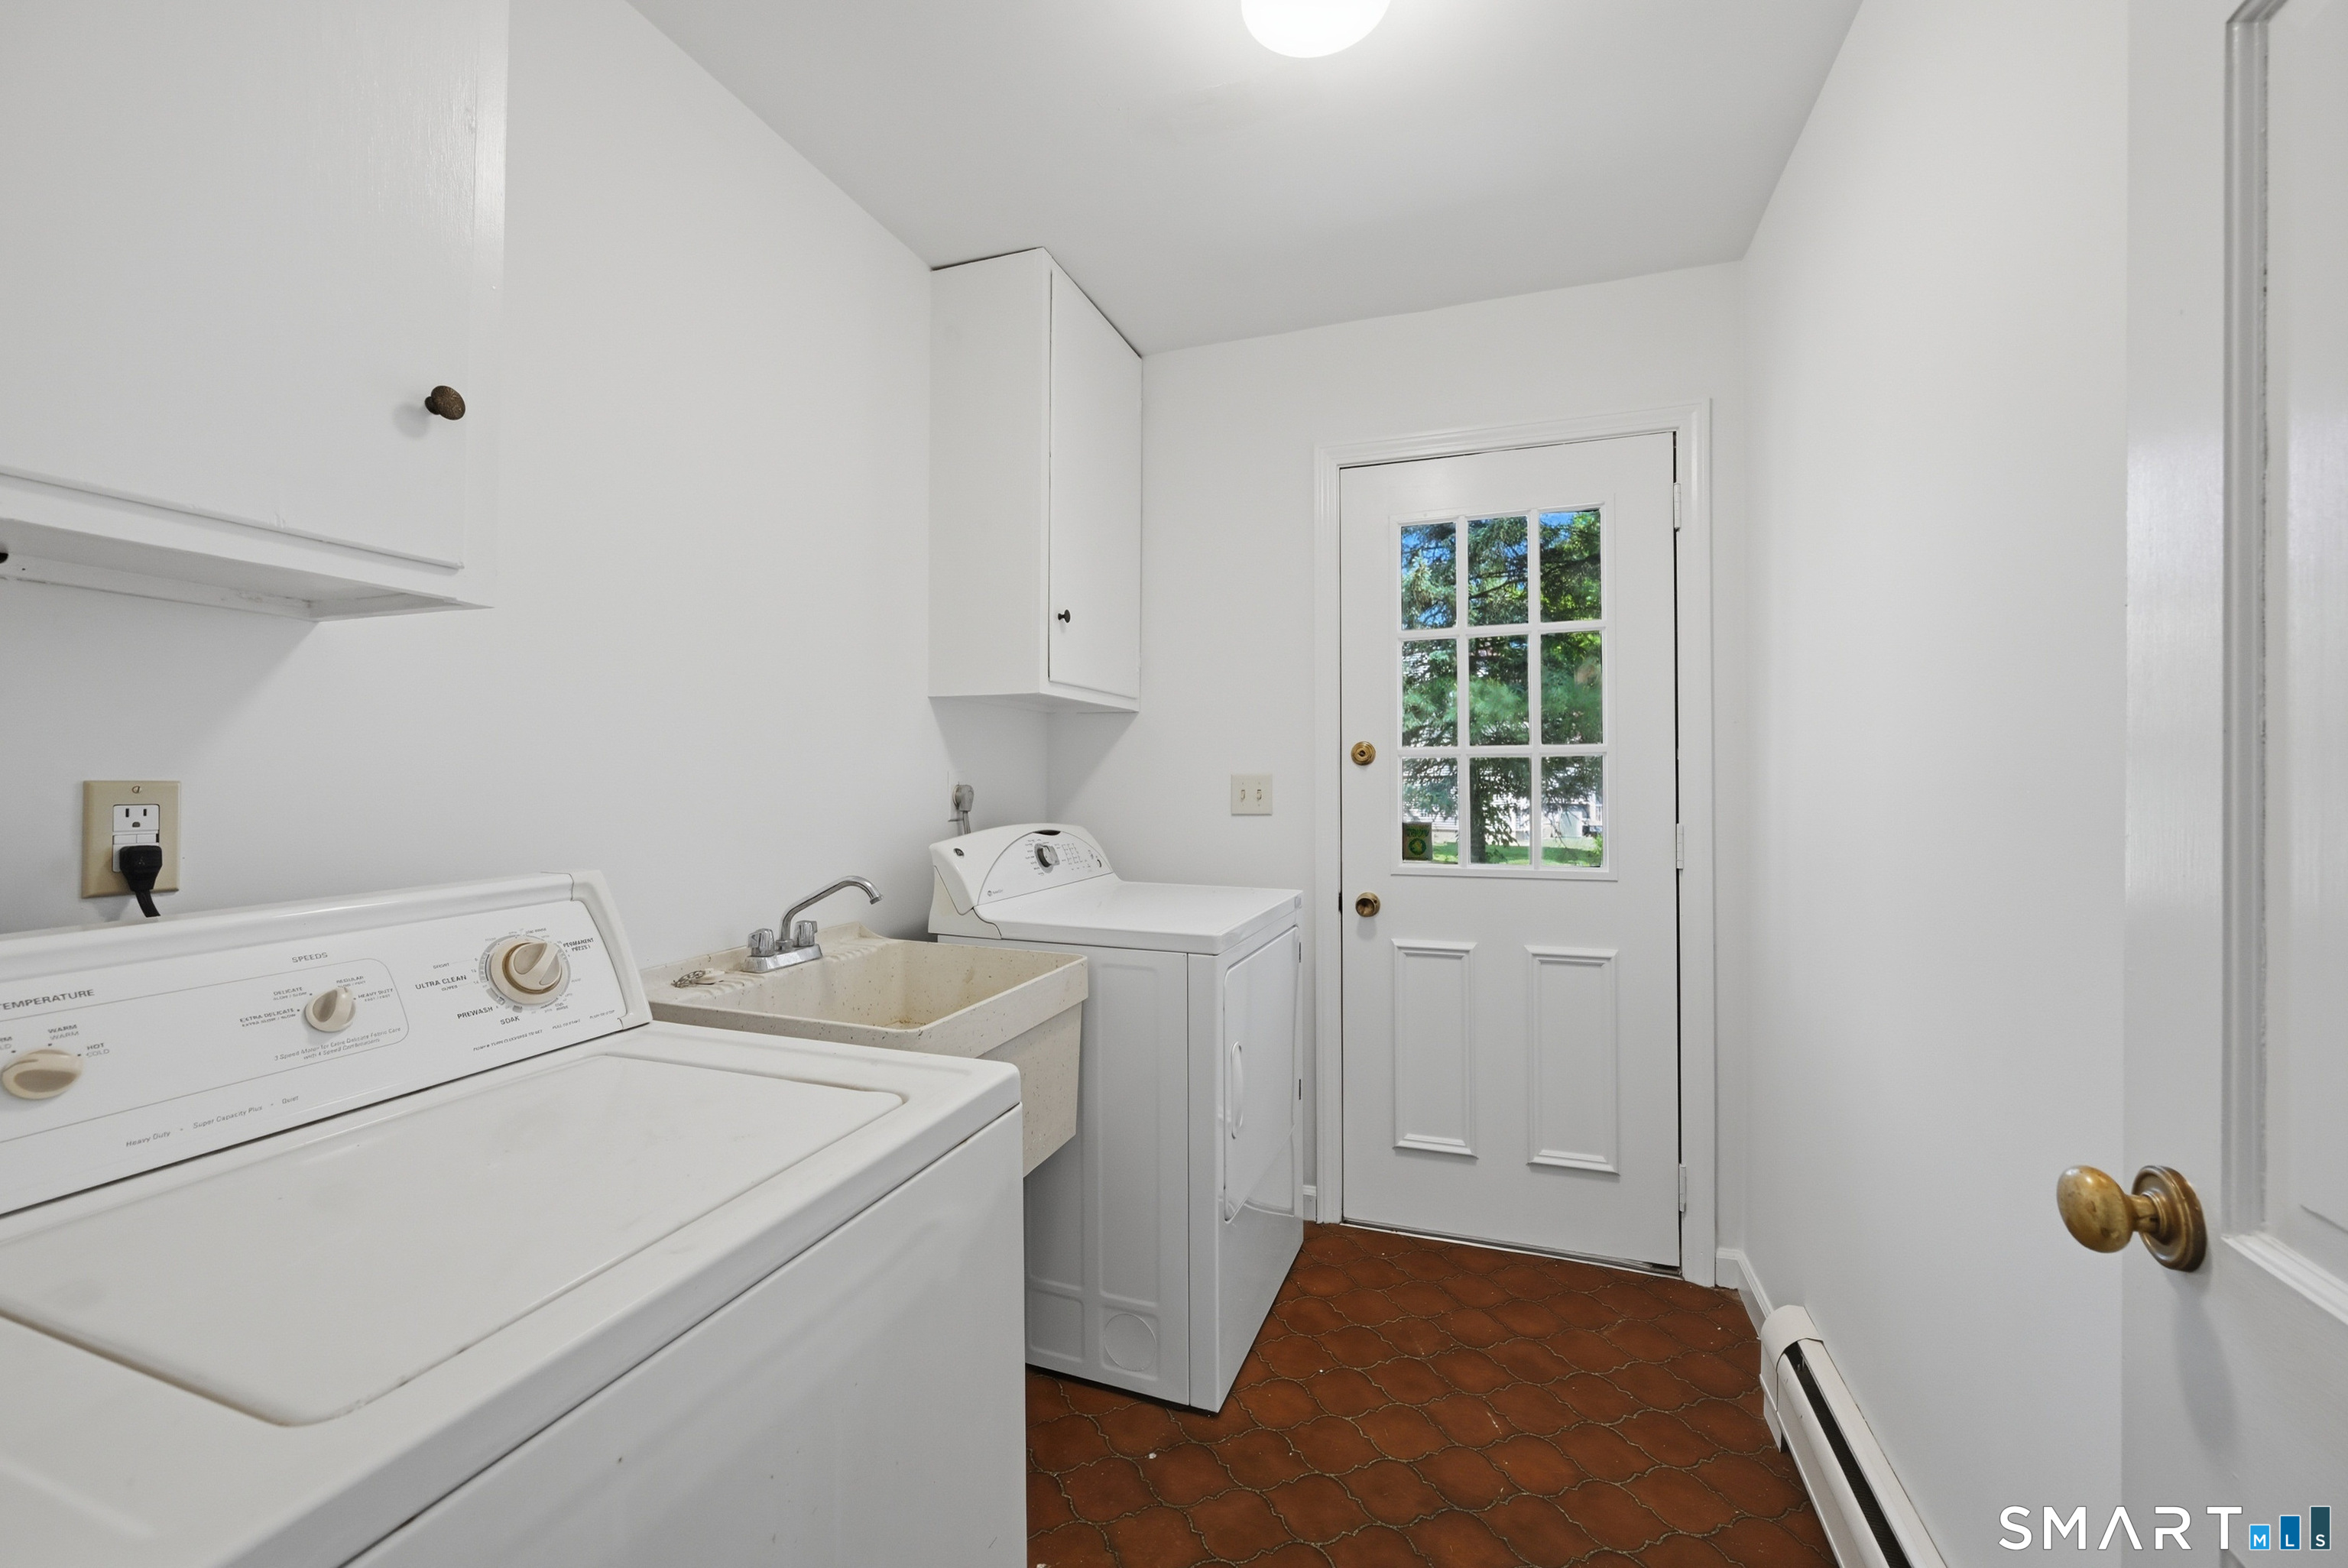
Laundry
- Location: main floor bedroom adjacent
- Main level
Property Details
Parking
- Garage spaces: 2
- Attached garage
- Paved
- Off street parking
- Driveway
Lot Details
- Lot surface: 0.78 acres
- Level lot
Utilities
- Water: public water connected, public water in street
- Sewage: septic
Near-by Amenities
- Golf course
- Library
- Medical facilities
- Park
- Shopping/mall
- Tennis courts
Construction Details
- Style
- colonial
- Construction year
- 1974
- Exterior Siding
- clapboard
- Foundation
- concrete
- Roof
- asphalt shingle
Area & Town
This home is located in Newtown Borough neighborhood, in the town of Newtown.
- $645K med. price
- 13 homes for sale
- $650K med. price
- 109 homes for sale
Finance & Listing Info
| Status |
Cont. to show |
| Listing date |
June 11, 2026 |
| List price |
$ 699,000 |
| Current price |
$ 699,000 |
| Tax amount |
$ 10,360 |
| Tax year |
july 2025-june 2026 |
| Financing used |
Conventional fixed |
| MLS ID |
#24180406 |
| List Agent |
Ben Keeney |
| List Office |
RE/MAX Right Choice |
(c) 2026 Based on information provided to and compiled by the Smart MLS, Inc.
15 Valley View Road
Home Photos