About the Home
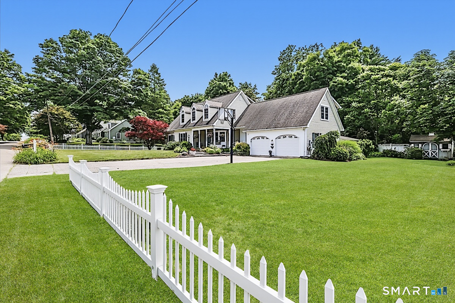
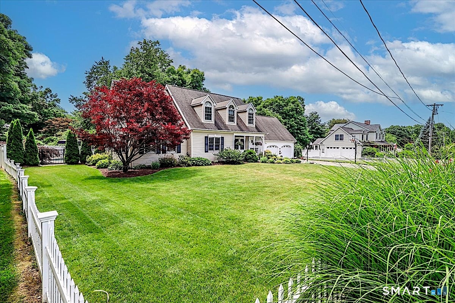
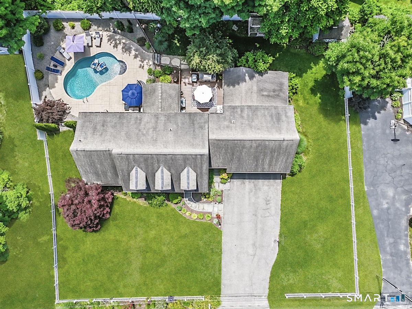
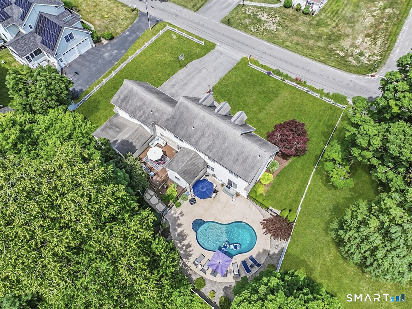
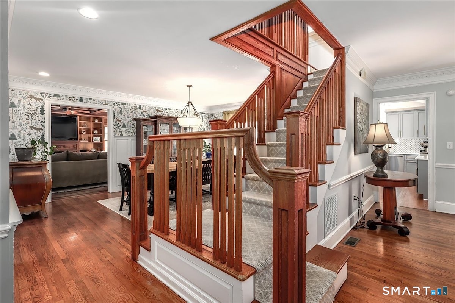
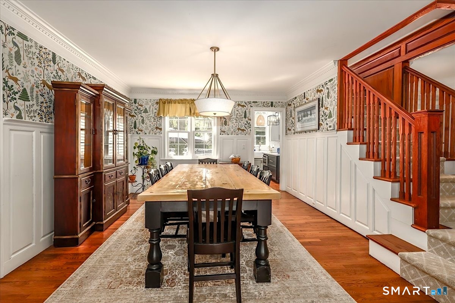
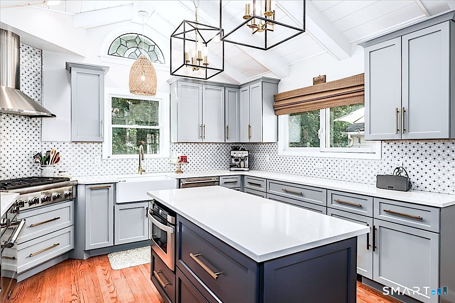
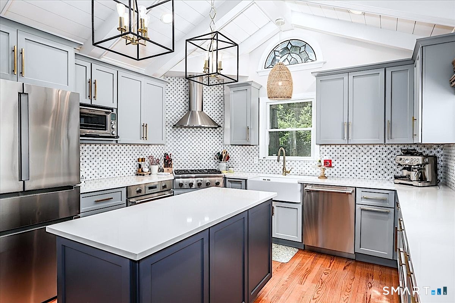
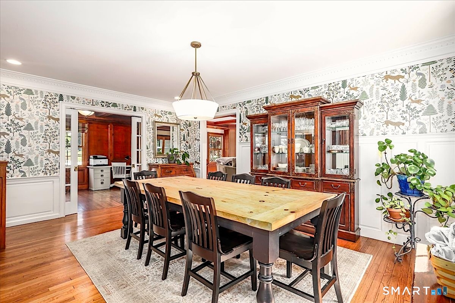
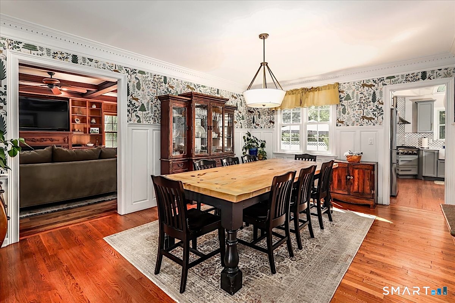
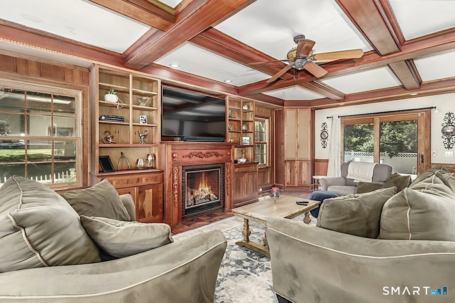
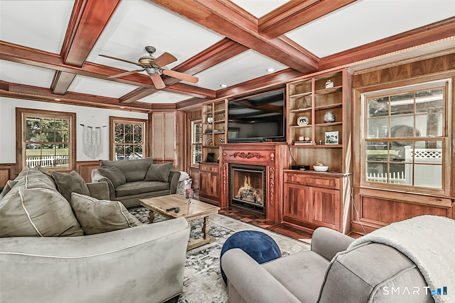
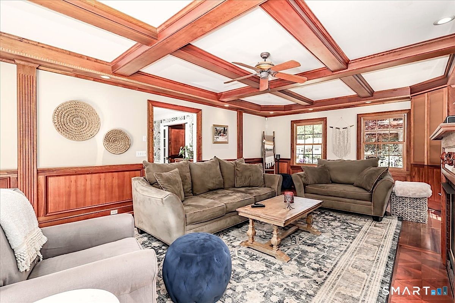
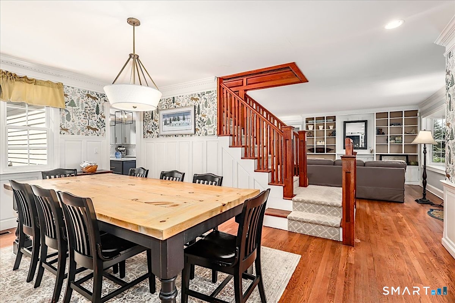
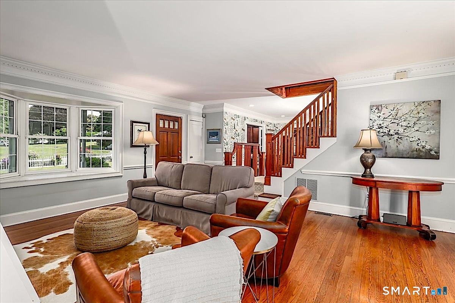
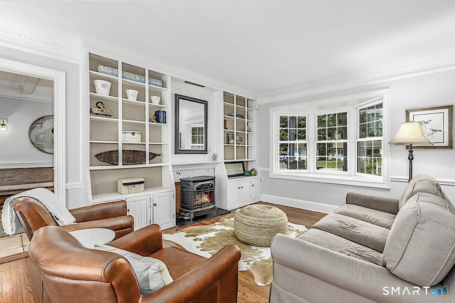
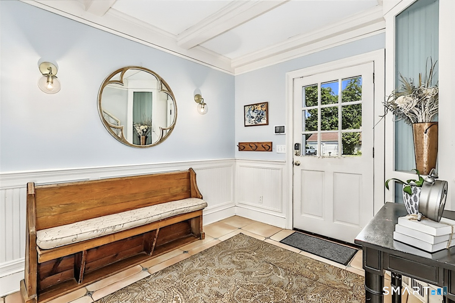
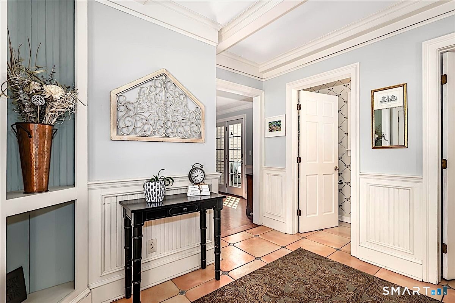
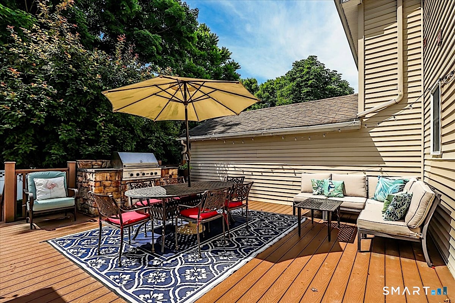
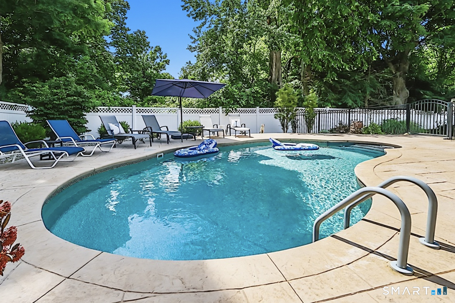
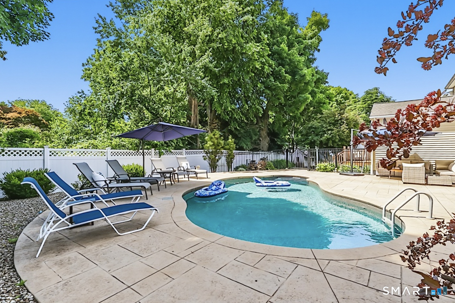
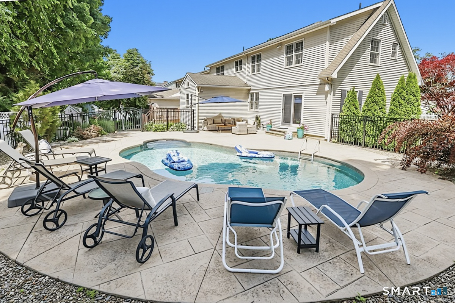
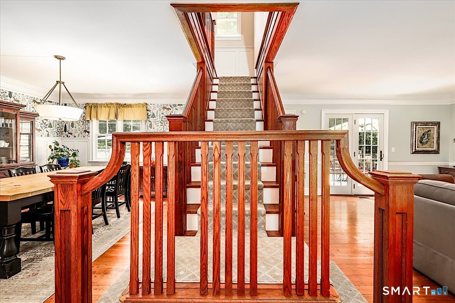
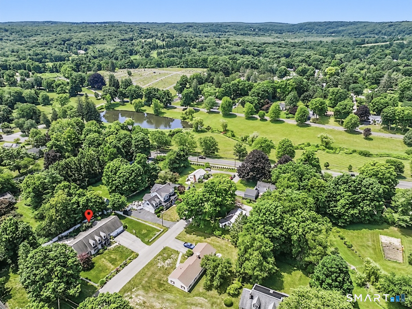
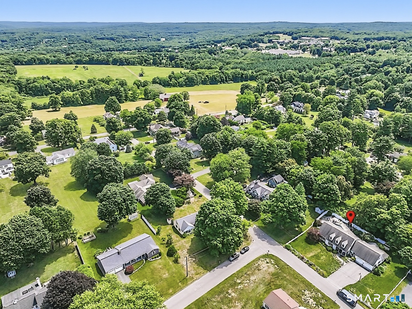
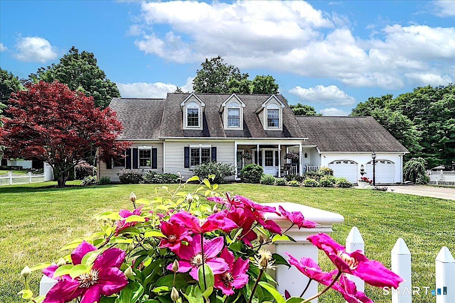
Timeless character meets exceptional modern living in this beautifully updated 1950s Cape, ideally located in the heart of the Borough of Newtown. Just a short walk to restaurants, shops, parks and community events, this home offers the perfect combination of charm, convenience and thoughtful updates. Rich hardwood floors, classic Craftsman-style woodwork, custom millwork and inviting living spaces create warmth throughout. The stunning remodeled kitchen is the centerpiece of the home, featuring a dramatic vaulted ceiling, custom cabinetry and backsplash, quartz countertops, a center island, farmhouse sink, designer lighting and premium stainless steel appliances. The spacious dining room is perfect for entertaining, while the beautifully renovated second-floor primary bath showcases timeless finishes and quality craftsmanship. Practical features include a large laundry room with custom floor tiles, an oversized mudroom, secondary pantry-storage area and a dedicated workshop. Outside, enjoy the private backyard retreat with a fully fenced yard, professionally landscaped grounds, expansive deck and in-ground pool designed for relaxing and entertaining. Set on a beautifully maintained lot with a welcoming front porch, mature landscaping and a classic white picket fence, this exceptional home offers the rare opportunity to enjoy the character of a classic Cape with the comfort and amenities today's buyers desire-all within one of Newtown's sought-after walkable neighborhoods.
Rooms & Interior
Room Details
-
Other (Main Level)
Built-Ins
-
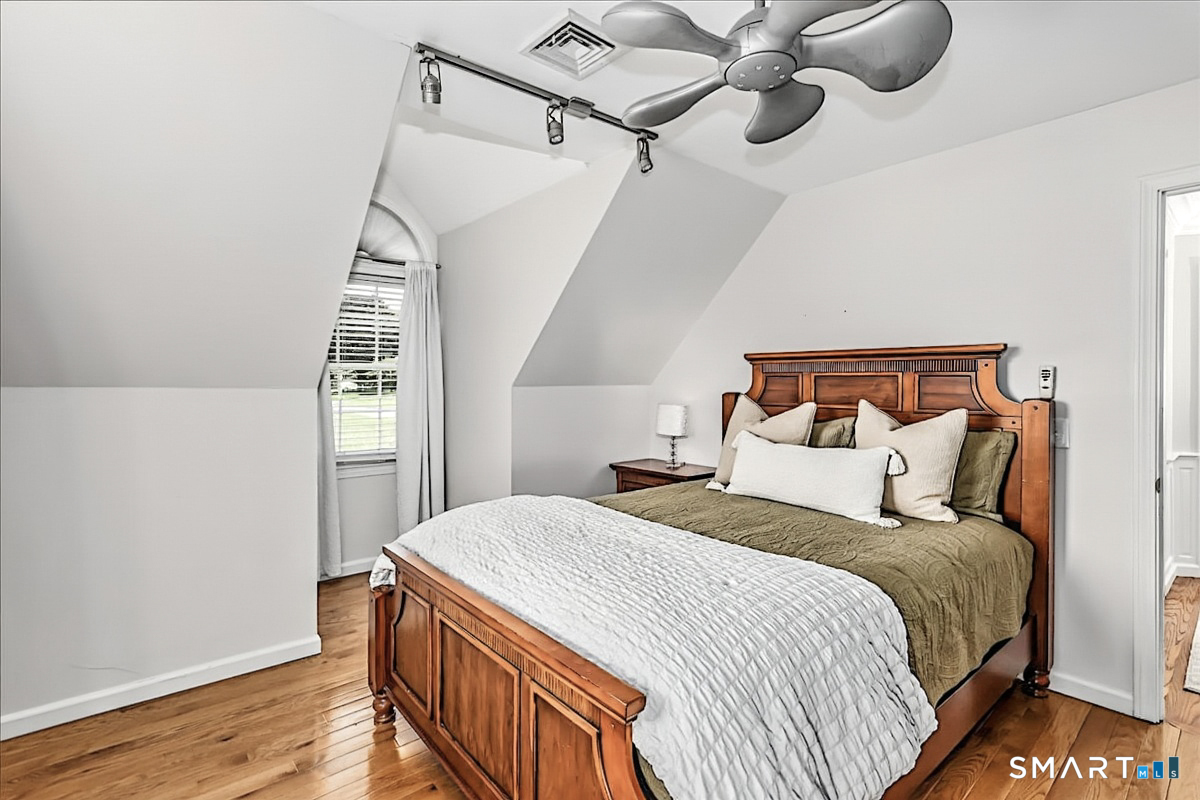
Bedroom (Upper Level)
Hardwood Floor
-
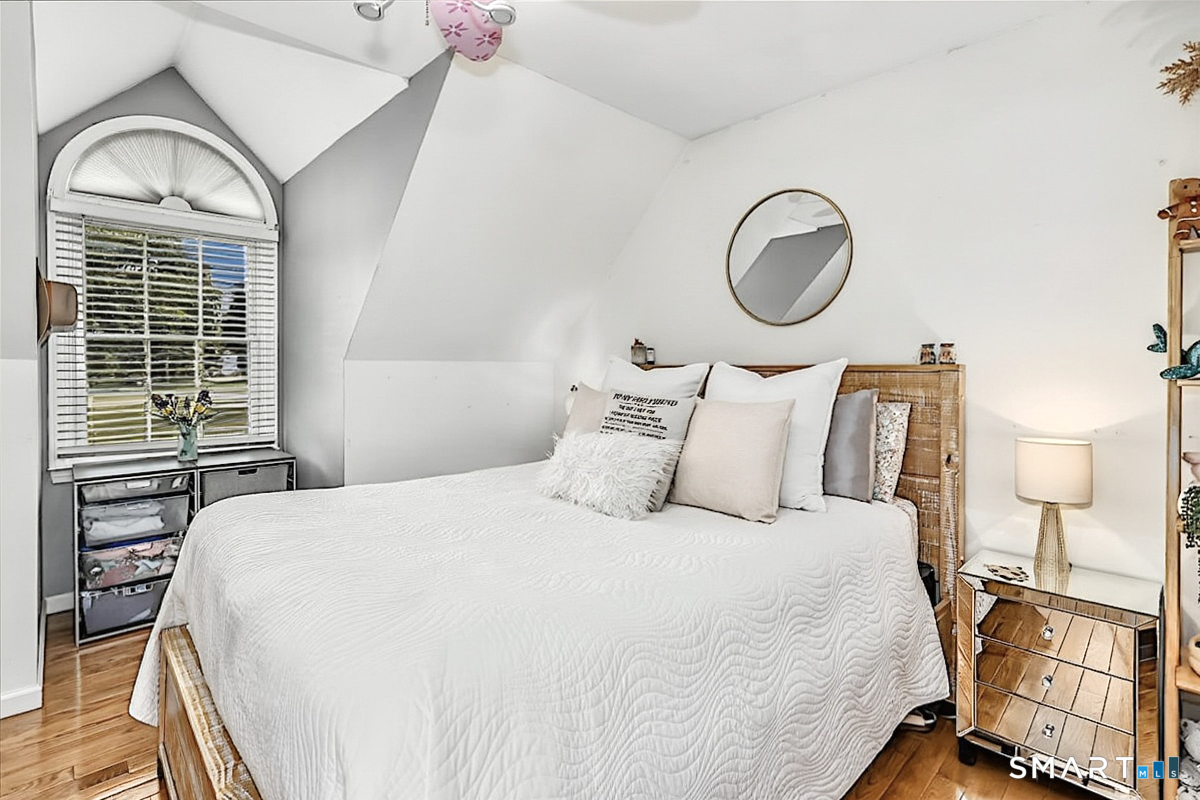
Bedroom (Upper Level)
Ceiling Fan, Hardwood Floor
-
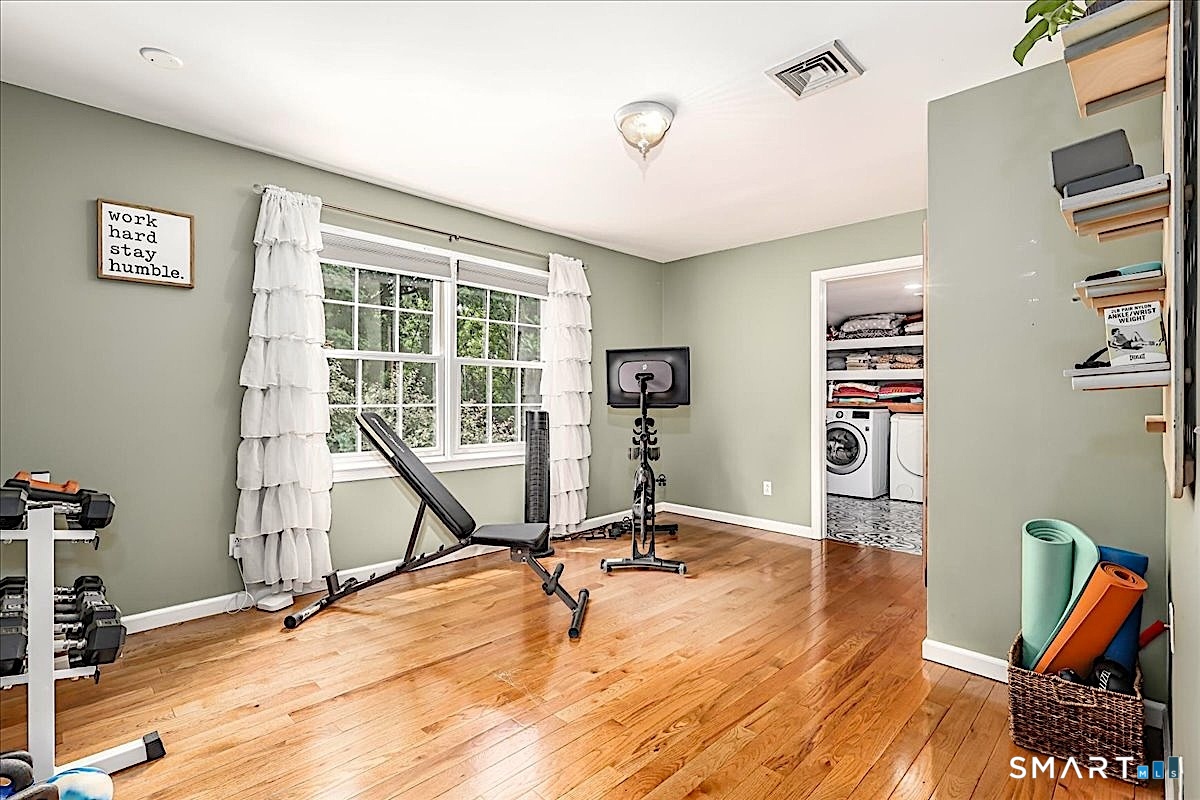
Other (Upper Level)
Laundry Hookup, Tile Floor
-
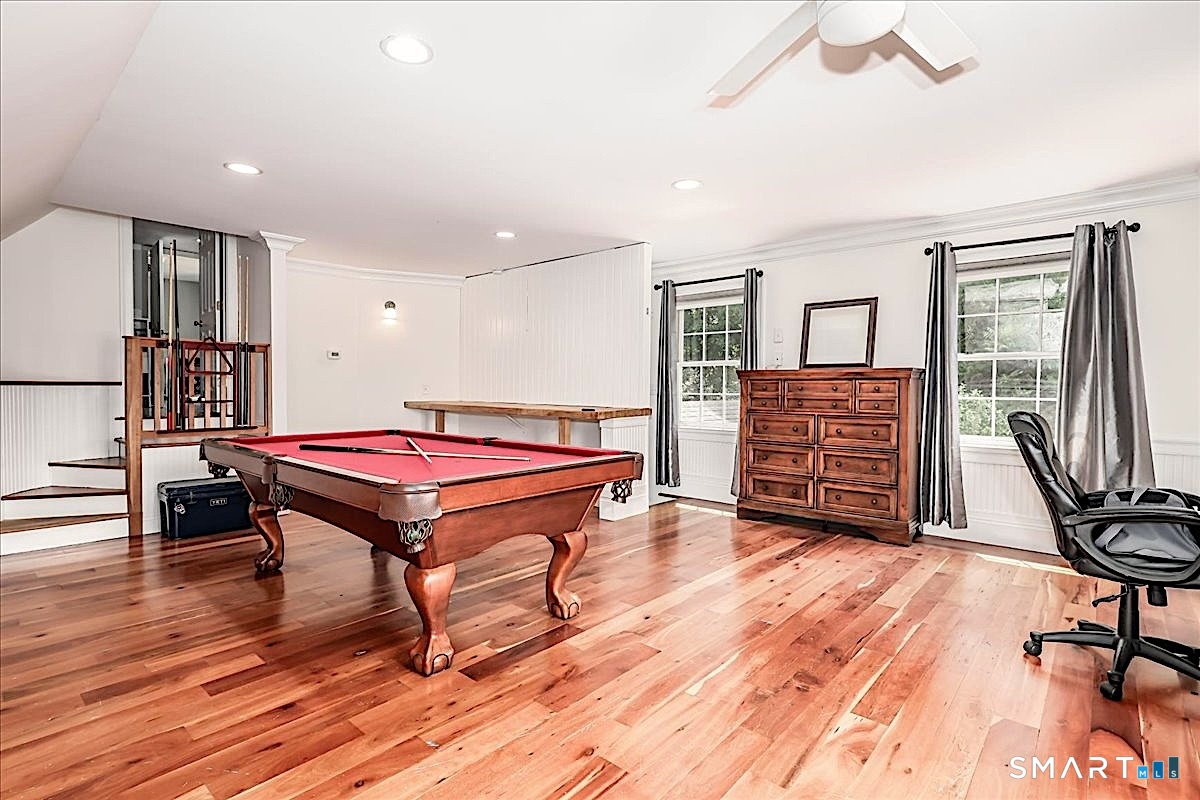
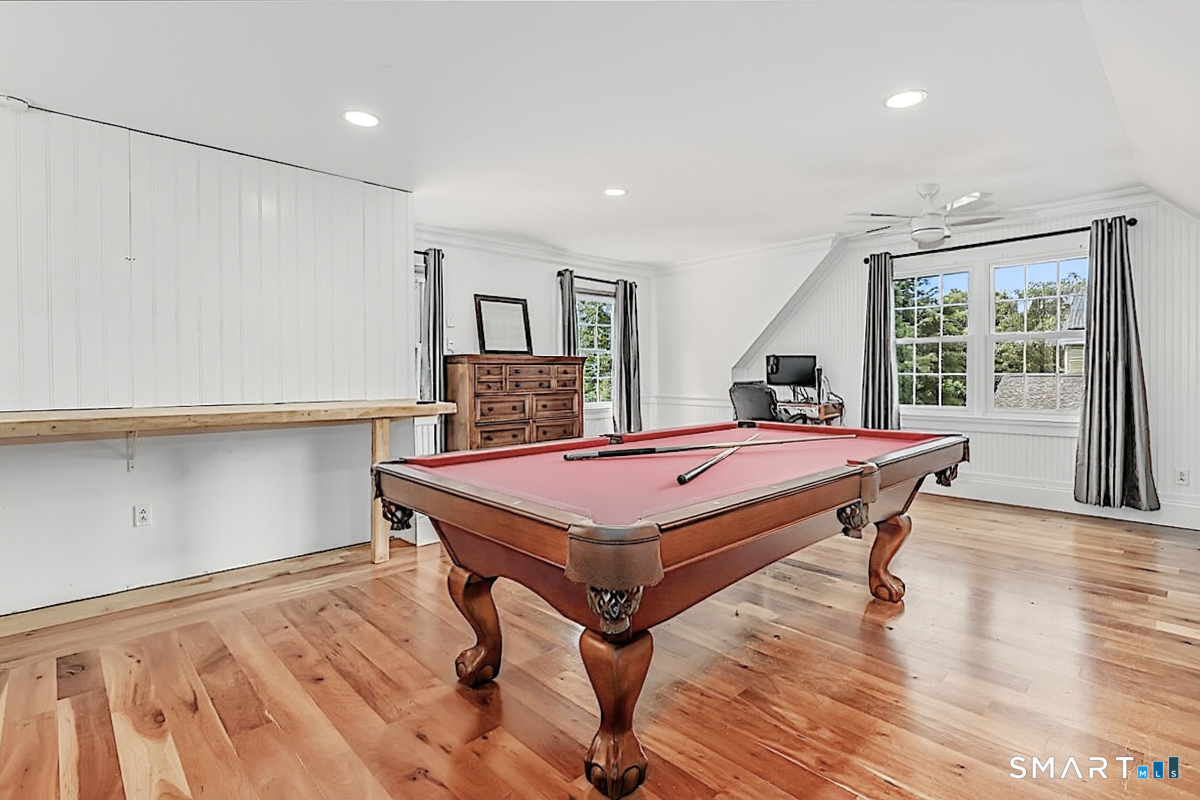
Rec/Play Room (Upper Level)
Ceiling Fan, Hardwood Floor
-
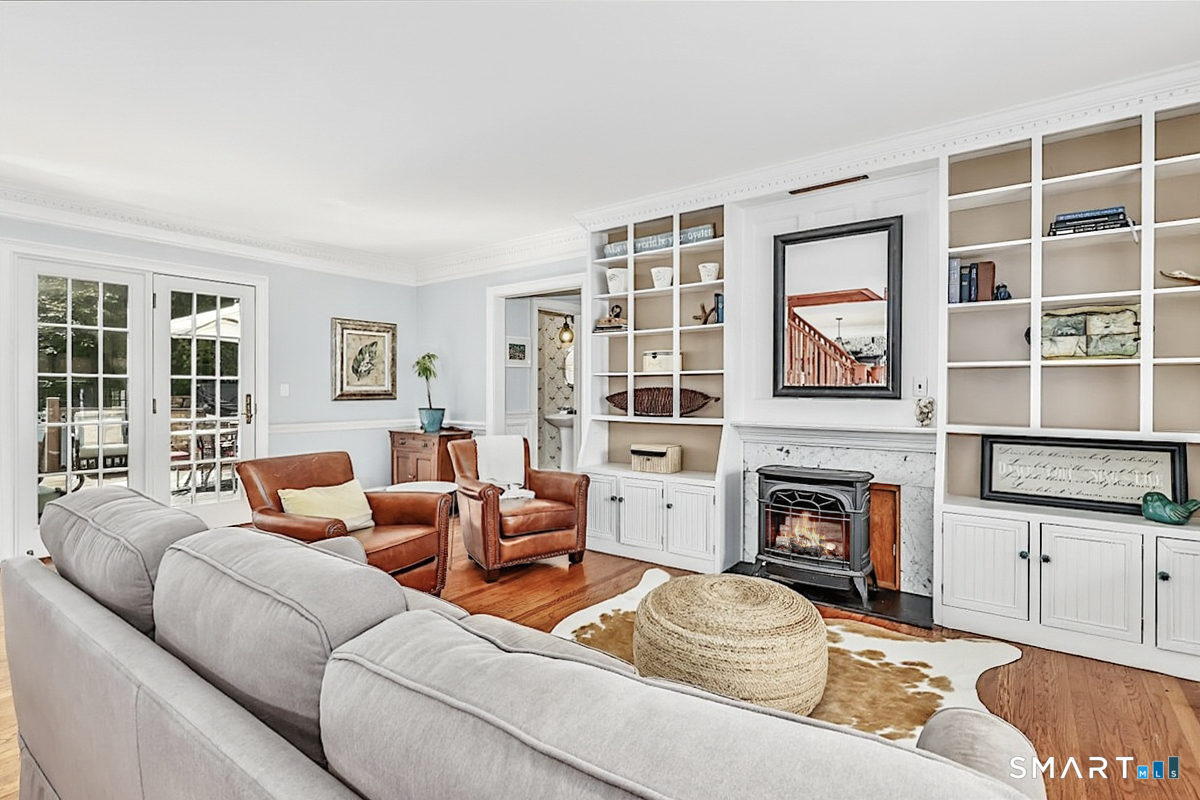
Family Room (Main Level)
Beams, Built-Ins, Gas Log Fireplace, Sliders, Hardwood Floor
-
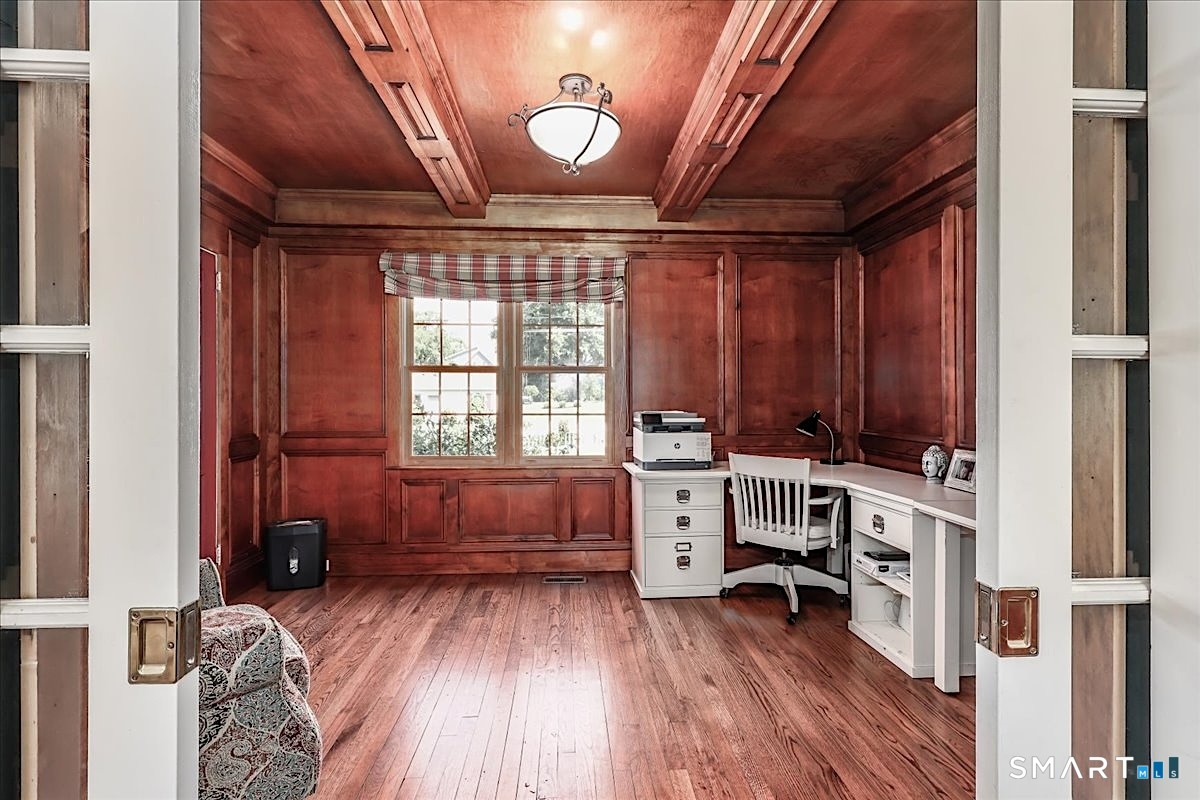
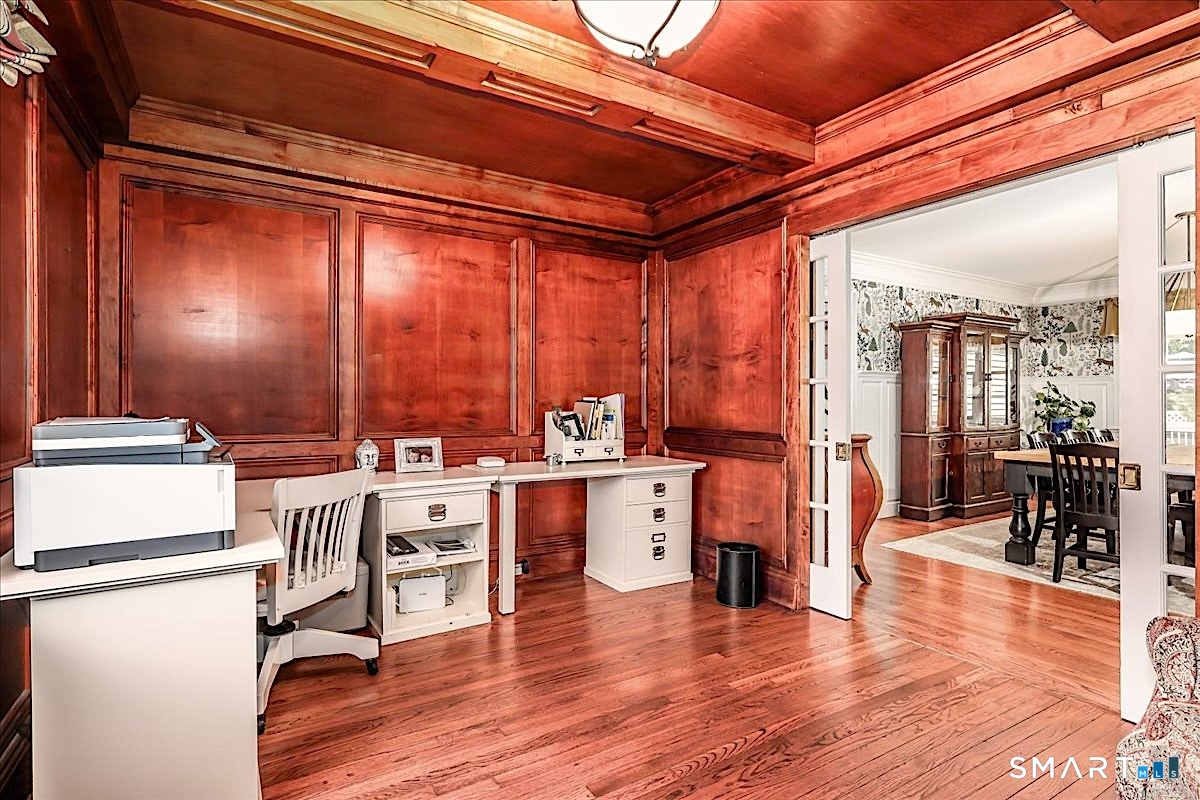
Office (Main Level)
Beams, Hardwood Floor
-
Kitchen (Main Level)
Remodeled, Vaulted Ceiling, Quartz Counters, Island, Hardwood Floor
-
Living Room (Main Level)
Bay/Bow Window, Built-Ins, Fireplace, French Doors, Hardwood Floor
-
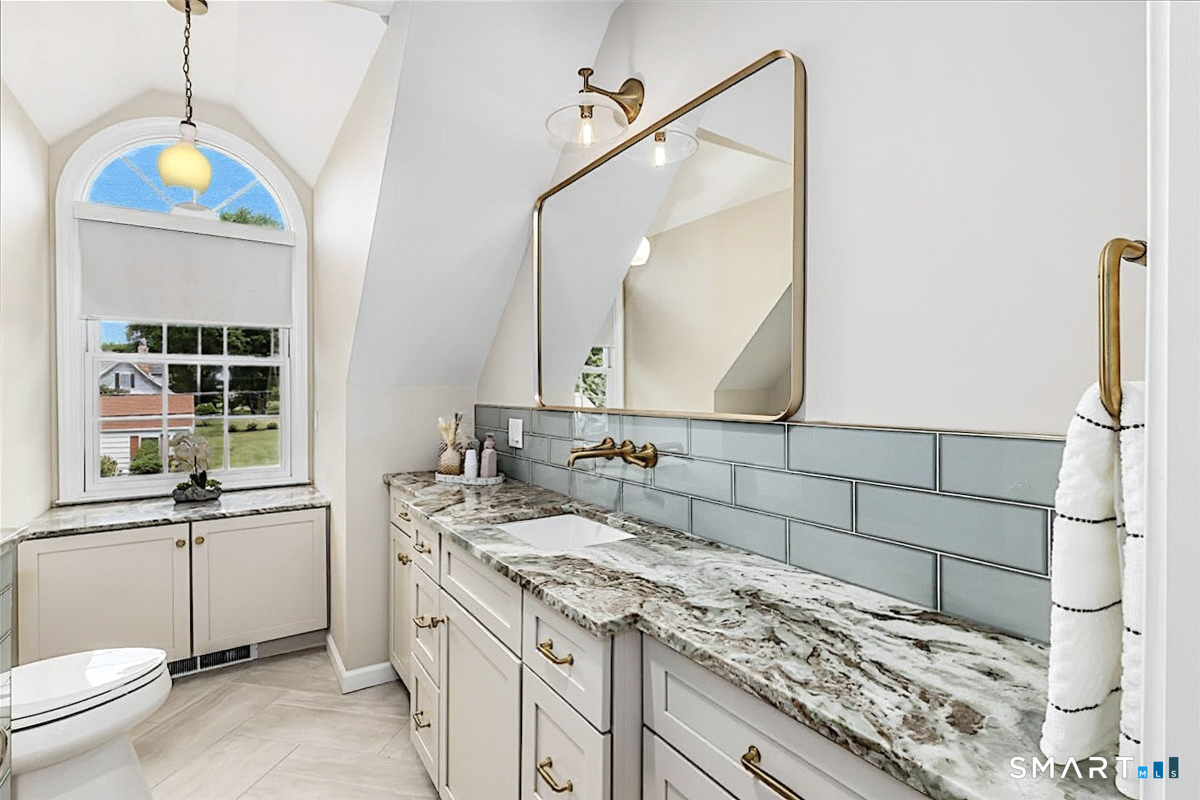
Full Bath (Upper Level)
Remodeled, Built-Ins, Granite Counters, Full Bath, Tub w/Shower, Tile Floor
-
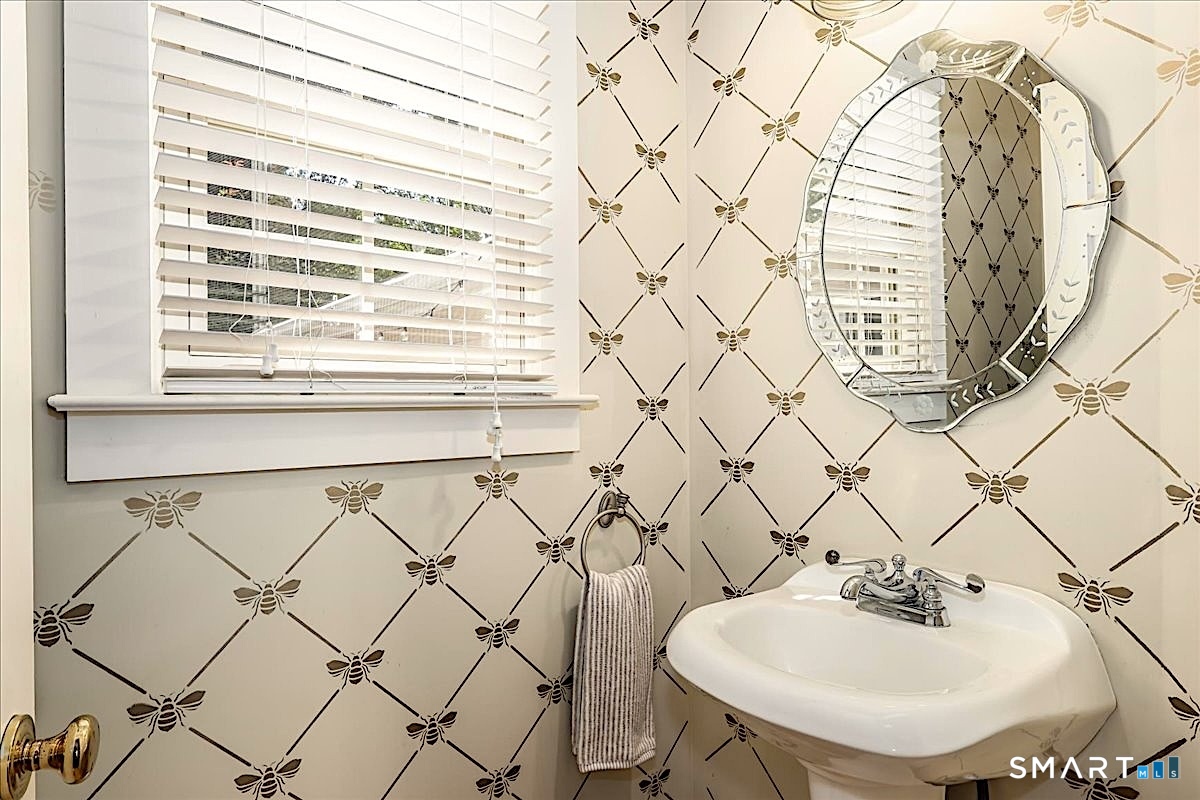
Half Bath (Main Level)
Tile Floor
-
Other (Main Level)
-
Dining Room (Main Level)
Hardwood Floor
-
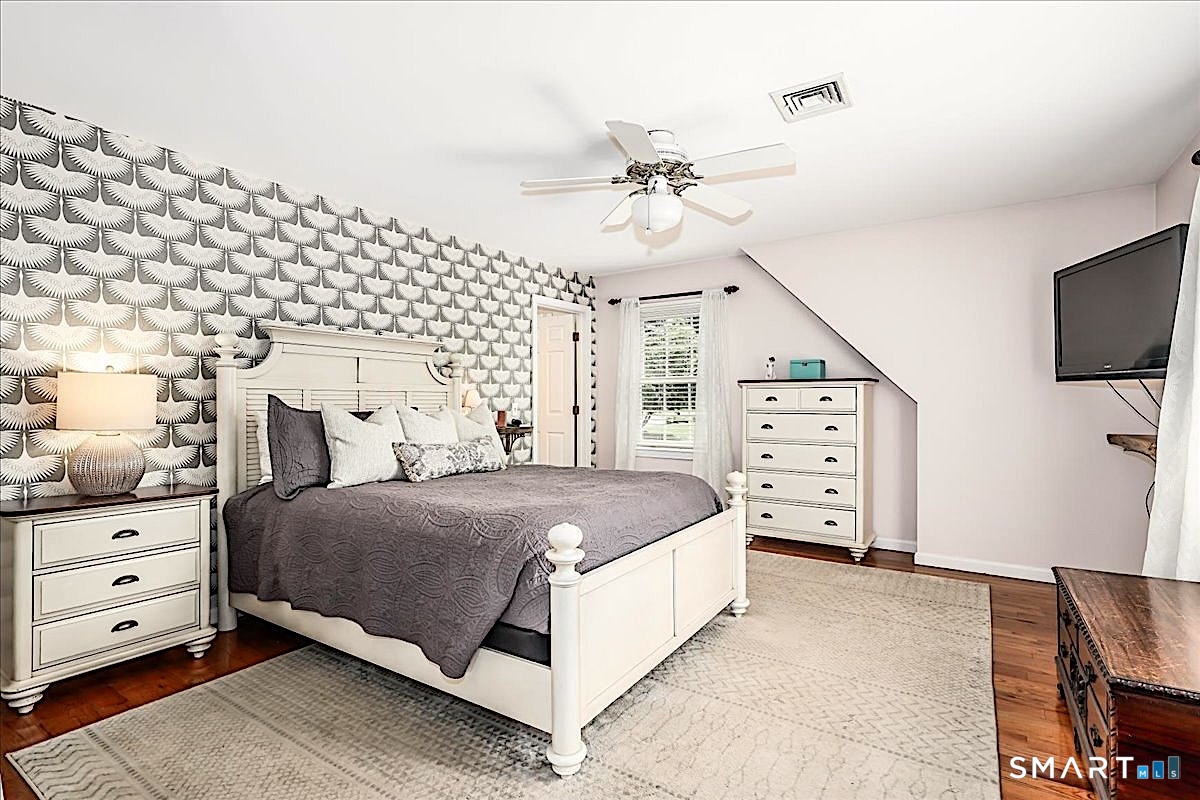
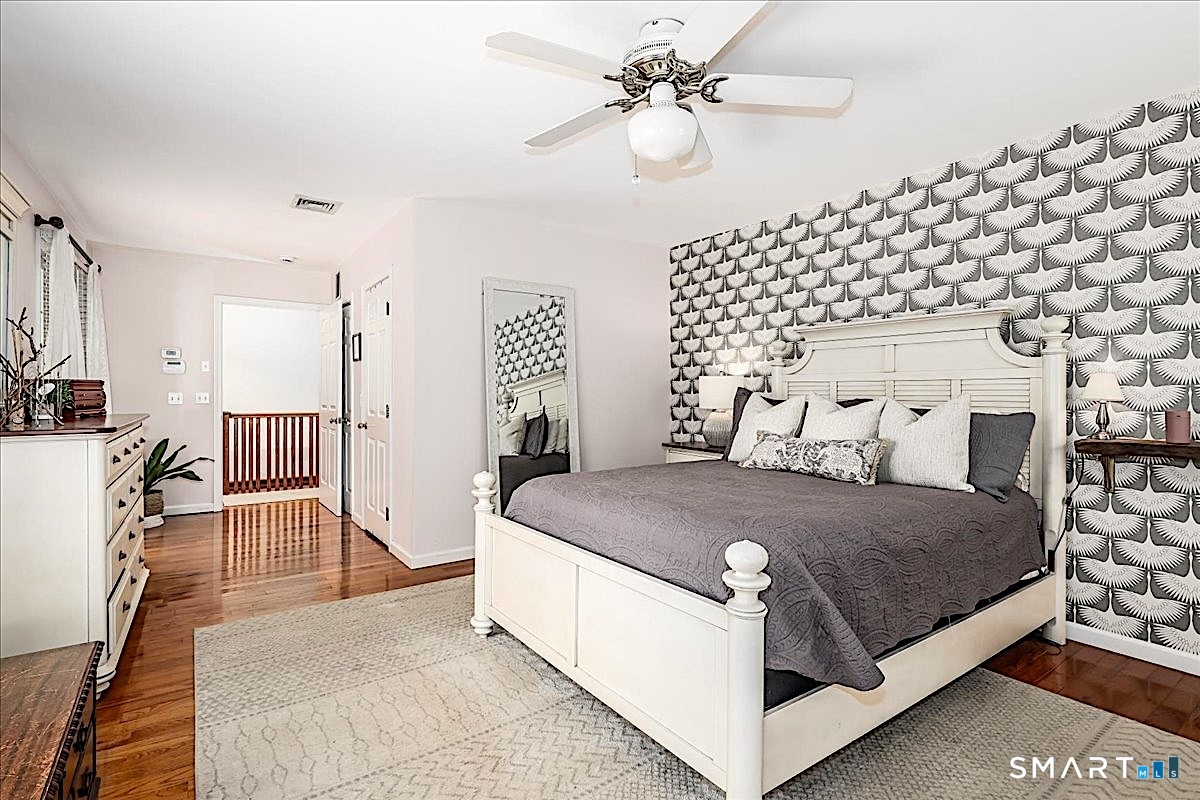
Primary Bedroom (Upper Level)
Bedroom Suite, Ceiling Fan, Walk-In Closet, Hardwood Floor
-
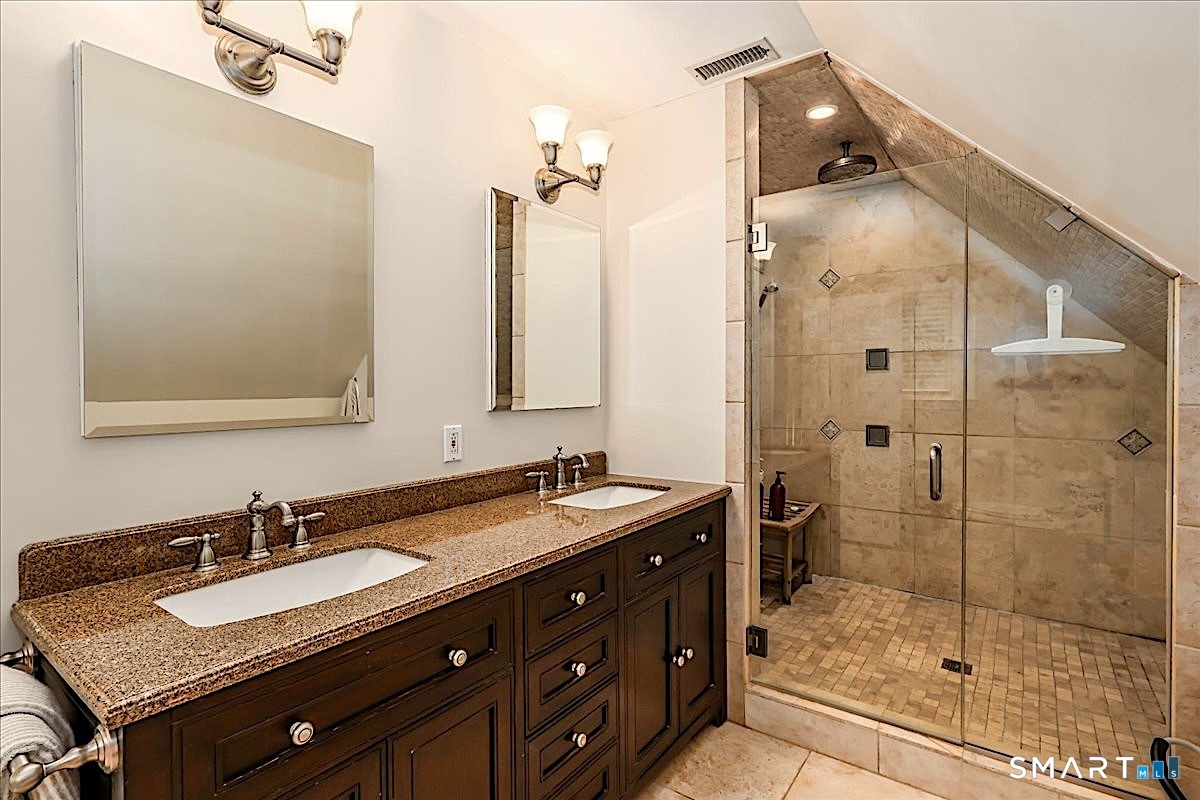
Primary Bath (Upper Level)
Granite Counters, Double-Sink, Full Bath, Tile Floor
-
Bedroom (Upper Level)
Ceiling Fan, Hardwood Floor
-
Other Rooms
Foyer, Laundry room, Mud room, Workshop
Home Features
Heating
- Fireplaces: 2
- Heating: hot air
- Heat fuel type: gas in street
Interior Features
- Auto garage door opener
- Cable - pre-wired
- Open floor plan
- Security system
Appliances
- Gas cooktop
- Oven/range
- Range hood
- Refrigerator
- Dishwasher
- Washer
- Dryer
Basement
- Crawl space
- Full
- Unfinished
- Interior access
- Concrete floor
Laundry
- Location: dedicated laundry room
- Upper level
Exterior Features
- Grill
- Shed
- Porch
- Deck
- Gutters
- Lighting
Property Details
Parking
- Garage spaces: 2
- Attached garage
- Paved
- Driveway
Swimming Pool
- Safety fence
- Vinyl
- In ground pool
Lot Details
- Lot surface: 0.39 acres
- Fence - electric pet
- Fence - privacy
- Fence - full
- Level lot
- Professionally landscaped
Utilities
- Water: public water connected
- Sewage: pub. sewer connected
Near-by Amenities
- Golf course
- Library
- Medical facilities
- Park
- Playground/tot lot
- Private school(s)
- Private rec facilities
- Shopping/mall
Construction Details
- Style
- cape cod
- Construction year
- 1951
- Exterior Siding
- vinyl siding
- Foundation
- block
- Roof
- asphalt shingle
Area & Town
This home is located in Newtown Borough neighborhood, in the town of Newtown.
- $663K med. price
- 14 homes for sale
- $661K med. price
- 98 homes for sale
Finance & Listing Info
| Status |
Active |
| Listing date |
July 08, 2026 |
| List price |
$ 950,000 |
| Current price |
$ 950,000 |
| Tax amount |
$ 11,130 |
| Tax year |
july 2025-june 2026 |
| MLS ID |
#24189176 |
| List Agent |
Kathy Hamilton |
| List Office |
Berkshire Hathaway NE Prop. |
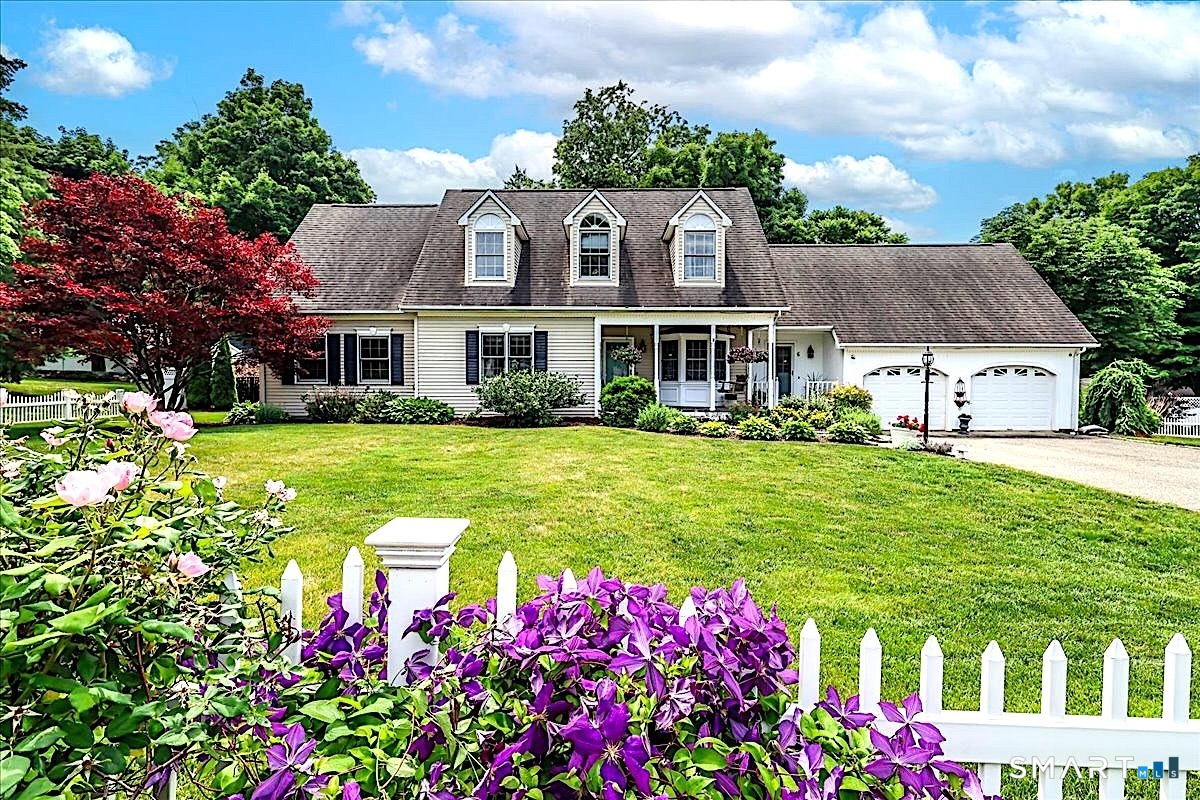
(c) 2026 Based on information provided to and compiled by the Smart MLS, Inc.
6 Elizabeth Street
Home Photos