About the Home
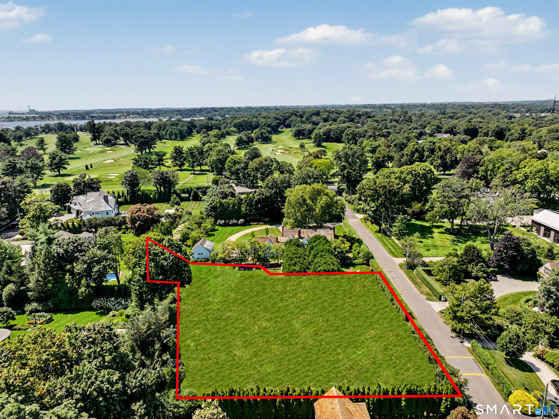
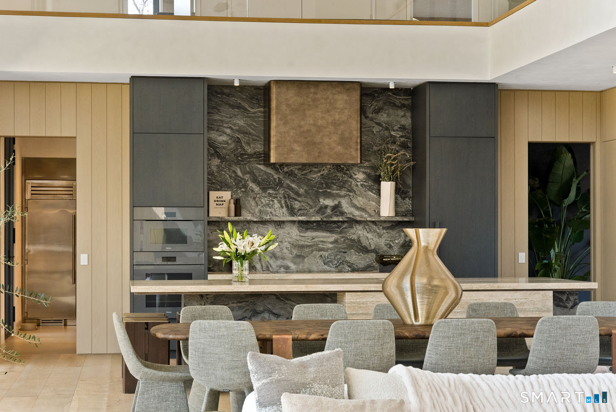
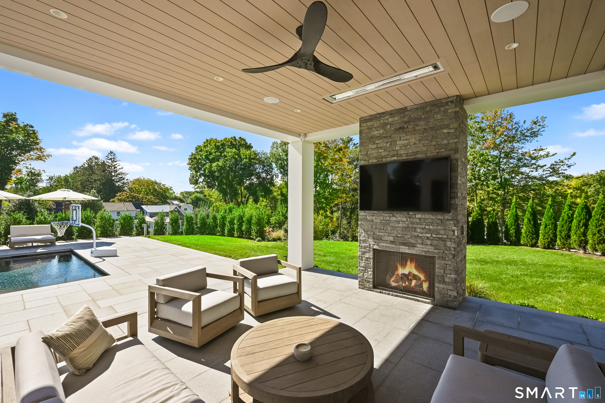
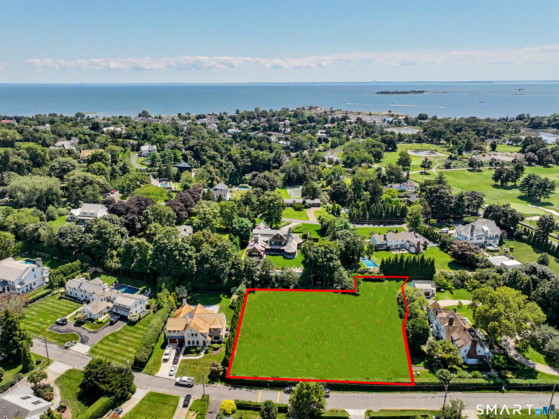
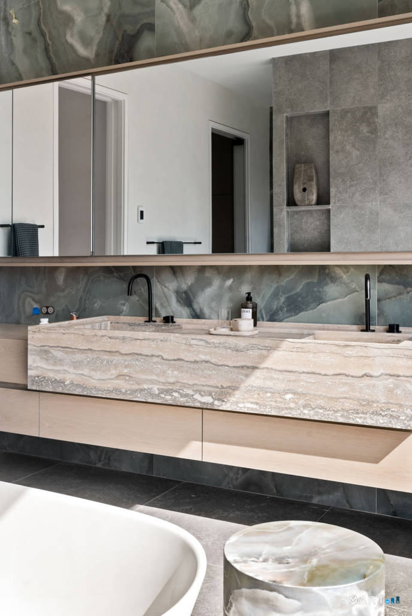
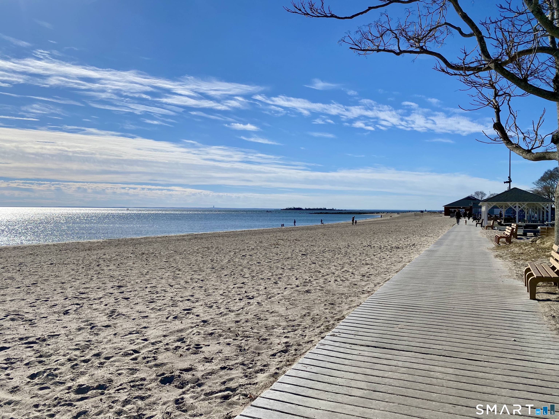
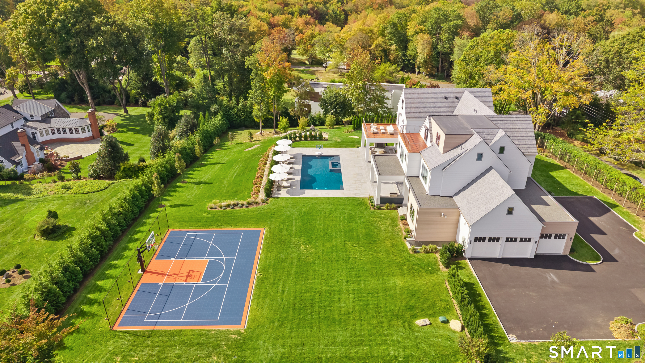
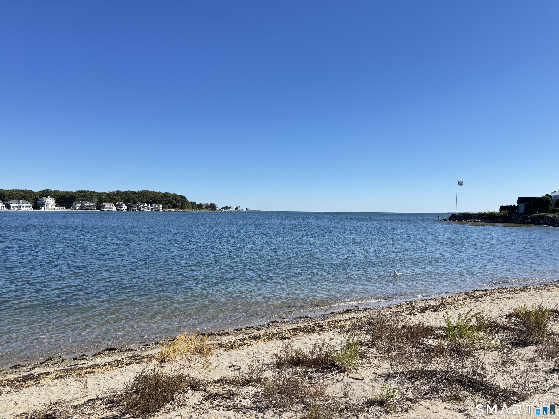
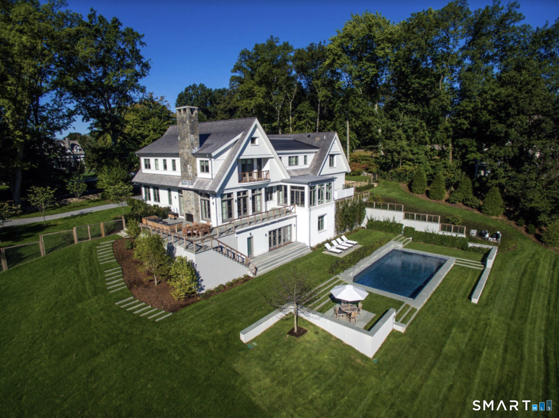
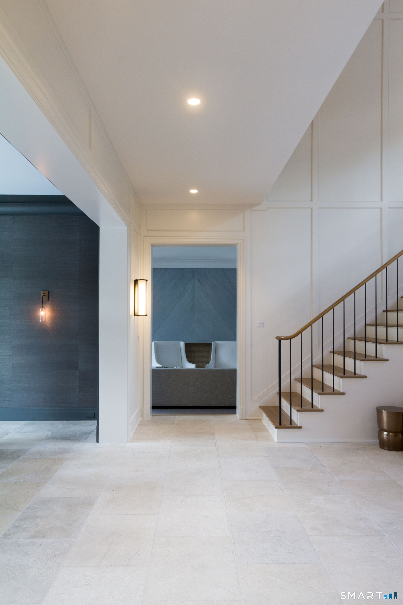
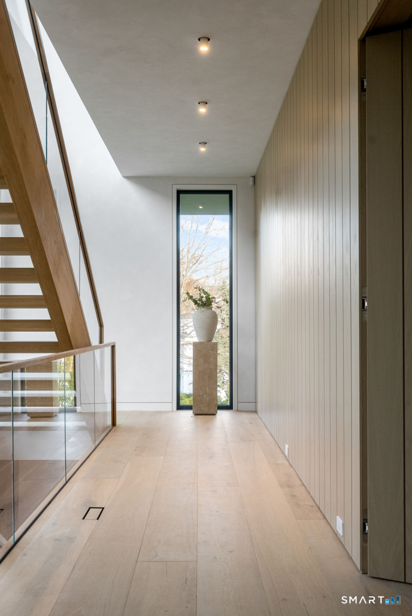
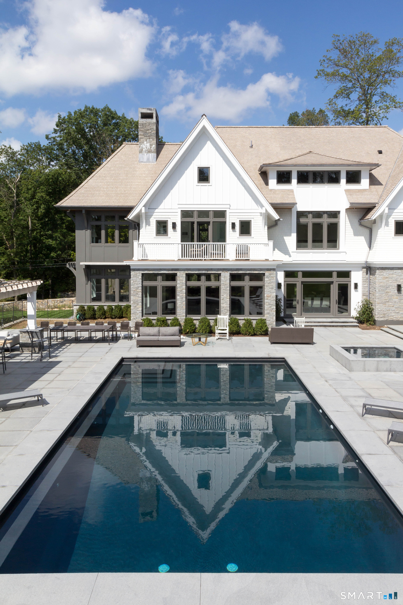
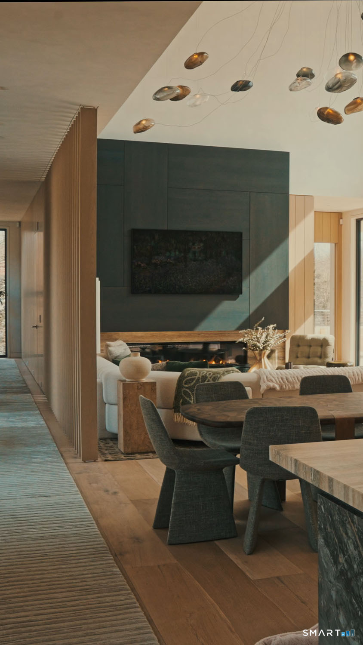
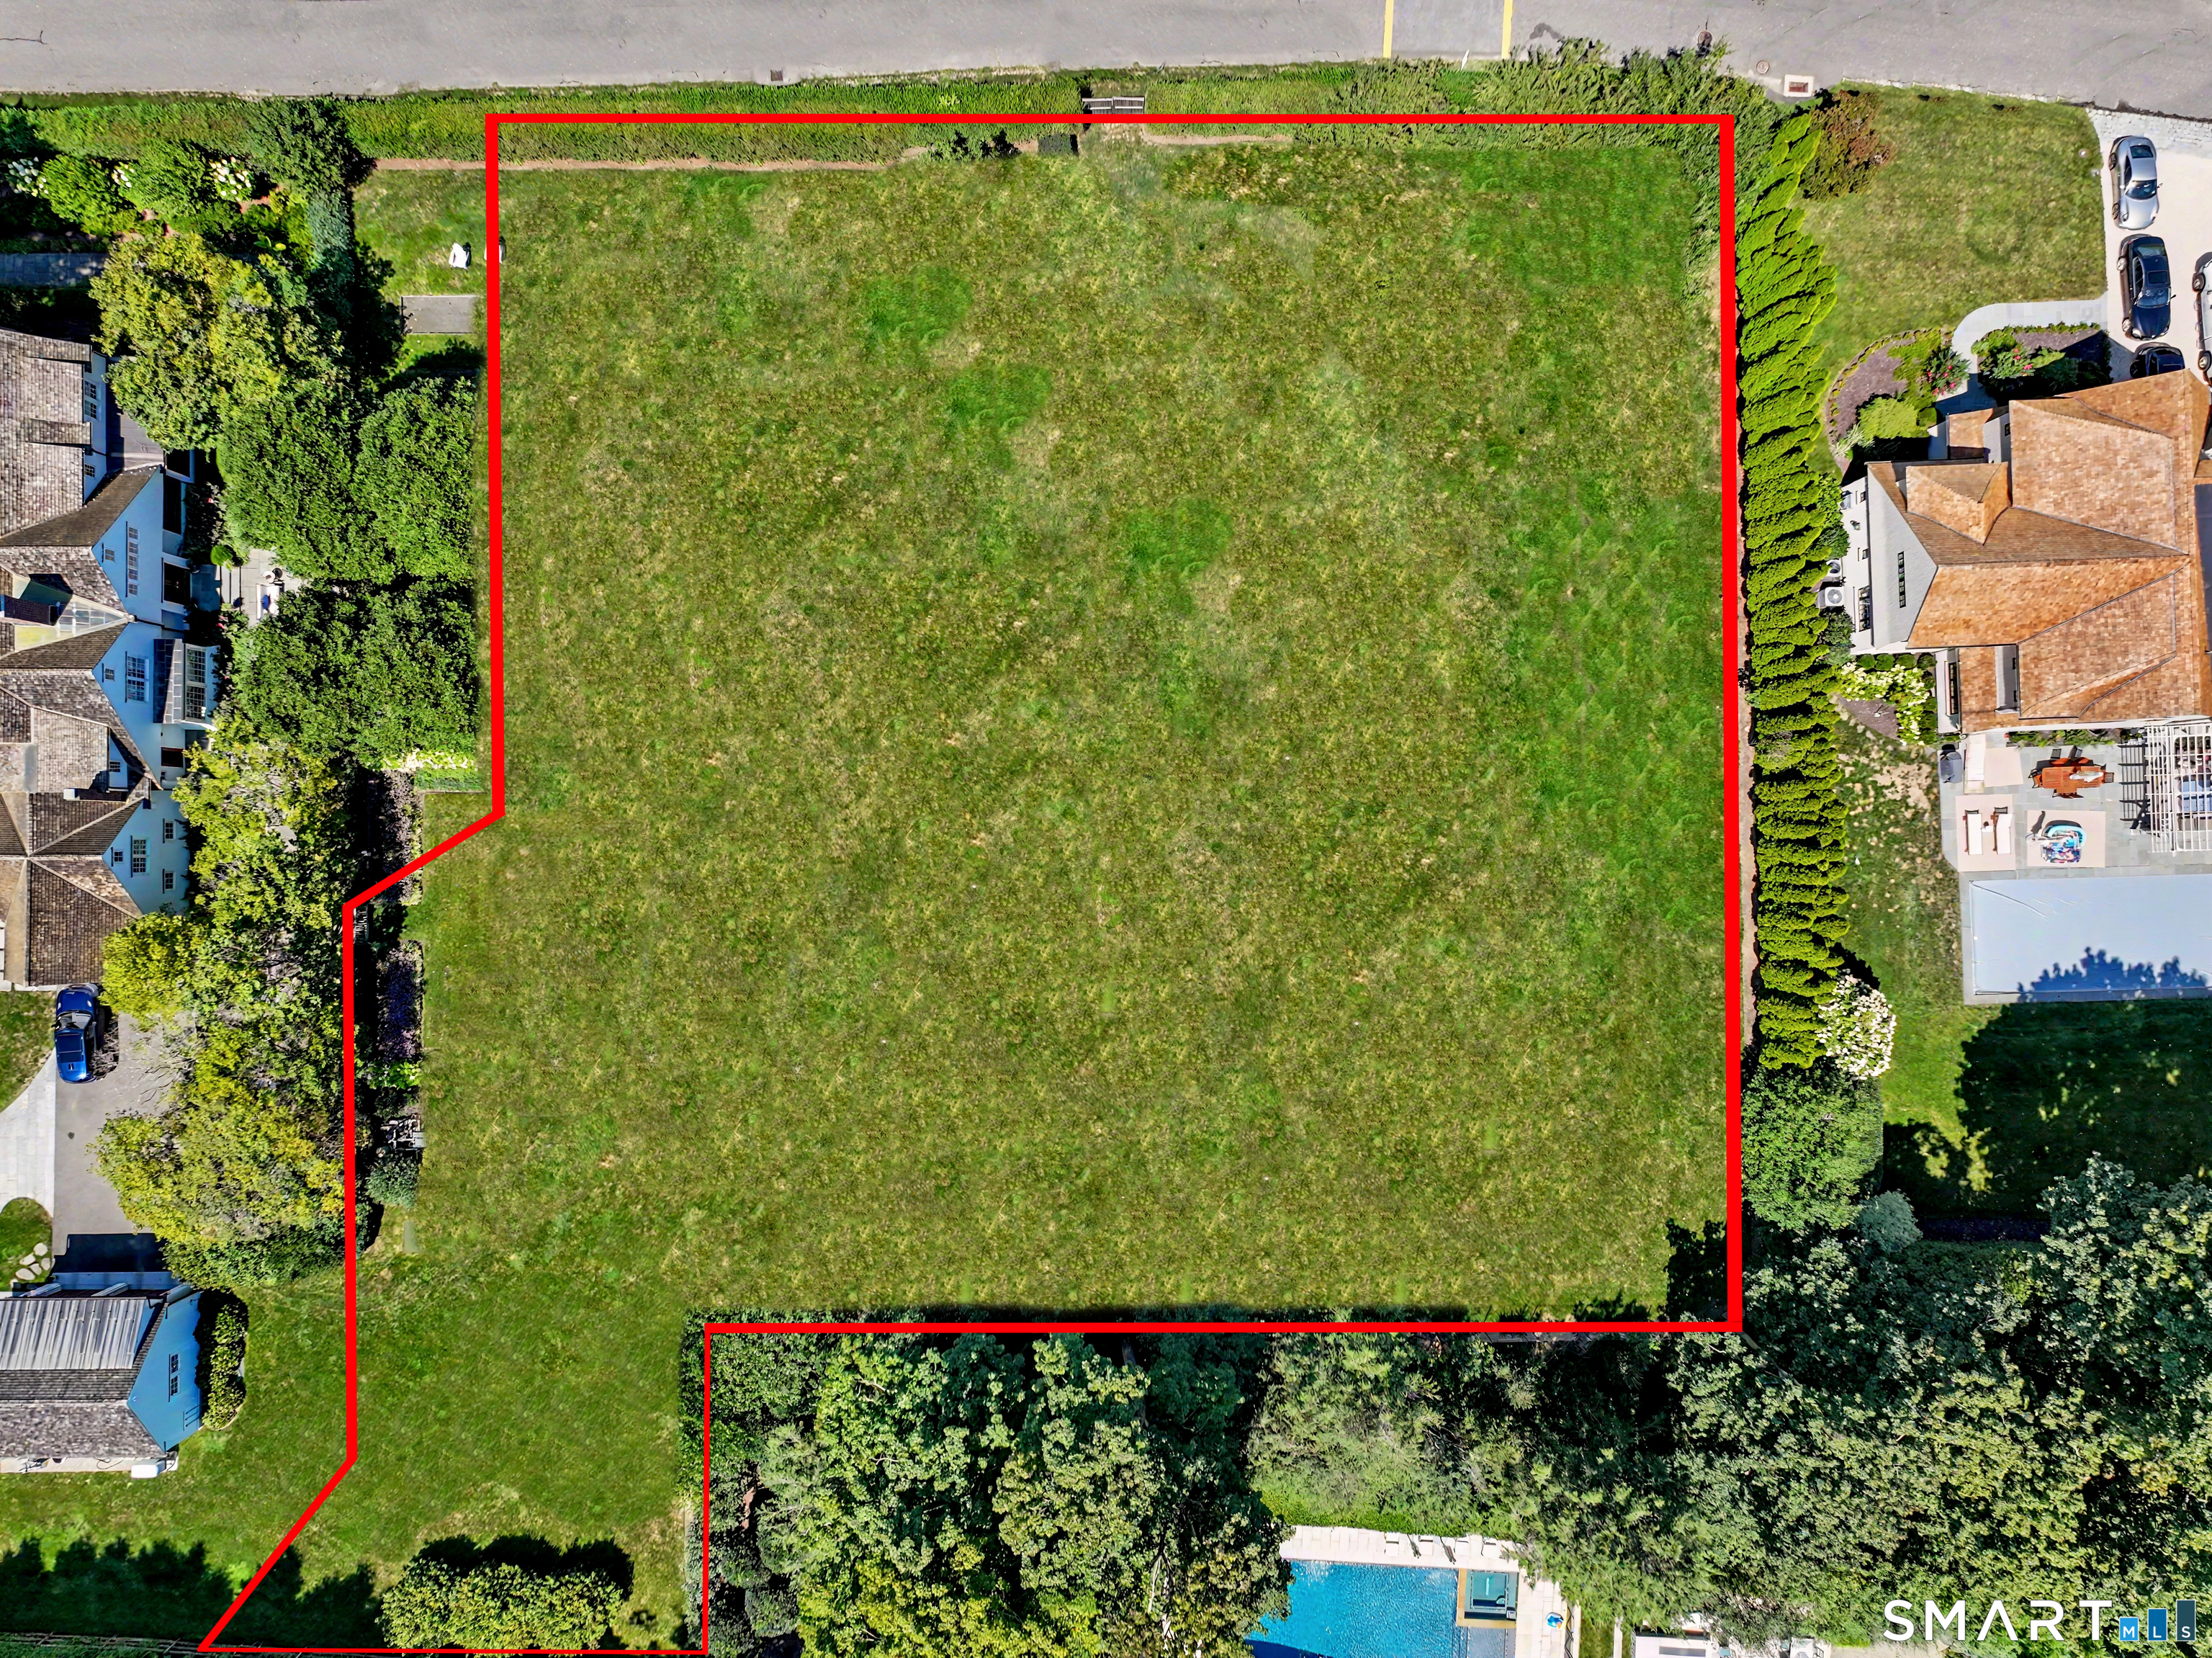
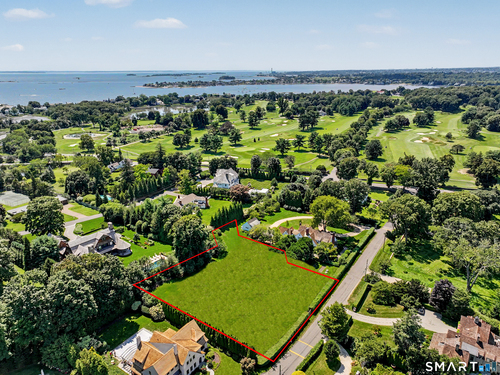
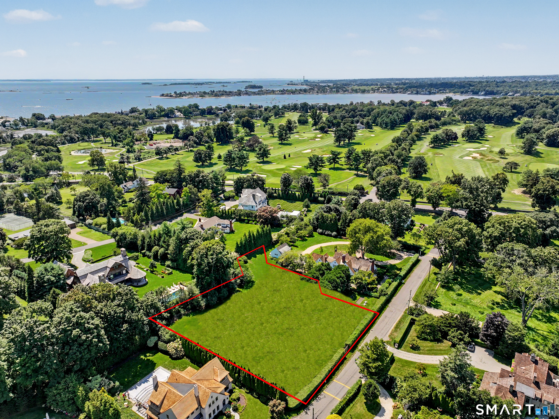
Build your coastal dream home on a rare, full acre* property along one of Compo Beach's most coveted cul-de-sacs, where opportunities of this caliber seldom become available. Ideally positioned just across from Longshore and moments from the shoreline, this extraordinary setting places Westport's most treasured amenities at your fingertips: golf, tennis, swimming, boating, beaches, playgrounds, fine dining, and more. To be custom built by Coastal Luxury Homes, Fairfield County's foremost luxury builder, this distinguished residence will offer three beautifully finished levels defined by unrivaled quality and meticulous craftsmanship. Expansive walls of glass will bathe the interiors in natural light, showcase the magnificent grounds, and create a seamless connection to the outdoors. Exquisite millwork, natural stone, refined finishes, a curated selection of top-tier appliances, and generous allowances will elevate every space, while the sumptuous primary suite will serve as a private, resort-inspired retreat. Thoughtfully tailored to your every wish with room for a pool, this remarkable home will reflect your personal style and vision for sophisticated coastal living.
Rooms & Interior
Room Details
-
Great Room (Main Level)
2 Story Window(s), Fireplace, Hardwood Floor
-
Dining Room (Main Level)
9 ft+ Ceilings, Hardwood Floor
-
Bedroom (Upper Level)
9 ft+ Ceilings, Full Bath, Walk-In Closet, Hardwood Floor
-
Bedroom (Upper Level)
9 ft+ Ceilings, Full Bath, Hardwood Floor
-
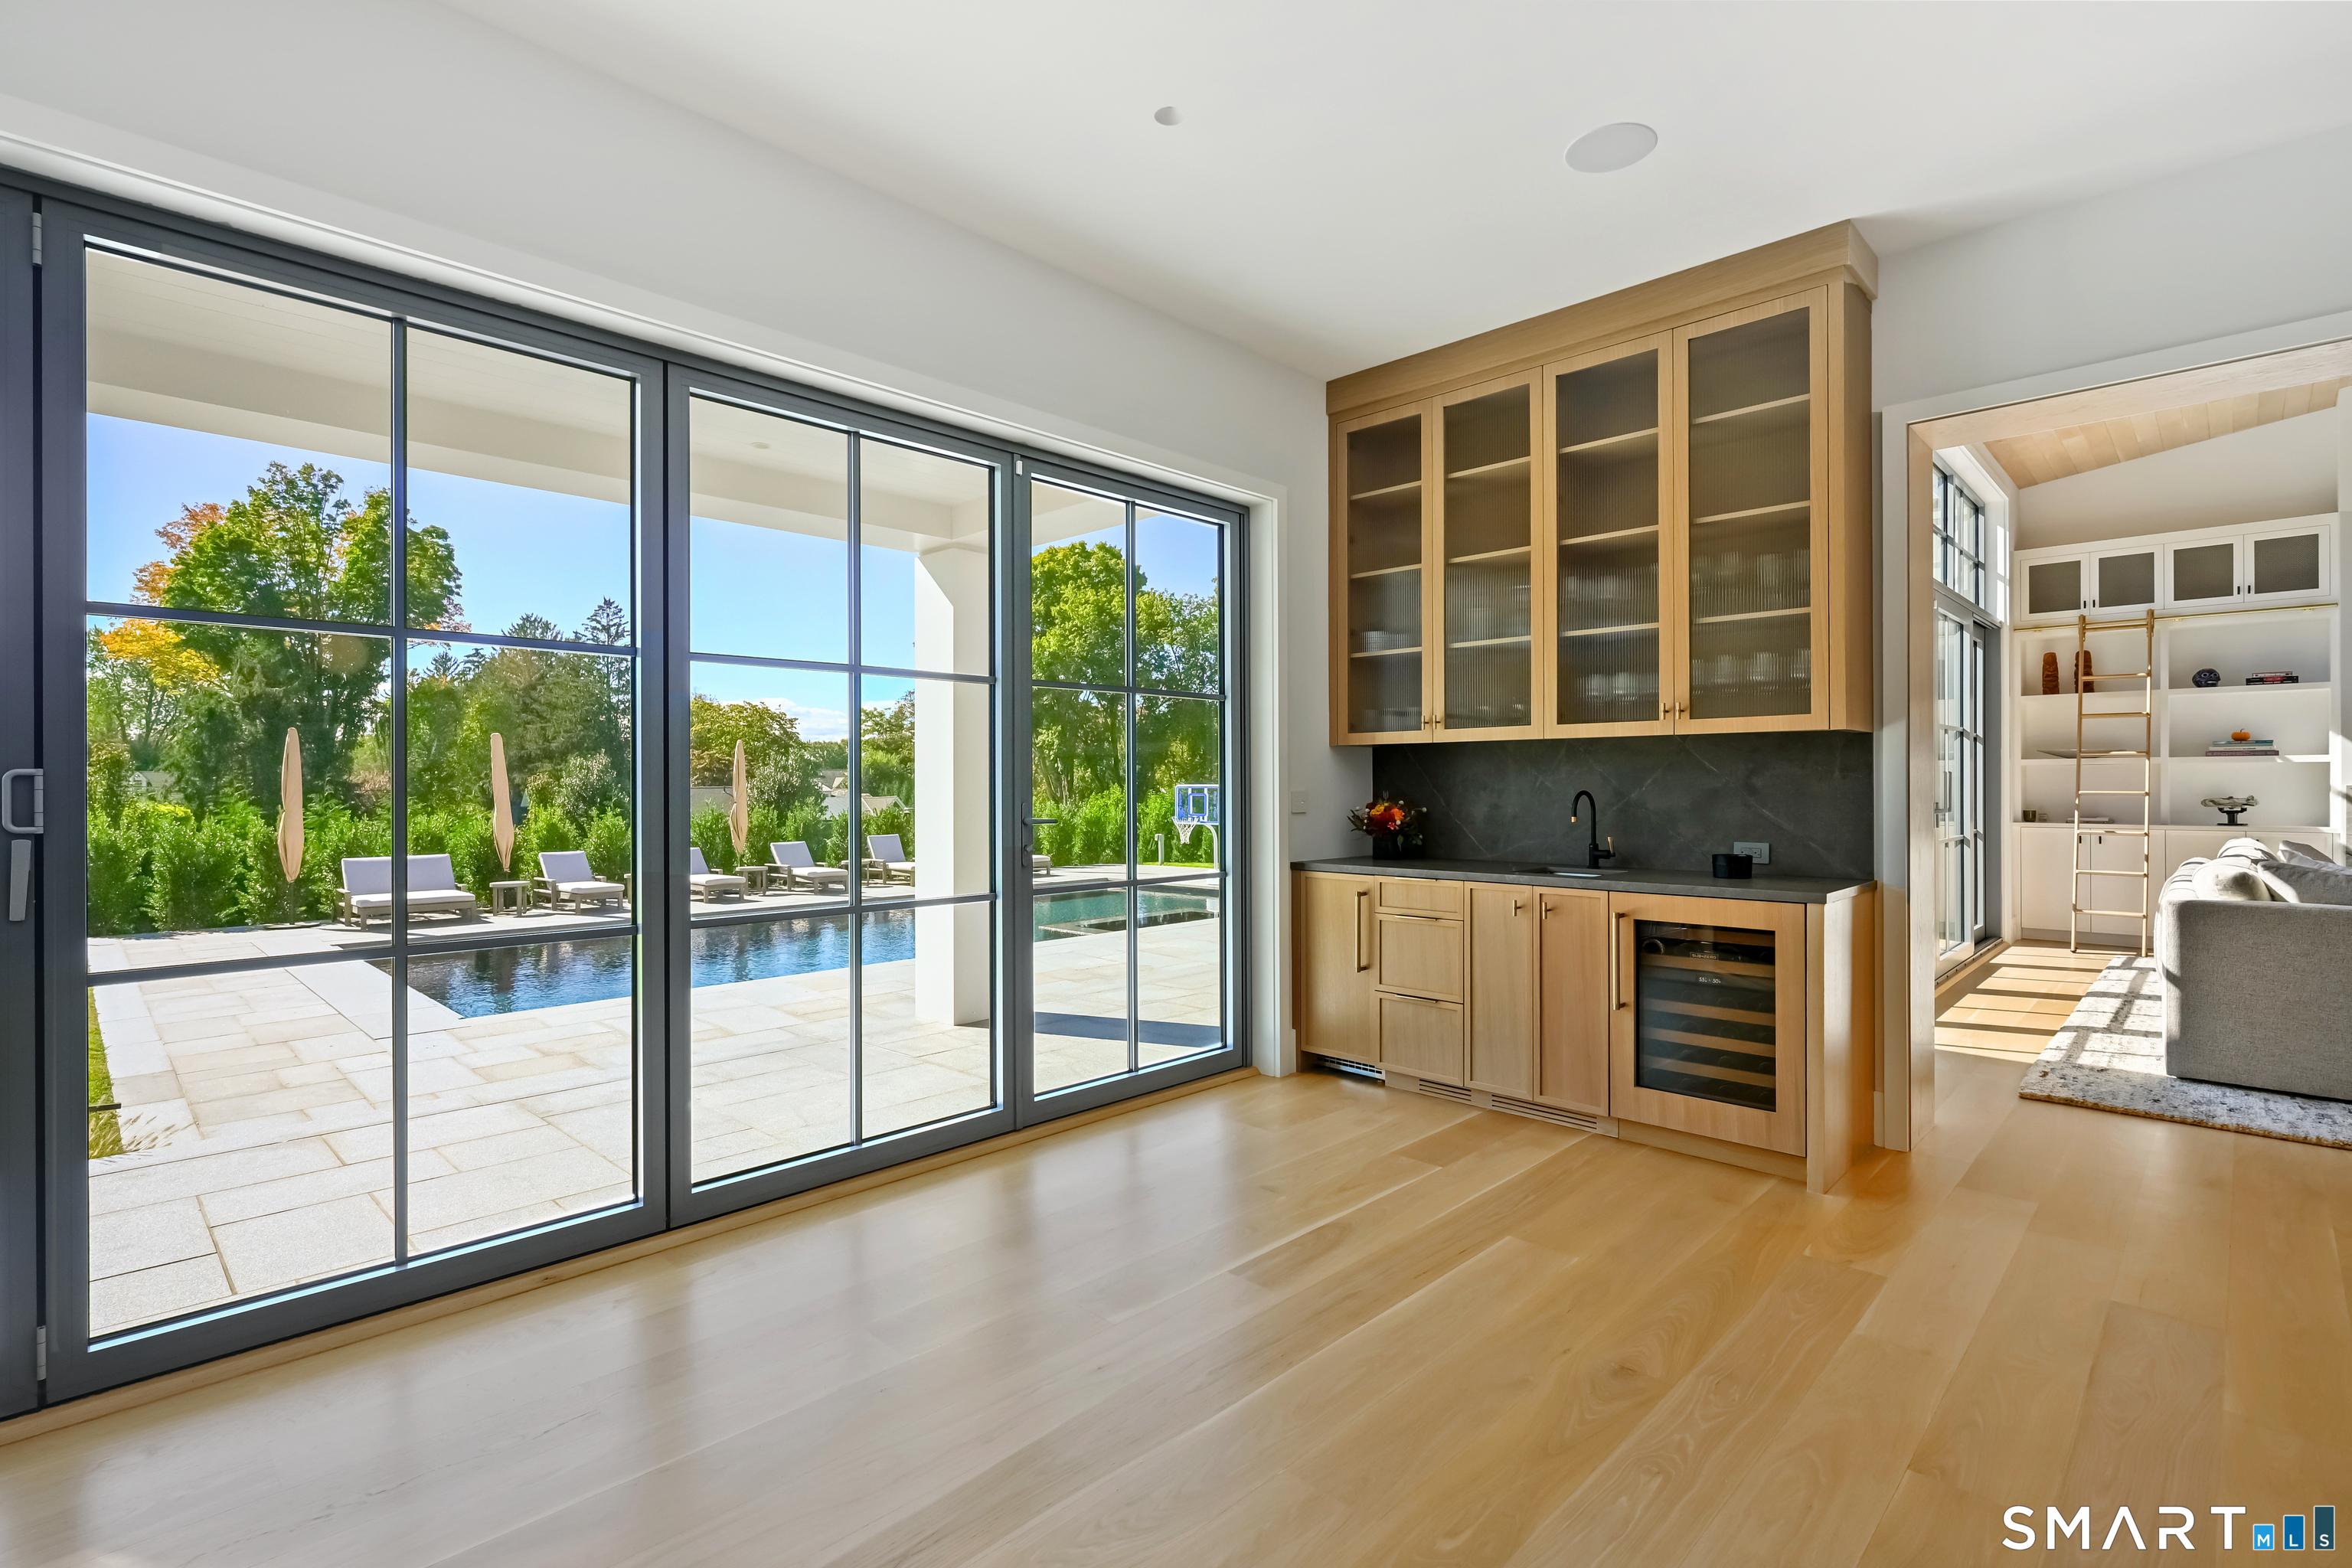
Rec/Play Room (Upper Level)
9 ft+ Ceilings, Built-Ins, Wet Bar, Hardwood Floor
-
Bedroom (Upper Level)
9 ft+ Ceilings, Walk-In Closet, Hardwood Floor
-
Bedroom (Upper Level)
9 ft+ Ceilings, Full Bath, Walk-In Closet, Hardwood Floor
-
Office (Main Level)
9 ft+ Ceilings, Patio/Terrace, Sliders, Hardwood Floor
-
Primary Br Suite (Upper Level)
9 ft+ Ceilings, Built-Ins, Fireplace, Full Bath, Walk-In Closet, Hardwood Floor
-
Bedroom (Upper Level)
9 ft+ Ceilings, Walk-In Closet, Hardwood Floor
-
Kitchen (Main Level)
9 ft+ Ceilings, Dining Area, Island, Pantry, Patio/Terrace, Hardwood Floor
-
Other Rooms
Foyer, Gym, Laundry room, Mud room
Home Features
Heating
- Fireplaces: 3
- Heating: hydro air, zoned
- Heat fuel type: propane
- Fuel tank: in ground
Appliances
- Allowance
- Gas cooktop
- Wall oven
- Microwave
- Range hood
- Refrigerator
- Freezer
- Dishwasher
- Washer
- Dryer
- Wine chiller
Laundry
- Location: buyer can choose
- Upper level
Exterior Features
- Balcony
- Gutters
- Garden area
- Lighting
- Underground sprinkler
- Patio
Property Details
Parking
- Garage spaces: 3
- Attached garage
Lot Details
- Lot surface: 1 acres
- Level lot
- On cul-de-sac
- Professionally landscaped
- Flood zone: Yes
Utilities
- Water: public water connected
- Sewage: pub. sewer connected
Near-by Amenities
- Golf course
- Library
- Paddle tennis
- Park
- Public pool
- Shopping/mall
- Tennis courts
Construction Details
- Style
- colonial
- New construction
- to be built
- Construction year
- 2026
- Exterior Siding
- clapboard
- Foundation
- concrete
- Roof
- shingle, other
New Constructions in Westport
Area & Town
This home is located in Compo Beach neighborhood, in the town of Westport.
- $3.25M med. price
- 10 homes for sale
- $2.30M med. price
- 82 homes for sale
Finance & Listing Info
| Status |
Active |
| Listing date |
July 25, 2026 |
| List price |
$ 7,990,000 |
| Current price |
$ 7,990,000 |
| Tax amount |
$ 40,000 |
| Tax year |
july 2026-june 2027 |
| MLS ID |
#24194541 |
| List Agent |
Jaclyn Picarillo |
| List Office |
Higgins Group Bedford Square |
(c) 2026 Based on information provided to and compiled by the Smart MLS, Inc.
4A Compo Parkway
Home Photos